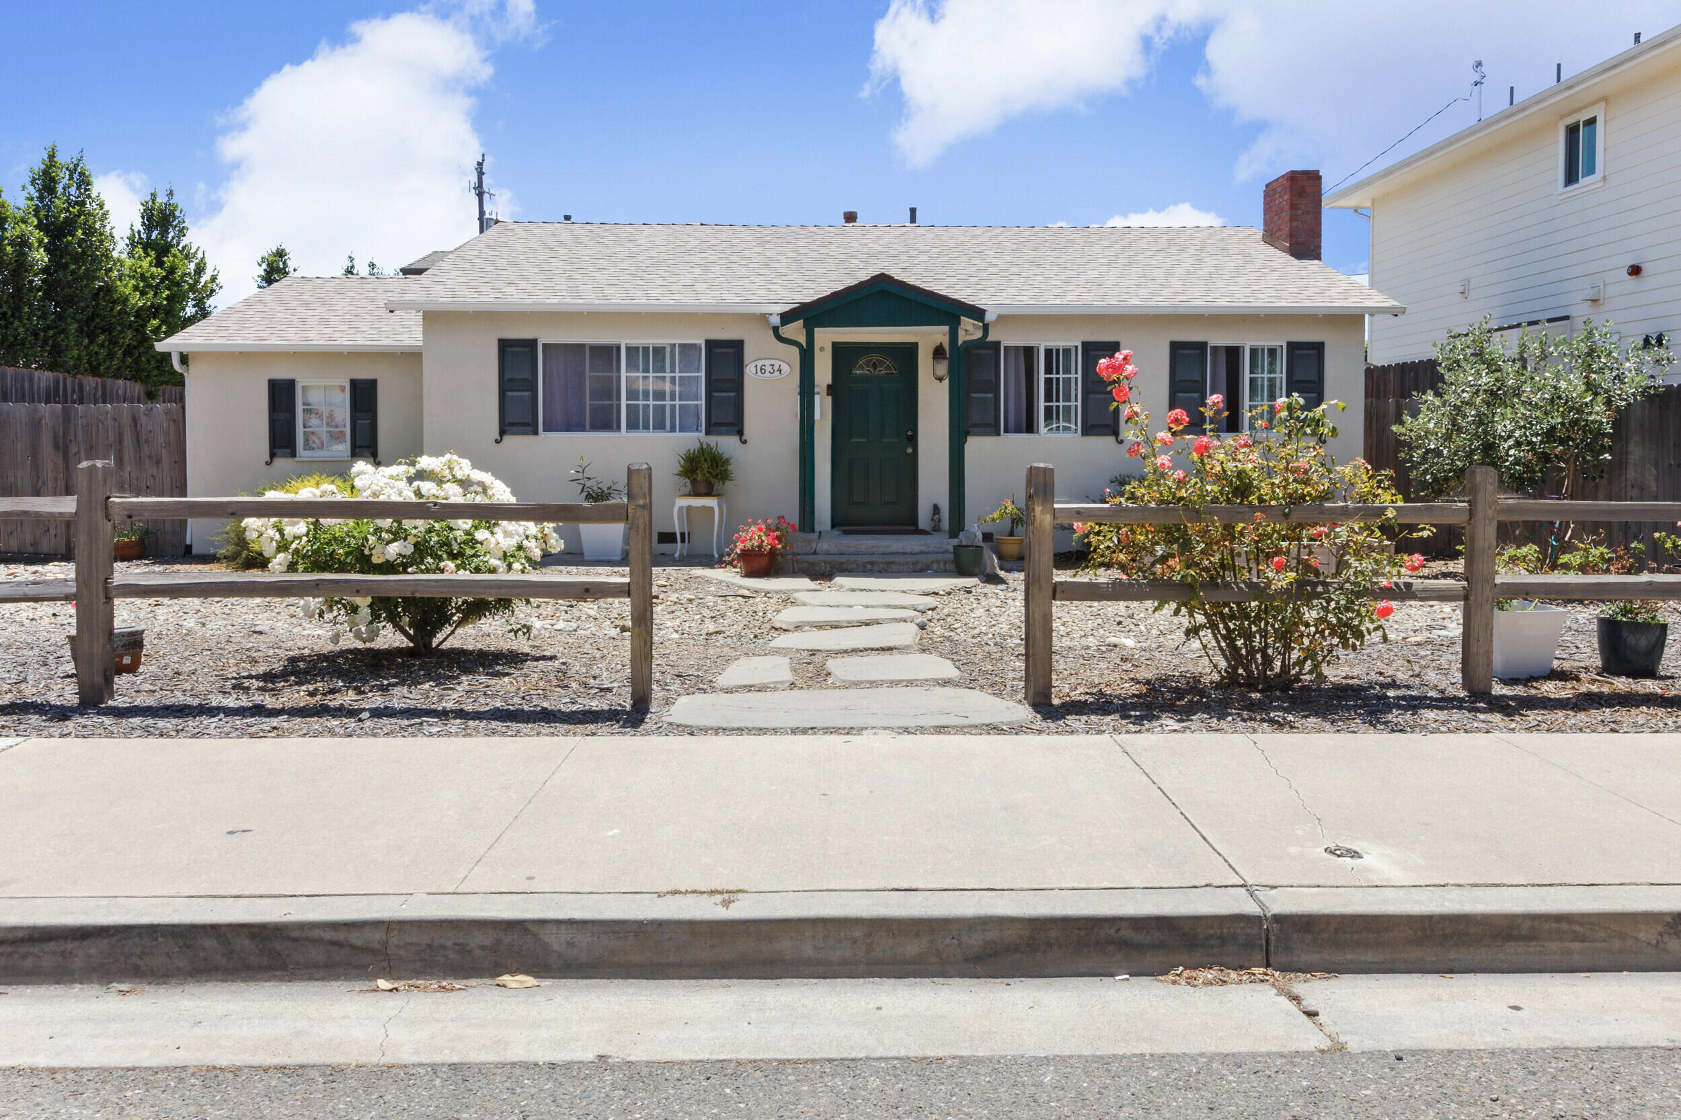
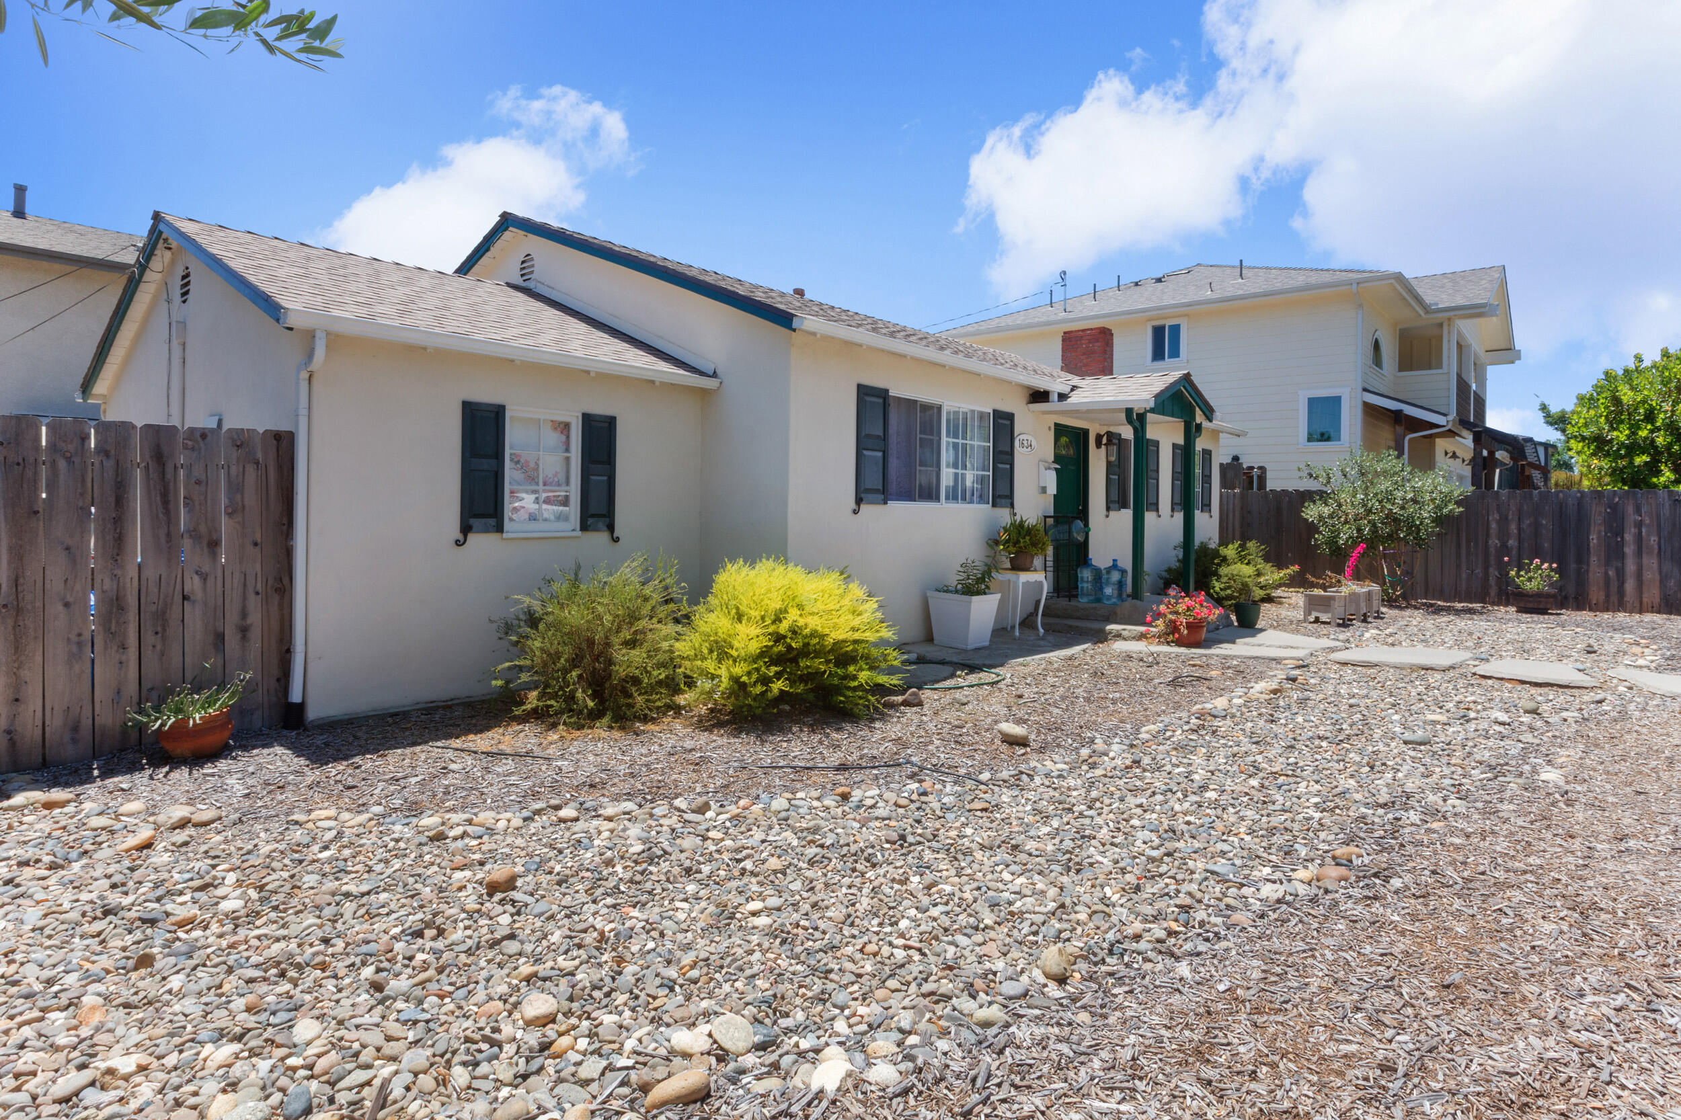
Single-story beige house with green entry, flowering shrubs, and a low wooden fence.
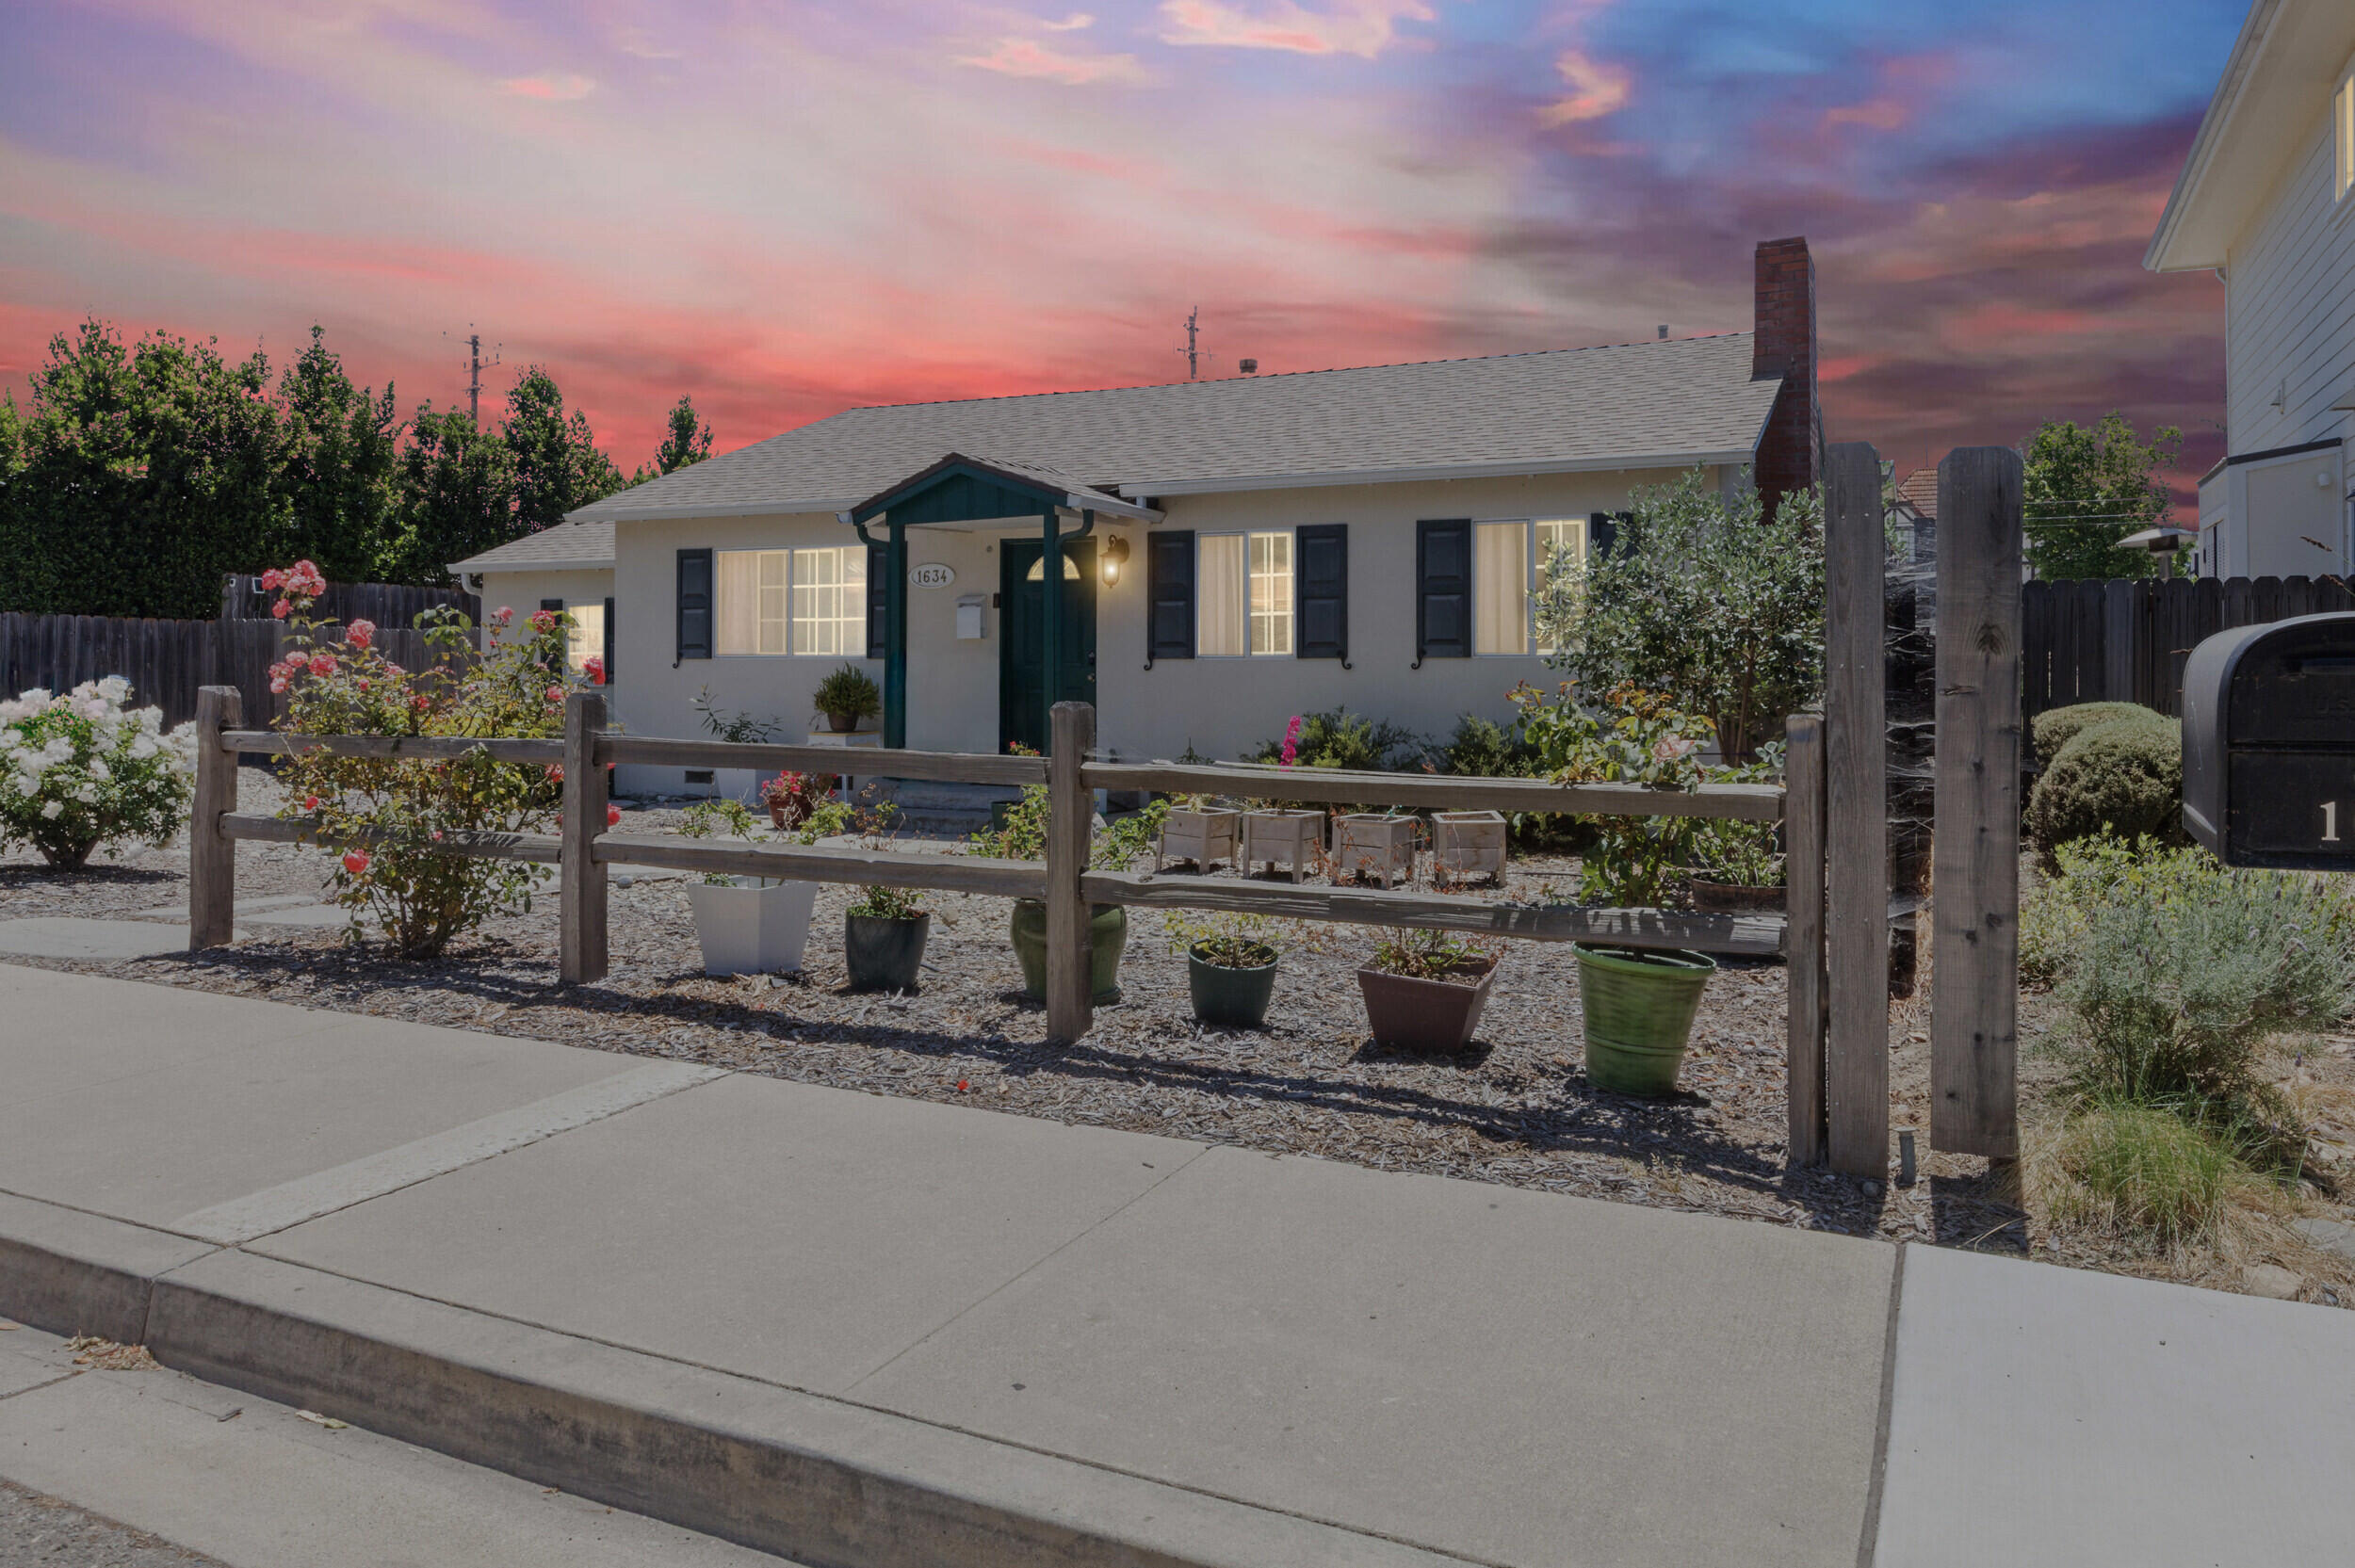
Single-story home with green-trimmed entry, flower garden, and wooden fence beneath a pink dusk sky.
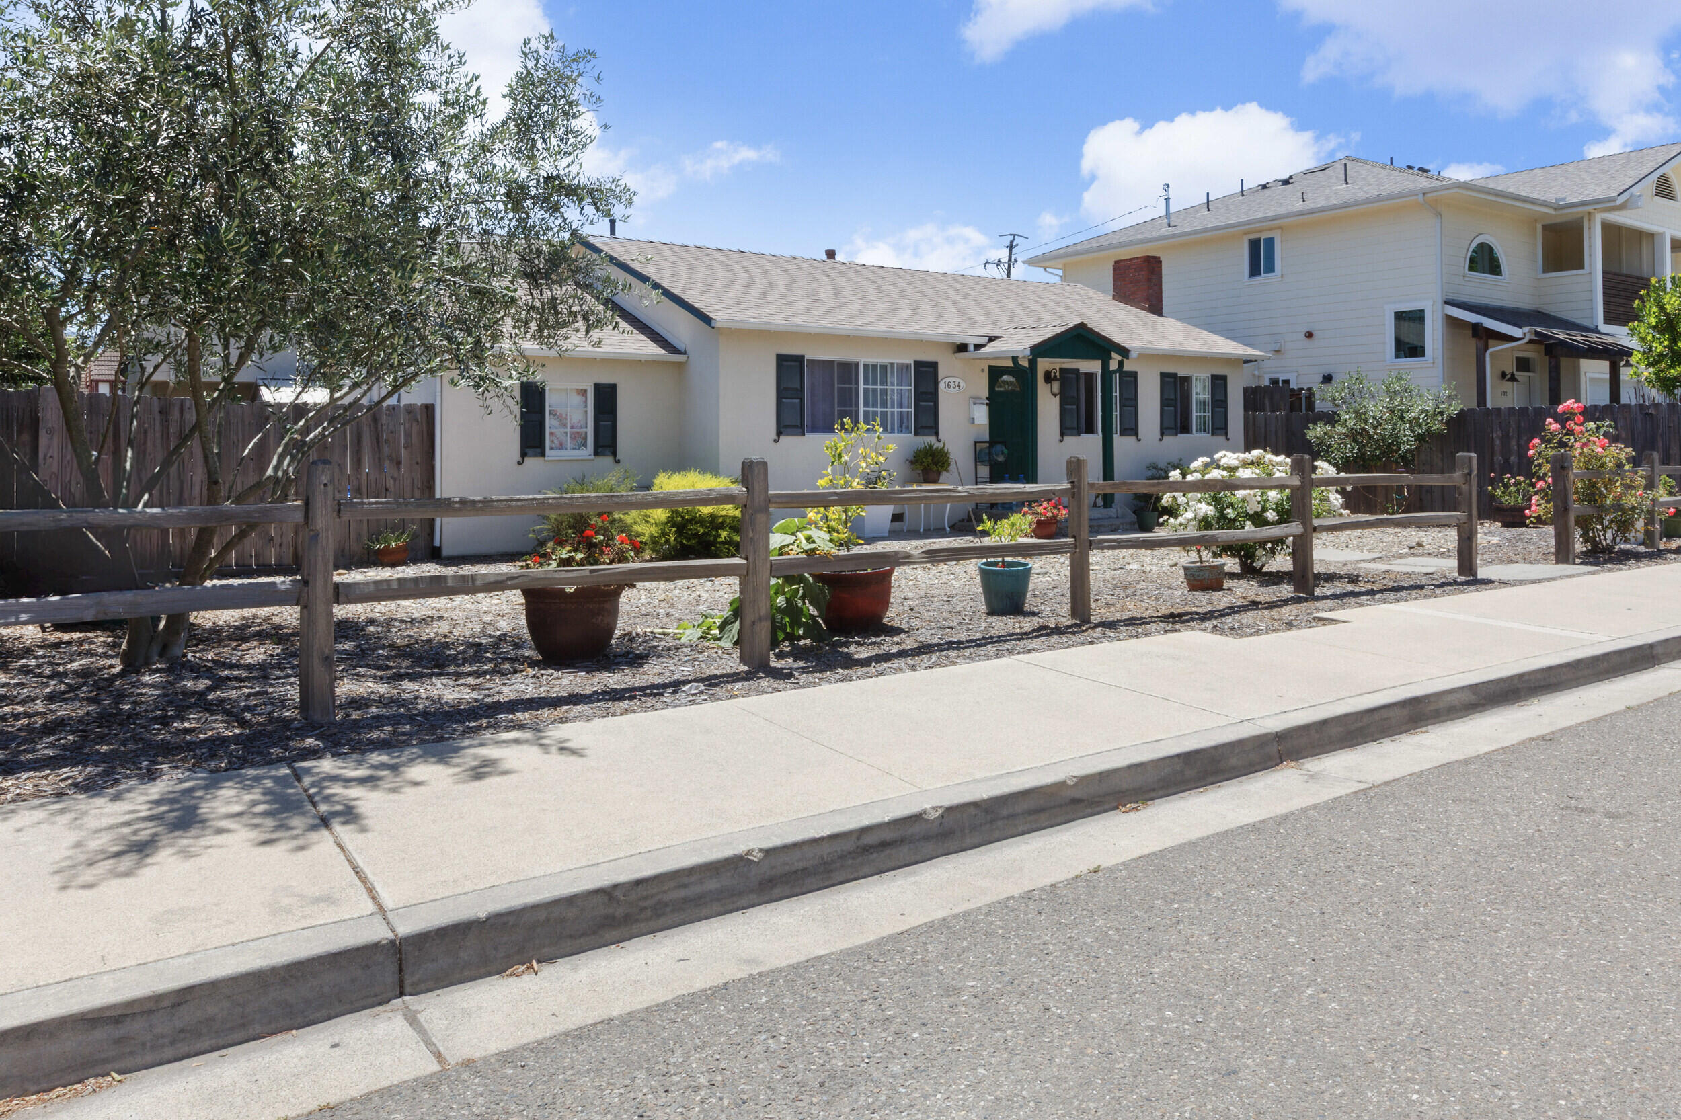
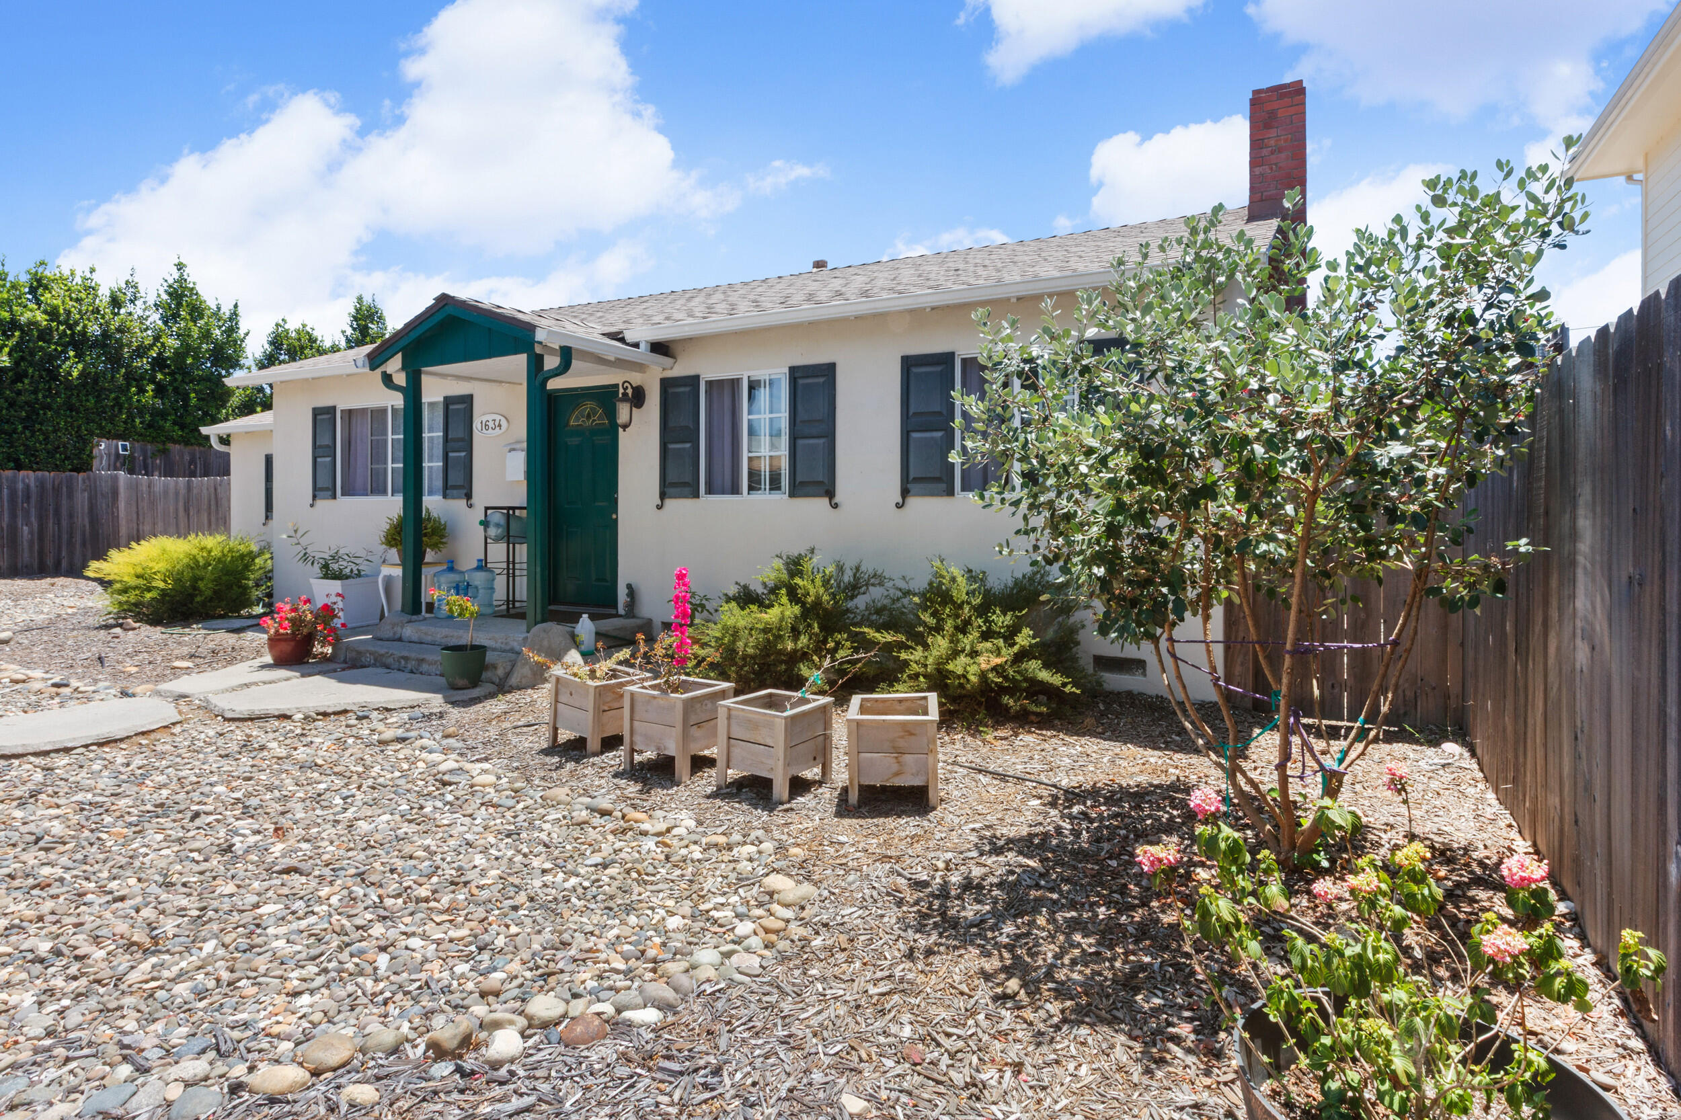
Single-story cream house with a green entry, black shutters, and a flower-lined wooden fence.
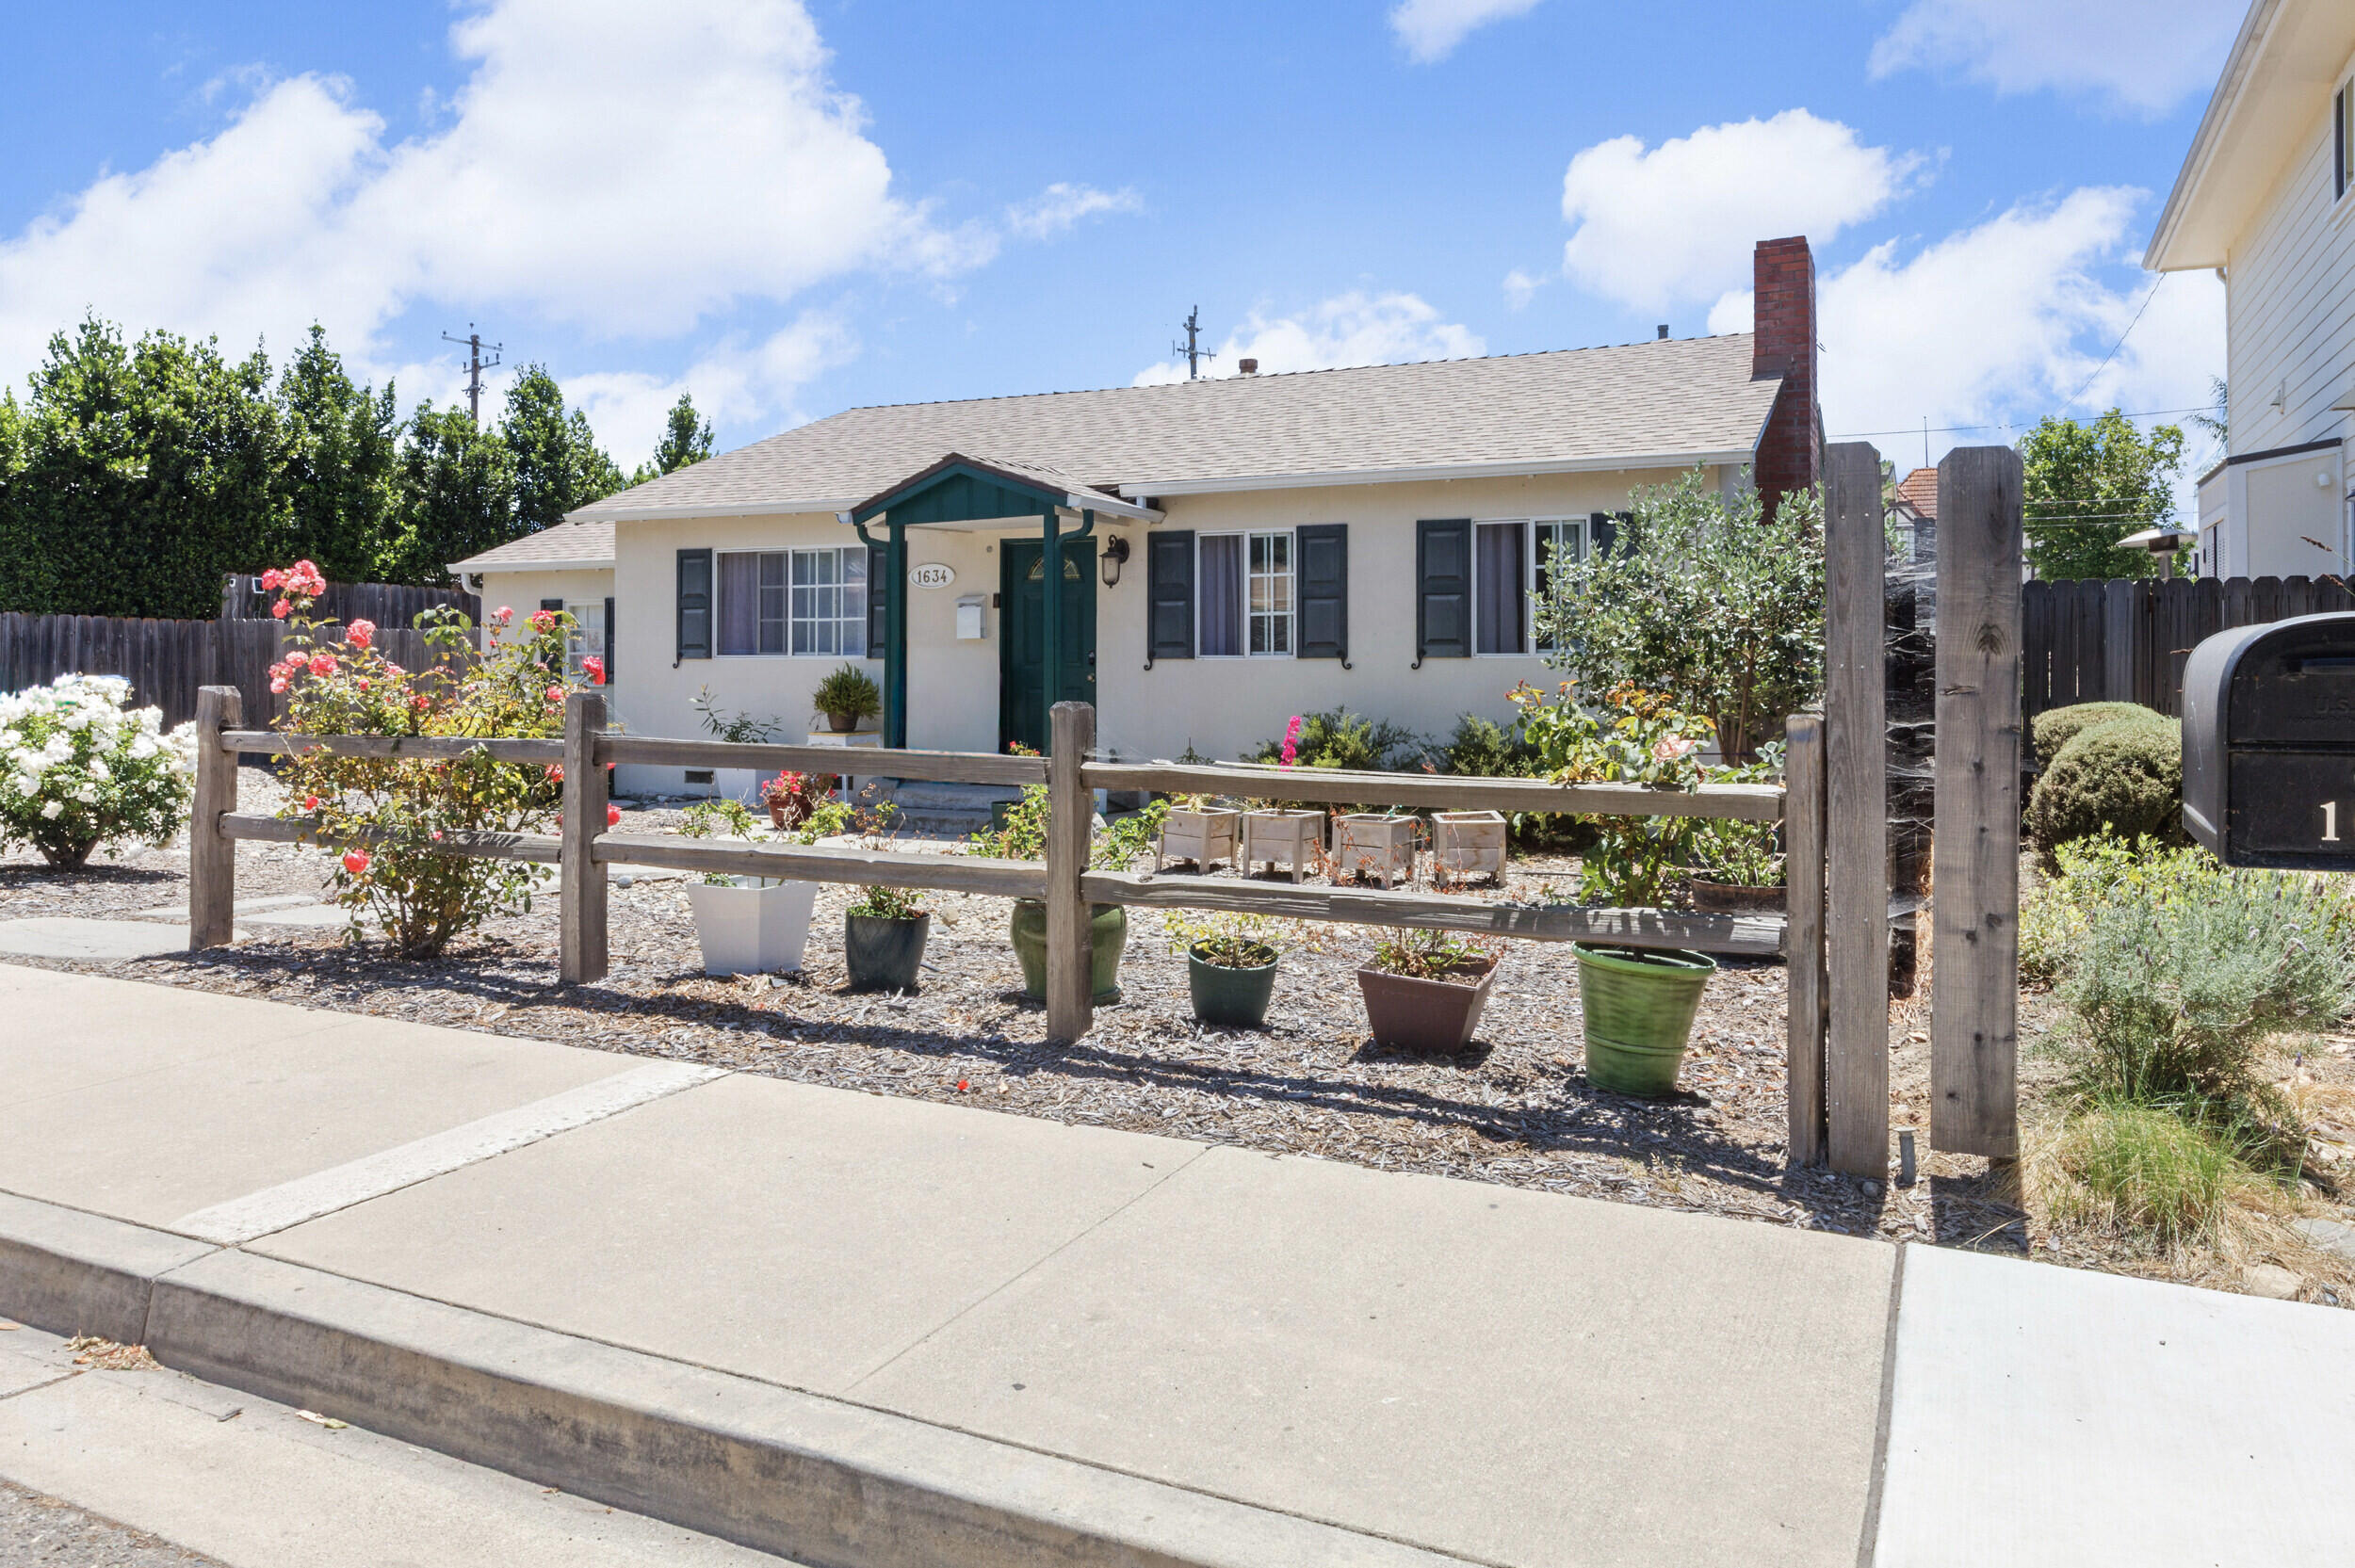
Single-story white house with green door and shutters, fronted by a wooden fence and flowering garden.
Cream-colored house with dark shutters and green door behind a broad gravel yard.
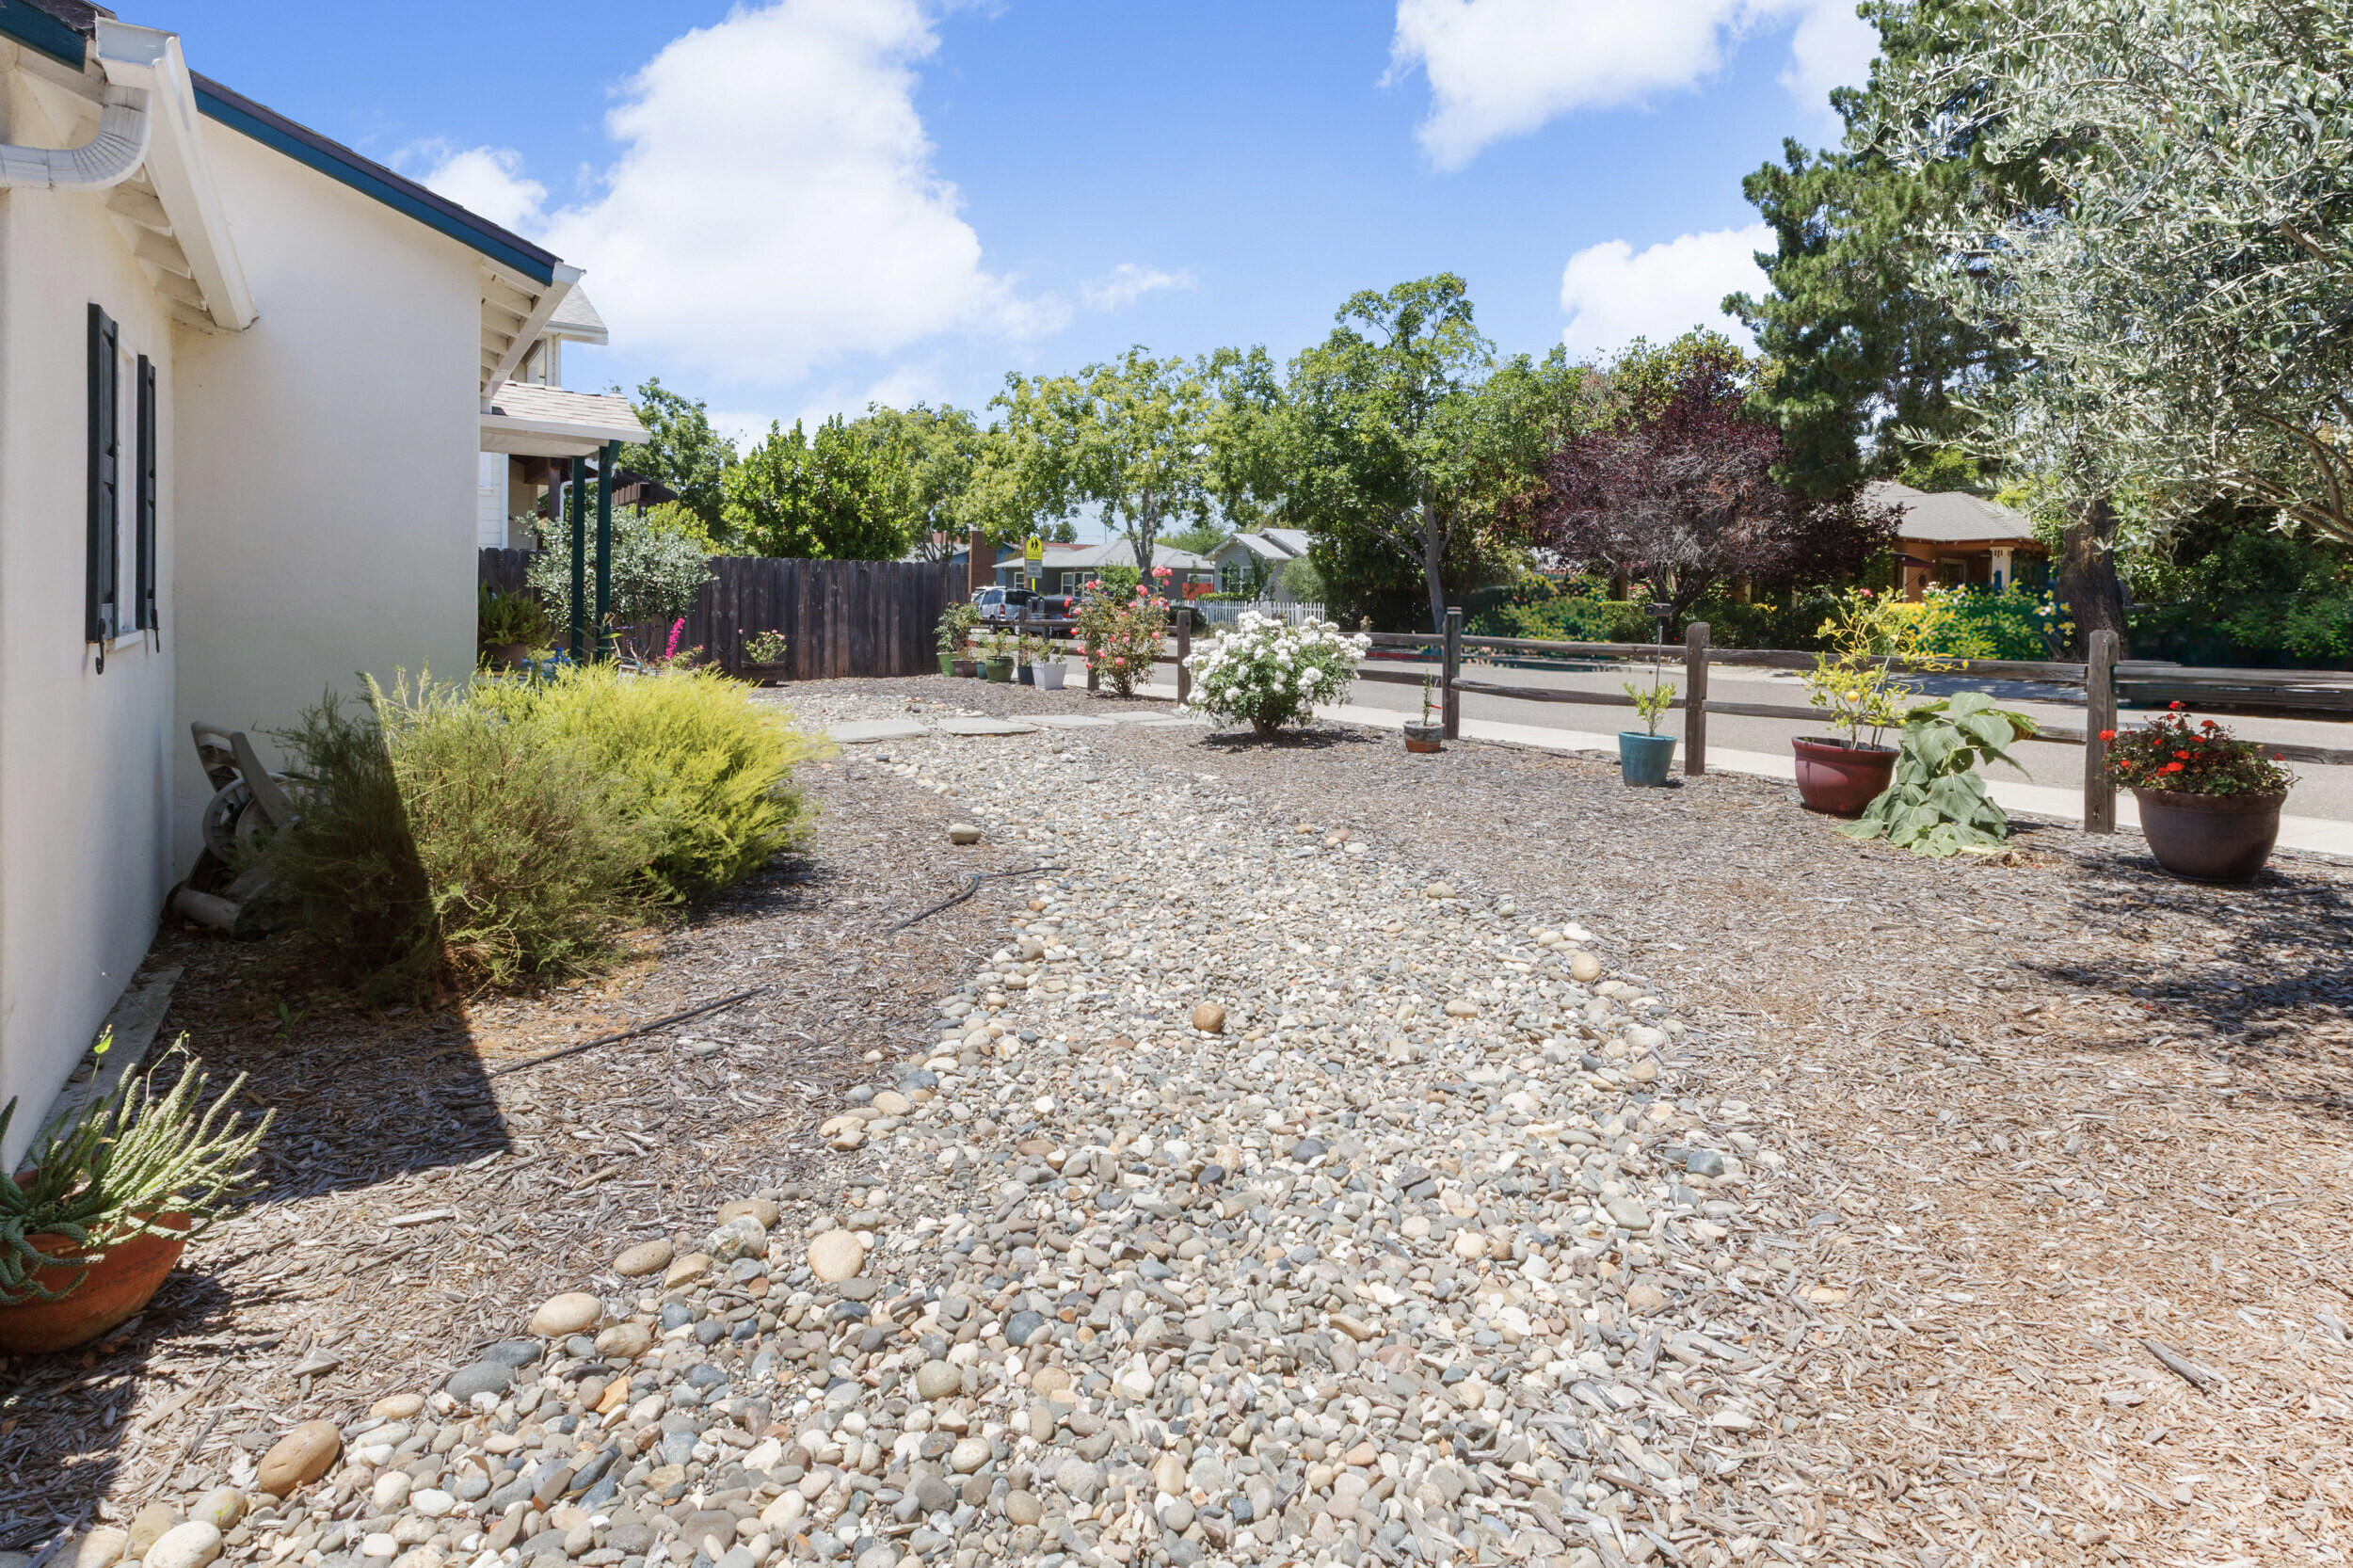
Home’s front yard with a river-rock path, wood-chip landscaping, potted flowers, and a low wooden fence.
Single-story white house with a green front door, dark shutters, and a rock-covered front yard.
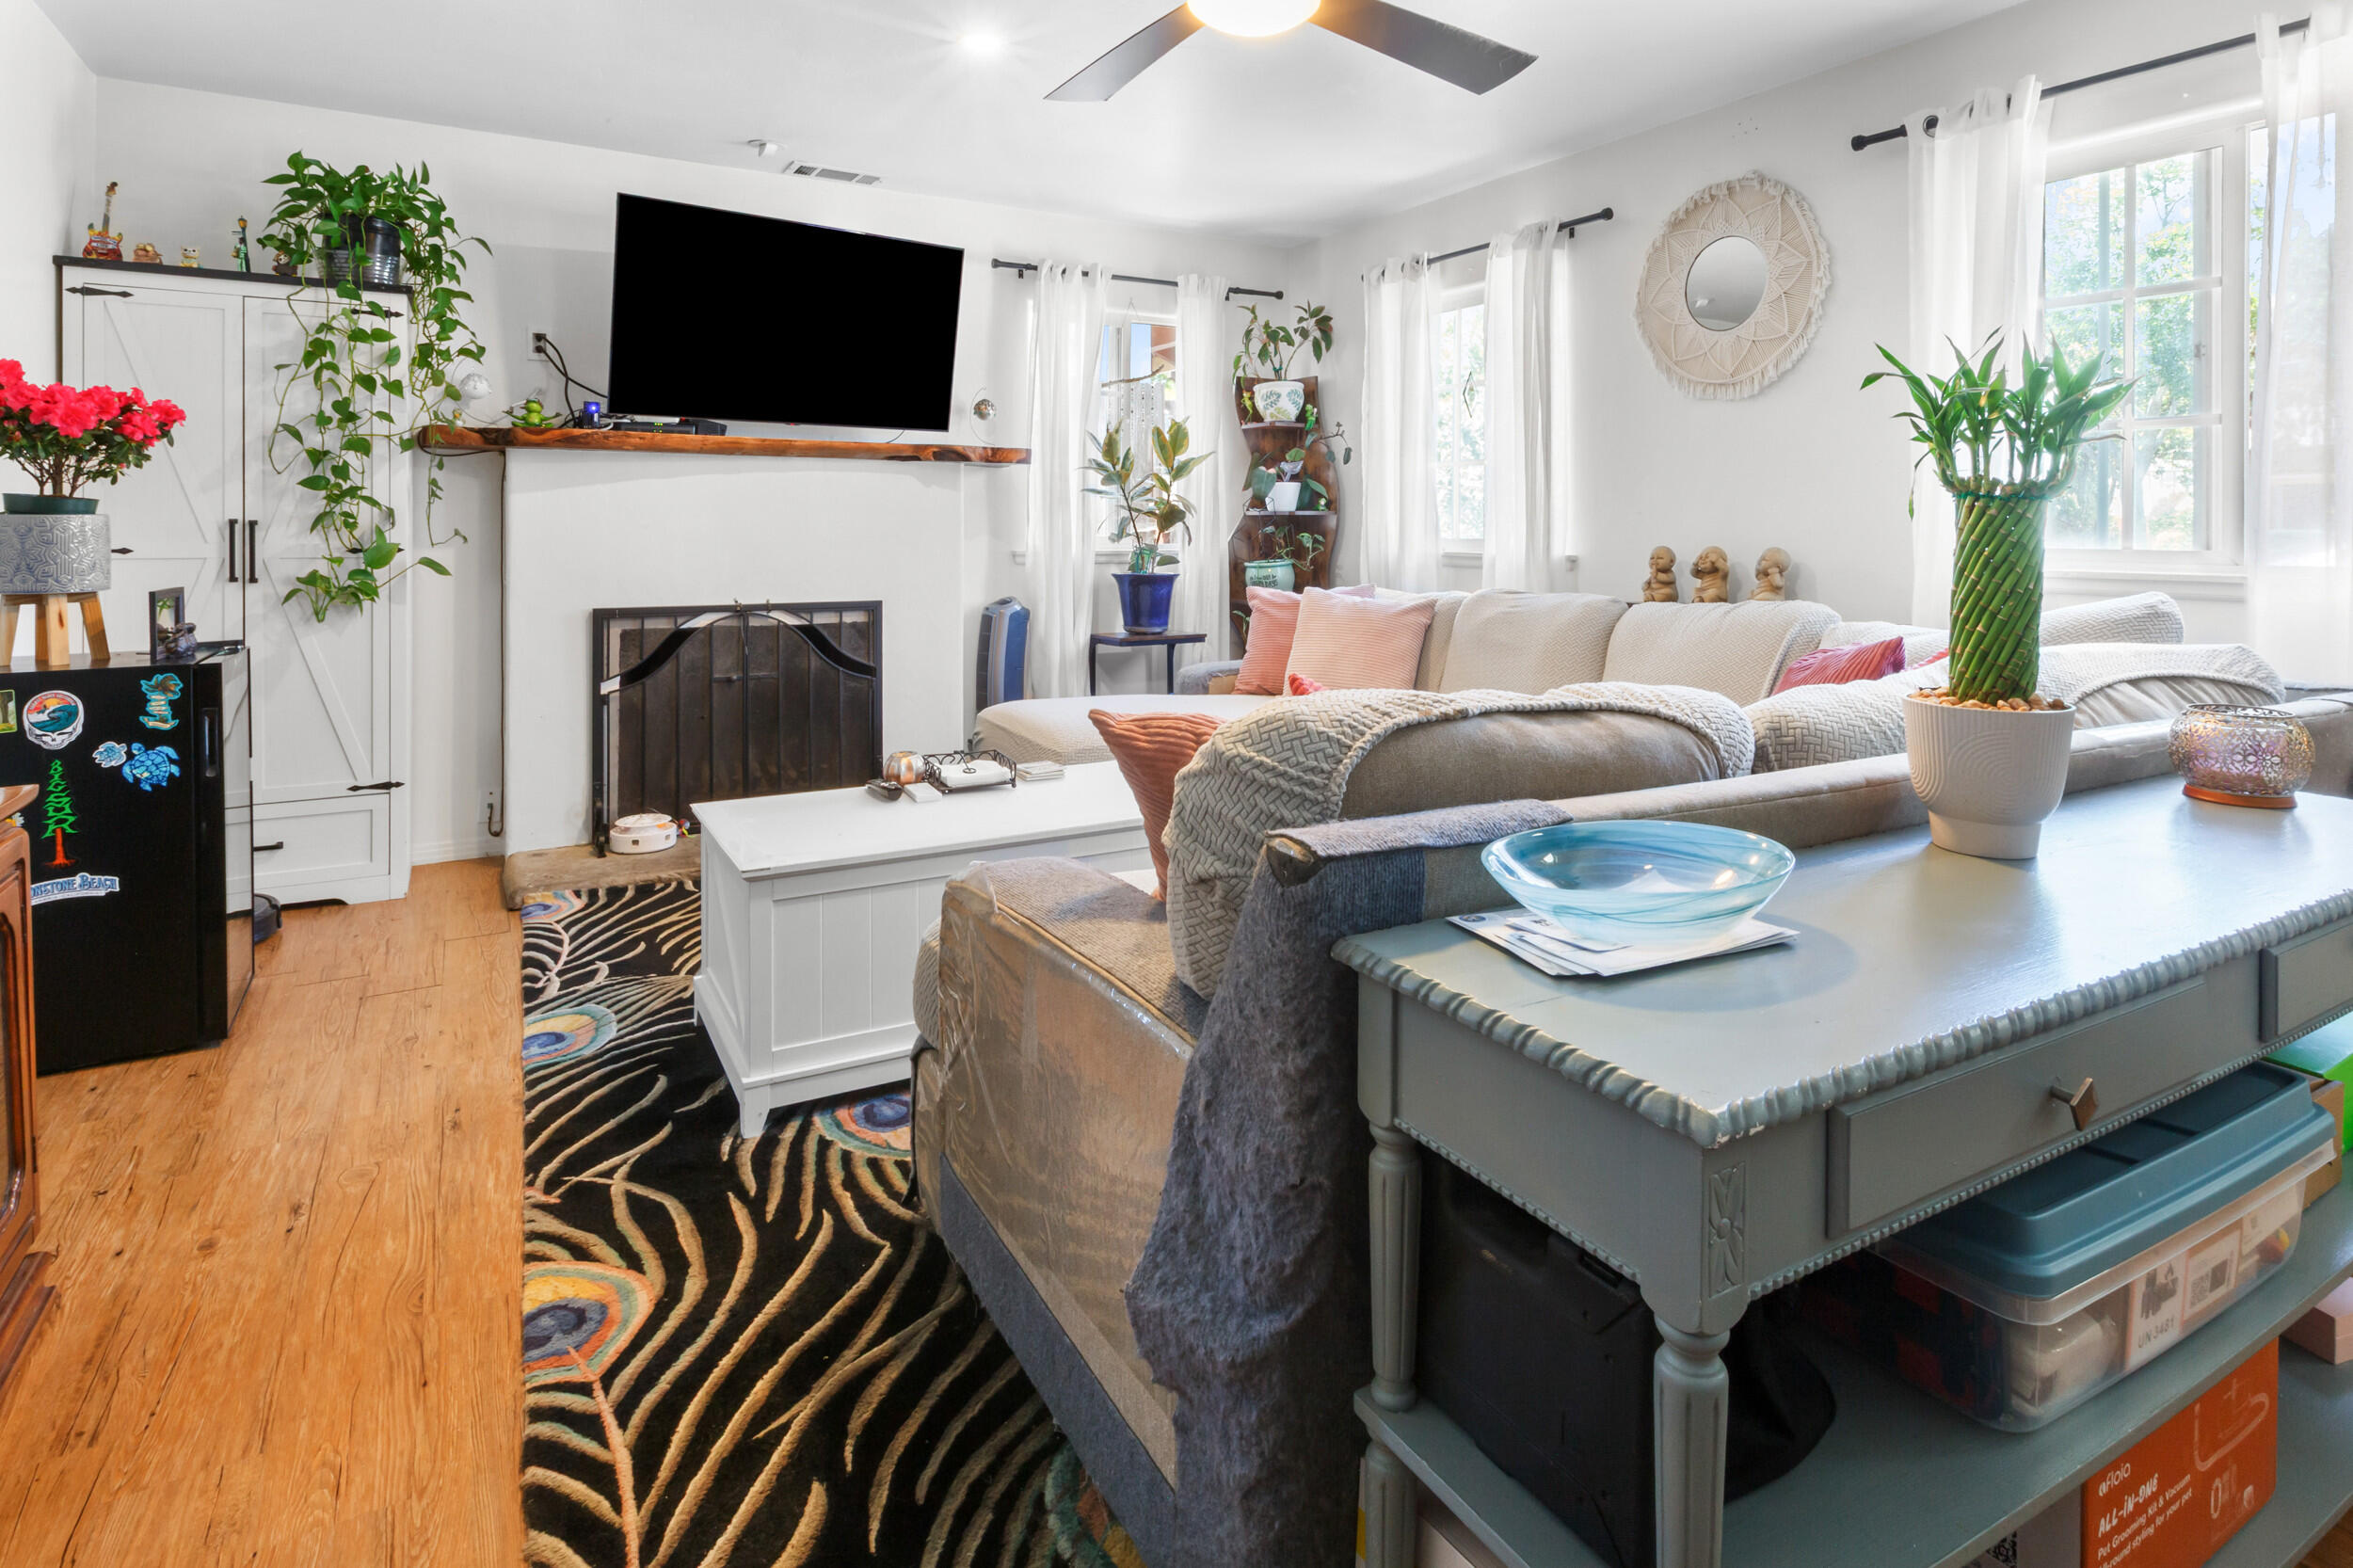
Living room with a large sectional sofa, fireplace, wall-mounted television, and bright curtained windows.
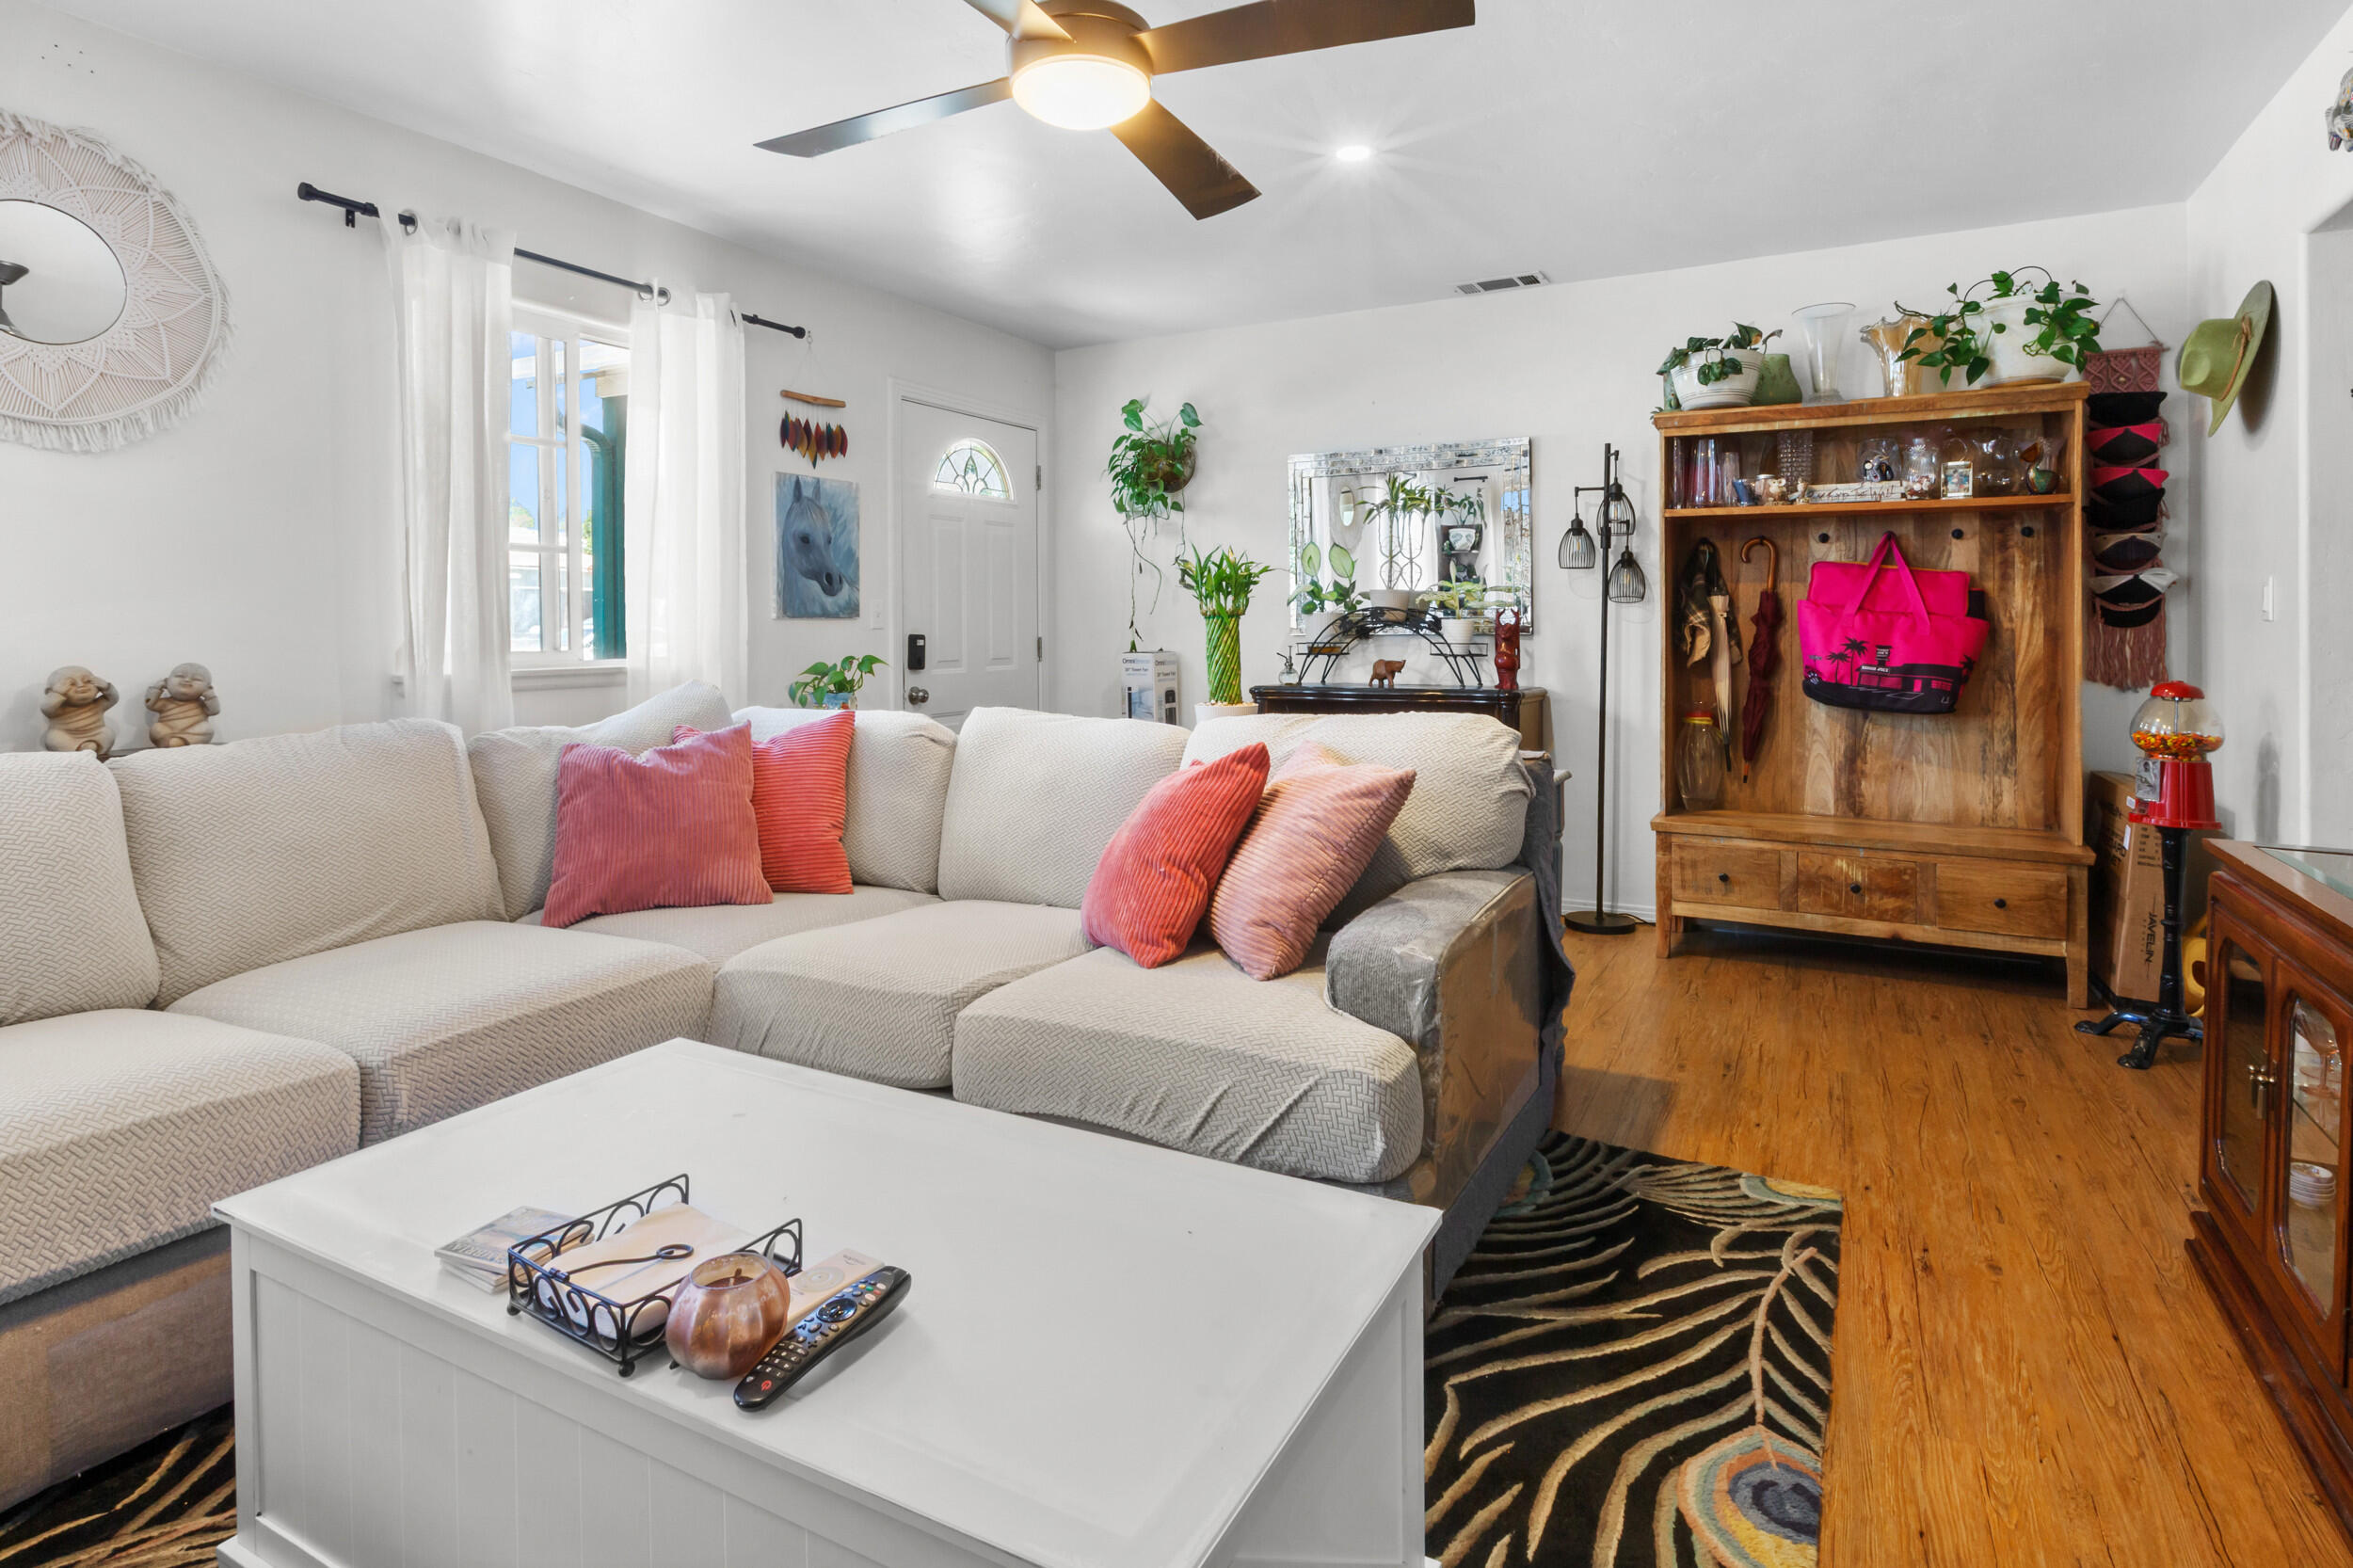
Living room with a light sectional, coral pillows, white coffee table, and wooden display cabinet.
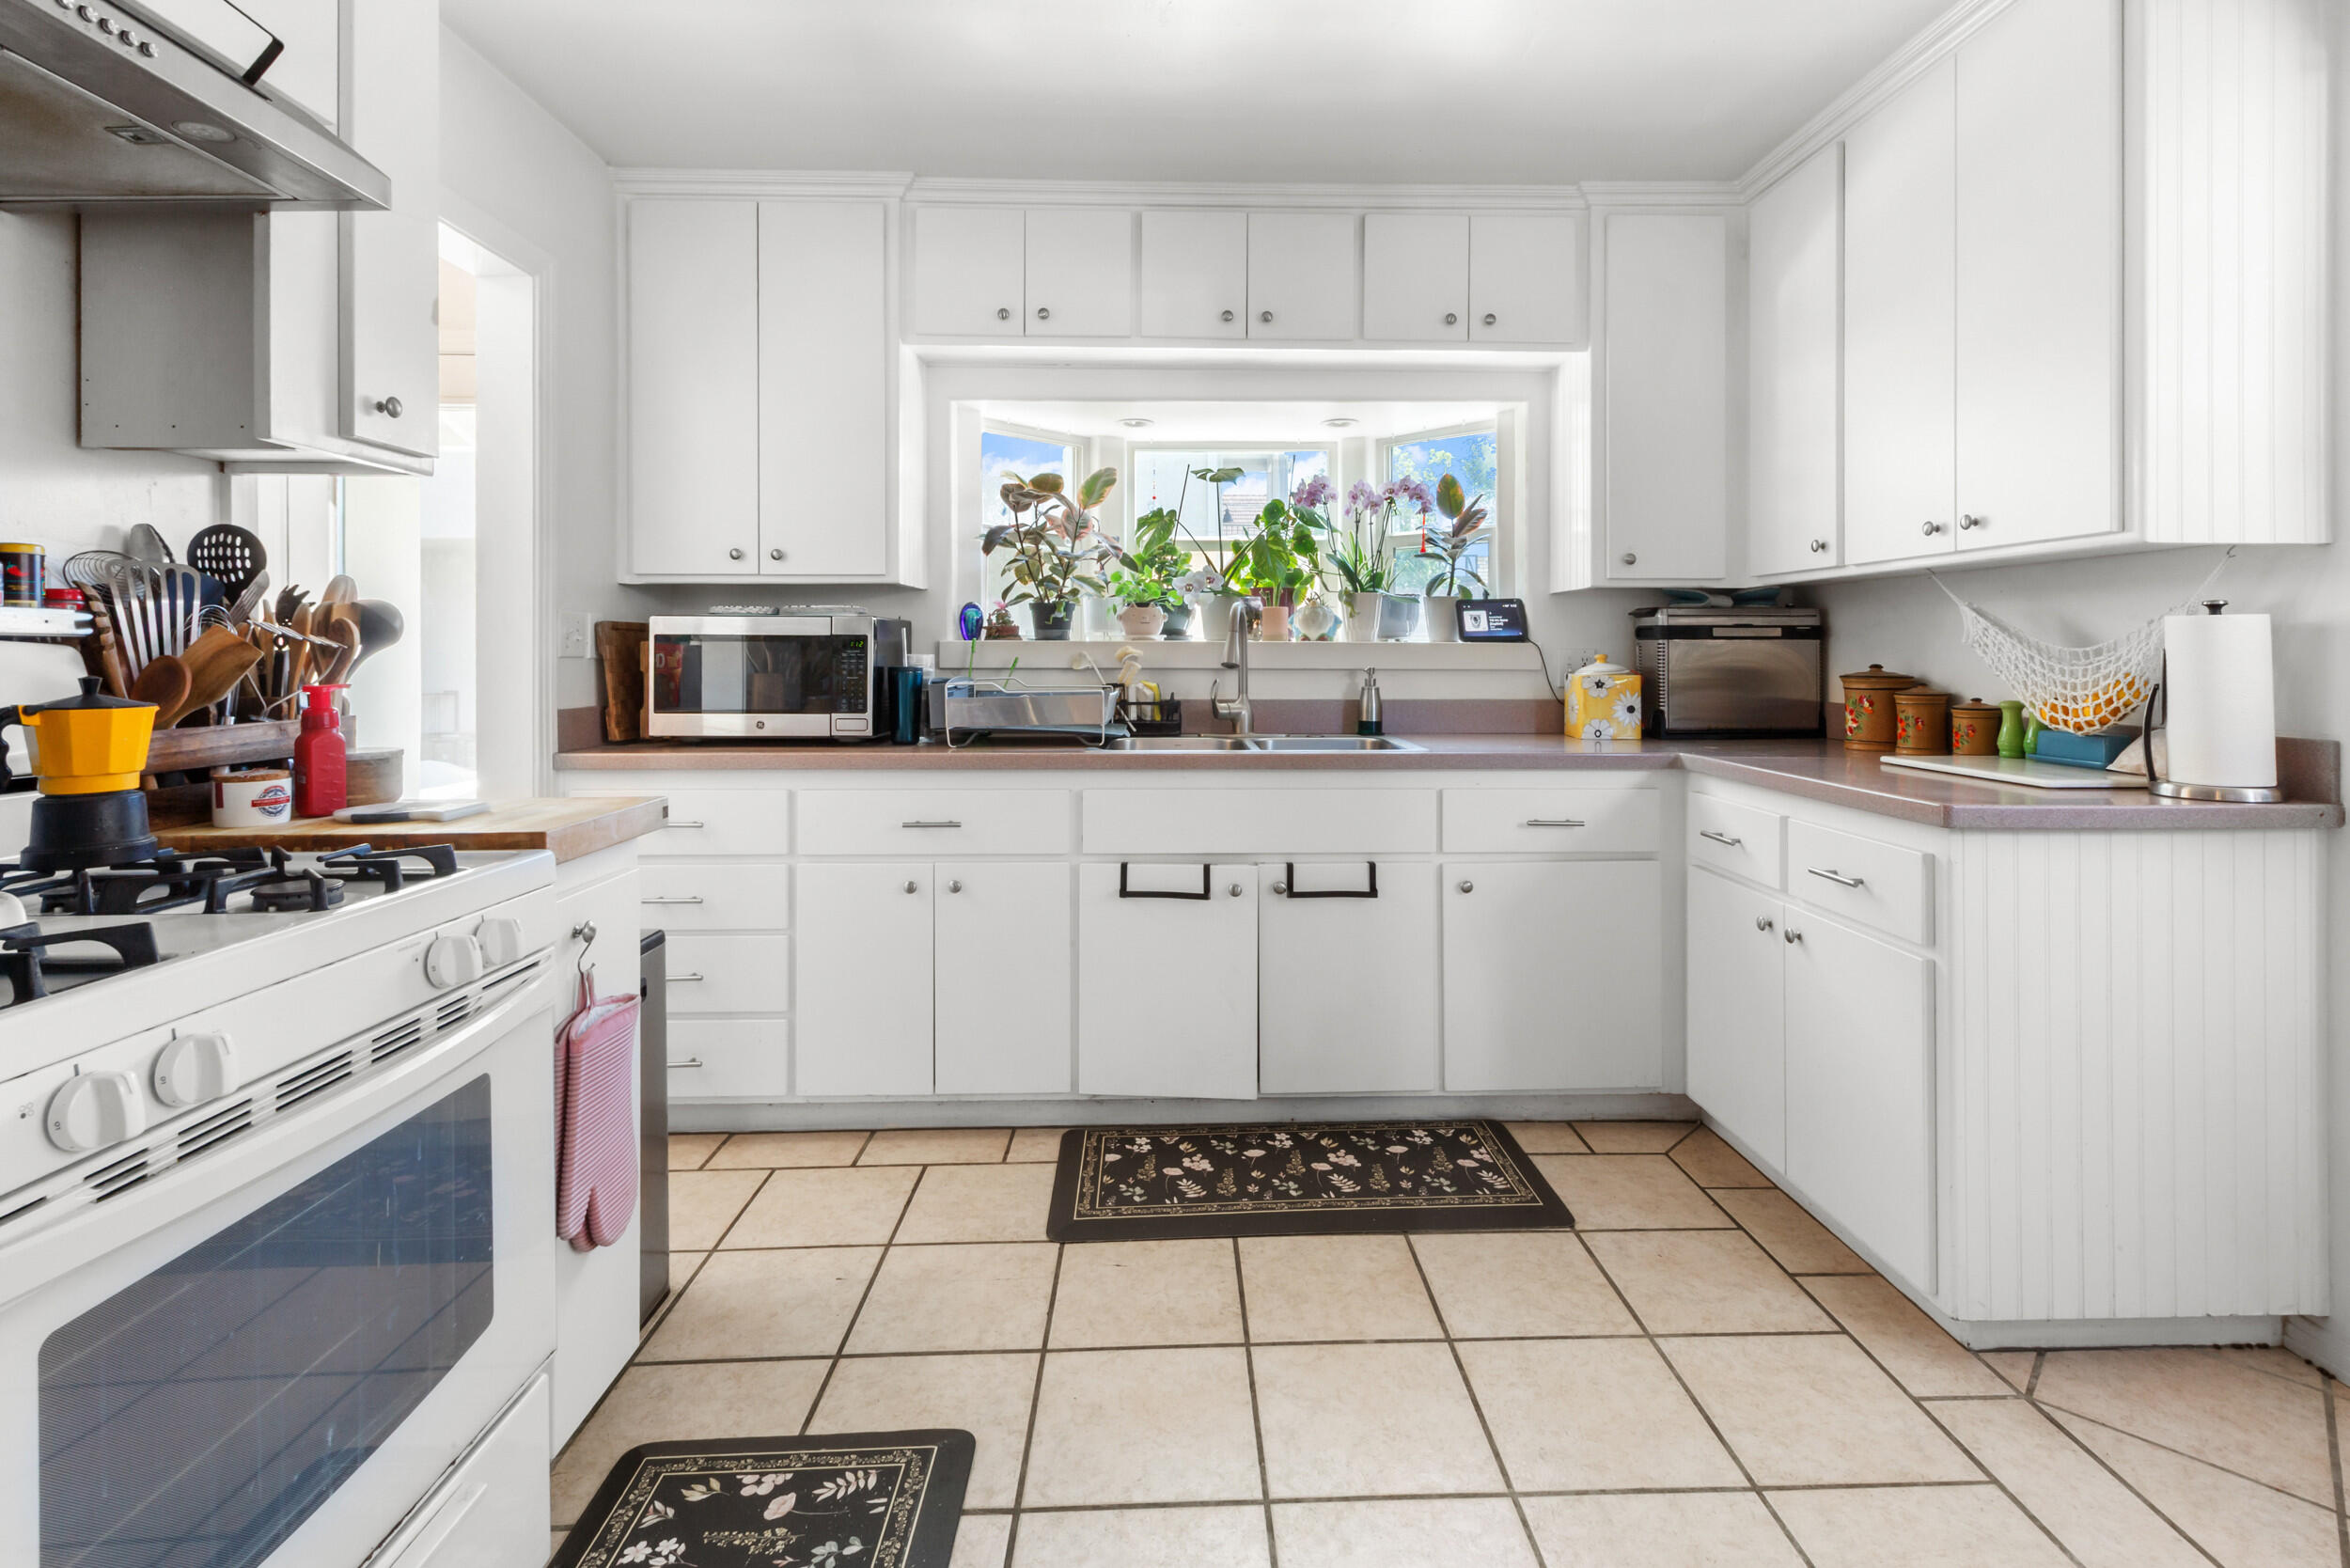
Kitchen with white cabinetry, tiled floor, and potted plants along the window above the sink.
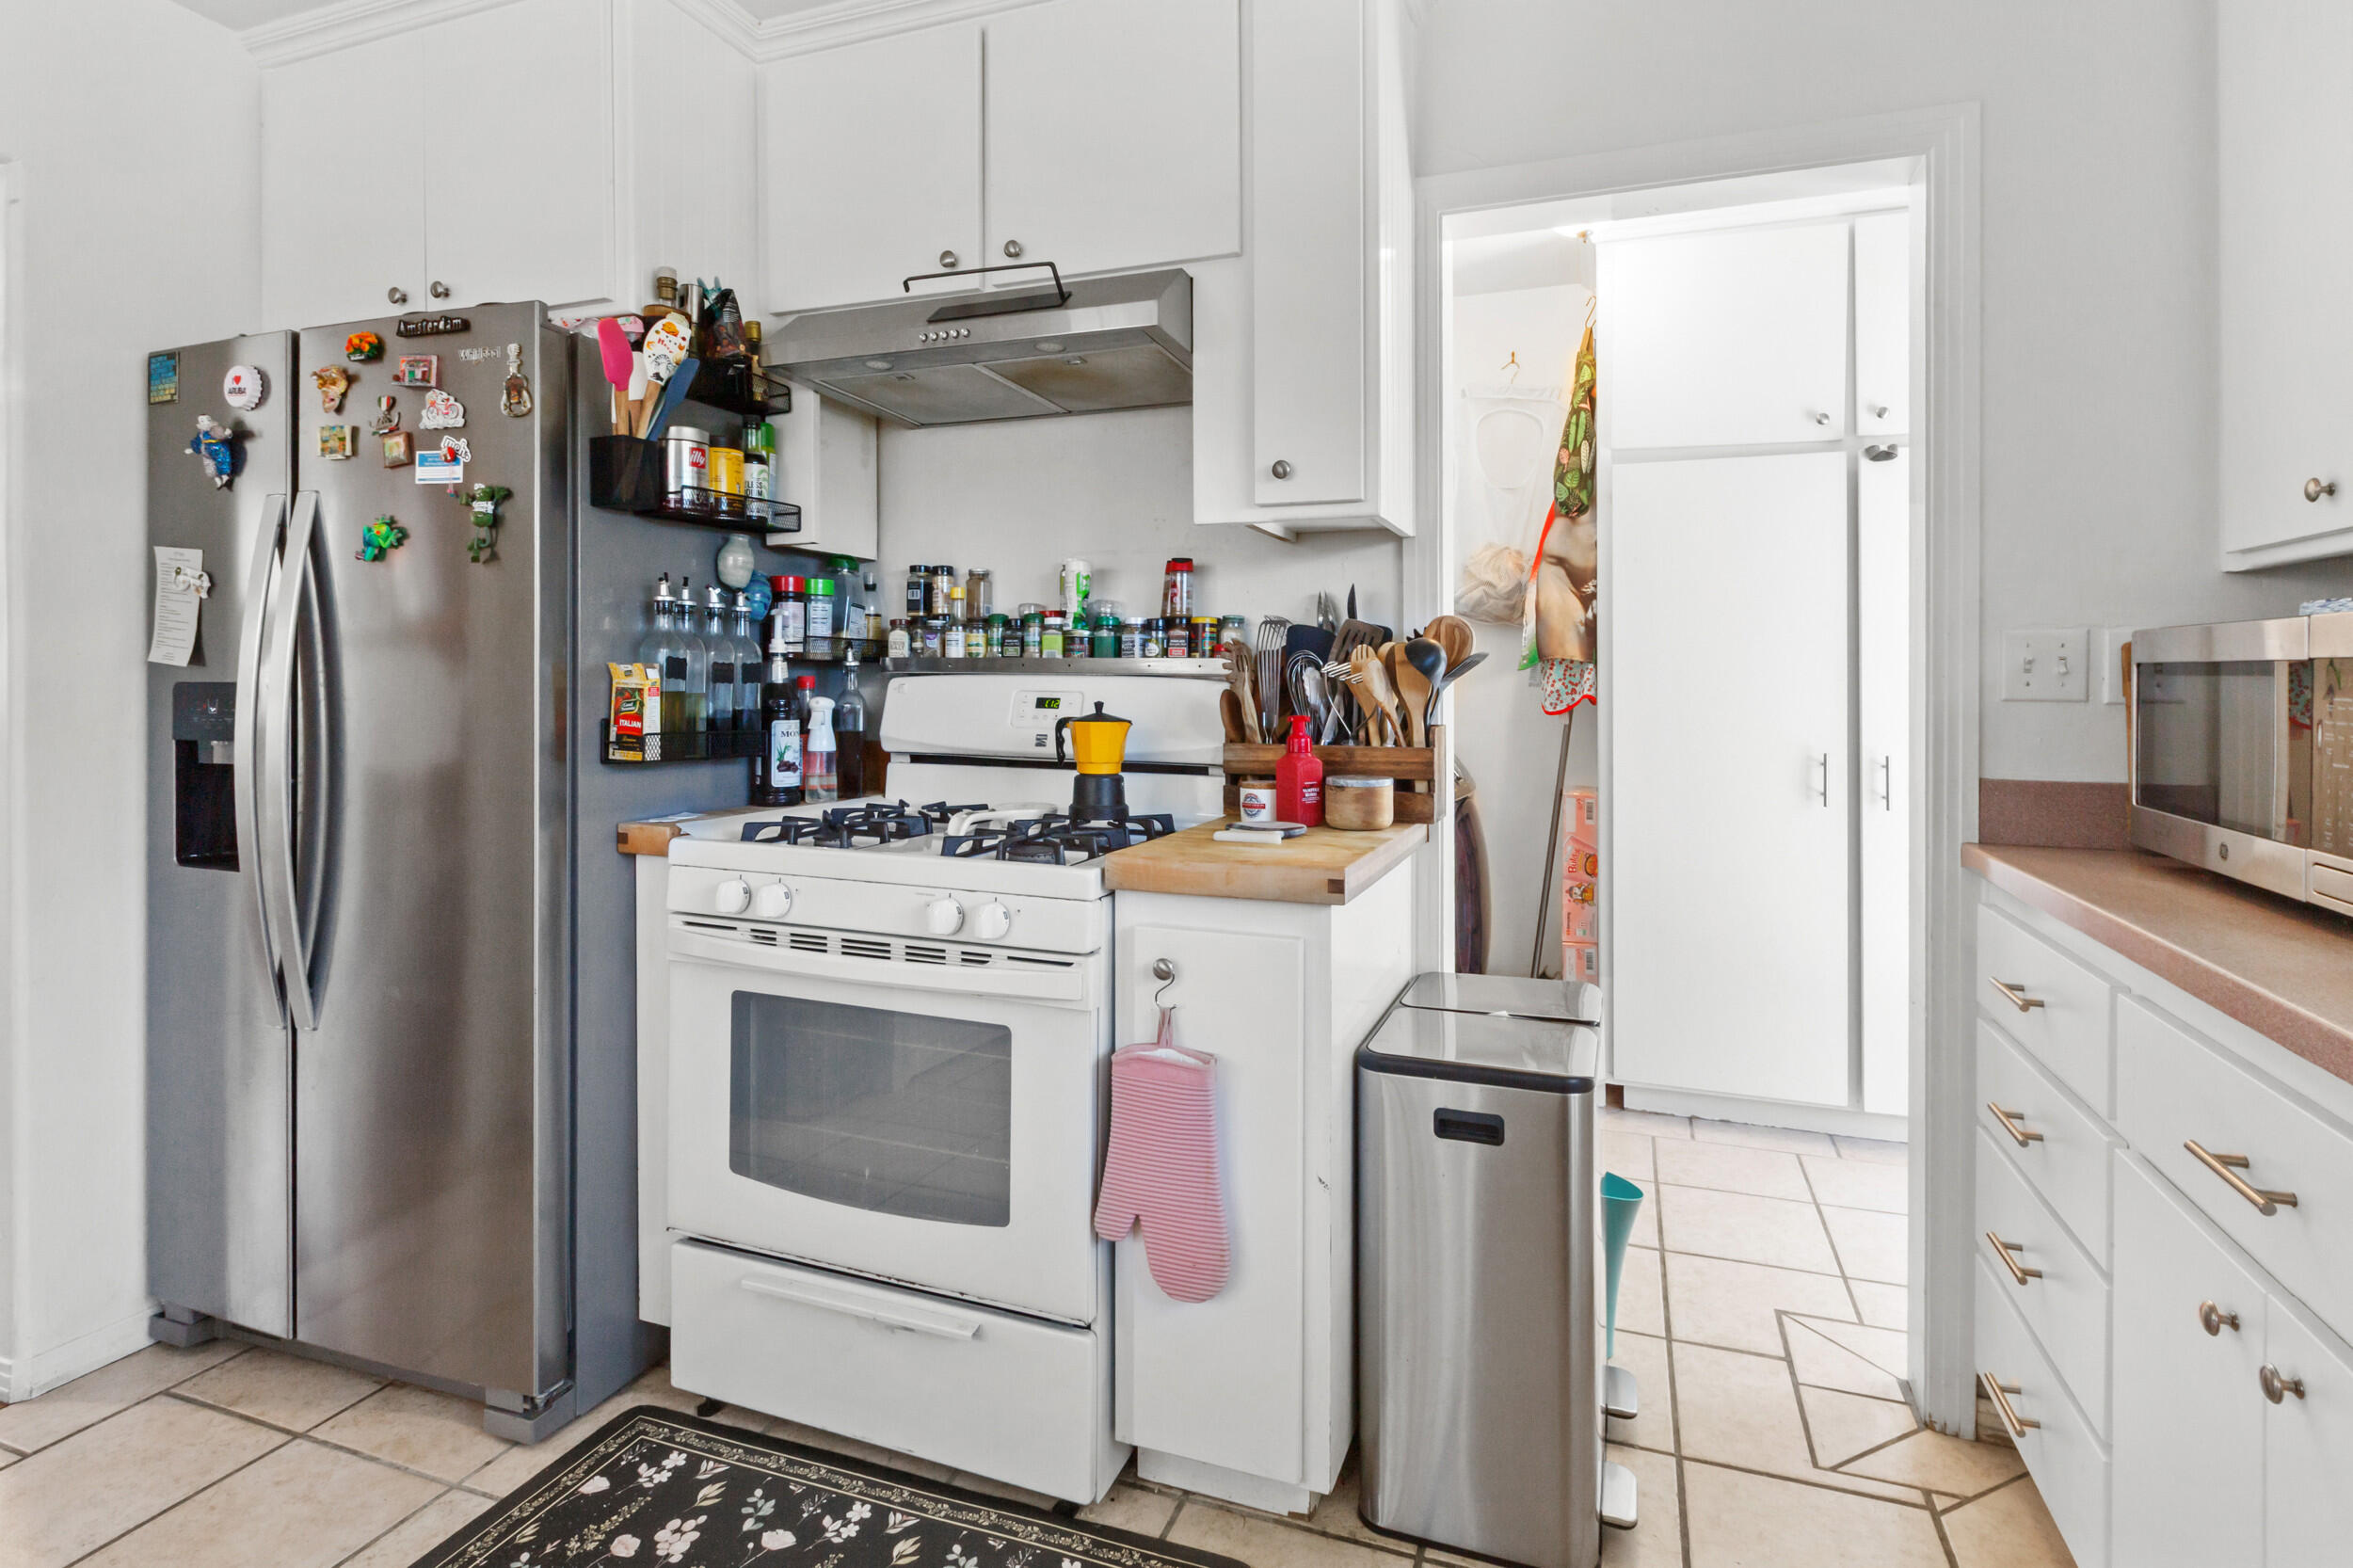
Kitchen with white cabinets, a gas range, magnet-covered refrigerator, and crowded spice shelves.
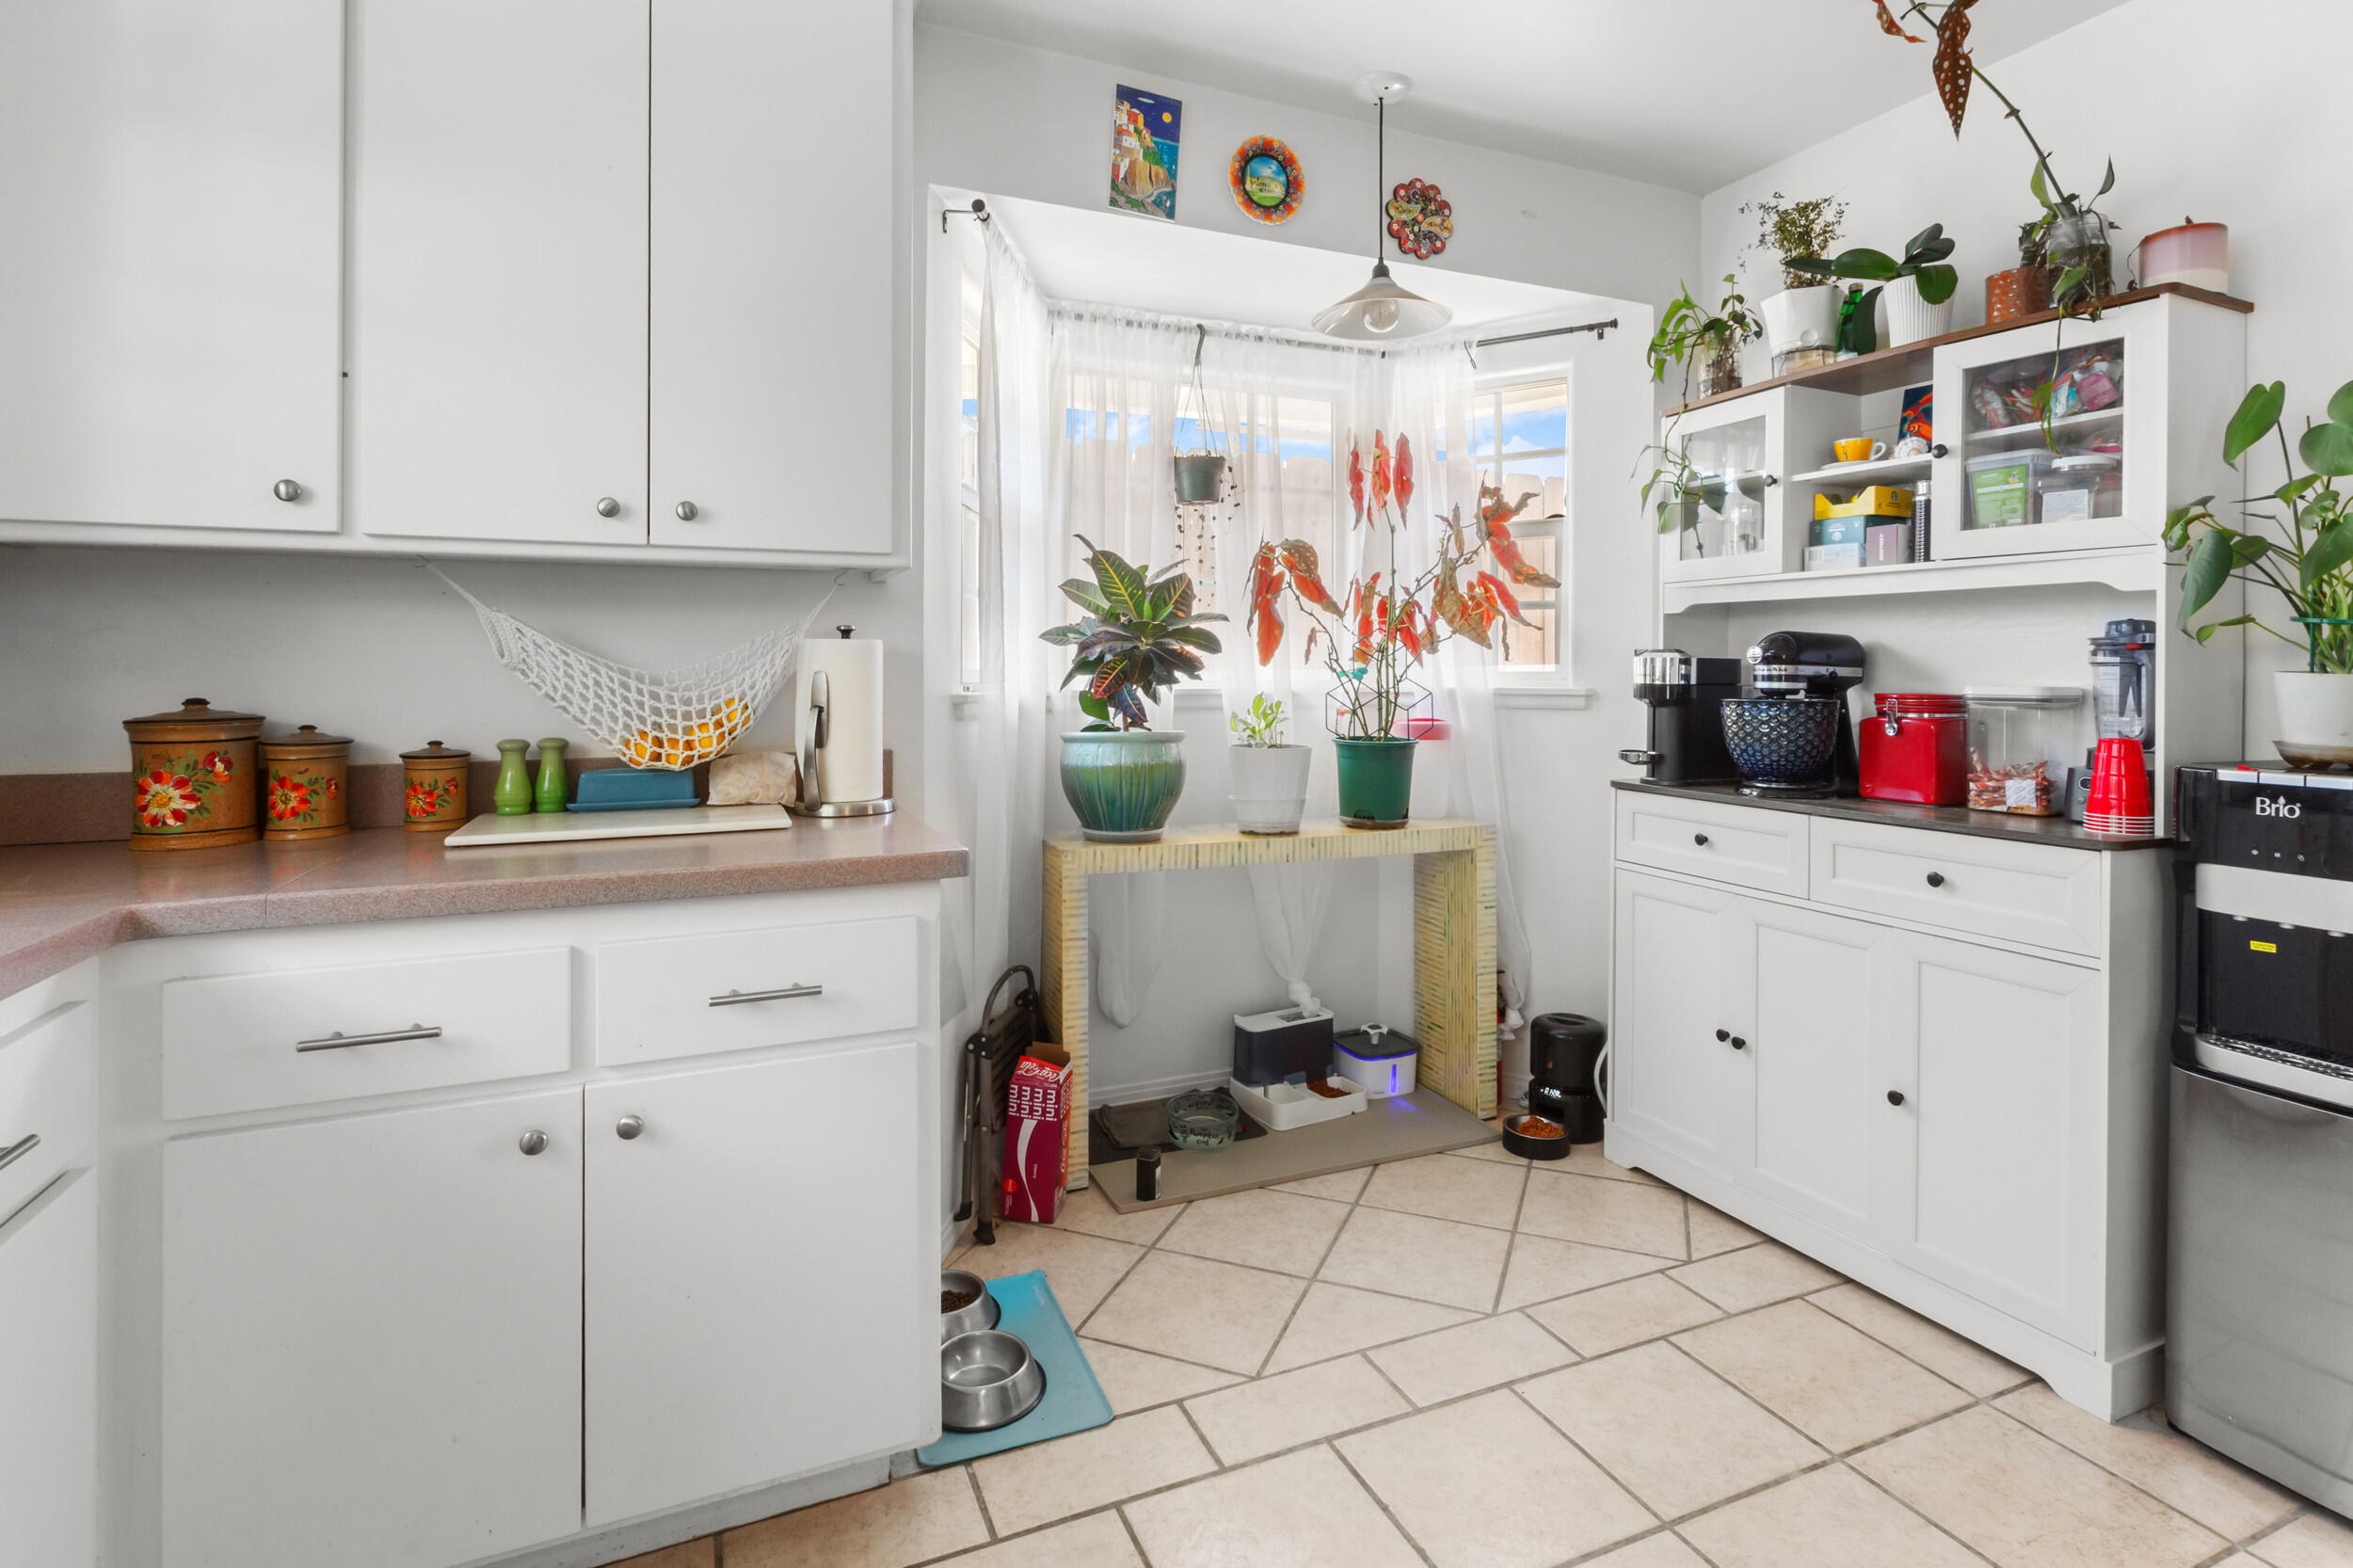
Bright kitchen with white cabinetry, a coffee station, and potted plants by a curtained window.
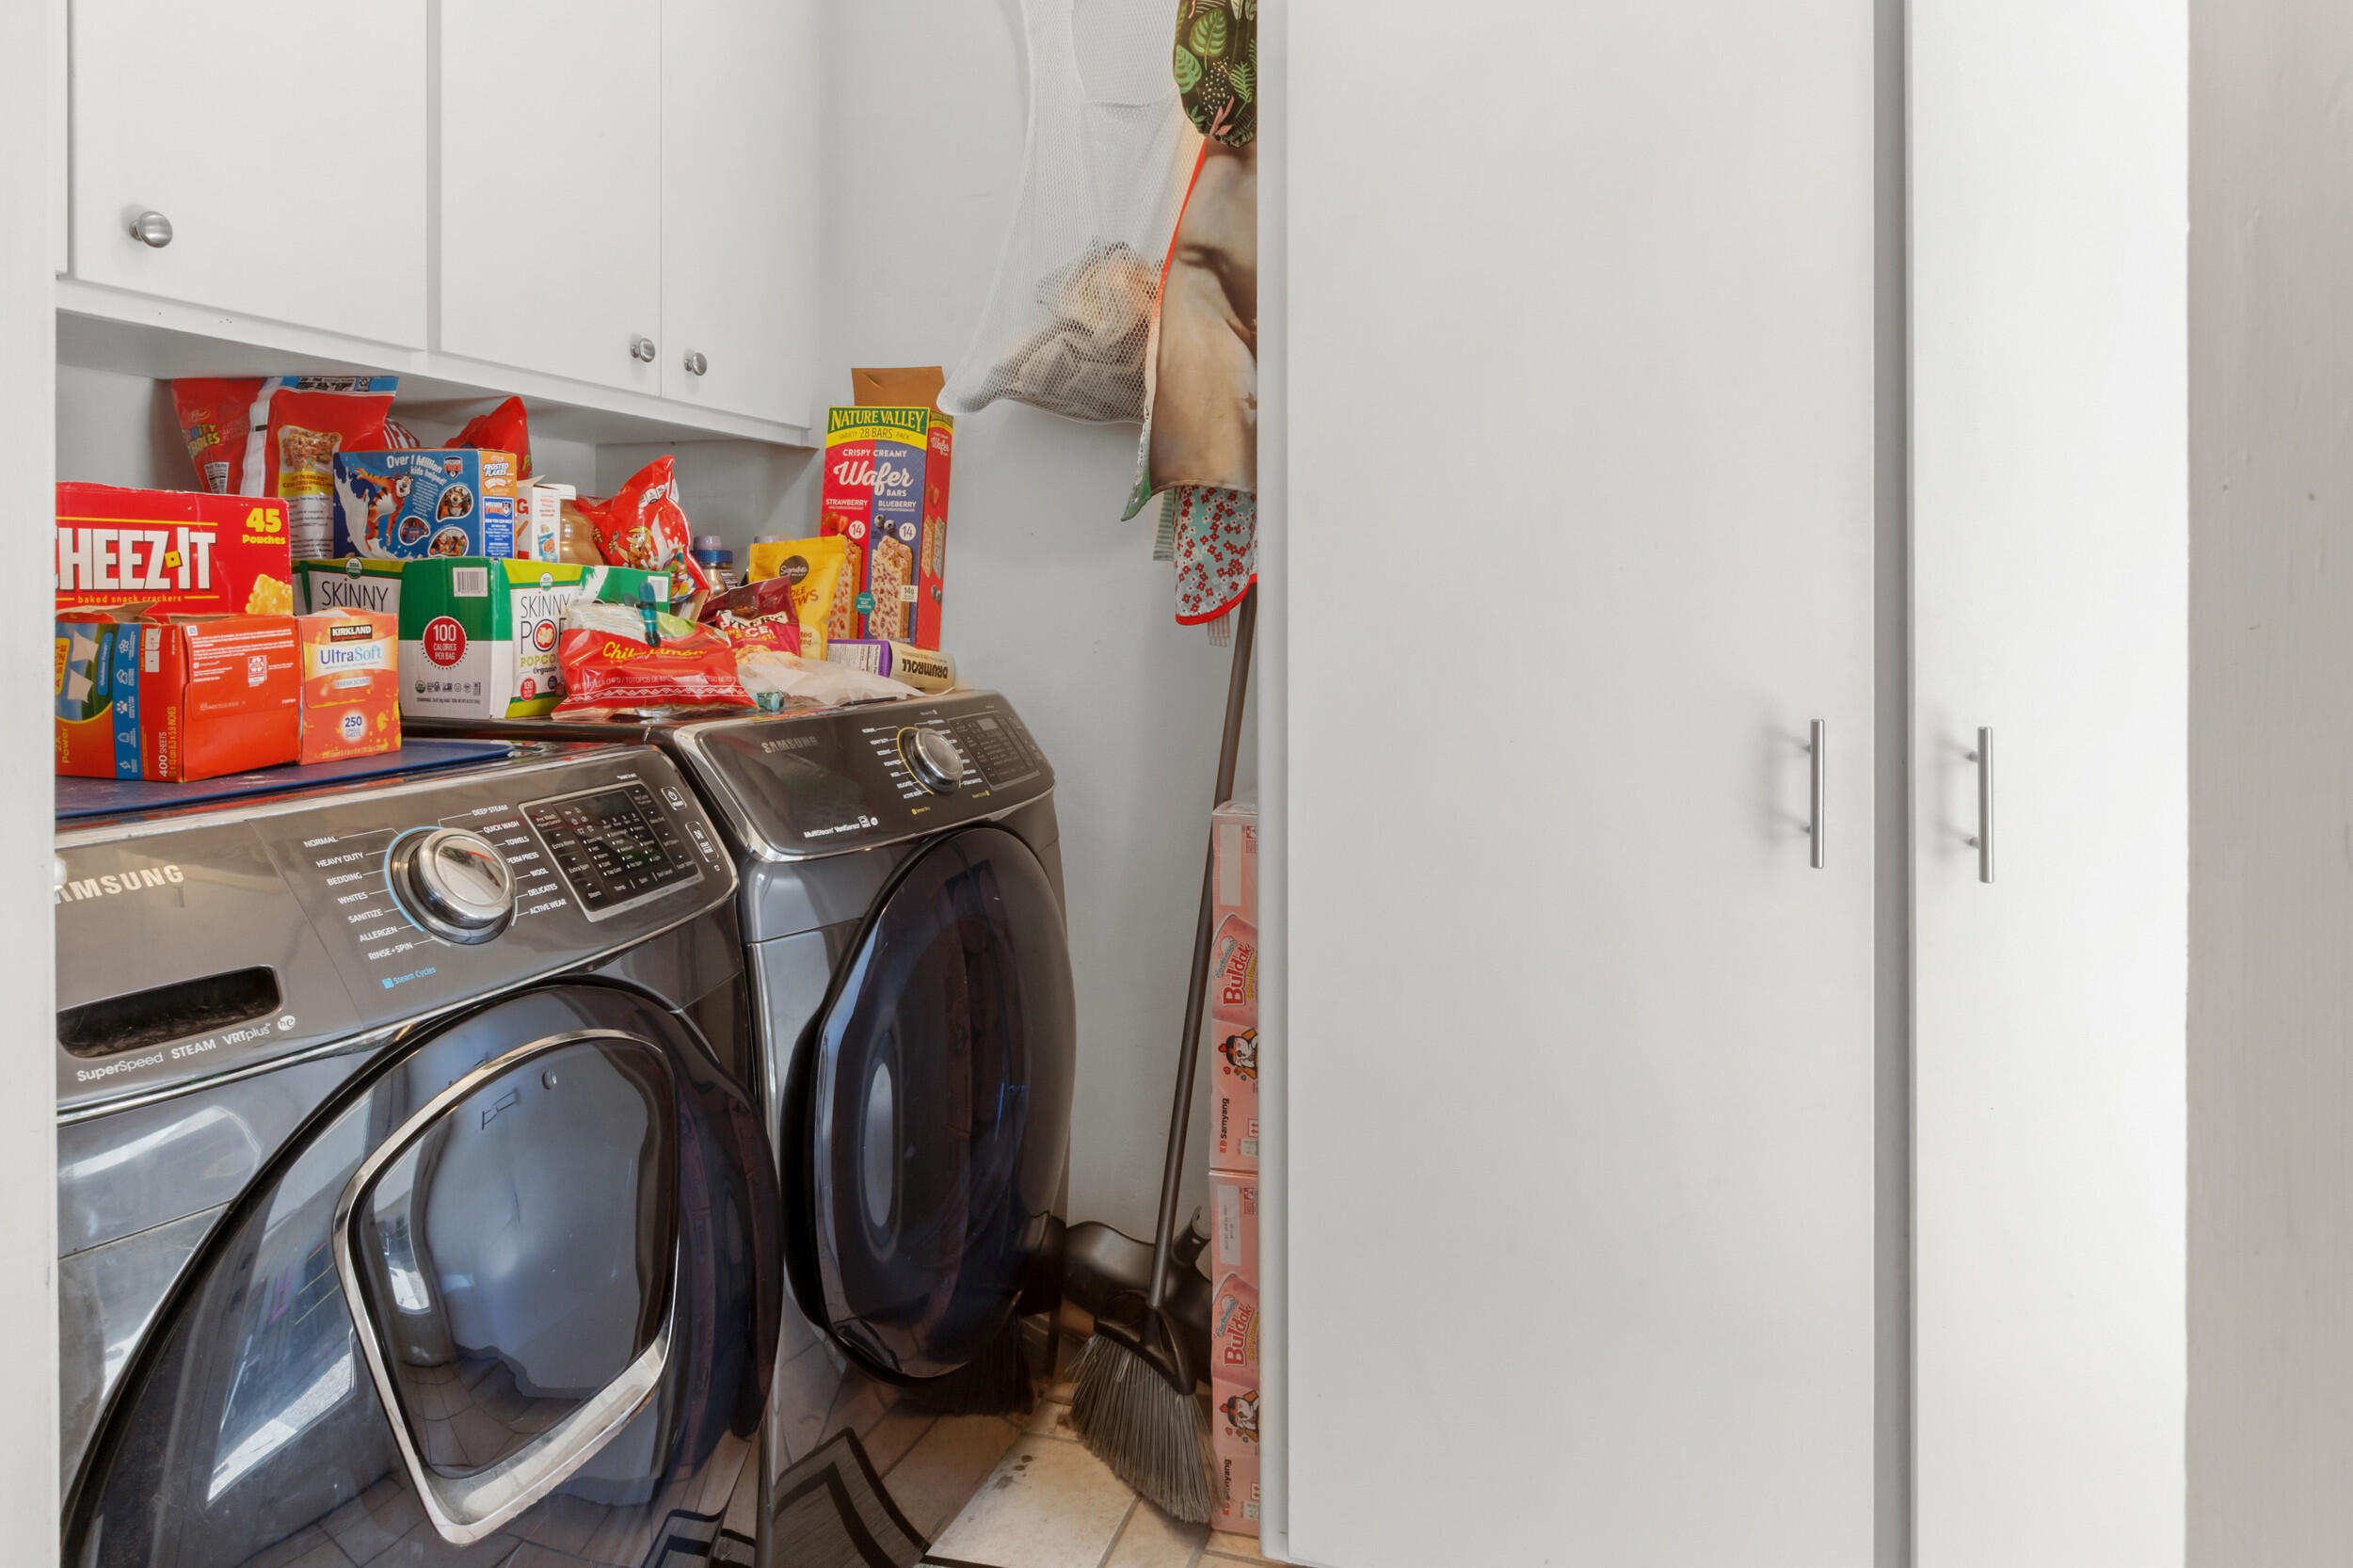
Laundry room with two dark front-loading machines beneath white cabinets, crowded with stored snacks and household items.
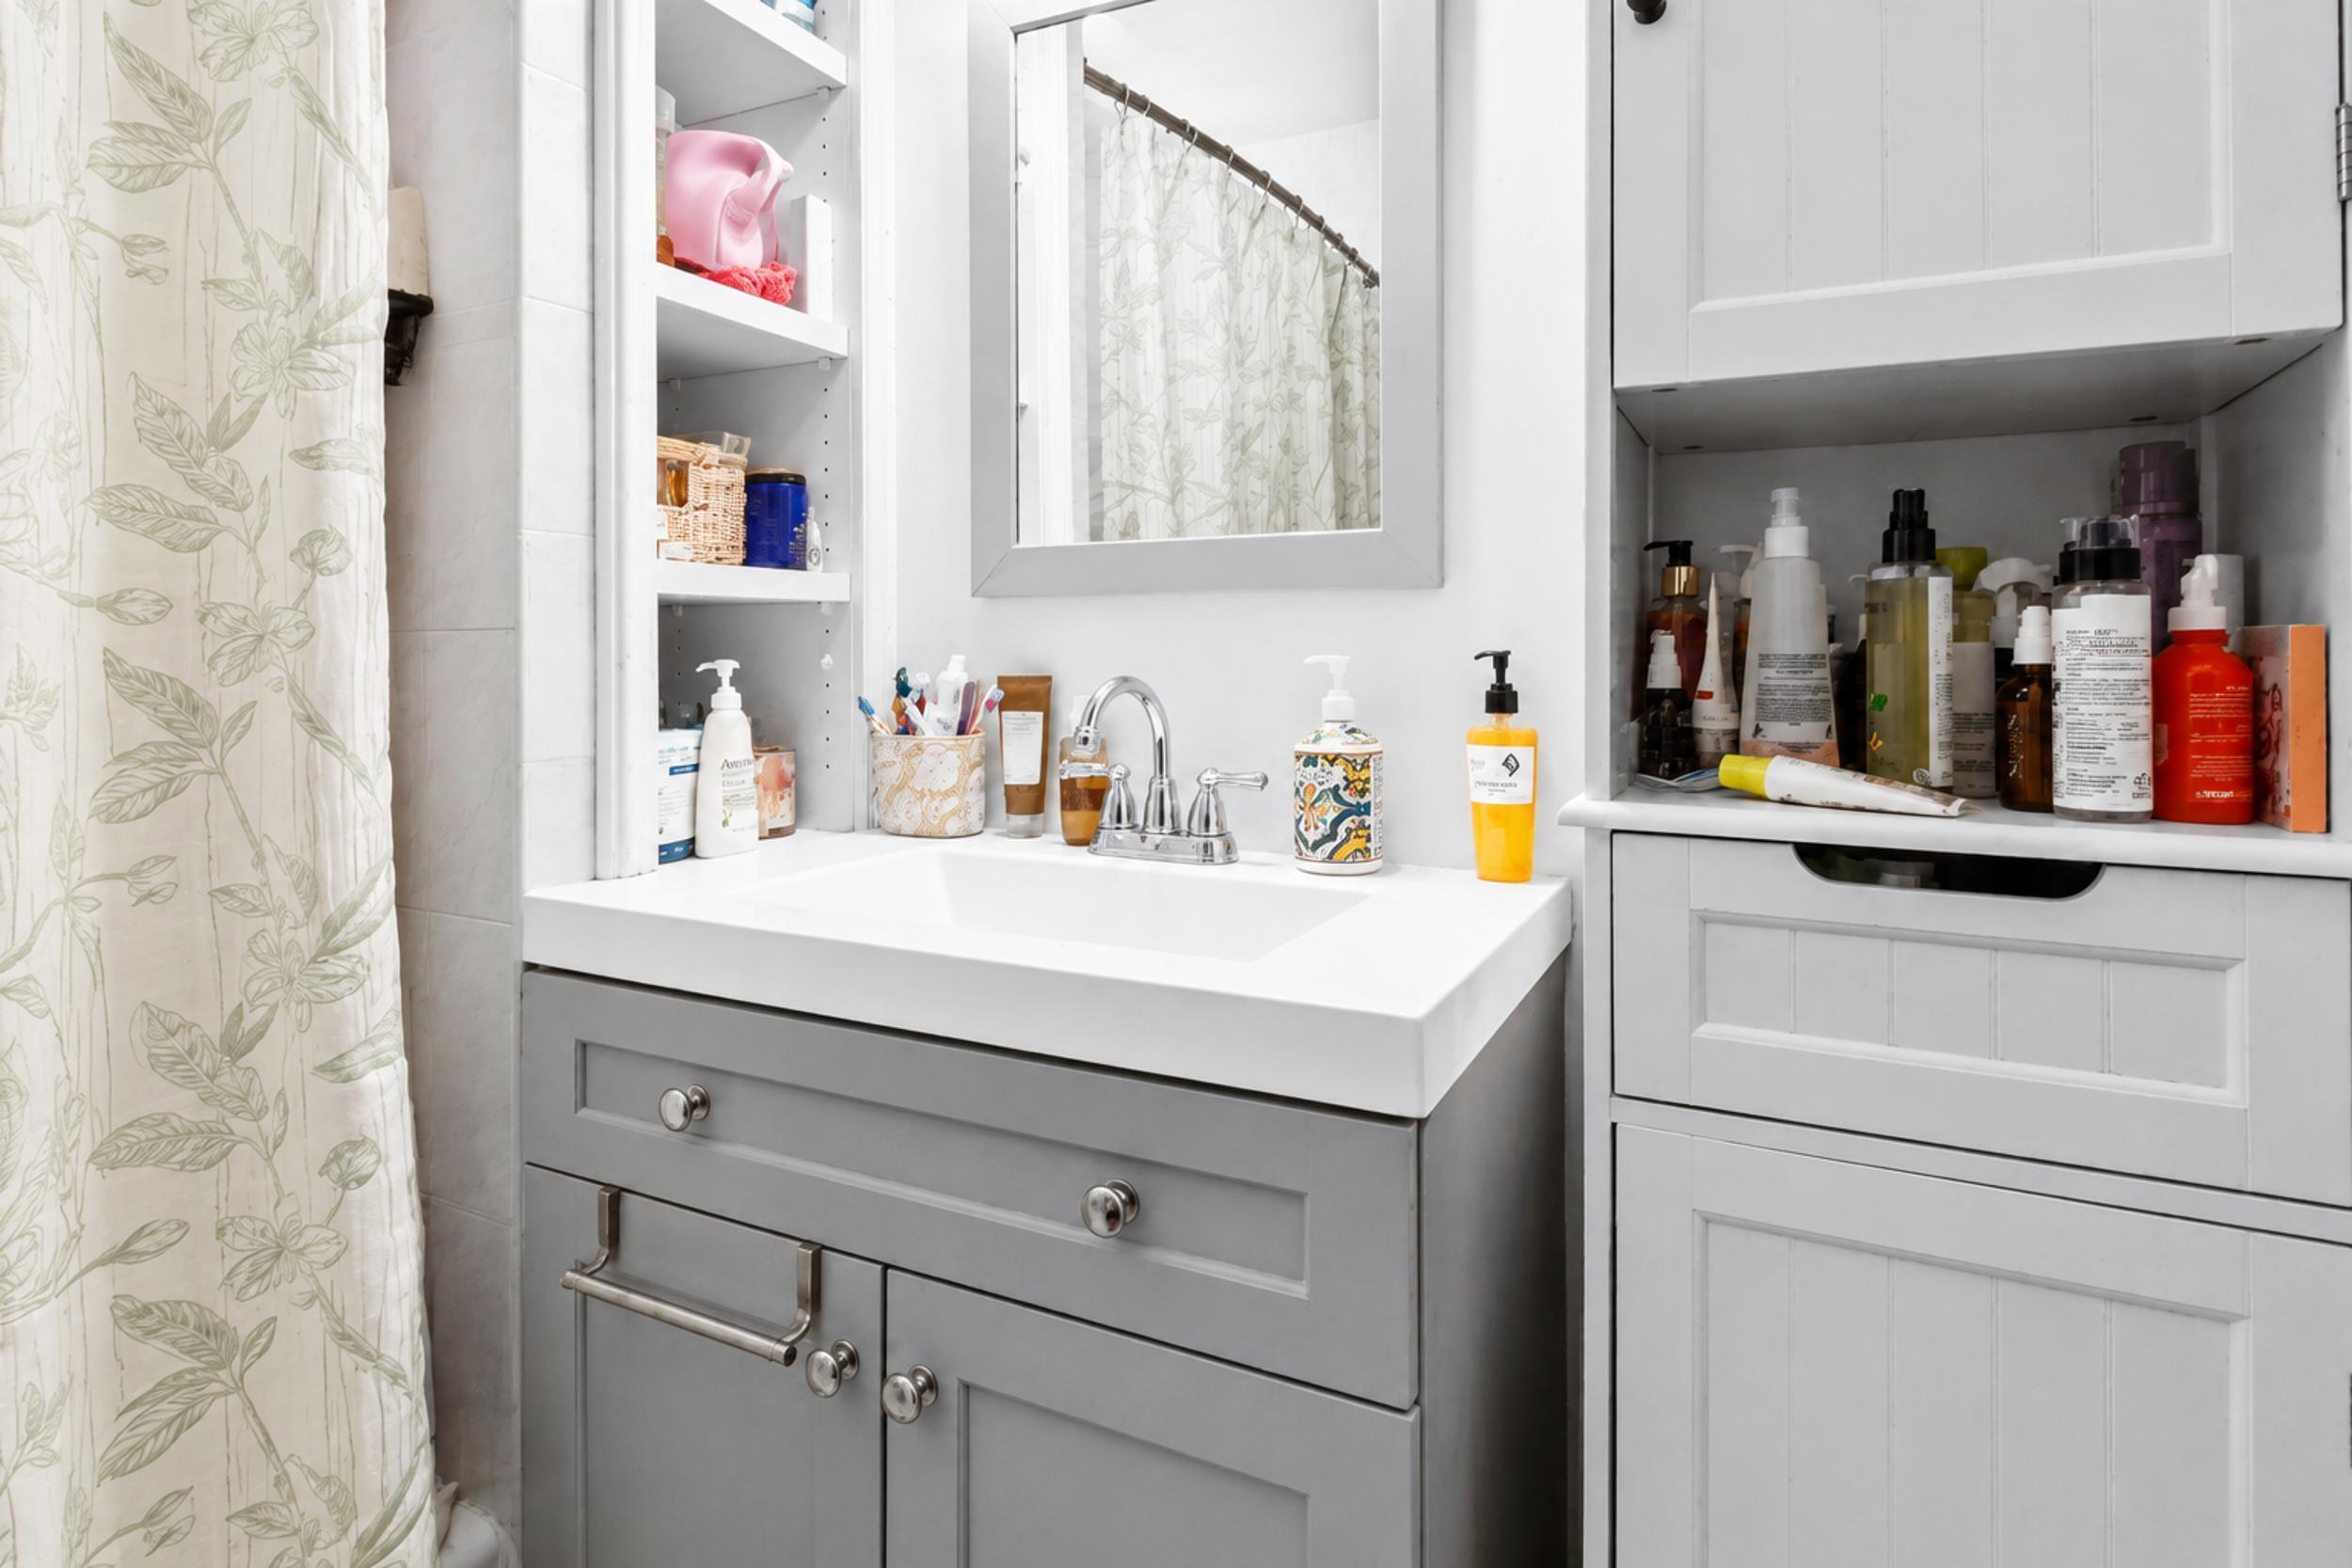
Bathroom vanity with gray cabinetry, a white counter, mirrored storage, and a botanical-print shower curtain.
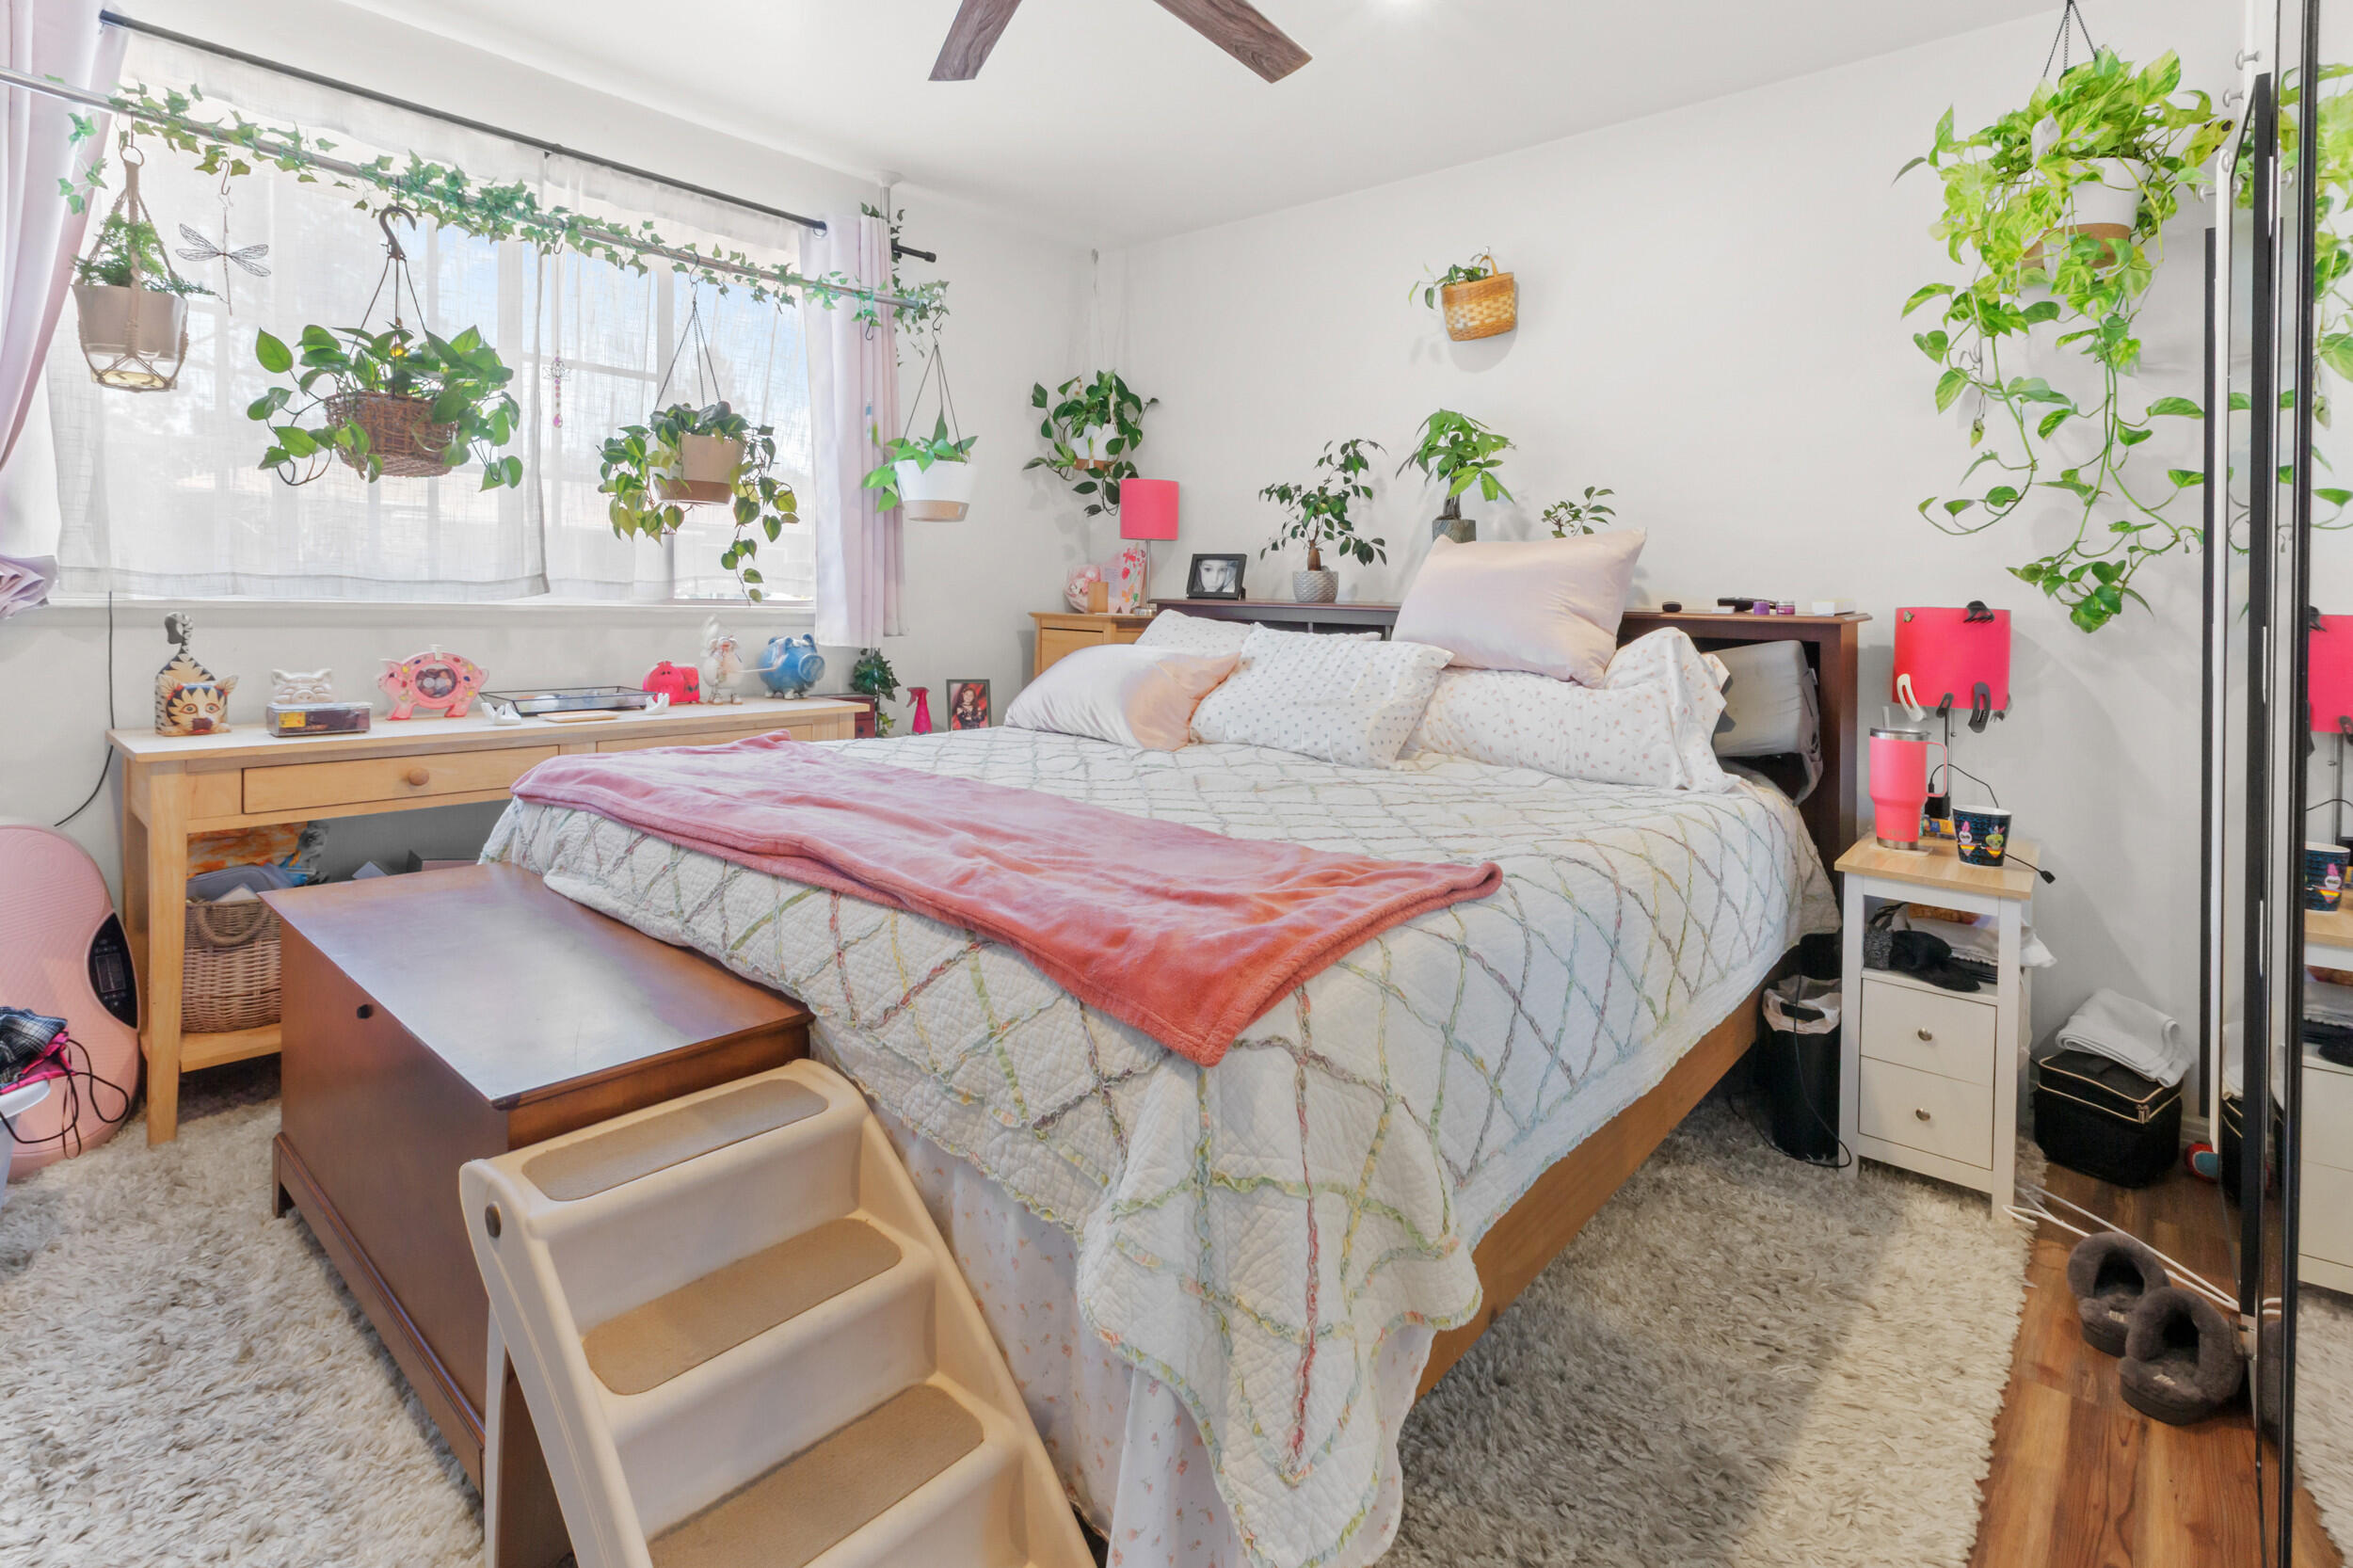
Bedroom with a large bed, pink throw, hanging plants, and mirrored closet doors.
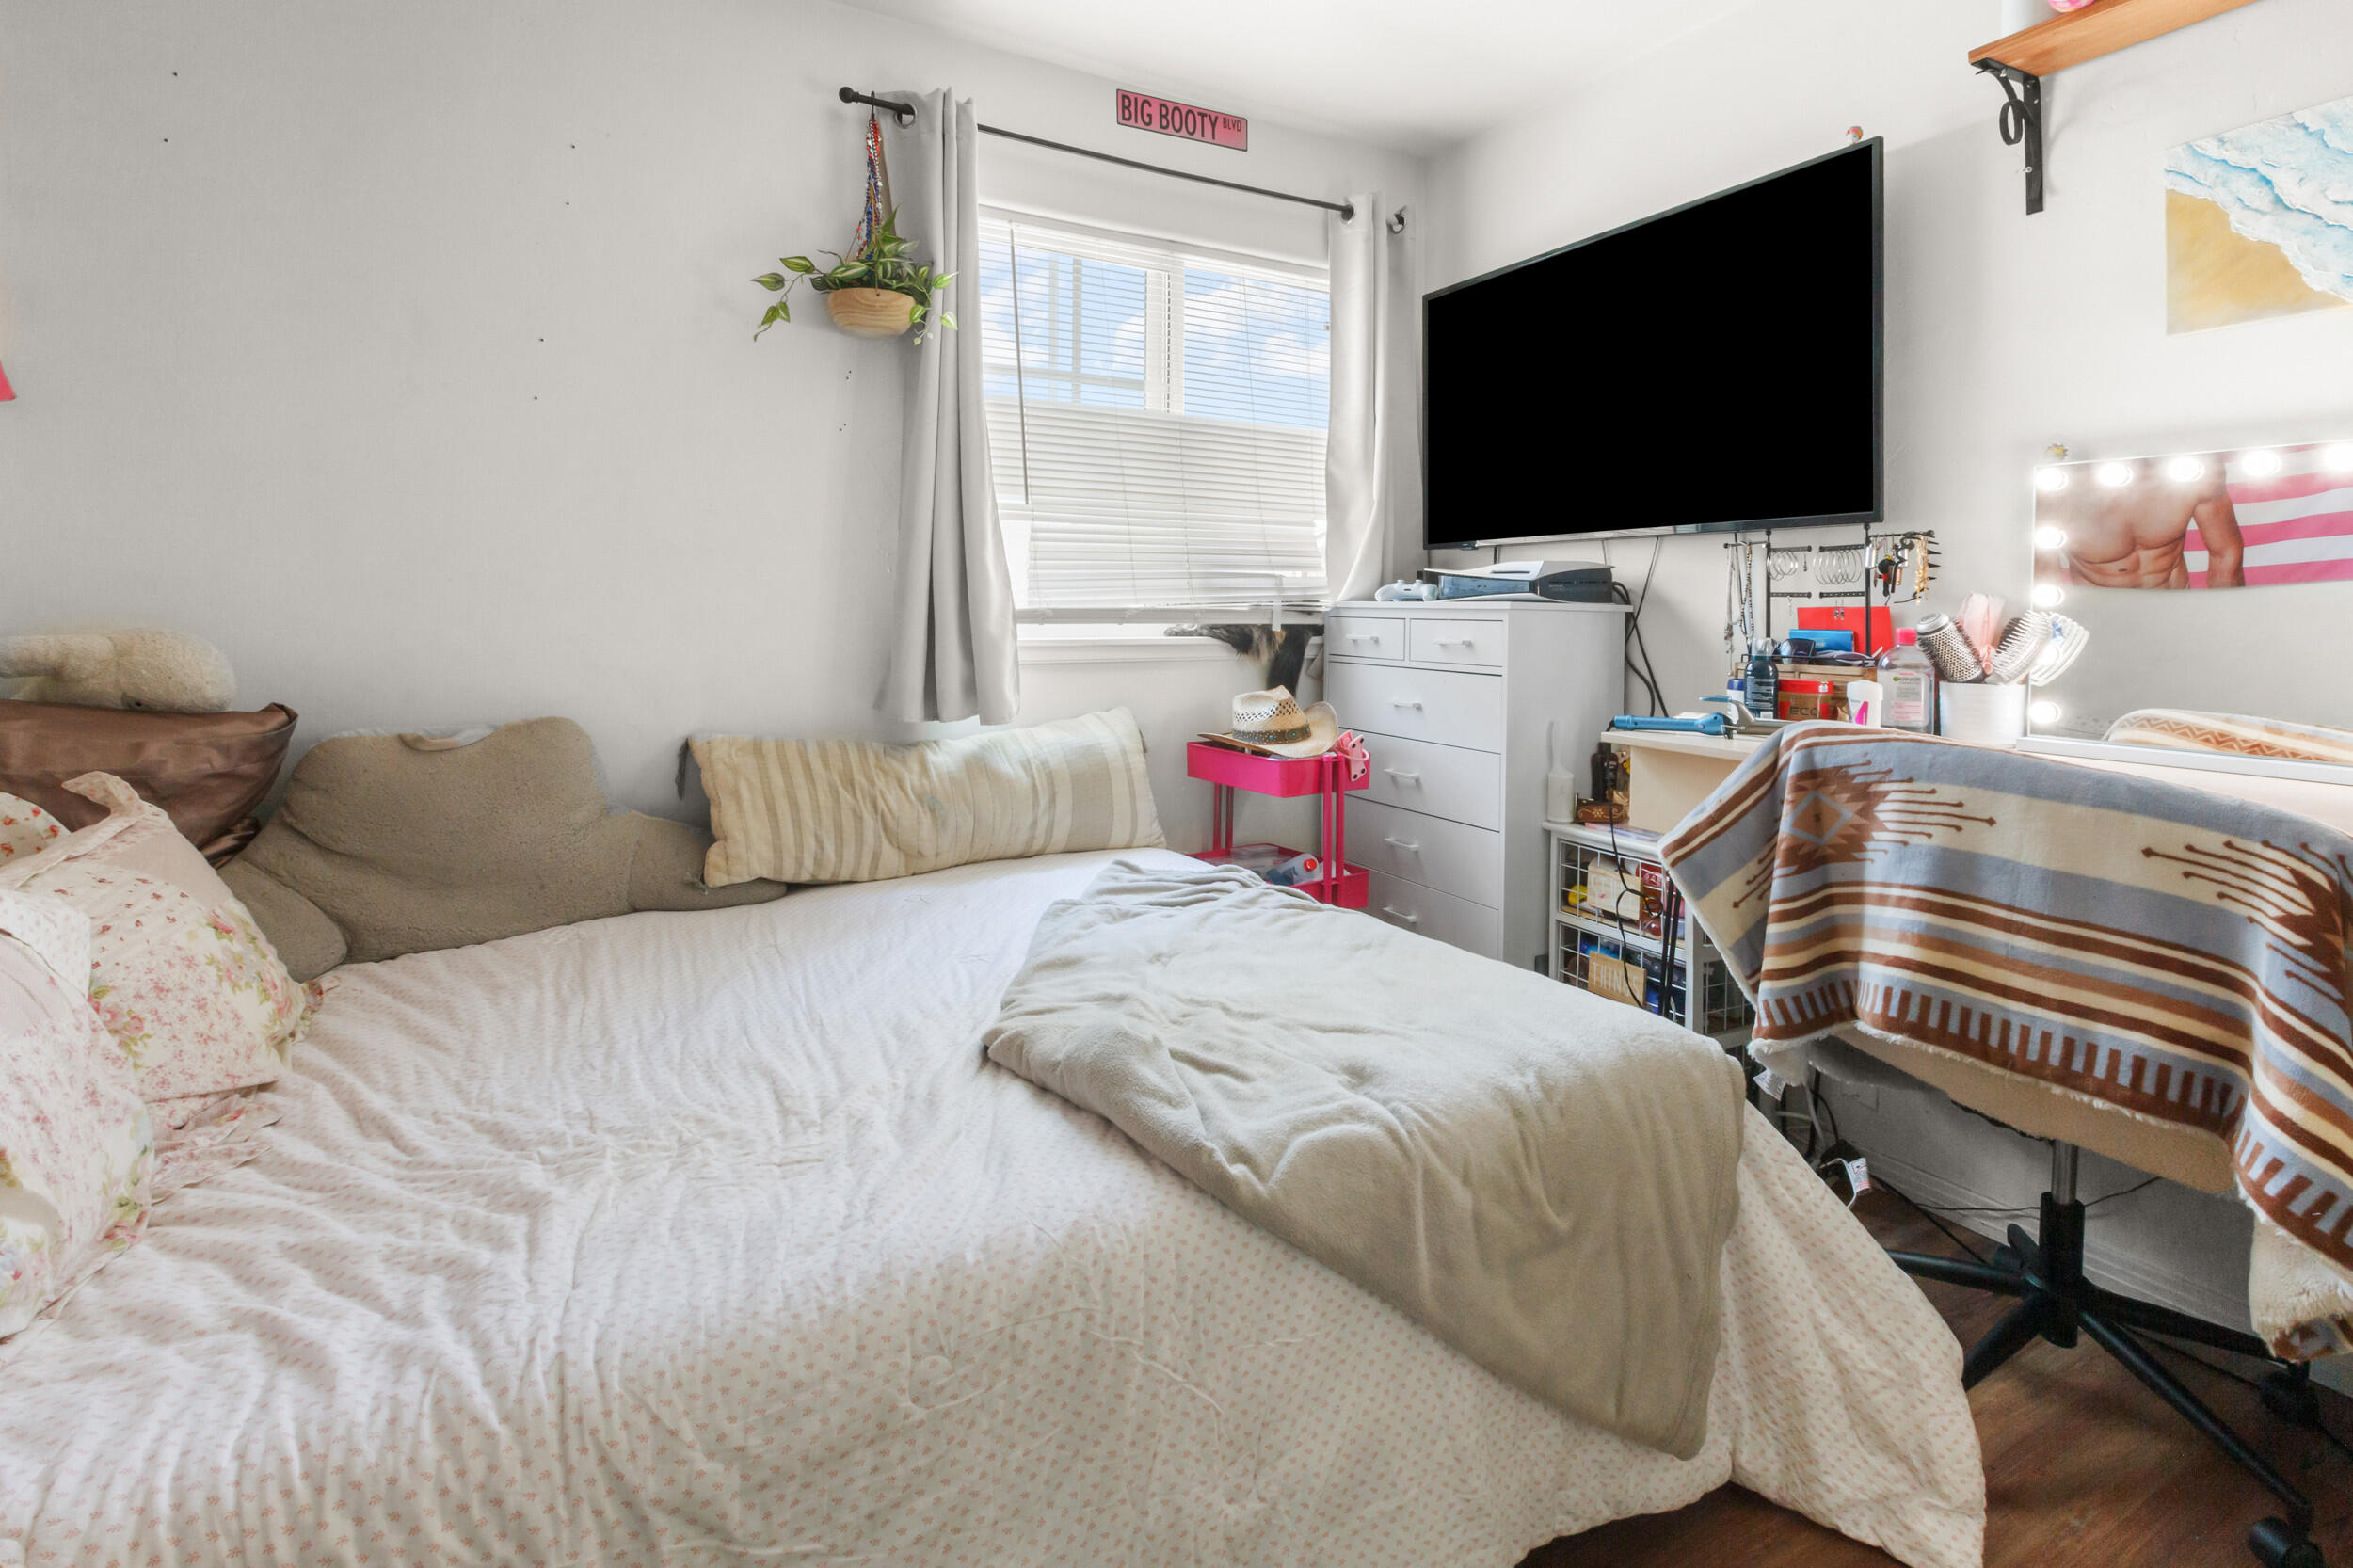
Bedroom with a large bed, television, and vanity with a lit mirror.
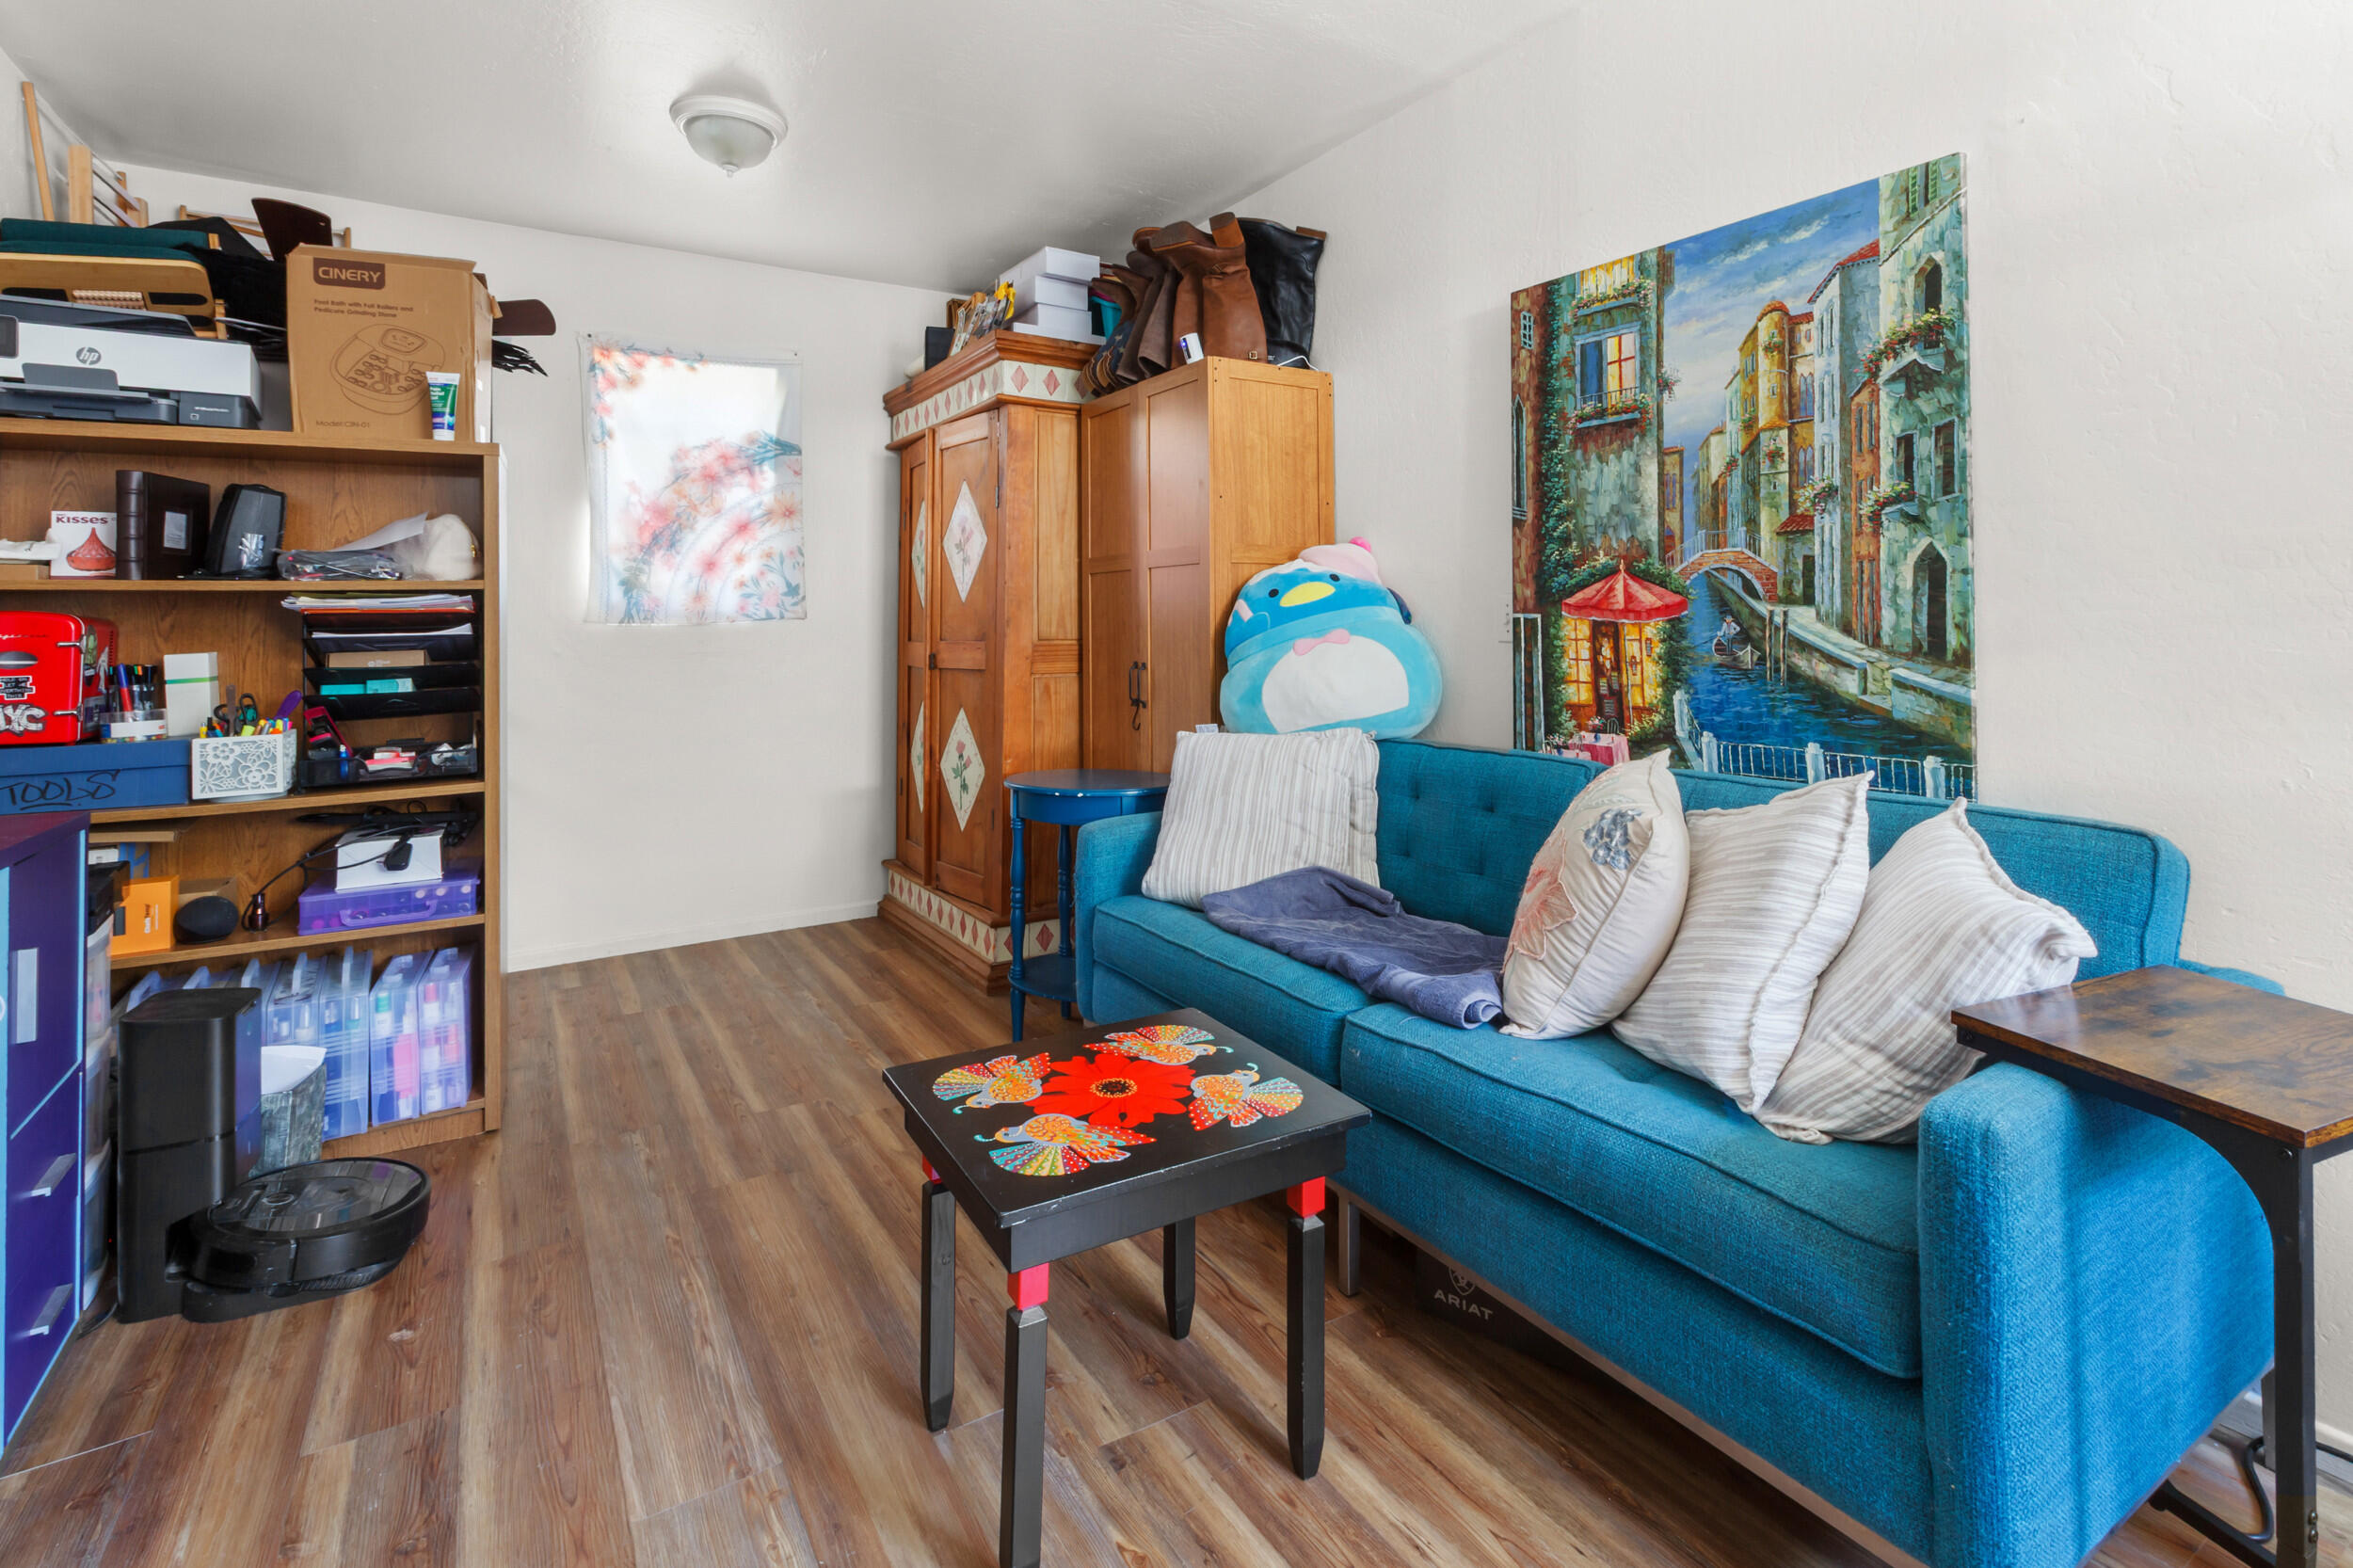
Living room with a bright blue sofa, colorful coffee table, wooden wardrobes, and storage shelving.
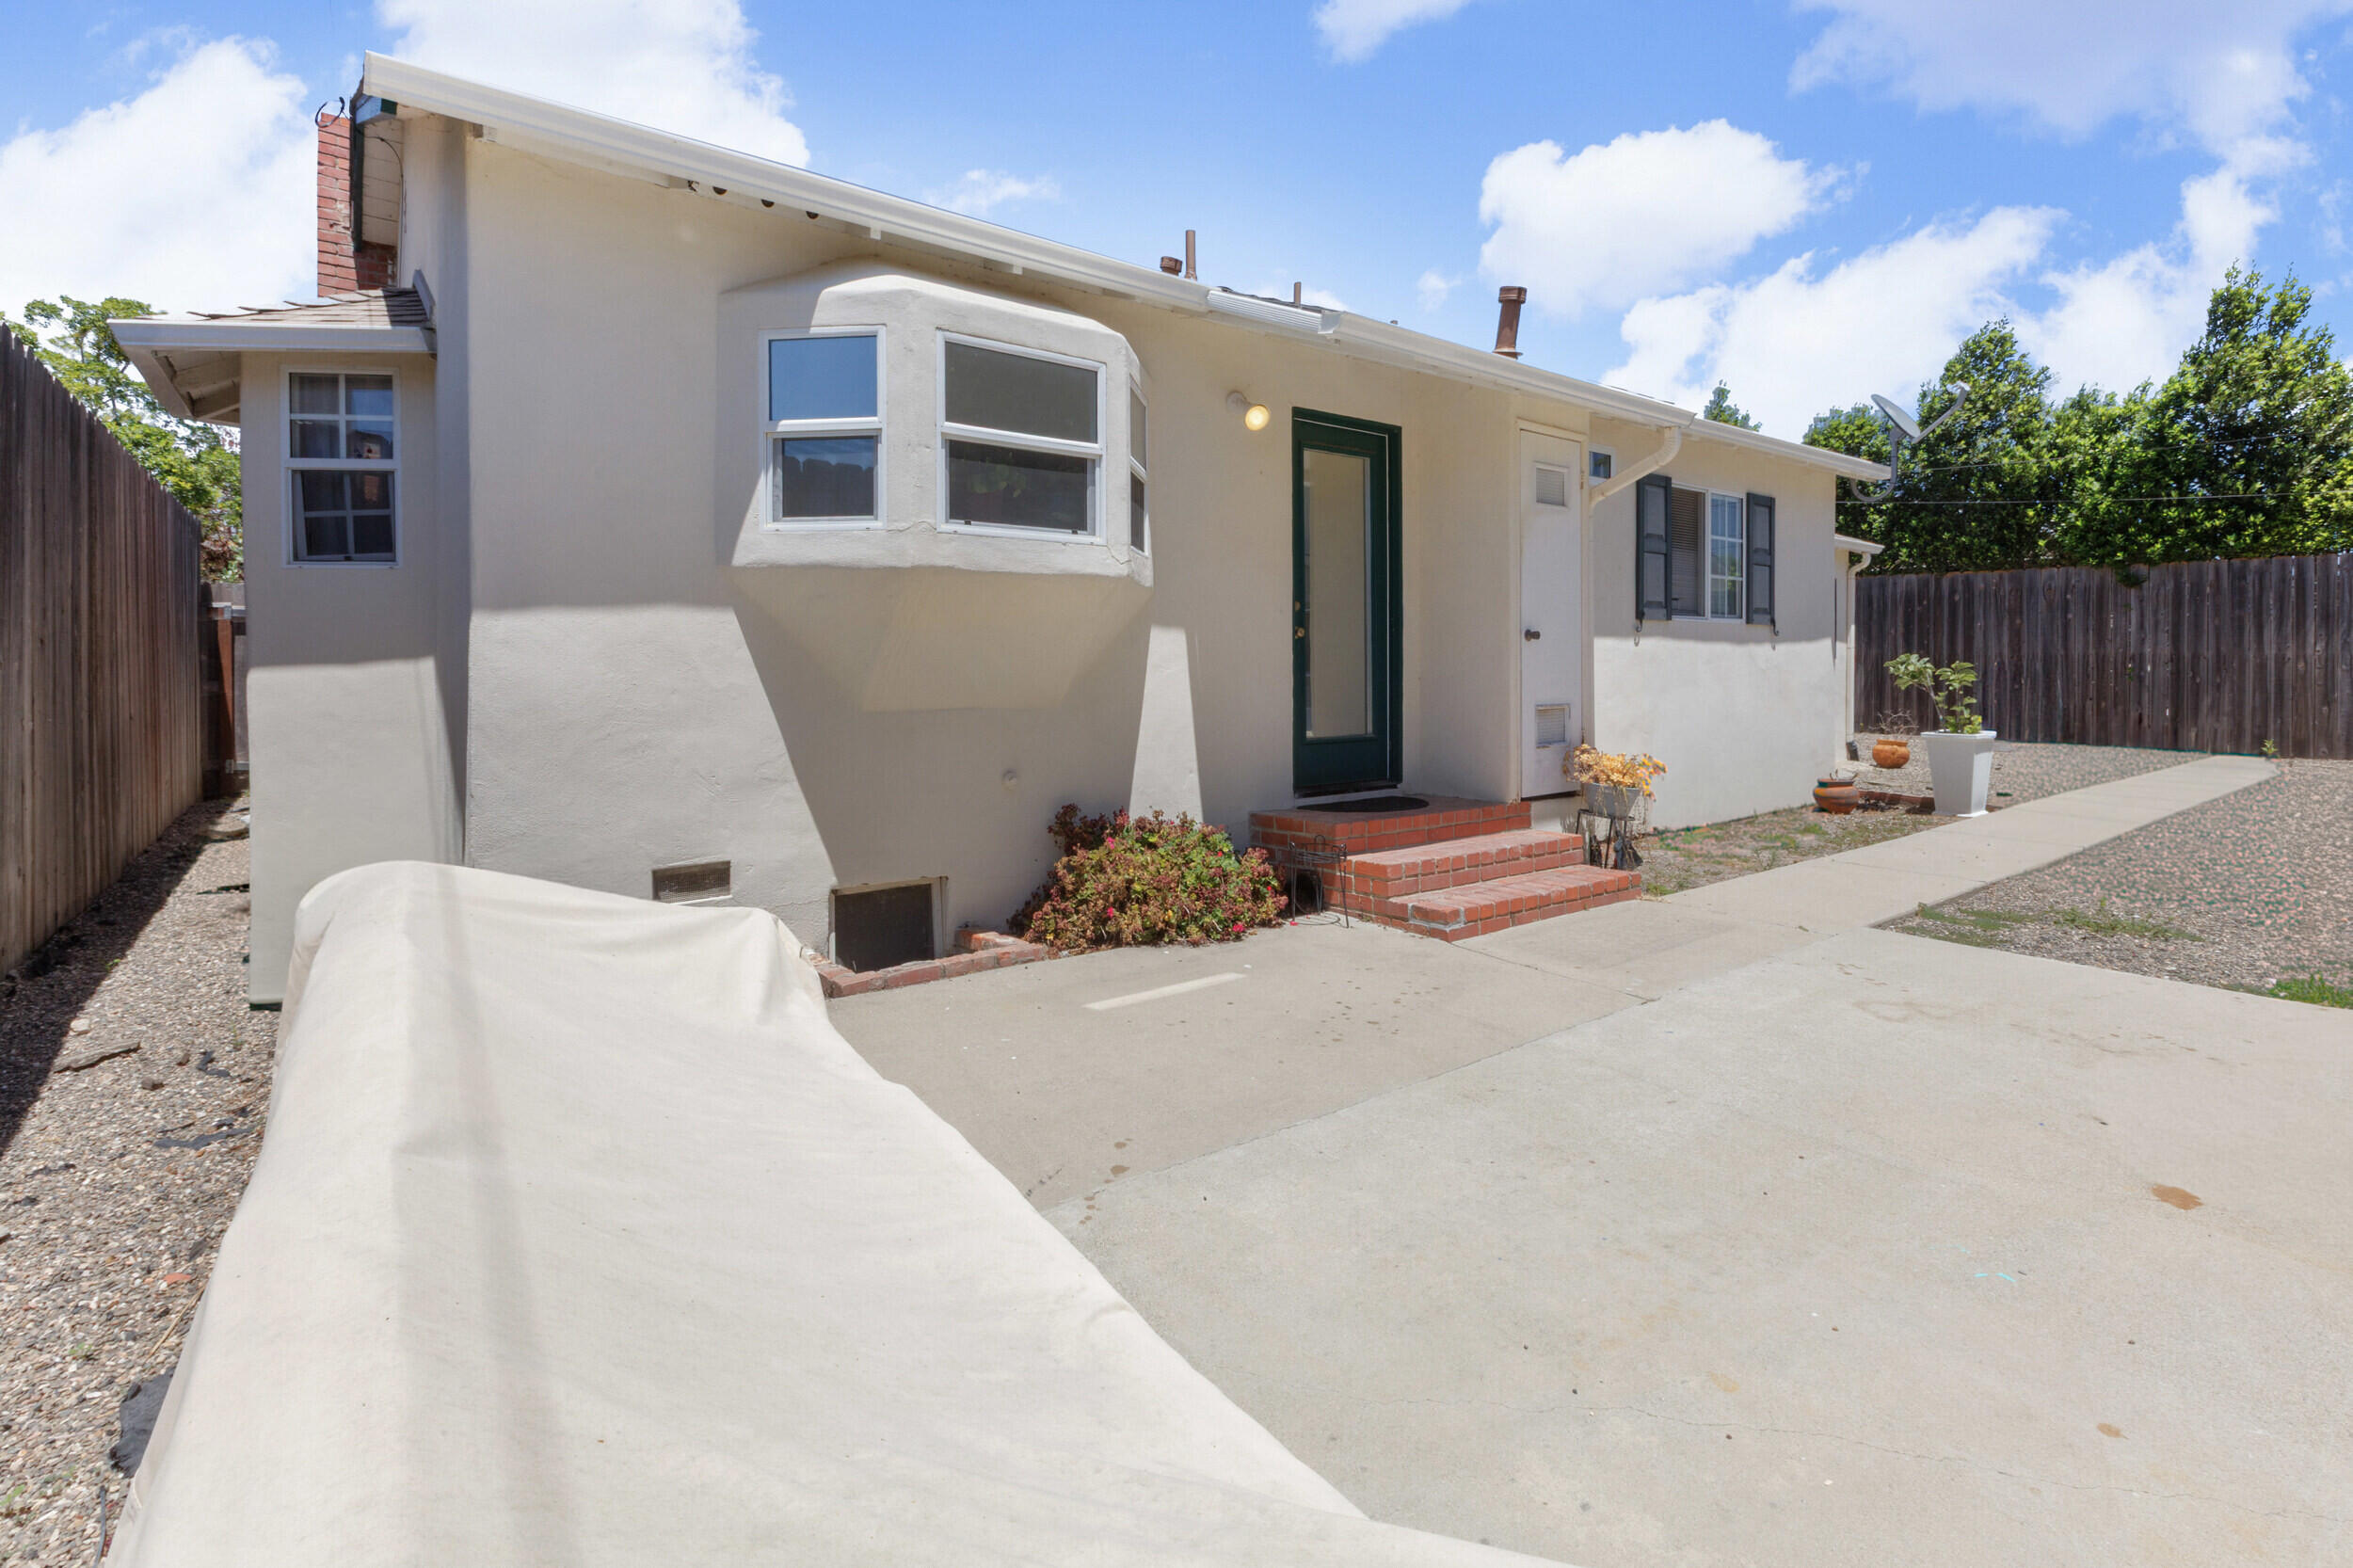
White stucco house with a bay window, green front door, brick steps, and broad concrete driveway.
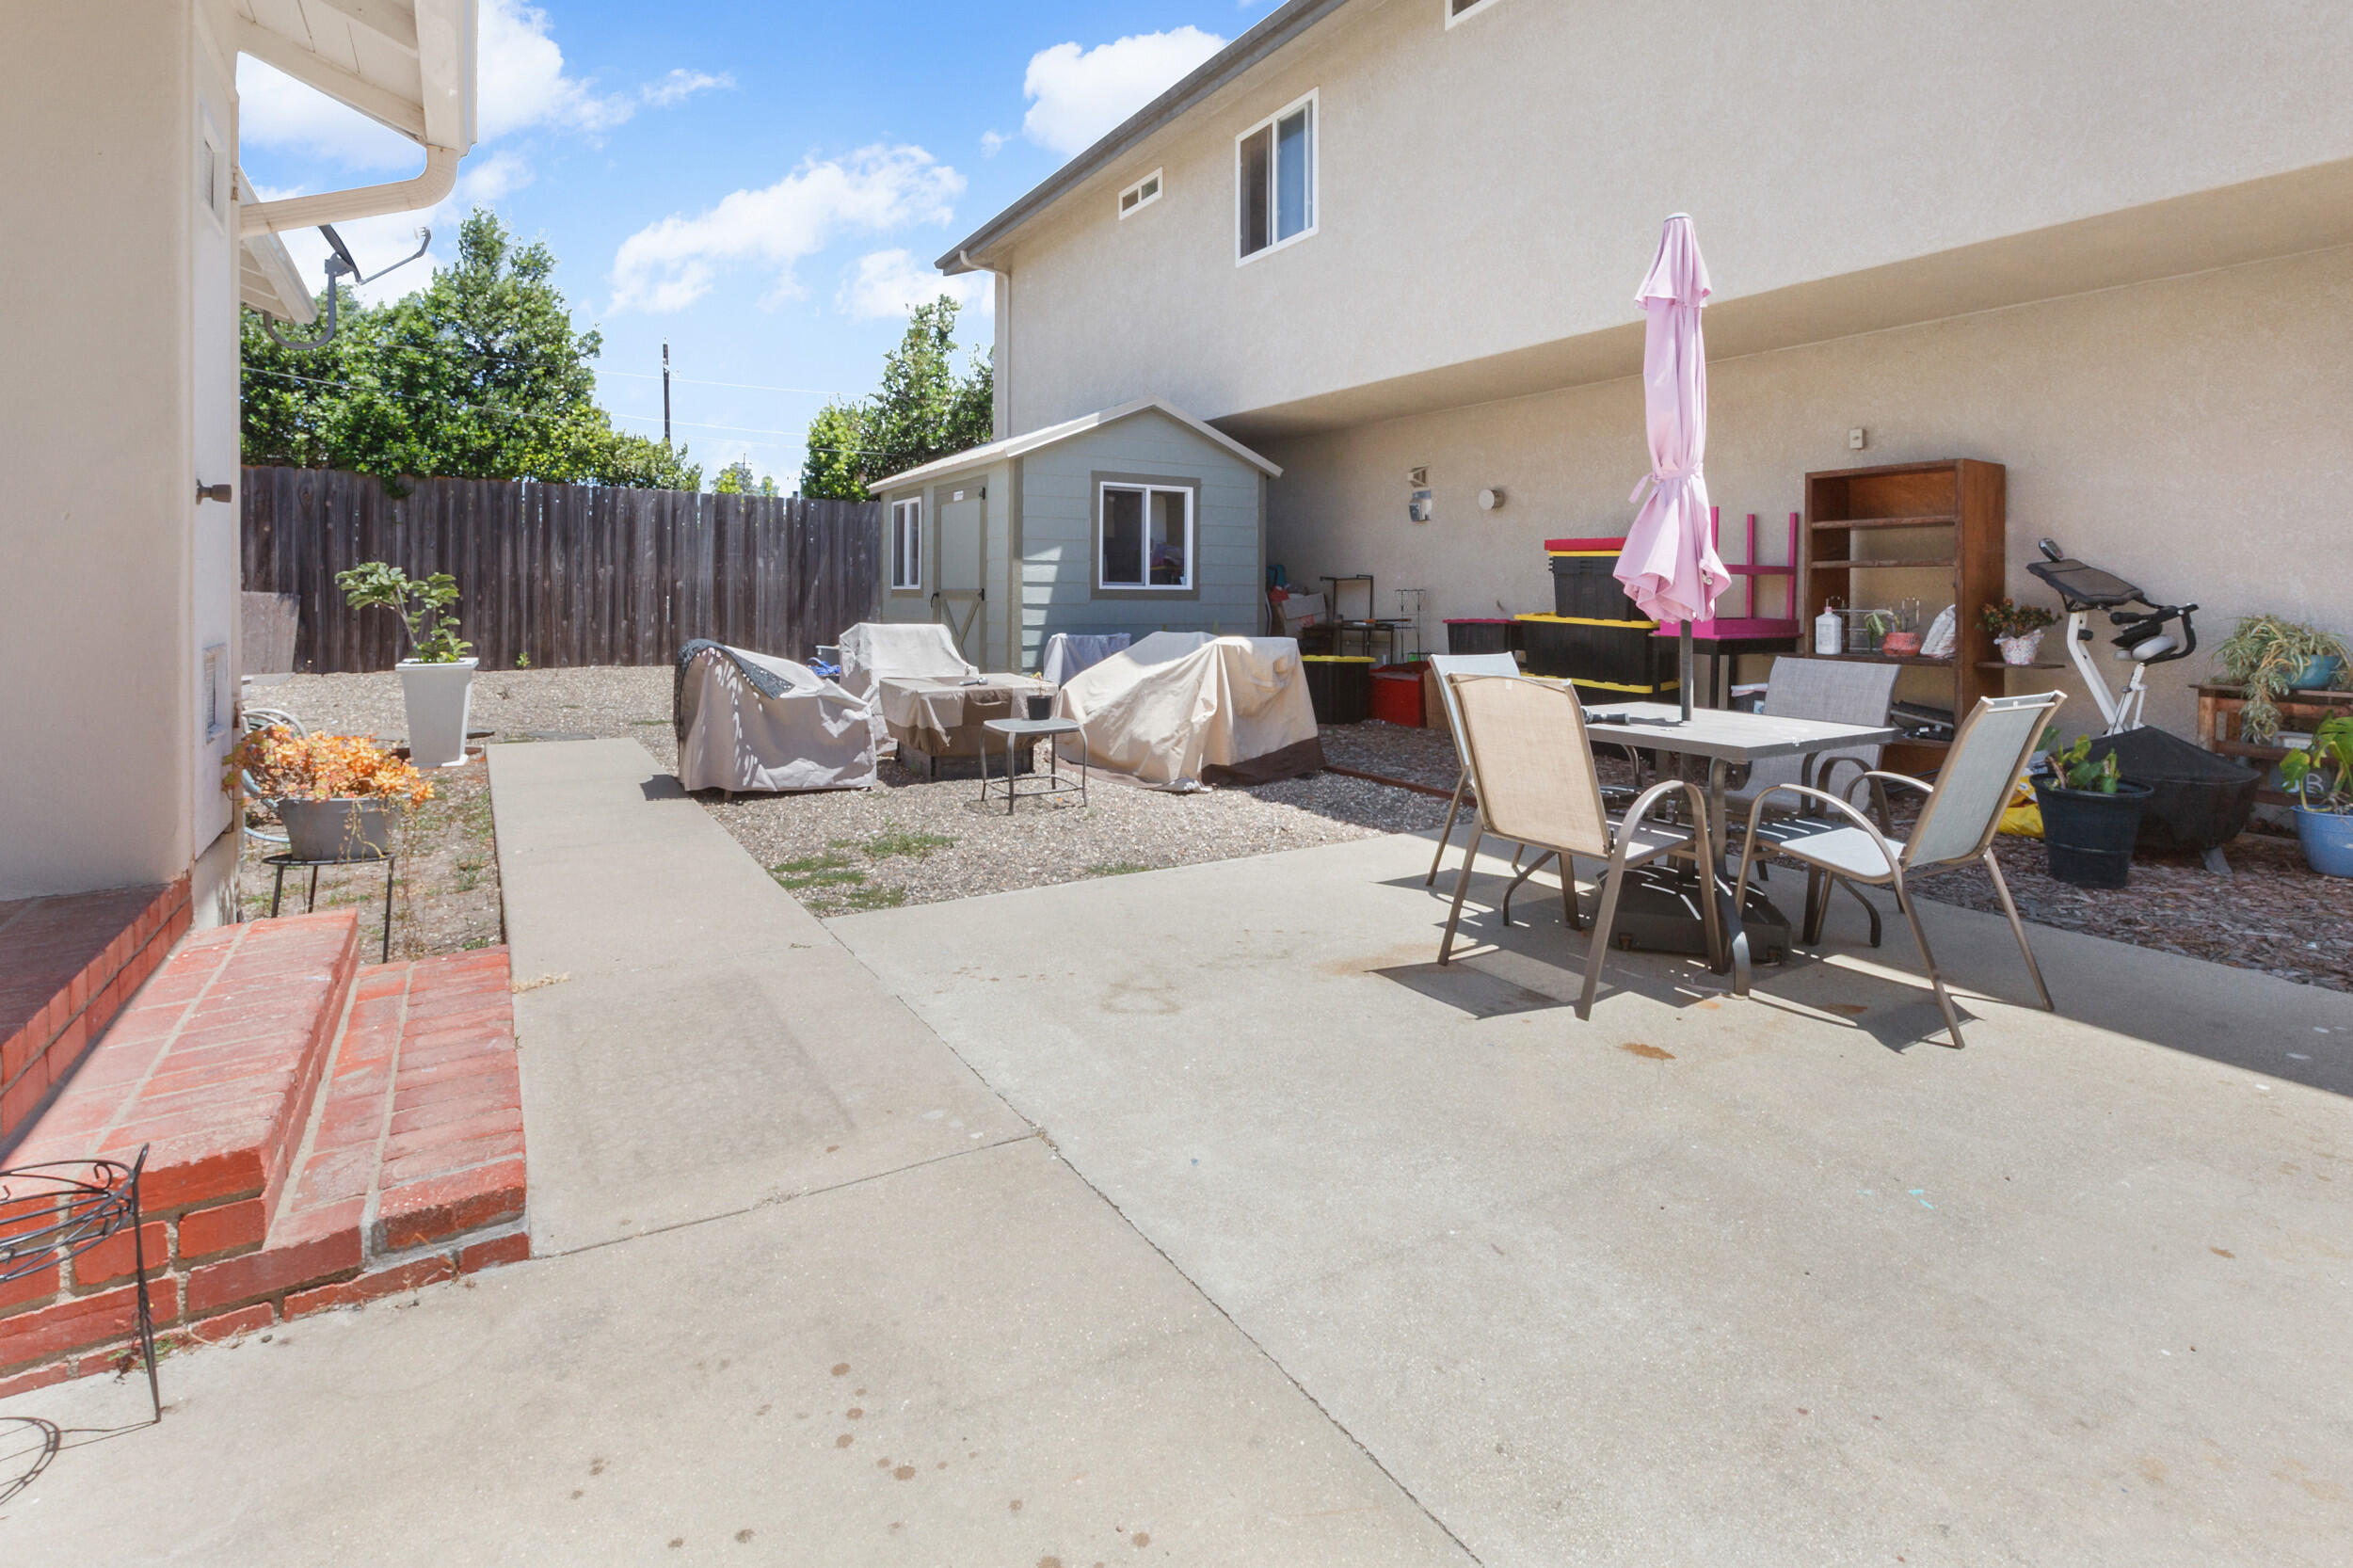
Backyard patio with outdoor dining furniture, a small playhouse, and covered furniture.
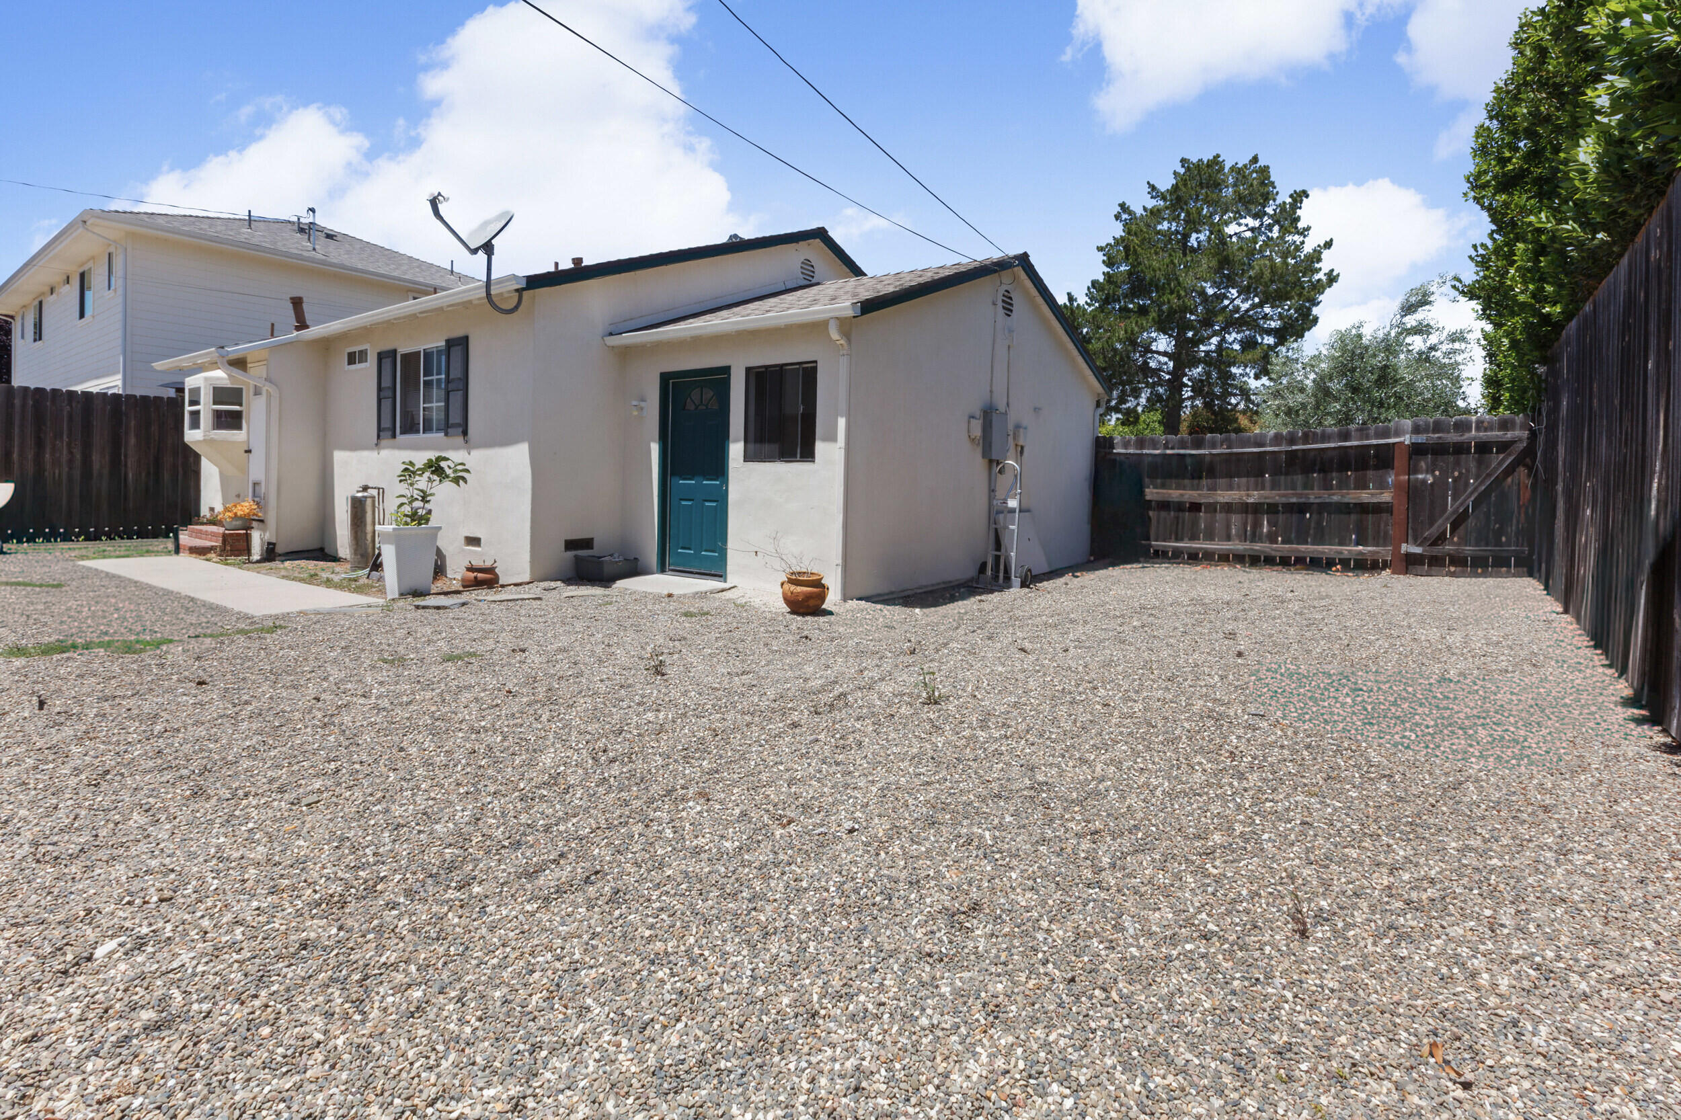
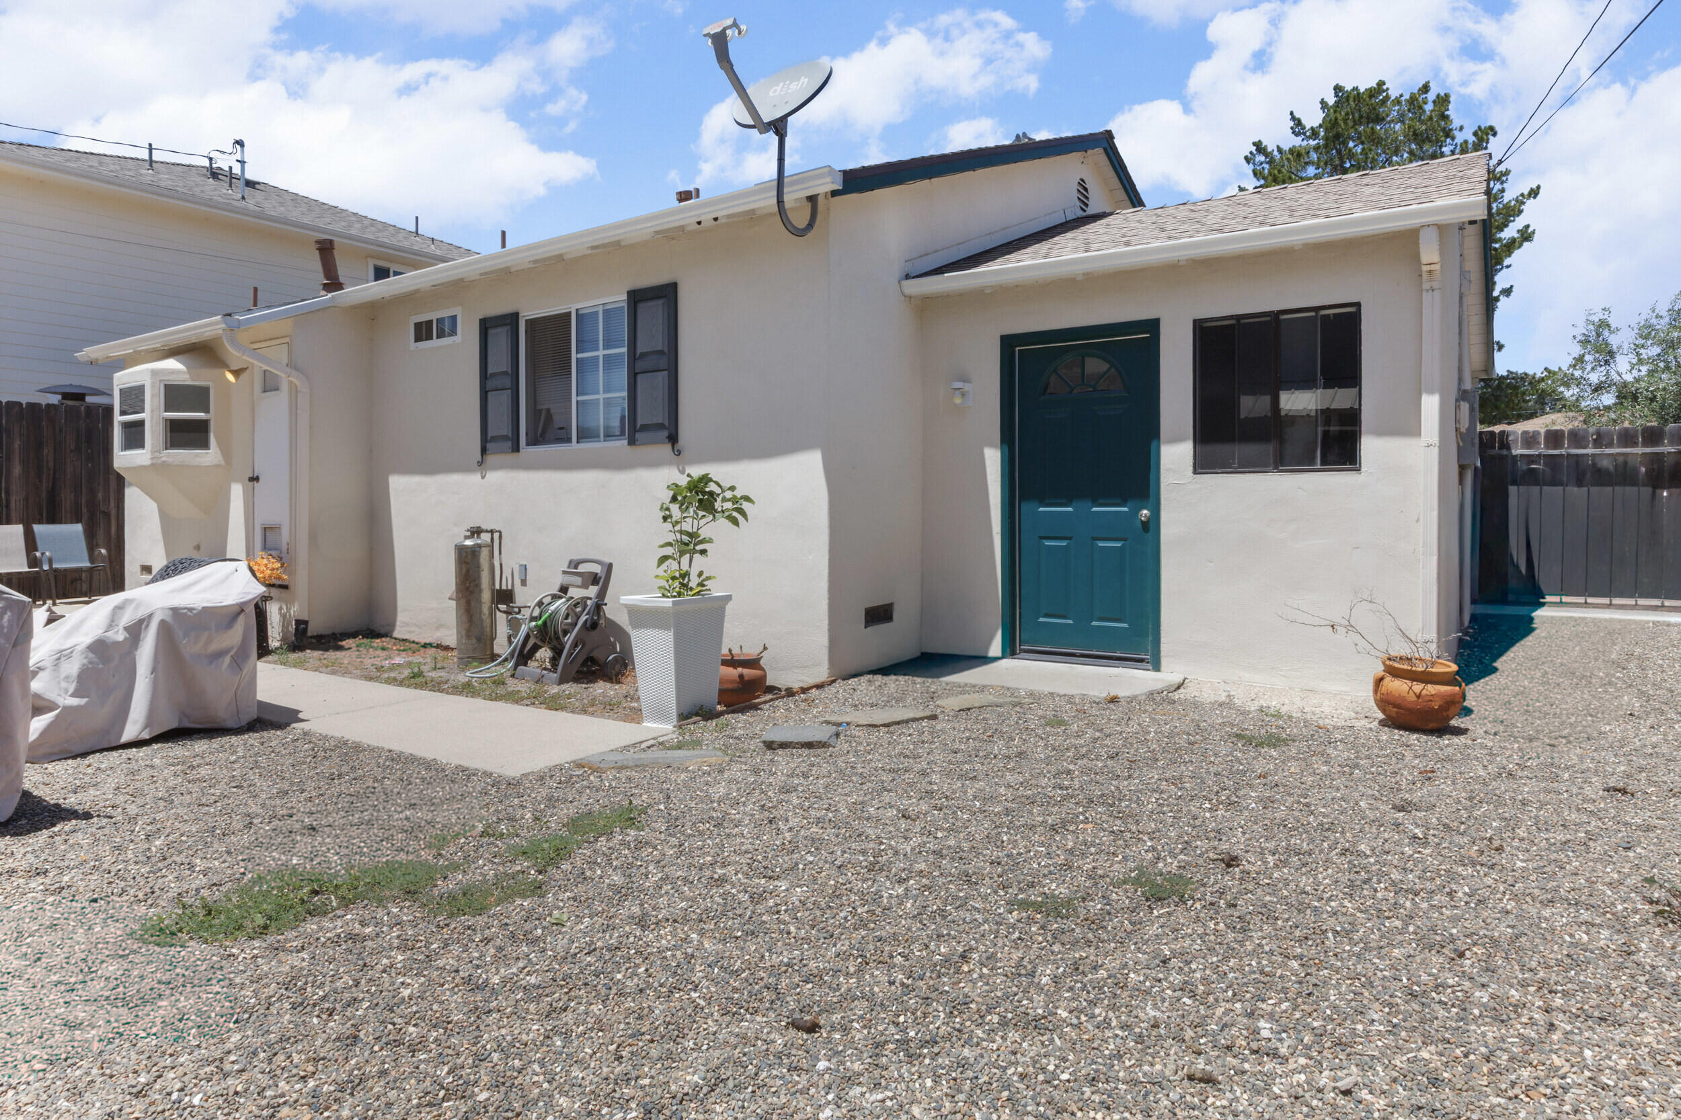
Single-story home's rear exterior with a teal door and fenced gravel yard.
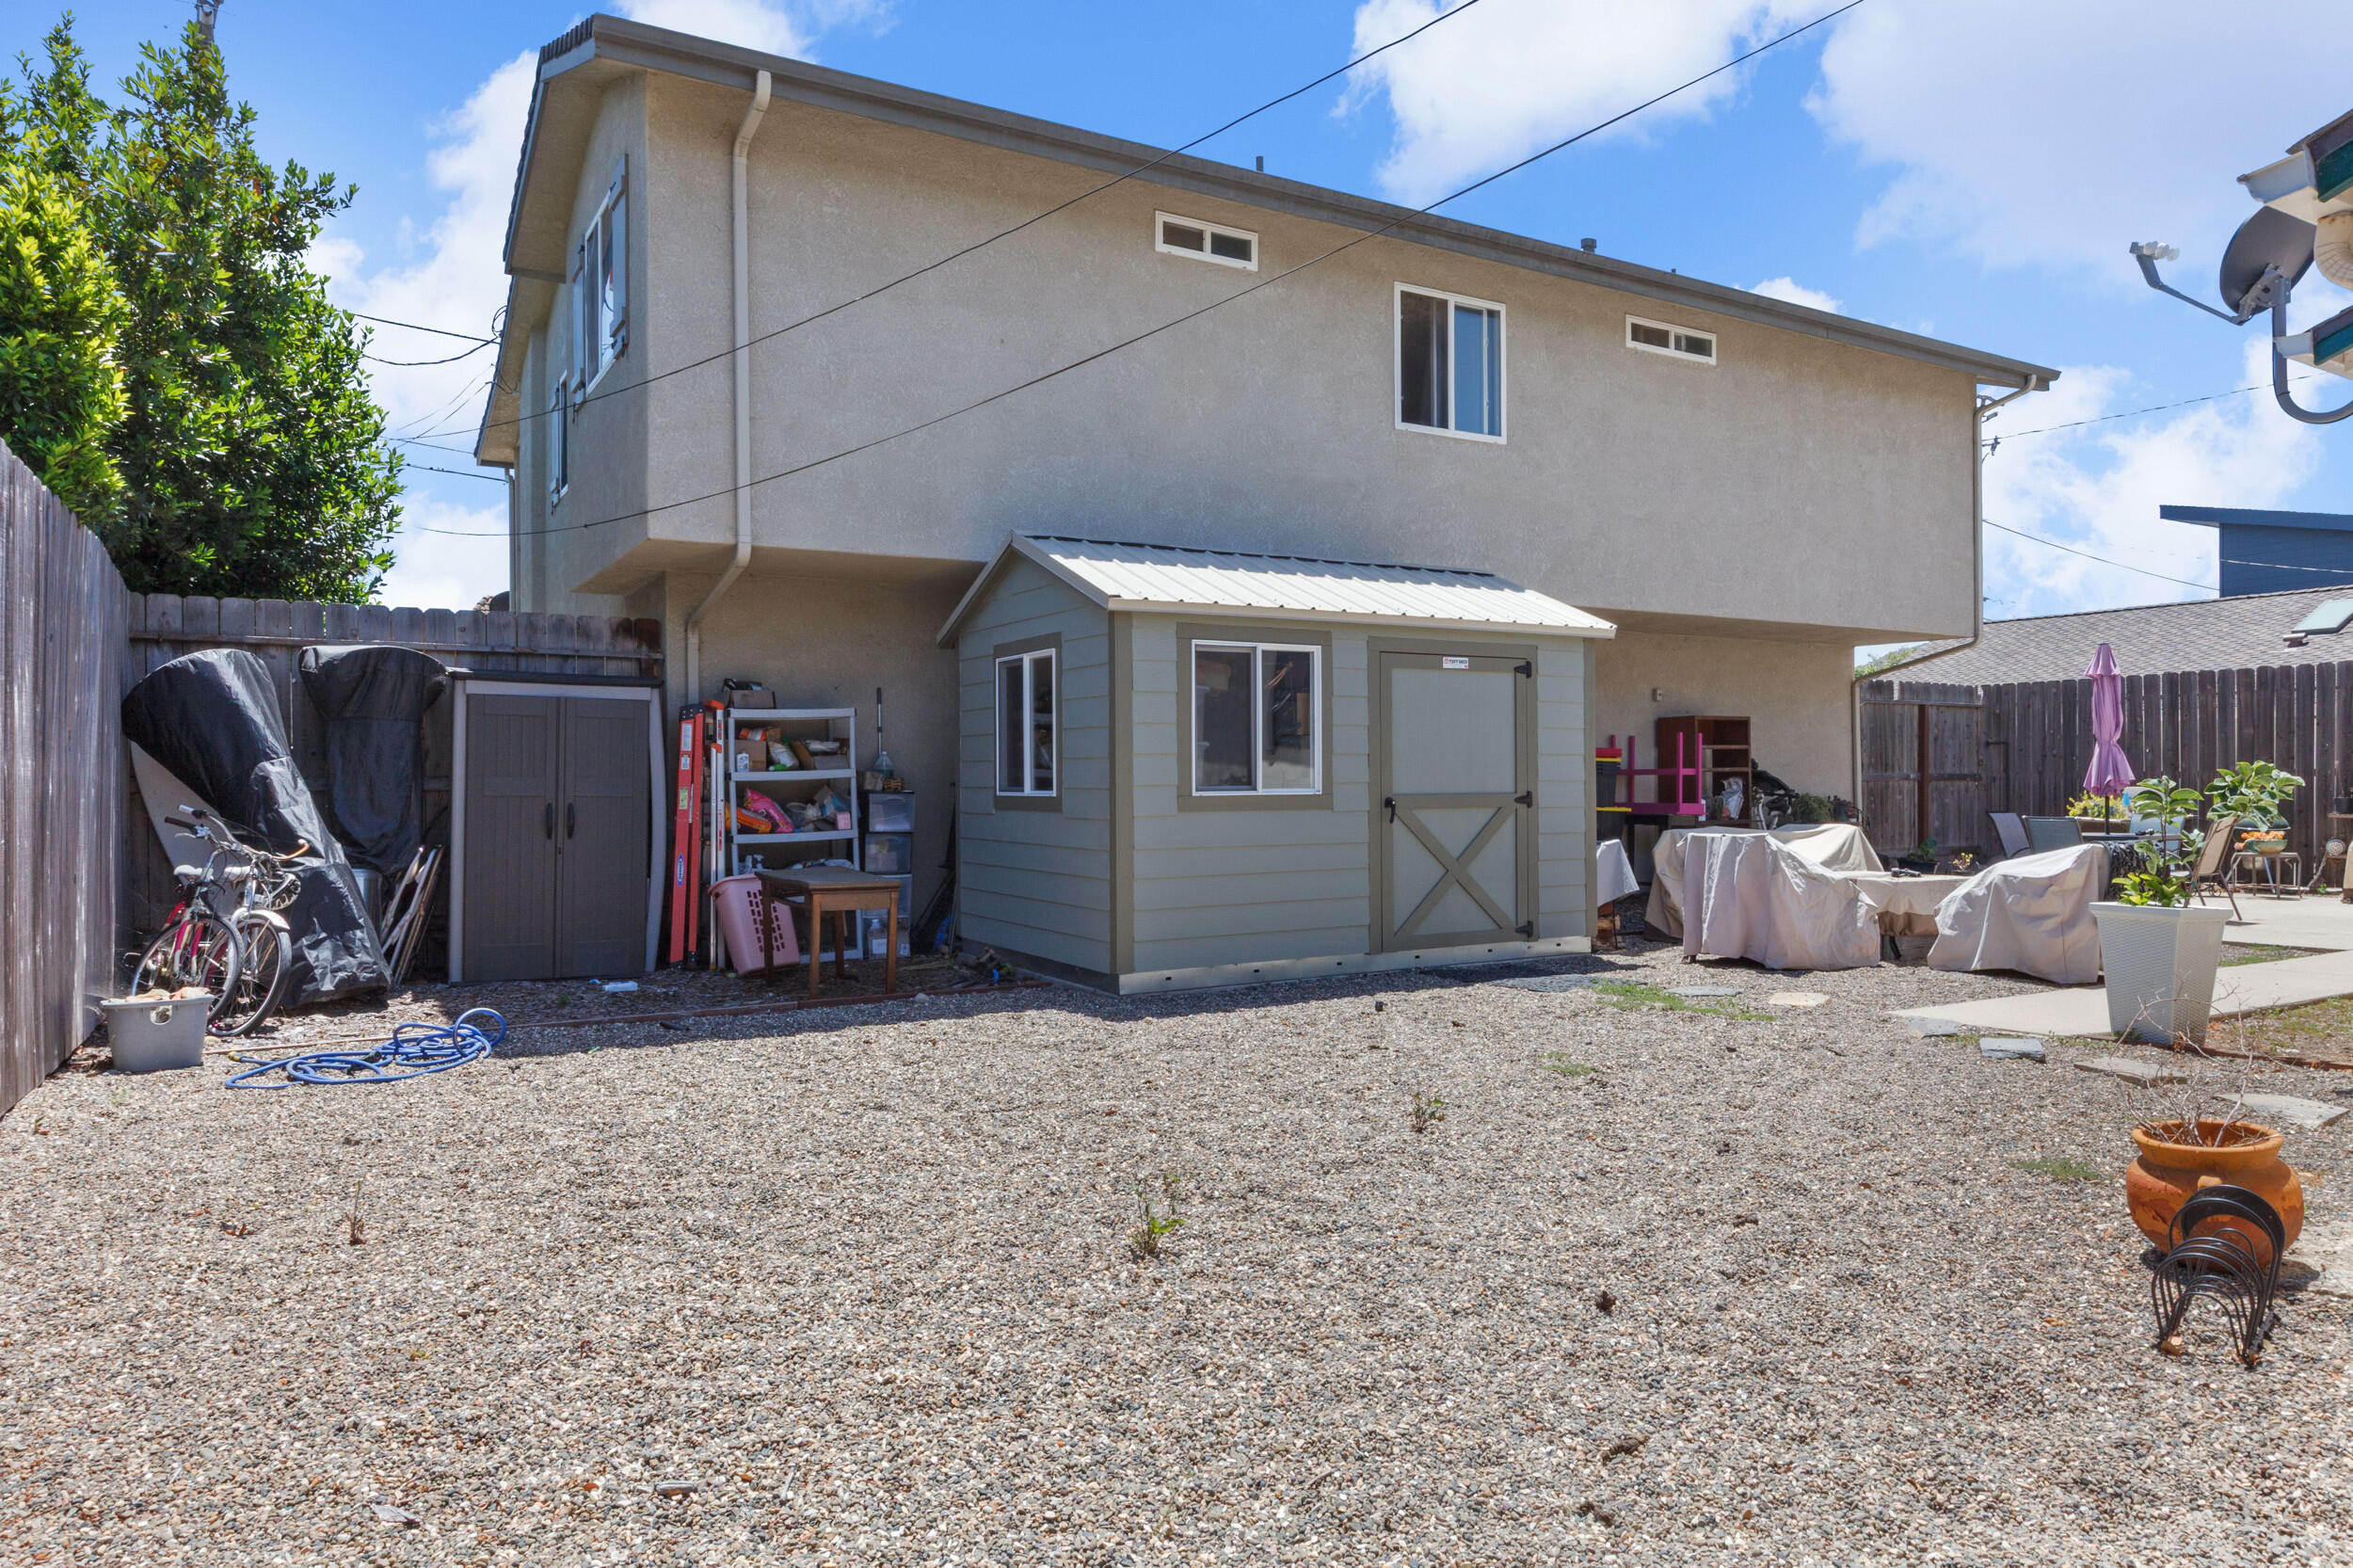
Two-story home’s gravel backyard with a gray storage shed and fenced patio.
Single-story white house with a teal front door and gravel yard.
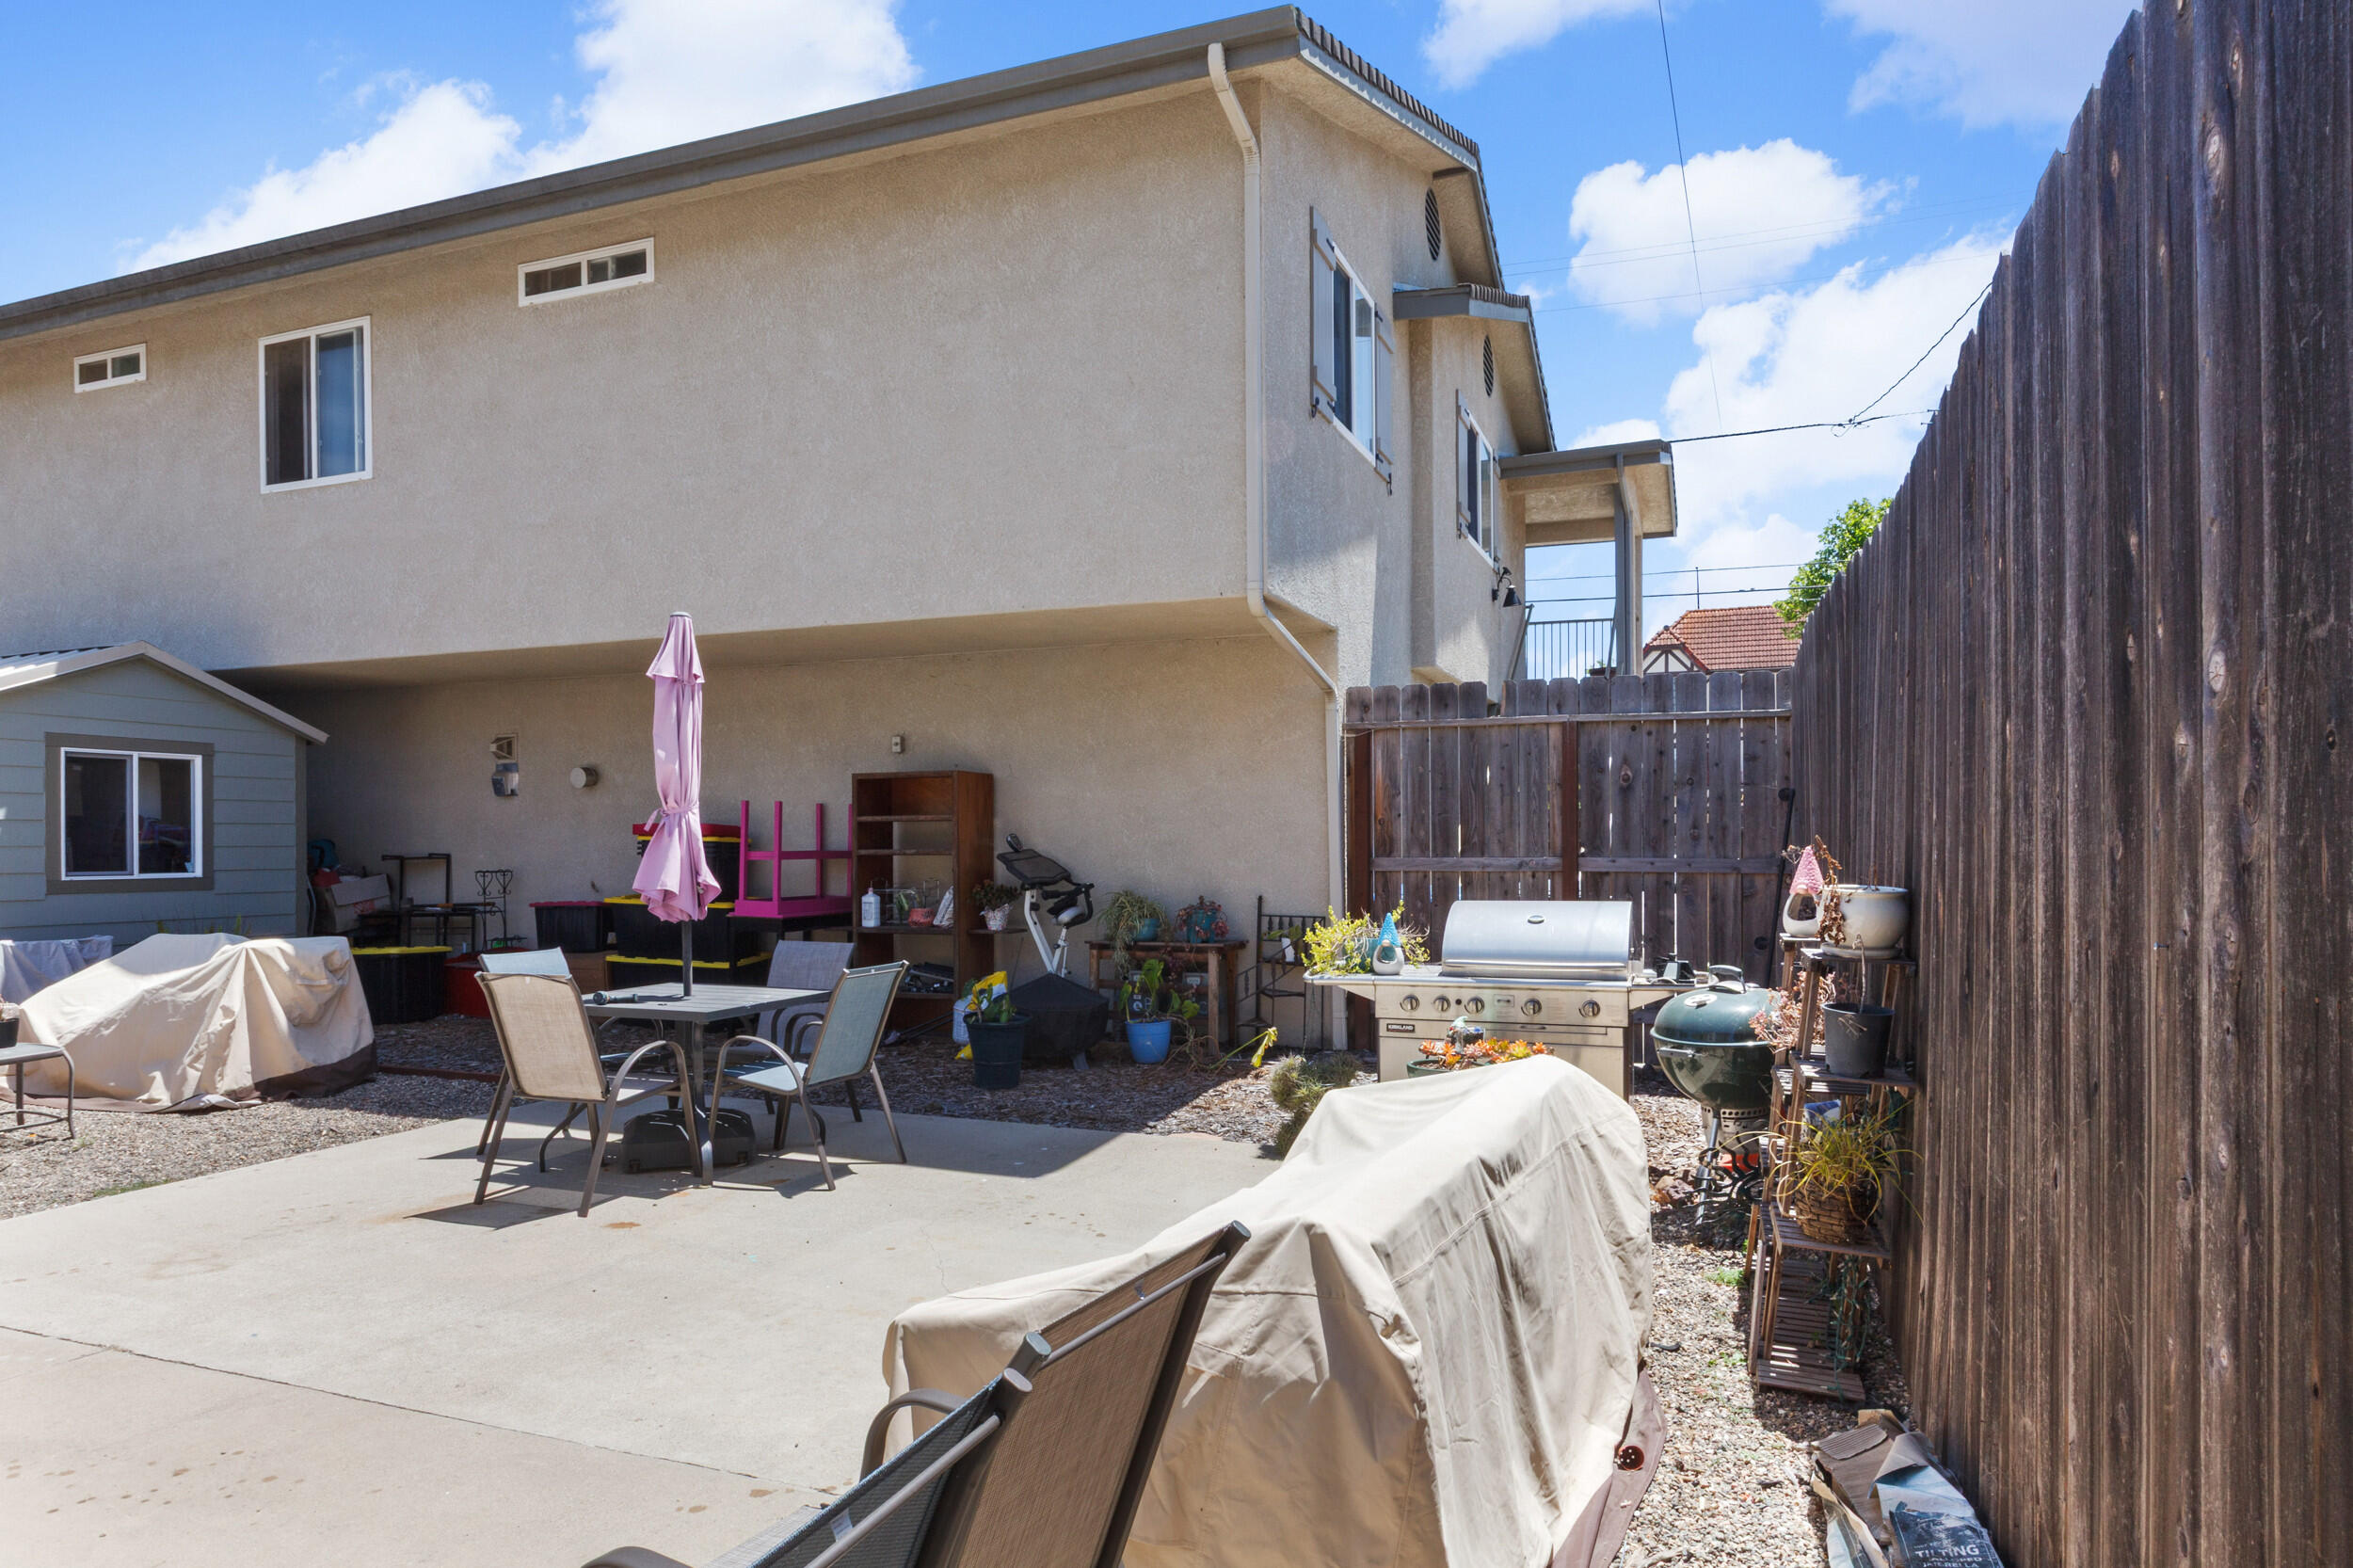
Backyard patio with outdoor dining set, barbecue grills, and a tall wooden fence.
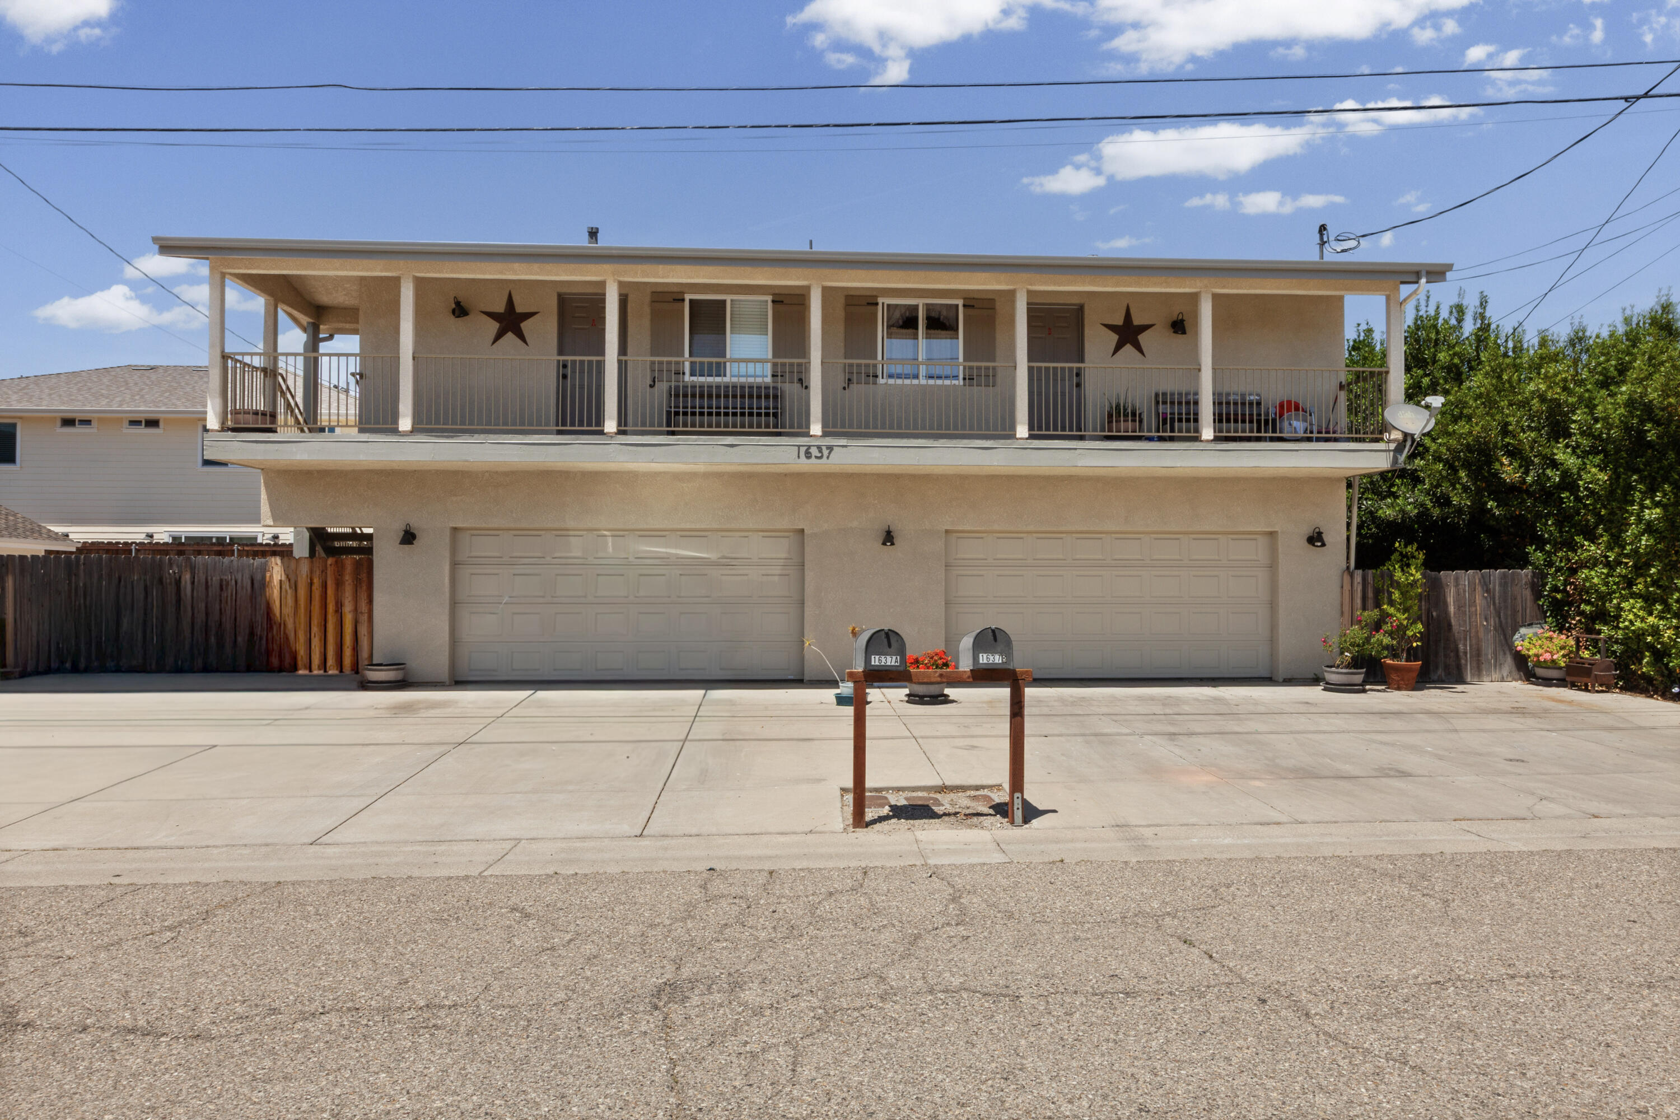
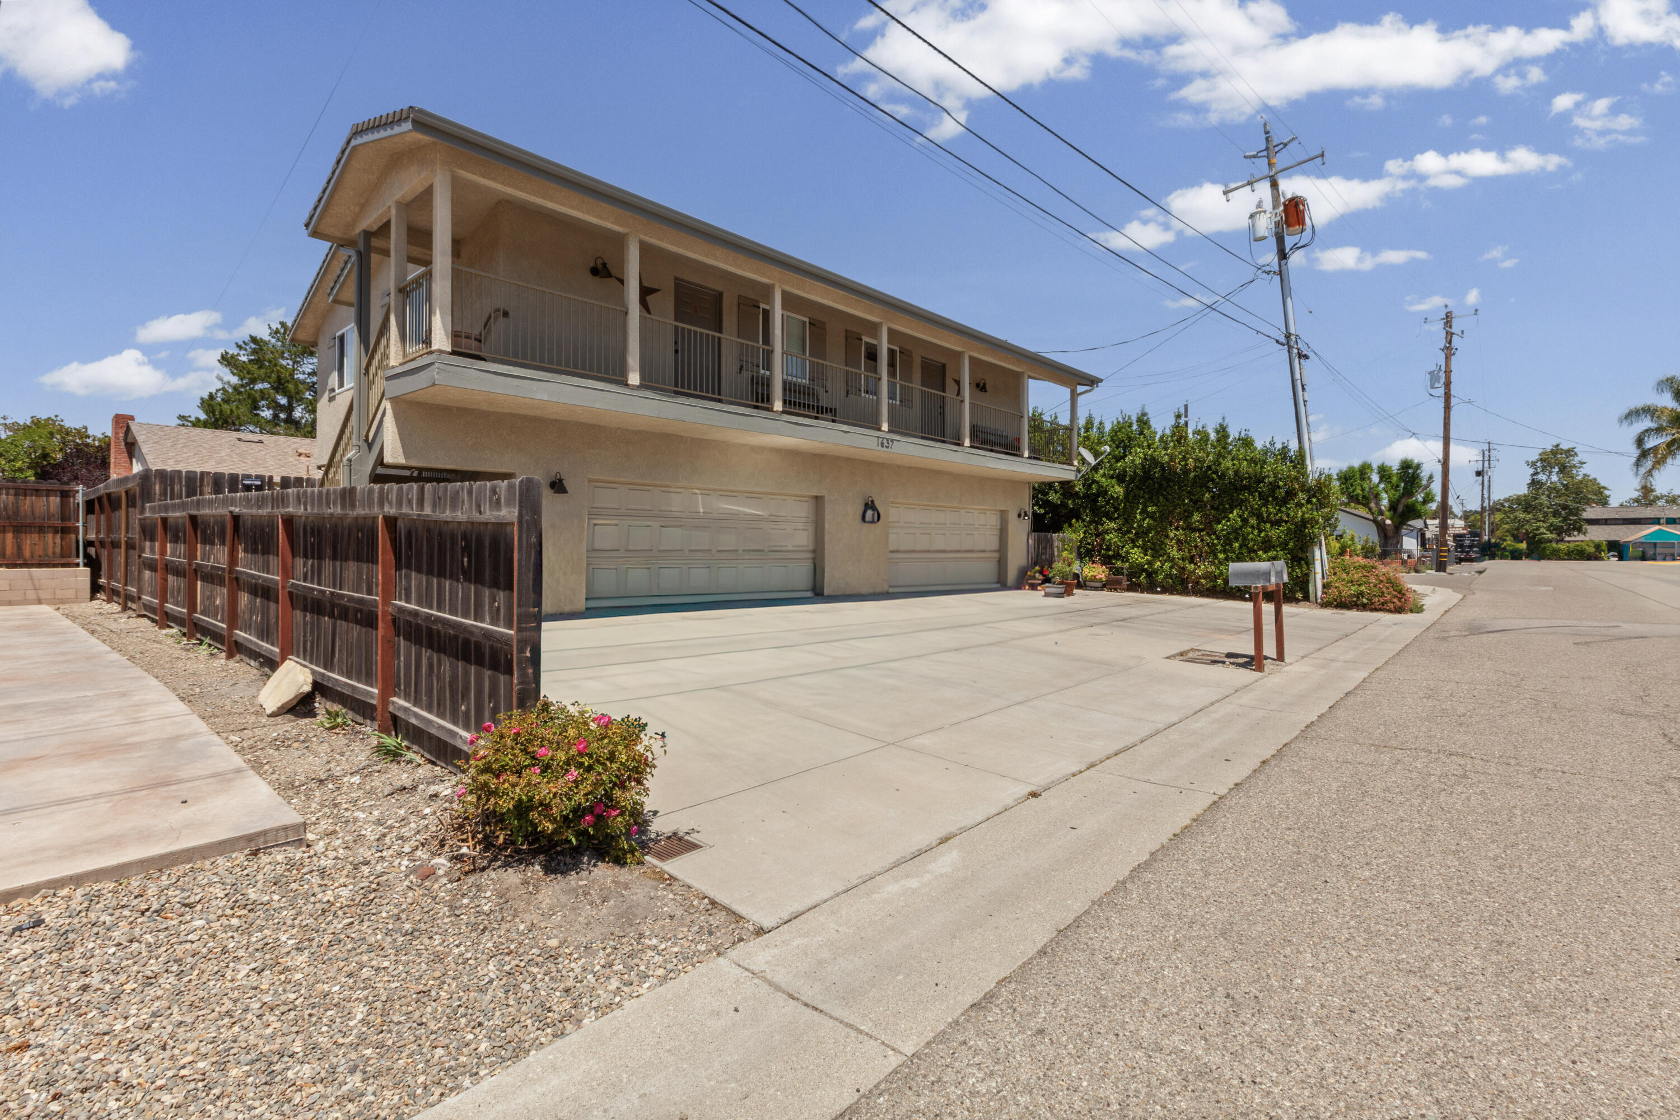
Two-story beige home with a covered balcony, two garage doors, and a wide driveway.
Two-story beige home with a long balcony, double garage, broad driveway, and wooden side-yard fence.
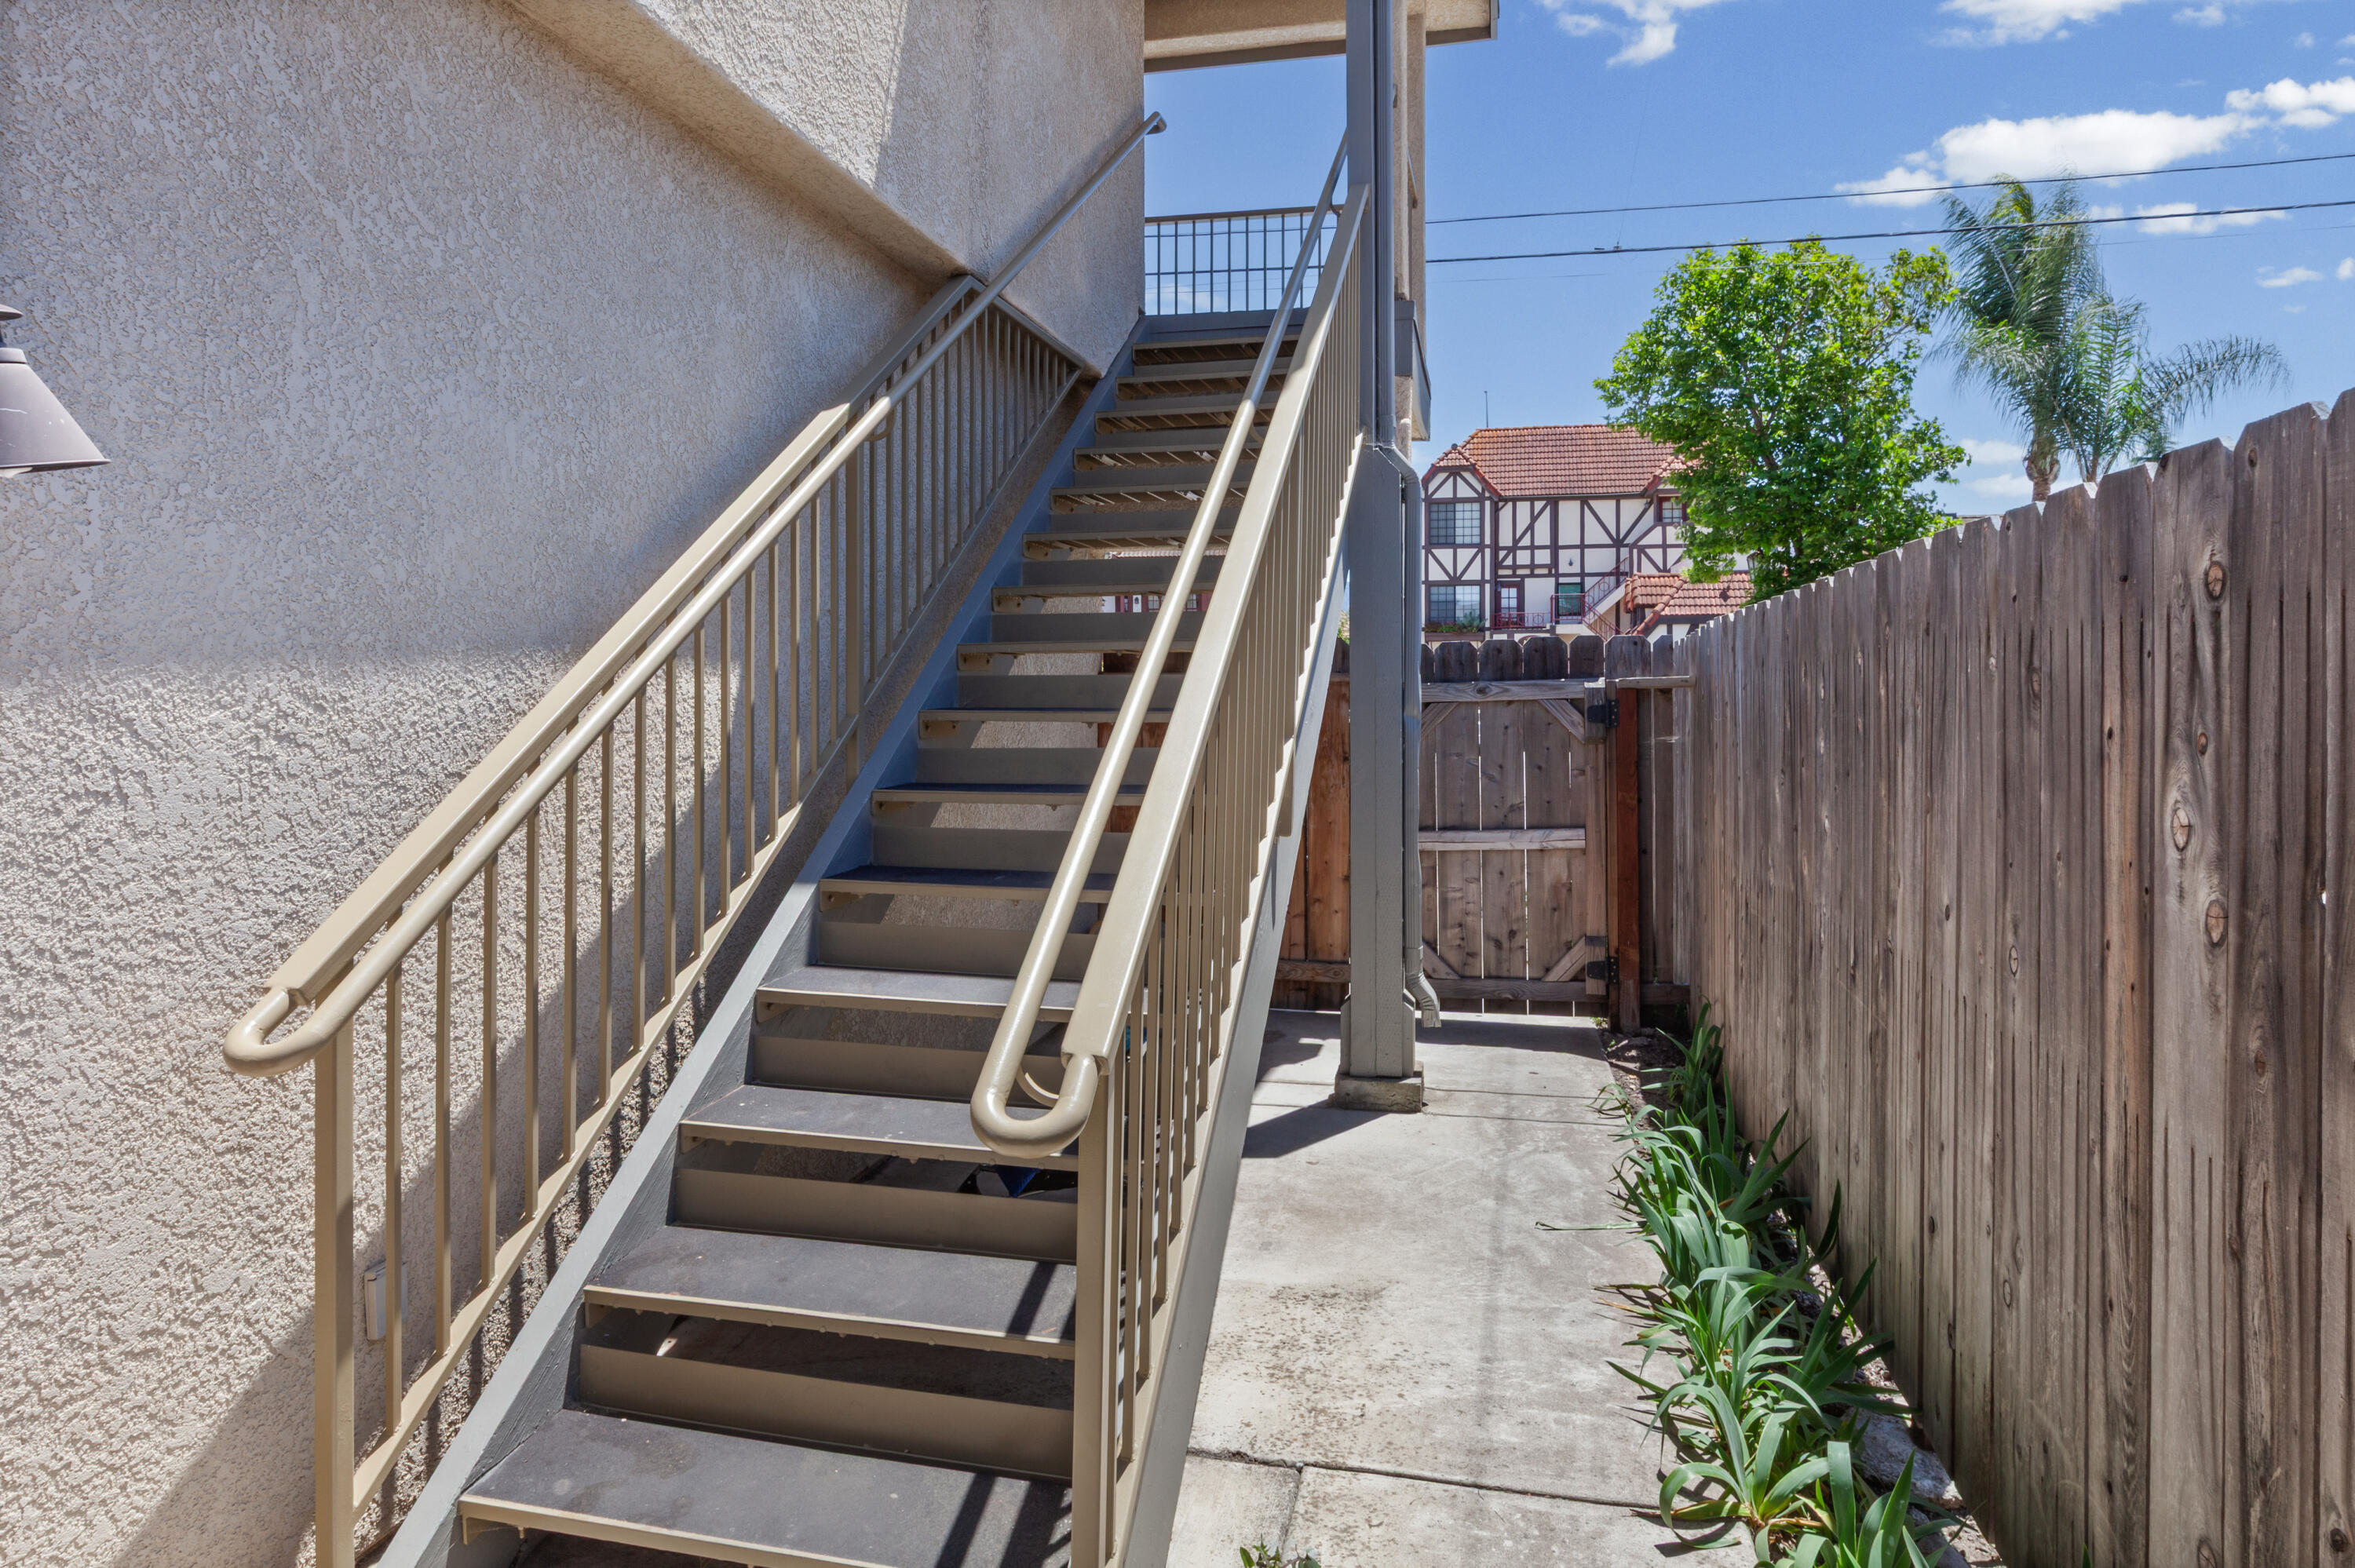
Exterior metal staircase beside a stucco wall, with a fenced concrete walkway and plants.
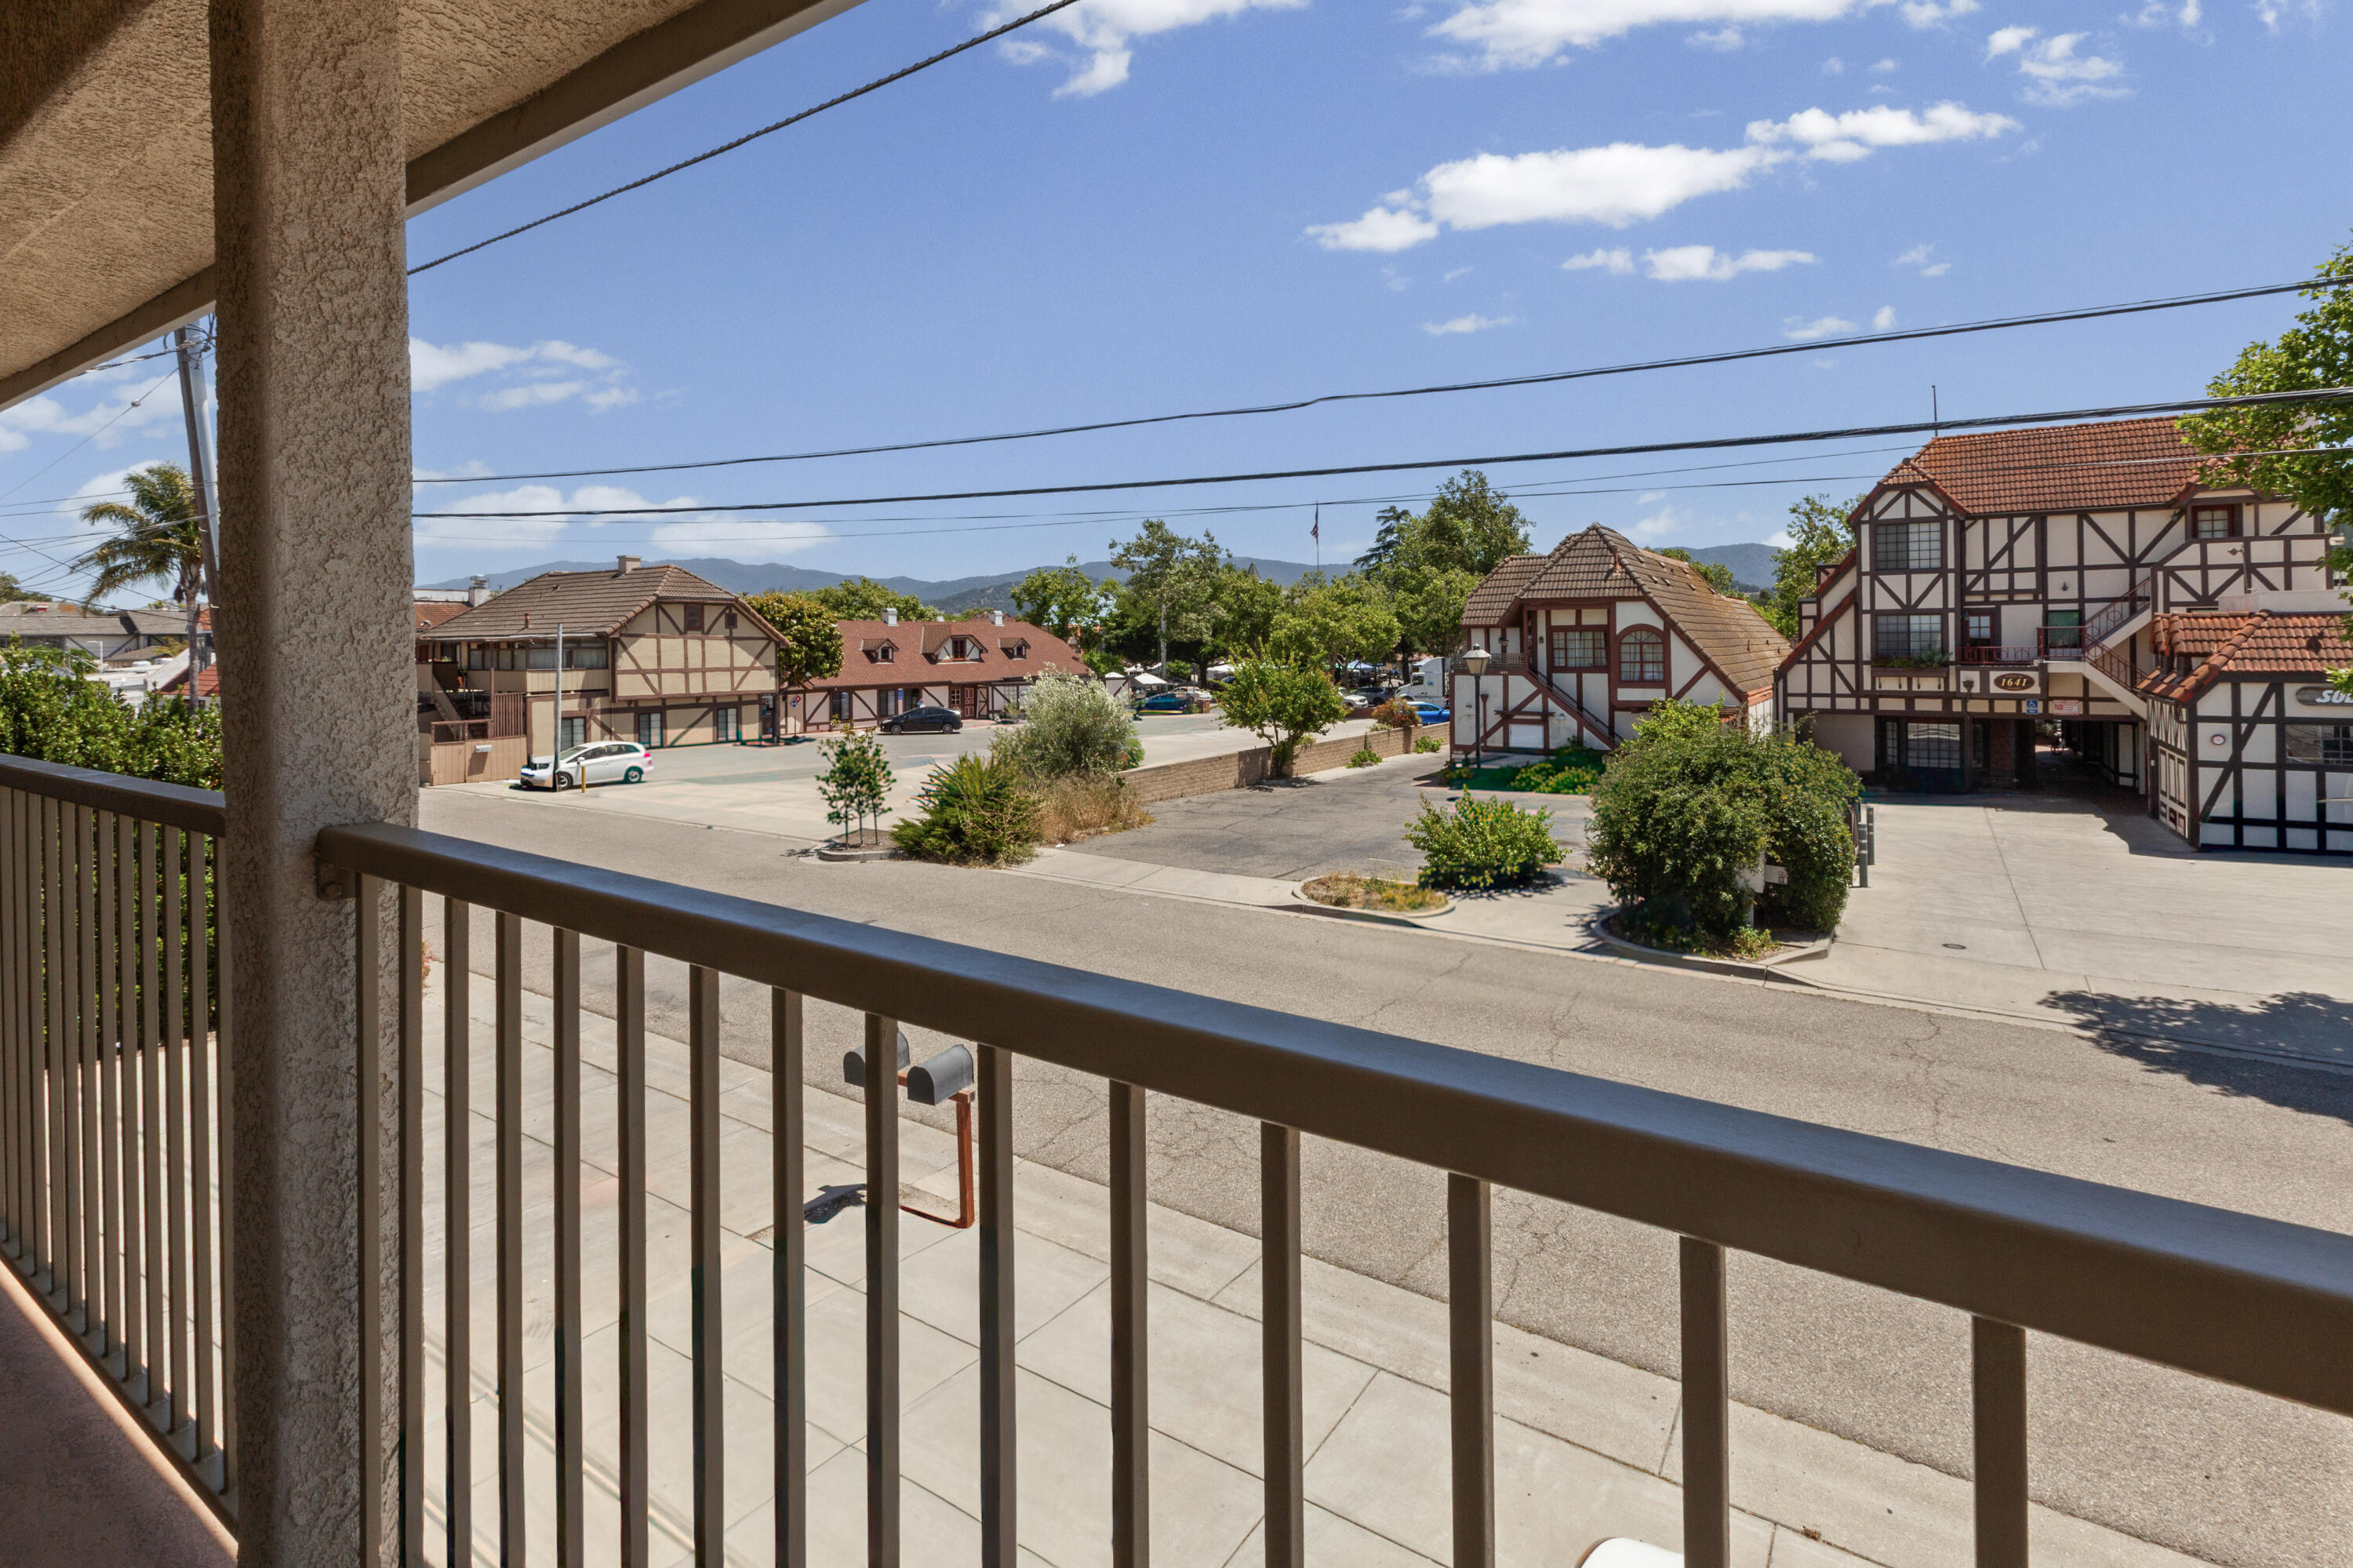
Balcony overlooks Solvang’s half-timbered buildings and distant mountains.
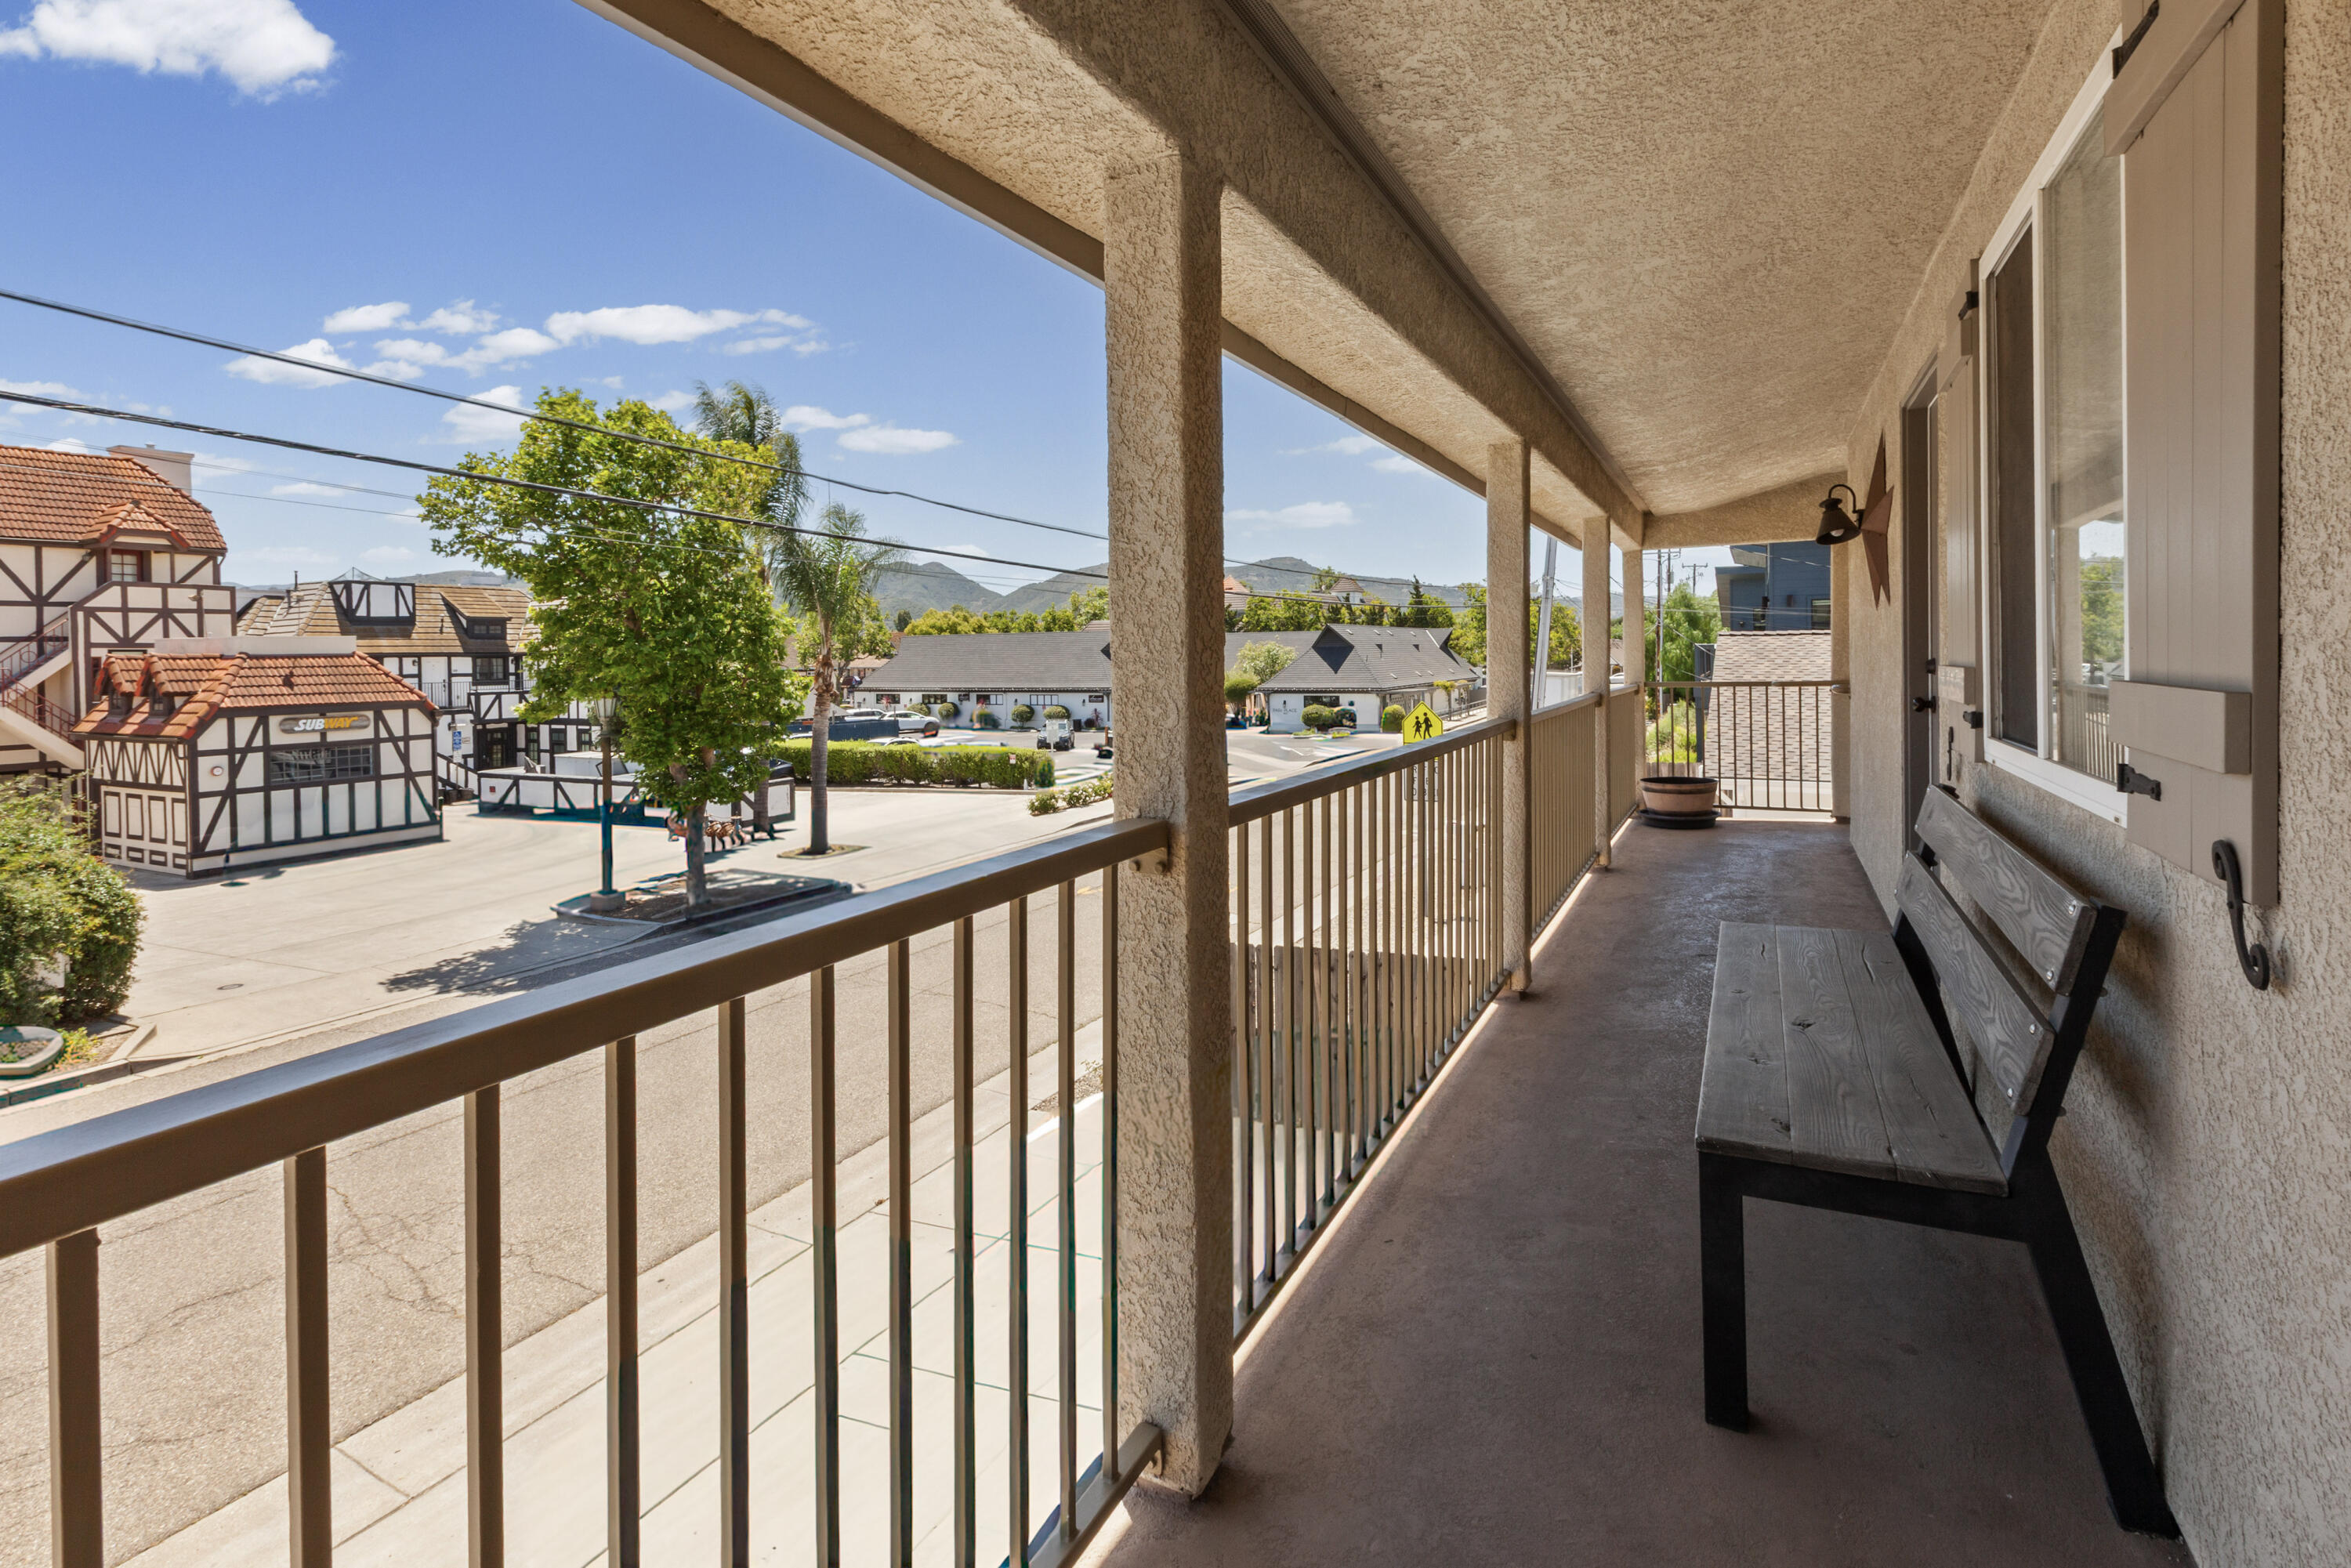
Covered balcony with a wooden bench overlooks Solvang’s Danish-style buildings and a sunny street.
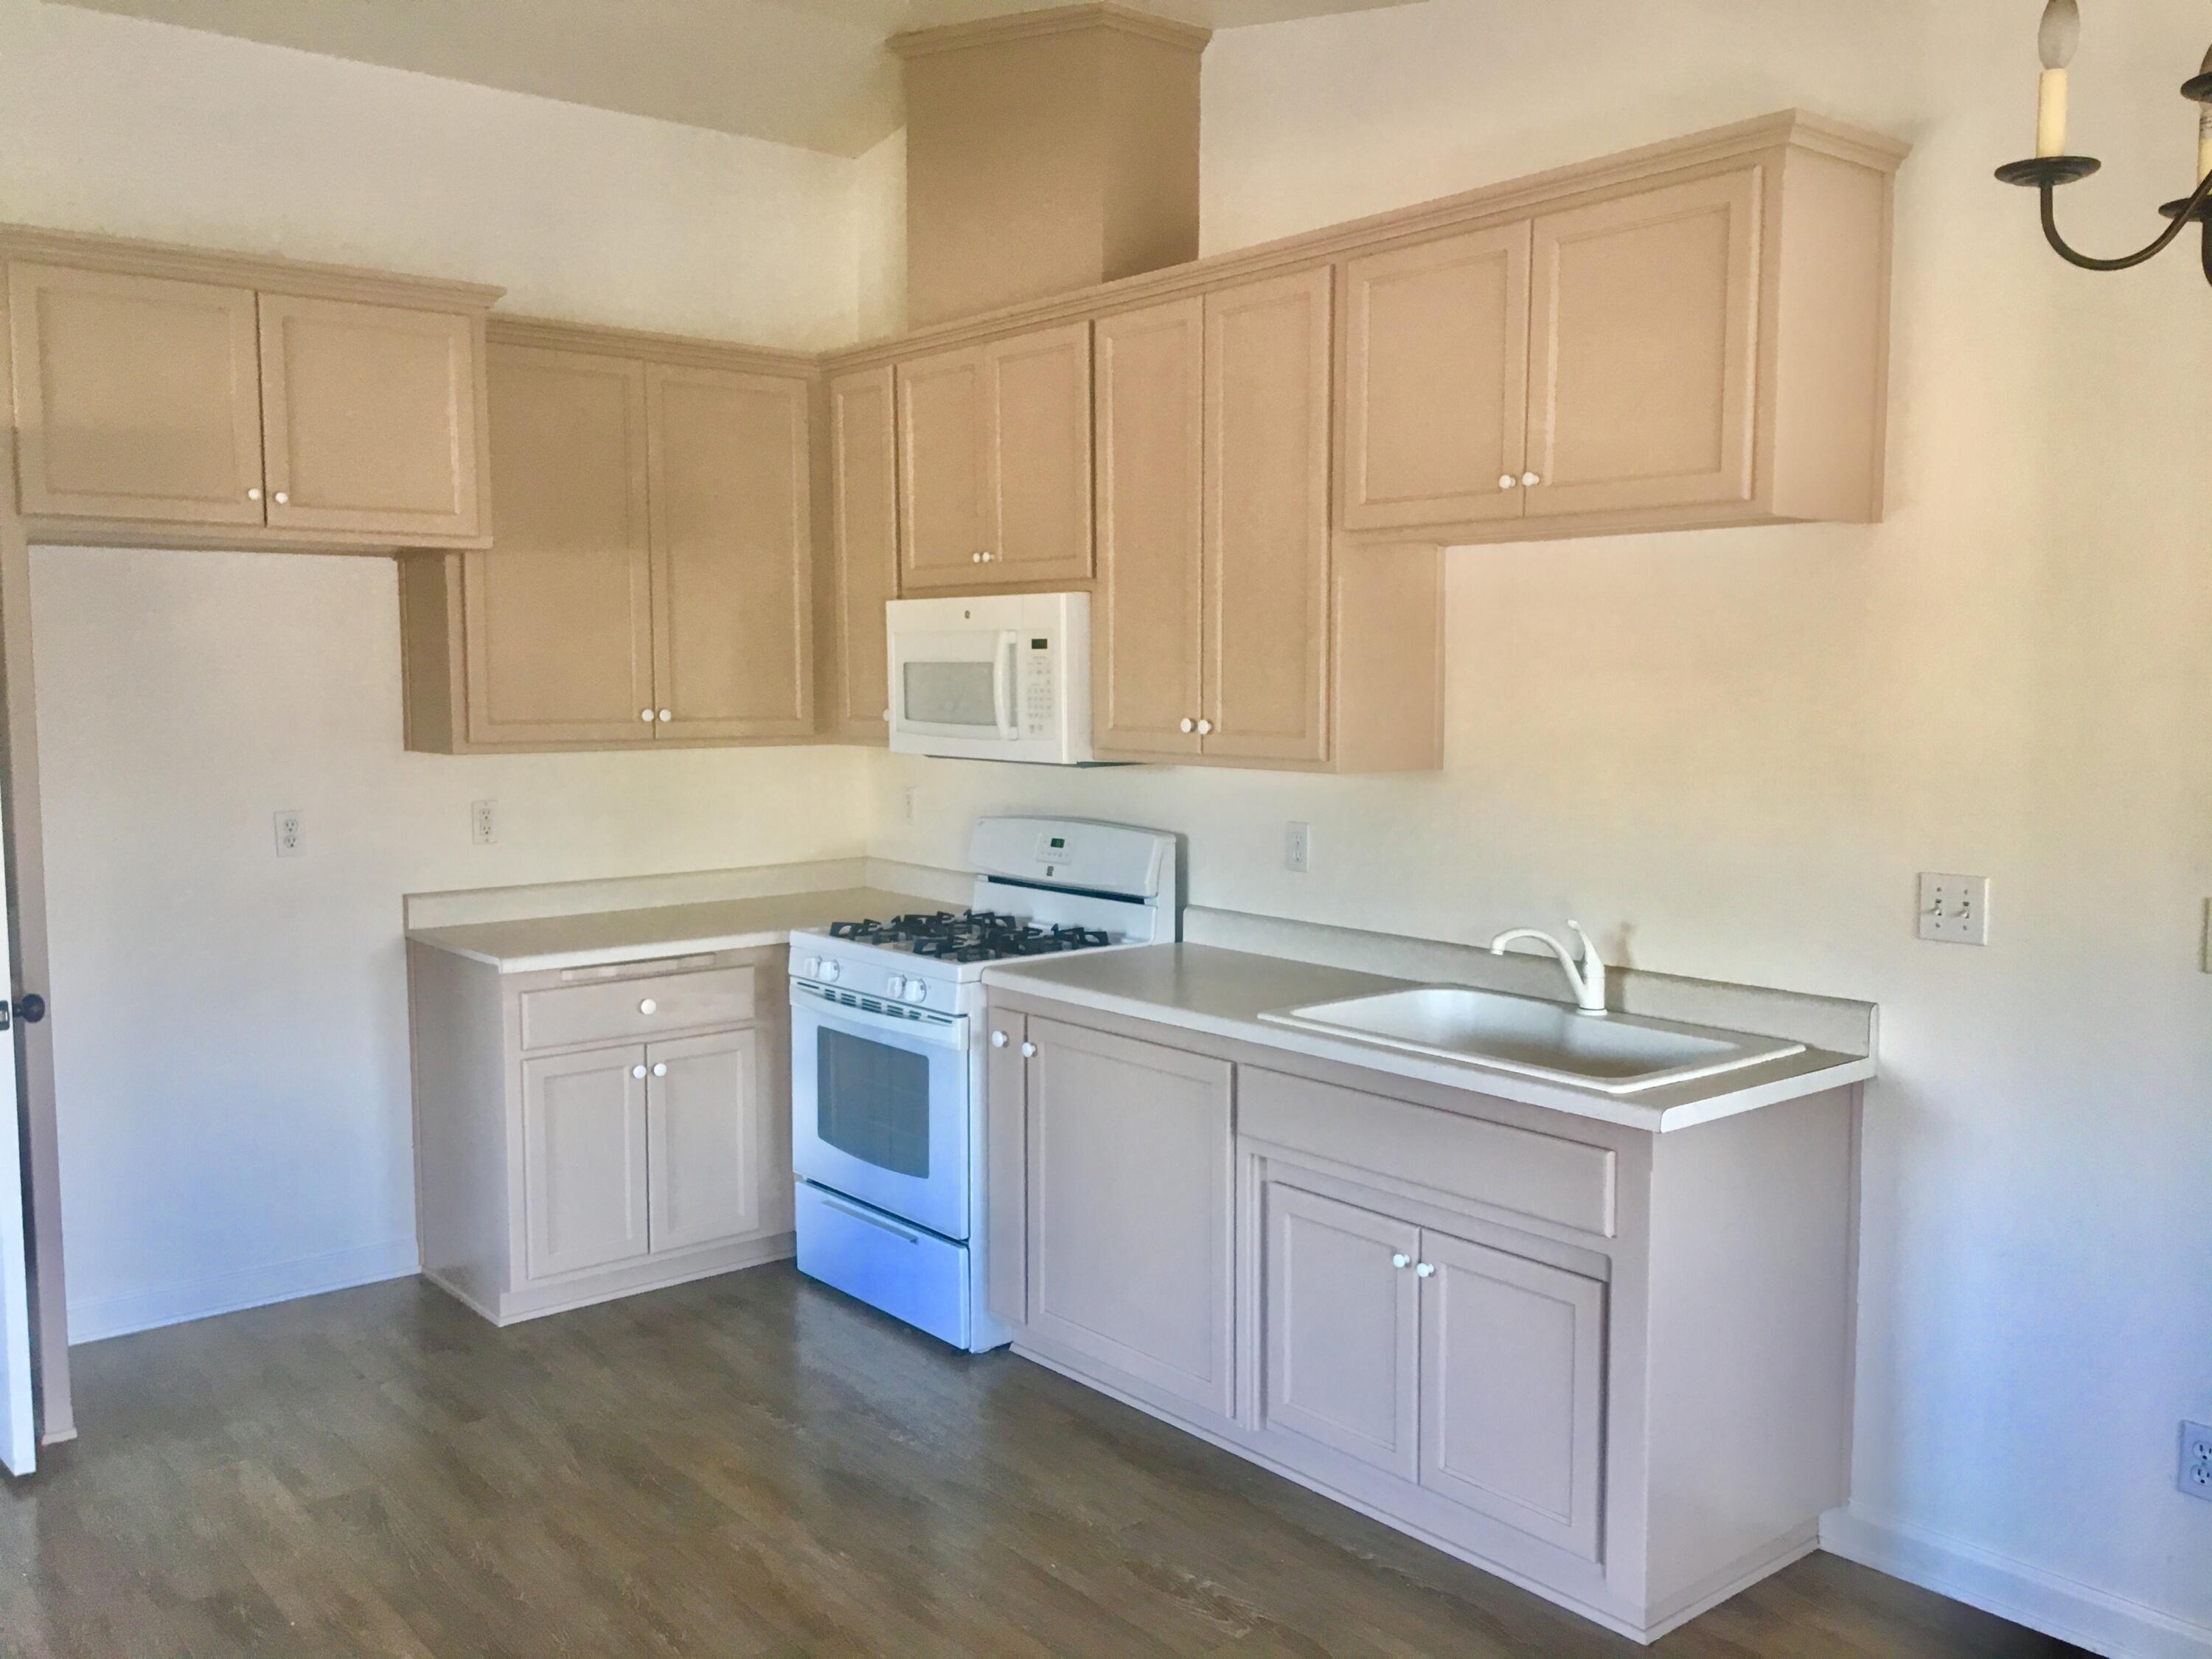
Unfurnished kitchen with beige cabinets, a white gas range, and a sink beneath light countertops.
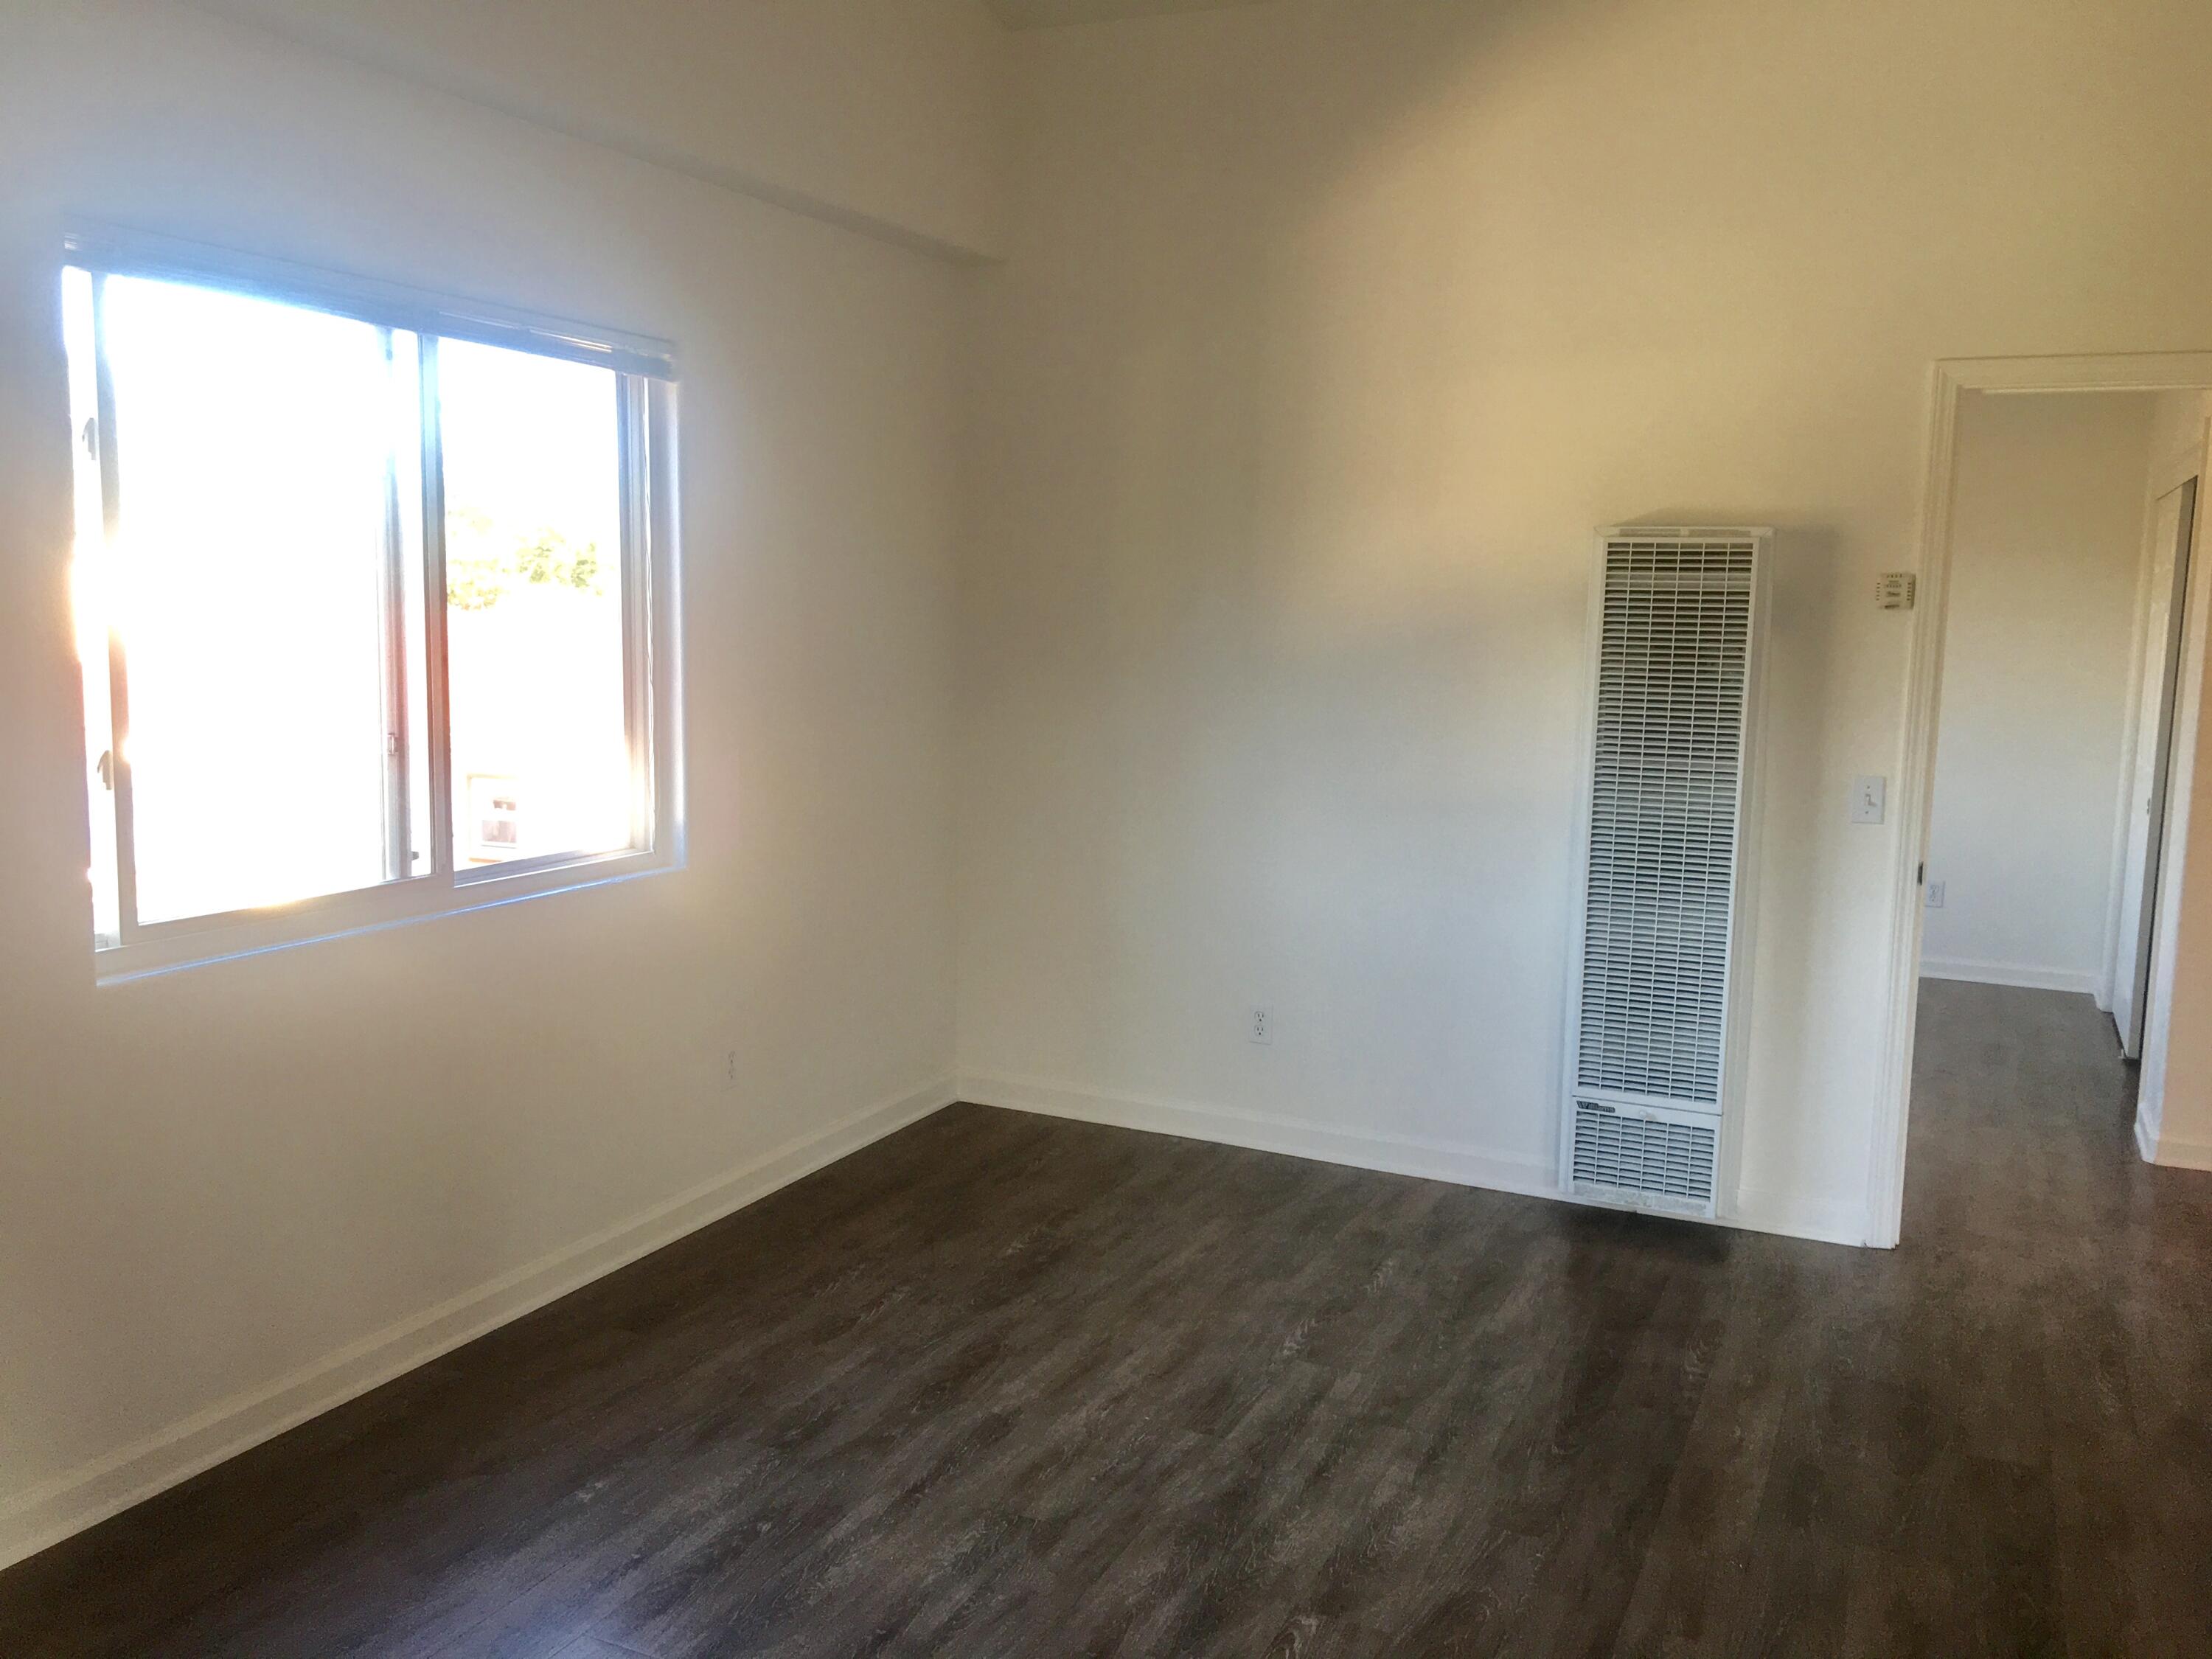
Empty room with dark flooring, a large window, and a wall heater.
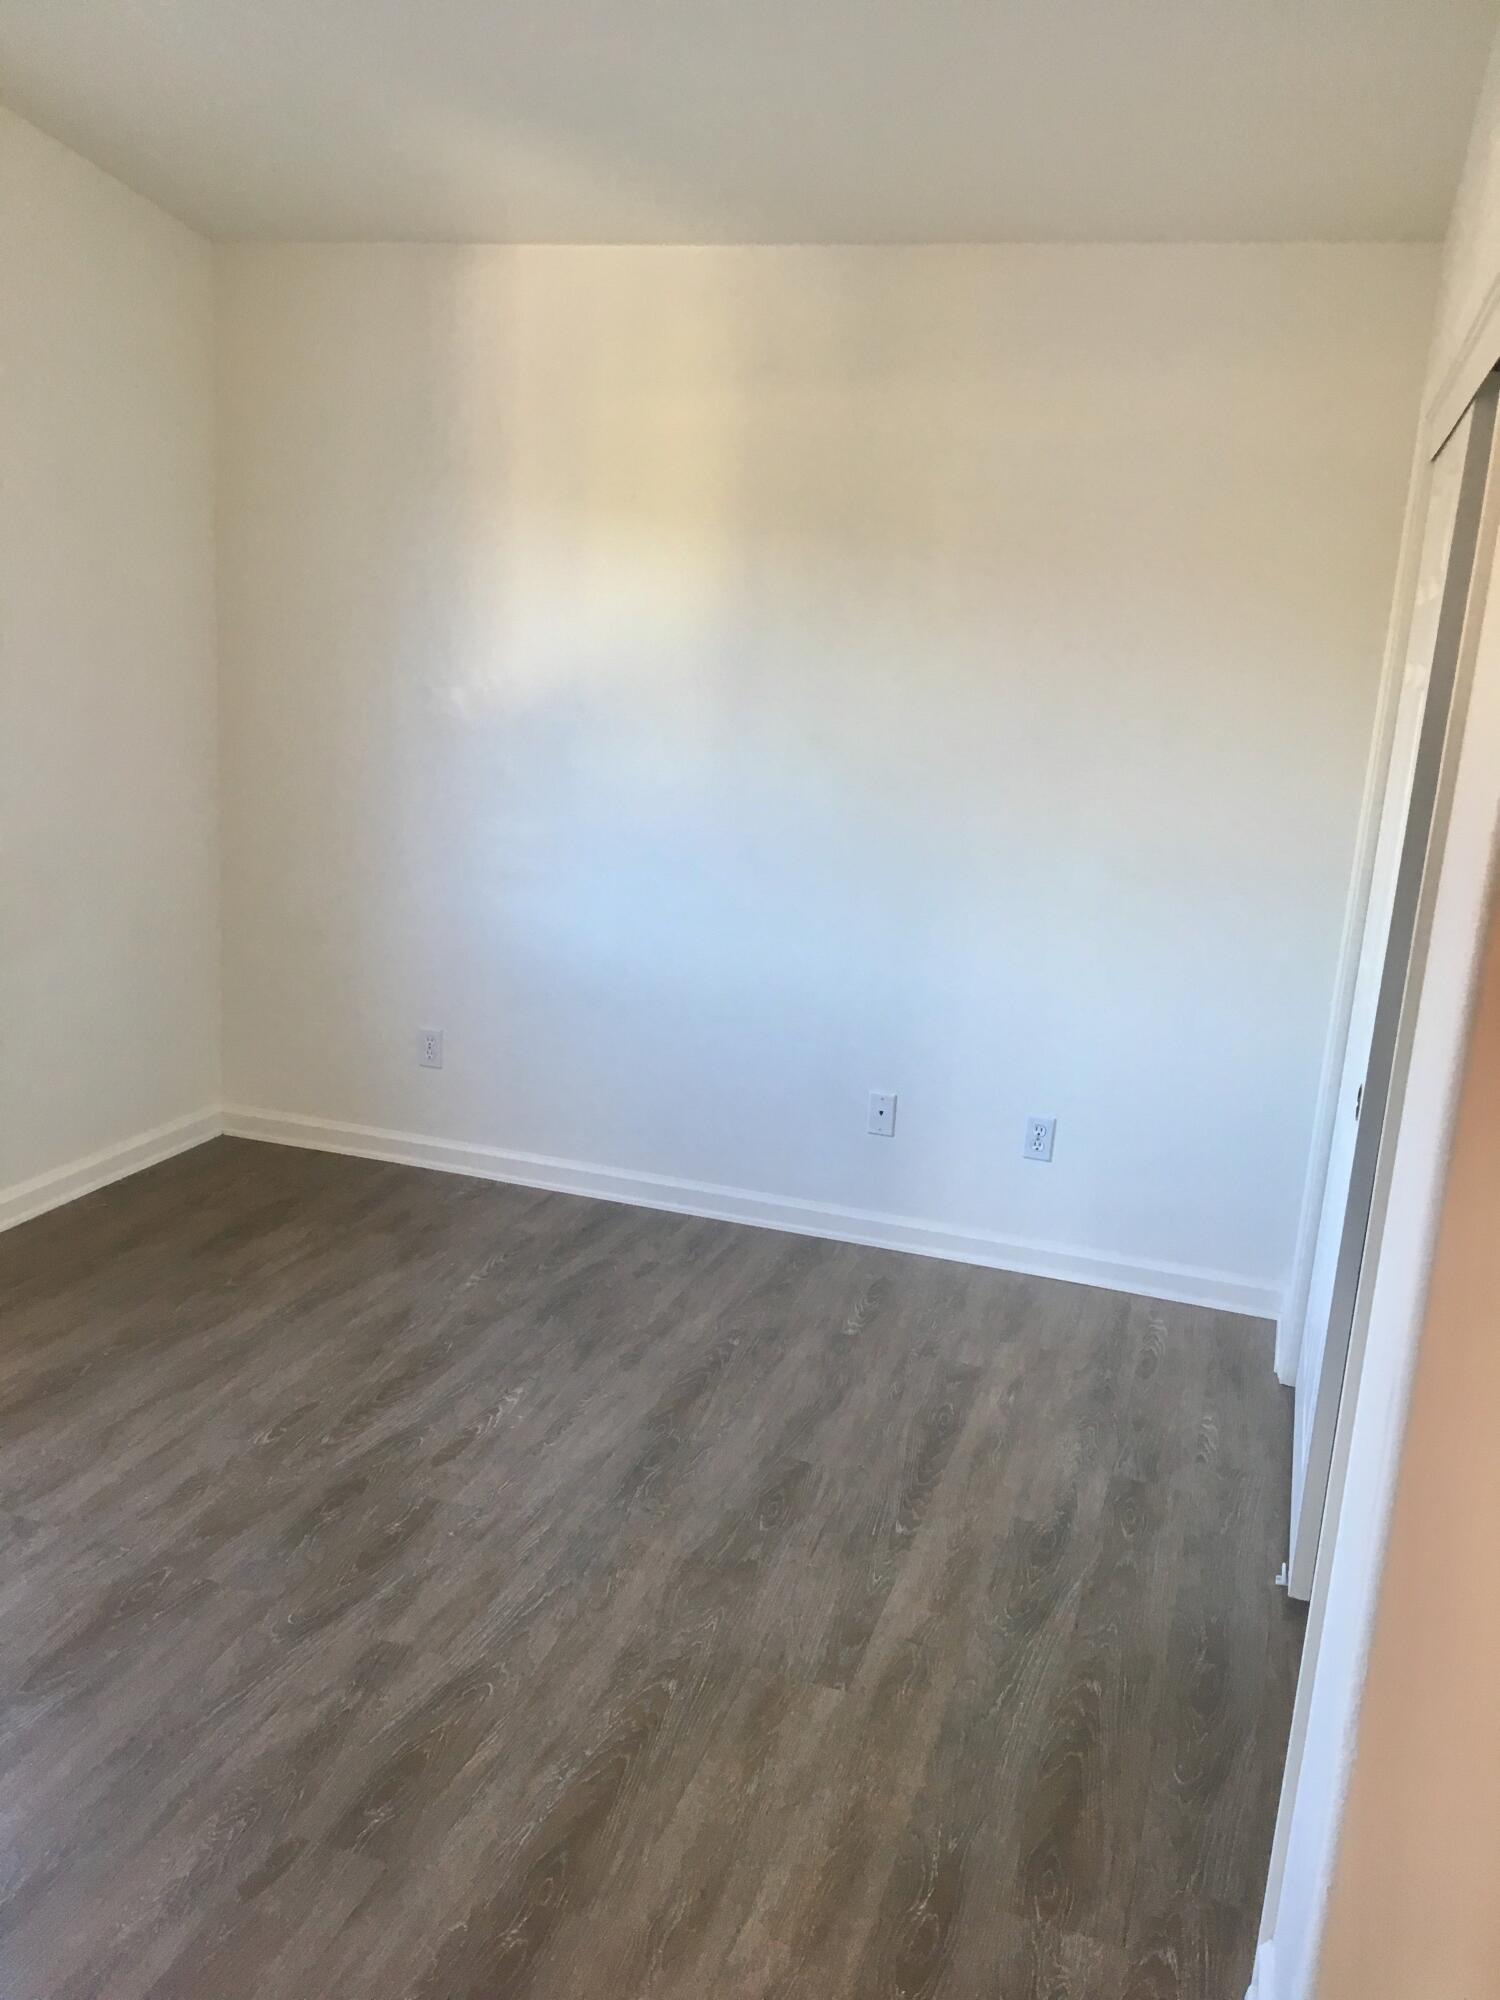
Vacant room with gray-brown wood-look flooring and white walls.
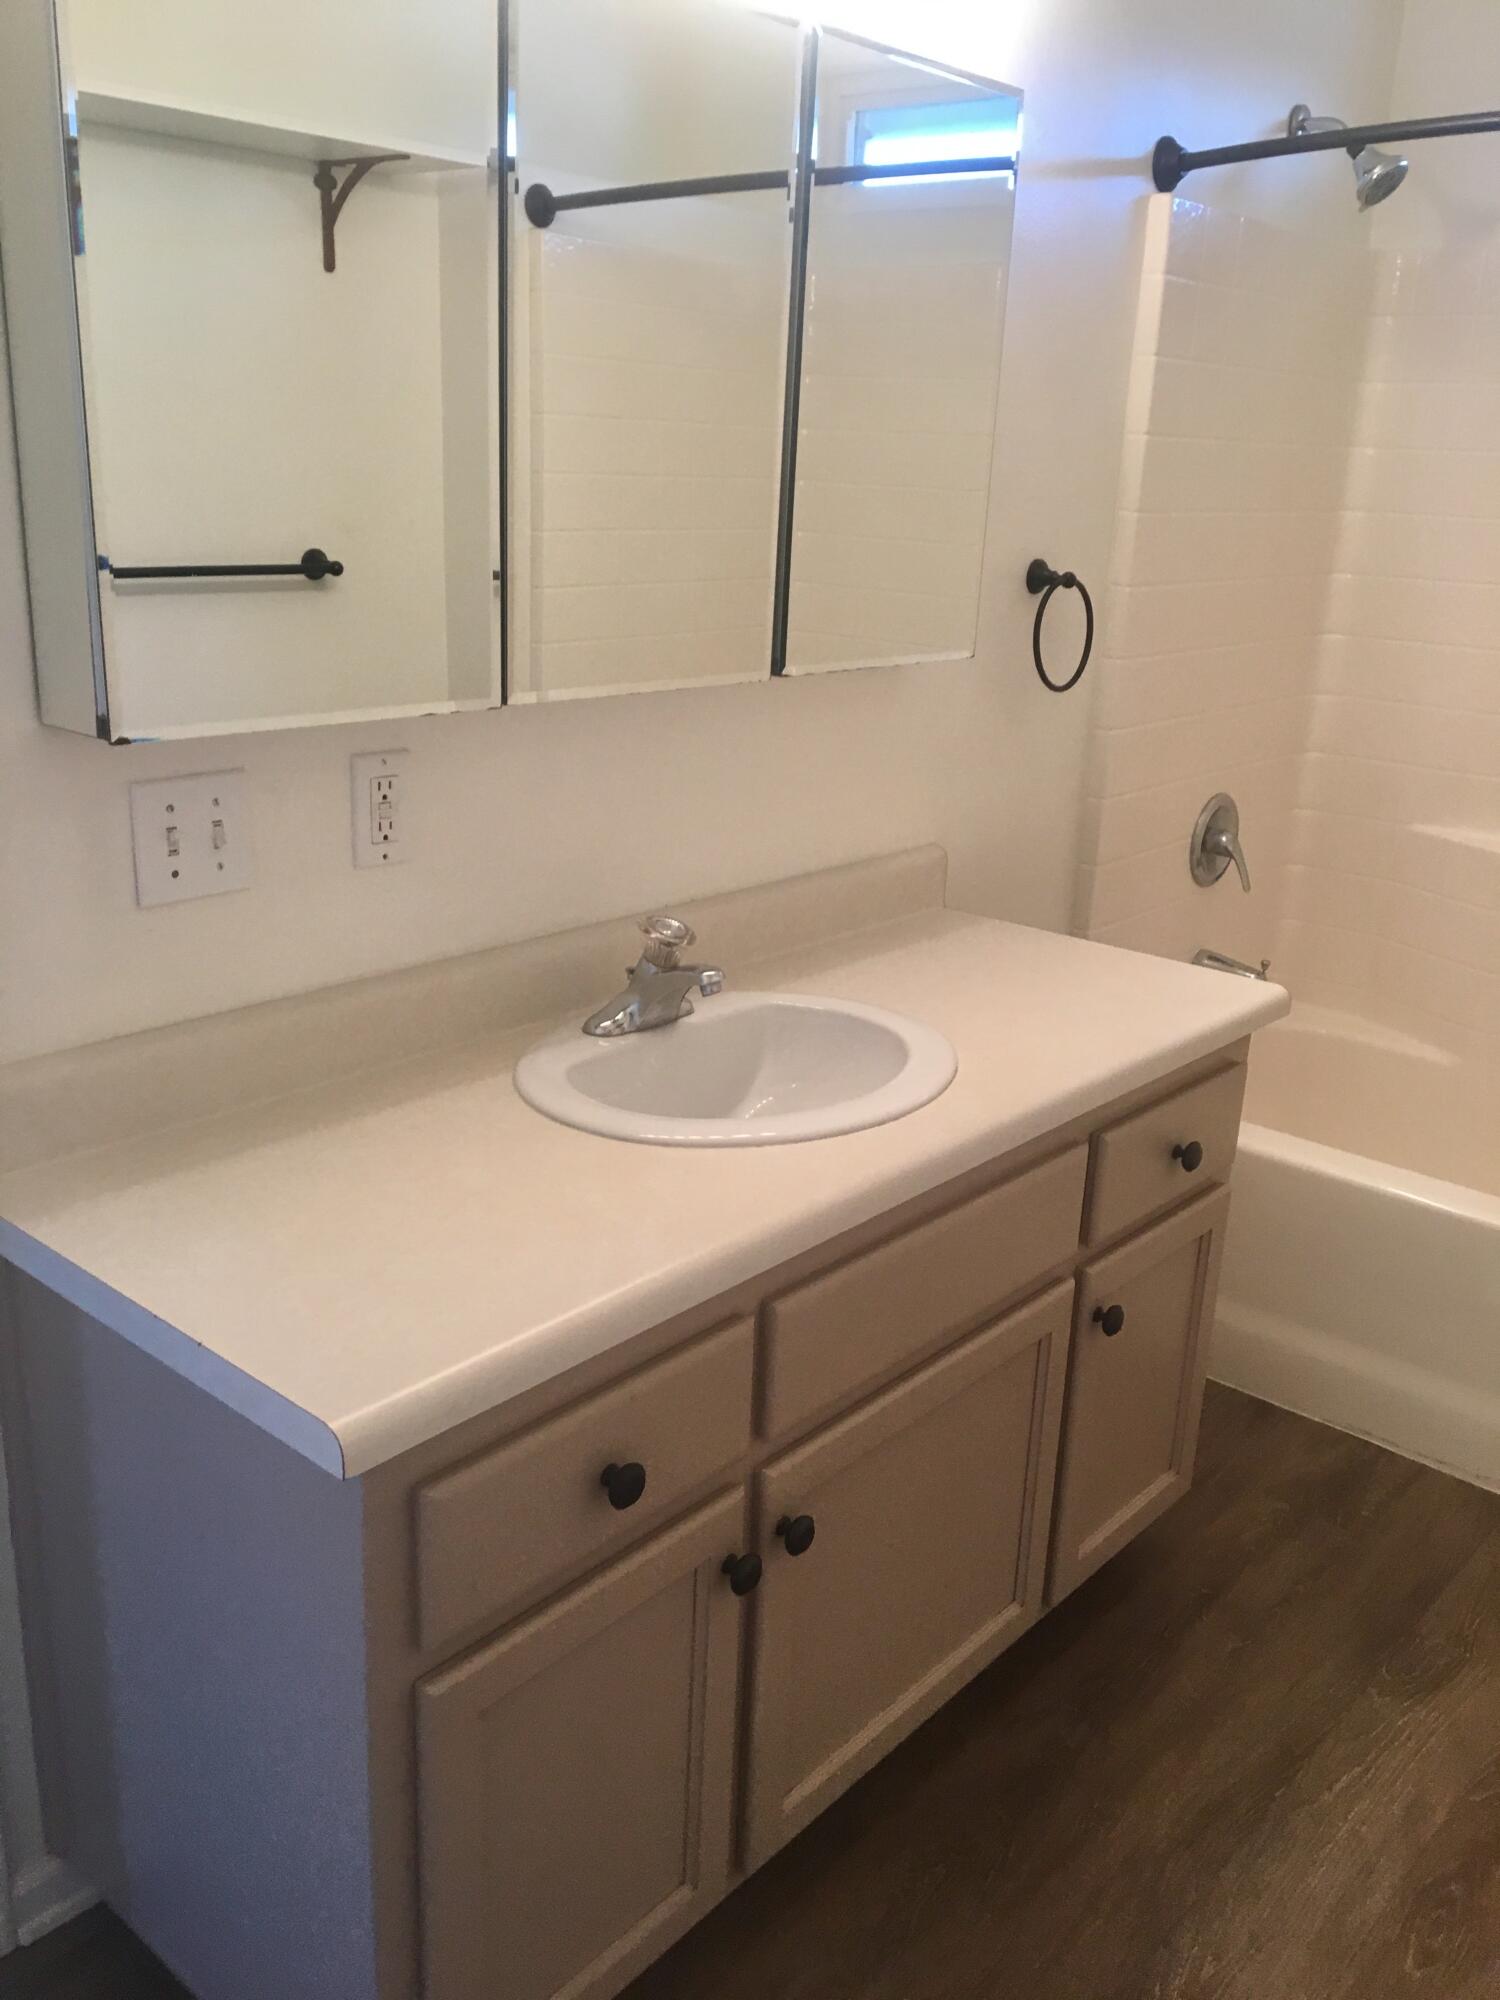
Bathroom with a beige vanity and oval sink beside a white tub and shower.
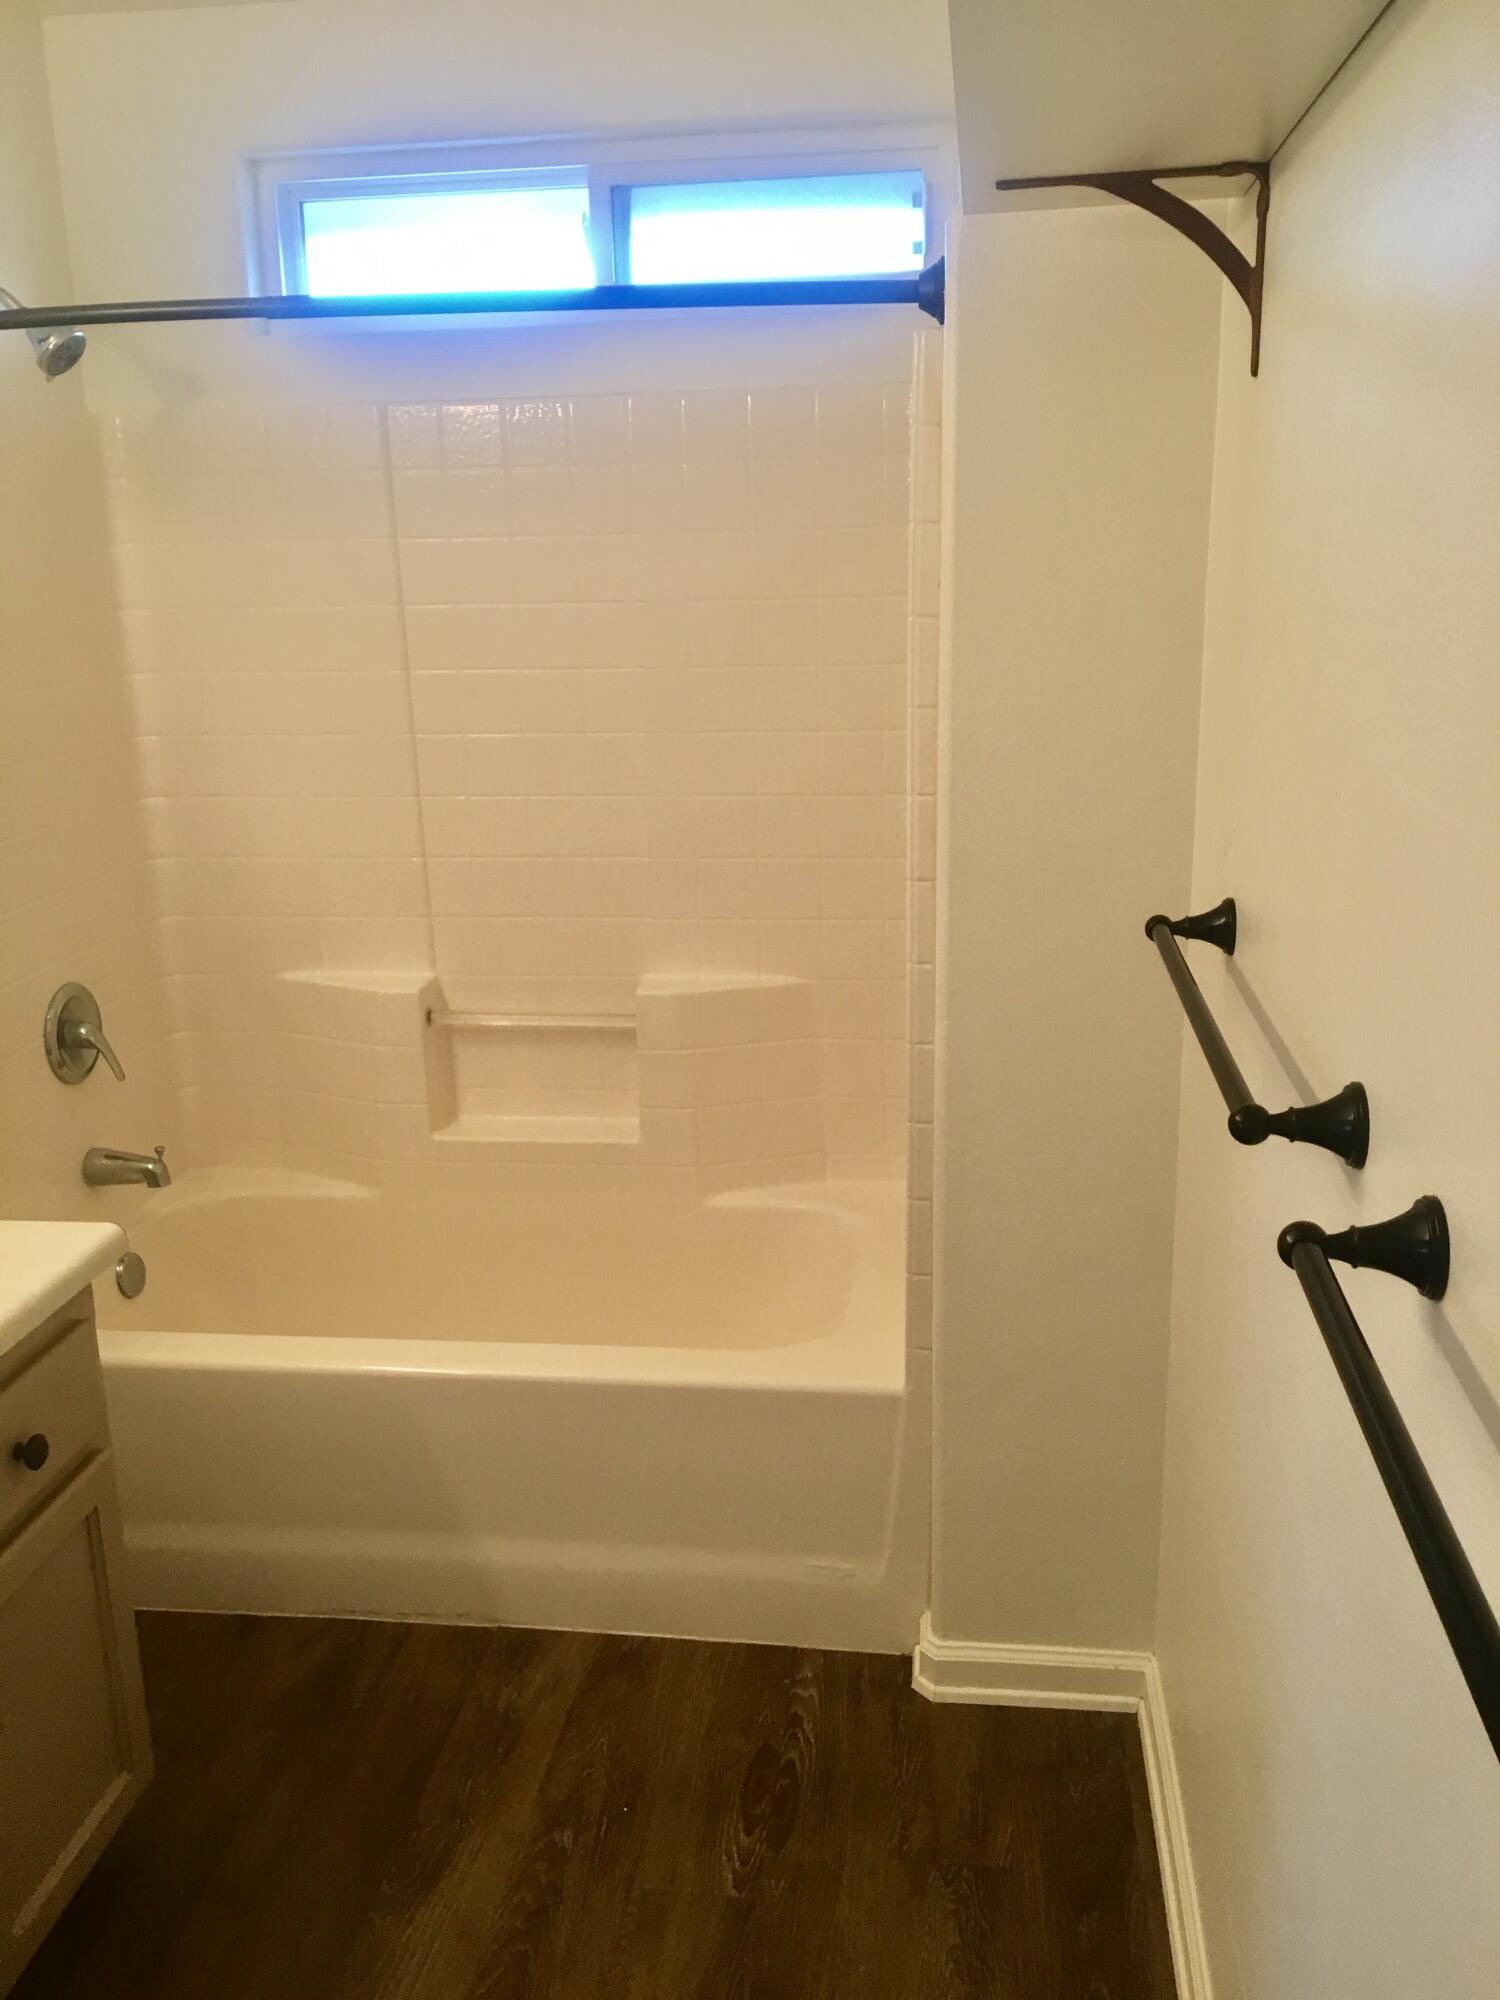
Bathroom with a tiled tub-shower, built-in niches, high window, and dark grab bars.
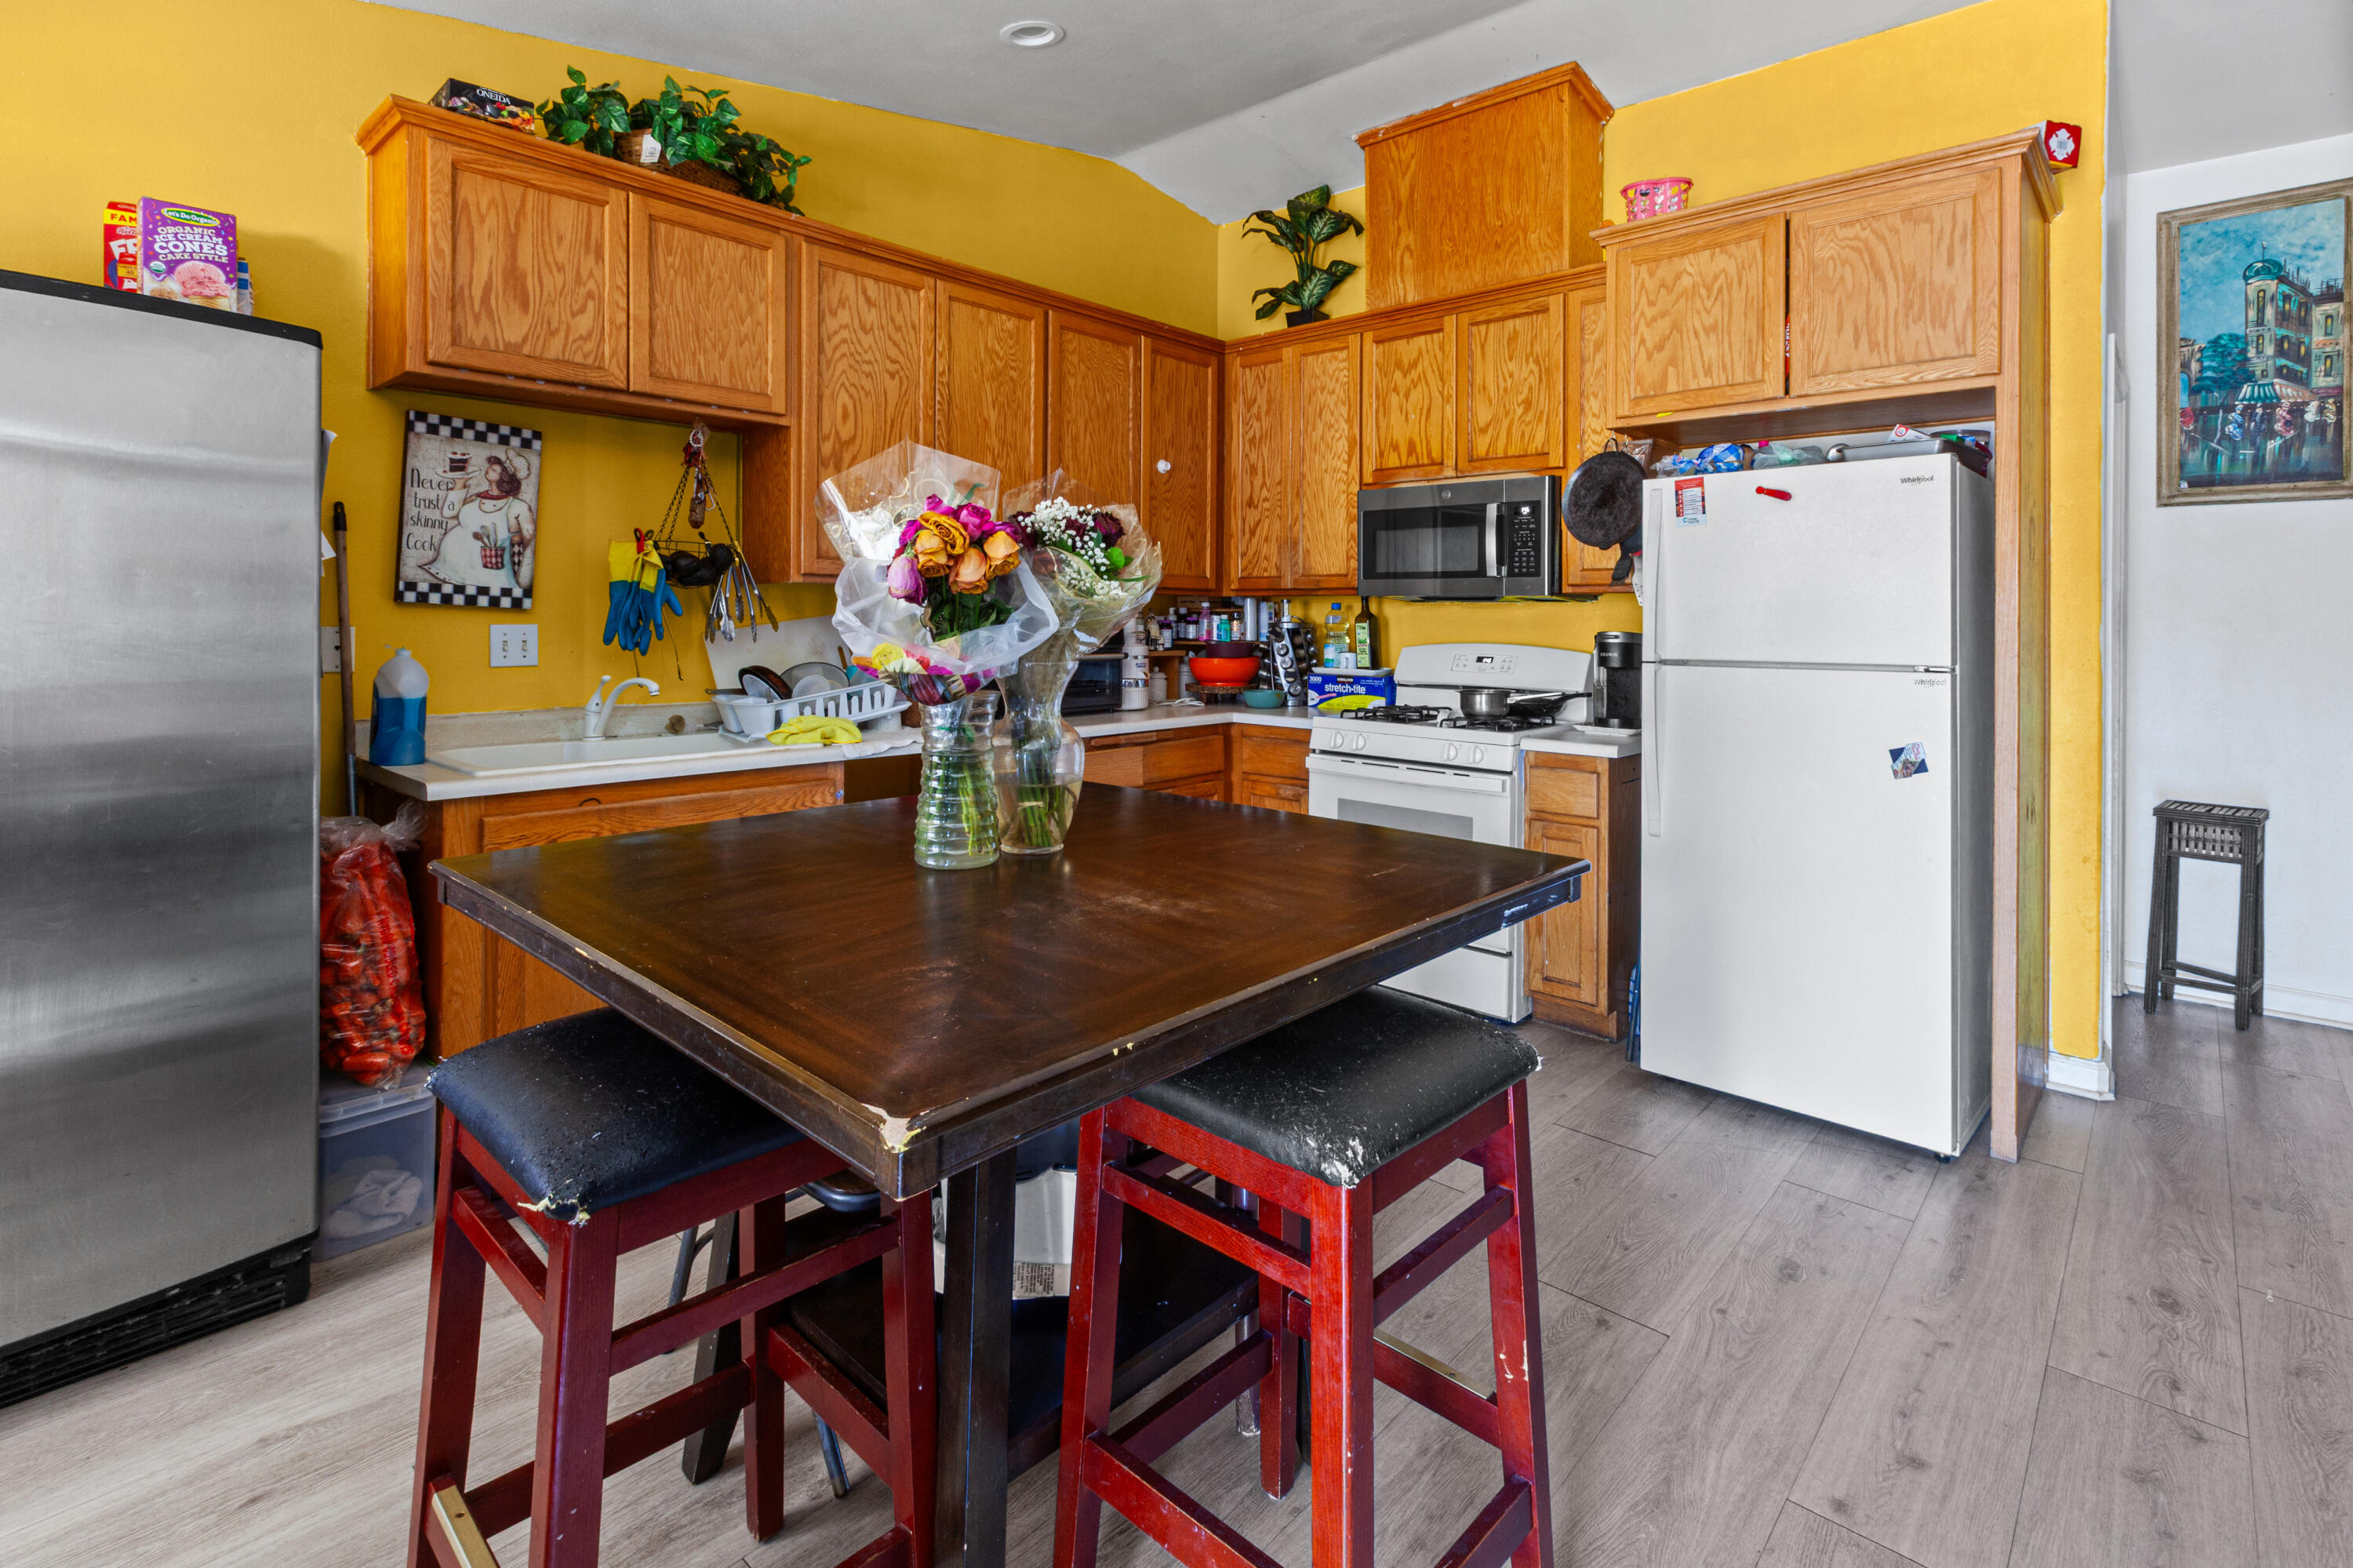
Kitchen with yellow walls, wood cabinets, and a dark table topped with flower bouquets.
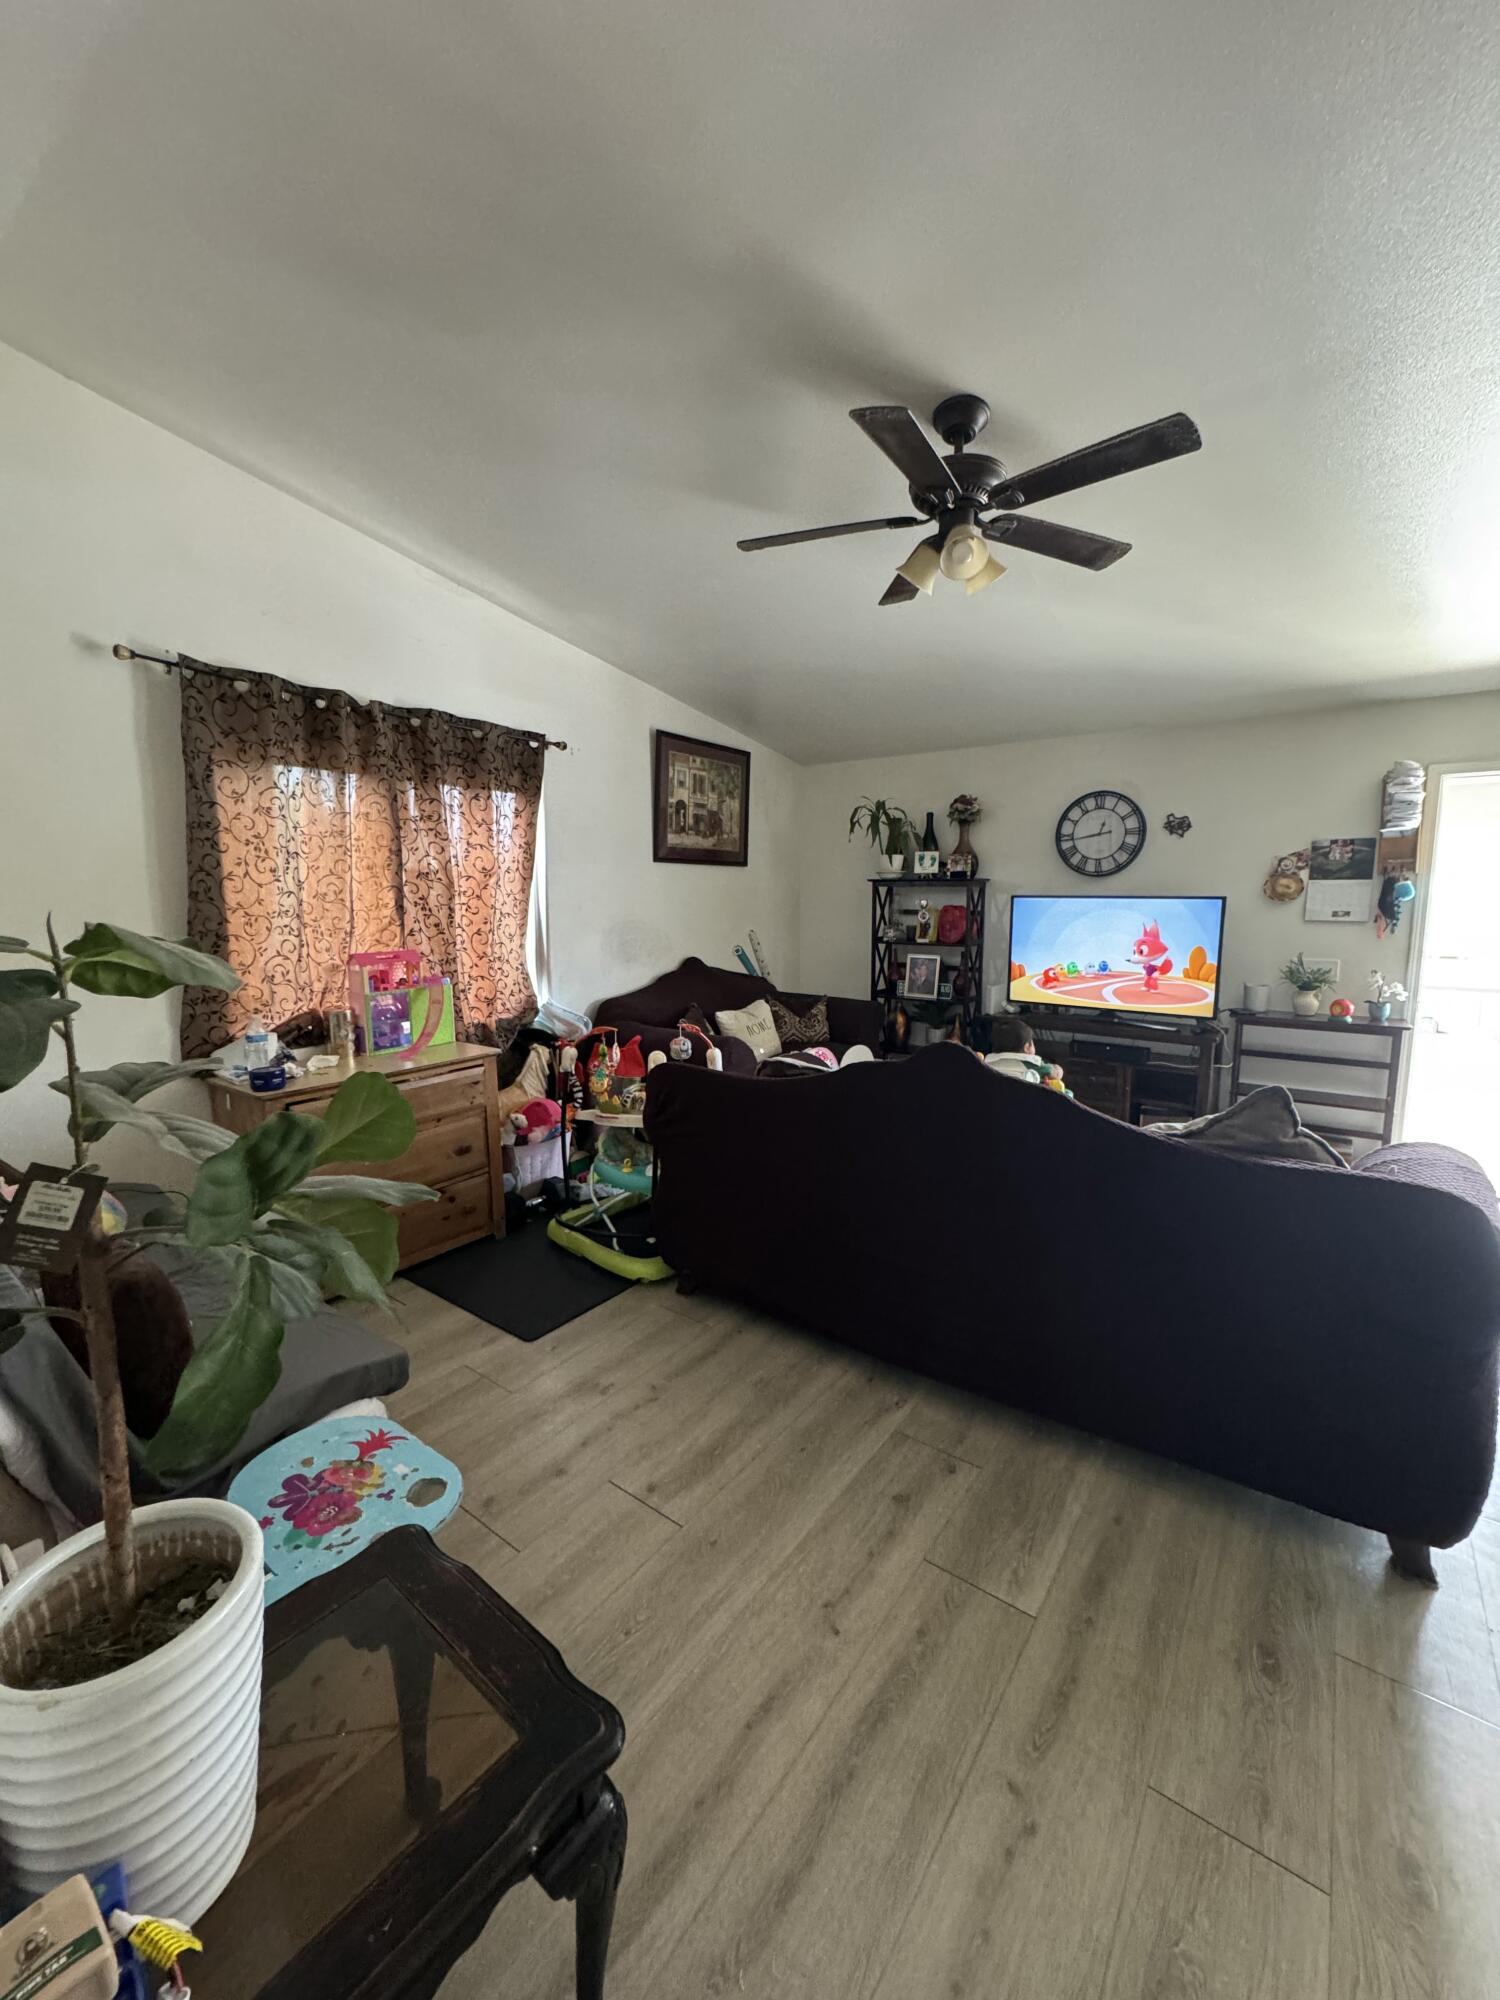
Furnished living room with a dark sectional sofa, ceiling fan, television, and children’s toys.
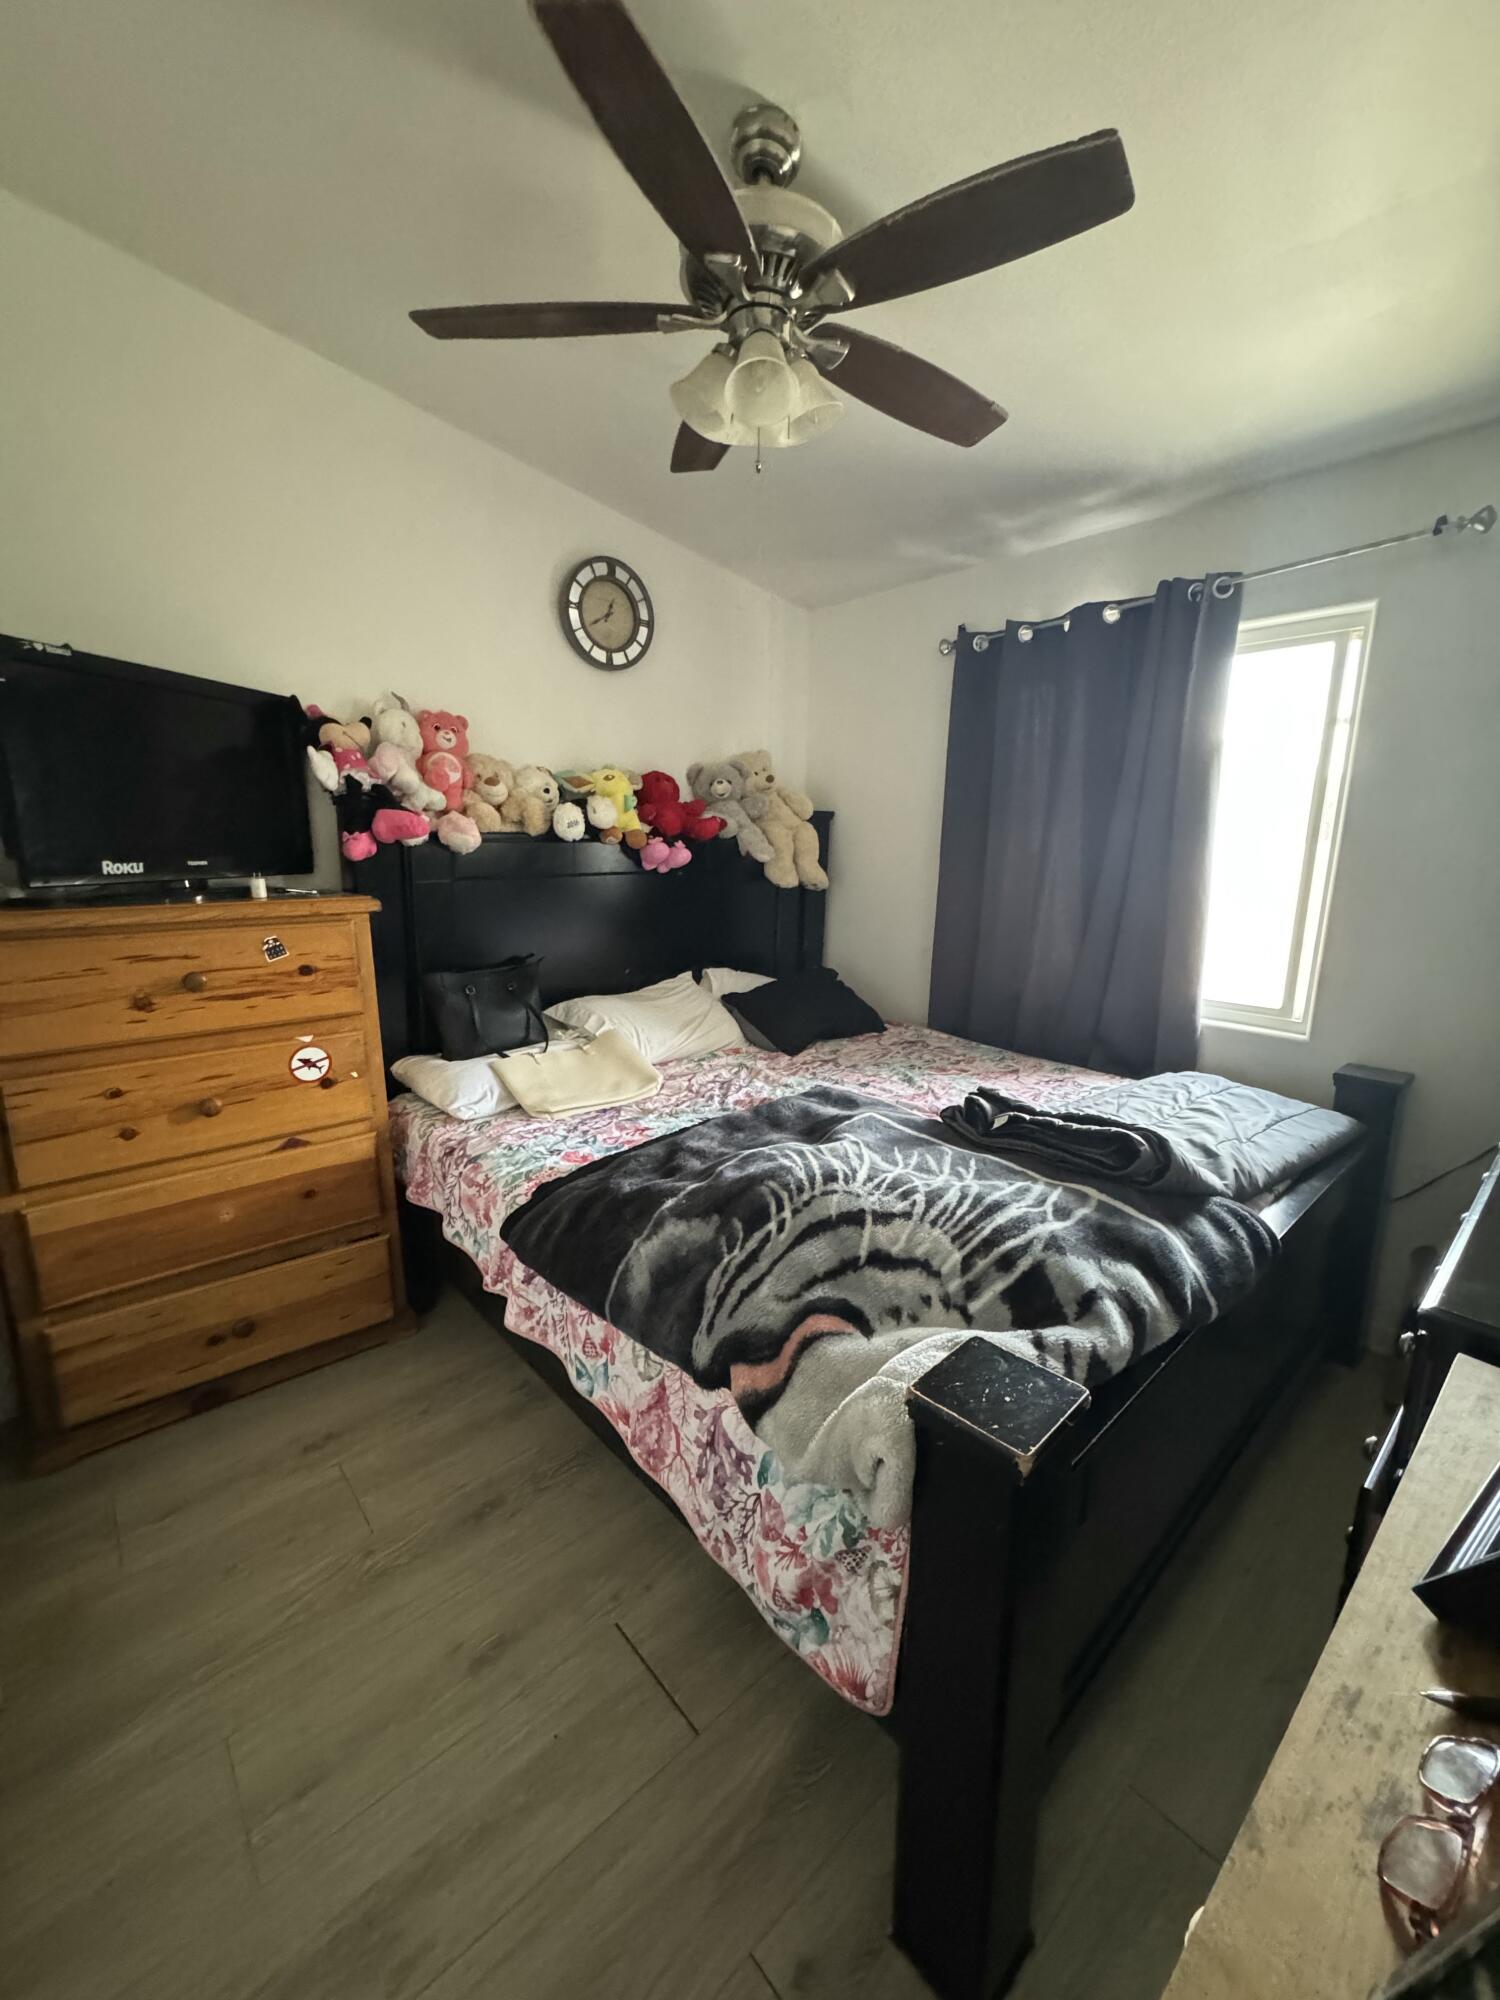
Bedroom with a black bed, tiger-print blanket, plush toys, and wooden dresser.
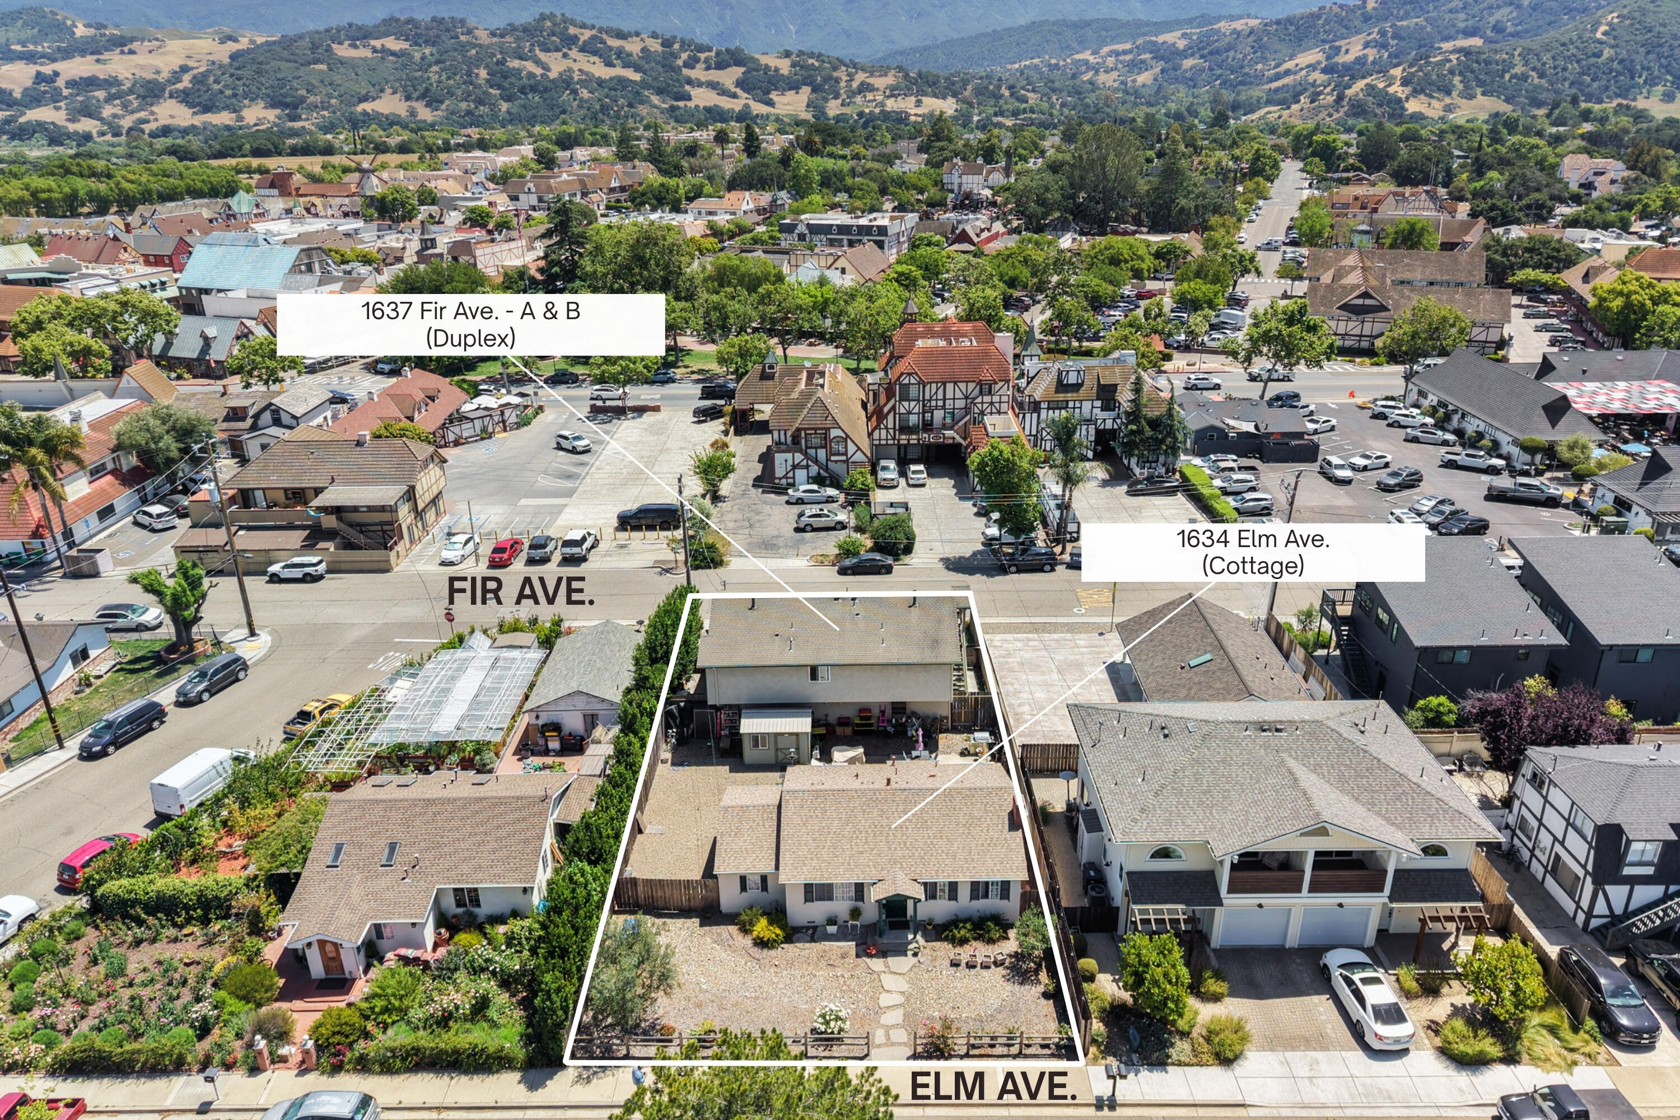
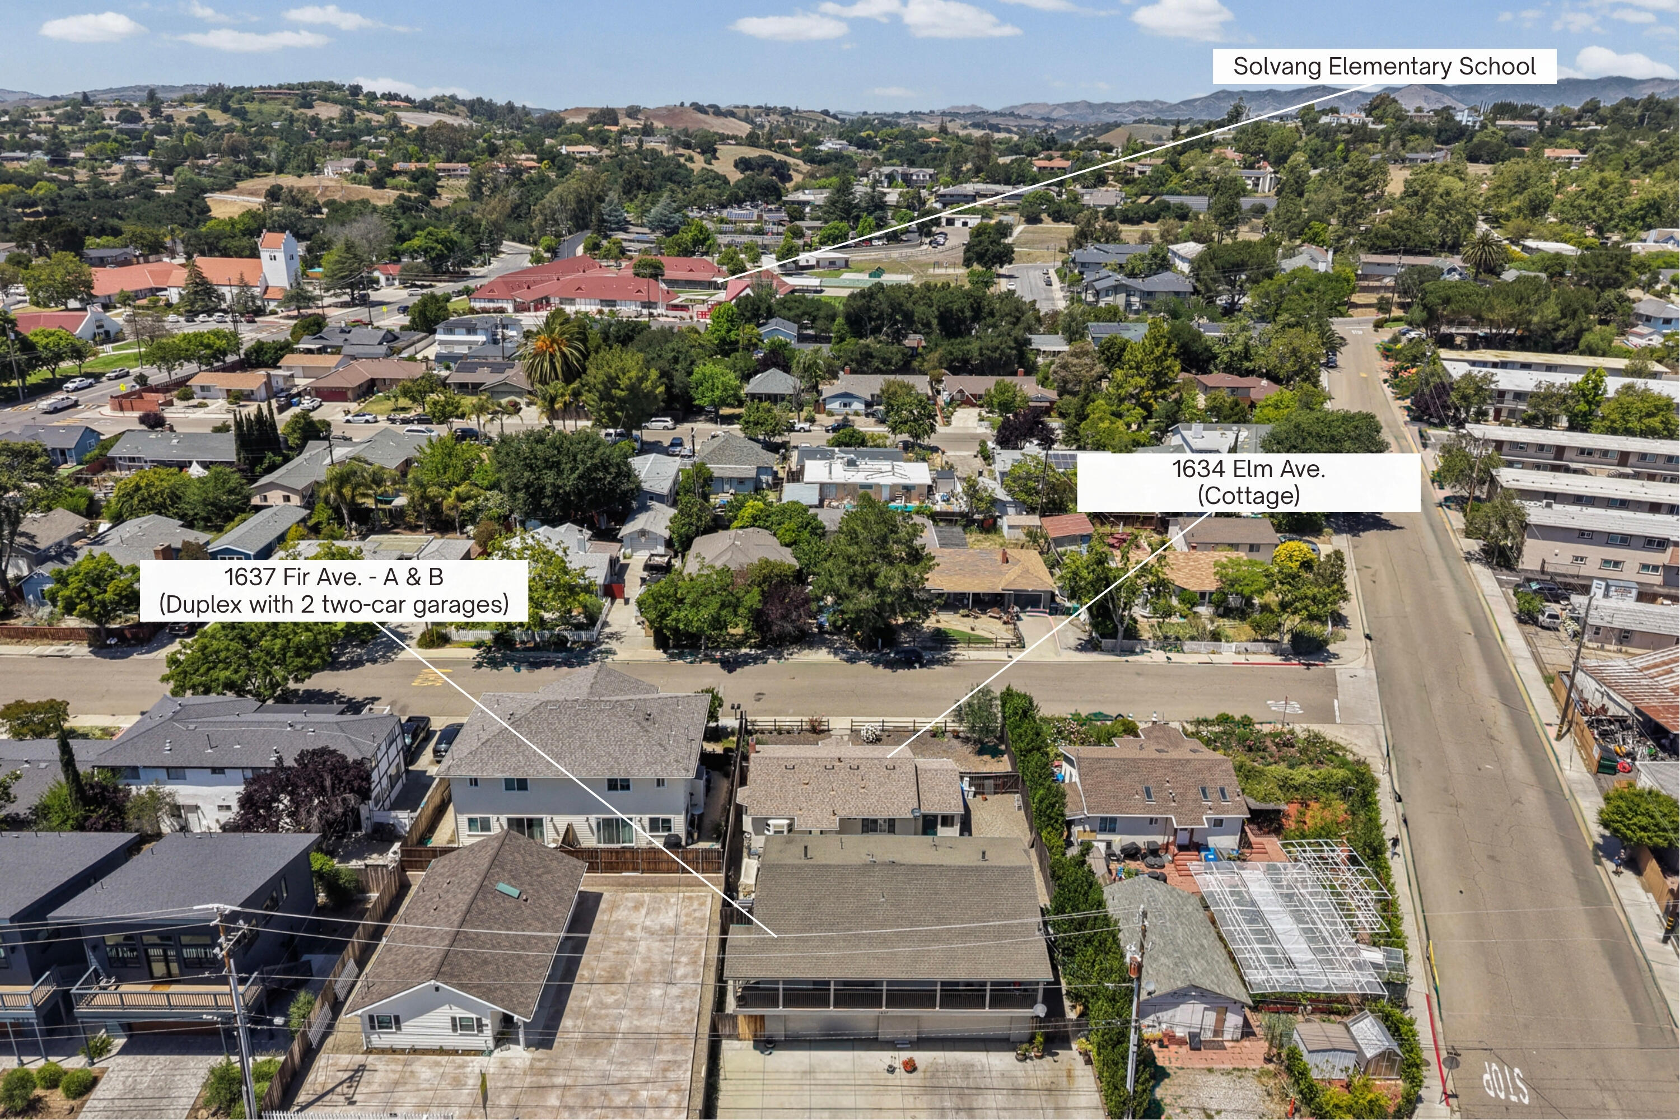
Aerial view of a Solvang property parcel with a labeled duplex and cottage between Fir Avenue and Elm Avenue.
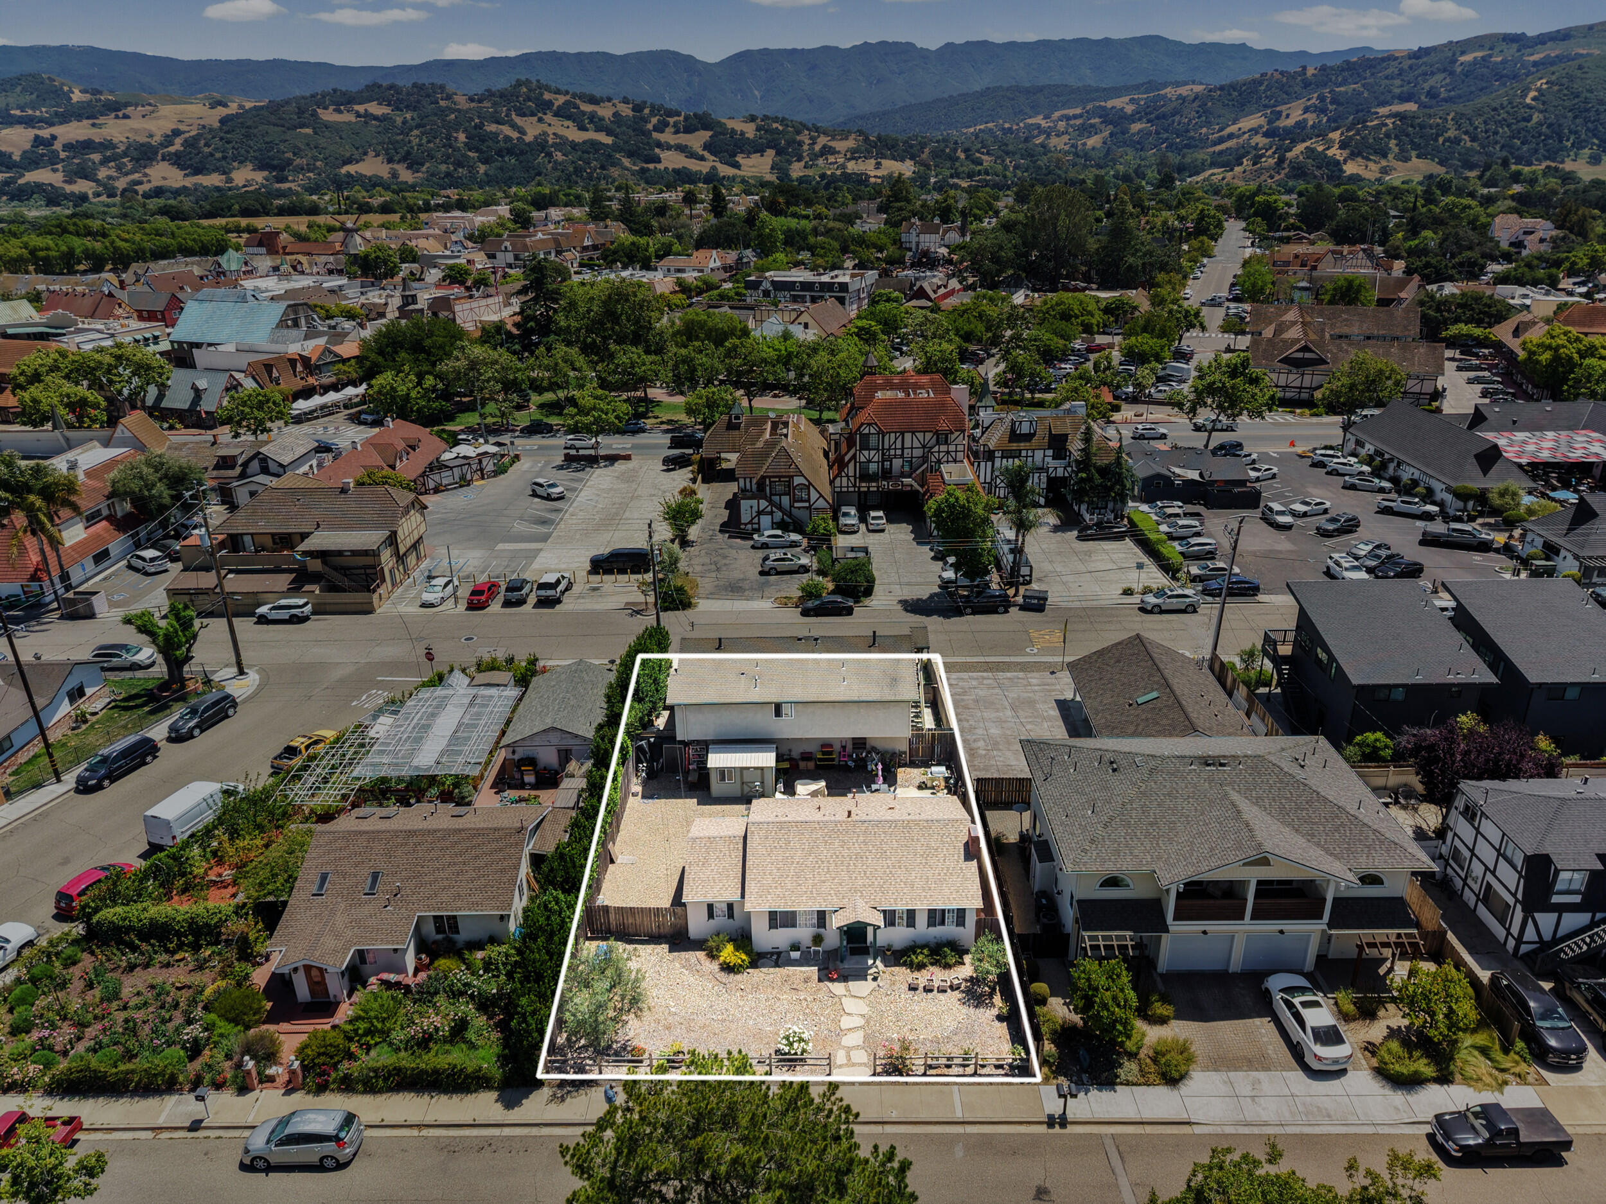
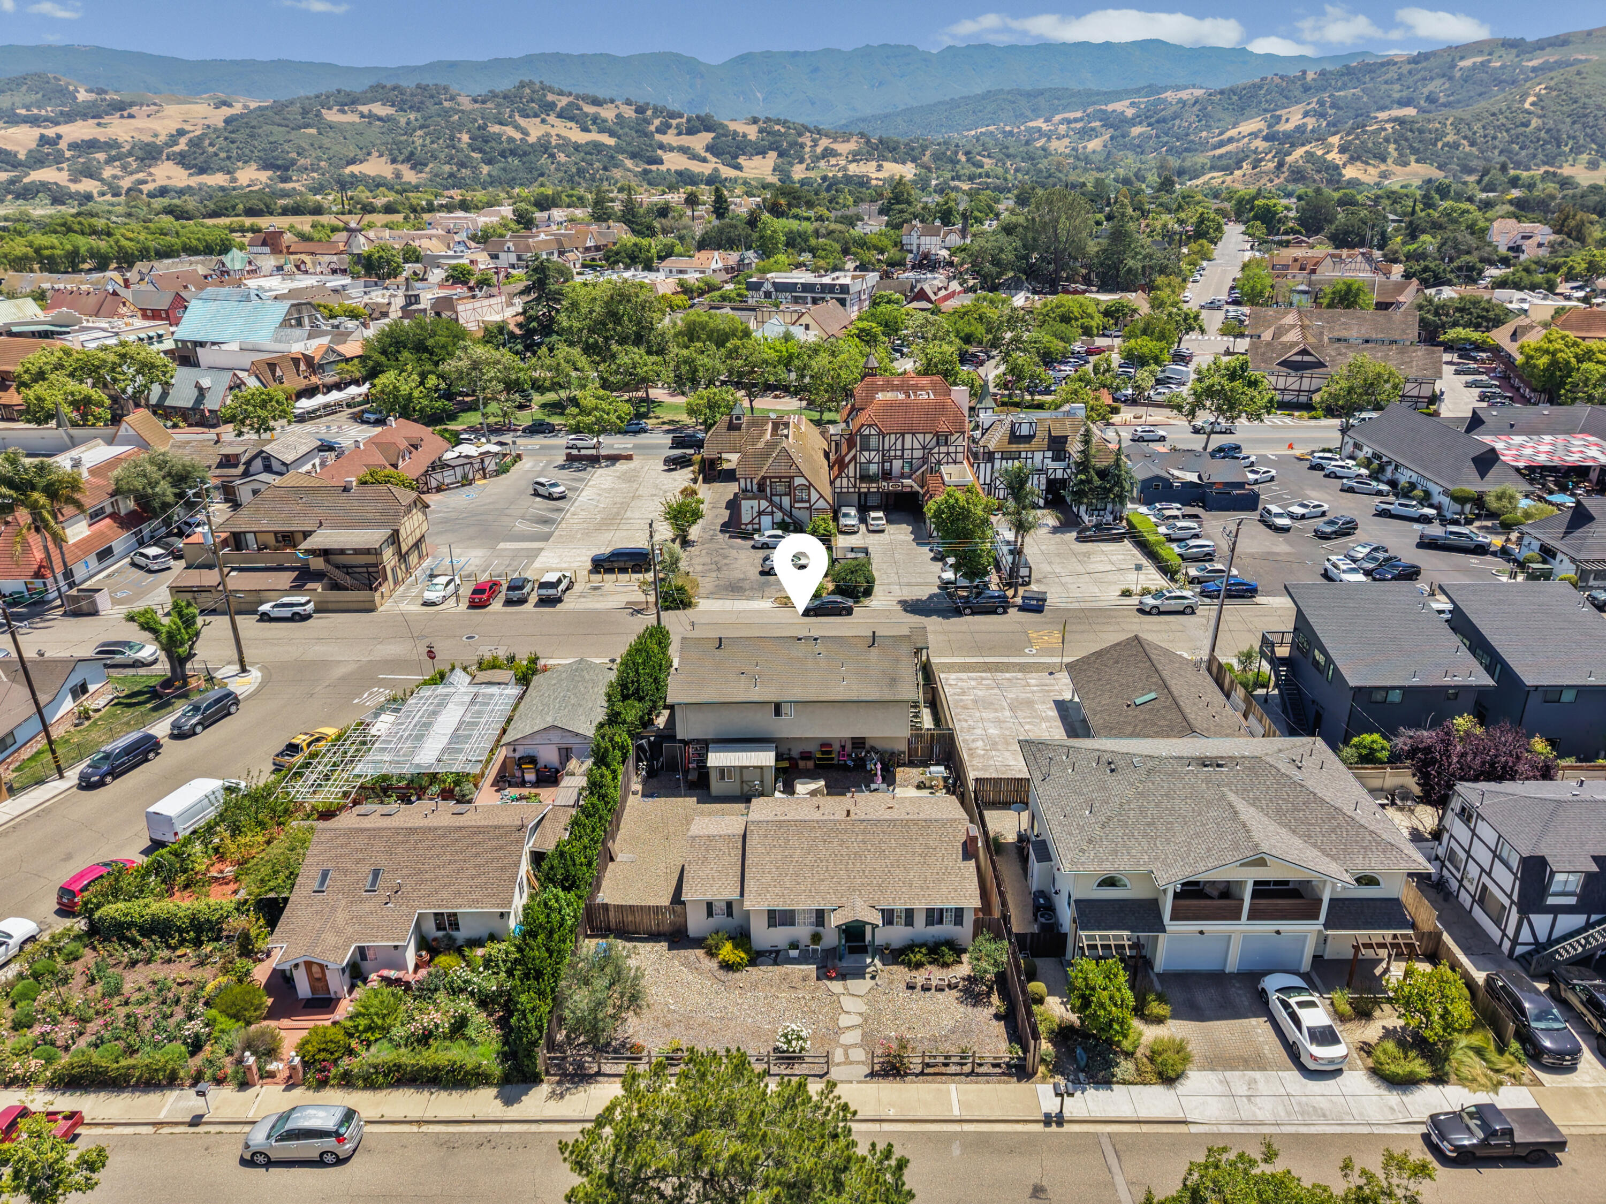
Aerial view of a home outlined in white amid Solvang’s buildings, with mountains beyond.
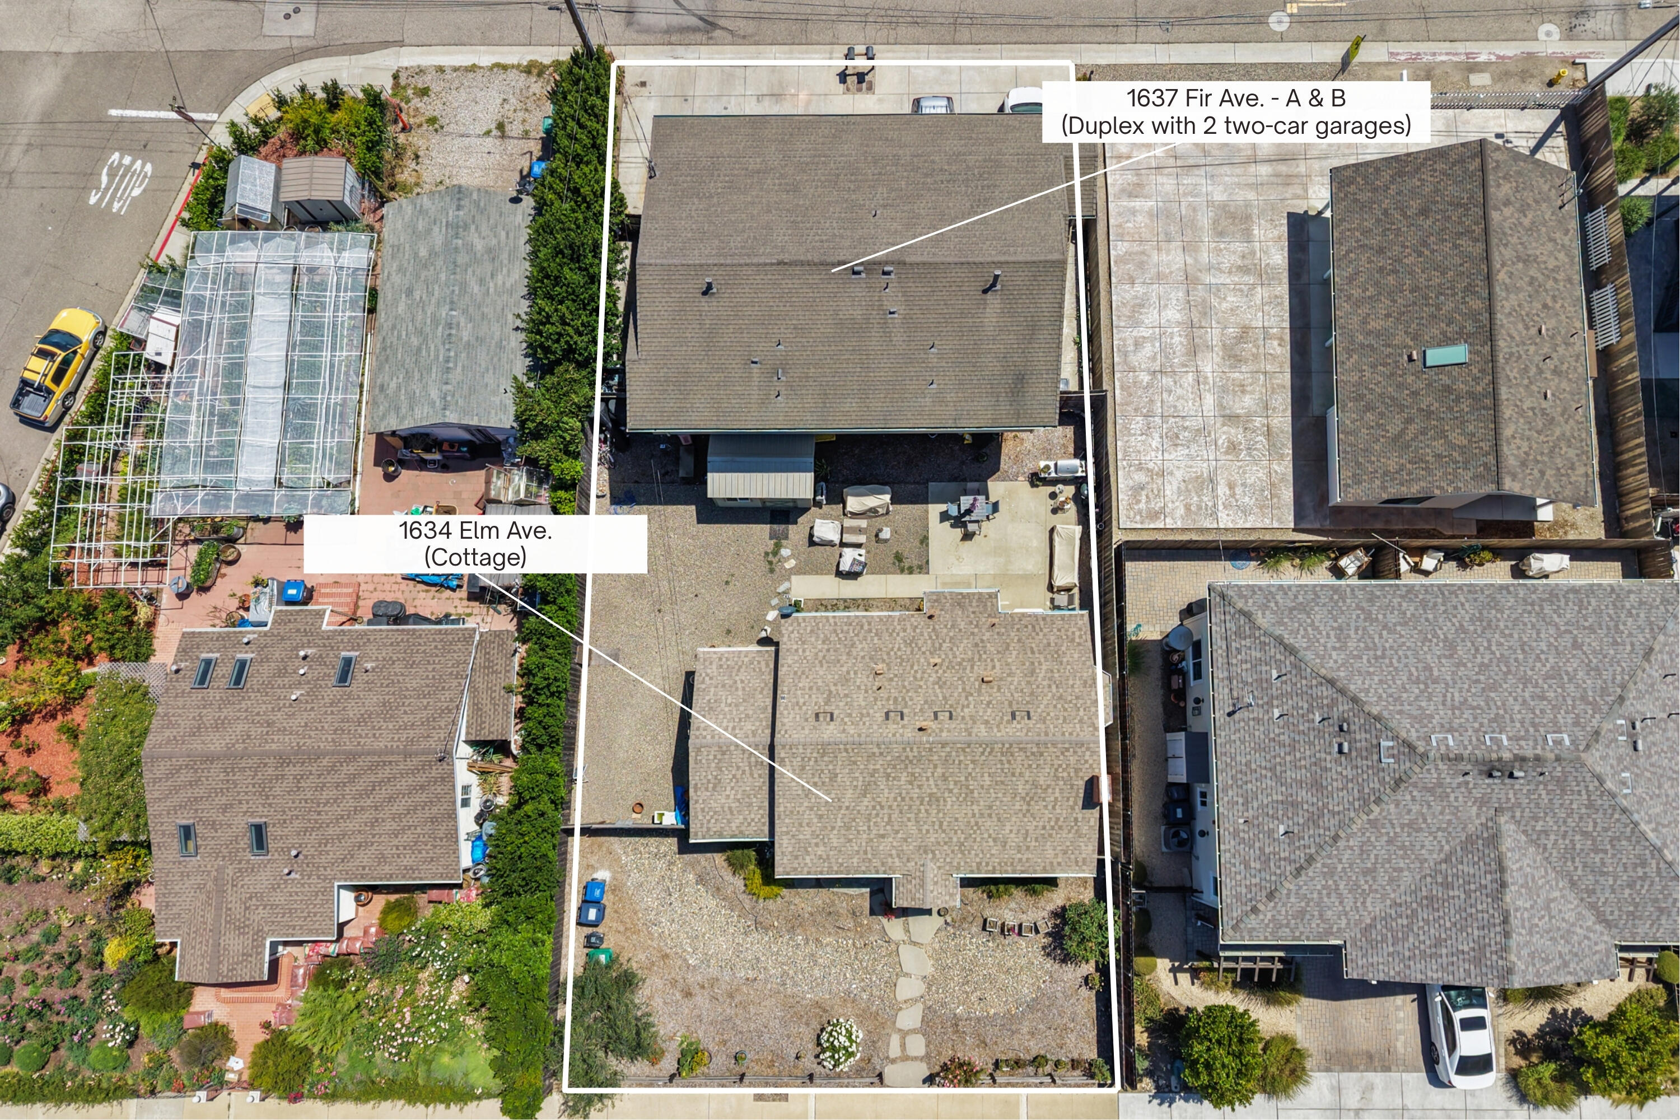
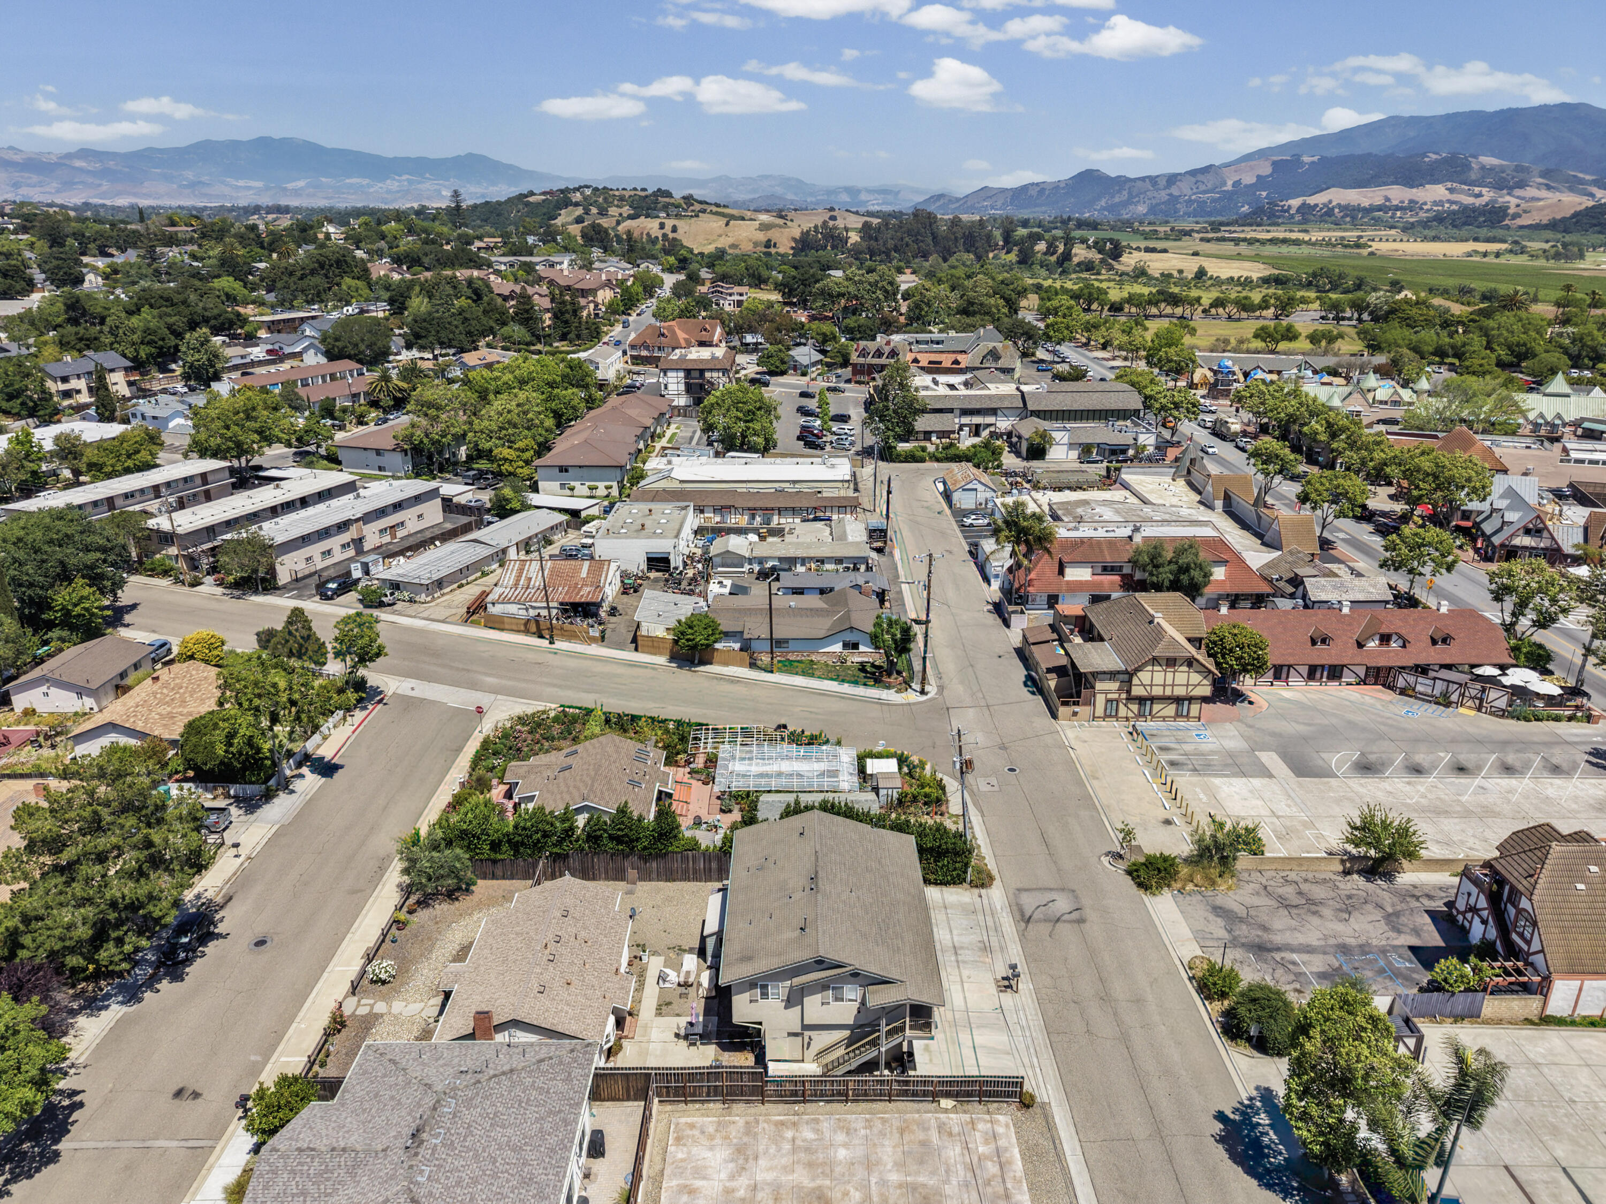
Aerial view of the outlined Solvang duplex and neighboring cottage, with both properties labeled.
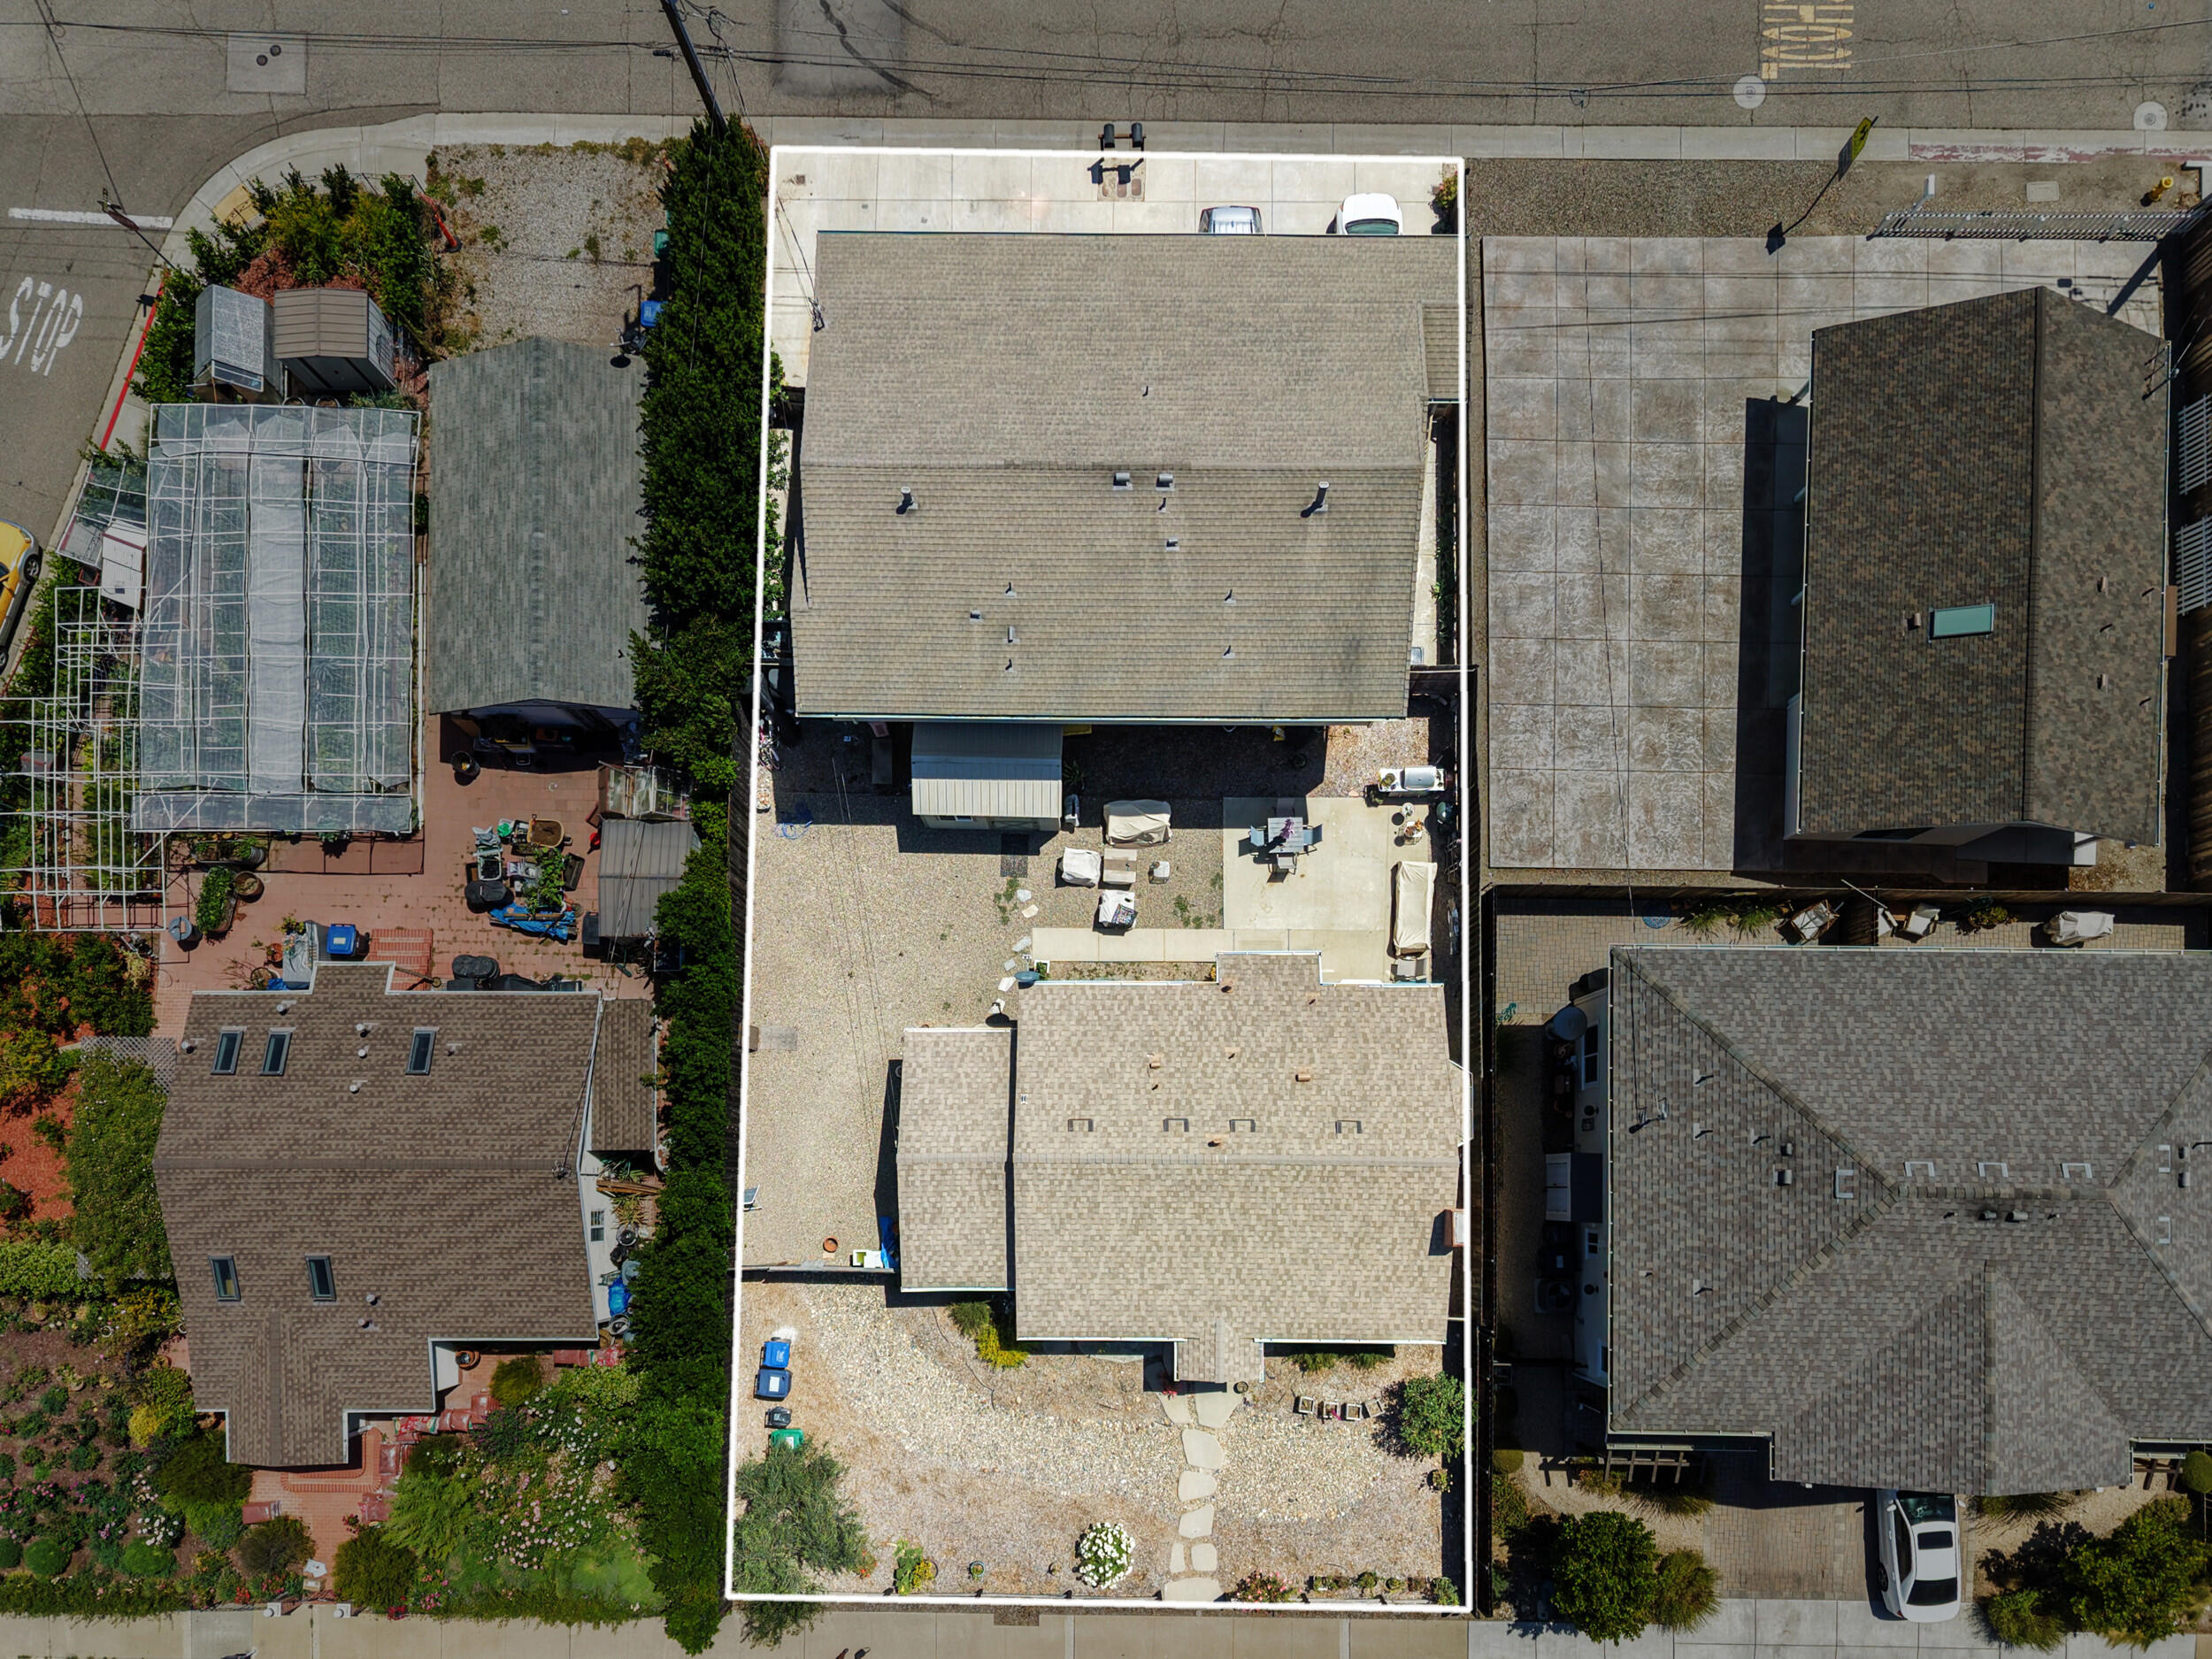
Aerial view of a home and gravel yard outlined in white, with a patio seating area.
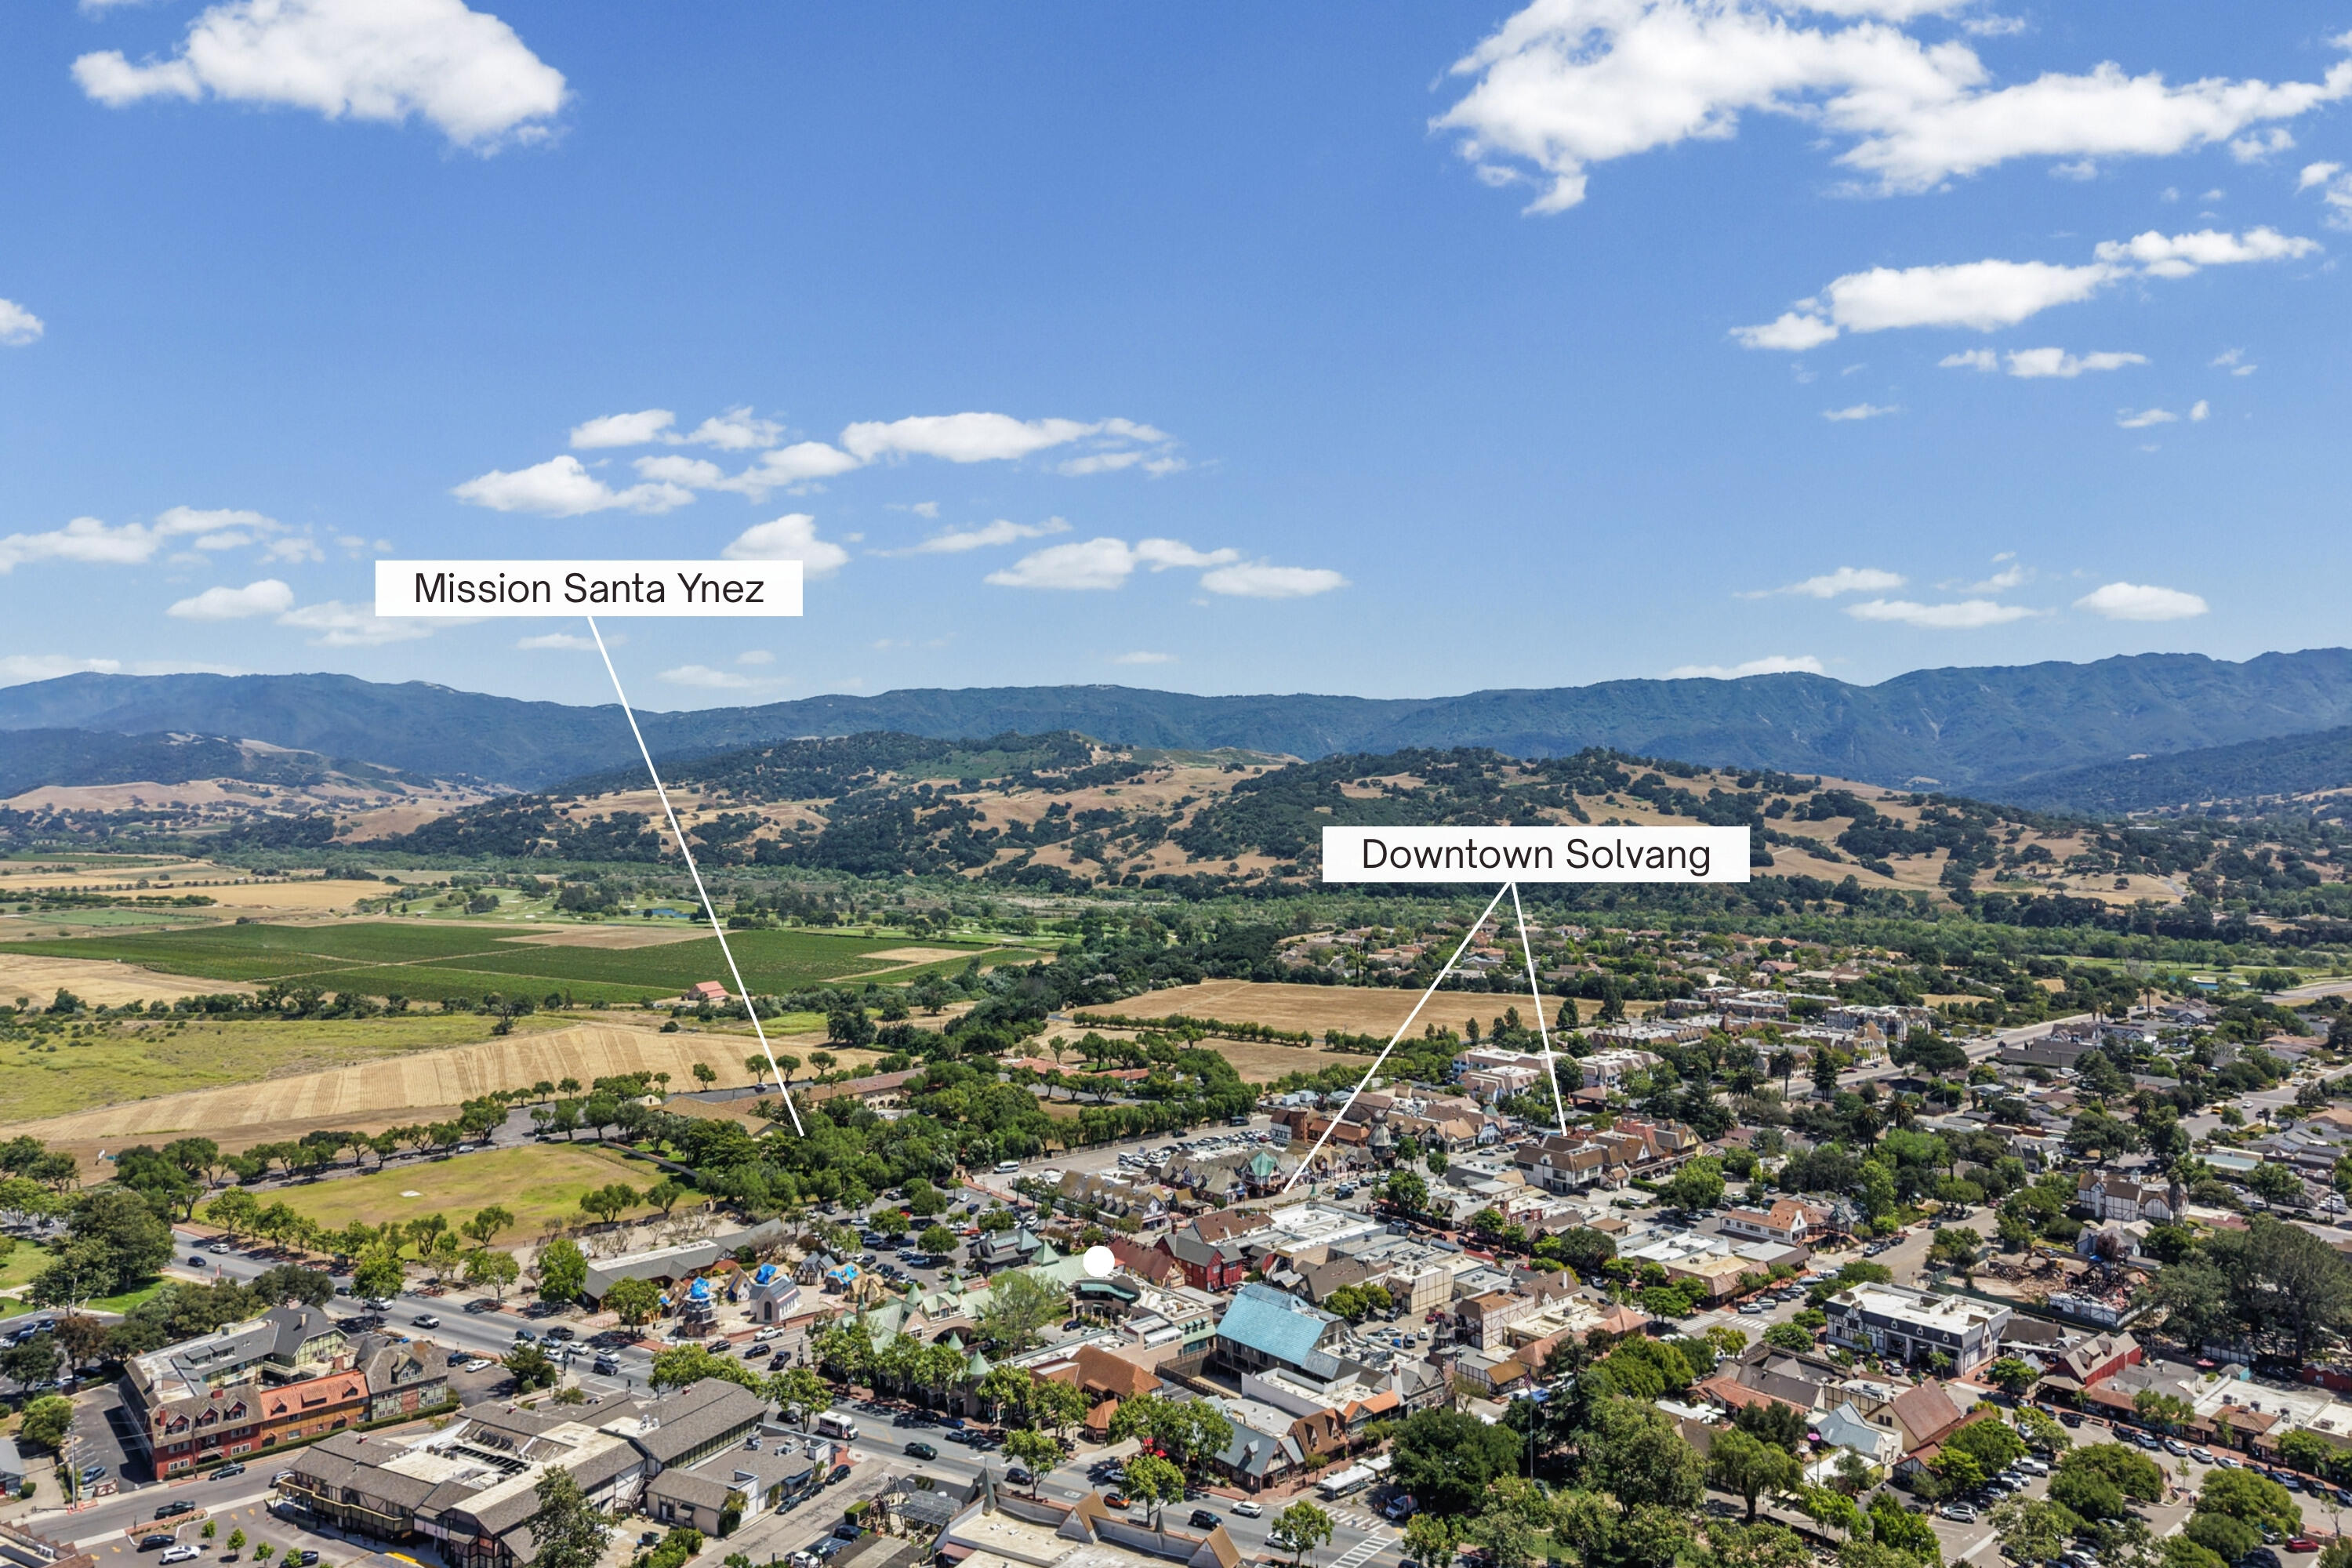
Aerial view of Solvang, with labels marking downtown and Mission Santa Ynez.
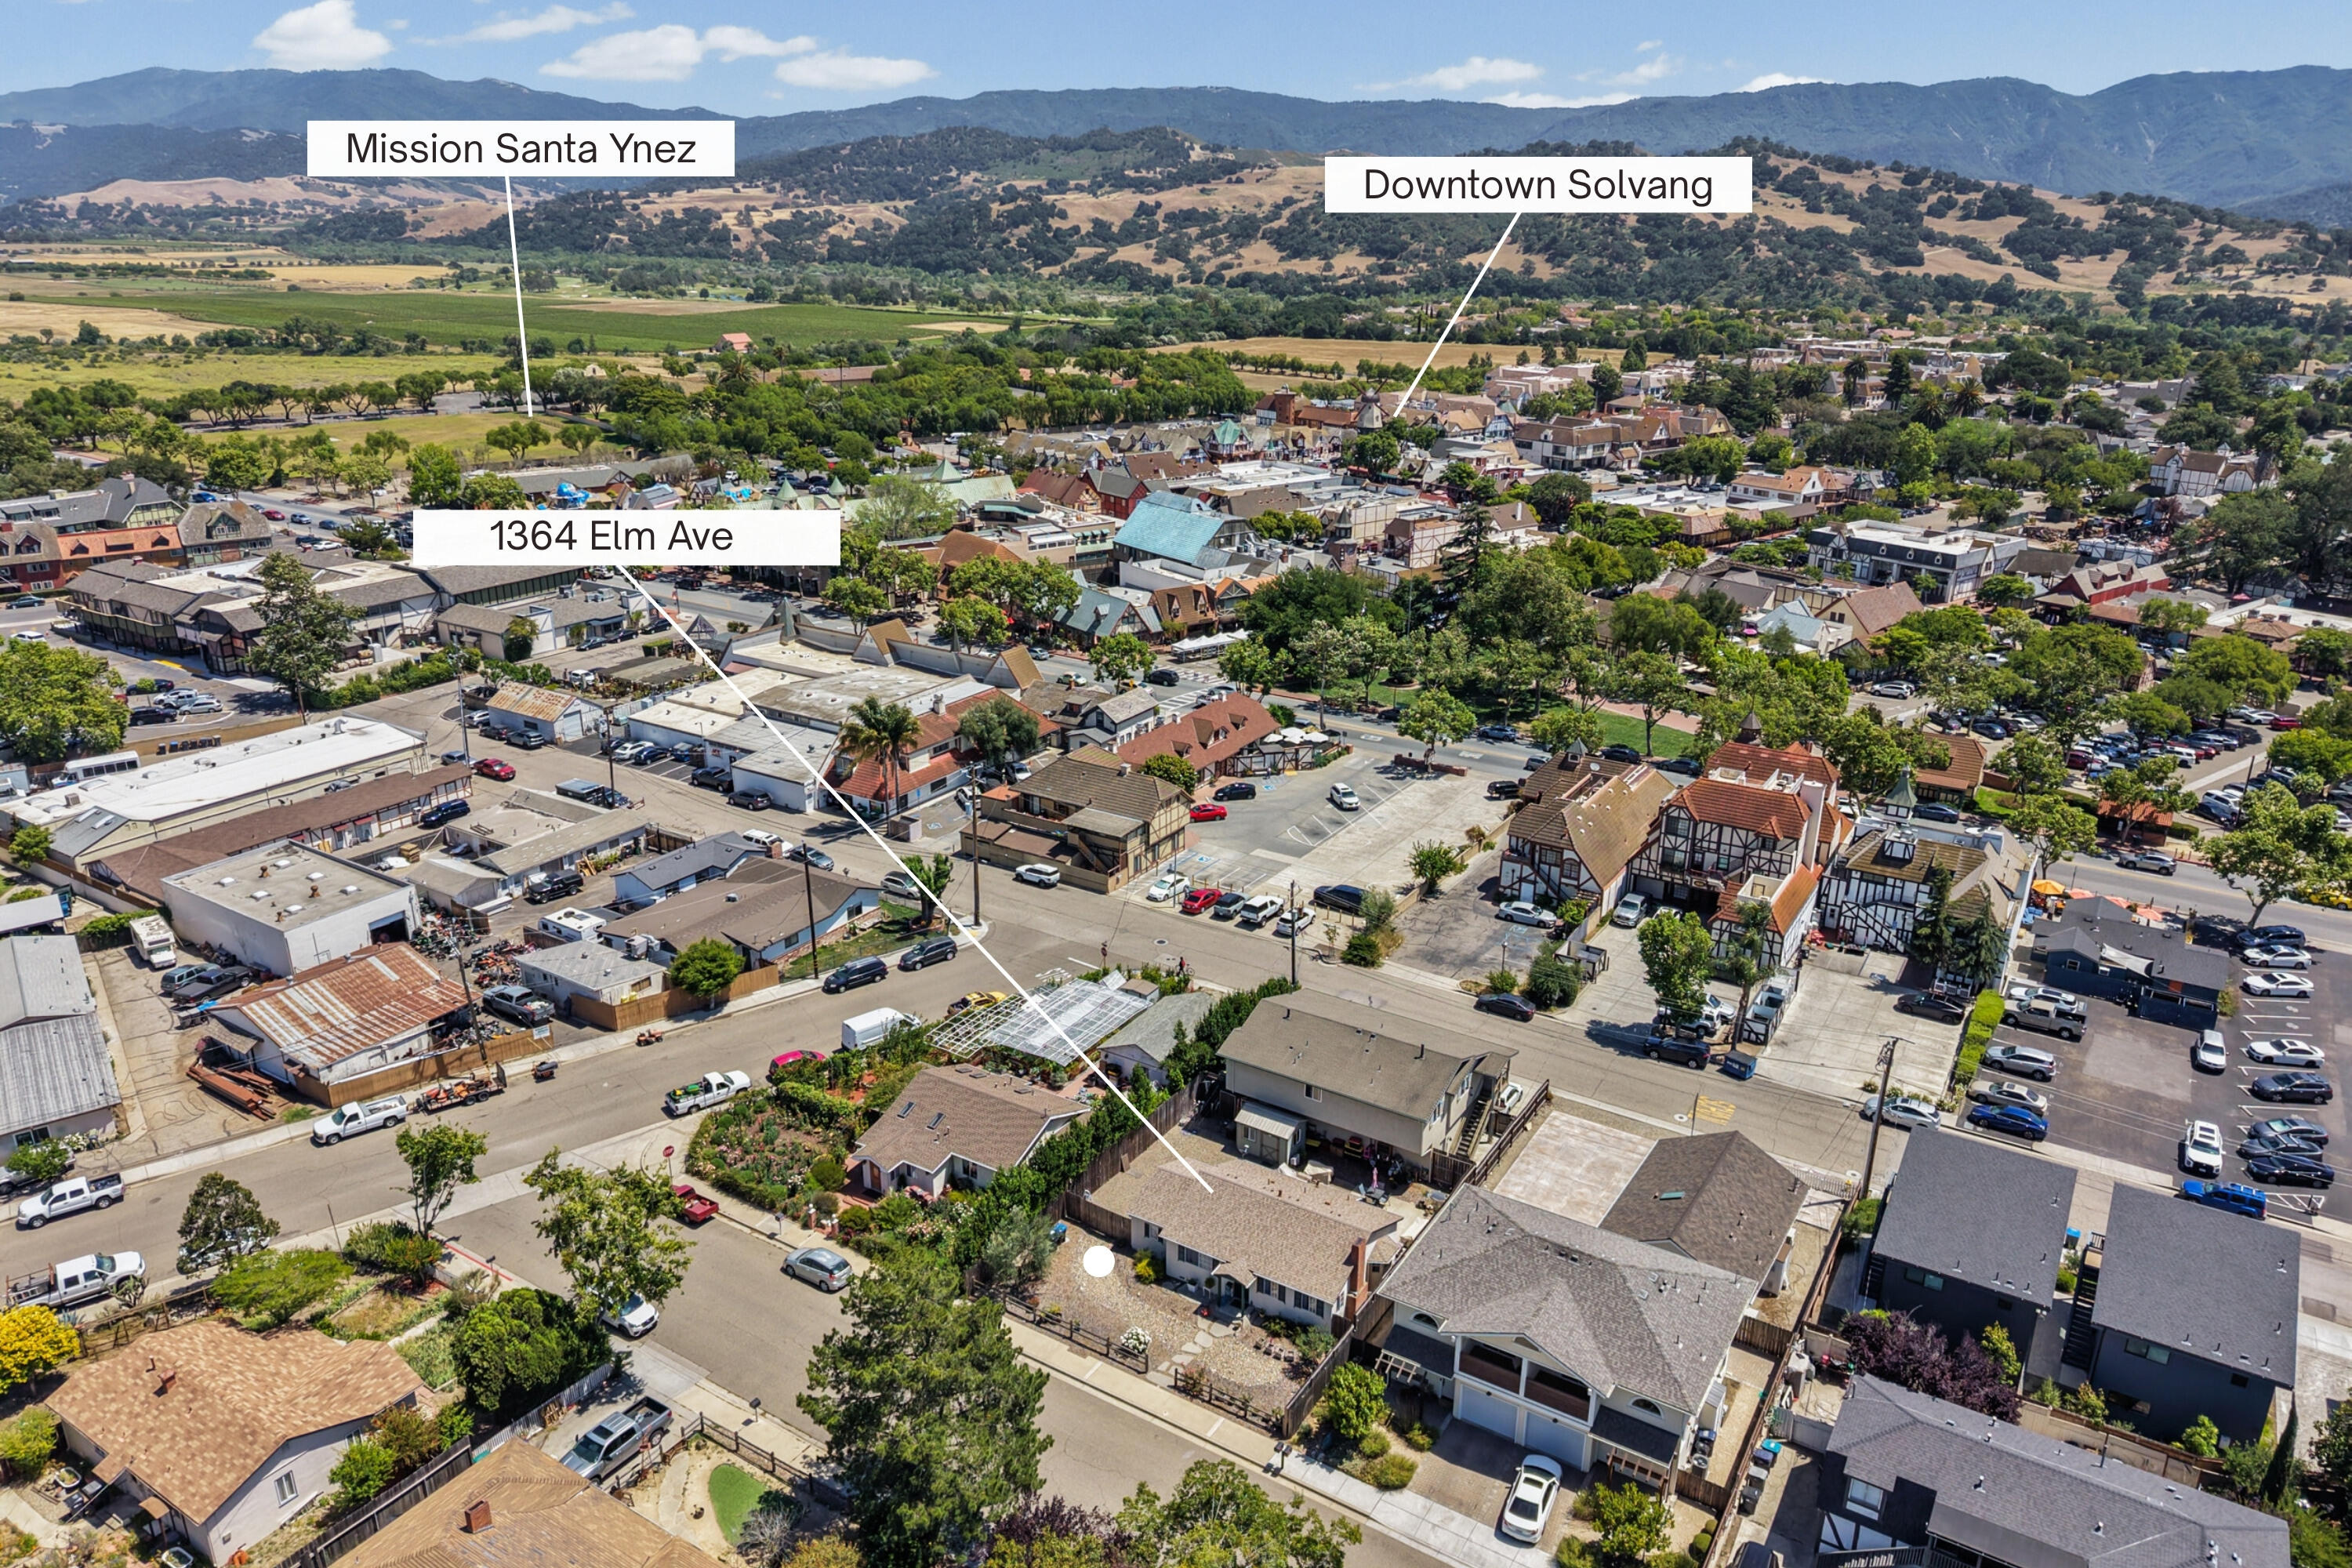
Aerial view of 1364 Elm Ave in Solvang, with downtown, Mission Santa Ynez, and mountains.
Aerial view of the labeled Solvang properties near Mission Drive, with mountains behind downtown.
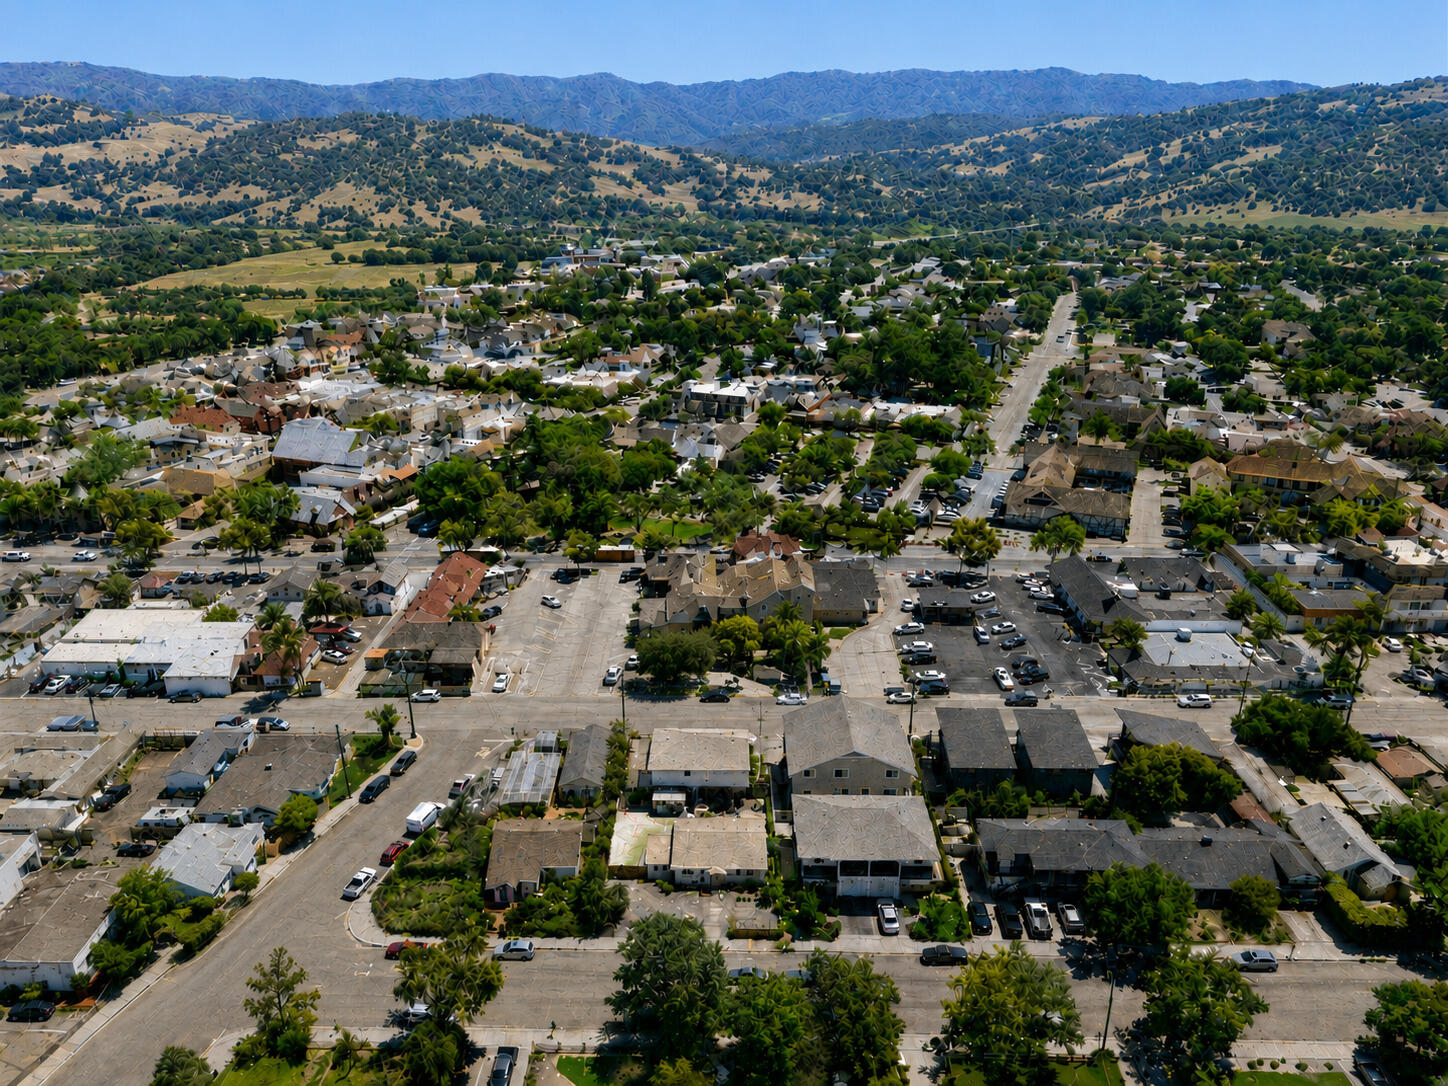
Aerial view of a residential neighborhood with tree-covered foothills and mountains beyond.
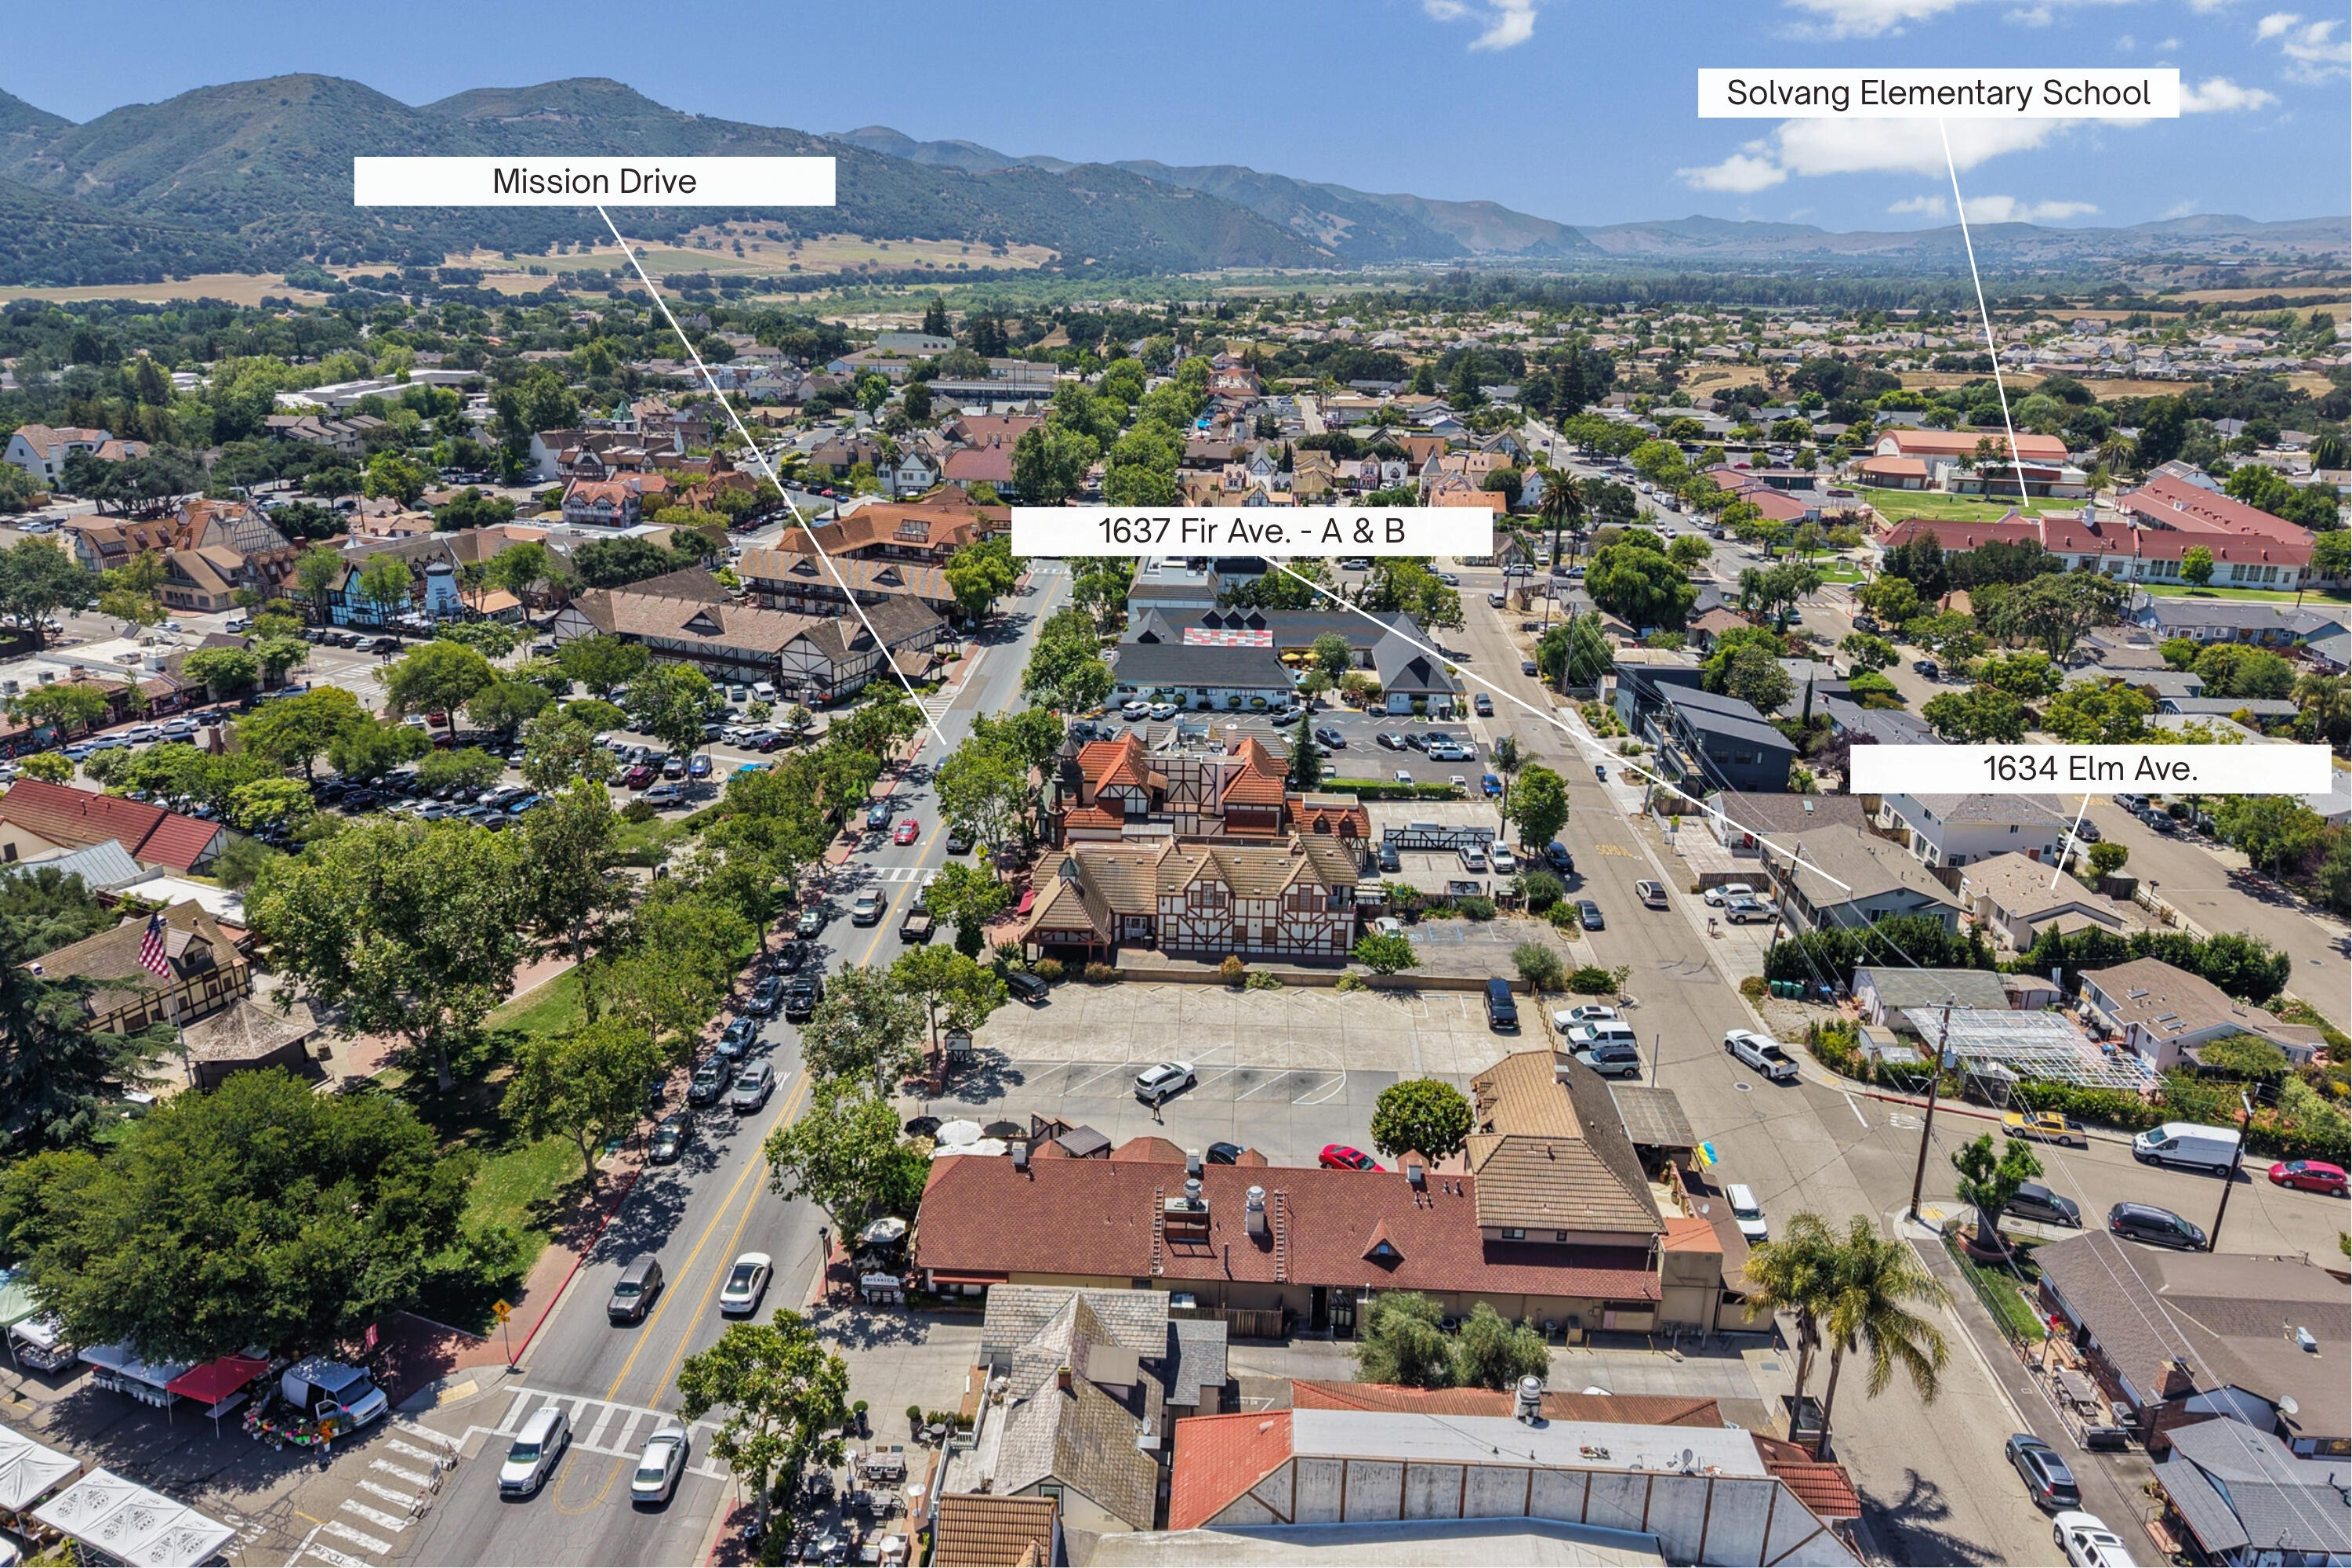
Aerial view of Solvang homes, including a labeled cottage, duplex, and Solvang Elementary School.
Aerial view of a Solvang property marked by a pin, with the town center and rolling hills beyond.
Aerial view of Solvang buildings and streets, with fields and mountains beyond.
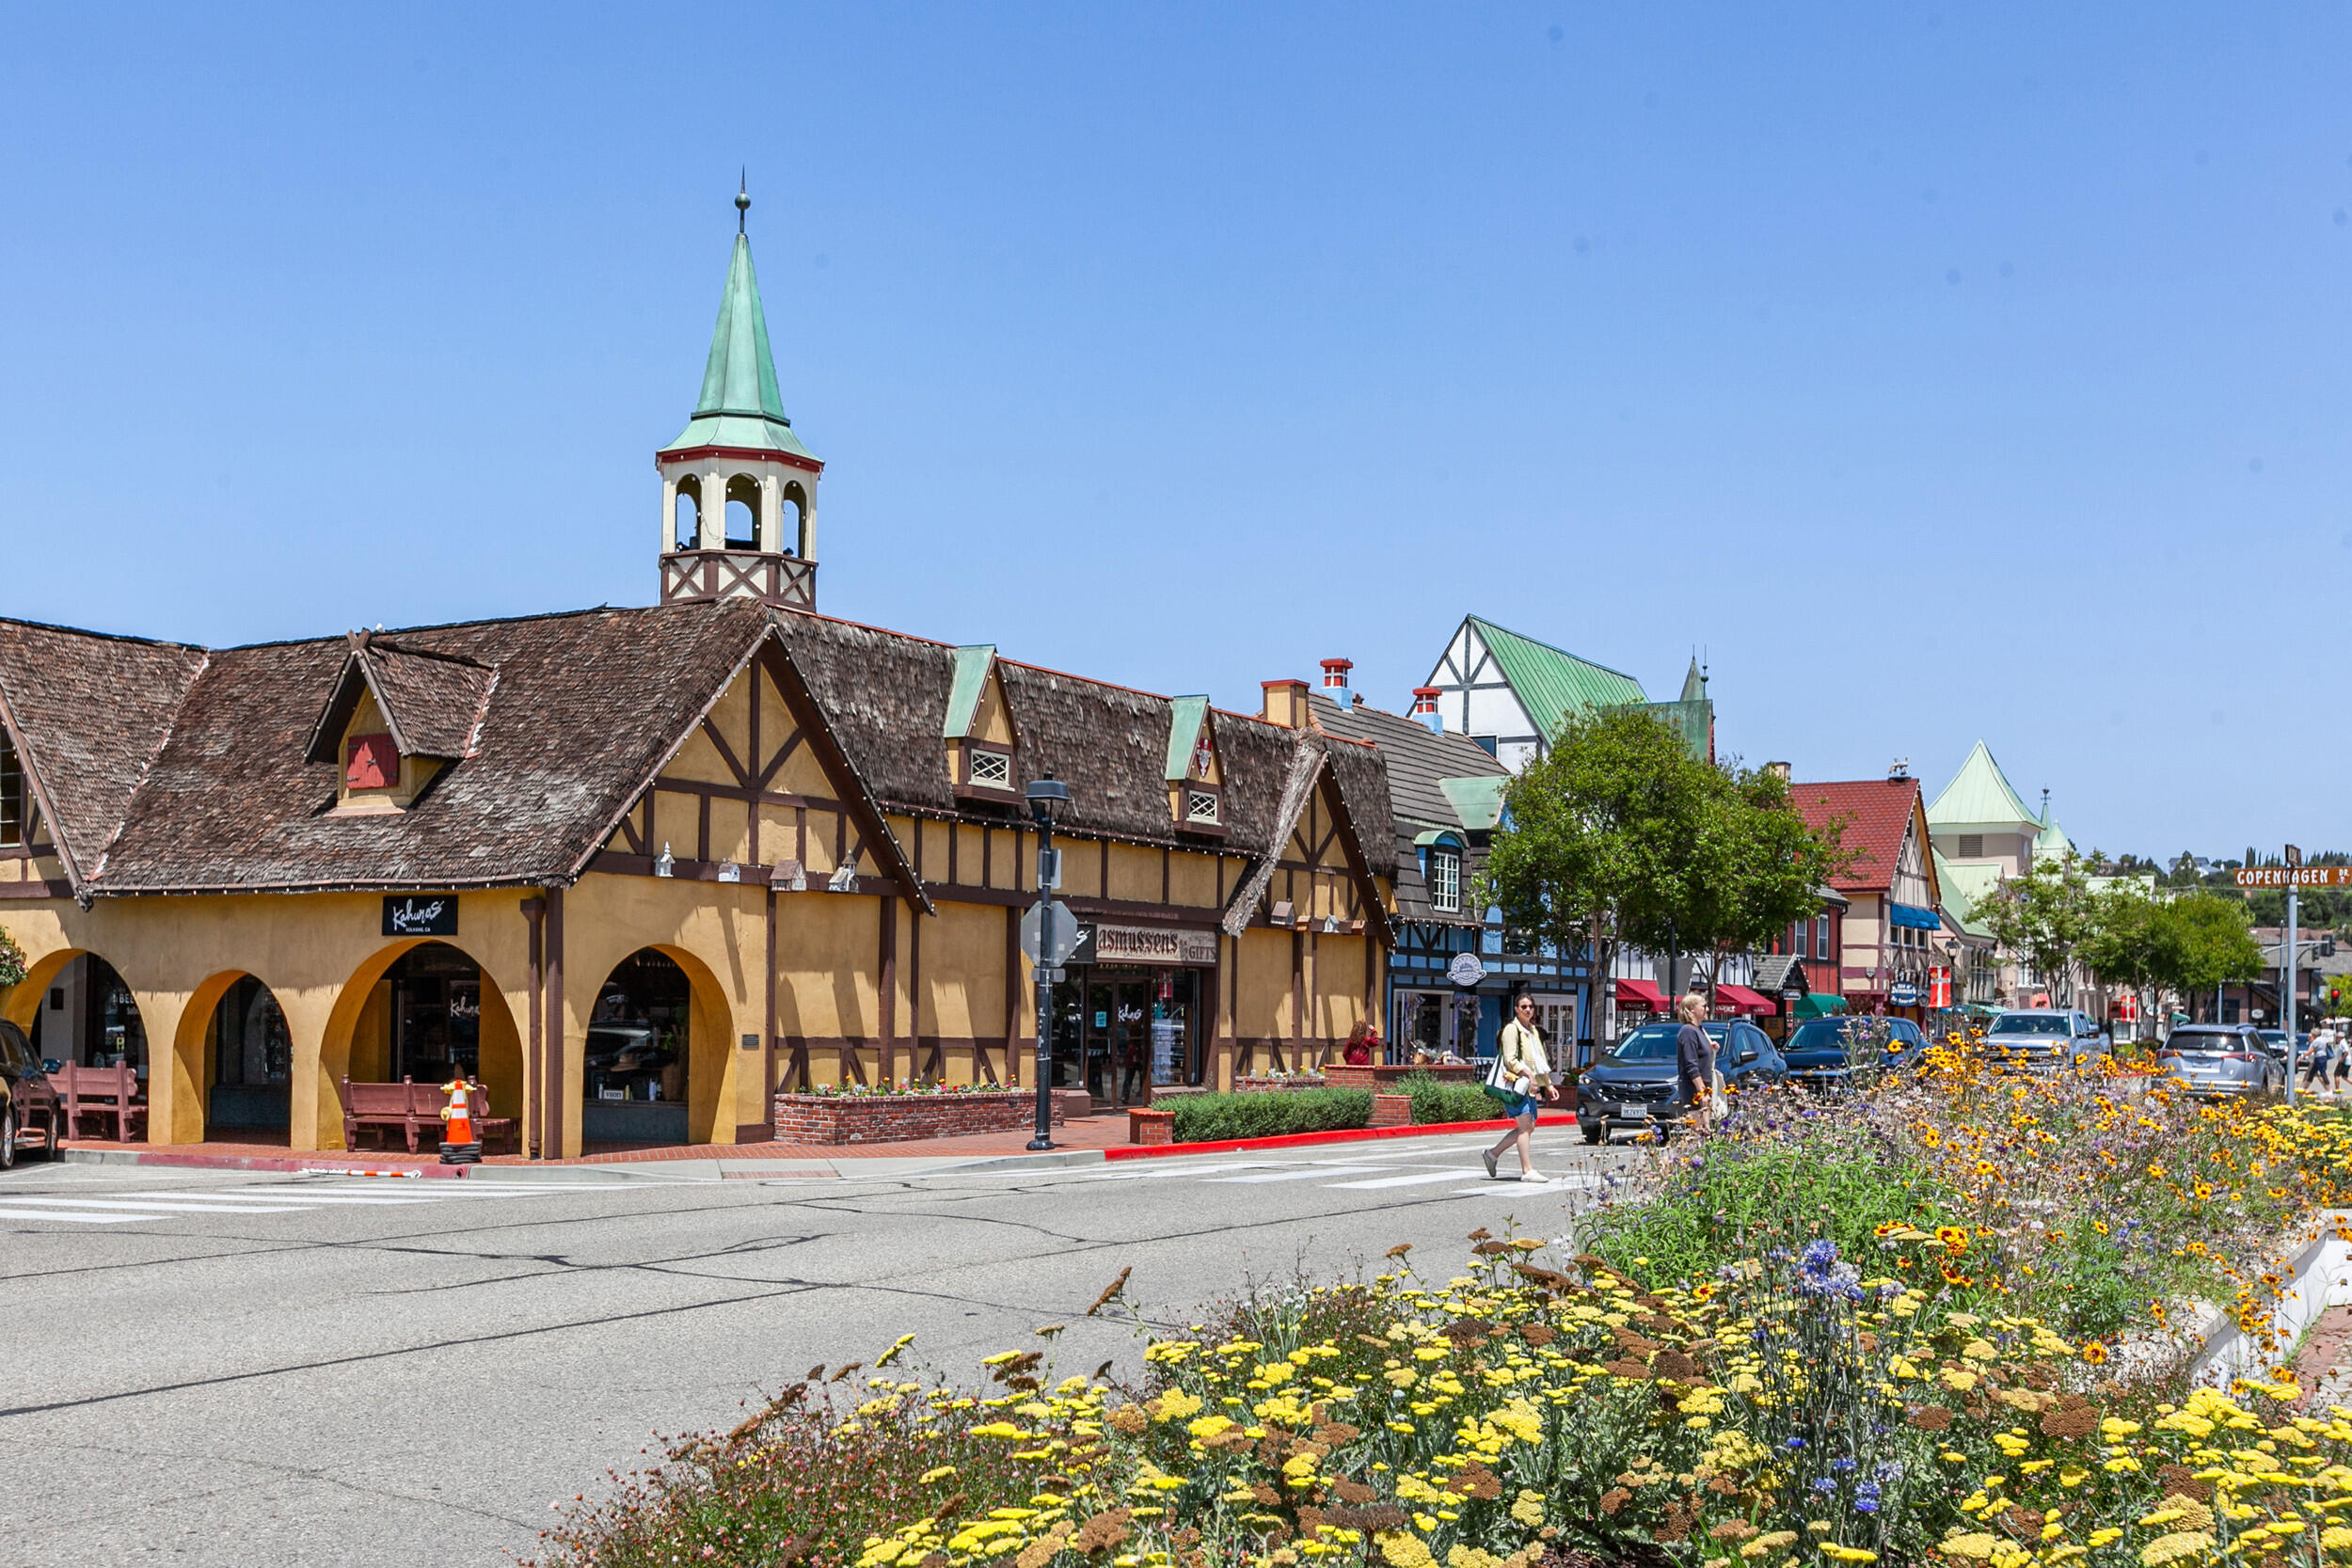
Solvang street lined with Danish-style storefronts and a flower-filled planter.
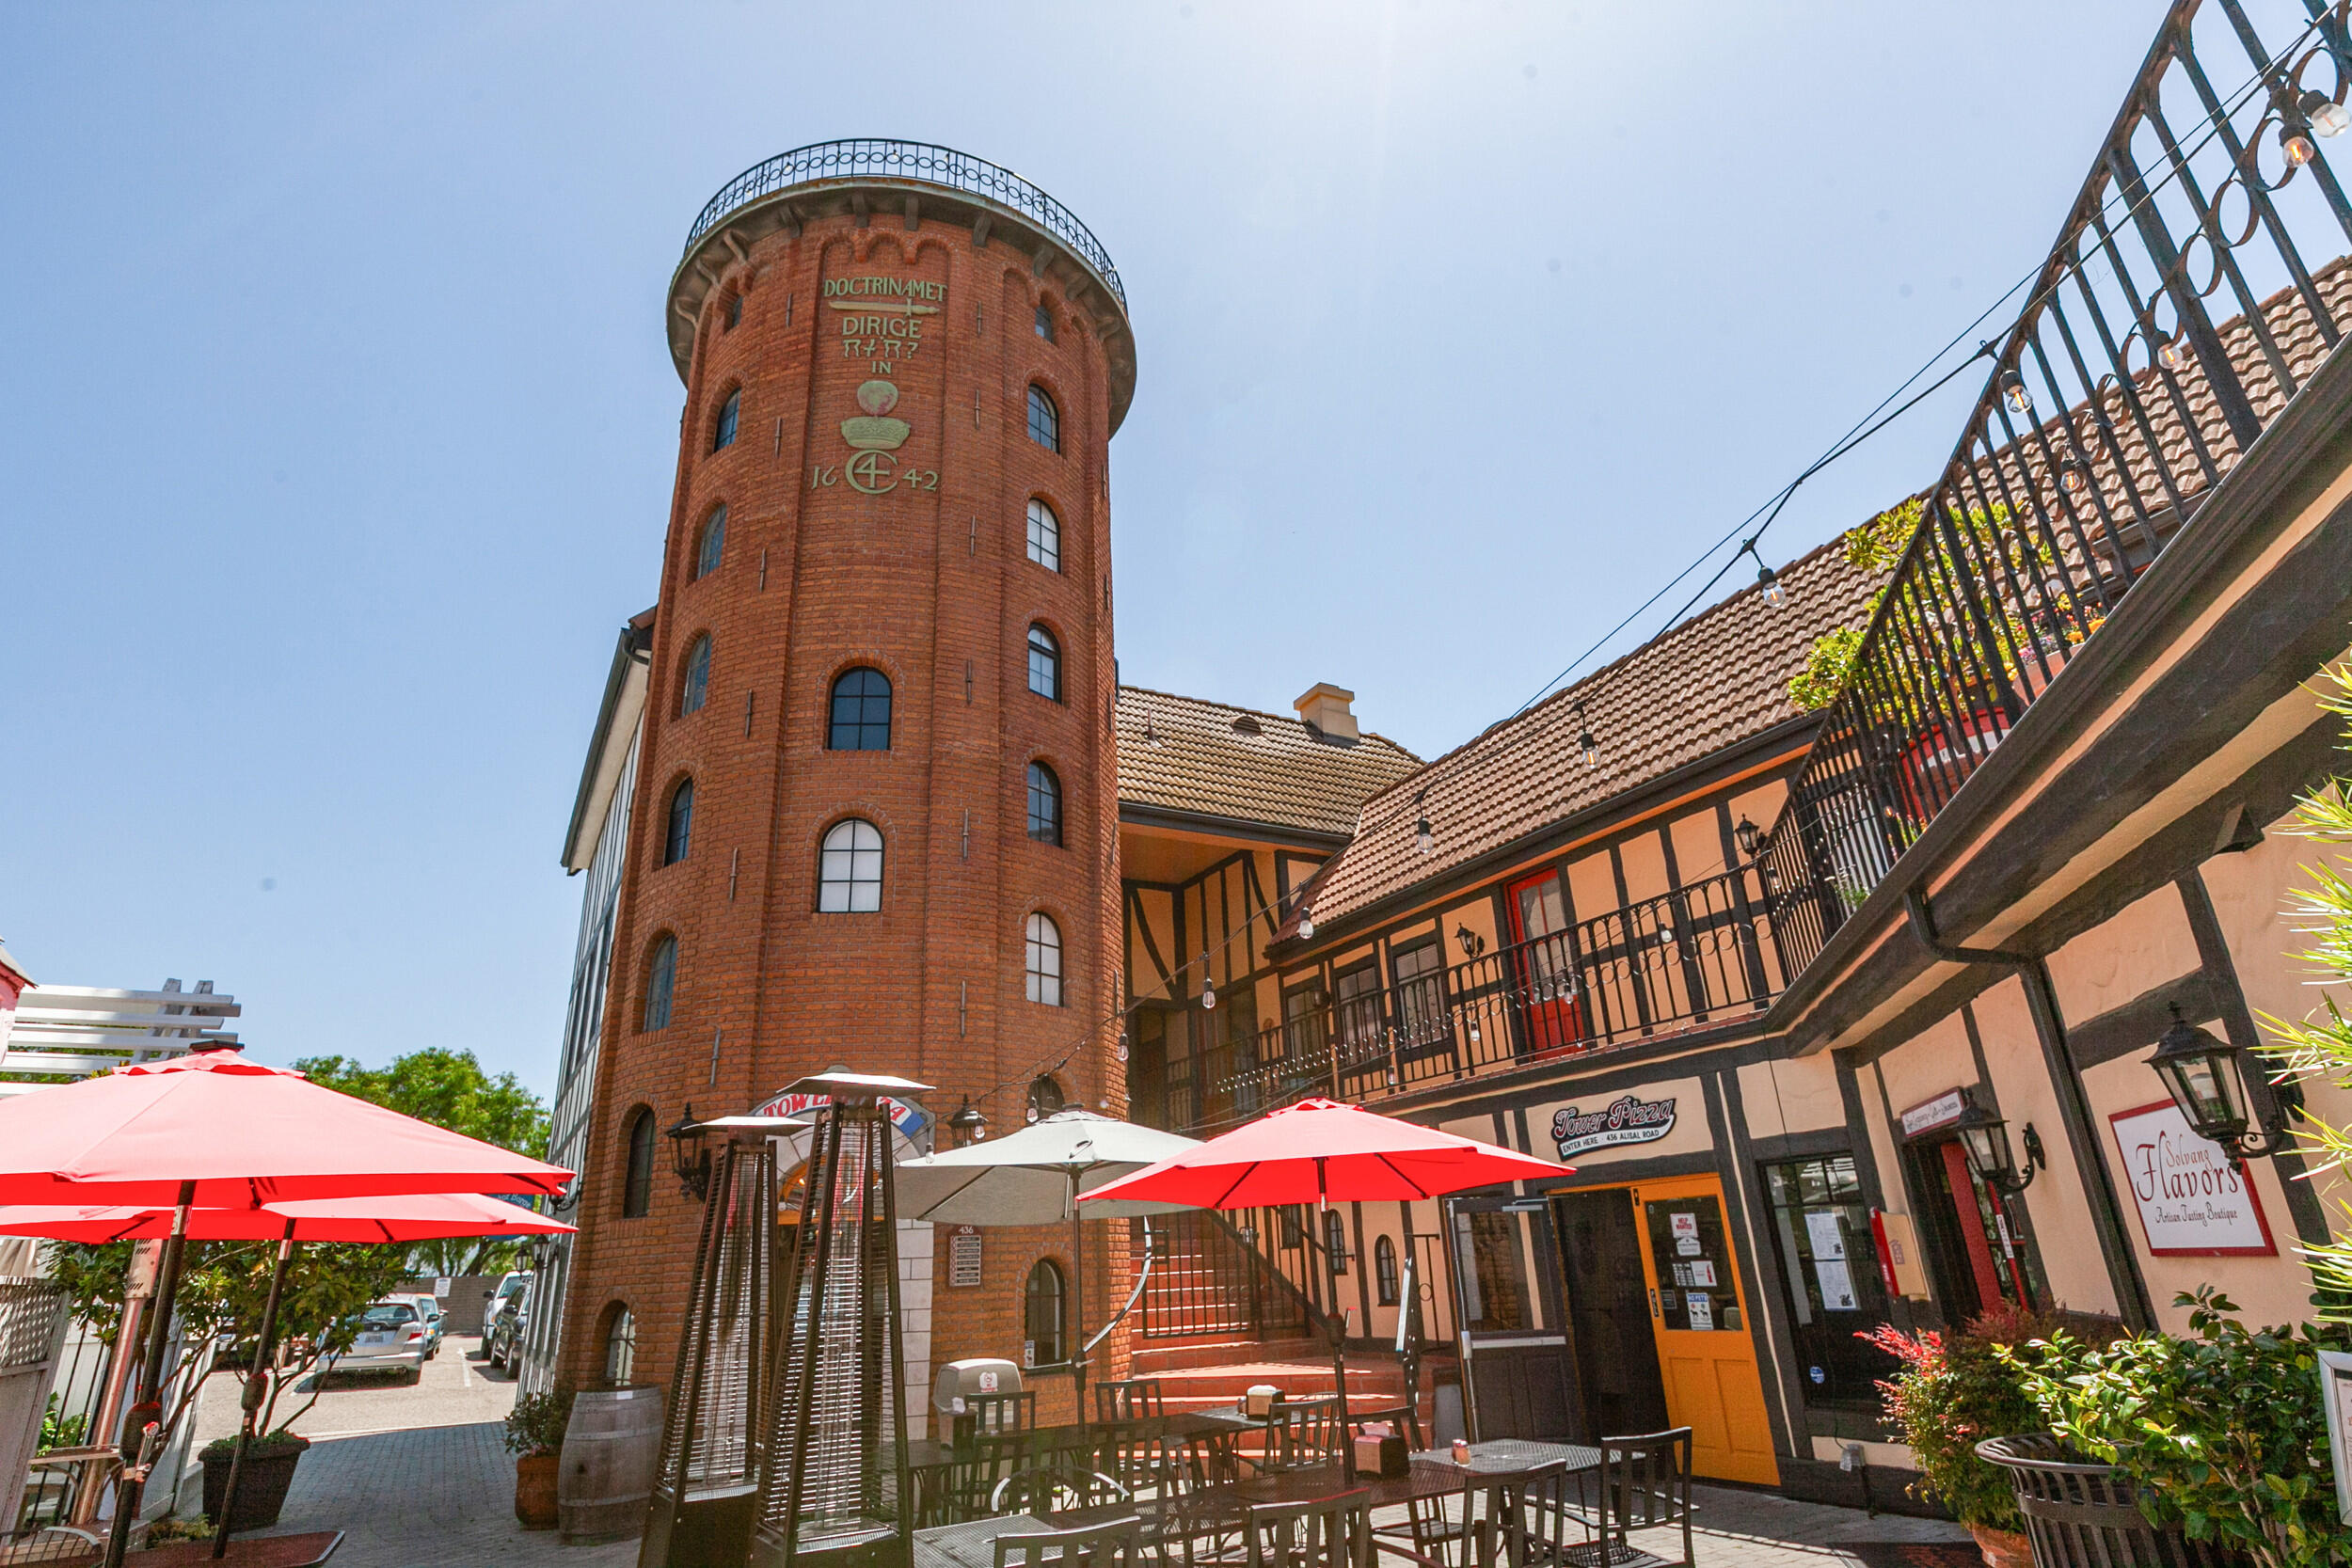
Brick tower and half-timbered courtyard buildings with outdoor restaurant seating and red umbrellas.
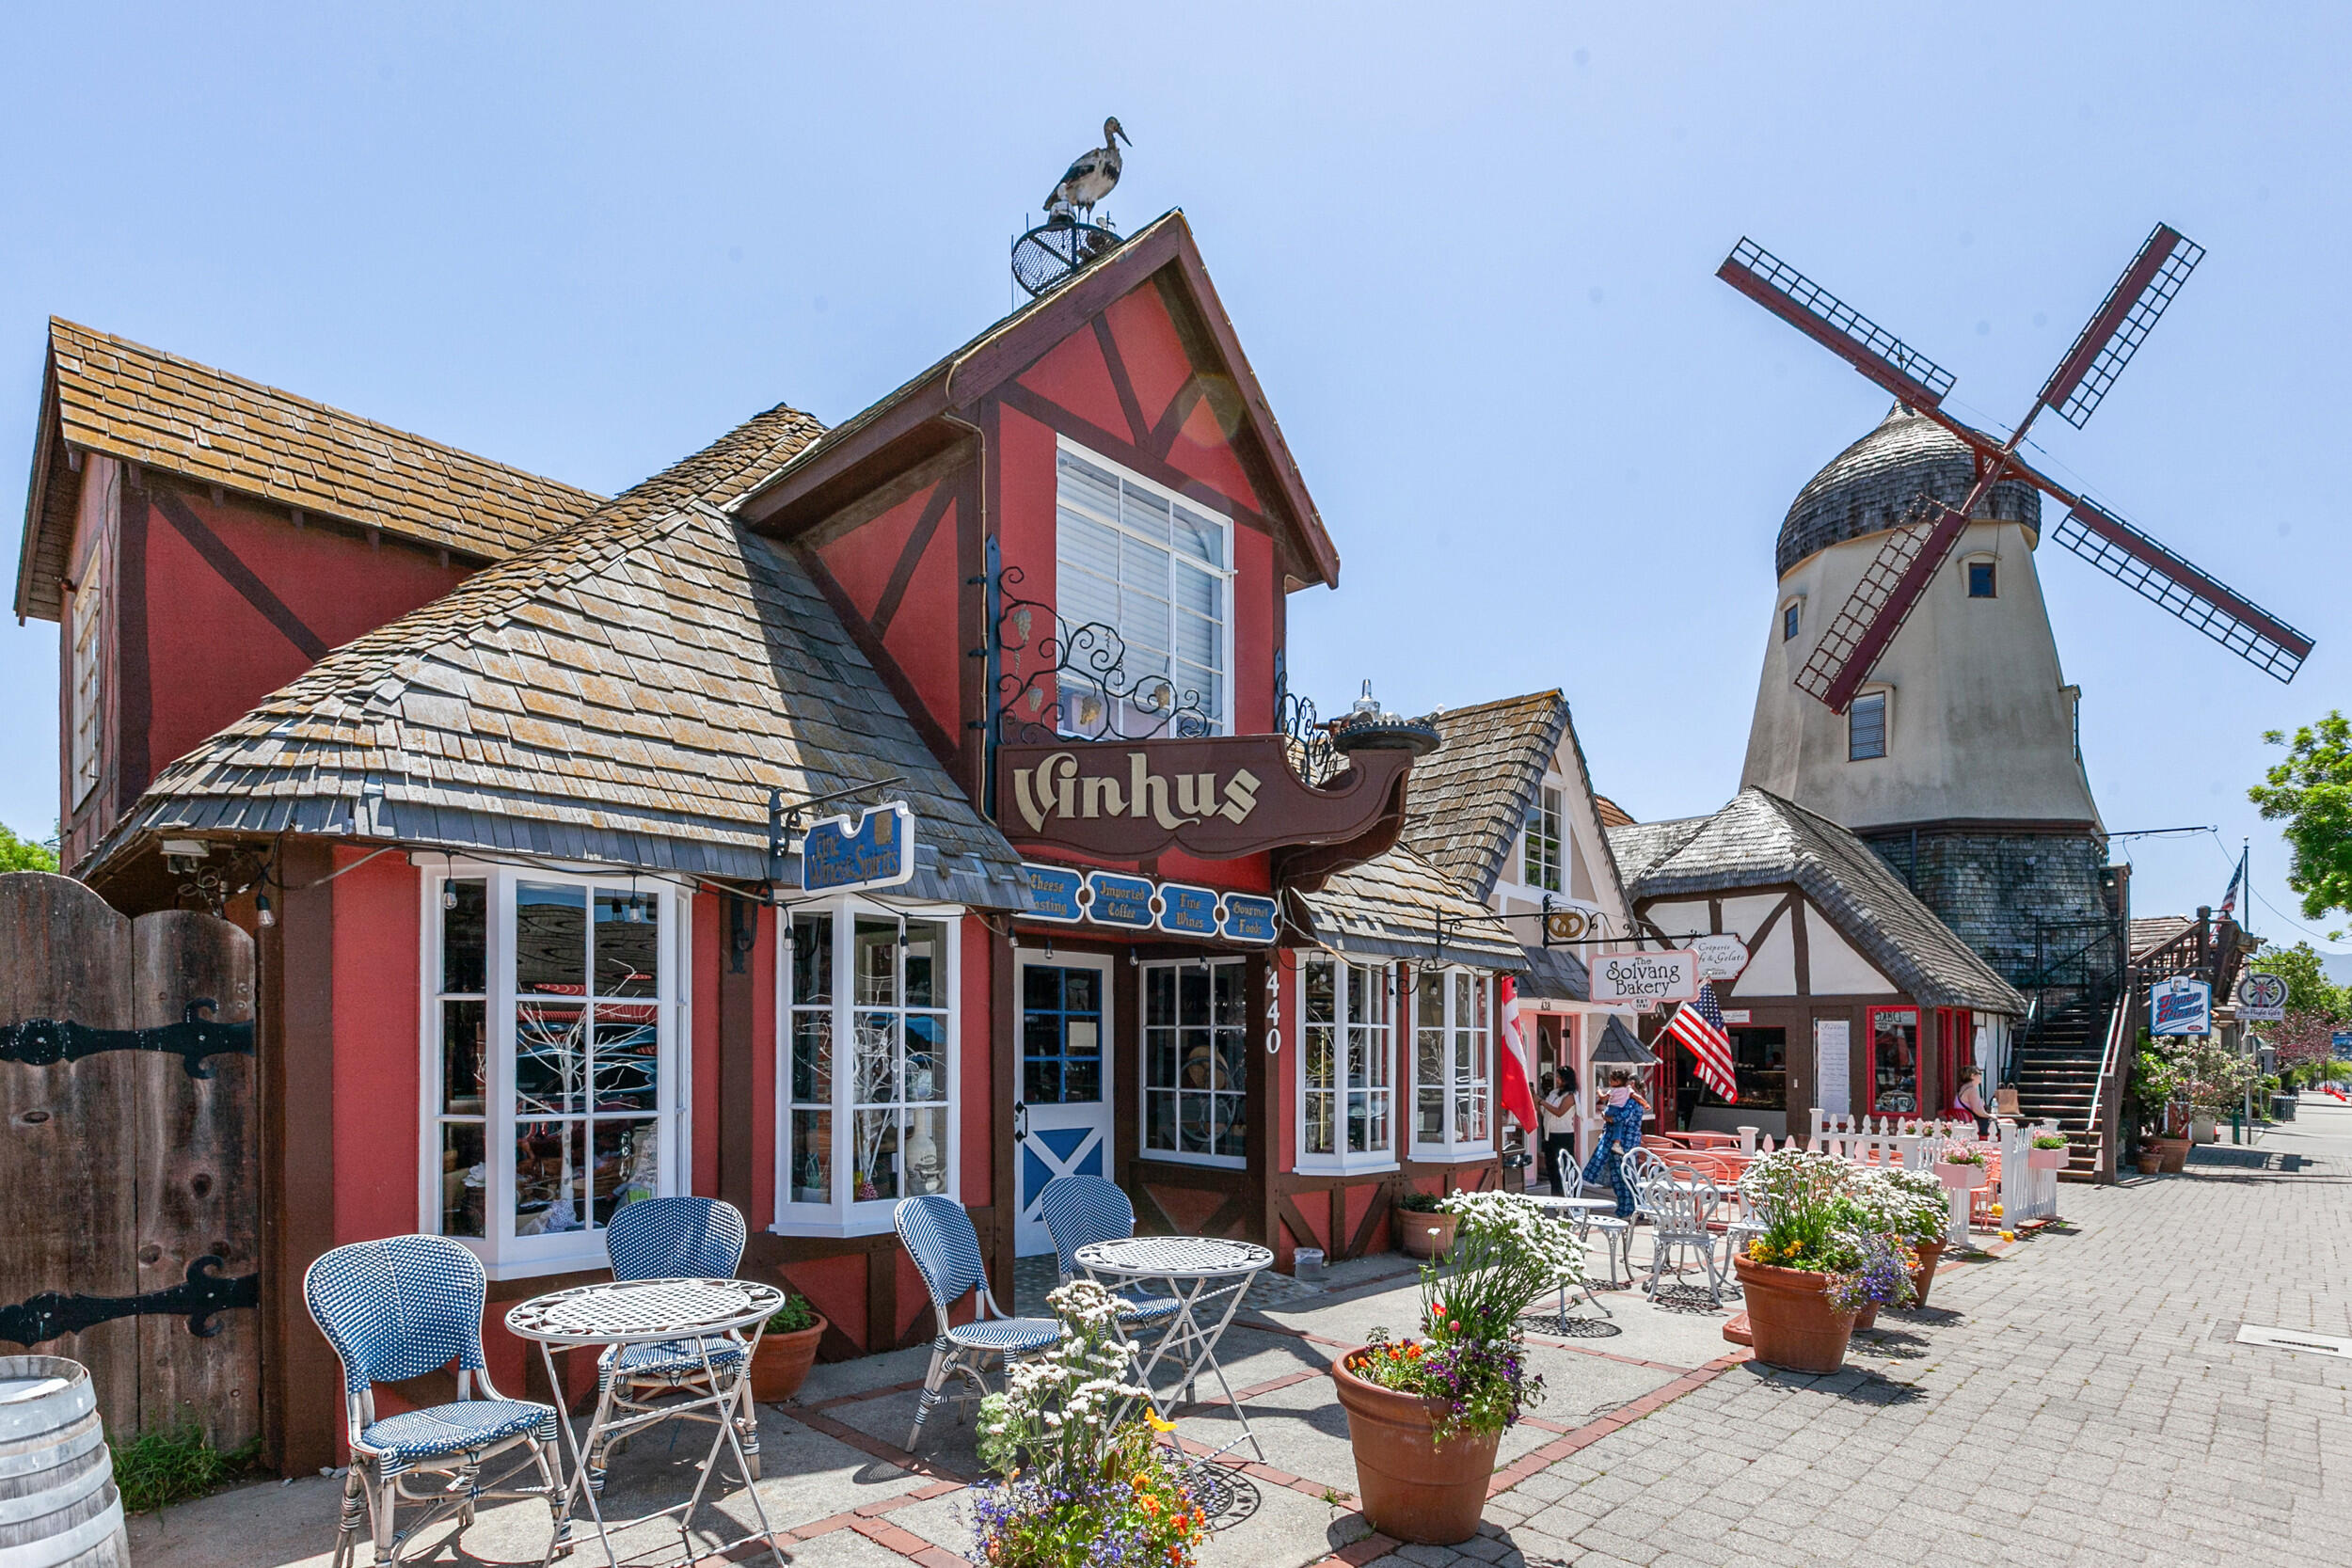
Solvang storefronts and outdoor café seating beside a distinctive windmill.
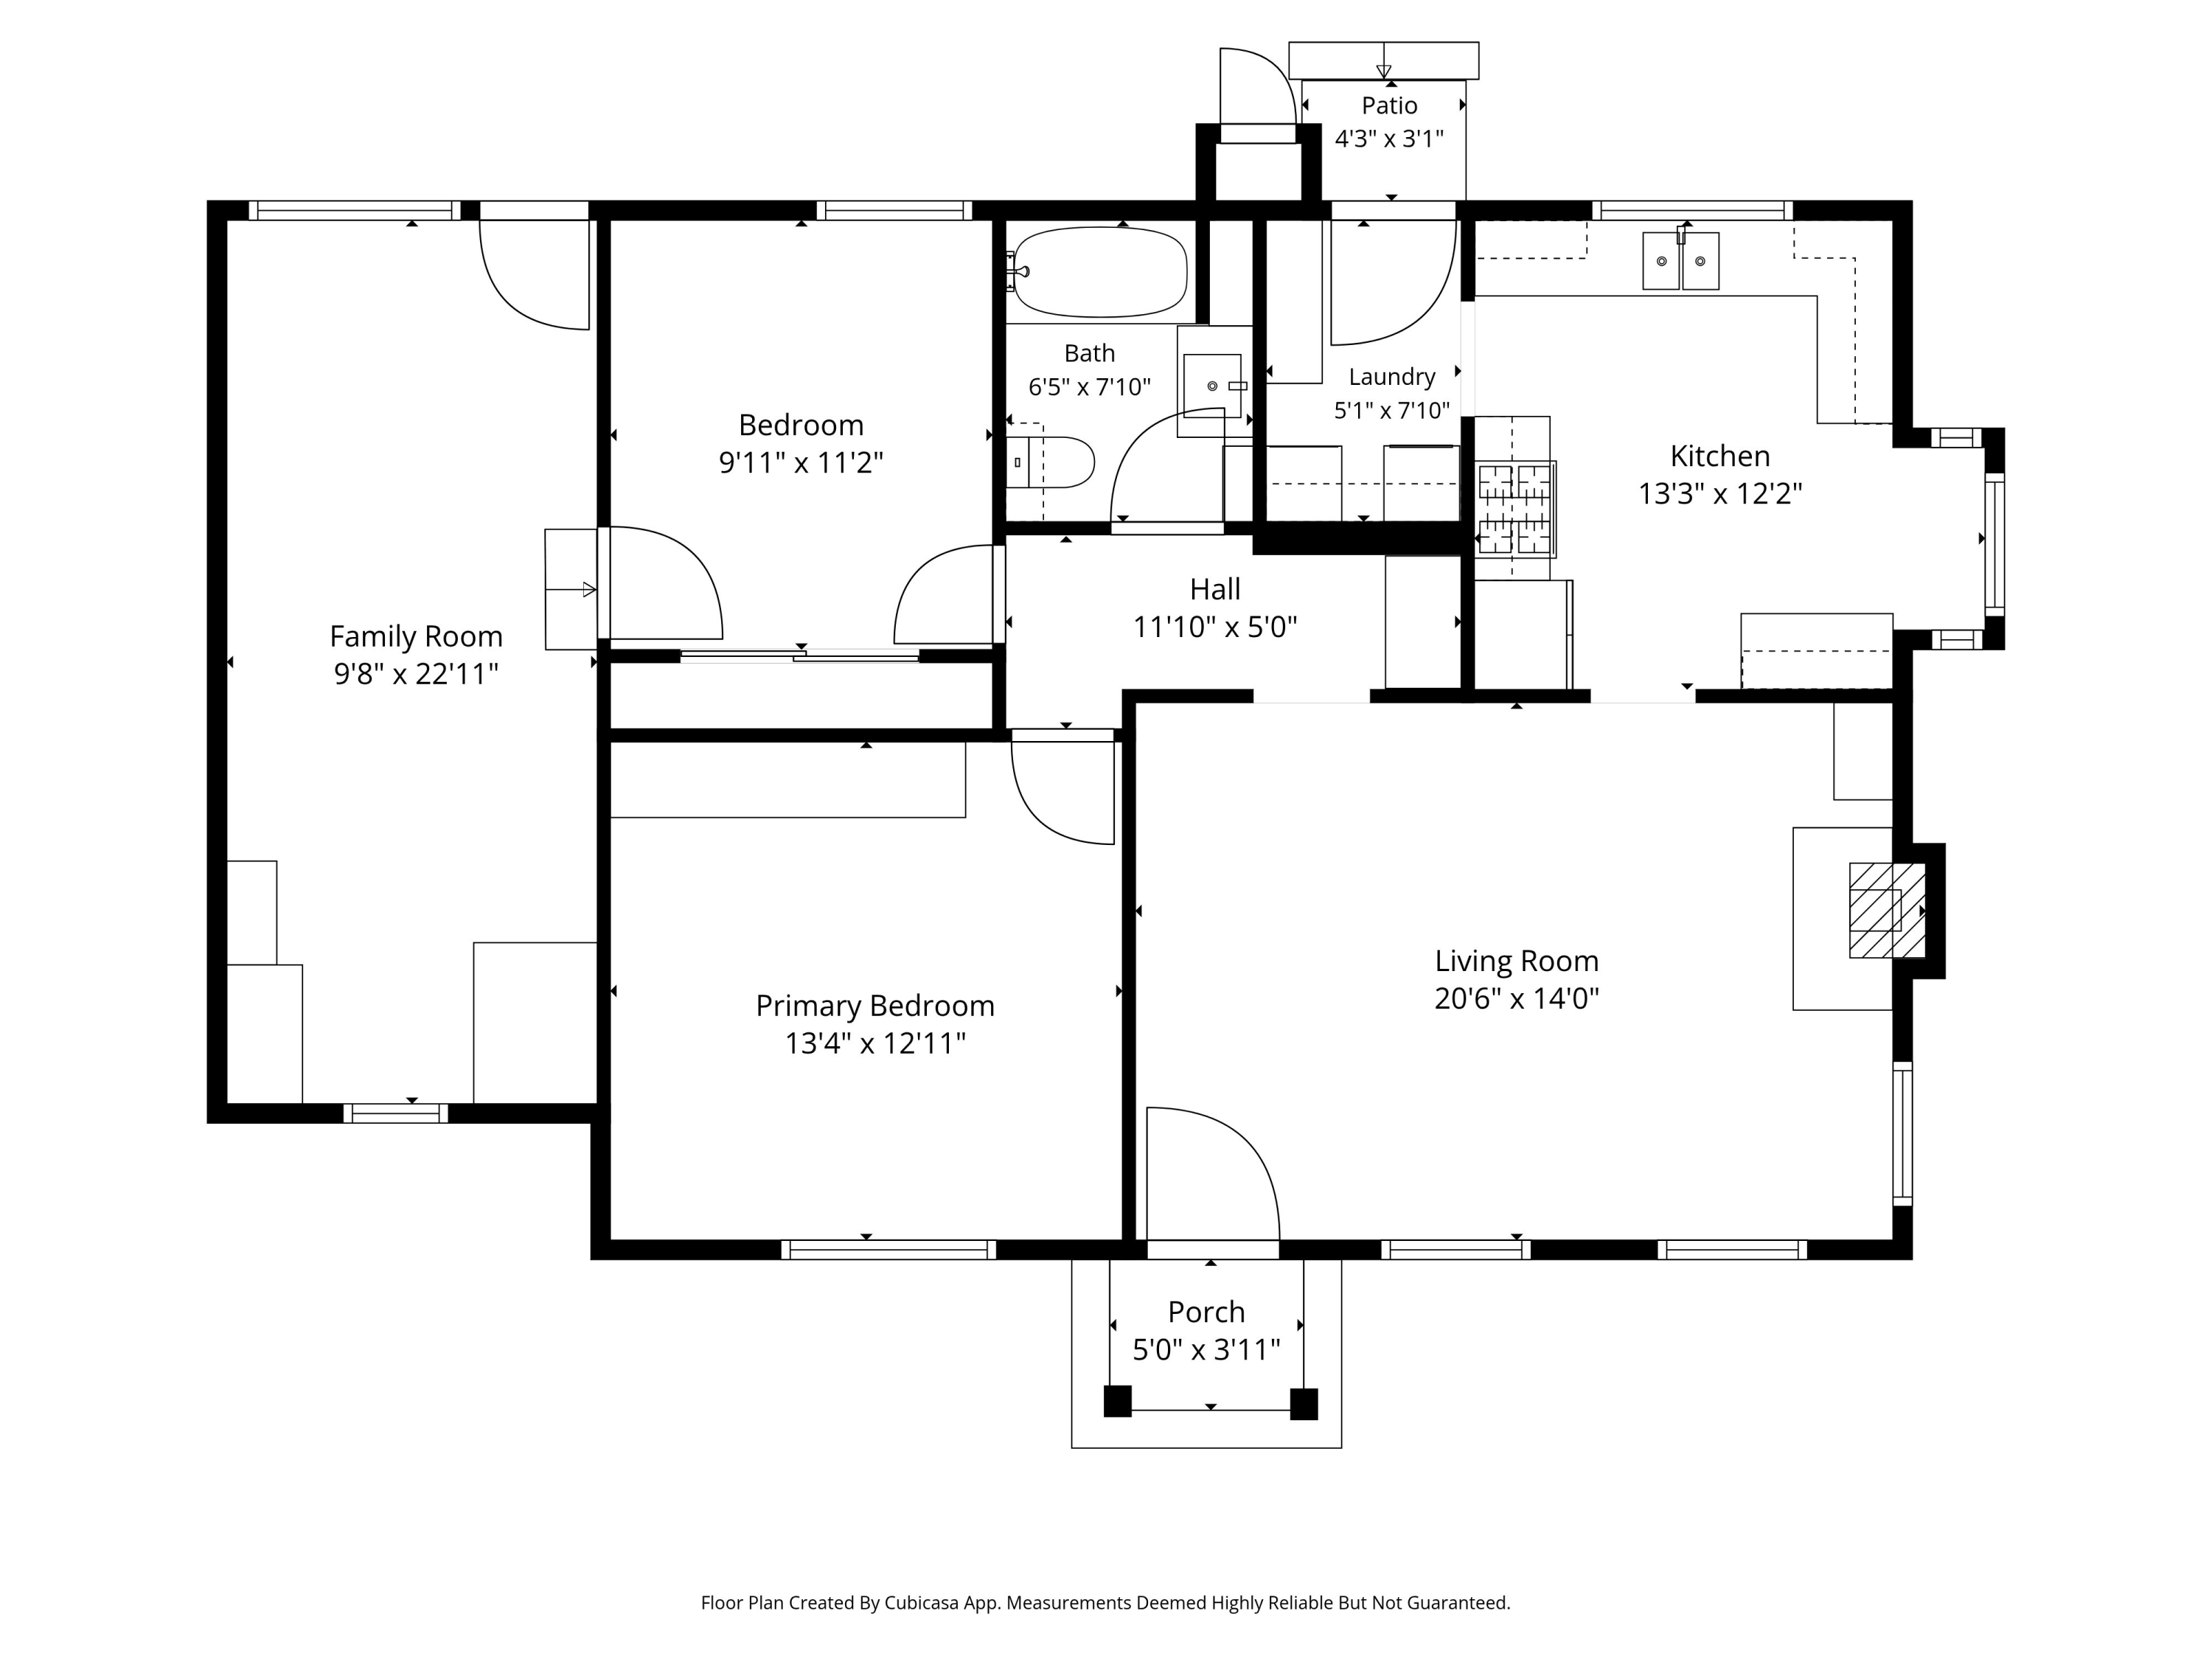
Home floor plan showing two bedrooms, family and living rooms, kitchen, bath, laundry, porch, and patio.
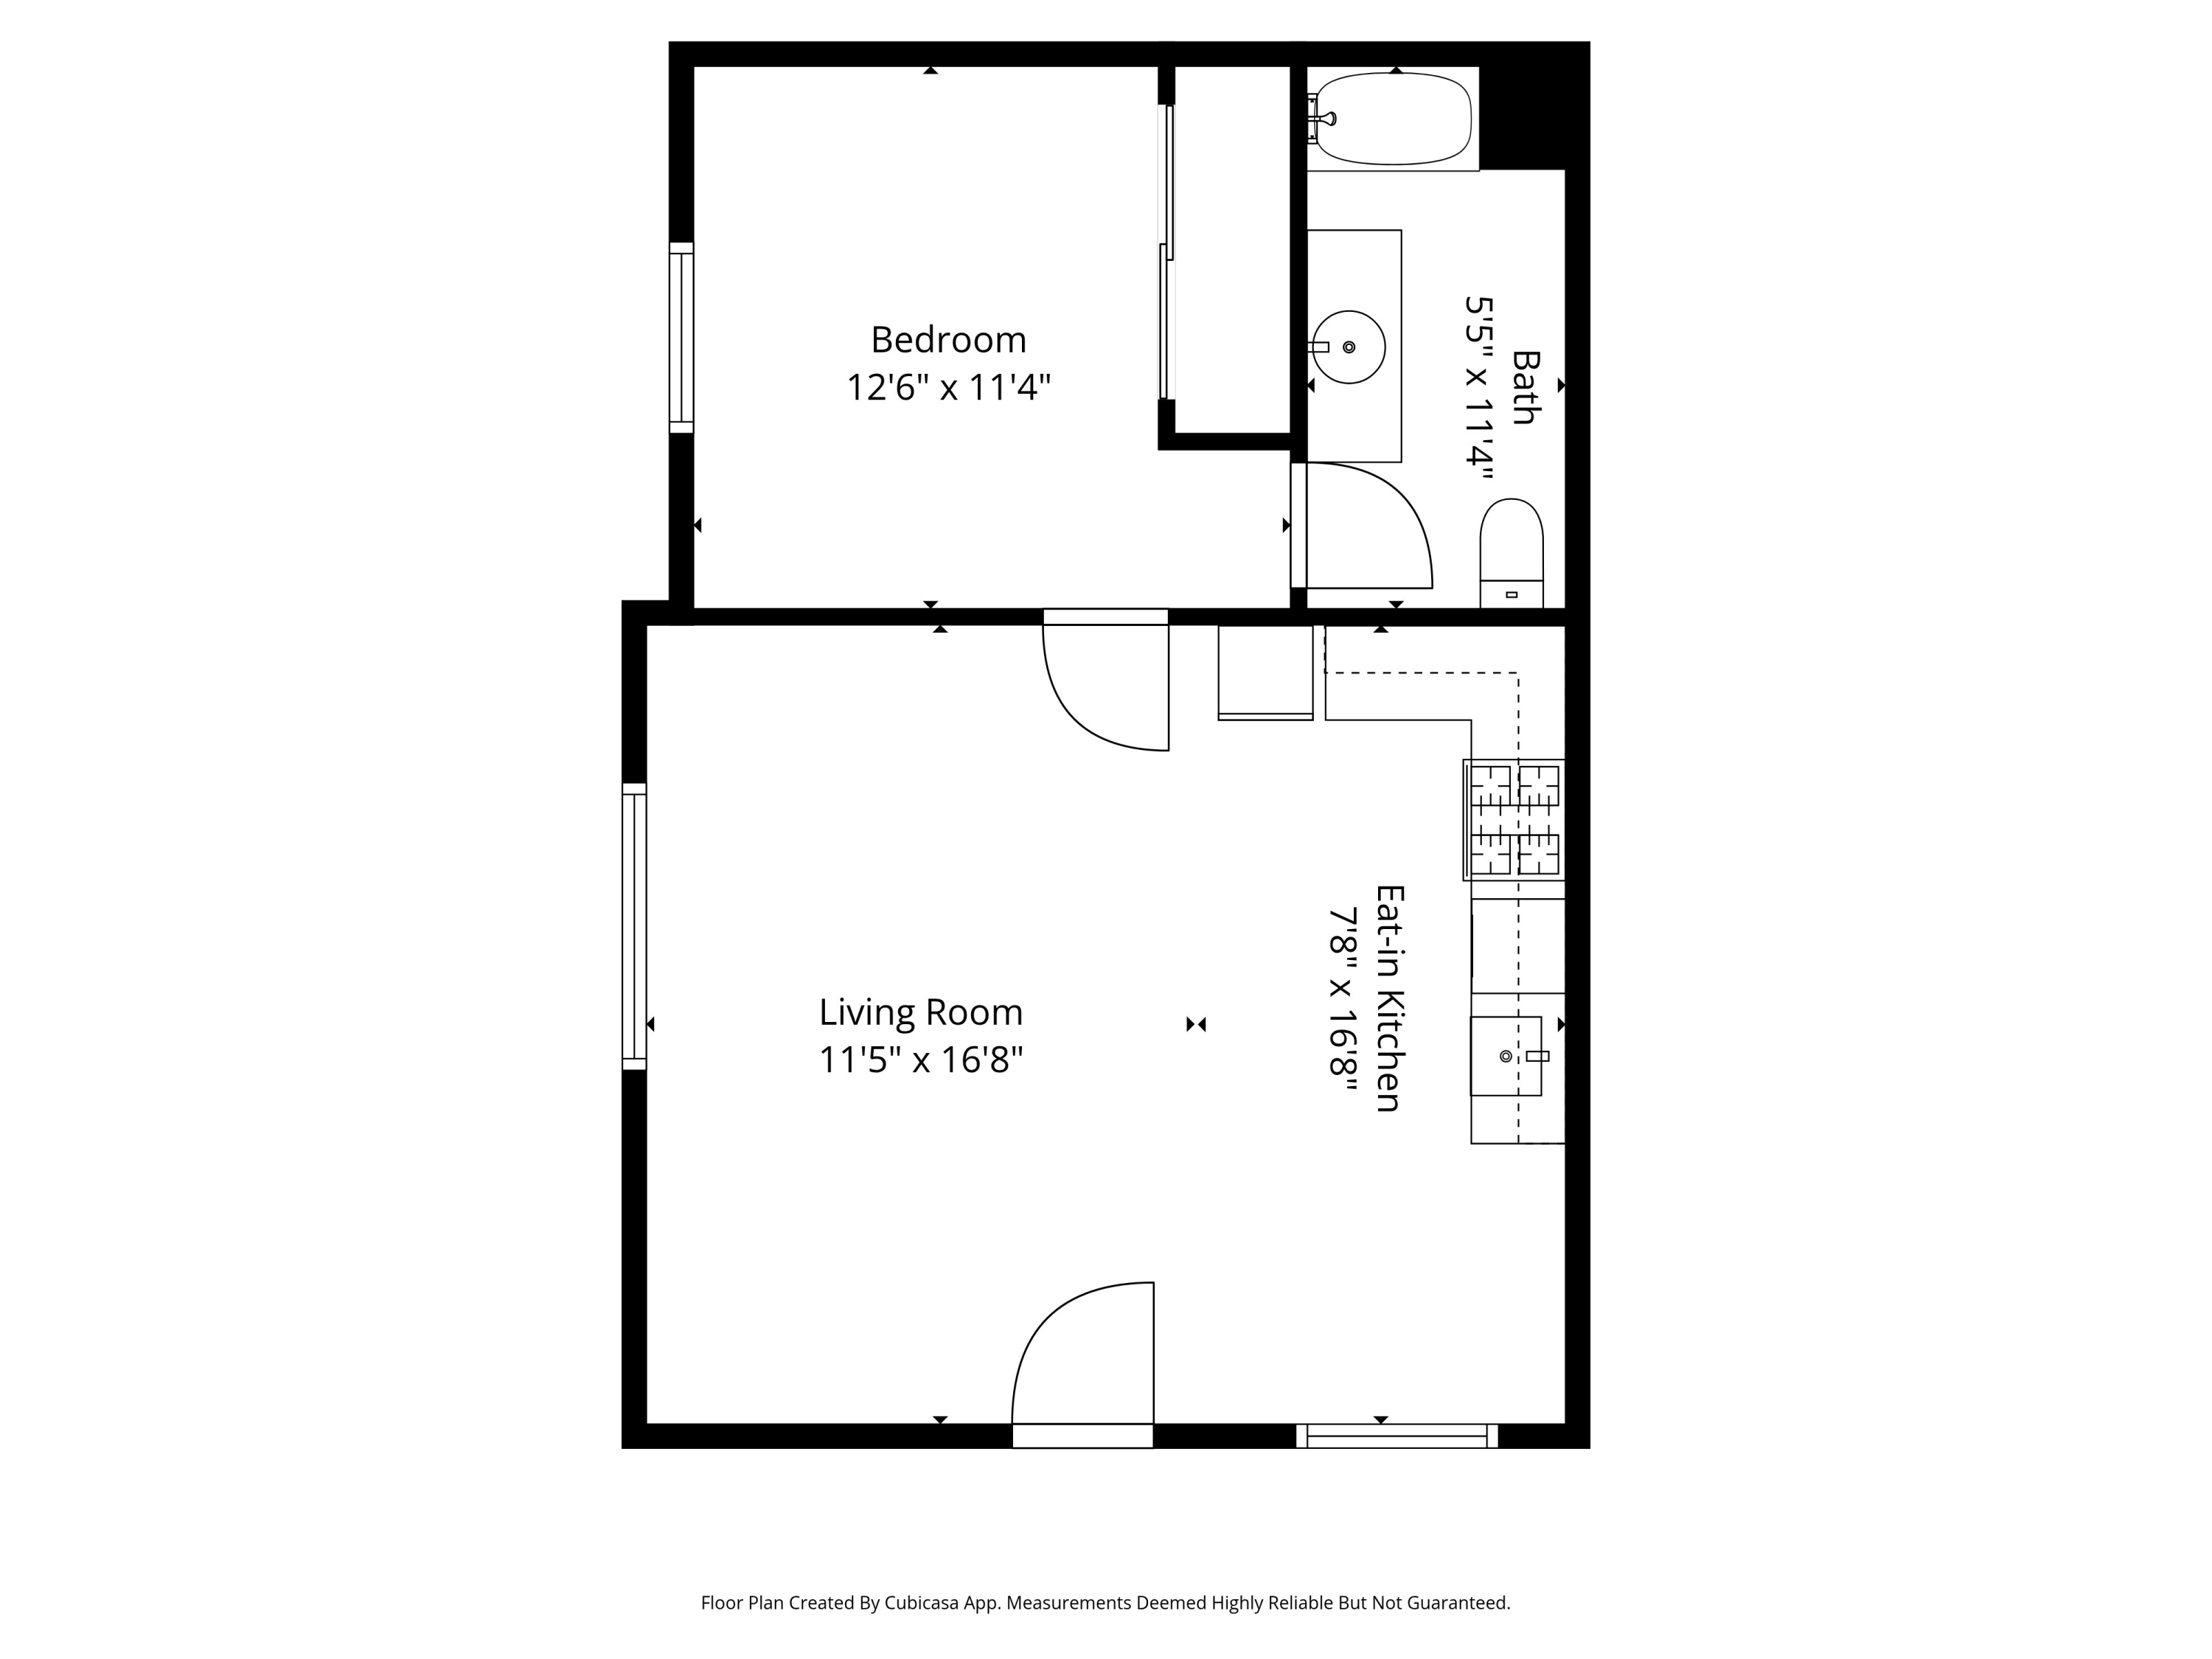
Floor plan showing a bedroom, bathroom, living room, and eat-in kitchen with dimensions.
SEE ALL PHOTOS
Single-story beige house with green entry, flowering shrubs, and a low wooden fence.
Single-story home with green-trimmed entry, flower garden, and wooden fence beneath a pink dusk sky.
Single-story cream house with a green entry, black shutters, and a flower-lined wooden fence.
Single-story white house with green door and shutters, fronted by a wooden fence and flowering garden.
Cream-colored house with dark shutters and green door behind a broad gravel yard.
Home’s front yard with a river-rock path, wood-chip landscaping, potted flowers, and a low wooden fence.
Single-story white house with a green front door, dark shutters, and a rock-covered front yard.
Living room with a large sectional sofa, fireplace, wall-mounted television, and bright curtained windows.
Living room with a light sectional, coral pillows, white coffee table, and wooden display cabinet.
Kitchen with white cabinetry, tiled floor, and potted plants along the window above the sink.
Kitchen with white cabinets, a gas range, magnet-covered refrigerator, and crowded spice shelves.
Bright kitchen with white cabinetry, a coffee station, and potted plants by a curtained window.
Laundry room with two dark front-loading machines beneath white cabinets, crowded with stored snacks and household items.
Bathroom vanity with gray cabinetry, a white counter, mirrored storage, and a botanical-print shower curtain.
Bedroom with a large bed, pink throw, hanging plants, and mirrored closet doors.
Bedroom with a large bed, television, and vanity with a lit mirror.
Living room with a bright blue sofa, colorful coffee table, wooden wardrobes, and storage shelving.
White stucco house with a bay window, green front door, brick steps, and broad concrete driveway.
Backyard patio with outdoor dining furniture, a small playhouse, and covered furniture.
Single-story home's rear exterior with a teal door and fenced gravel yard.
Two-story home’s gravel backyard with a gray storage shed and fenced patio.
Single-story white house with a teal front door and gravel yard.
Backyard patio with outdoor dining set, barbecue grills, and a tall wooden fence.
Two-story beige home with a covered balcony, two garage doors, and a wide driveway.
Two-story beige home with a long balcony, double garage, broad driveway, and wooden side-yard fence.
Exterior metal staircase beside a stucco wall, with a fenced concrete walkway and plants.
Balcony overlooks Solvang’s half-timbered buildings and distant mountains.
Covered balcony with a wooden bench overlooks Solvang’s Danish-style buildings and a sunny street.
Unfurnished kitchen with beige cabinets, a white gas range, and a sink beneath light countertops.
Empty room with dark flooring, a large window, and a wall heater.
Vacant room with gray-brown wood-look flooring and white walls.
Bathroom with a beige vanity and oval sink beside a white tub and shower.
Bathroom with a tiled tub-shower, built-in niches, high window, and dark grab bars.
Kitchen with yellow walls, wood cabinets, and a dark table topped with flower bouquets.
Furnished living room with a dark sectional sofa, ceiling fan, television, and children’s toys.
Bedroom with a black bed, tiger-print blanket, plush toys, and wooden dresser.
Aerial view of a Solvang property parcel with a labeled duplex and cottage between Fir Avenue and Elm Avenue.
Aerial view of a home outlined in white amid Solvang’s buildings, with mountains beyond.
Aerial view of the outlined Solvang duplex and neighboring cottage, with both properties labeled.
Aerial view of a home and gravel yard outlined in white, with a patio seating area.
Aerial view of Solvang, with labels marking downtown and Mission Santa Ynez.
Aerial view of 1364 Elm Ave in Solvang, with downtown, Mission Santa Ynez, and mountains.
Aerial view of the labeled Solvang properties near Mission Drive, with mountains behind downtown.
Aerial view of a residential neighborhood with tree-covered foothills and mountains beyond.
Aerial view of Solvang homes, including a labeled cottage, duplex, and Solvang Elementary School.
Aerial view of a Solvang property marked by a pin, with the town center and rolling hills beyond.
Aerial view of Solvang buildings and streets, with fields and mountains beyond.
Solvang street lined with Danish-style storefronts and a flower-filled planter.
Brick tower and half-timbered courtyard buildings with outdoor restaurant seating and red umbrellas.
Solvang storefronts and outdoor café seating beside a distinctive windmill.
Home floor plan showing two bedrooms, family and living rooms, kitchen, bath, laundry, porch, and patio.
Floor plan showing a bedroom, bathroom, living room, and eat-in kitchen with dimensions.
Courtesy of Randy Freed & Kellie Clenet, Berkshire Hathaway HomeServices California Properties
For Sale

Three Residences. One Compelling Opportunity.

1634 Elm Avenue, SOLVANG, CA 93463

$1,645,000
Rare Solvang triplex situated on a unique lot spanning from Elm Ave. to Fir Ave., providing separate access and distinct positioning for the main residence and duplex. Live in the main home while generating rental income, or lease all three units for investment potential. The main residence fronts Elm Ave. and offers 2BD/1BA plus a office/flex room, charming cottage details, a fireplace, and a spacious fenced yard with large Tuff storage shed. Fronting Fir Ave., the duplex consists of a 1BD/1BA unit and a 2BD/1BA unit. Additional features include two 2-car garages with laundry hook-ups and separate utility metering for all units. Conveniently located near schools, parks, shopping, dining, and Solvang's renowned wine country attractions.

5
beds

3
baths

1,128 Sq.Ft. LIVING AREA

7,841 Sq.Ft. lot

Randy Freed

Randy Freed

Kellie Clénet

Kellie Clénet

Features & Amenities

Interior

  • total bedrooms5
  • Total bathrooms3
  • full bathrooms3

Area & Lot

  • Status For Sale
  • Living Area1,128 Sq.Ft.
  • Lot Area7,841 Sq.Ft.
  • MLS® ID26-1825
  • TypeResidential
  • YEAR BUILT1948
  • View DescriptionMountain(s), Setting
  • Elementary SchoolOther
  • Middle SchoolOther
  • High SchoolOther

Exterior

  • STORIES2
  • lot featuresLevel, Near Public Transit
  • SubstructureMixed

Financial

  • Sales Price$1,645,000
  • Zoning R-3
Single-story home with green-trimmed entry, flower garden, and wooden fence beneath a pink dusk sky.

Schedule a Showing

We would love to show you our beautiful property. Please select your preferred date and time below. An agent will be in touch shortly to confirm your appointment.

Schedule a Showing

We would love to show you our beautiful property. Please select your preferred date and time below. An agent will be in touch shortly to confirm your appointment.

Thank you for your interest in 1634 Elm Avenue, SOLVANG, CA 93463. We are reviewing your request and will be in touch shortly!

Mortgage Calculator

Estimate your monthly mortgage payment, including the principal and interest, property taxes, and HOA. Adjust the values to generate a more accurate rate.

All estimates are provided for informational purposes only. Actual amounts may vary.
$0,000 Your Payment 20 15 65
$0,000 Your Payment

Experience Seamlesss Buying & Selling

Get assistance in determining current property value, crafting a competitive offer, writing and negotiating a contract, and much more.

Follow Us on Instagram