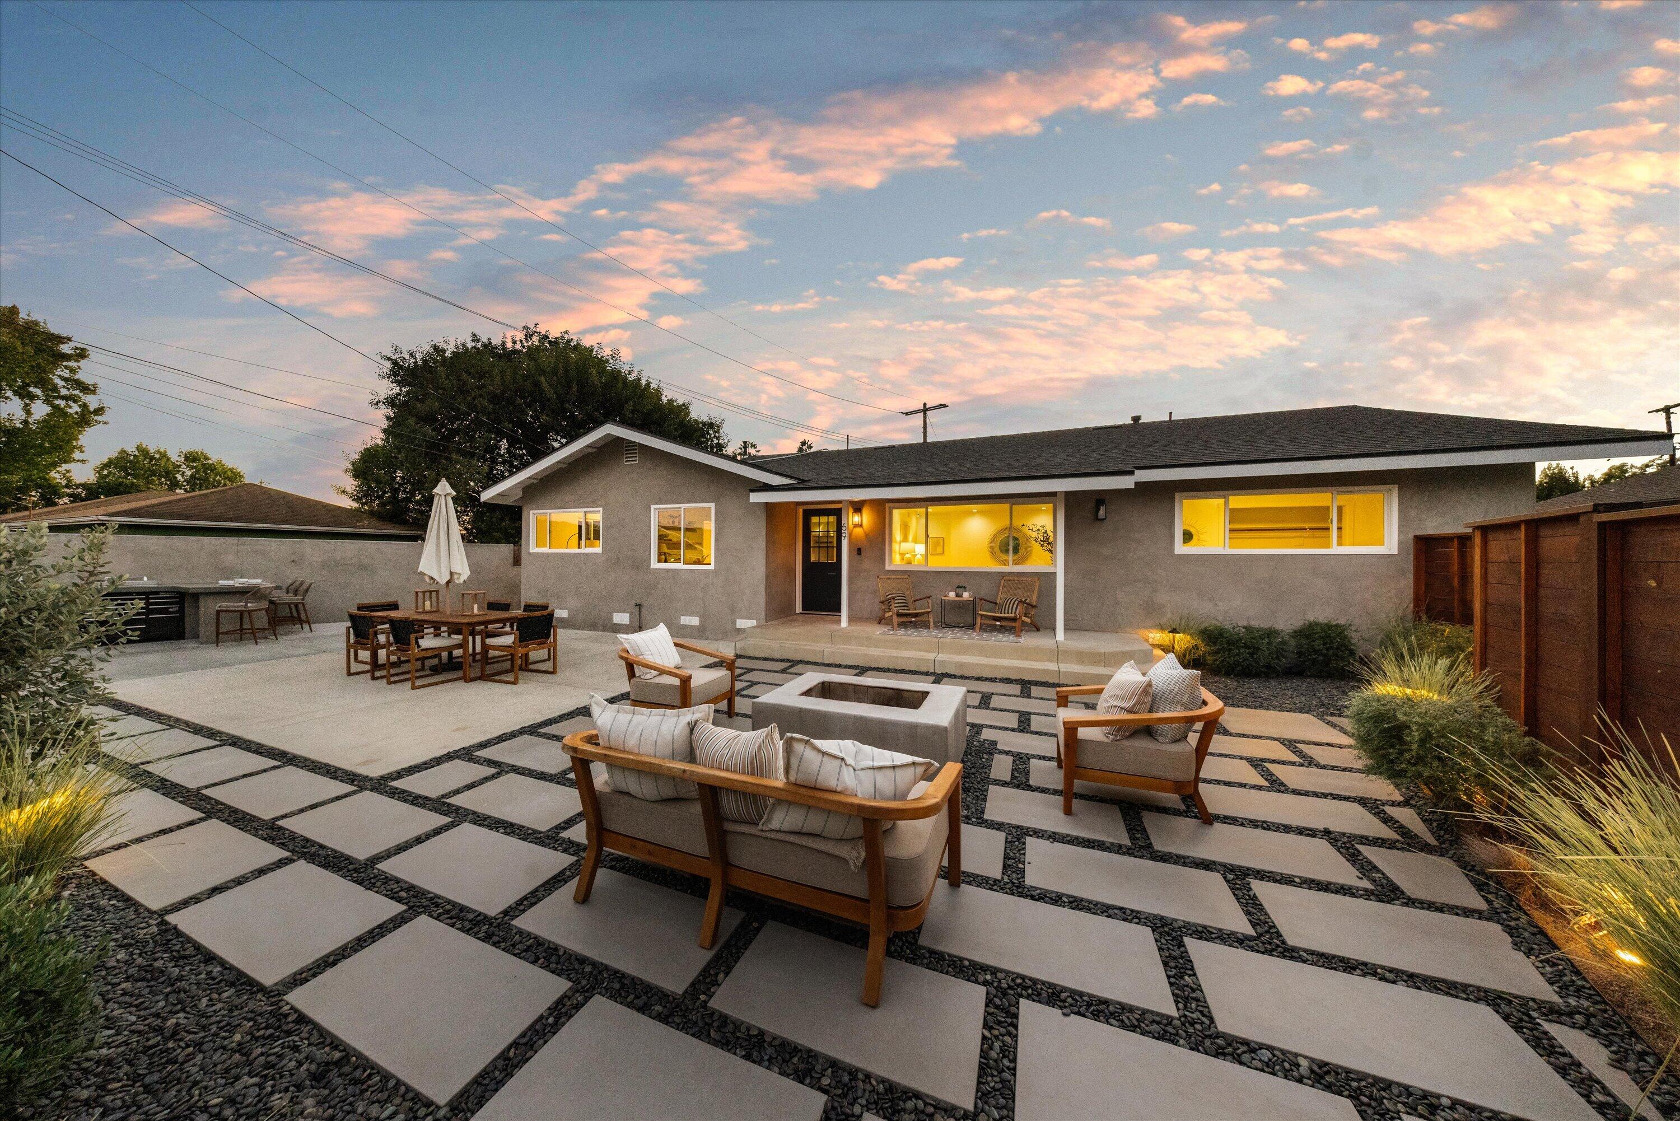
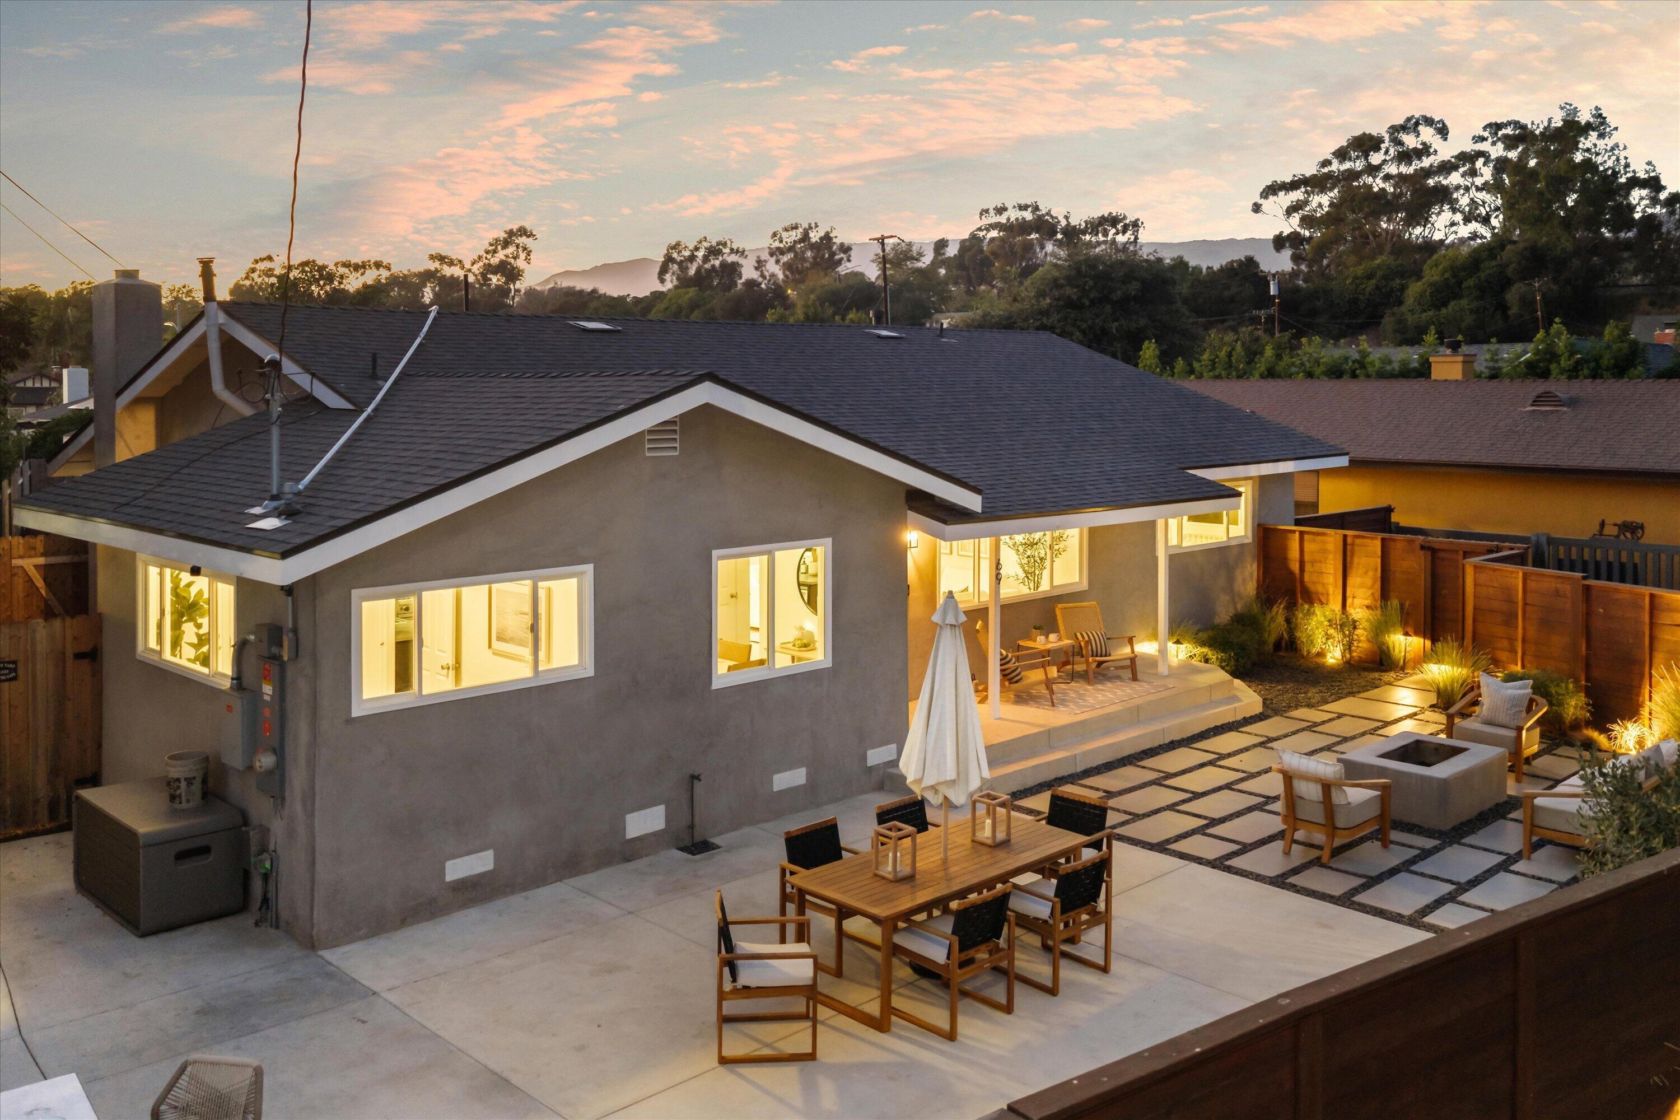
Single-story gray home with a geometric-paver patio, lounge seating, and fire pit at dusk.
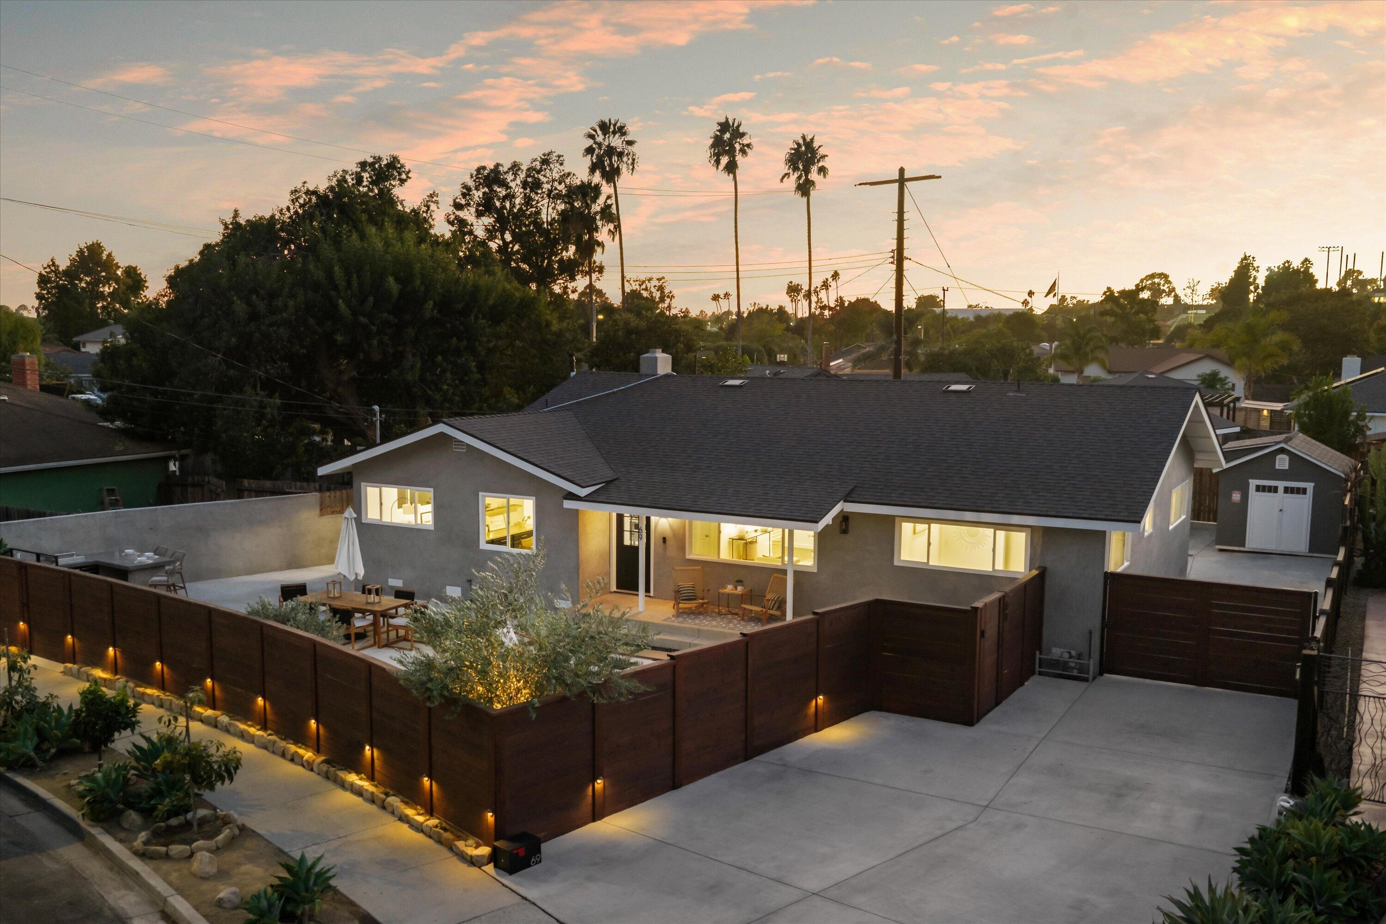
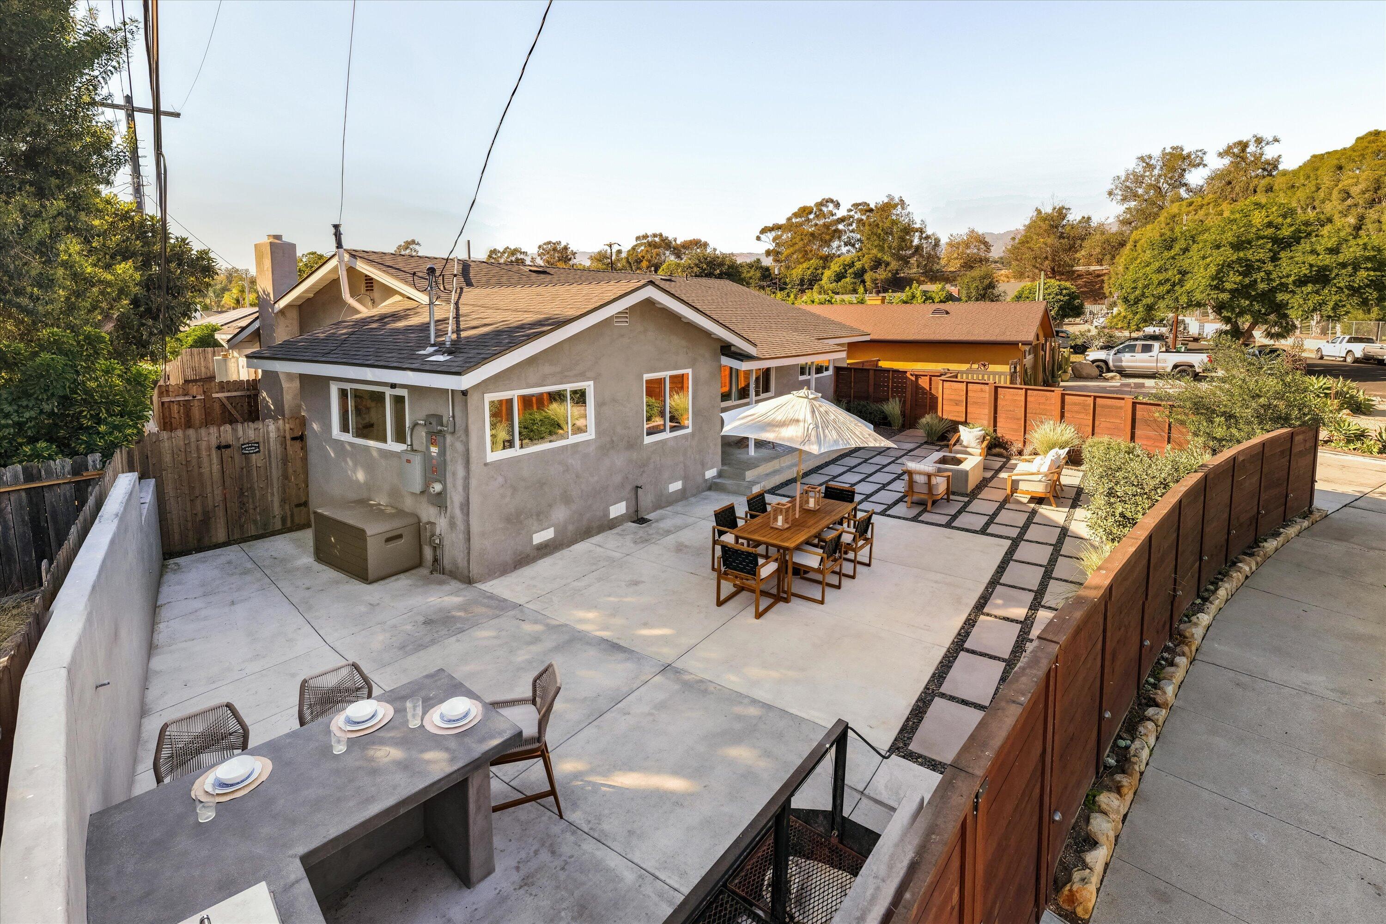
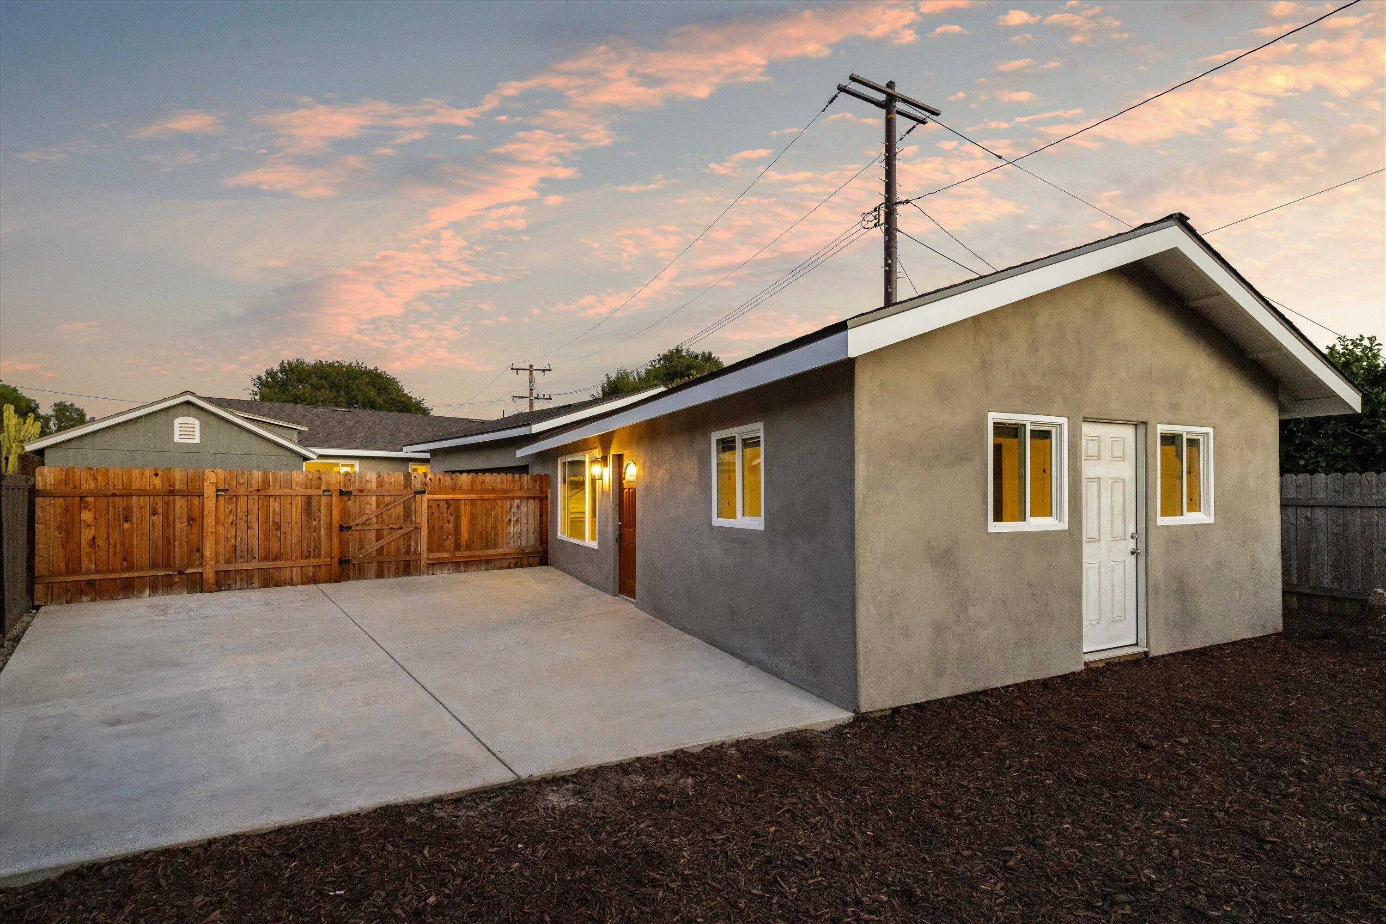
Single-story home with an illuminated patio and broad driveway at dusk.
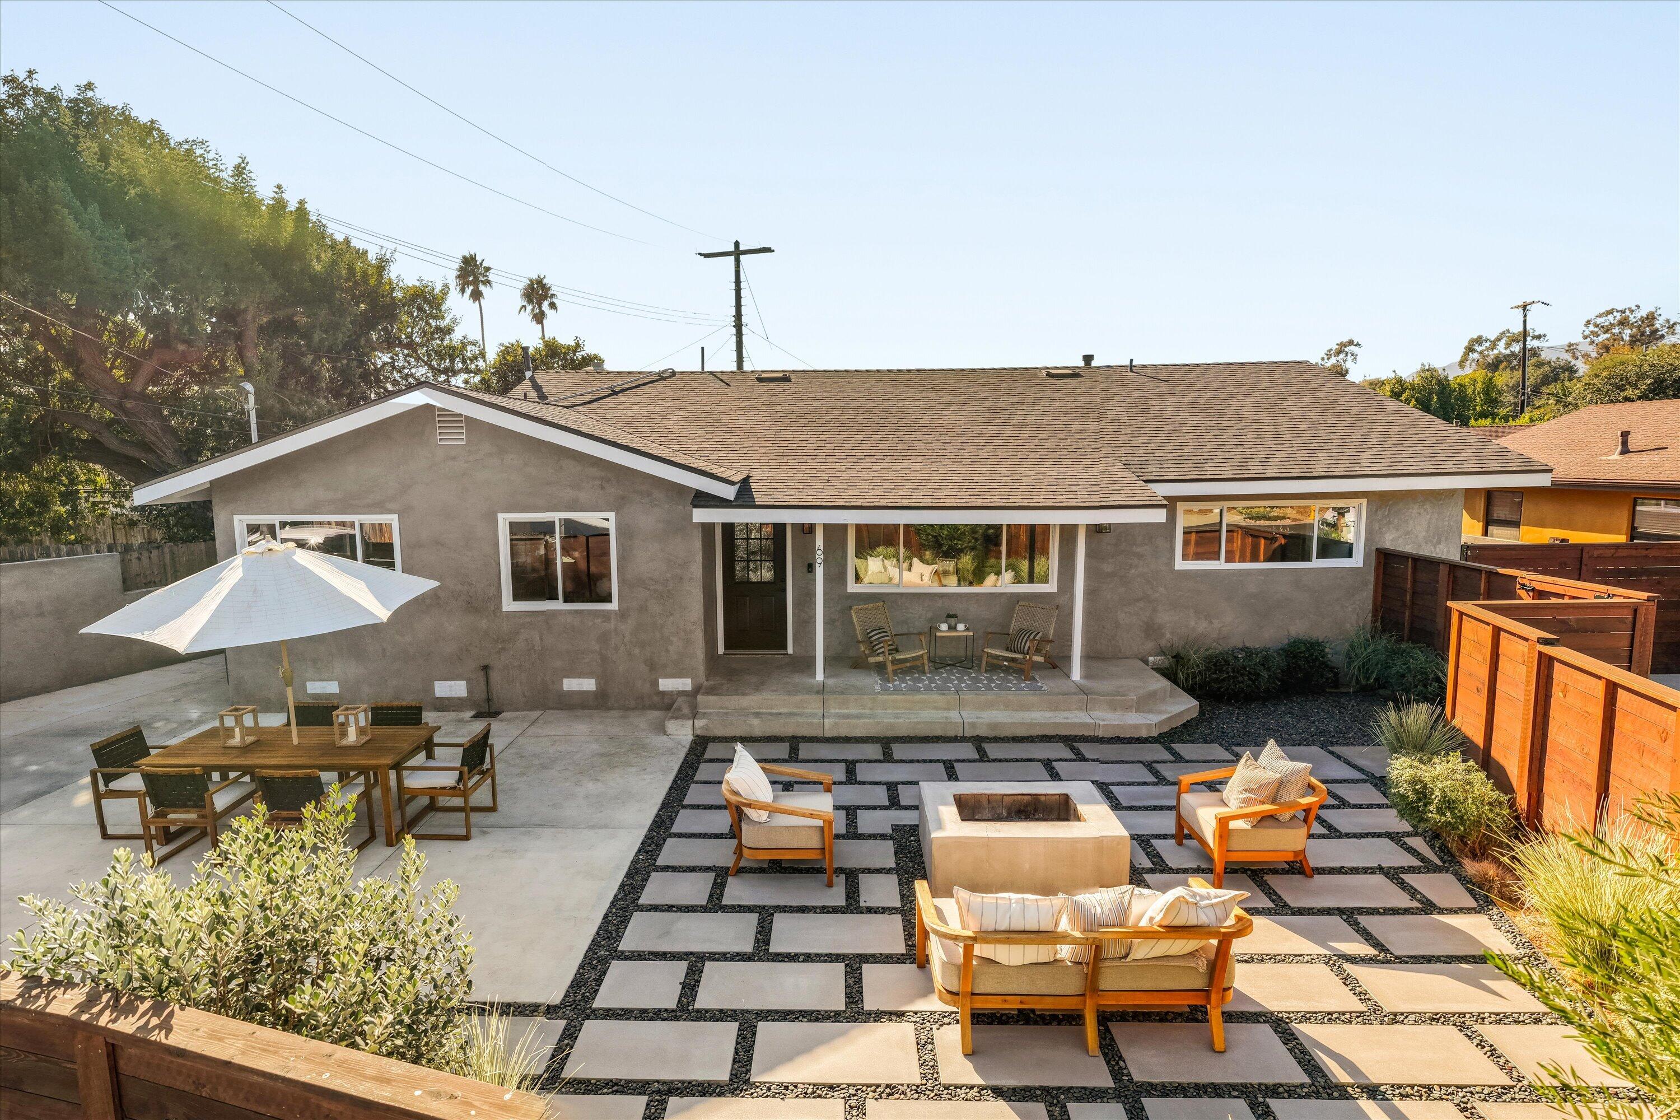
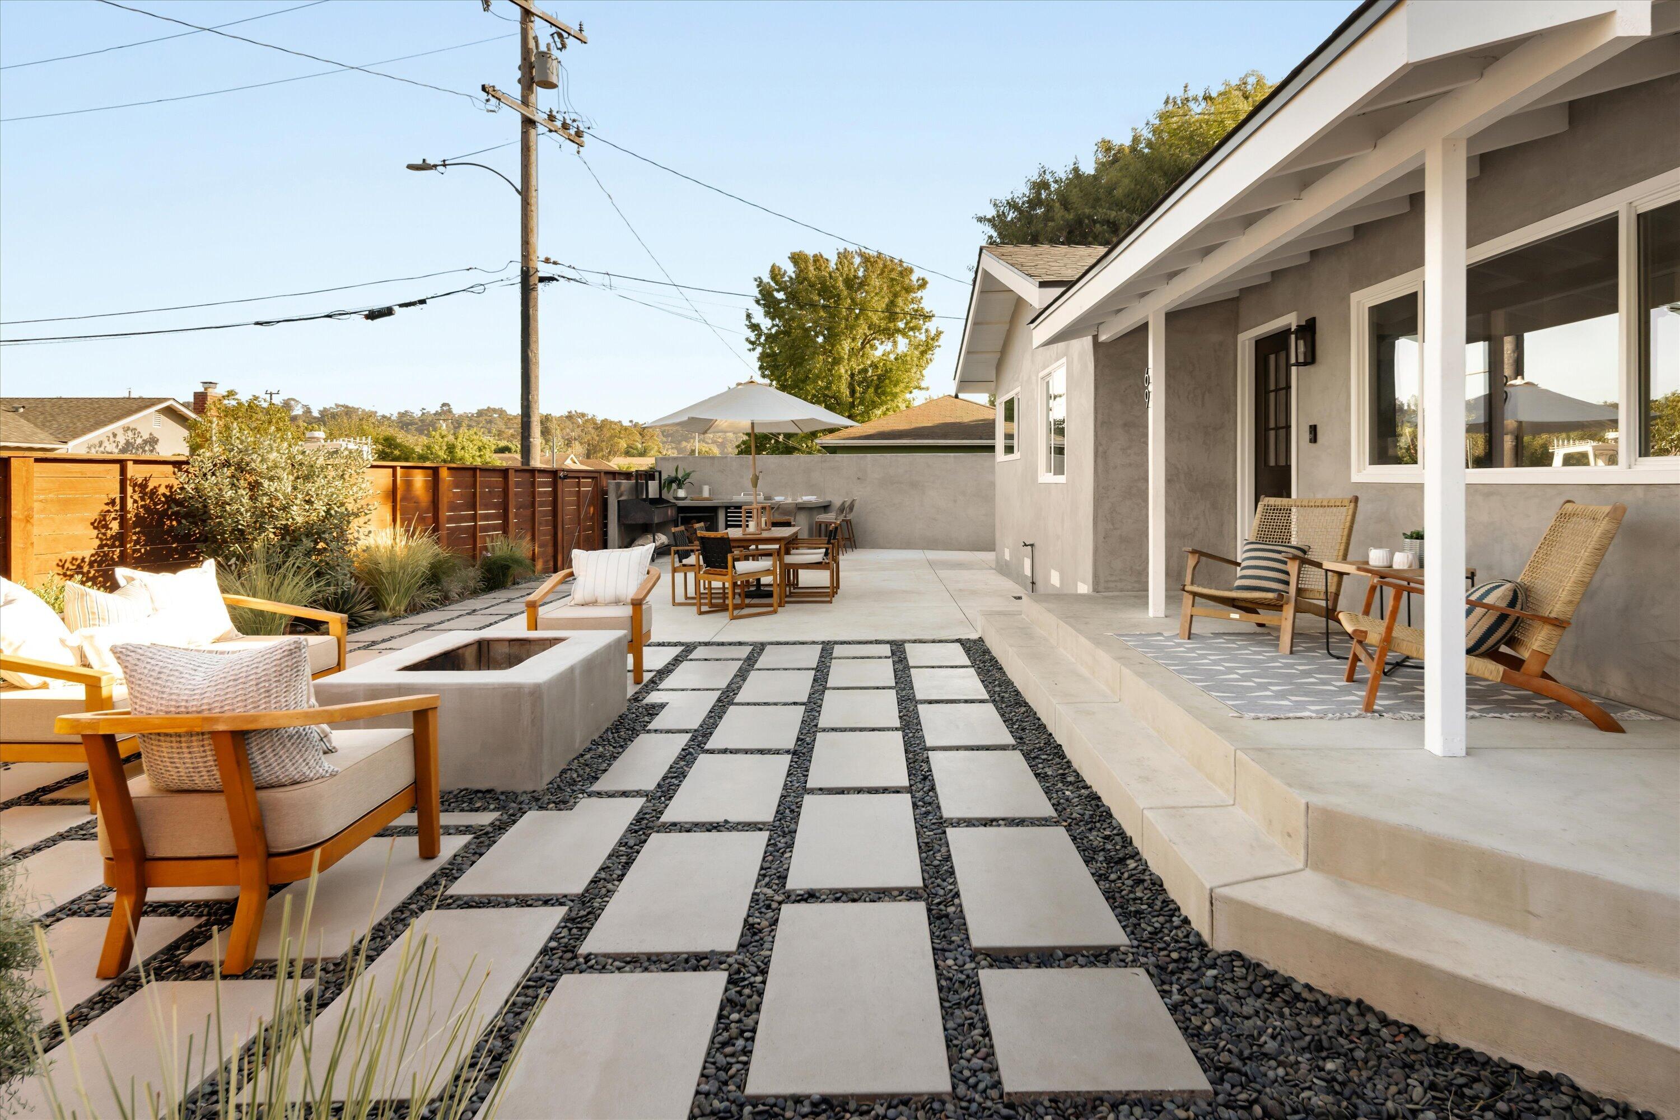
Single-story gray stucco home with a geometric-paver patio, fire pit, and outdoor dining area.
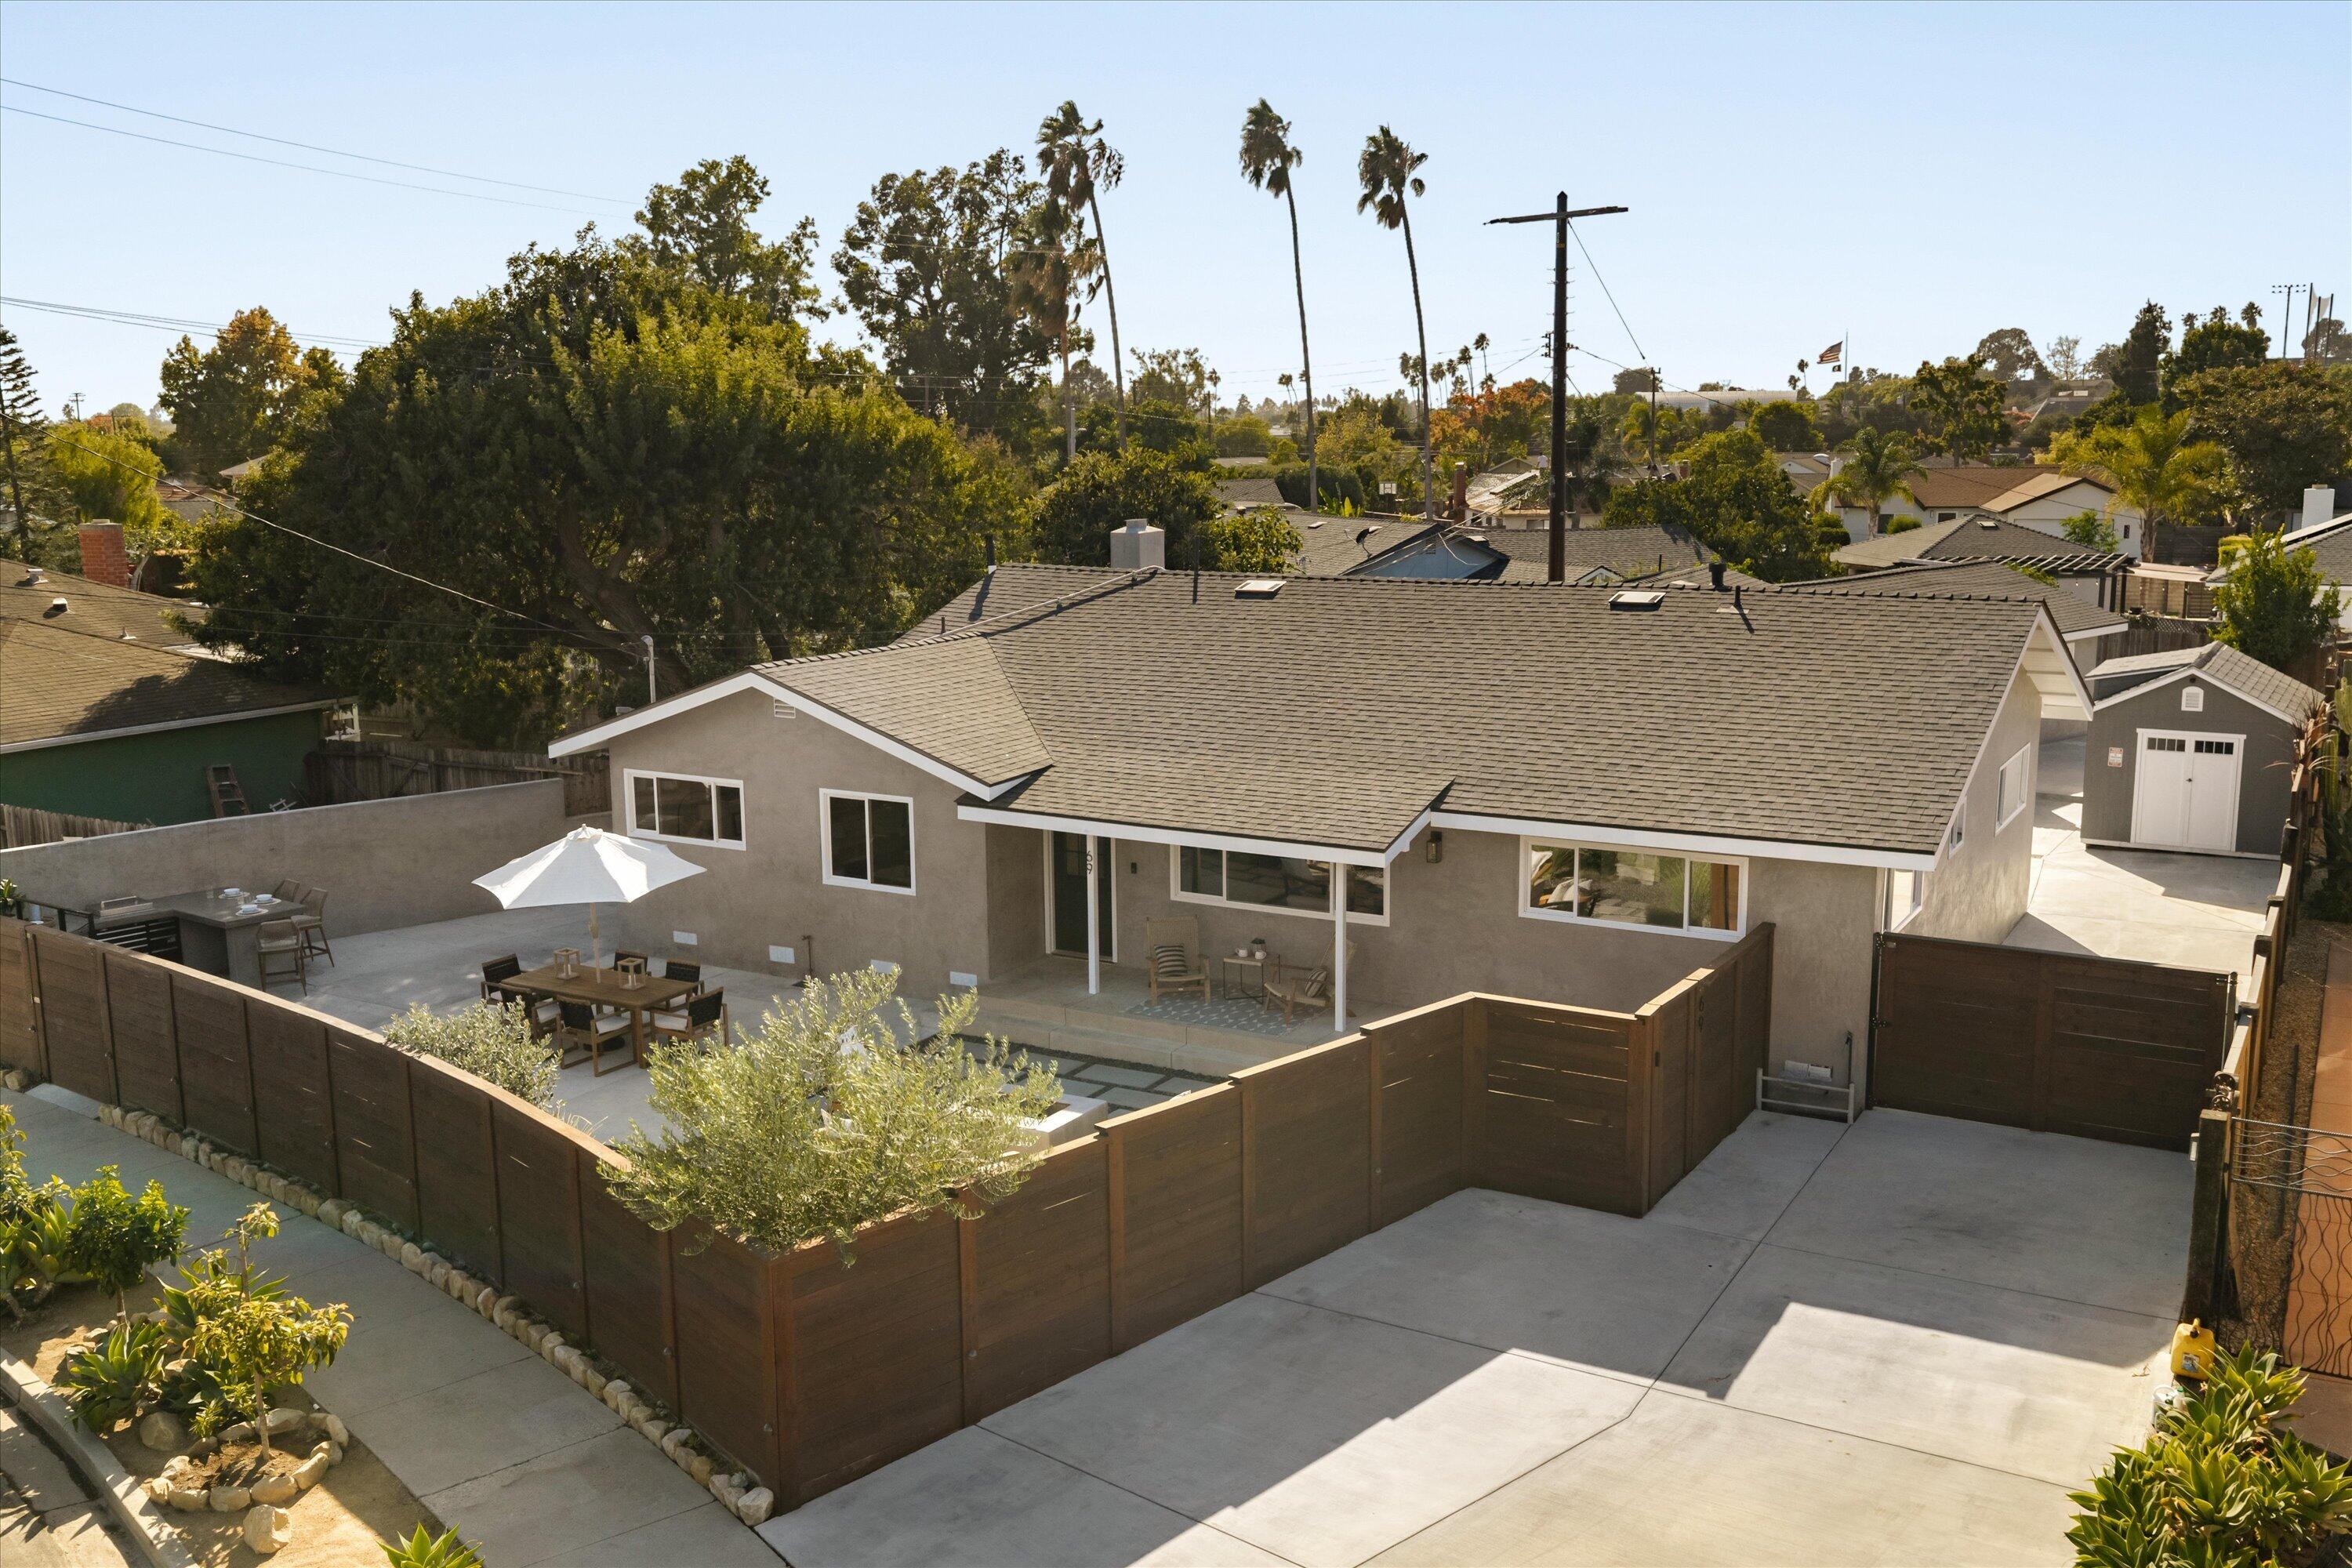
Single-story home with a fenced patio, outdoor dining furniture, and a detached shed.
Gray home's rear exterior with illuminated covered patio, outdoor dining, and stone-paver yard.
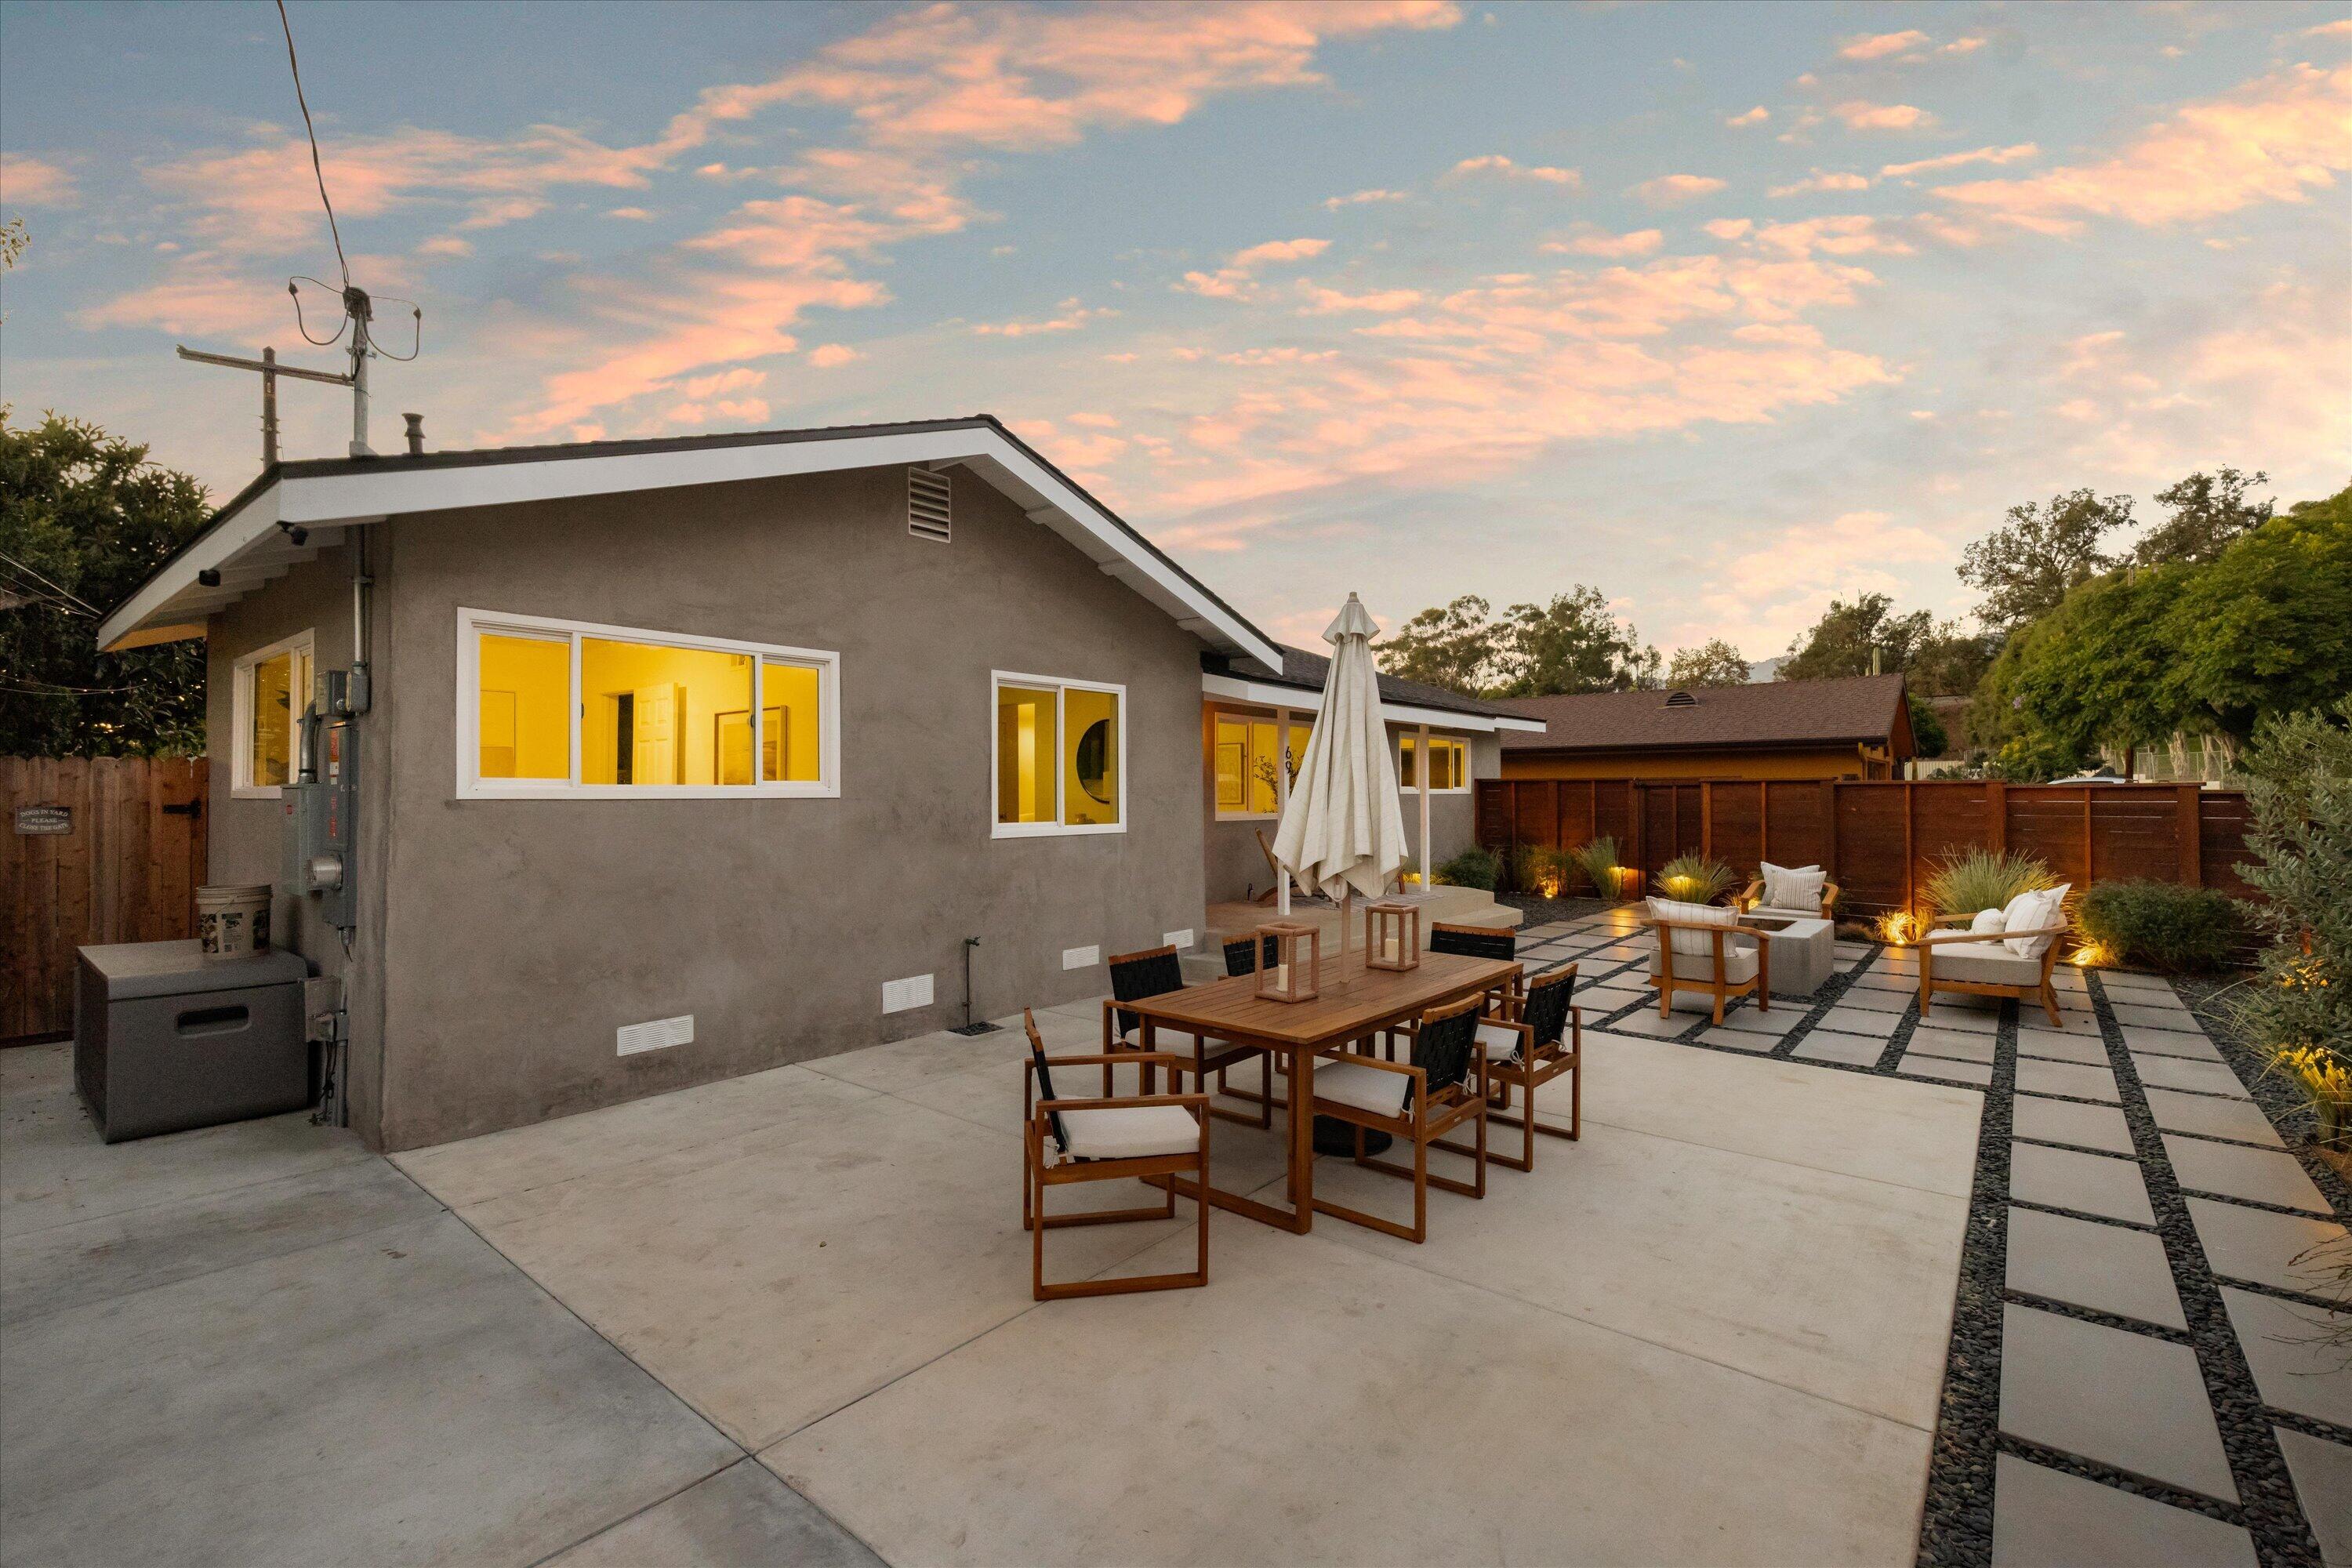
Home’s rear patio with concrete paving, outdoor dining areas, umbrella-shaded lounge seating, and wood fencing.
Backyard patio with a covered porch, outdoor dining set, pebble-set pavers, and a rectangular fire pit.
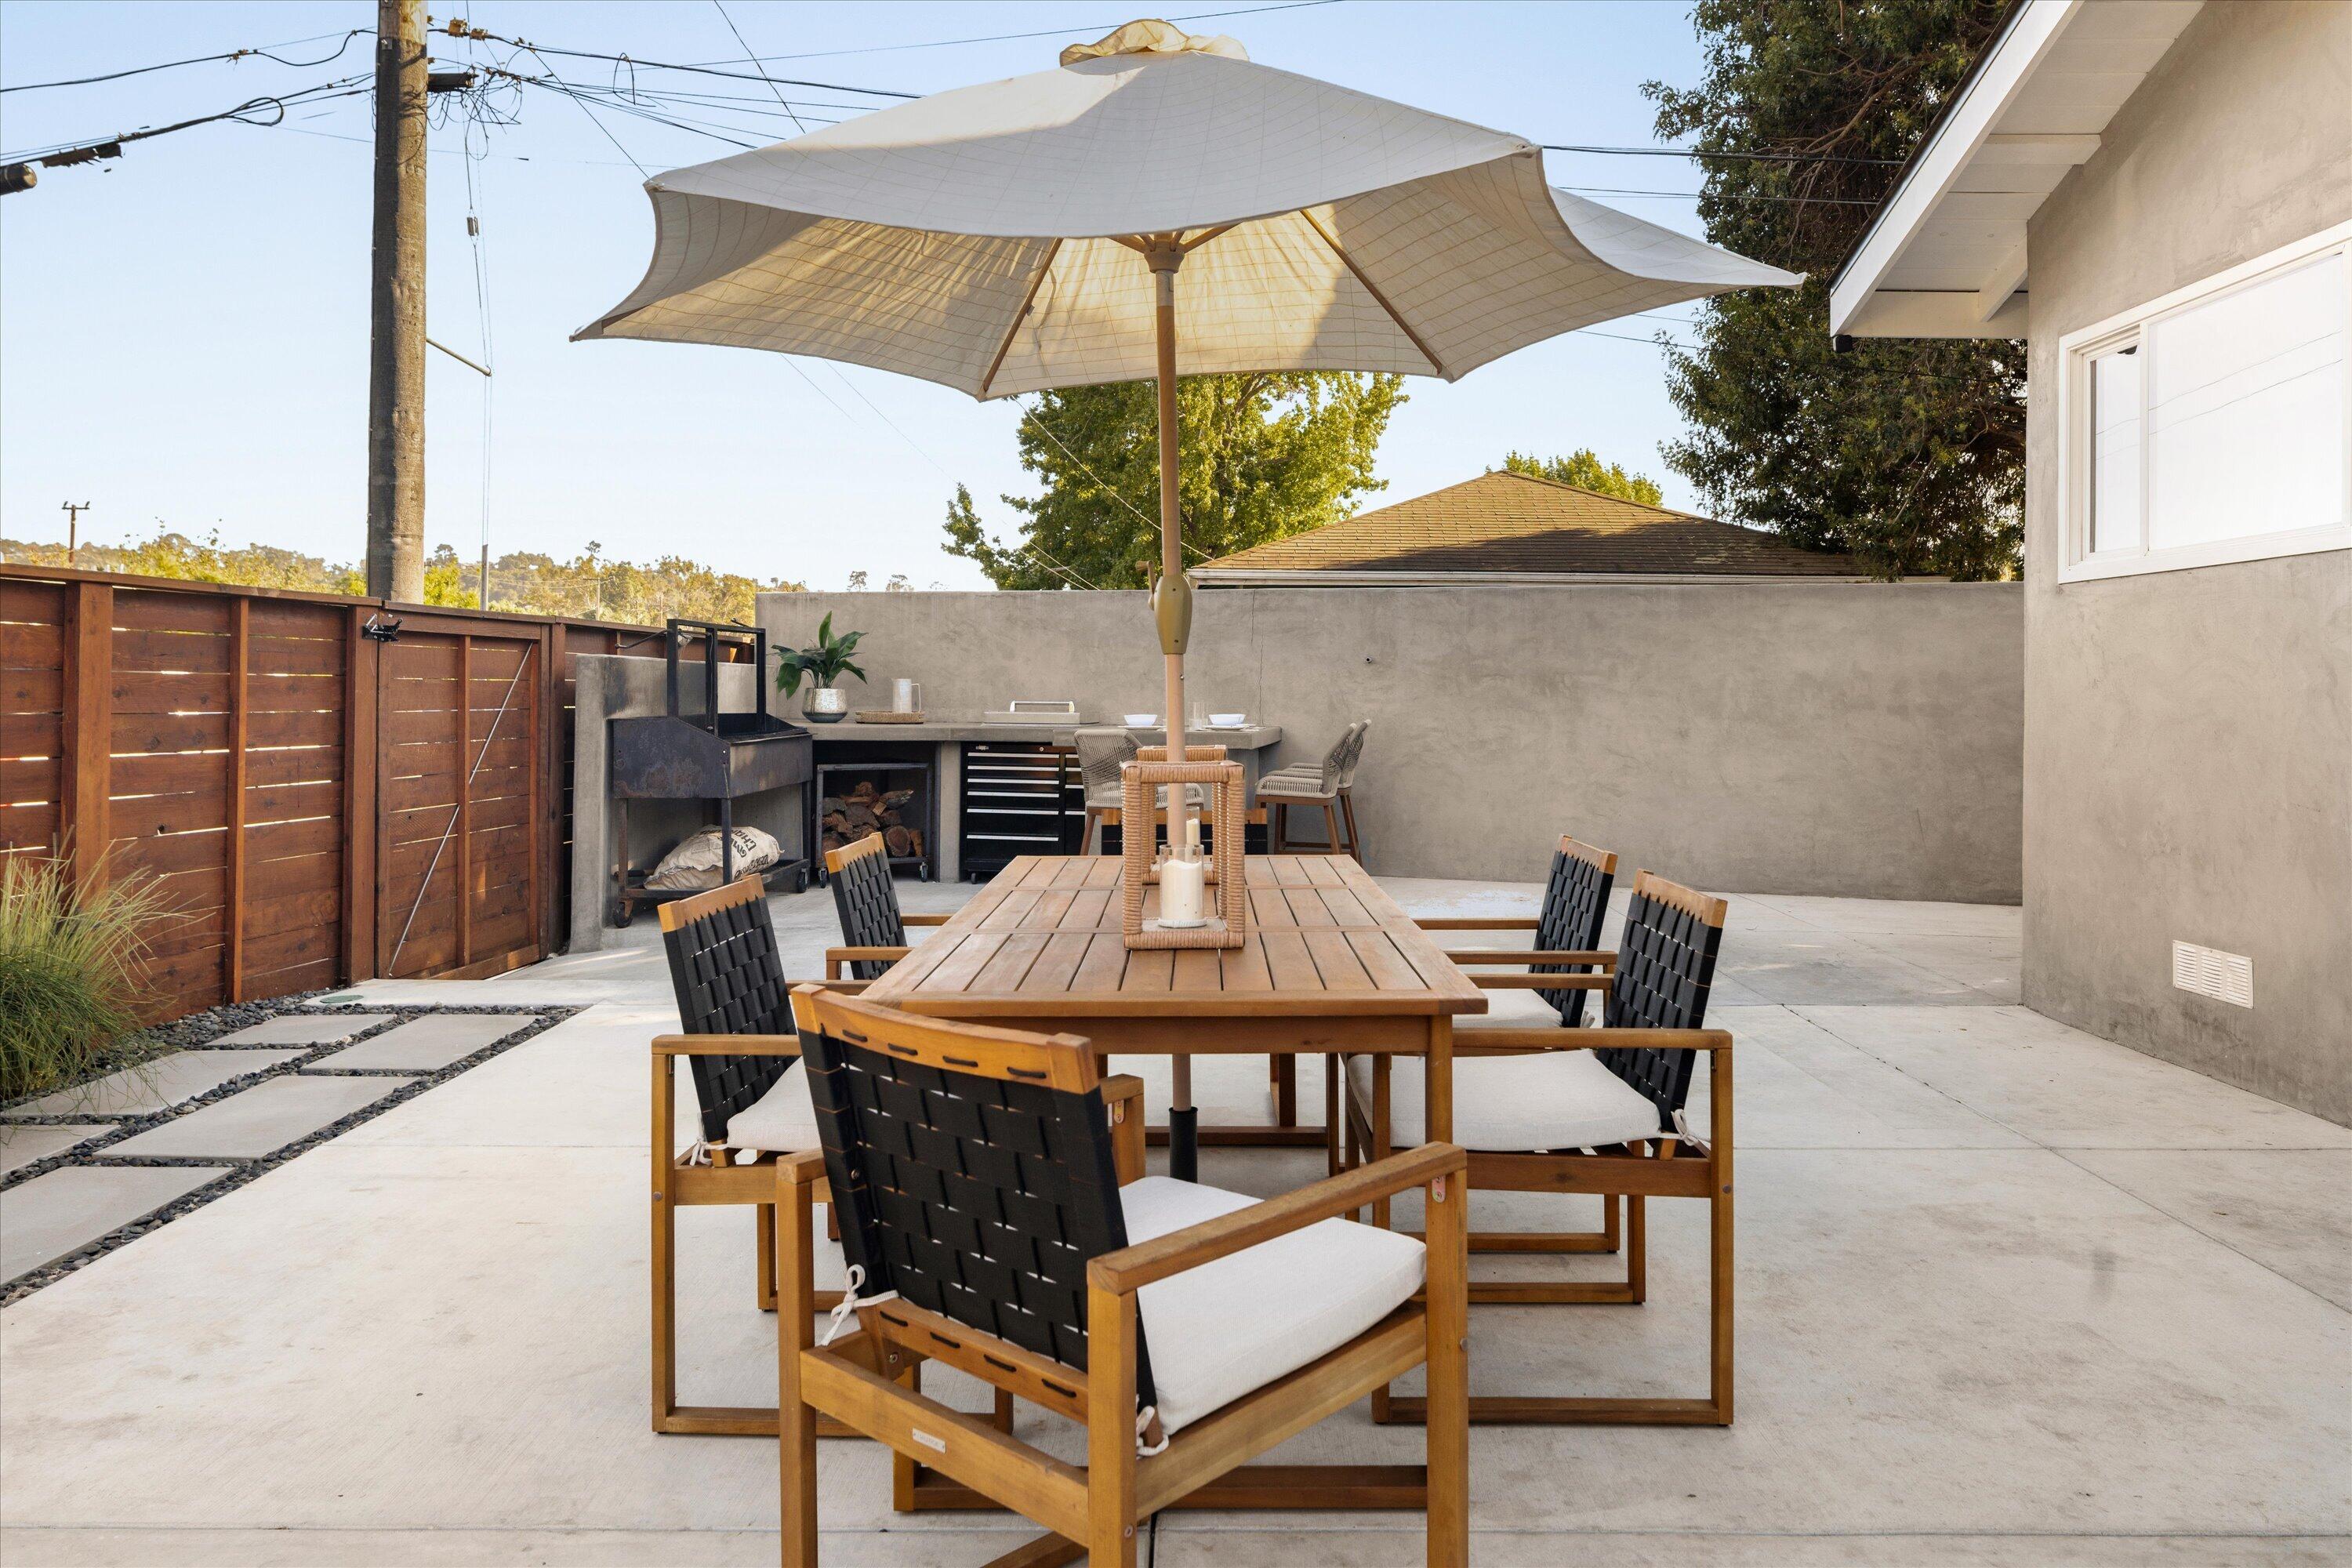
Outdoor dining patio with a large shade umbrella, wooden table, woven chairs, and built-in grill counter.
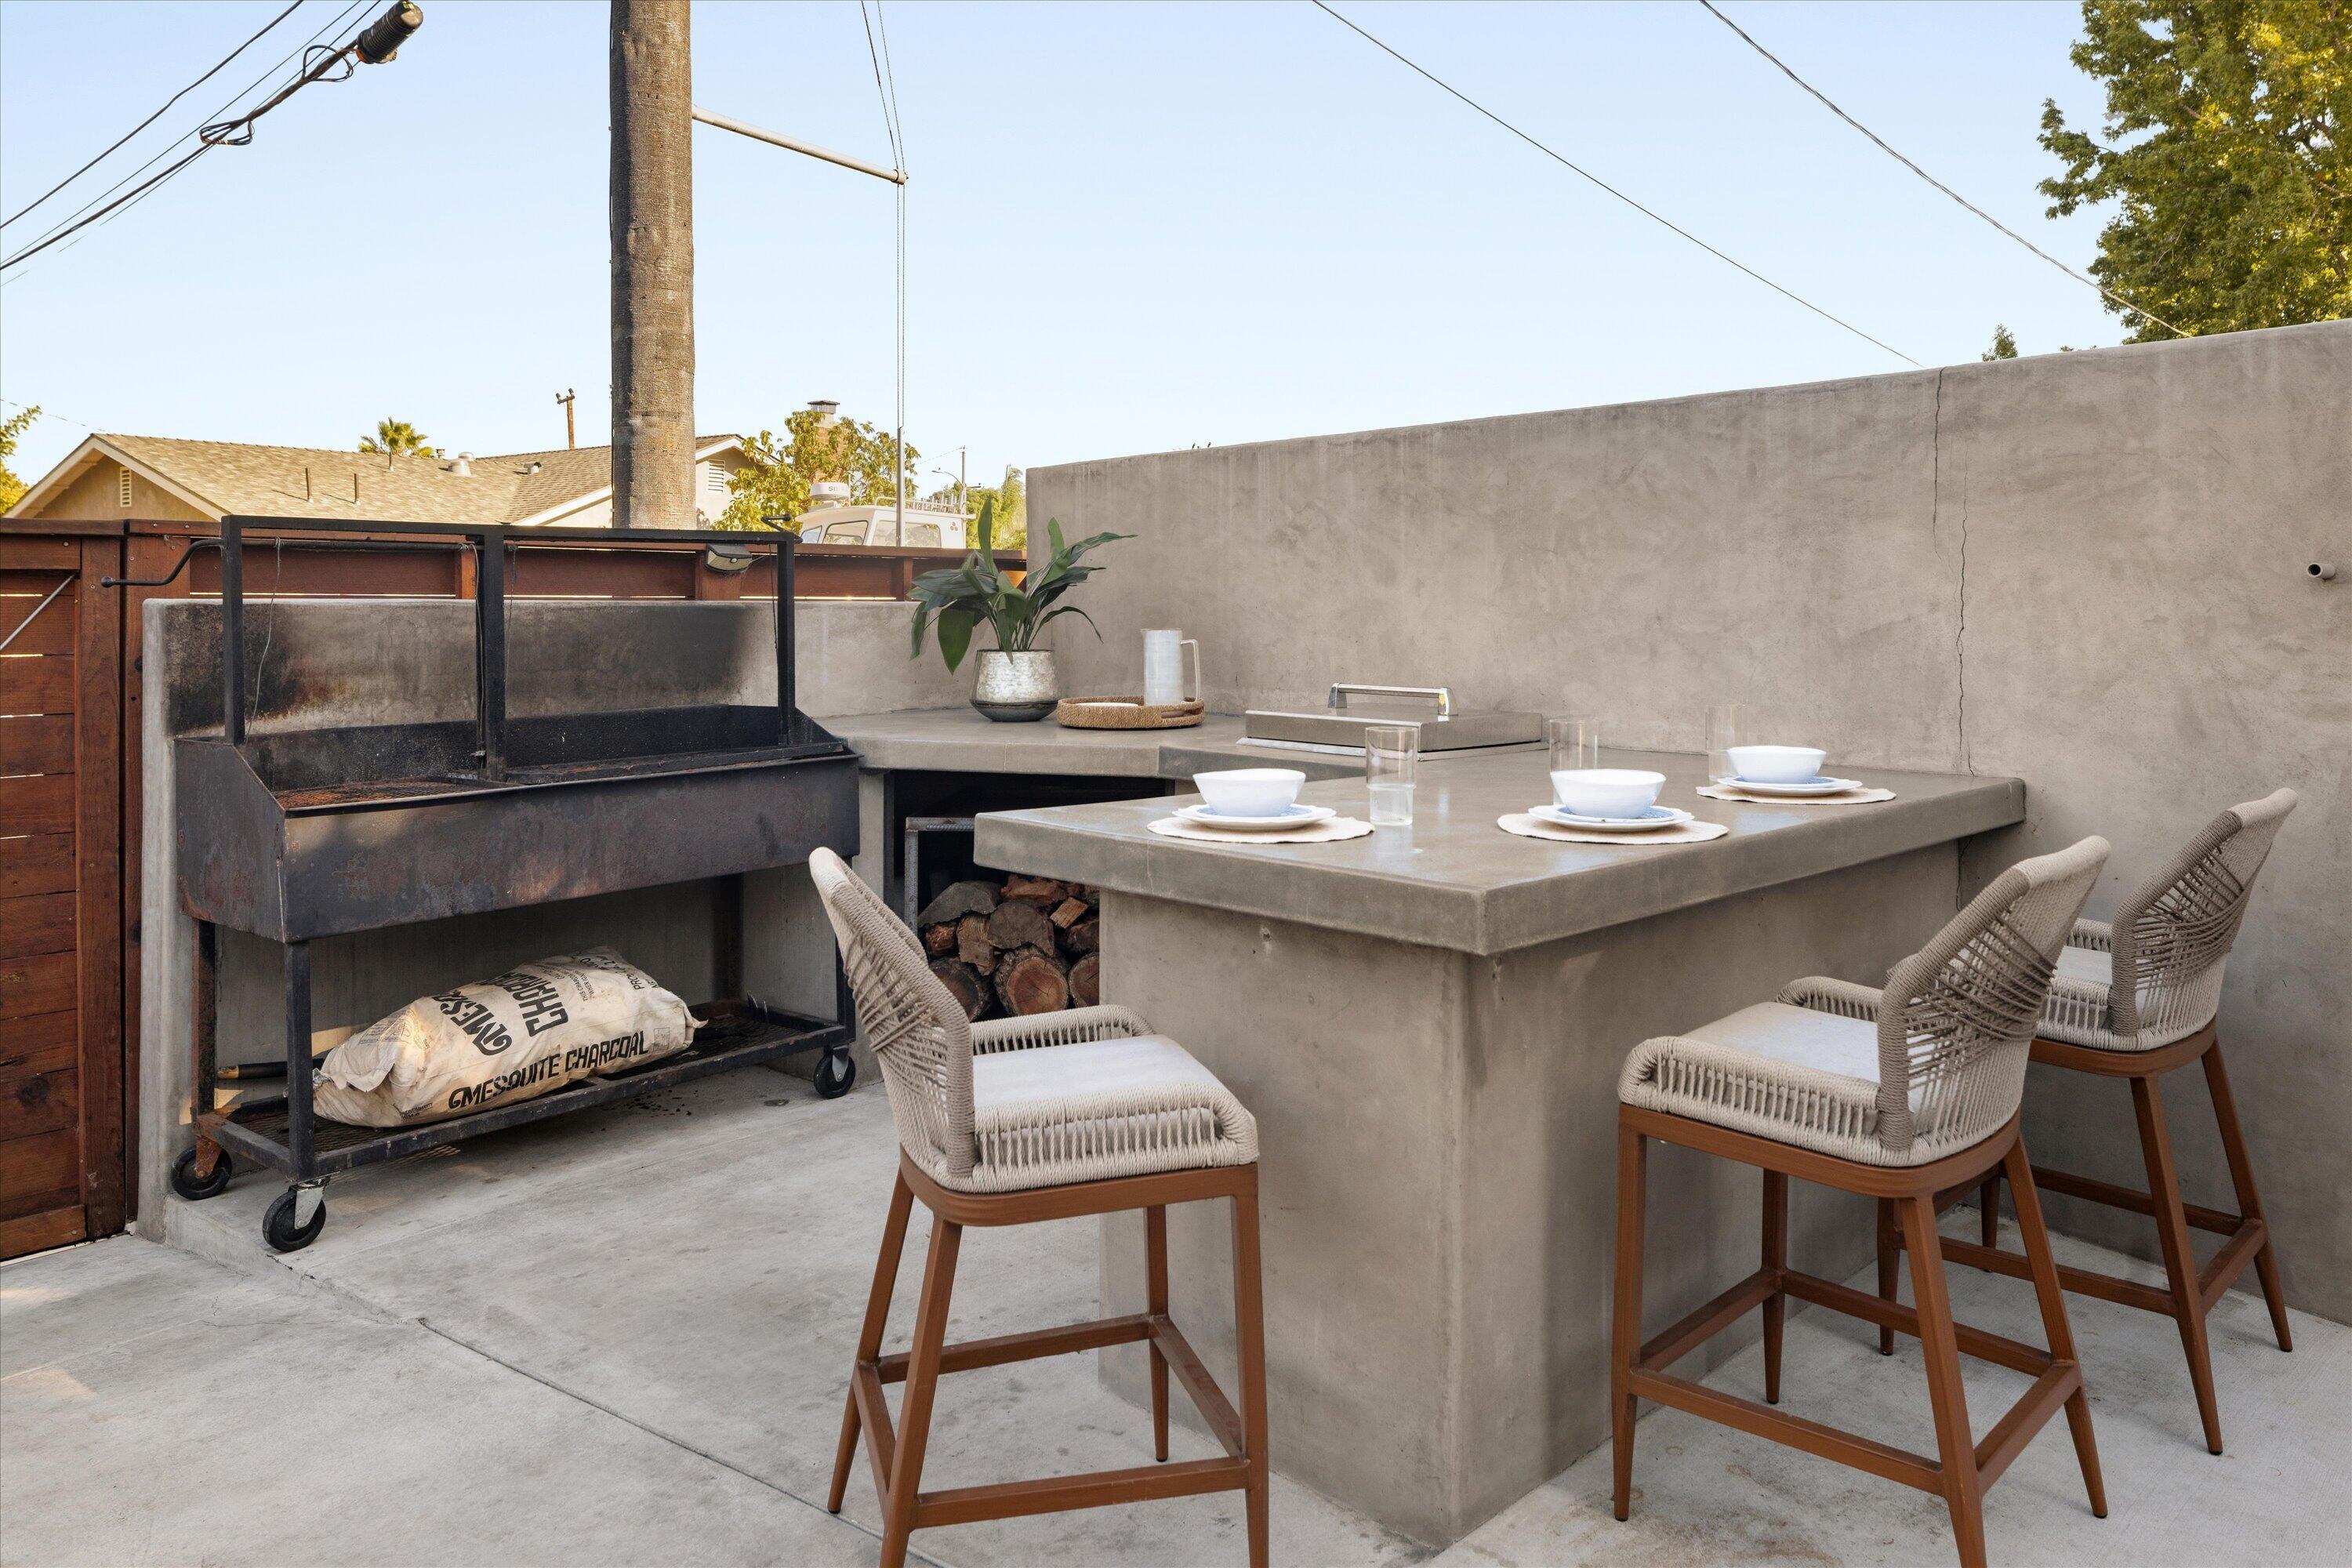
Outdoor patio with a concrete dining table, woven stools, and a large metal grill.
Home’s rear patio with outdoor dining and lounge furniture beside a geometric paver walkway.
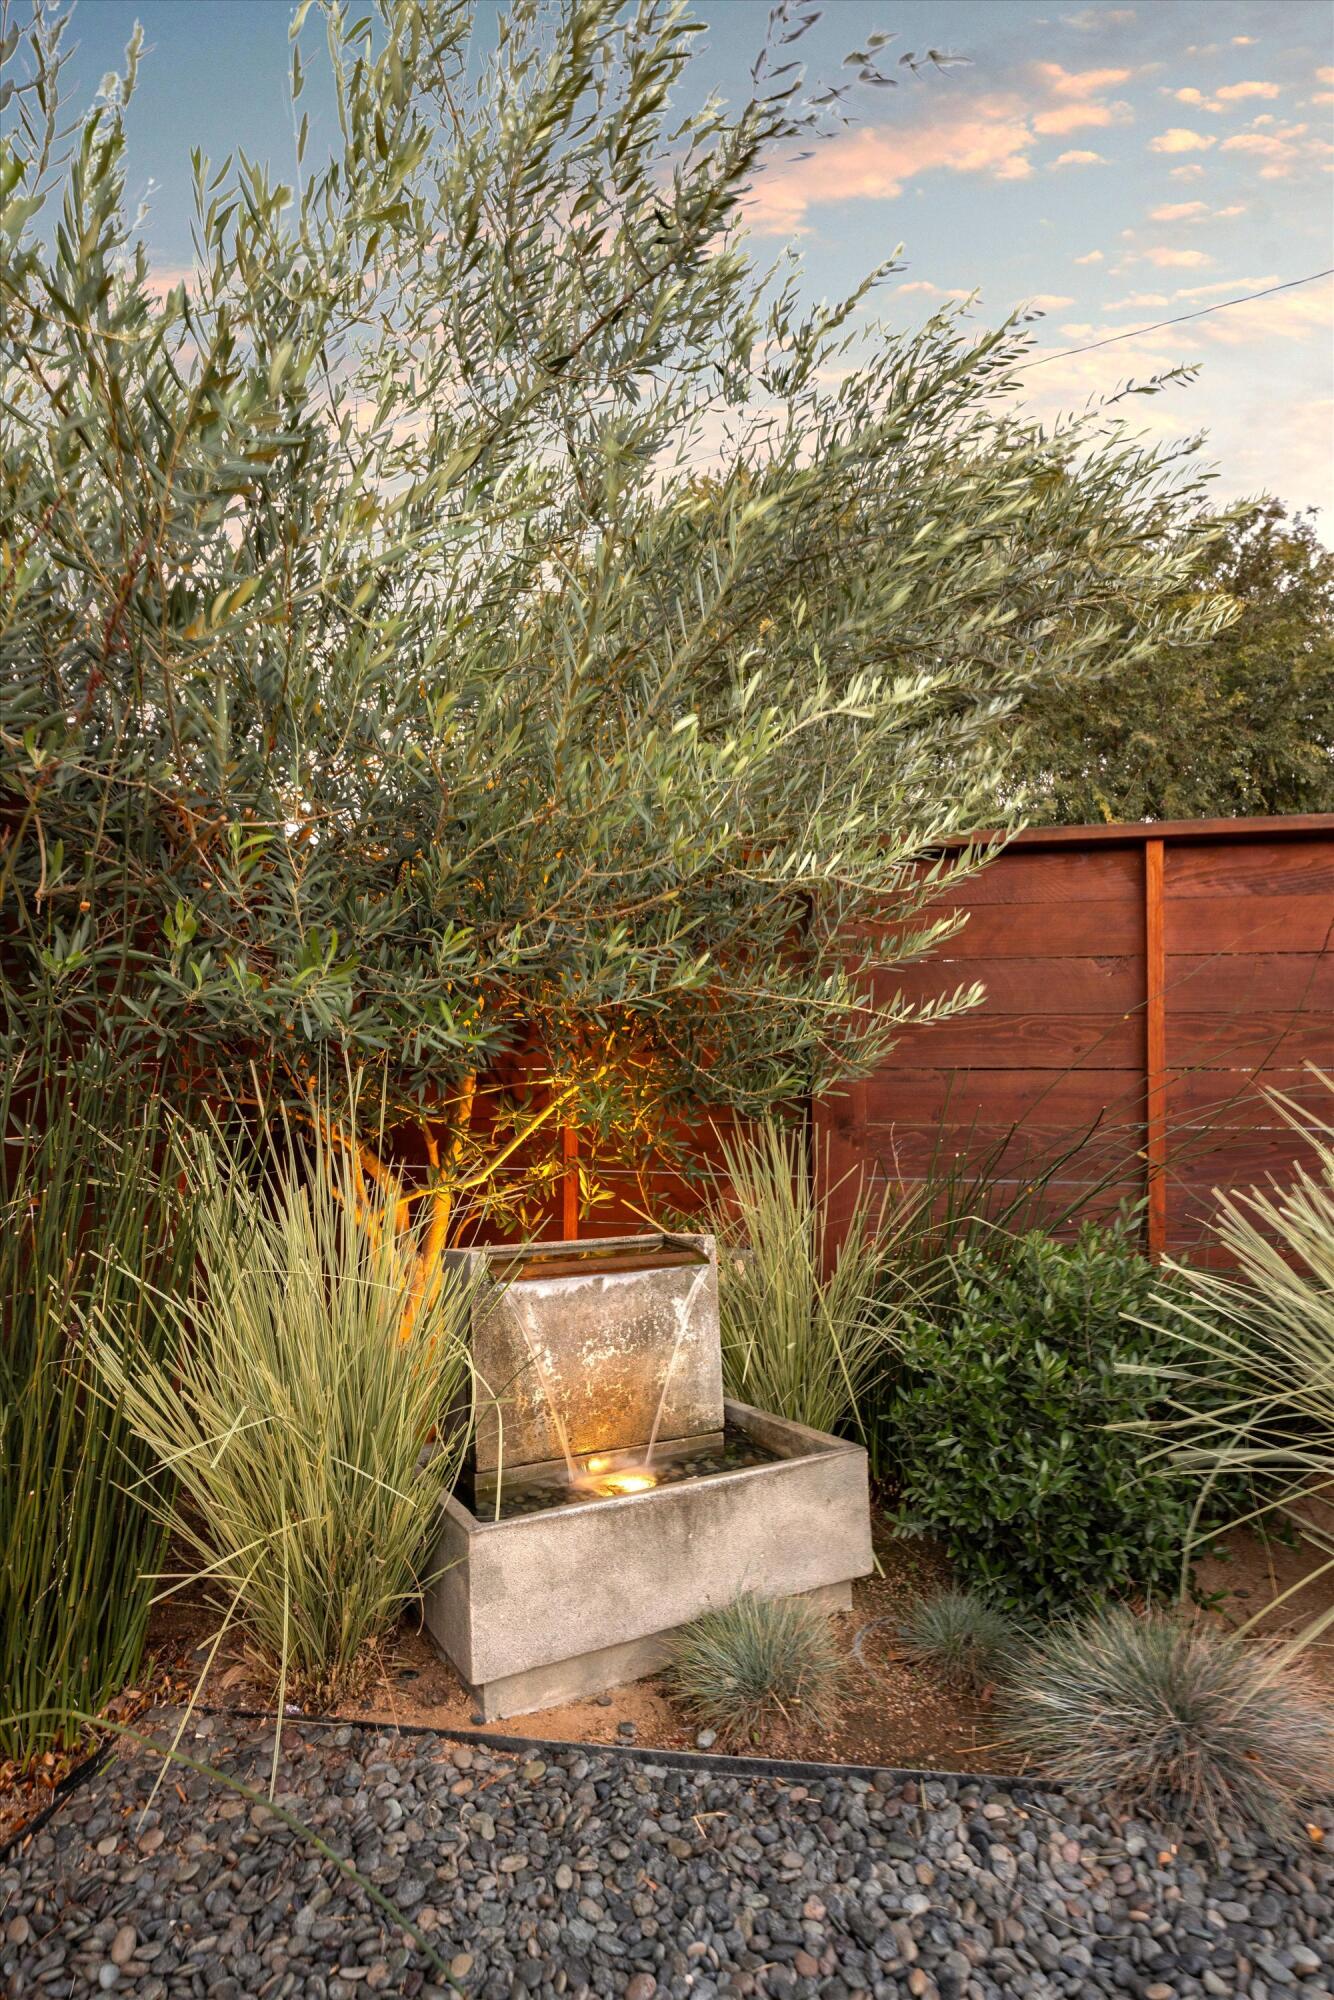
Garden fountain among ornamental grasses beside a red wooden fence in warm evening light.
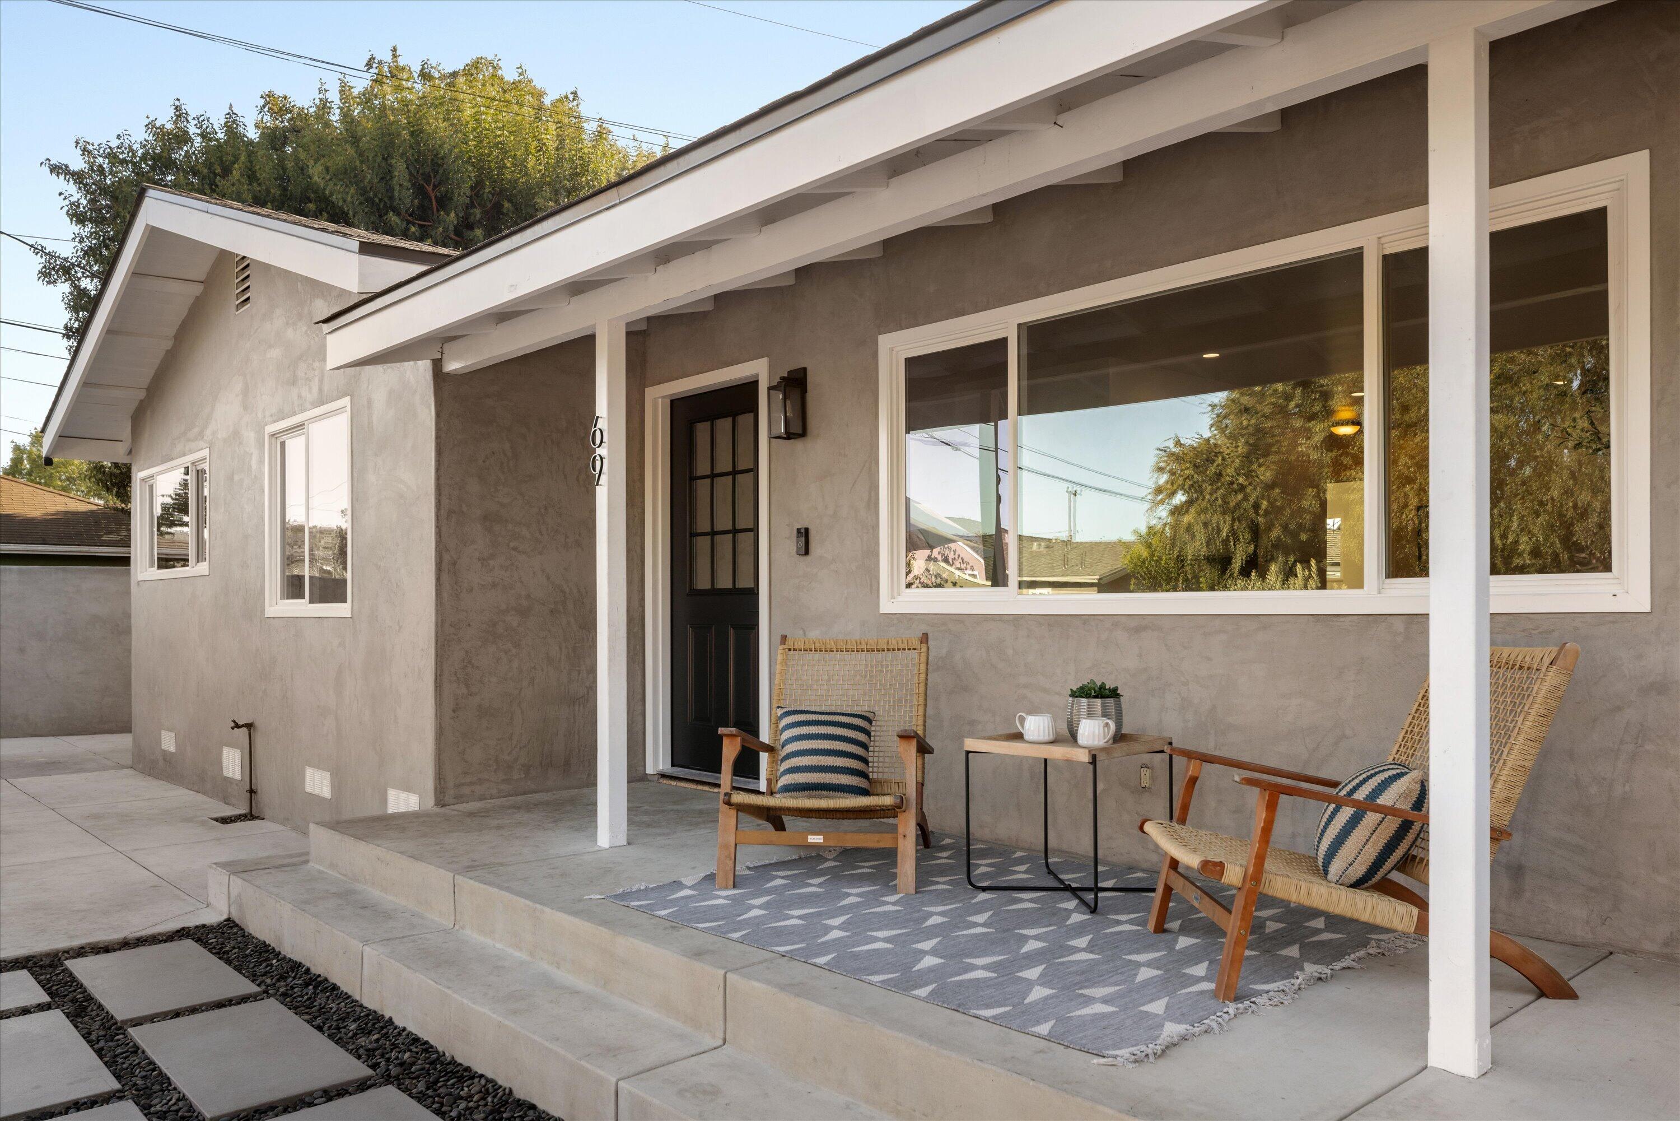
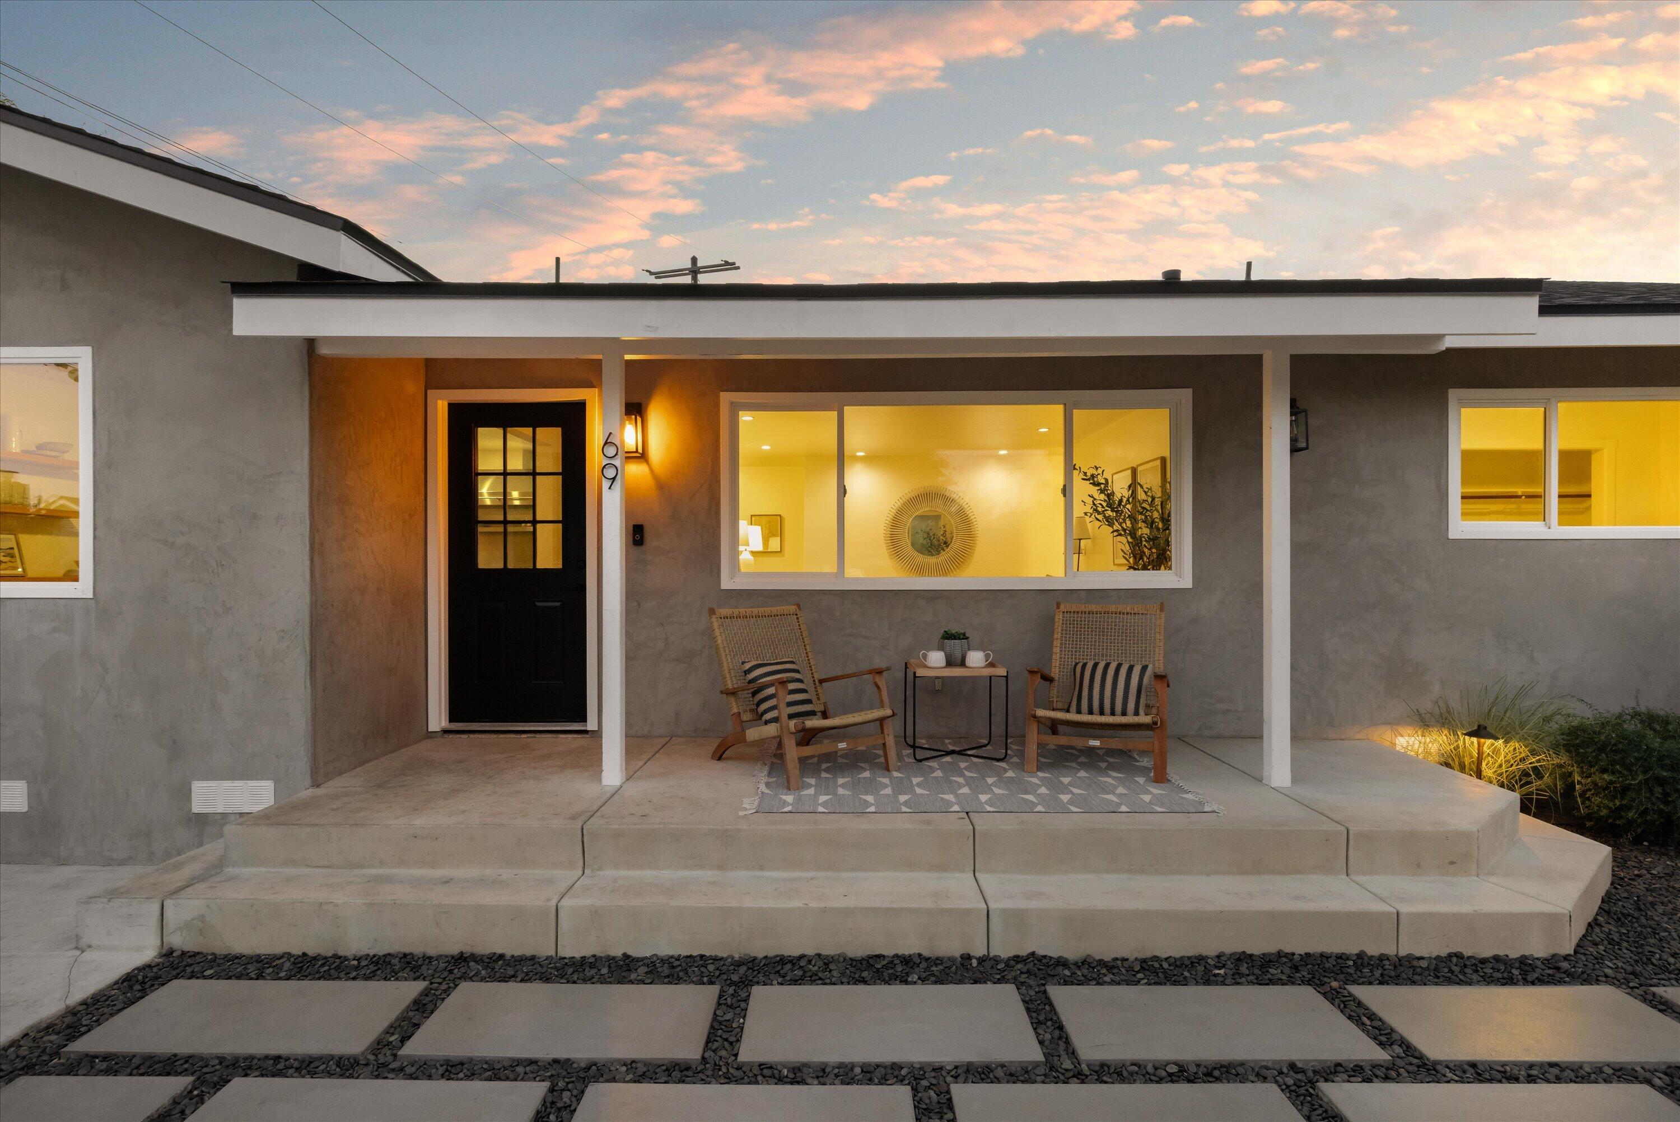
Front porch with gray stucco, a black door, large windows, and two woven chairs.
Home exterior at dusk with a covered porch, woven chairs, and warmly lit windows.
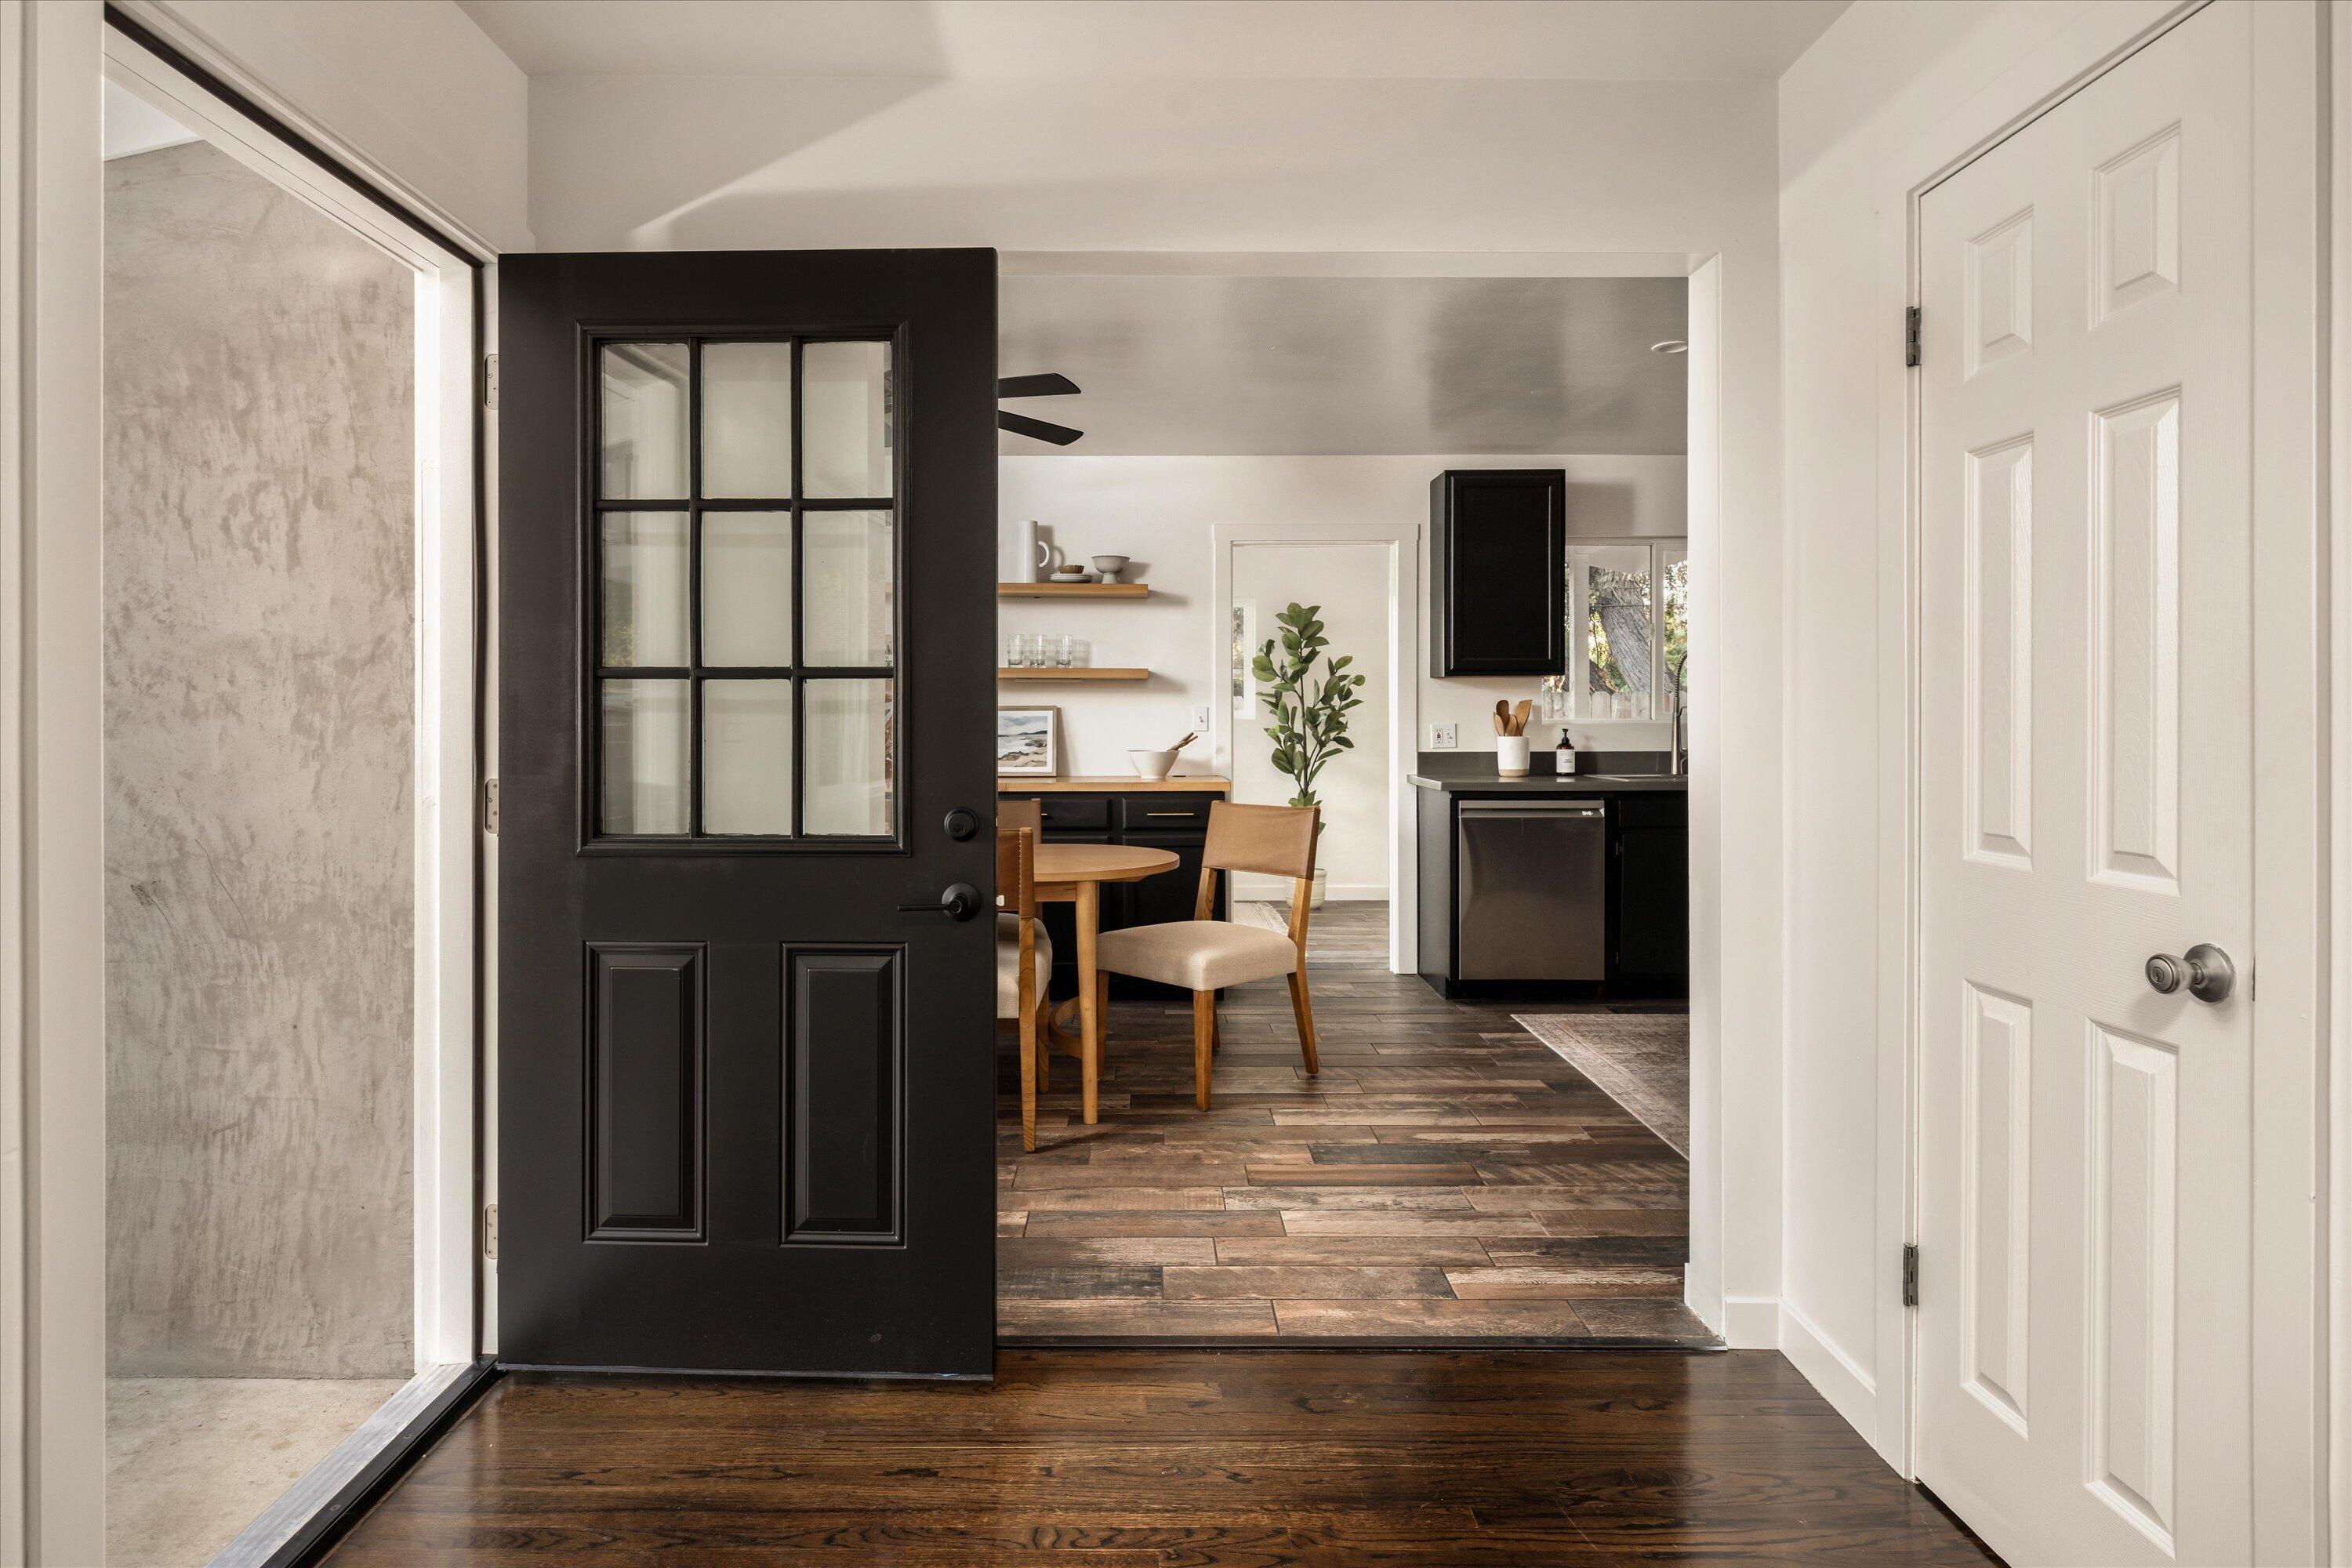
Entry hall looking through a black glass-panel door into a kitchen and dining area with dark cabinets.
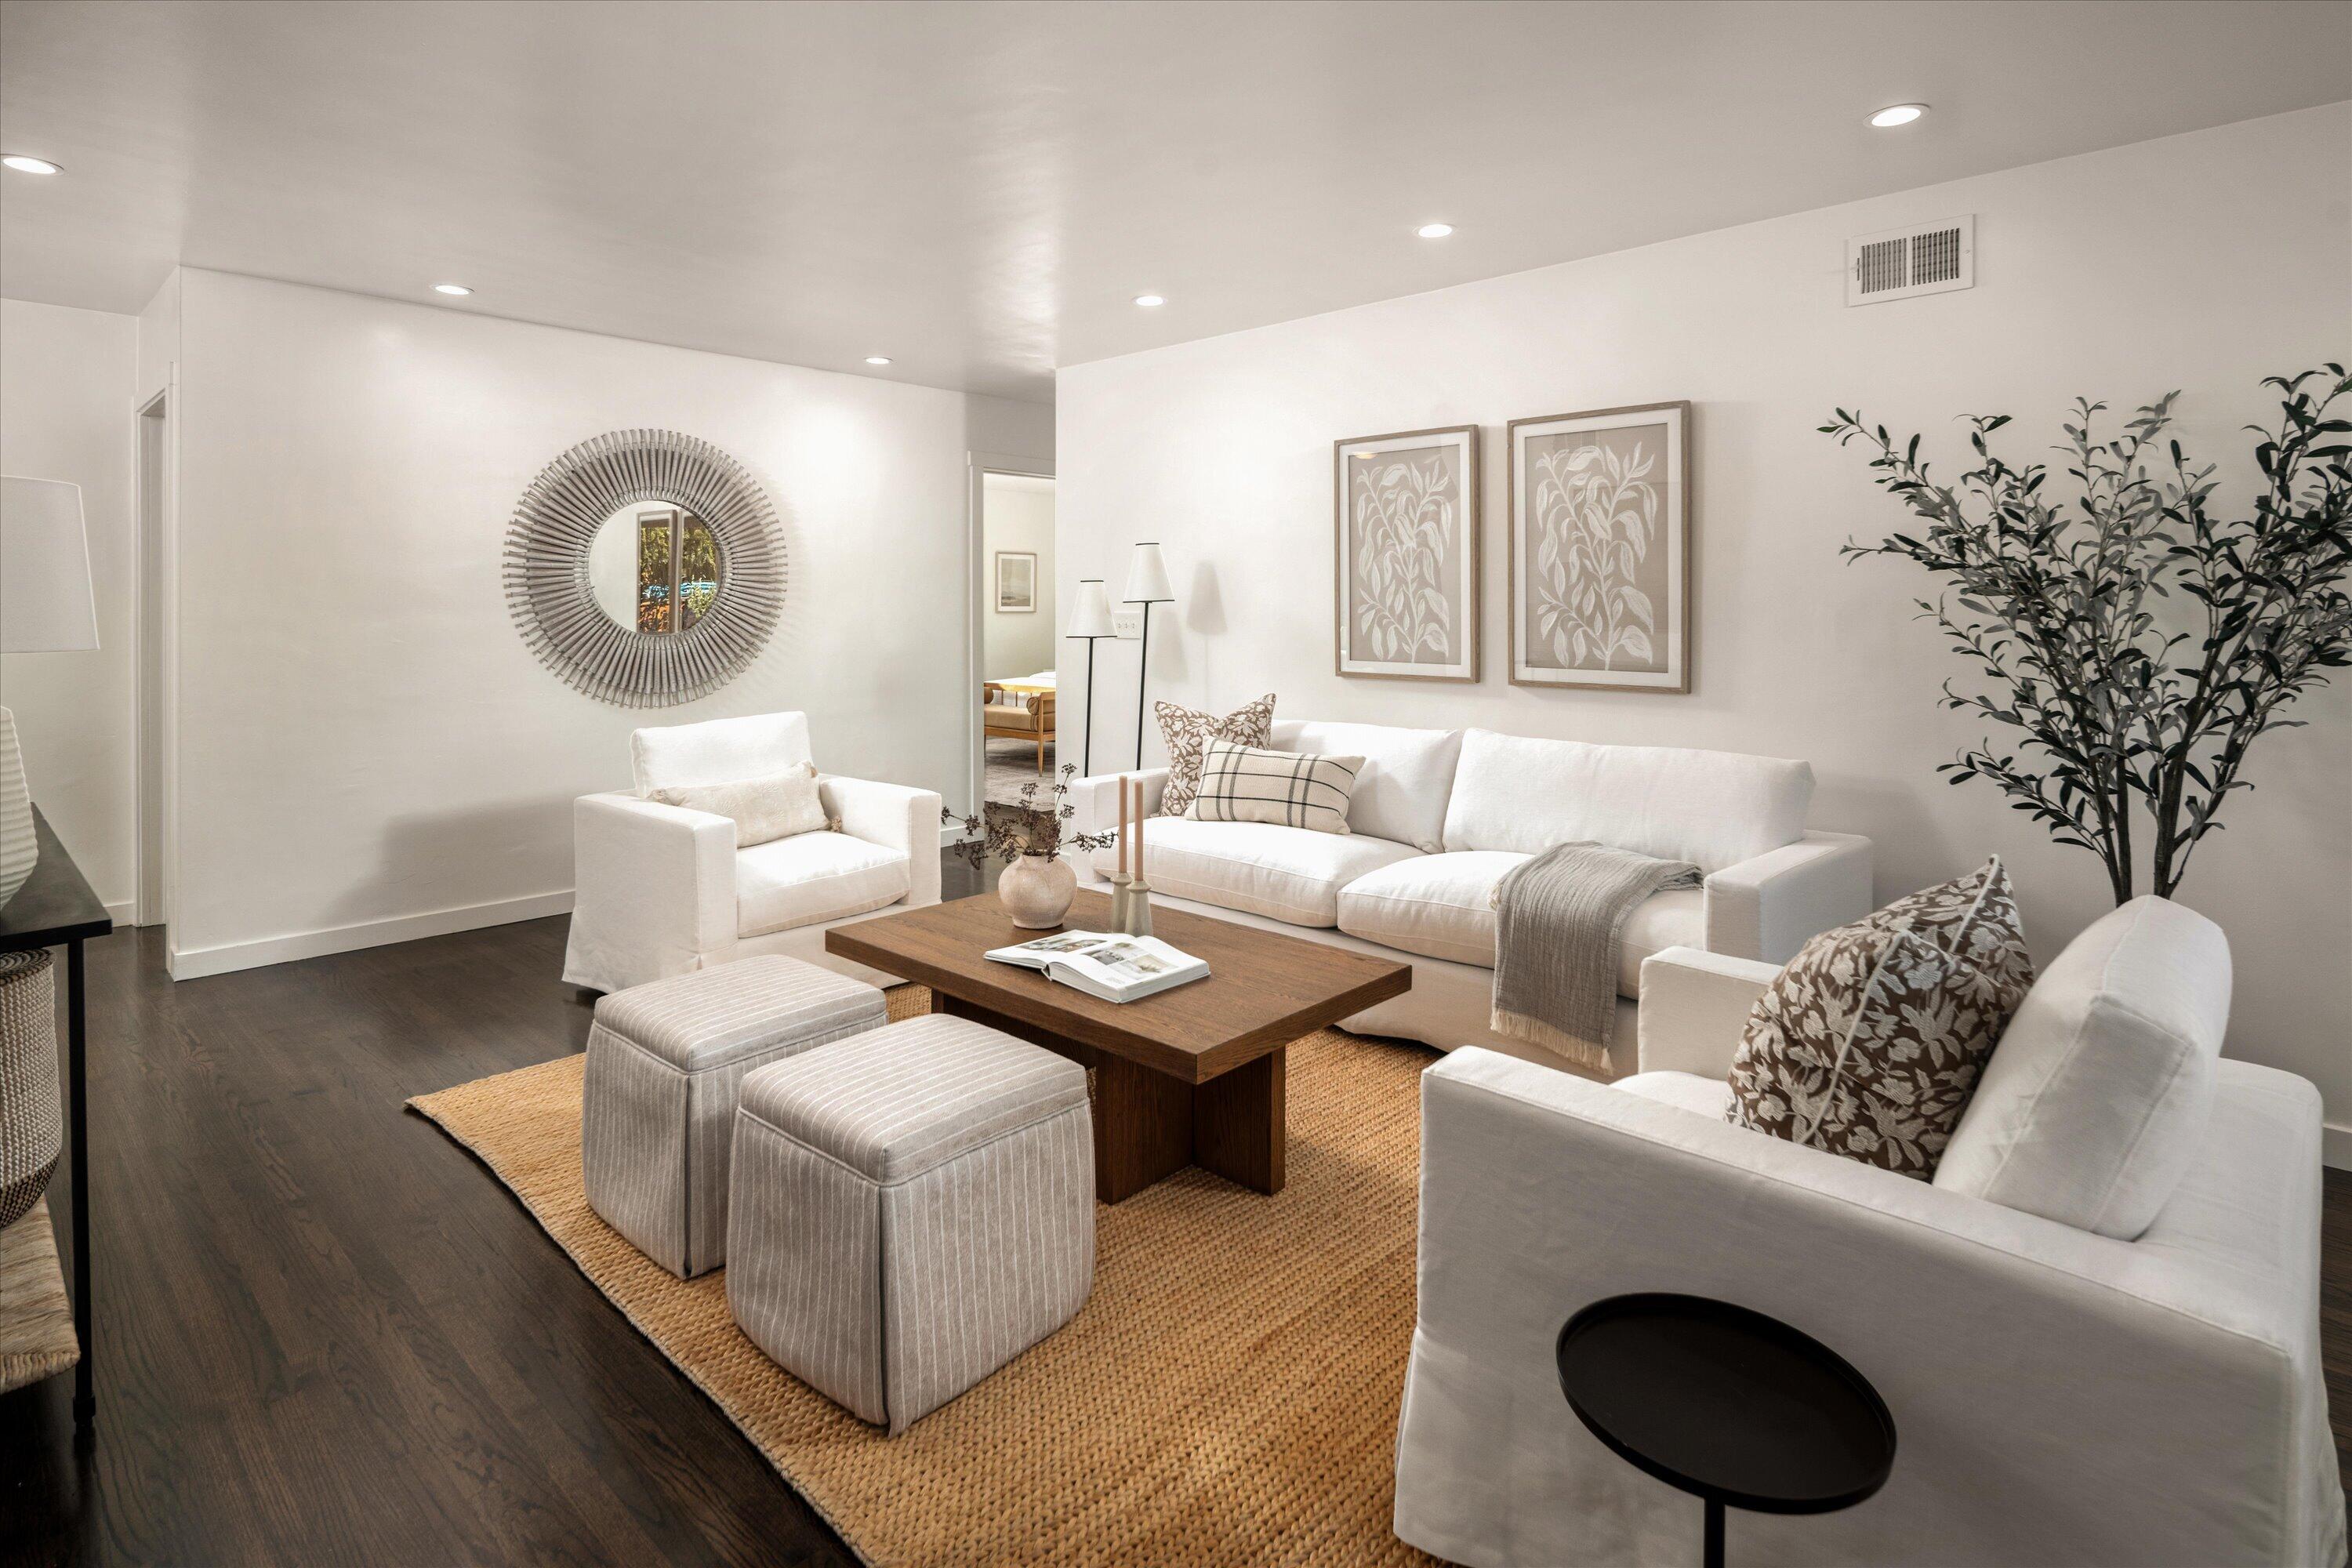
Staged living room with white seating, a wooden coffee table, woven rug, and round sunburst mirror.
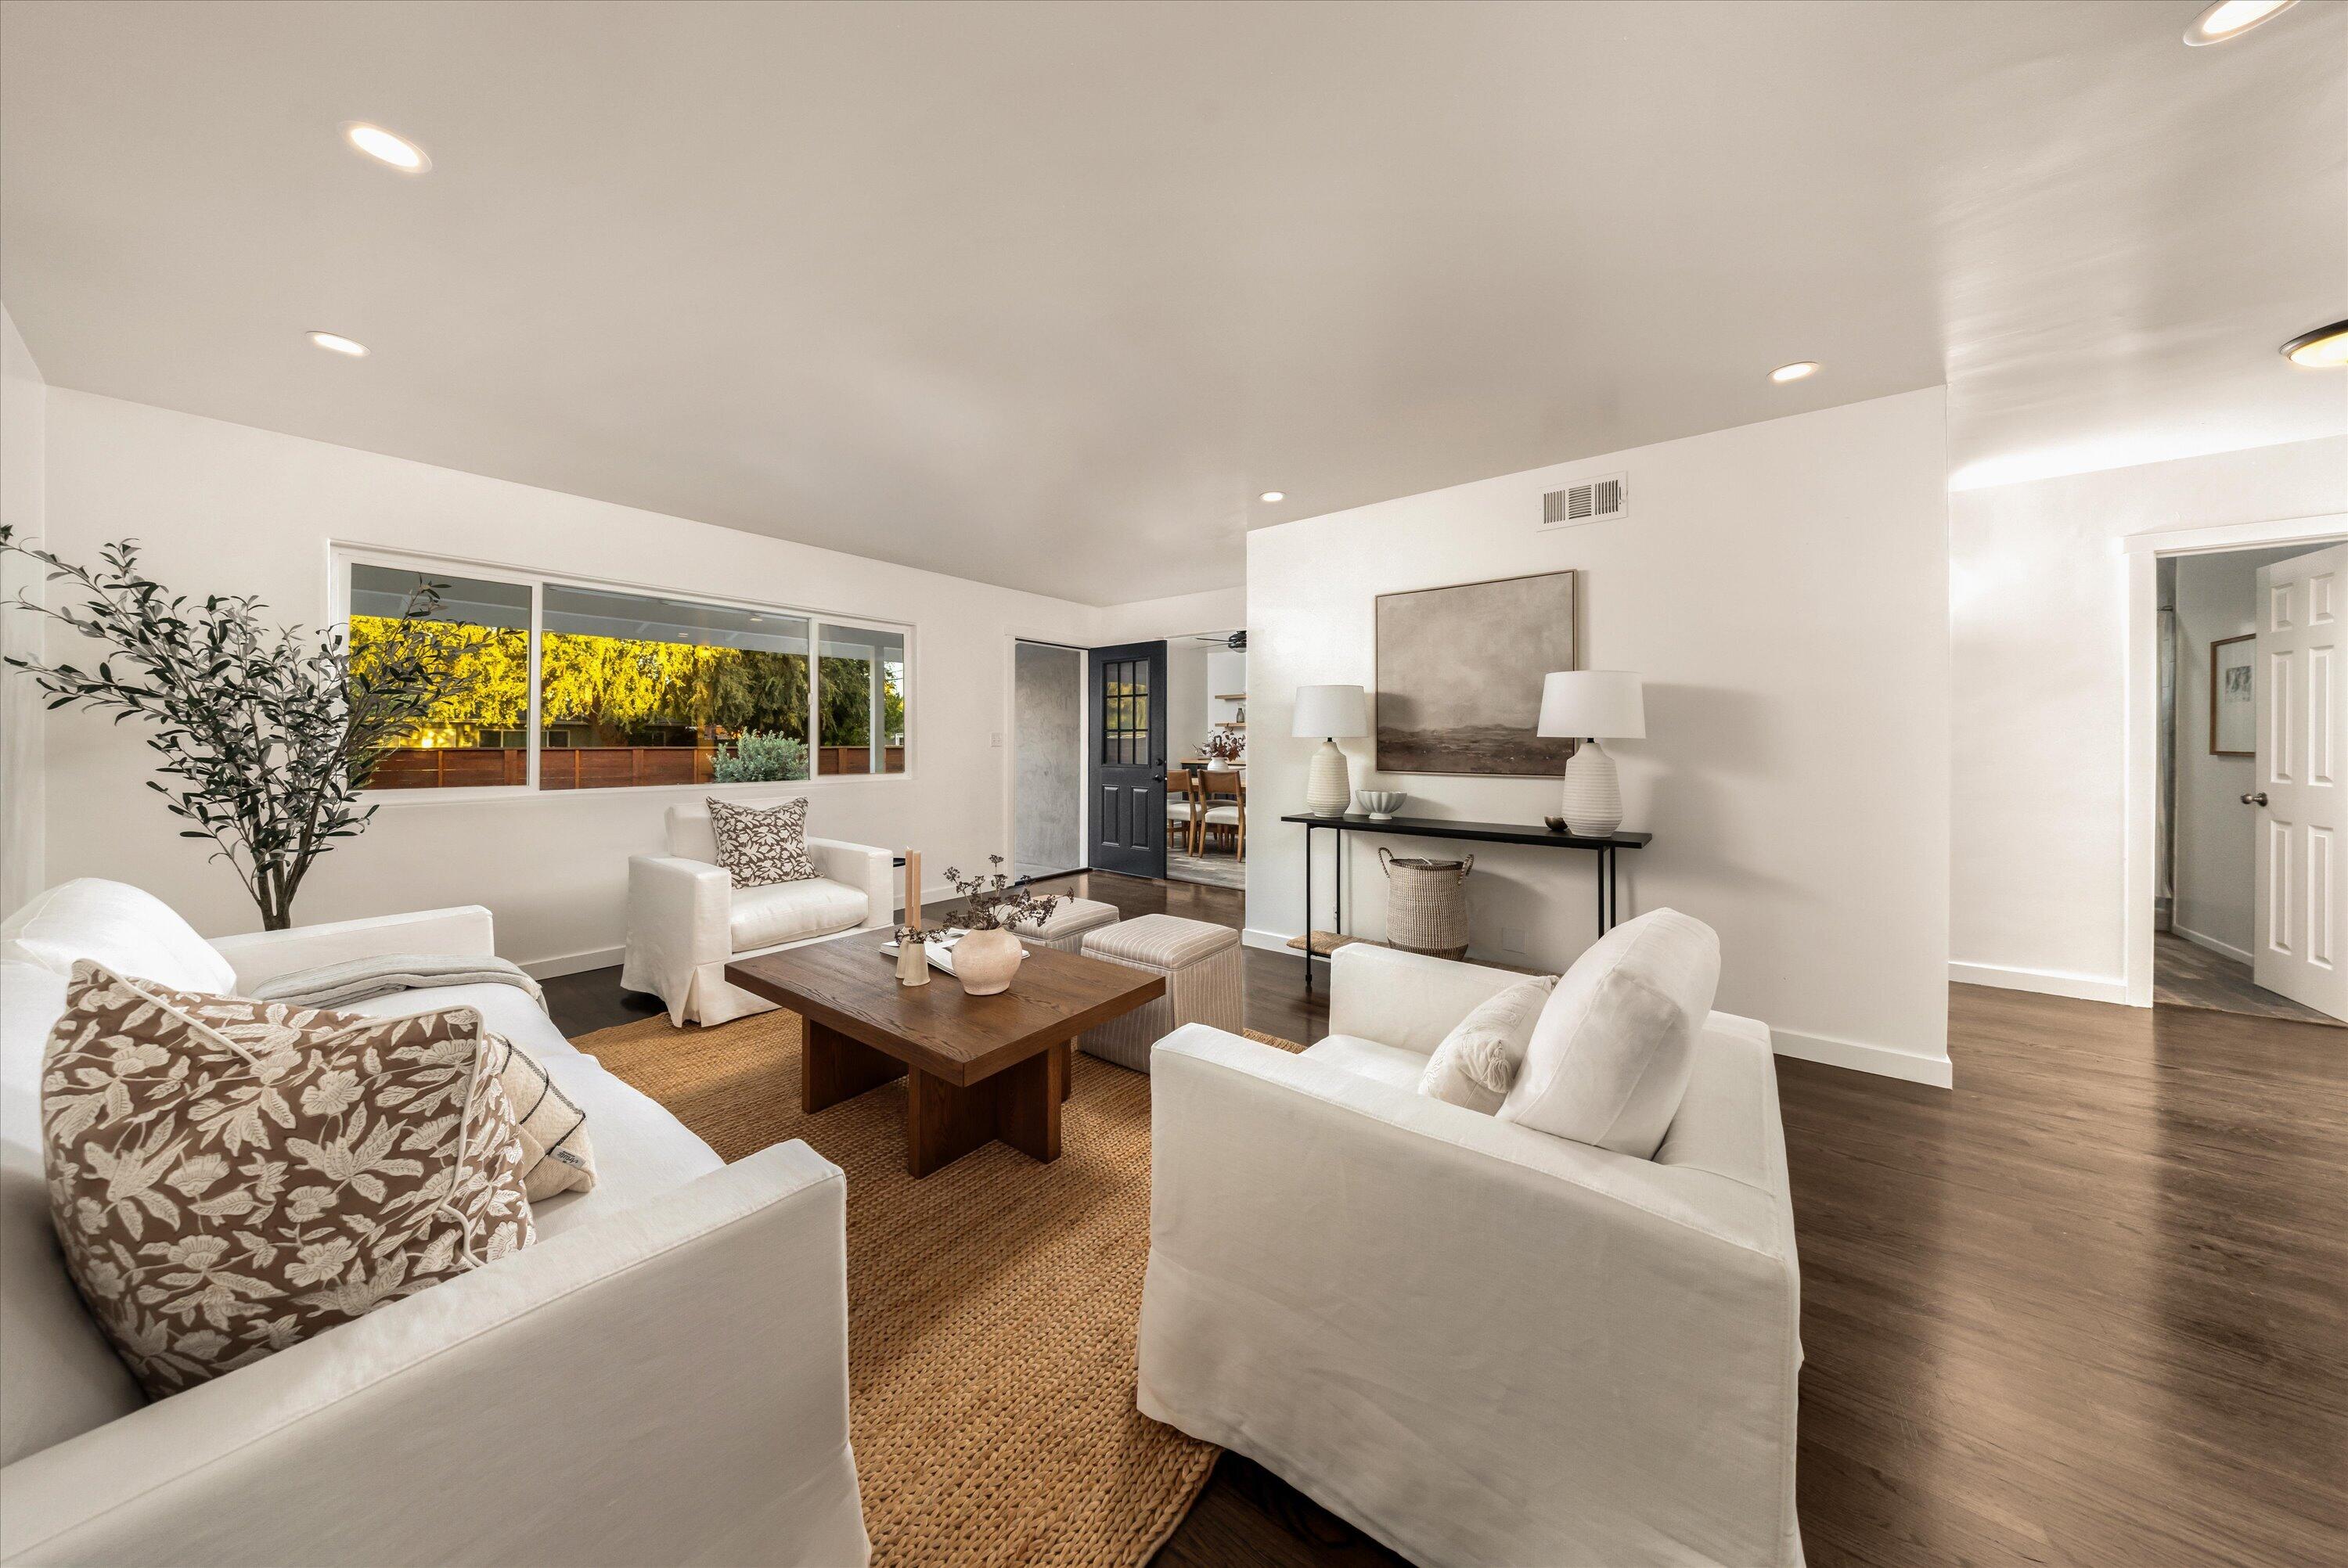
Staged living room with white sofas, a dark wood coffee table, and wide windows overlooking a leafy yard.
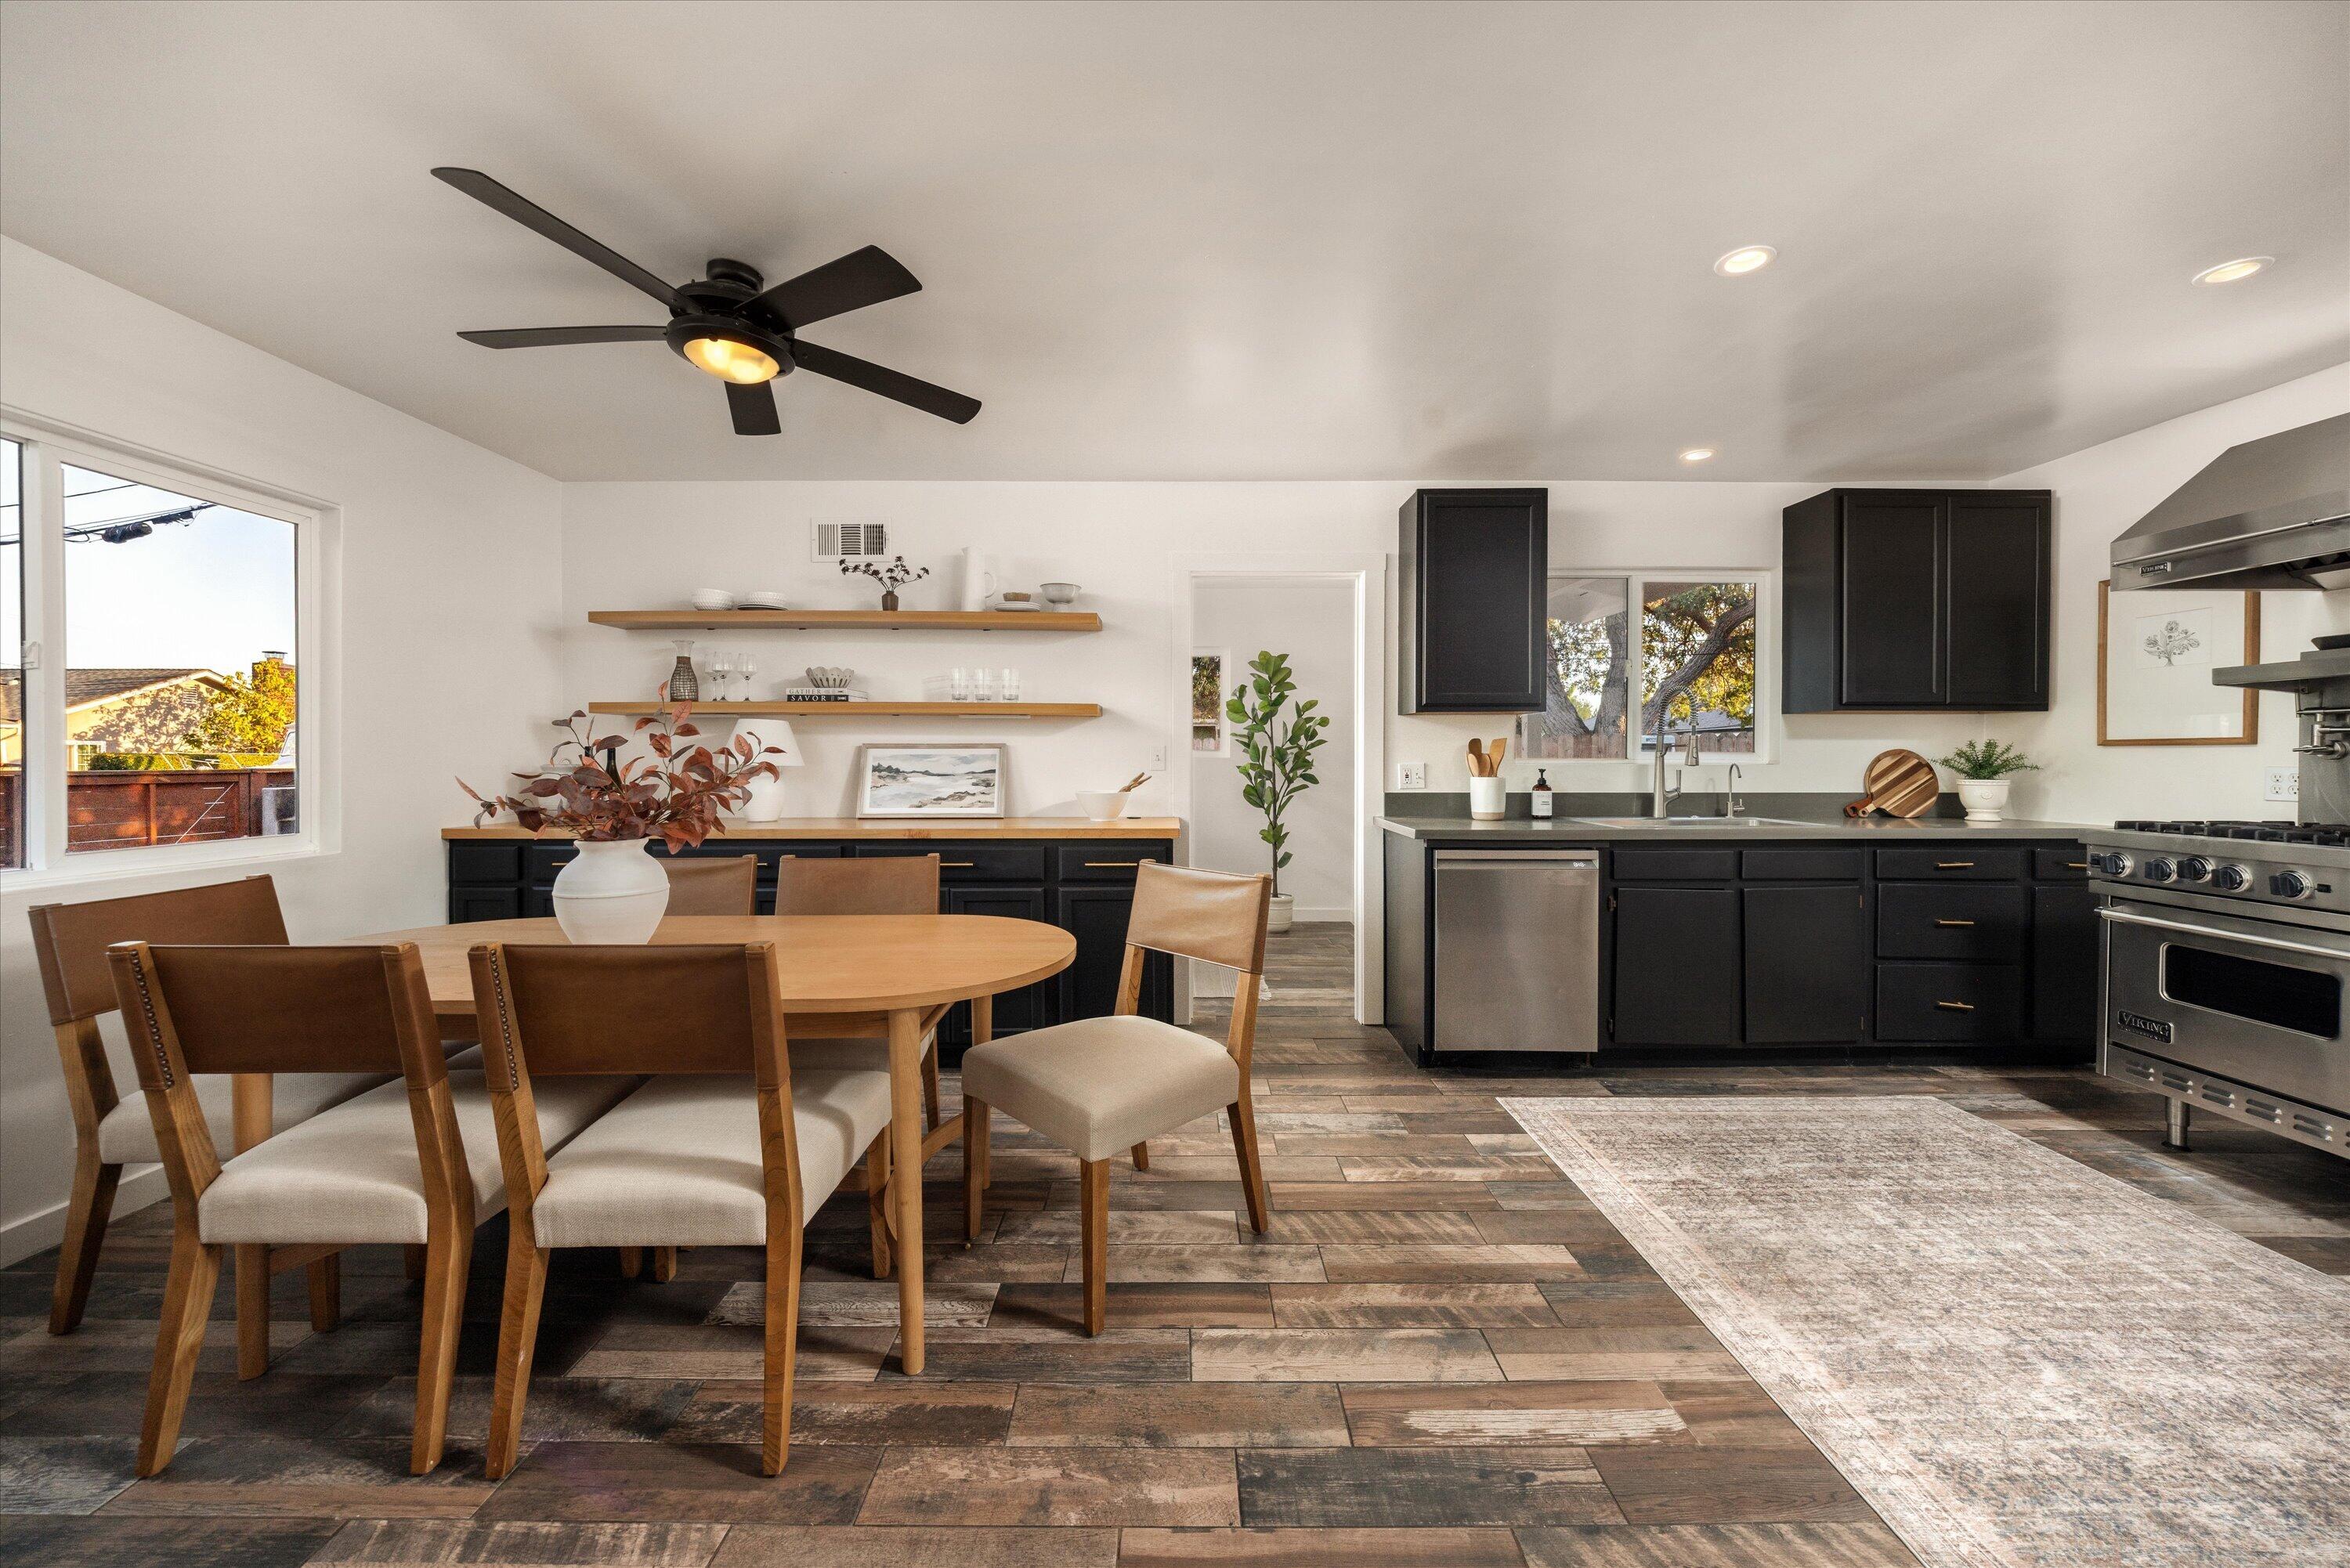
Open-plan kitchen and dining area with black cabinets, stainless steel appliances, and a wooden dining table.
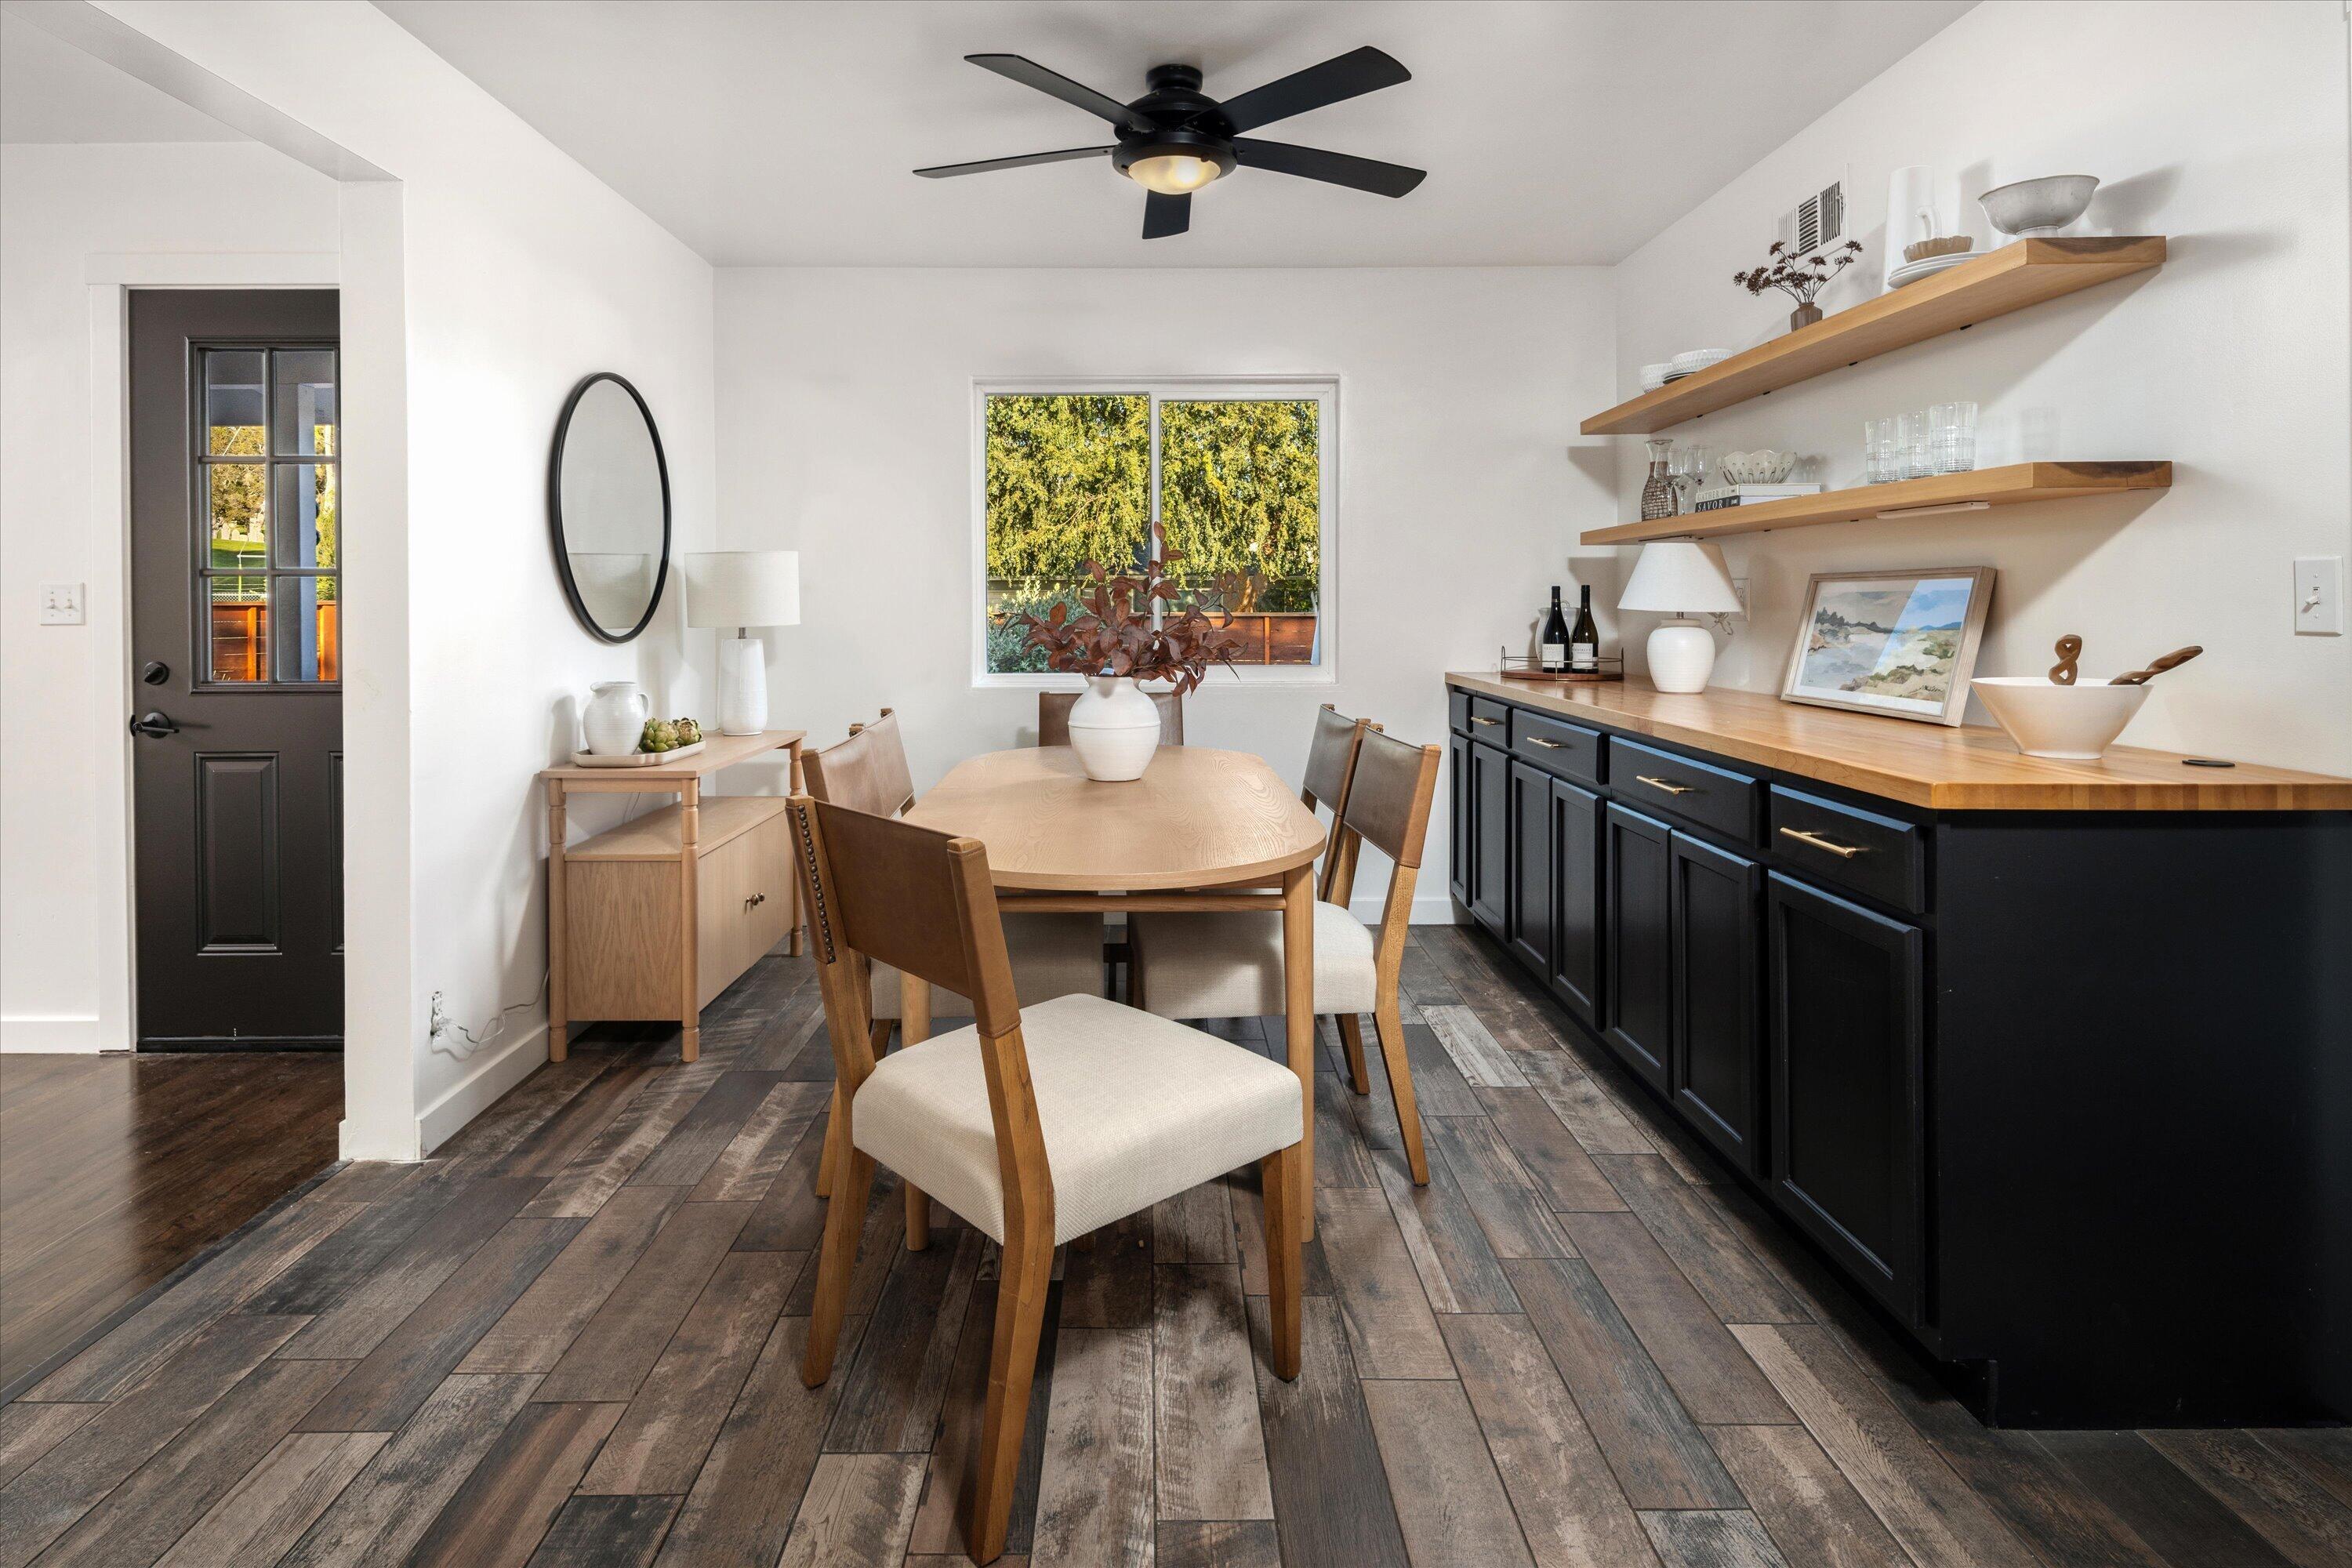
Dining room with a light wood table, dark built-in cabinets, open shelves, and a window overlooking greenery.
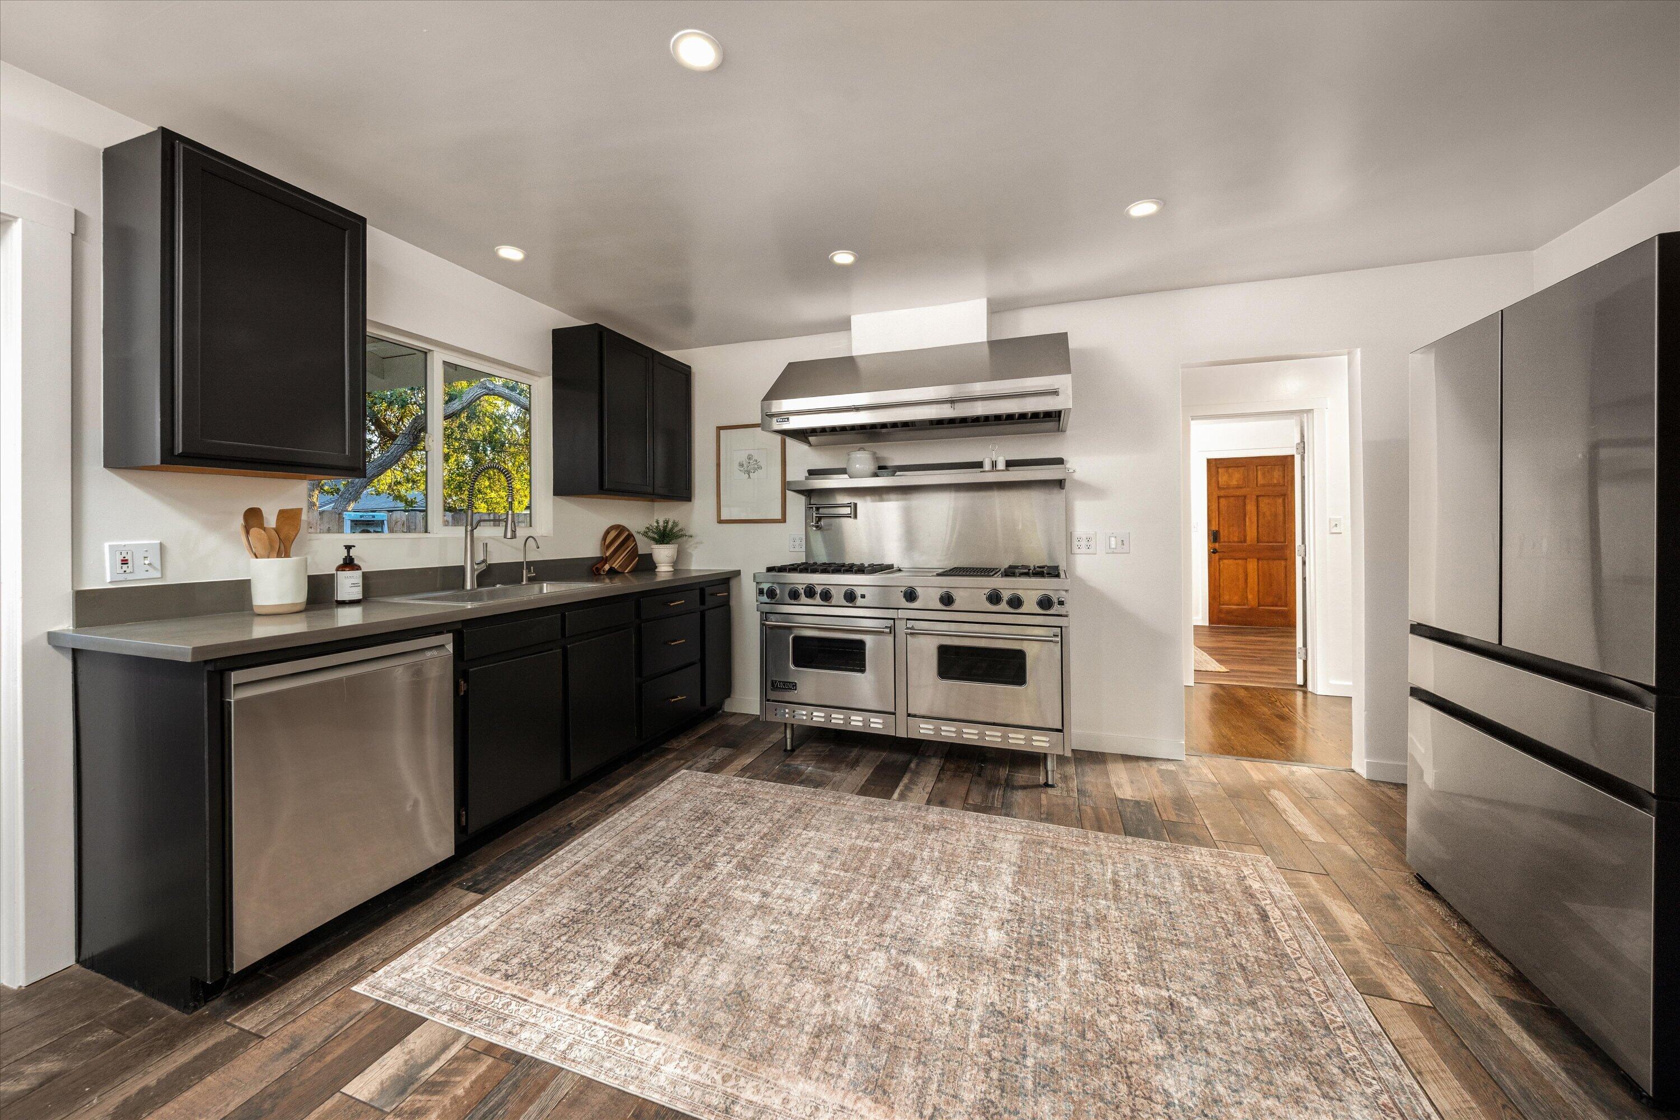
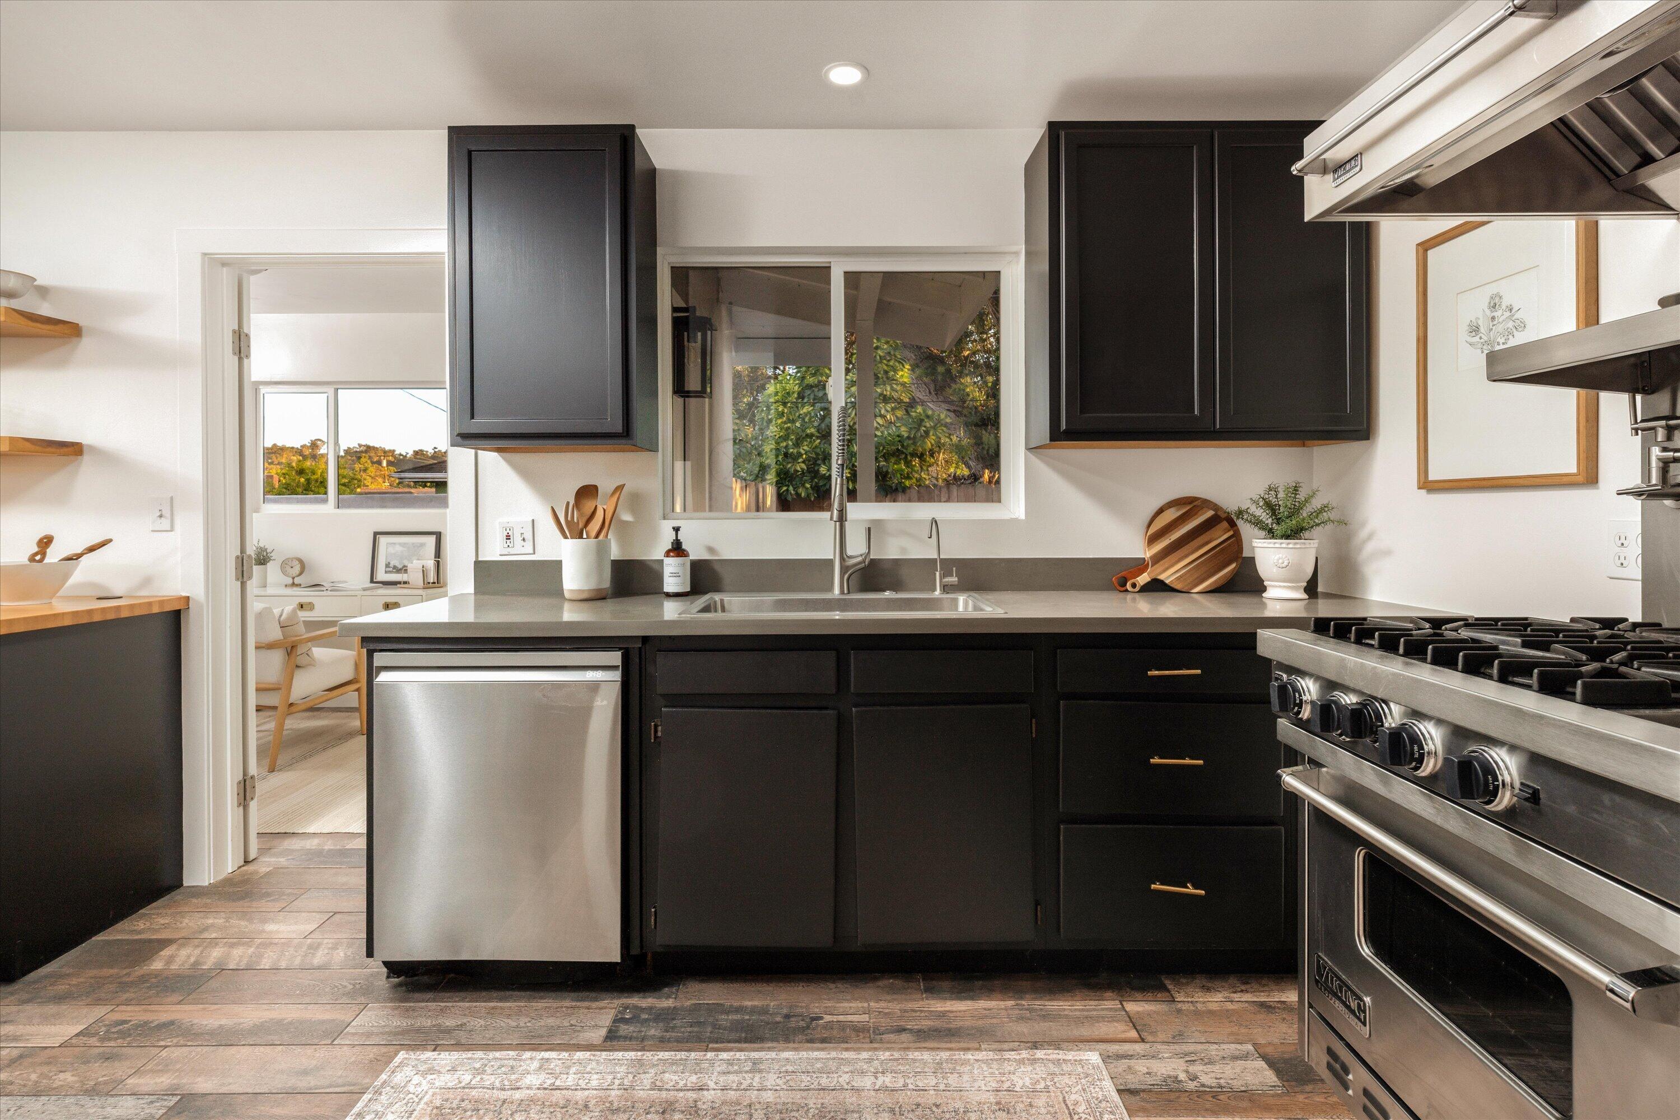
Modern kitchen with dark cabinetry, a stainless steel range, and a window above the sink.
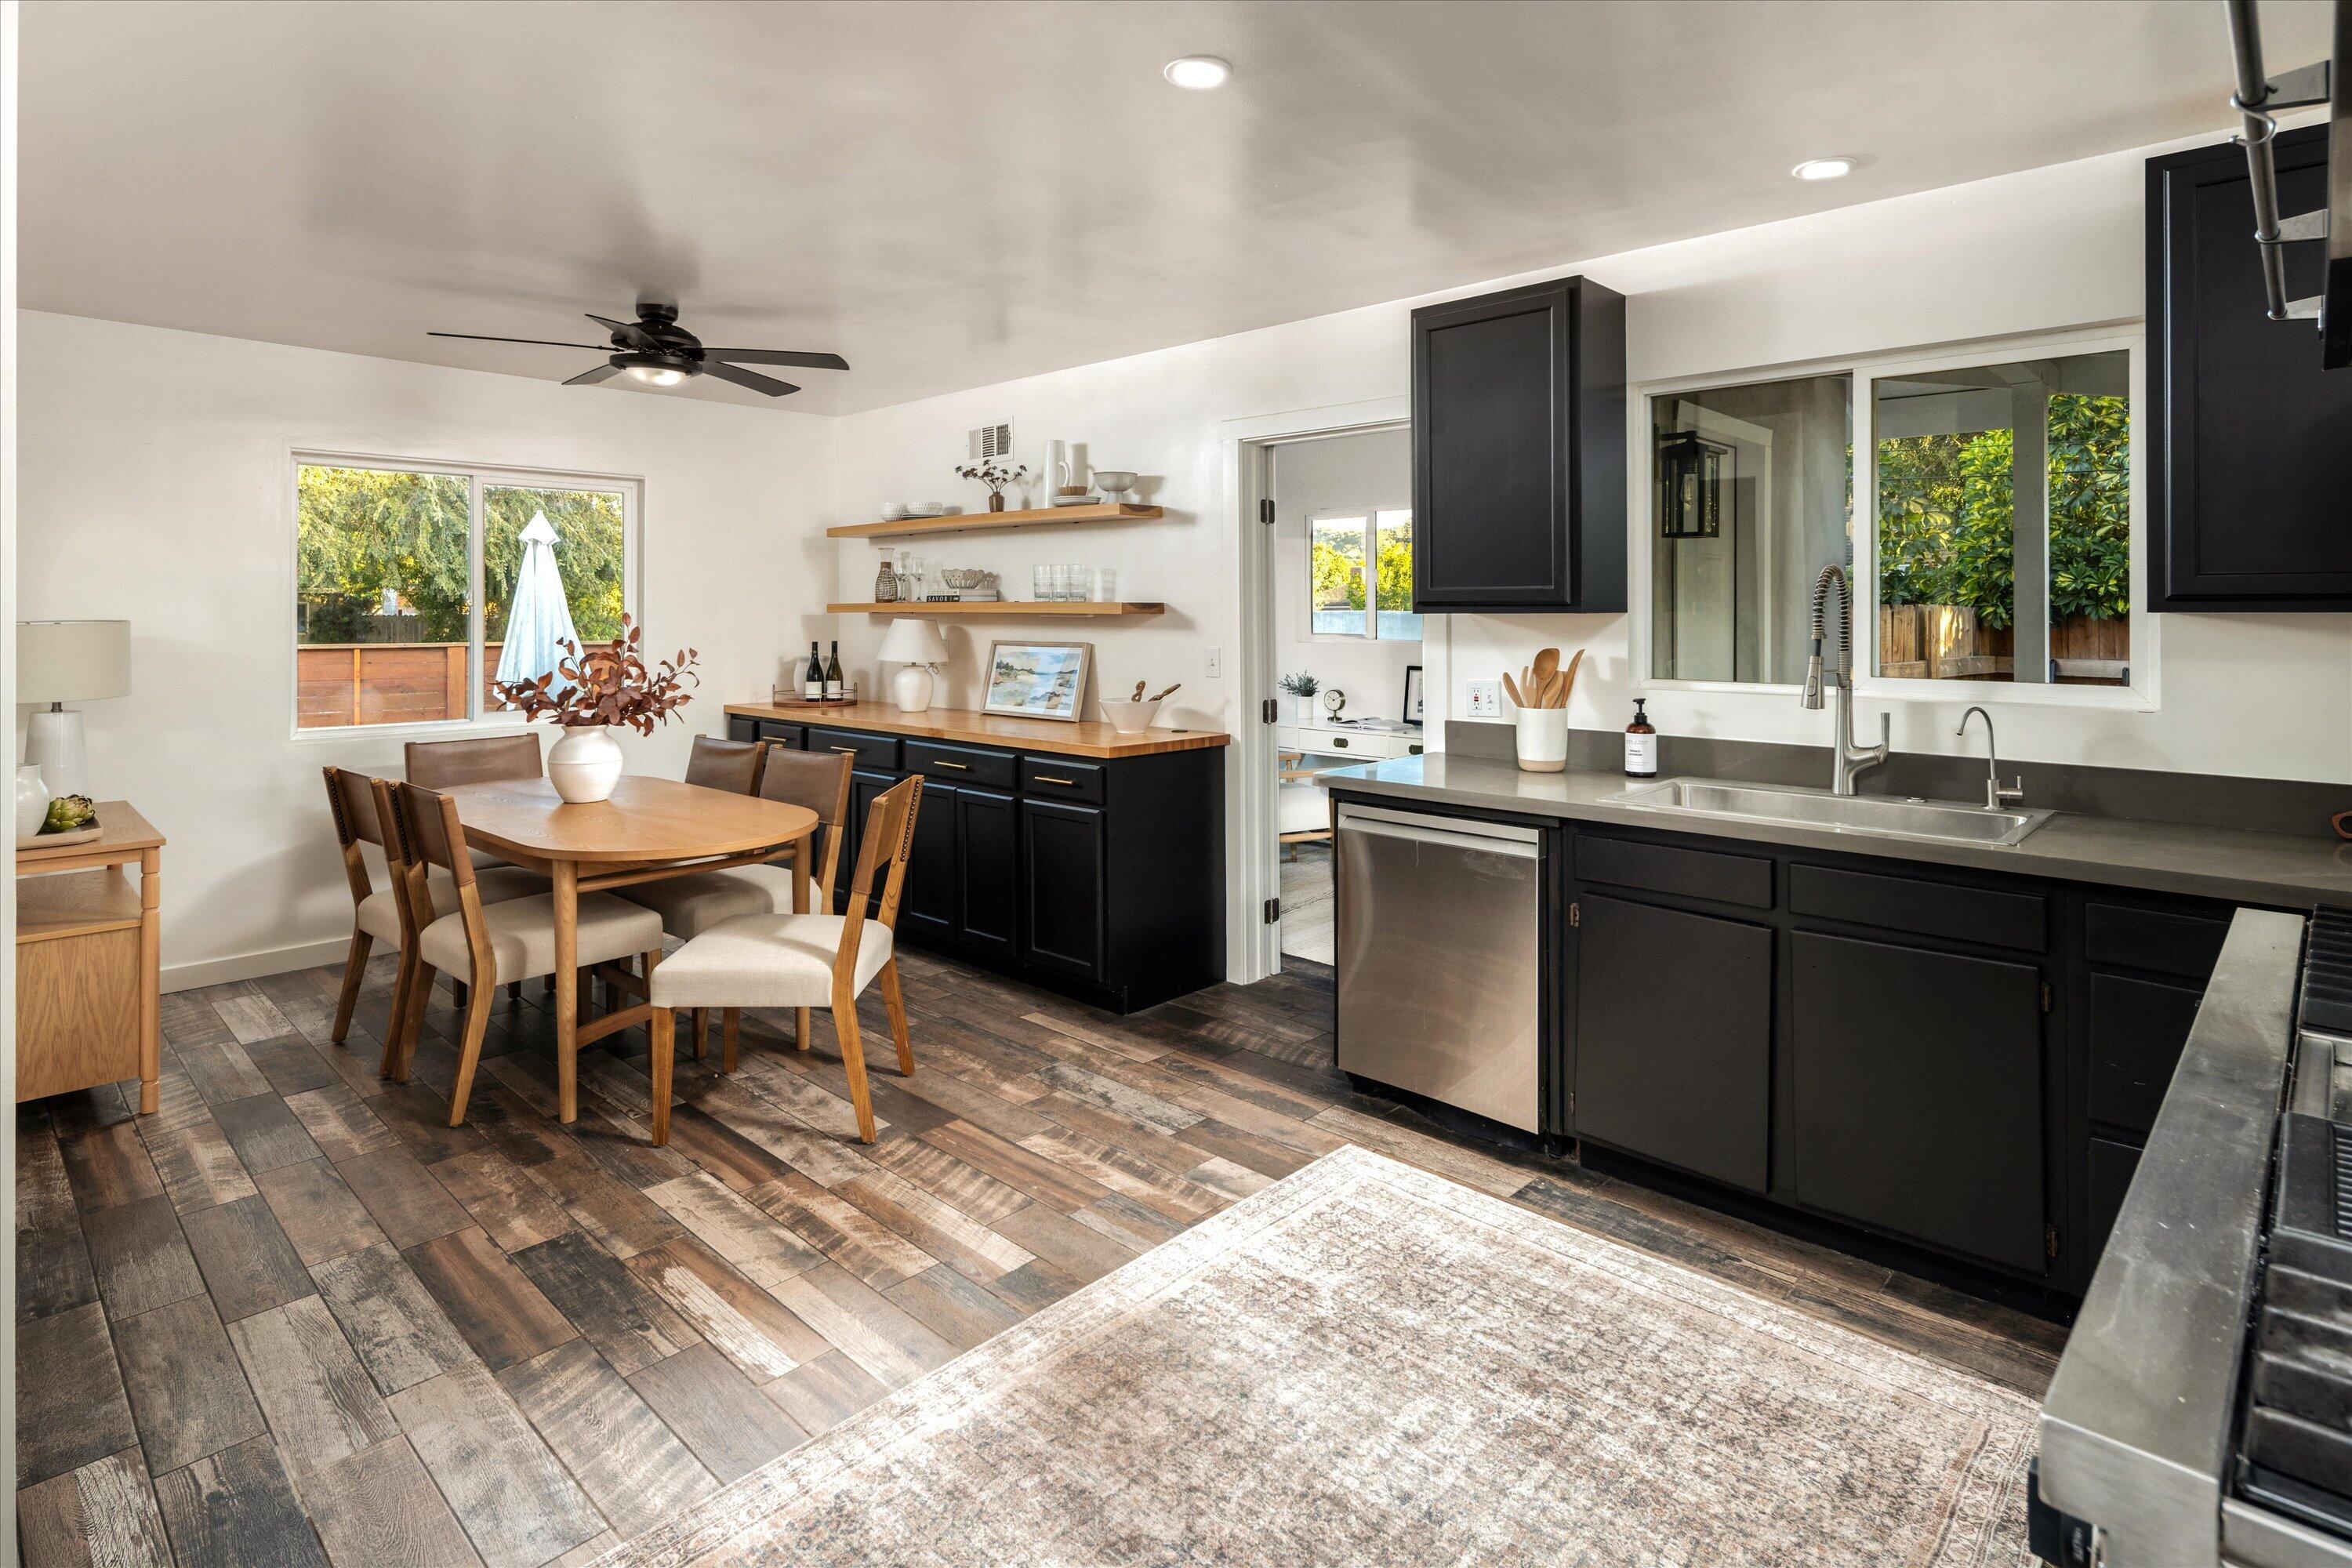
Kitchen and dining area with dark cabinets, open wood shelves, and a wooden table.
Kitchen with dark cabinets, stainless steel range, and a window above the sink.
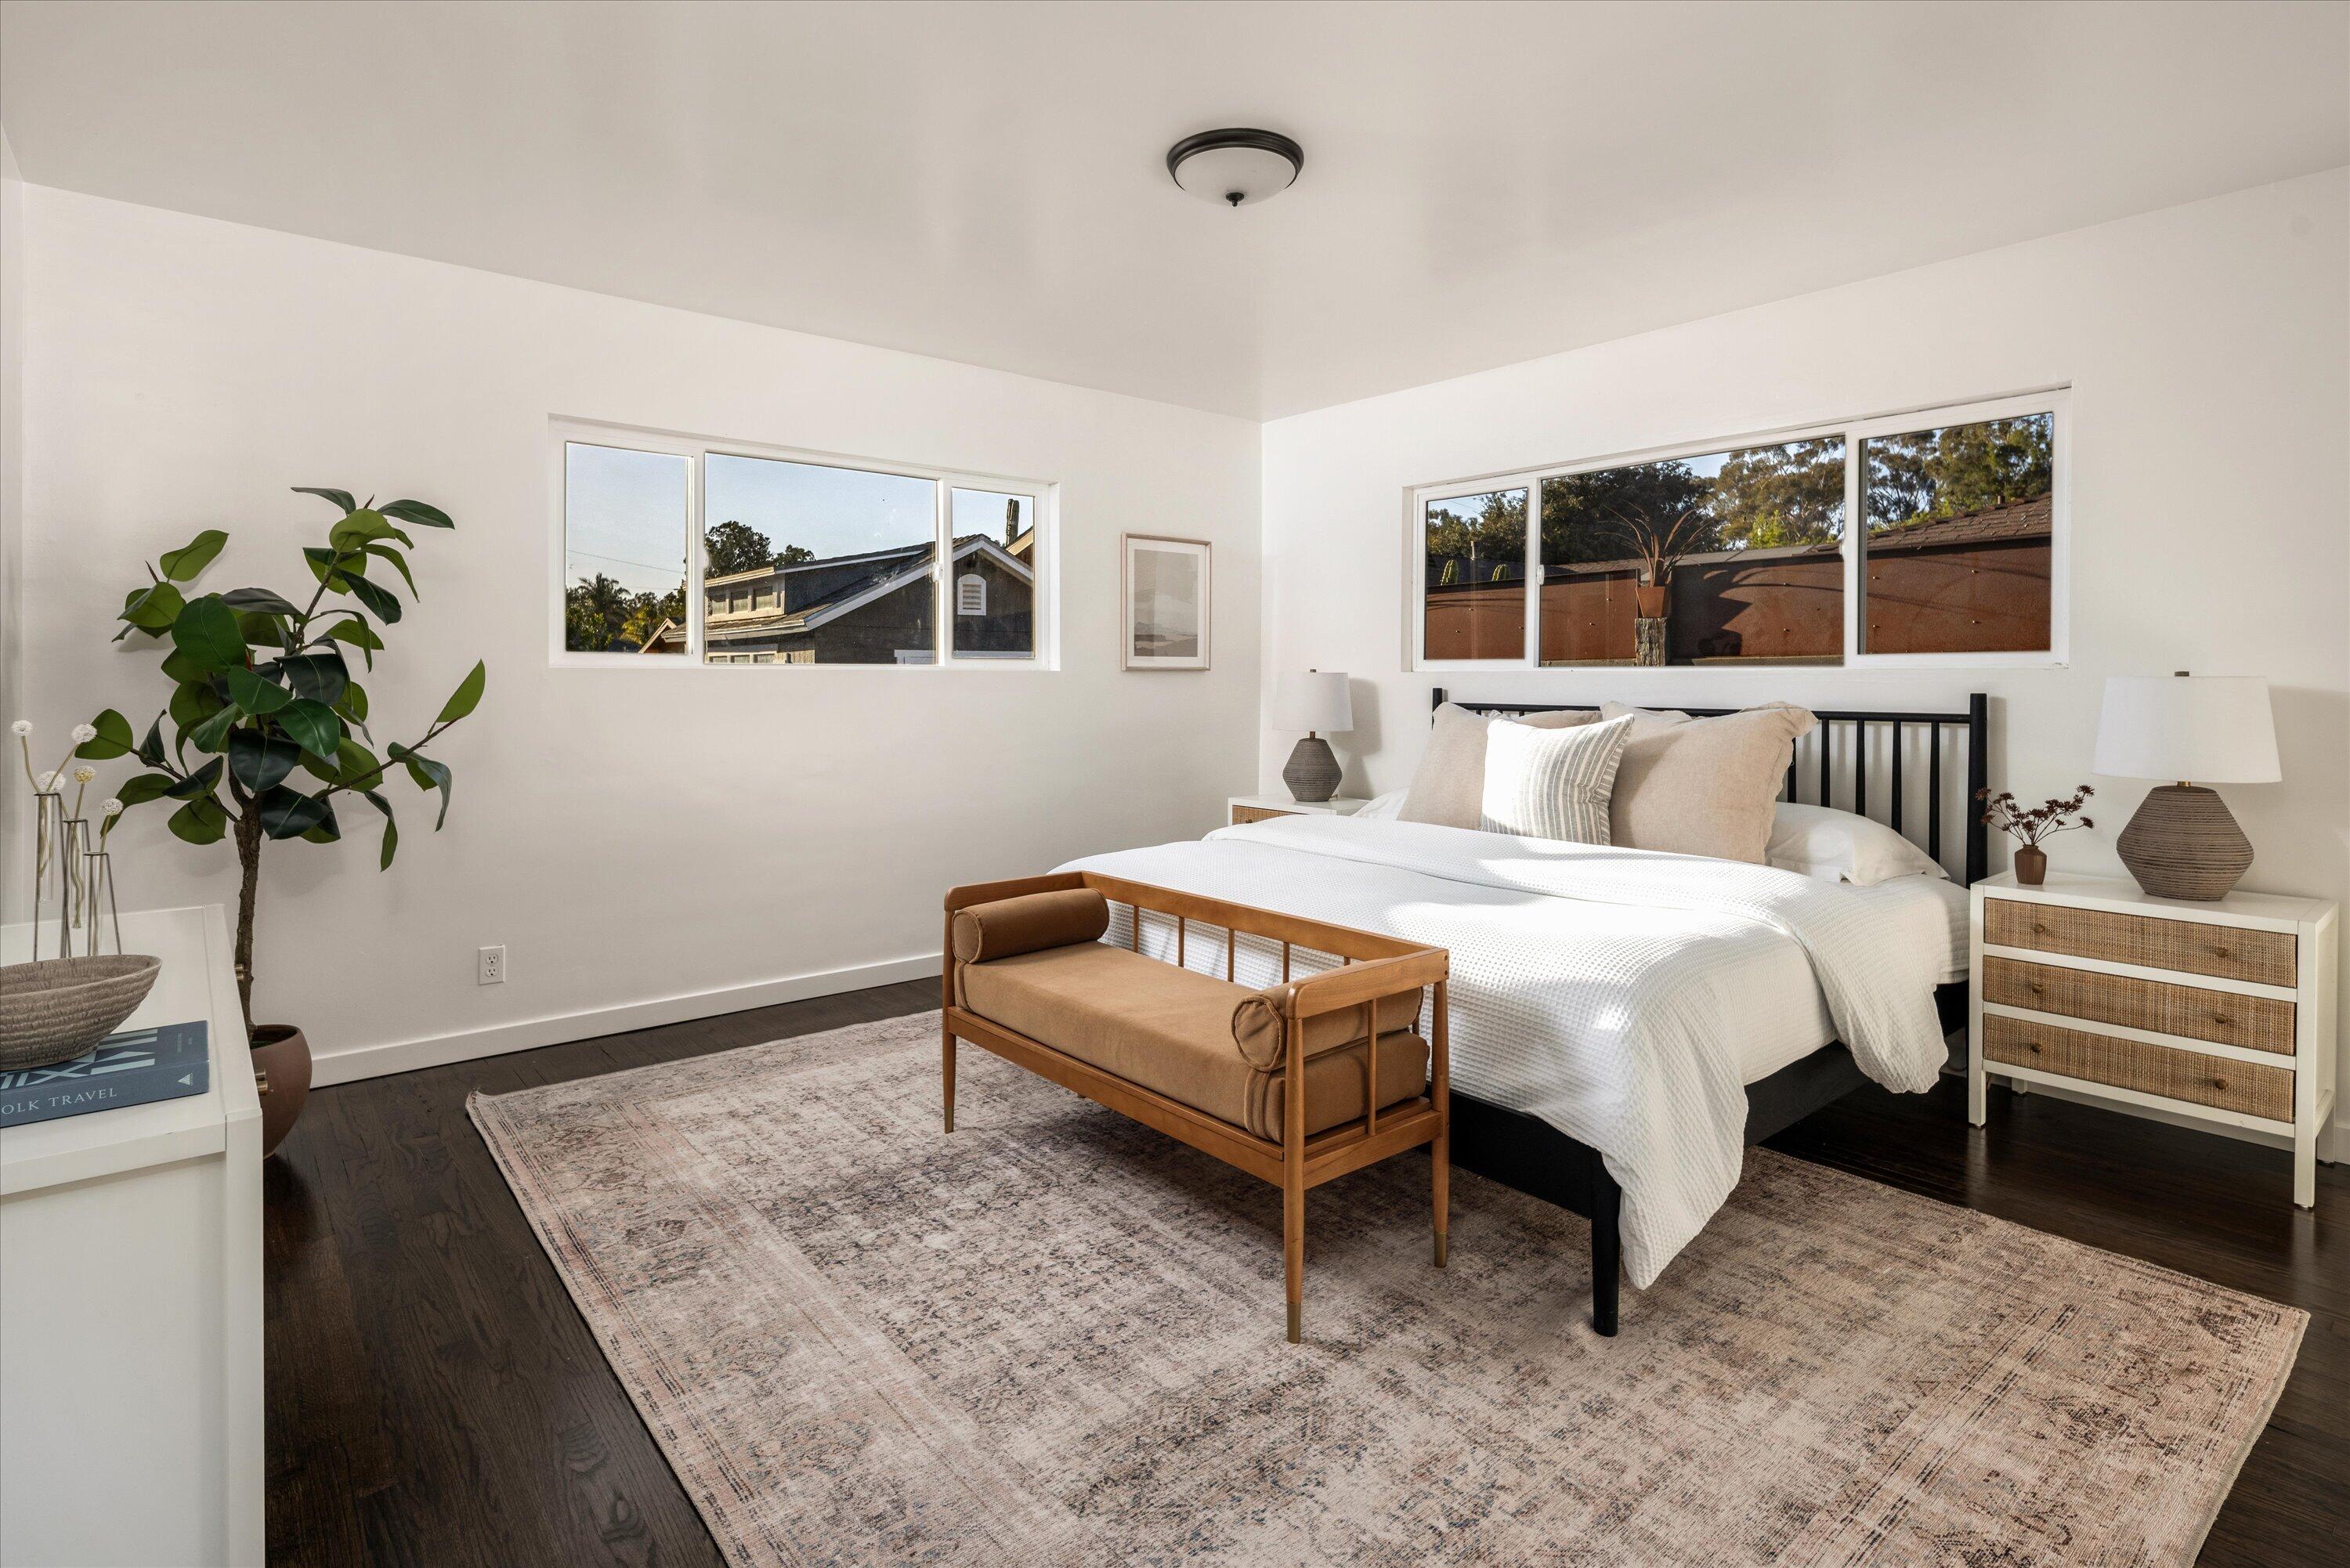
Staged bedroom with a white bed, tan wooden bench, wide windows, and dark hardwood floors.
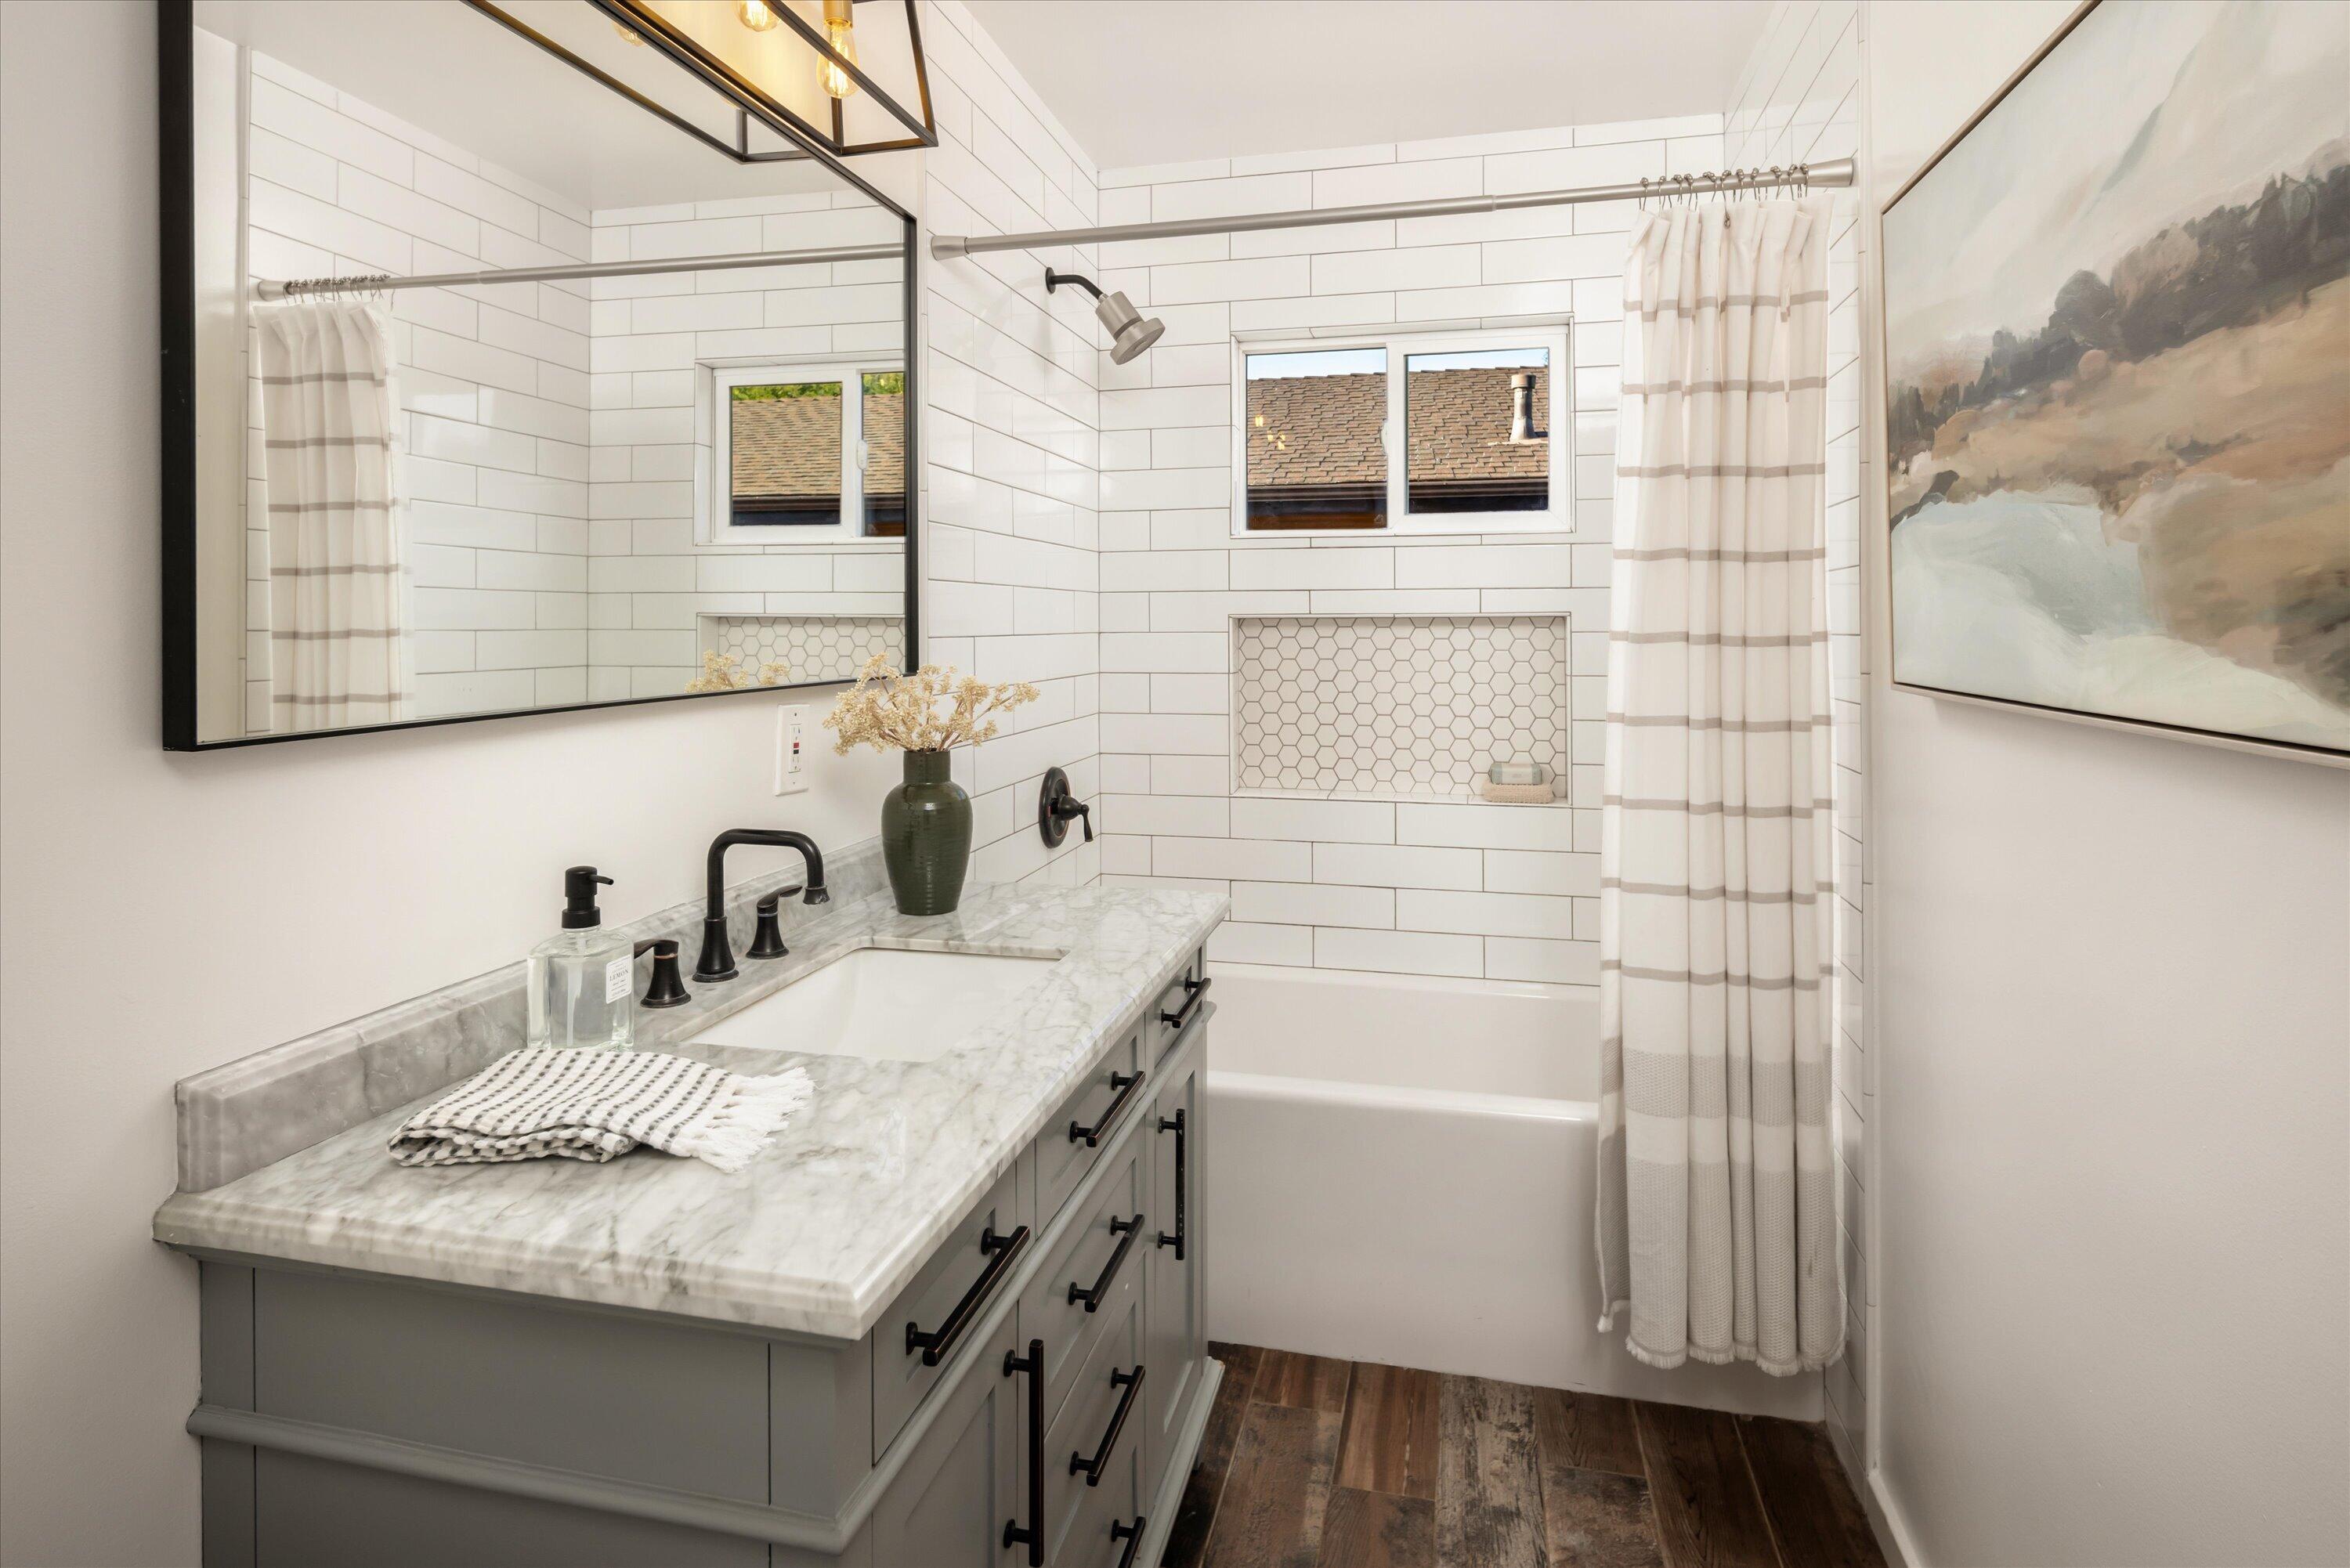
Bathroom with marble-topped gray vanity, black-framed mirror, and subway-tile tub surround.
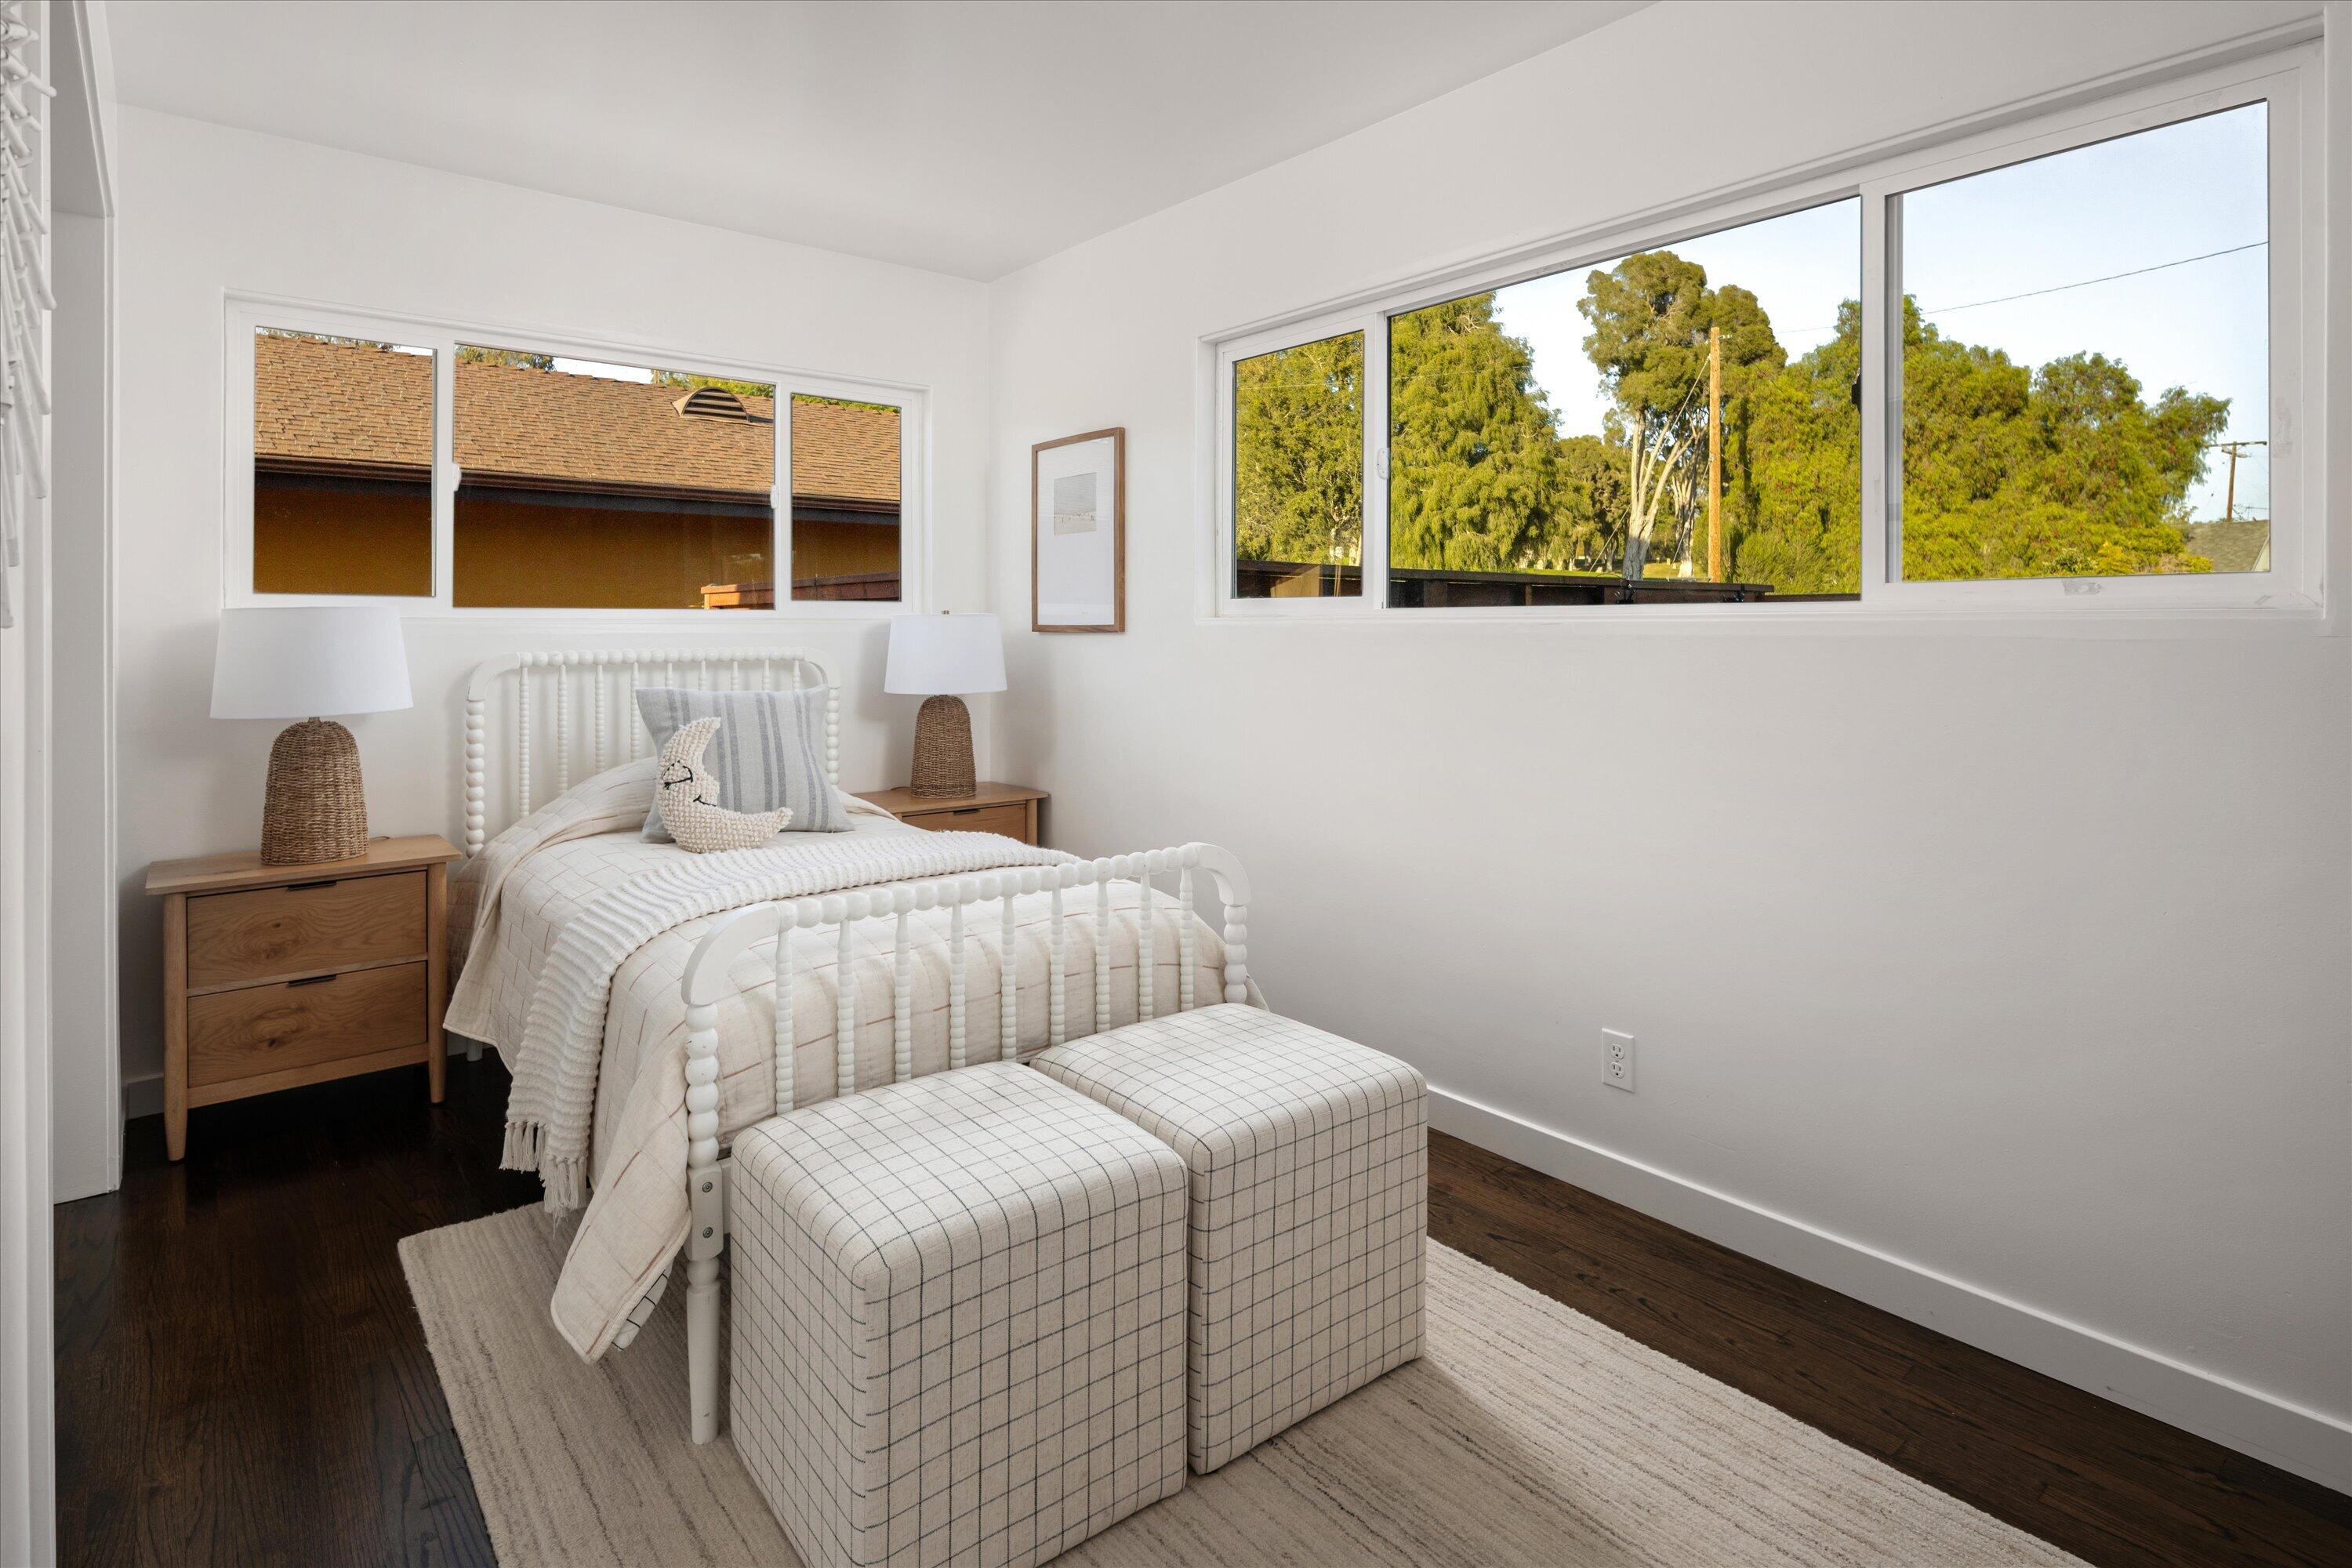
Bedroom with a white spindle bed and wide windows overlooking leafy trees.
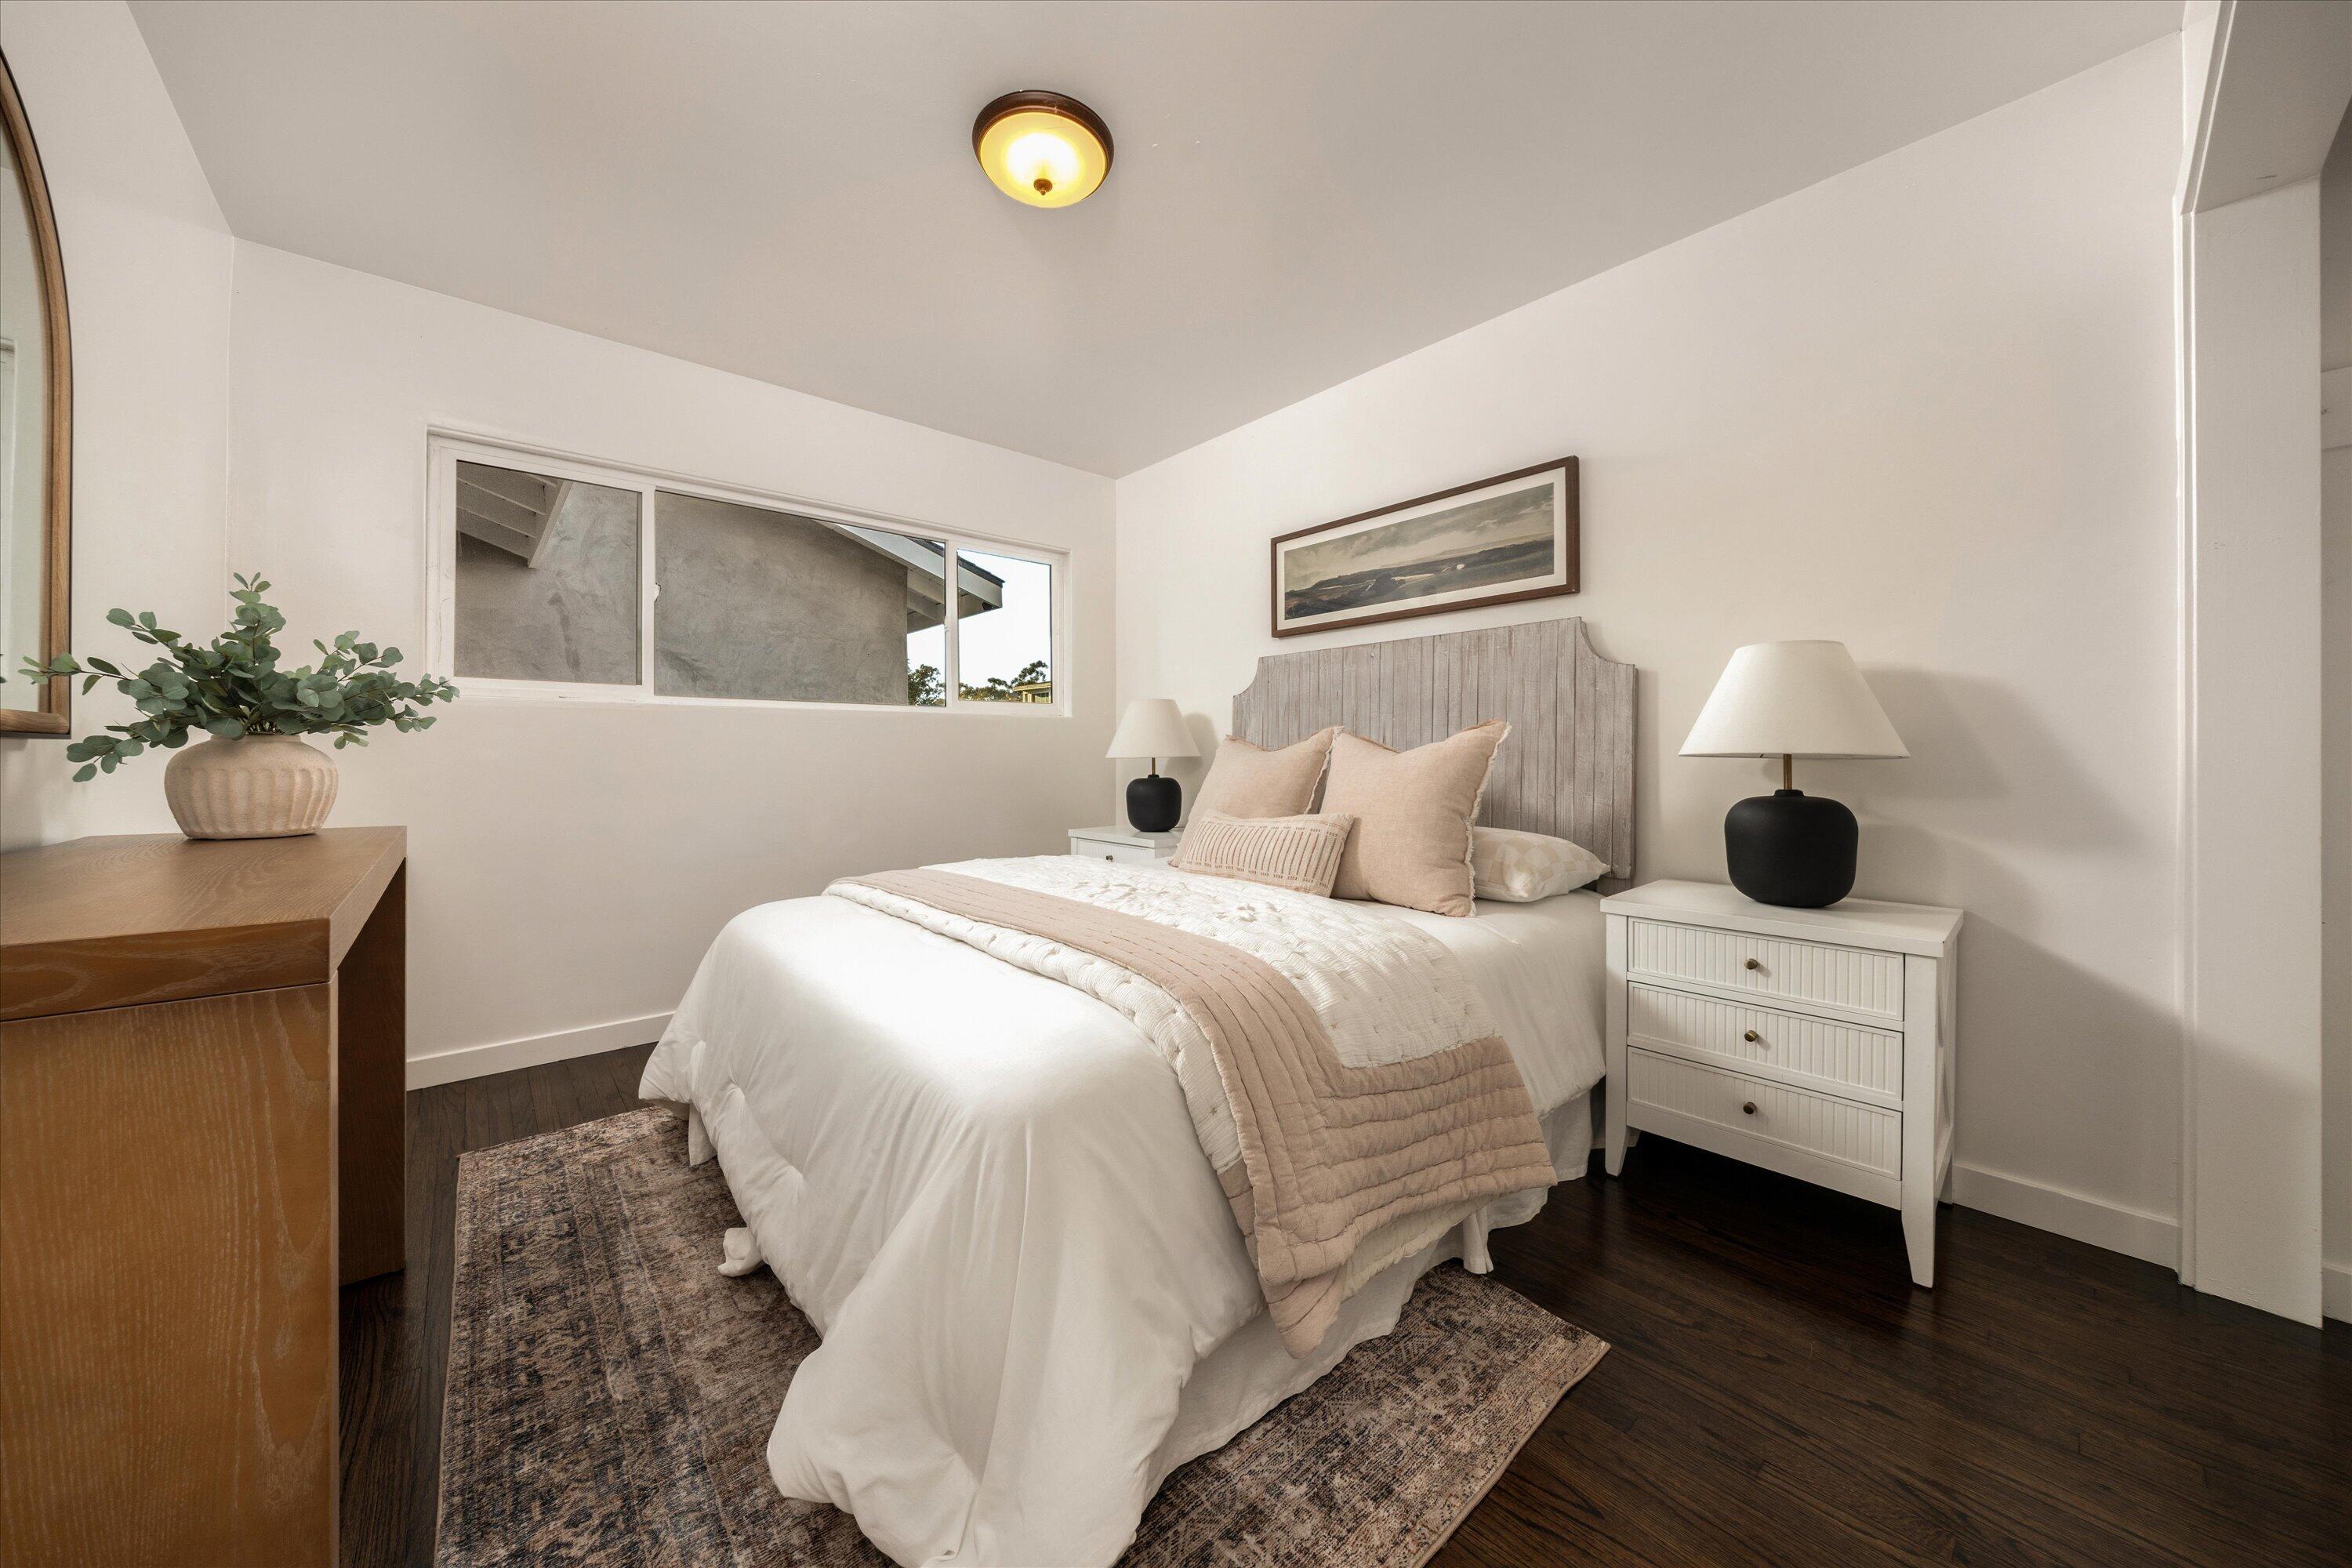
Staged bedroom with a white bed, blush bedding, weathered wood headboard, and dark hardwood floors.
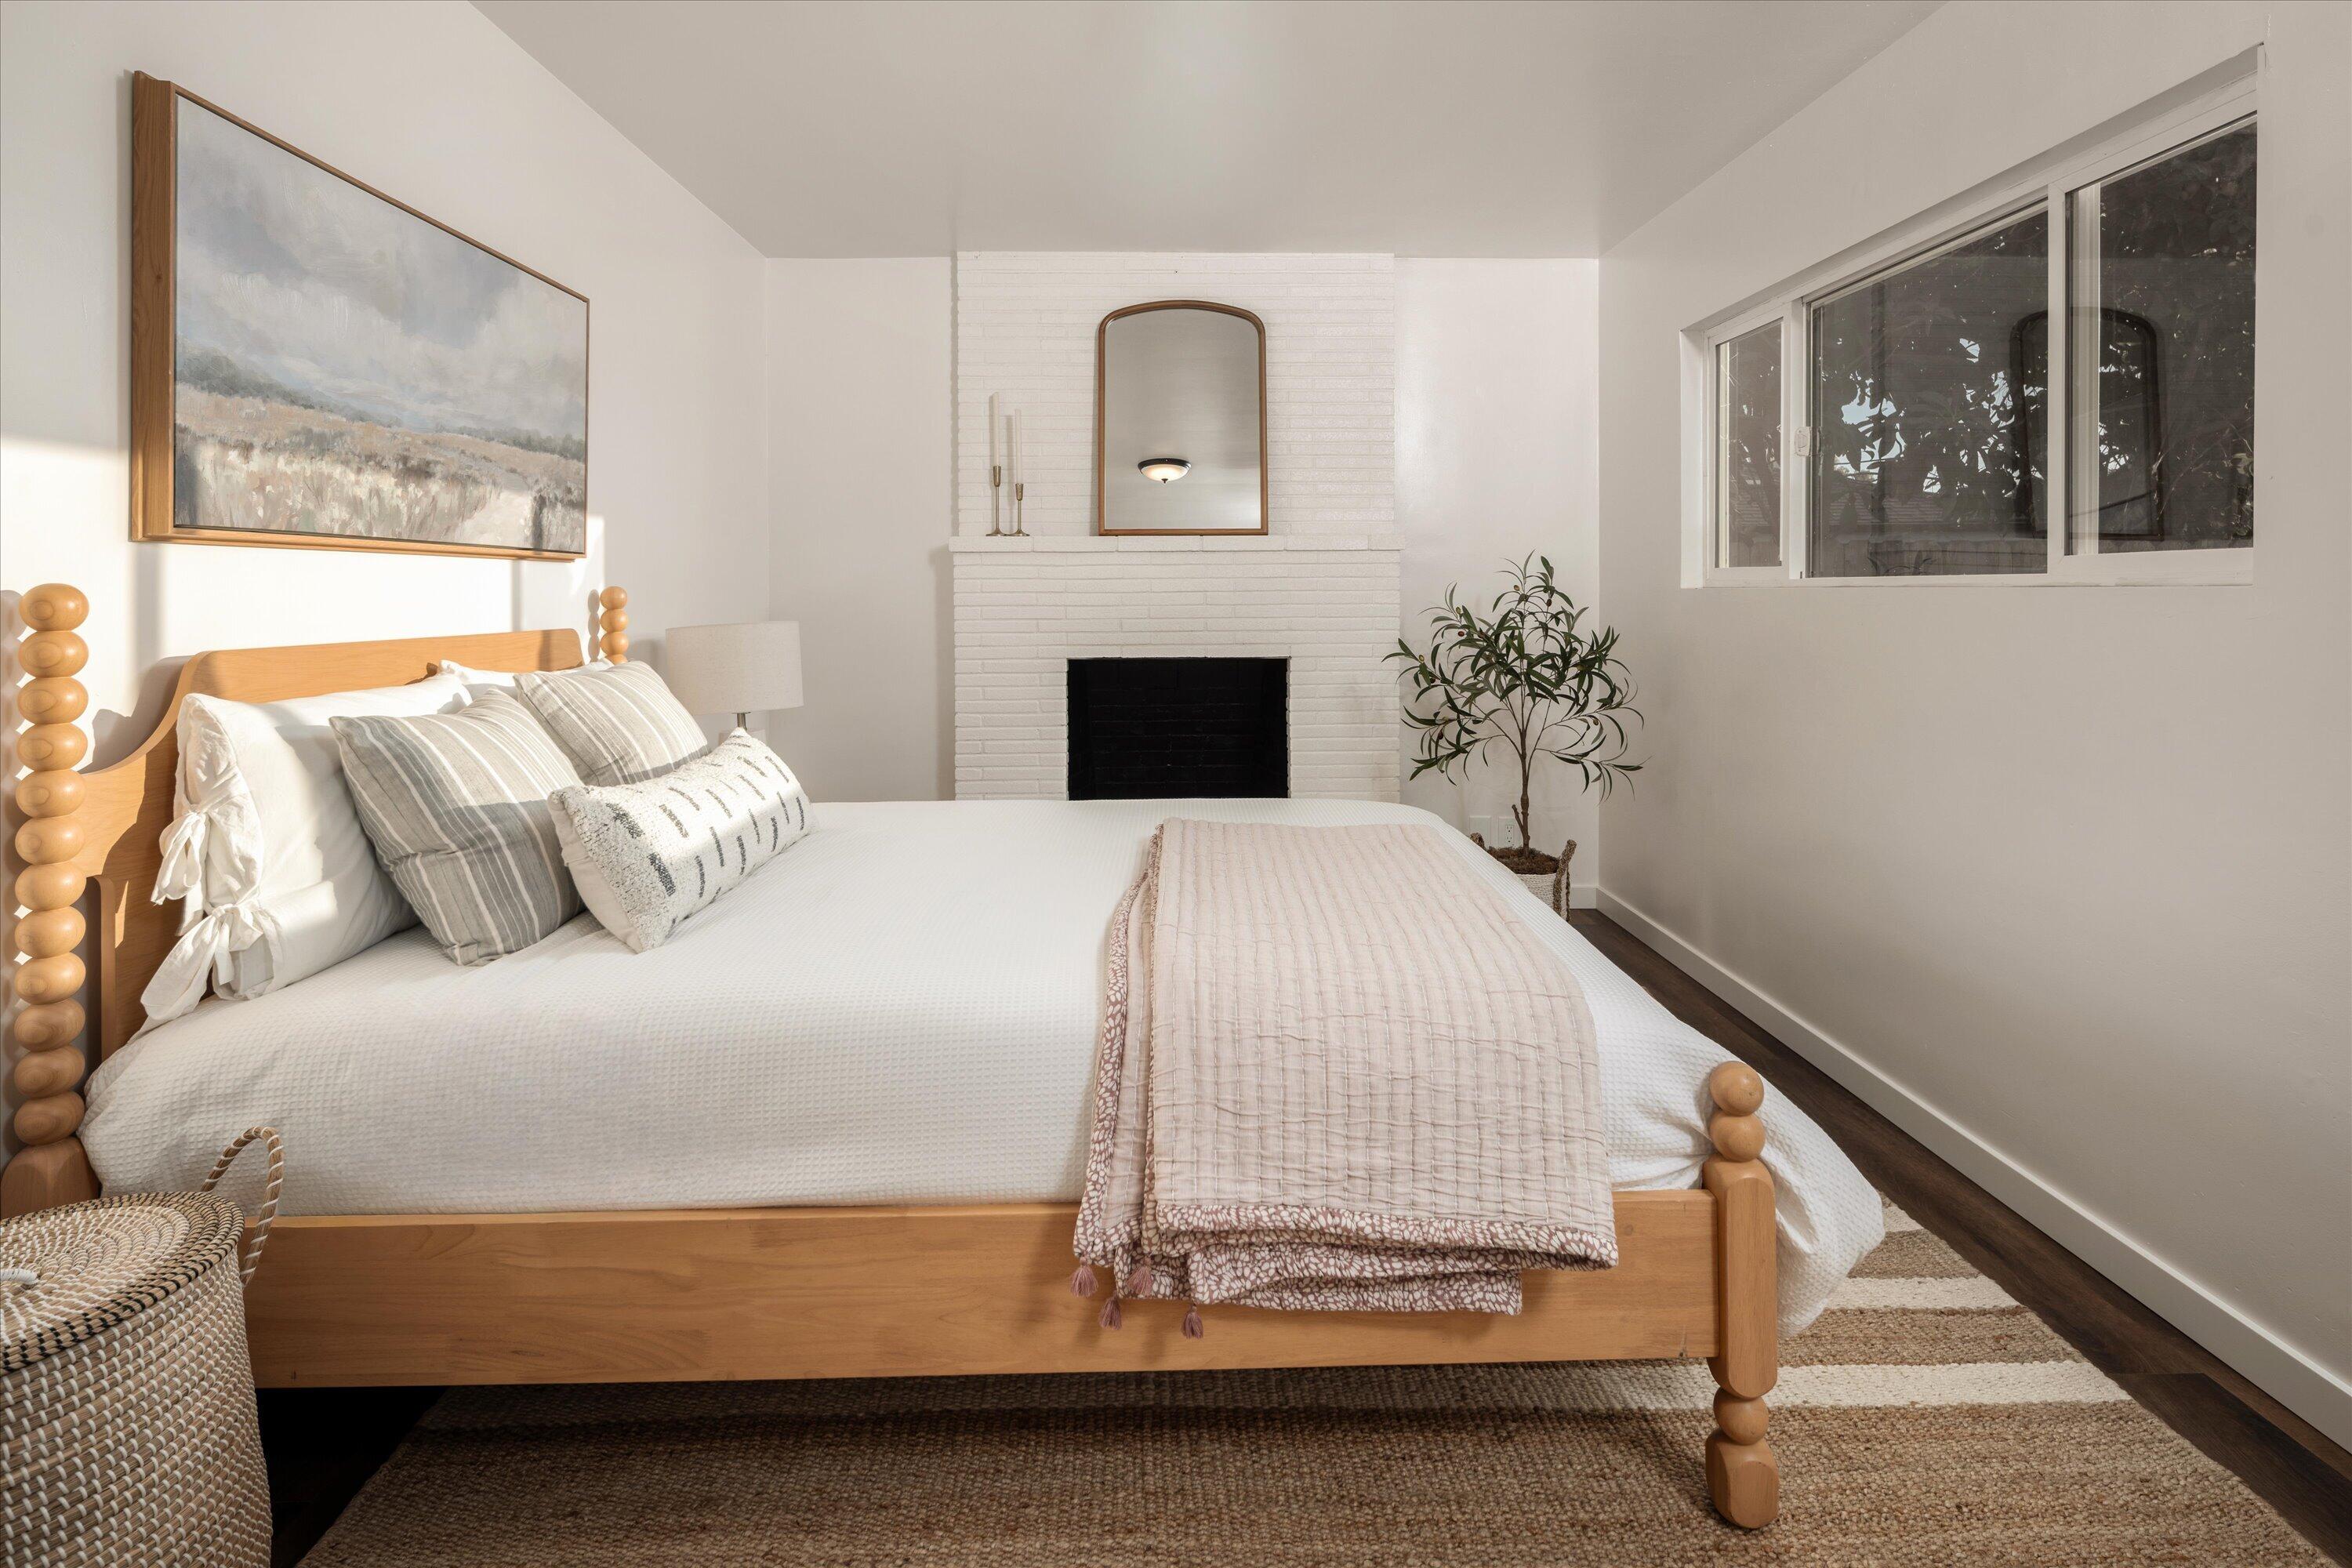
Bright bedroom with a wooden bed, white brick fireplace, arched mirror, and large window.
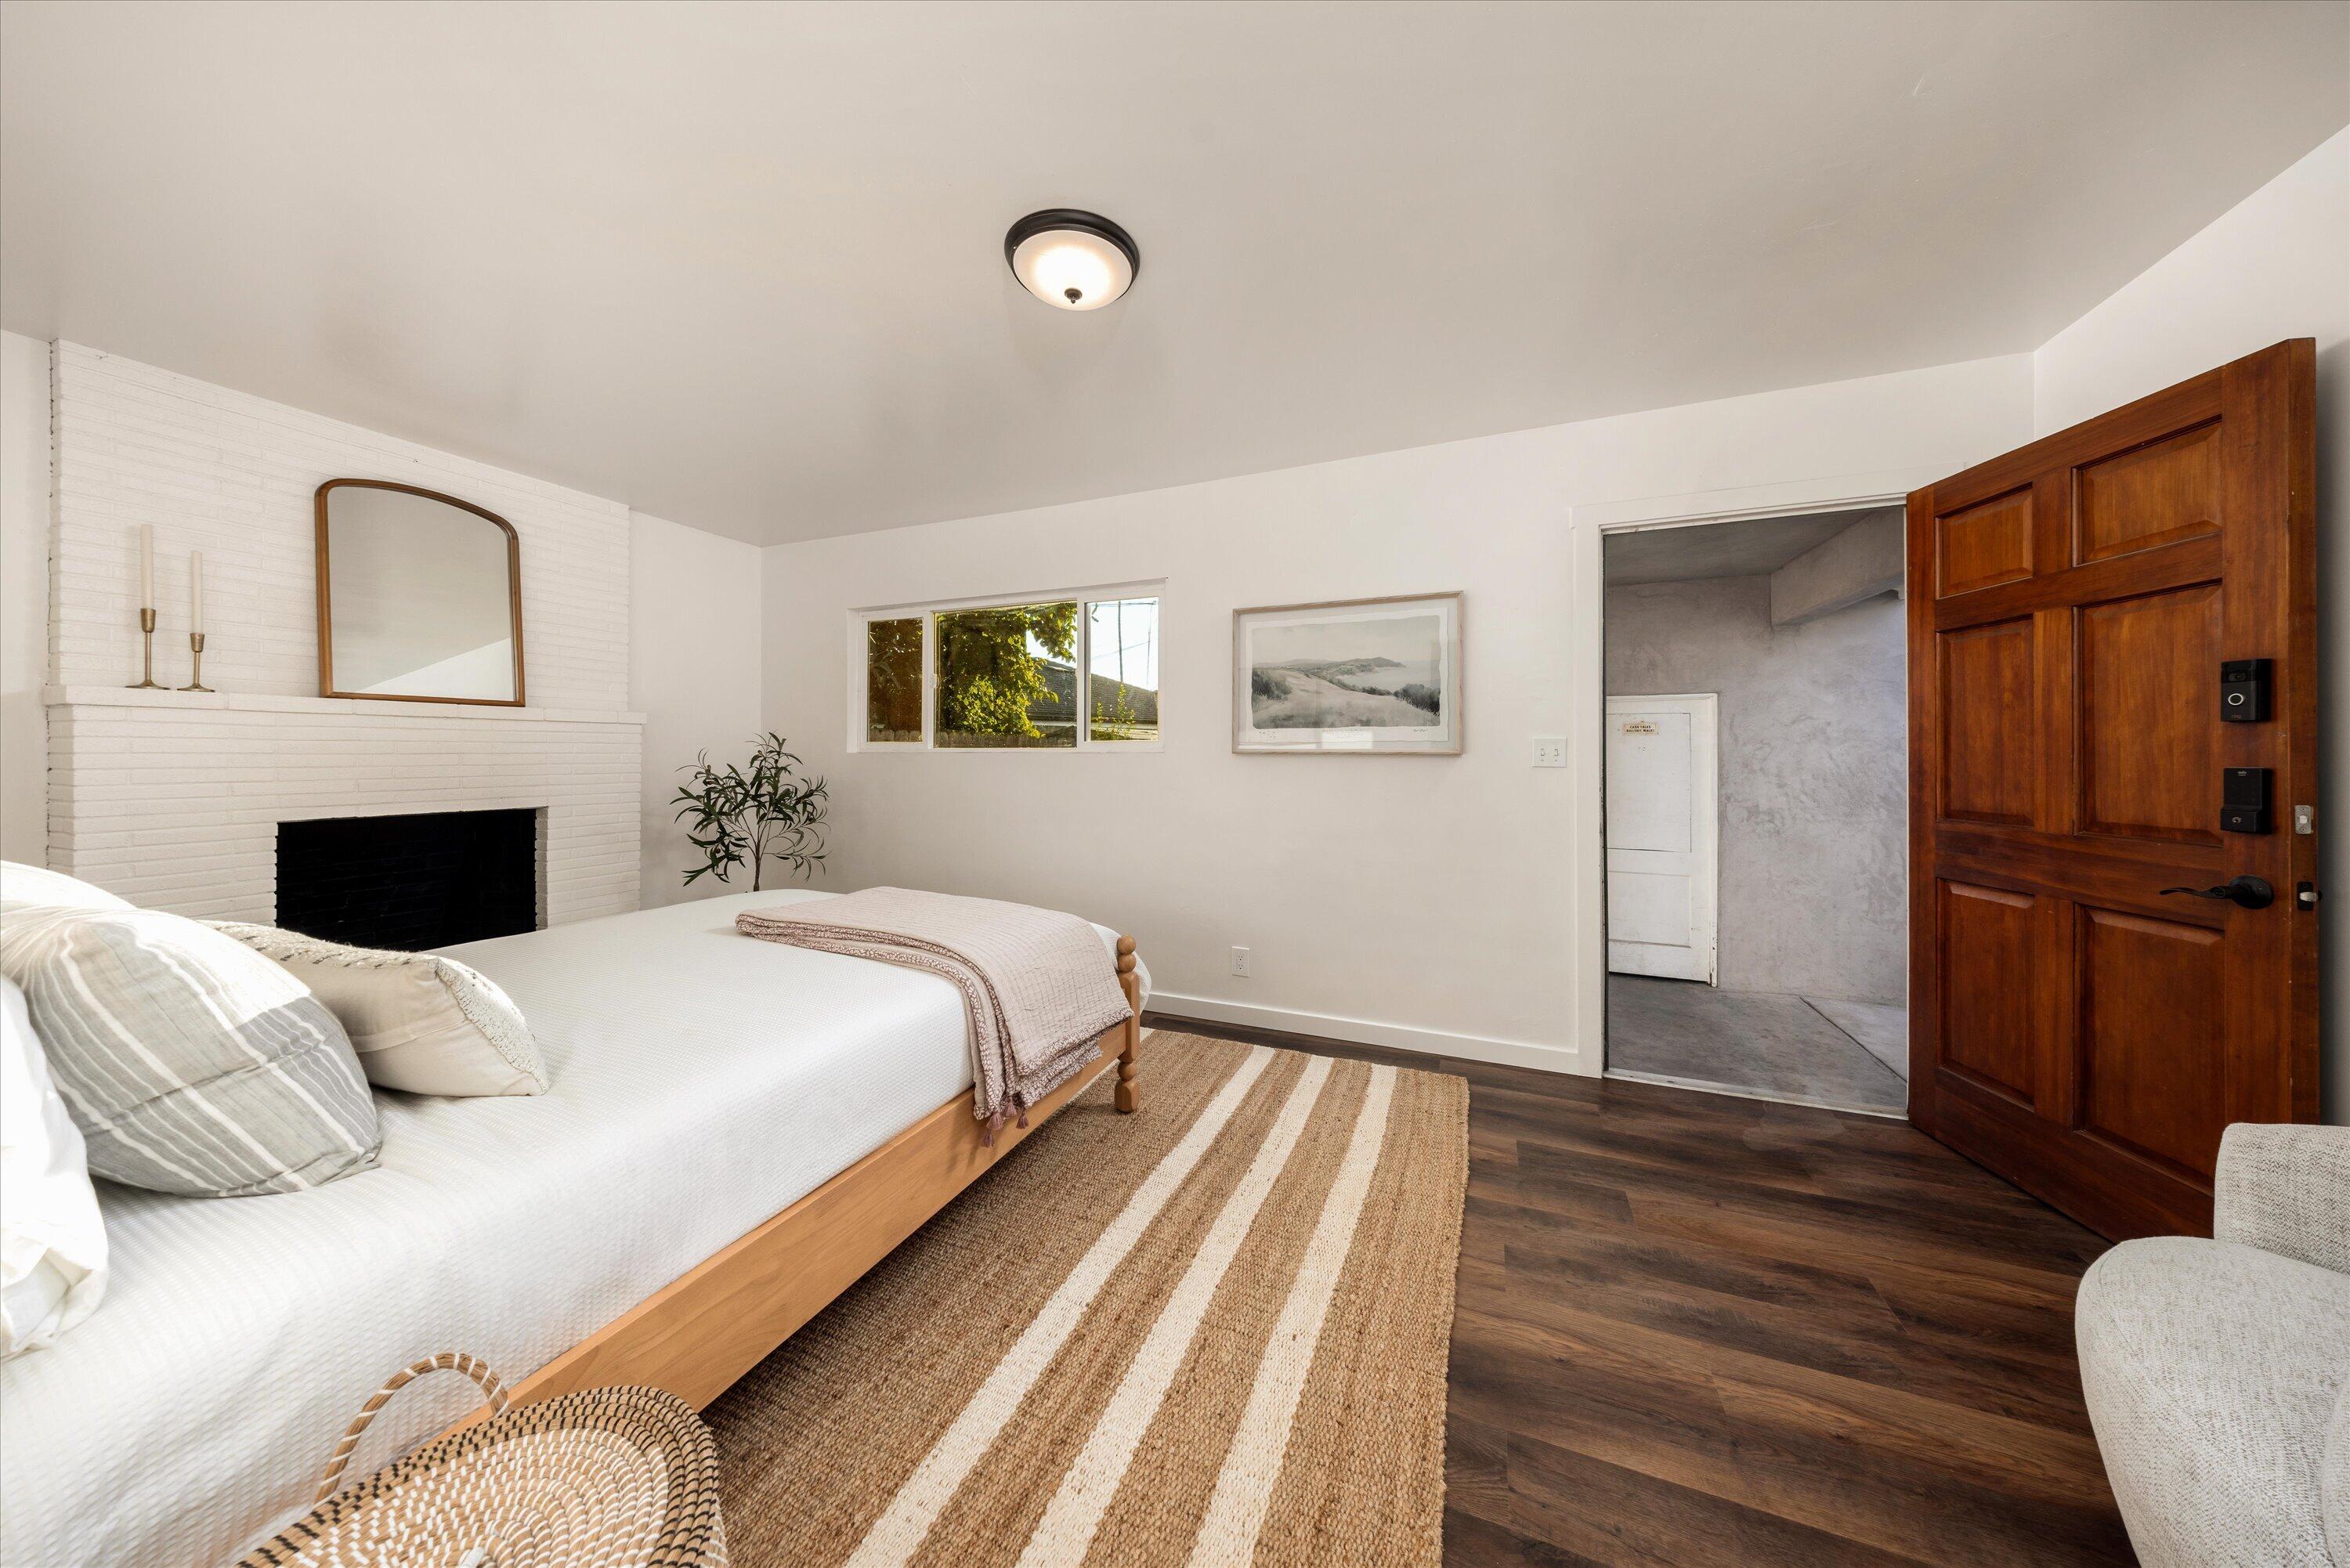
Staged bedroom with white bedding, a white brick fireplace, and a large open wooden door.
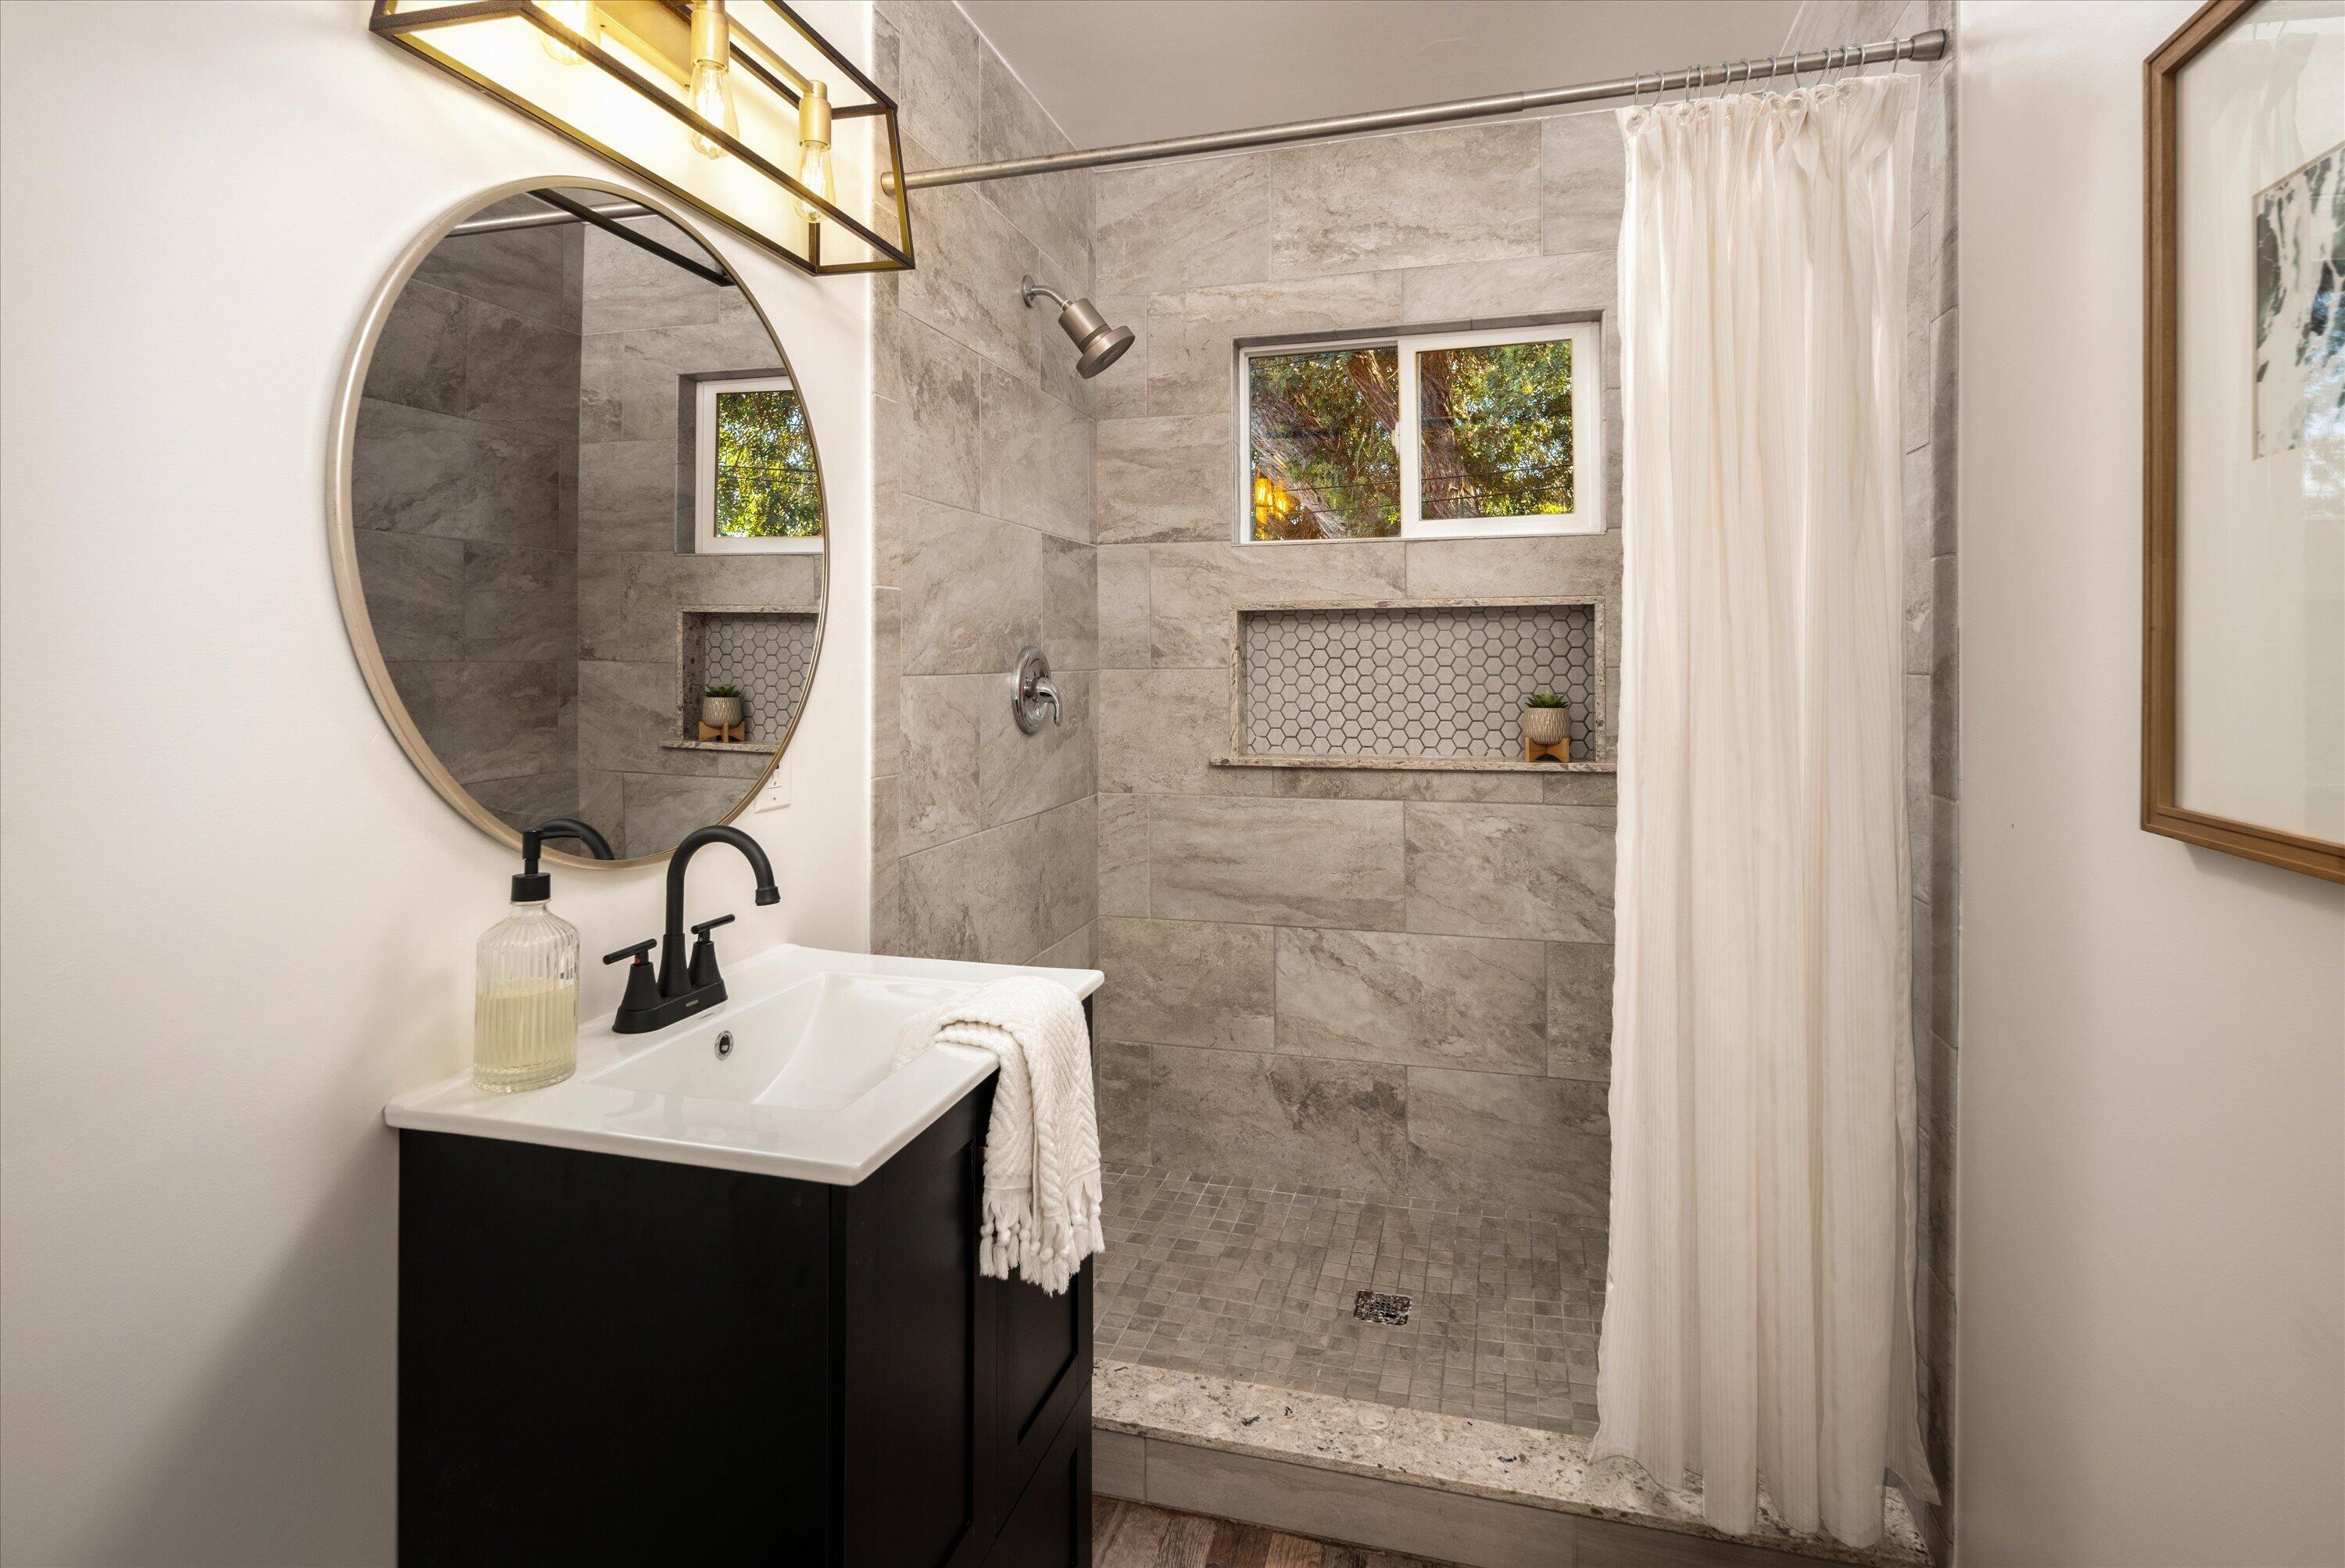
Bathroom with a black vanity and round mirror beside a gray tiled walk-in shower with a window.
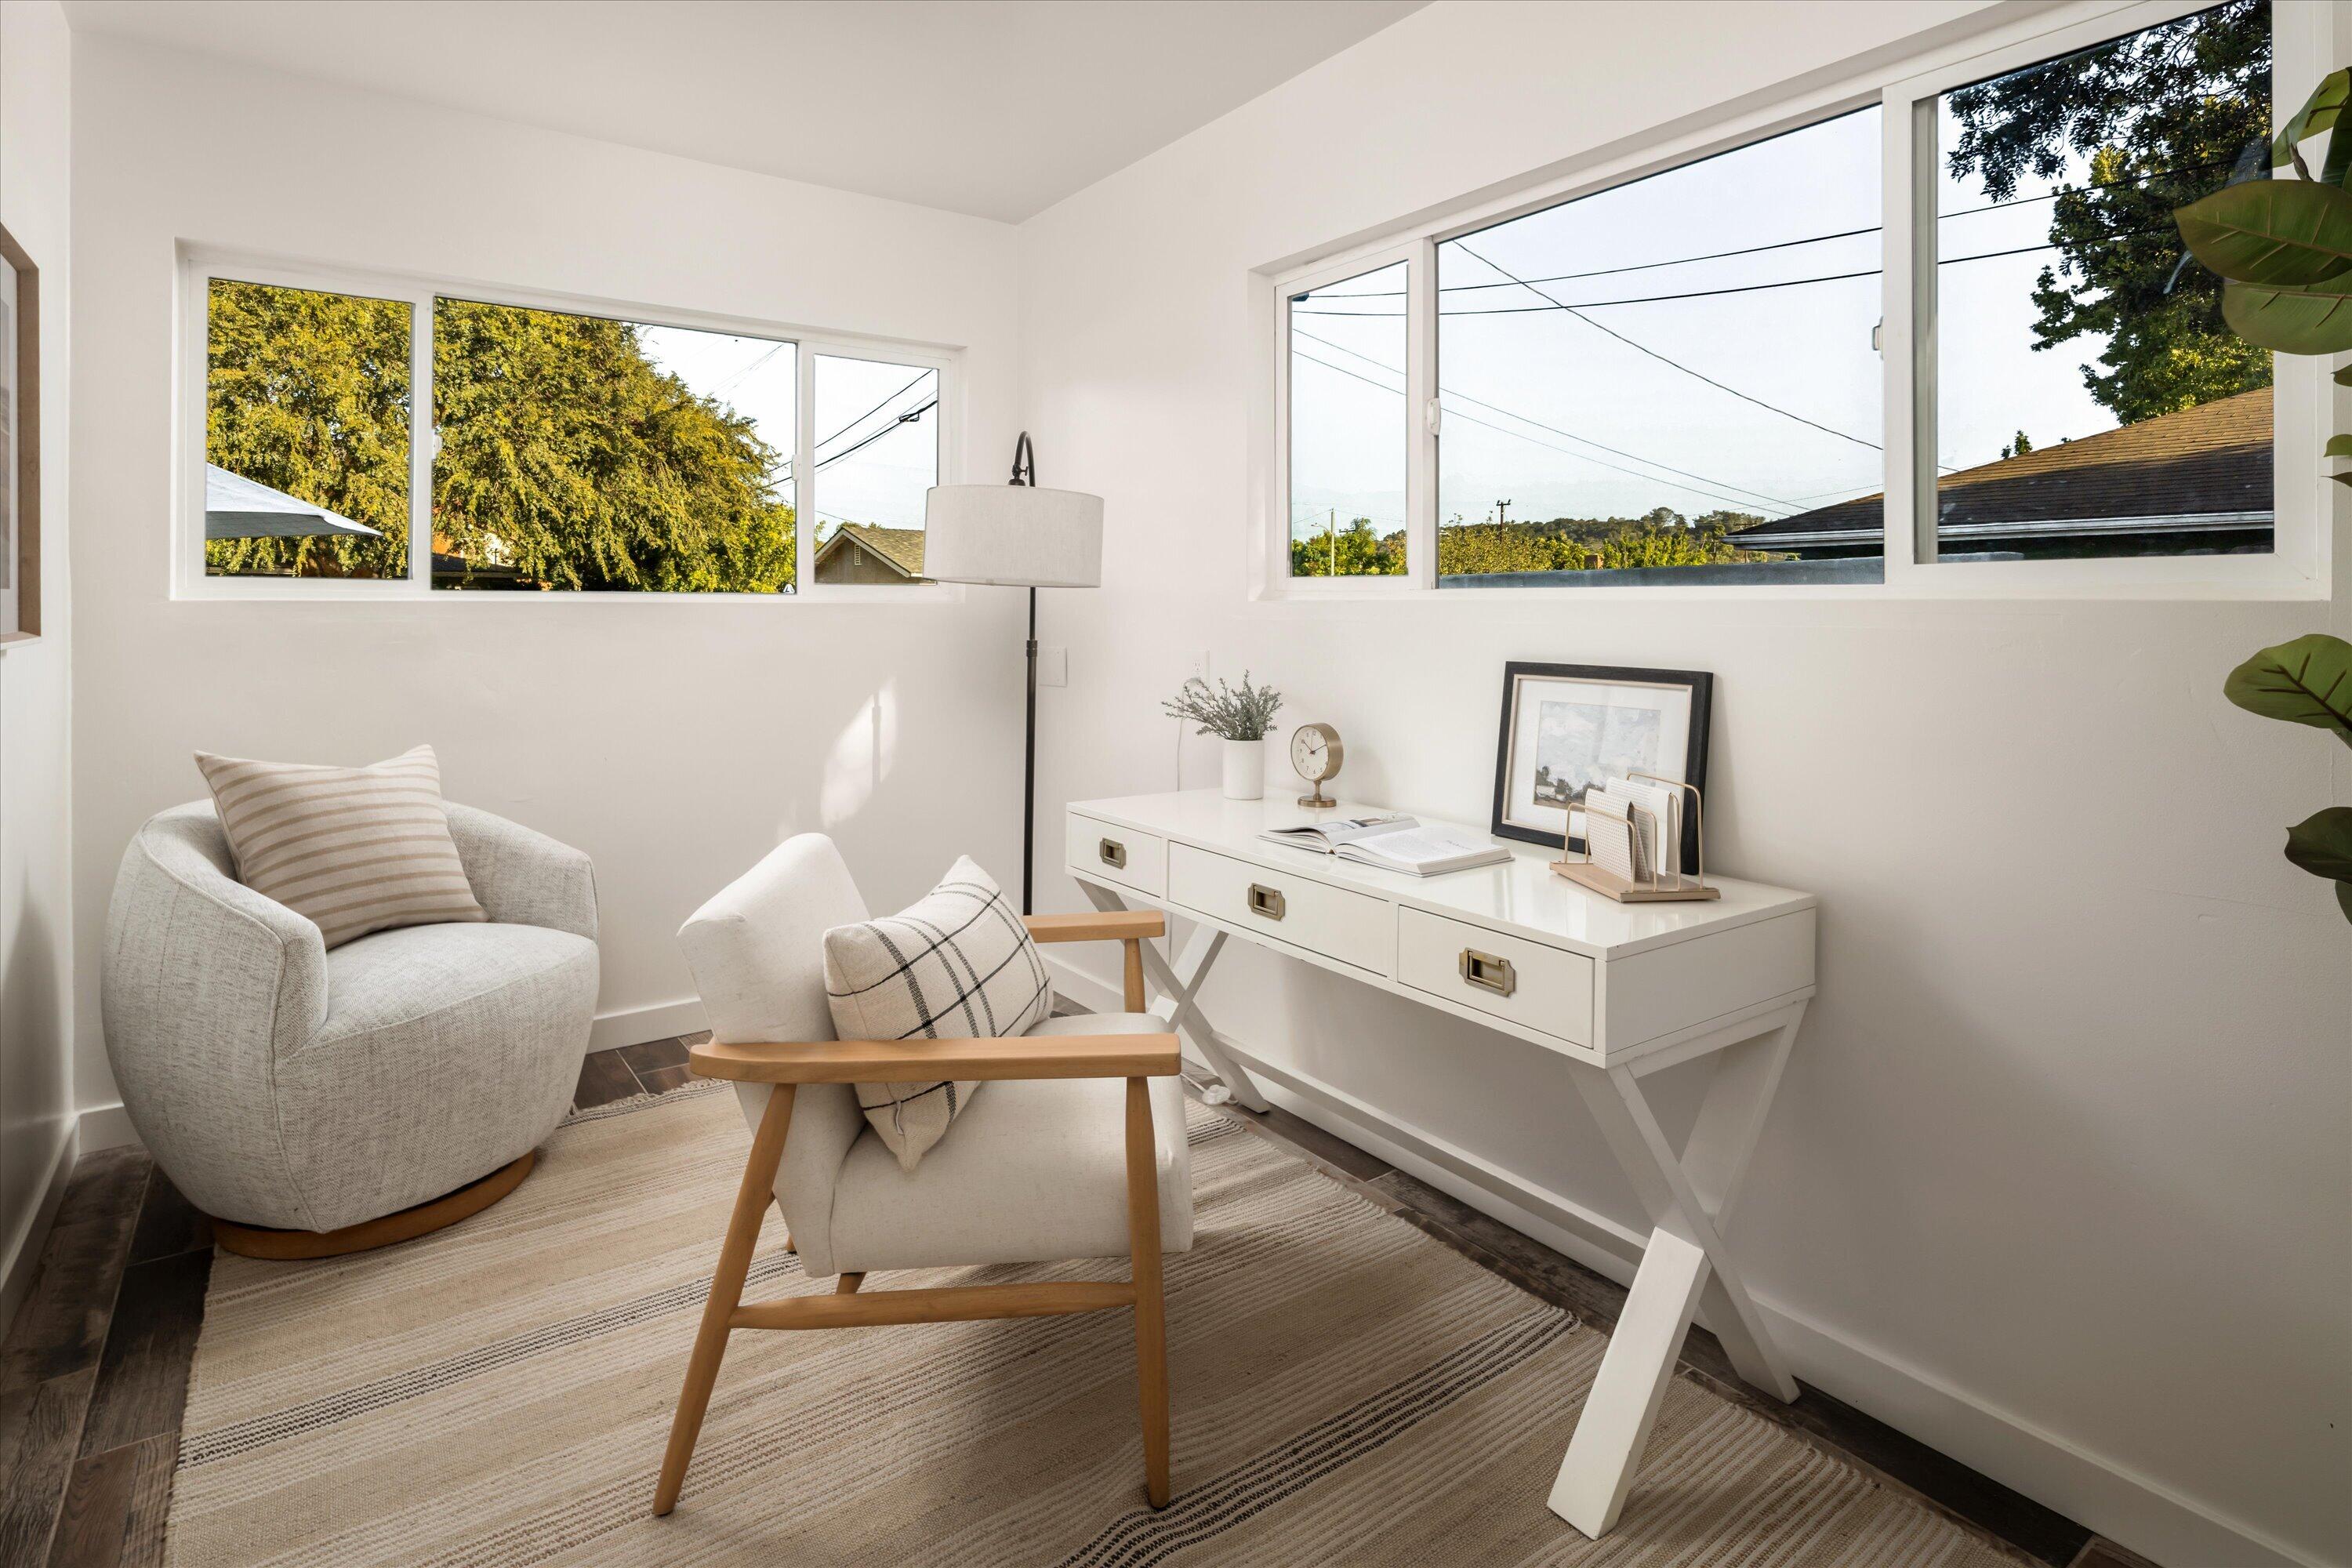
Bright home office with a white desk, two armchairs, and large windows overlooking trees and rooftops.
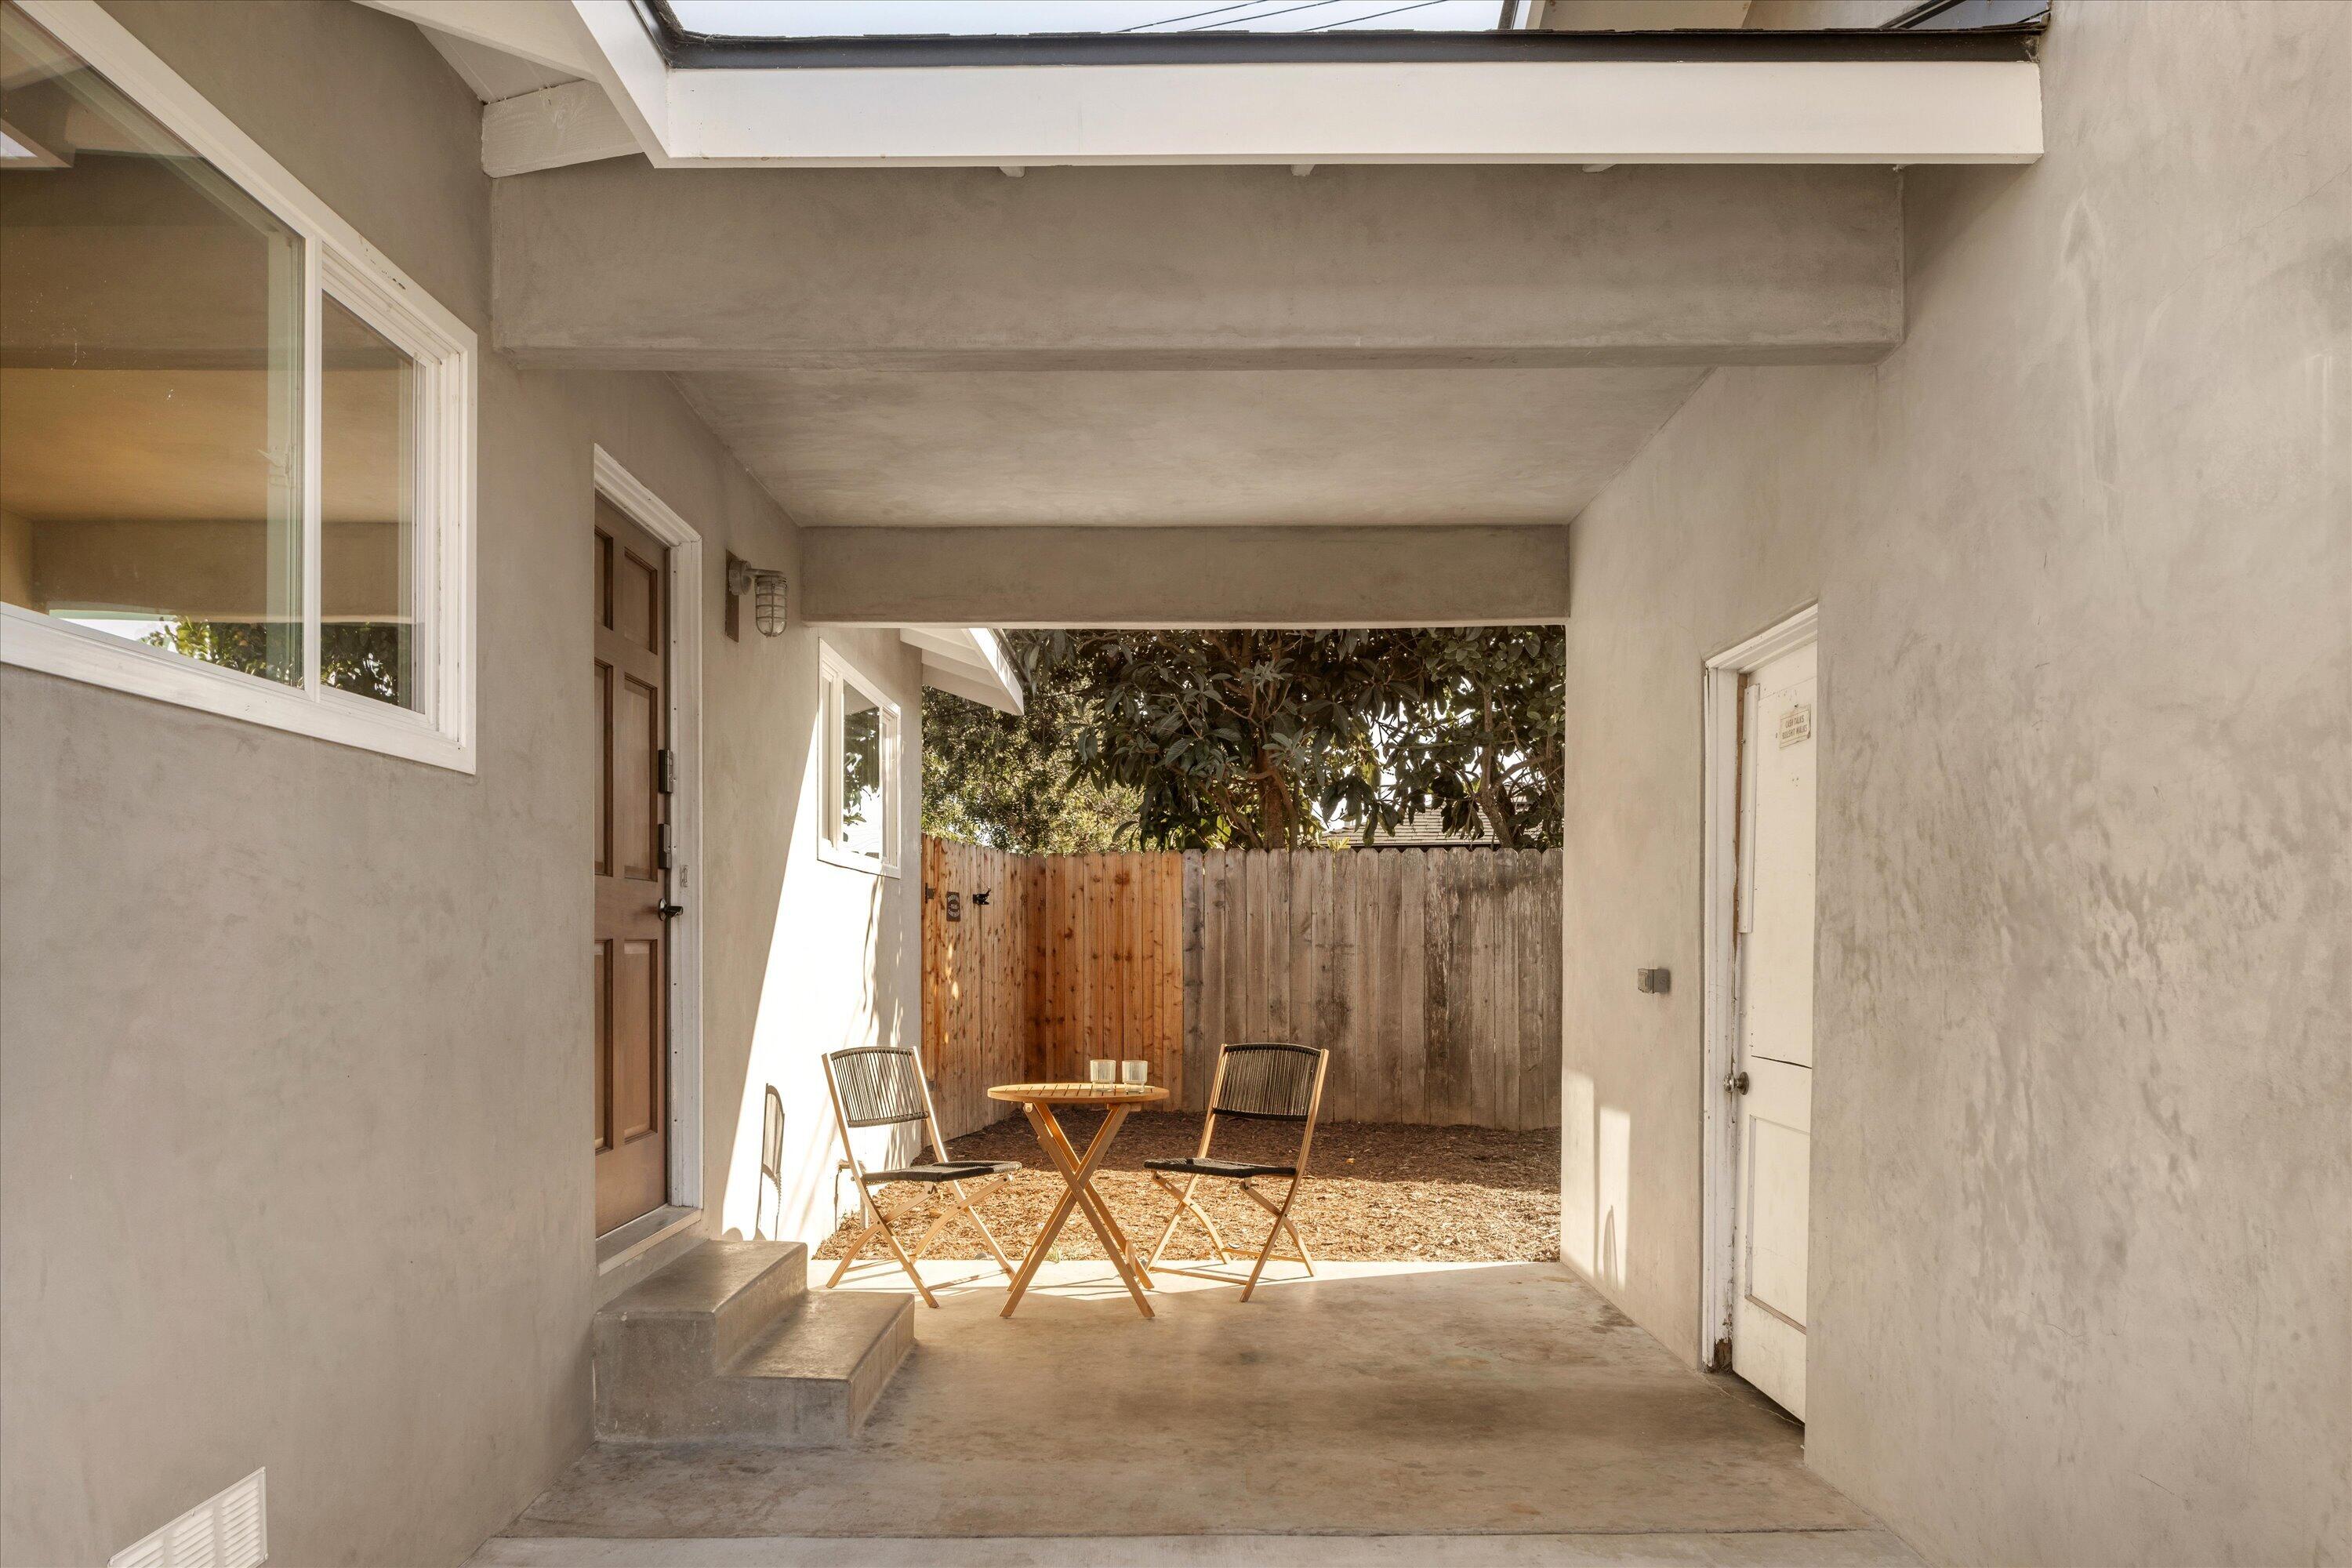
Covered patio opening to a fenced courtyard, furnished with two folding chairs and a small table.
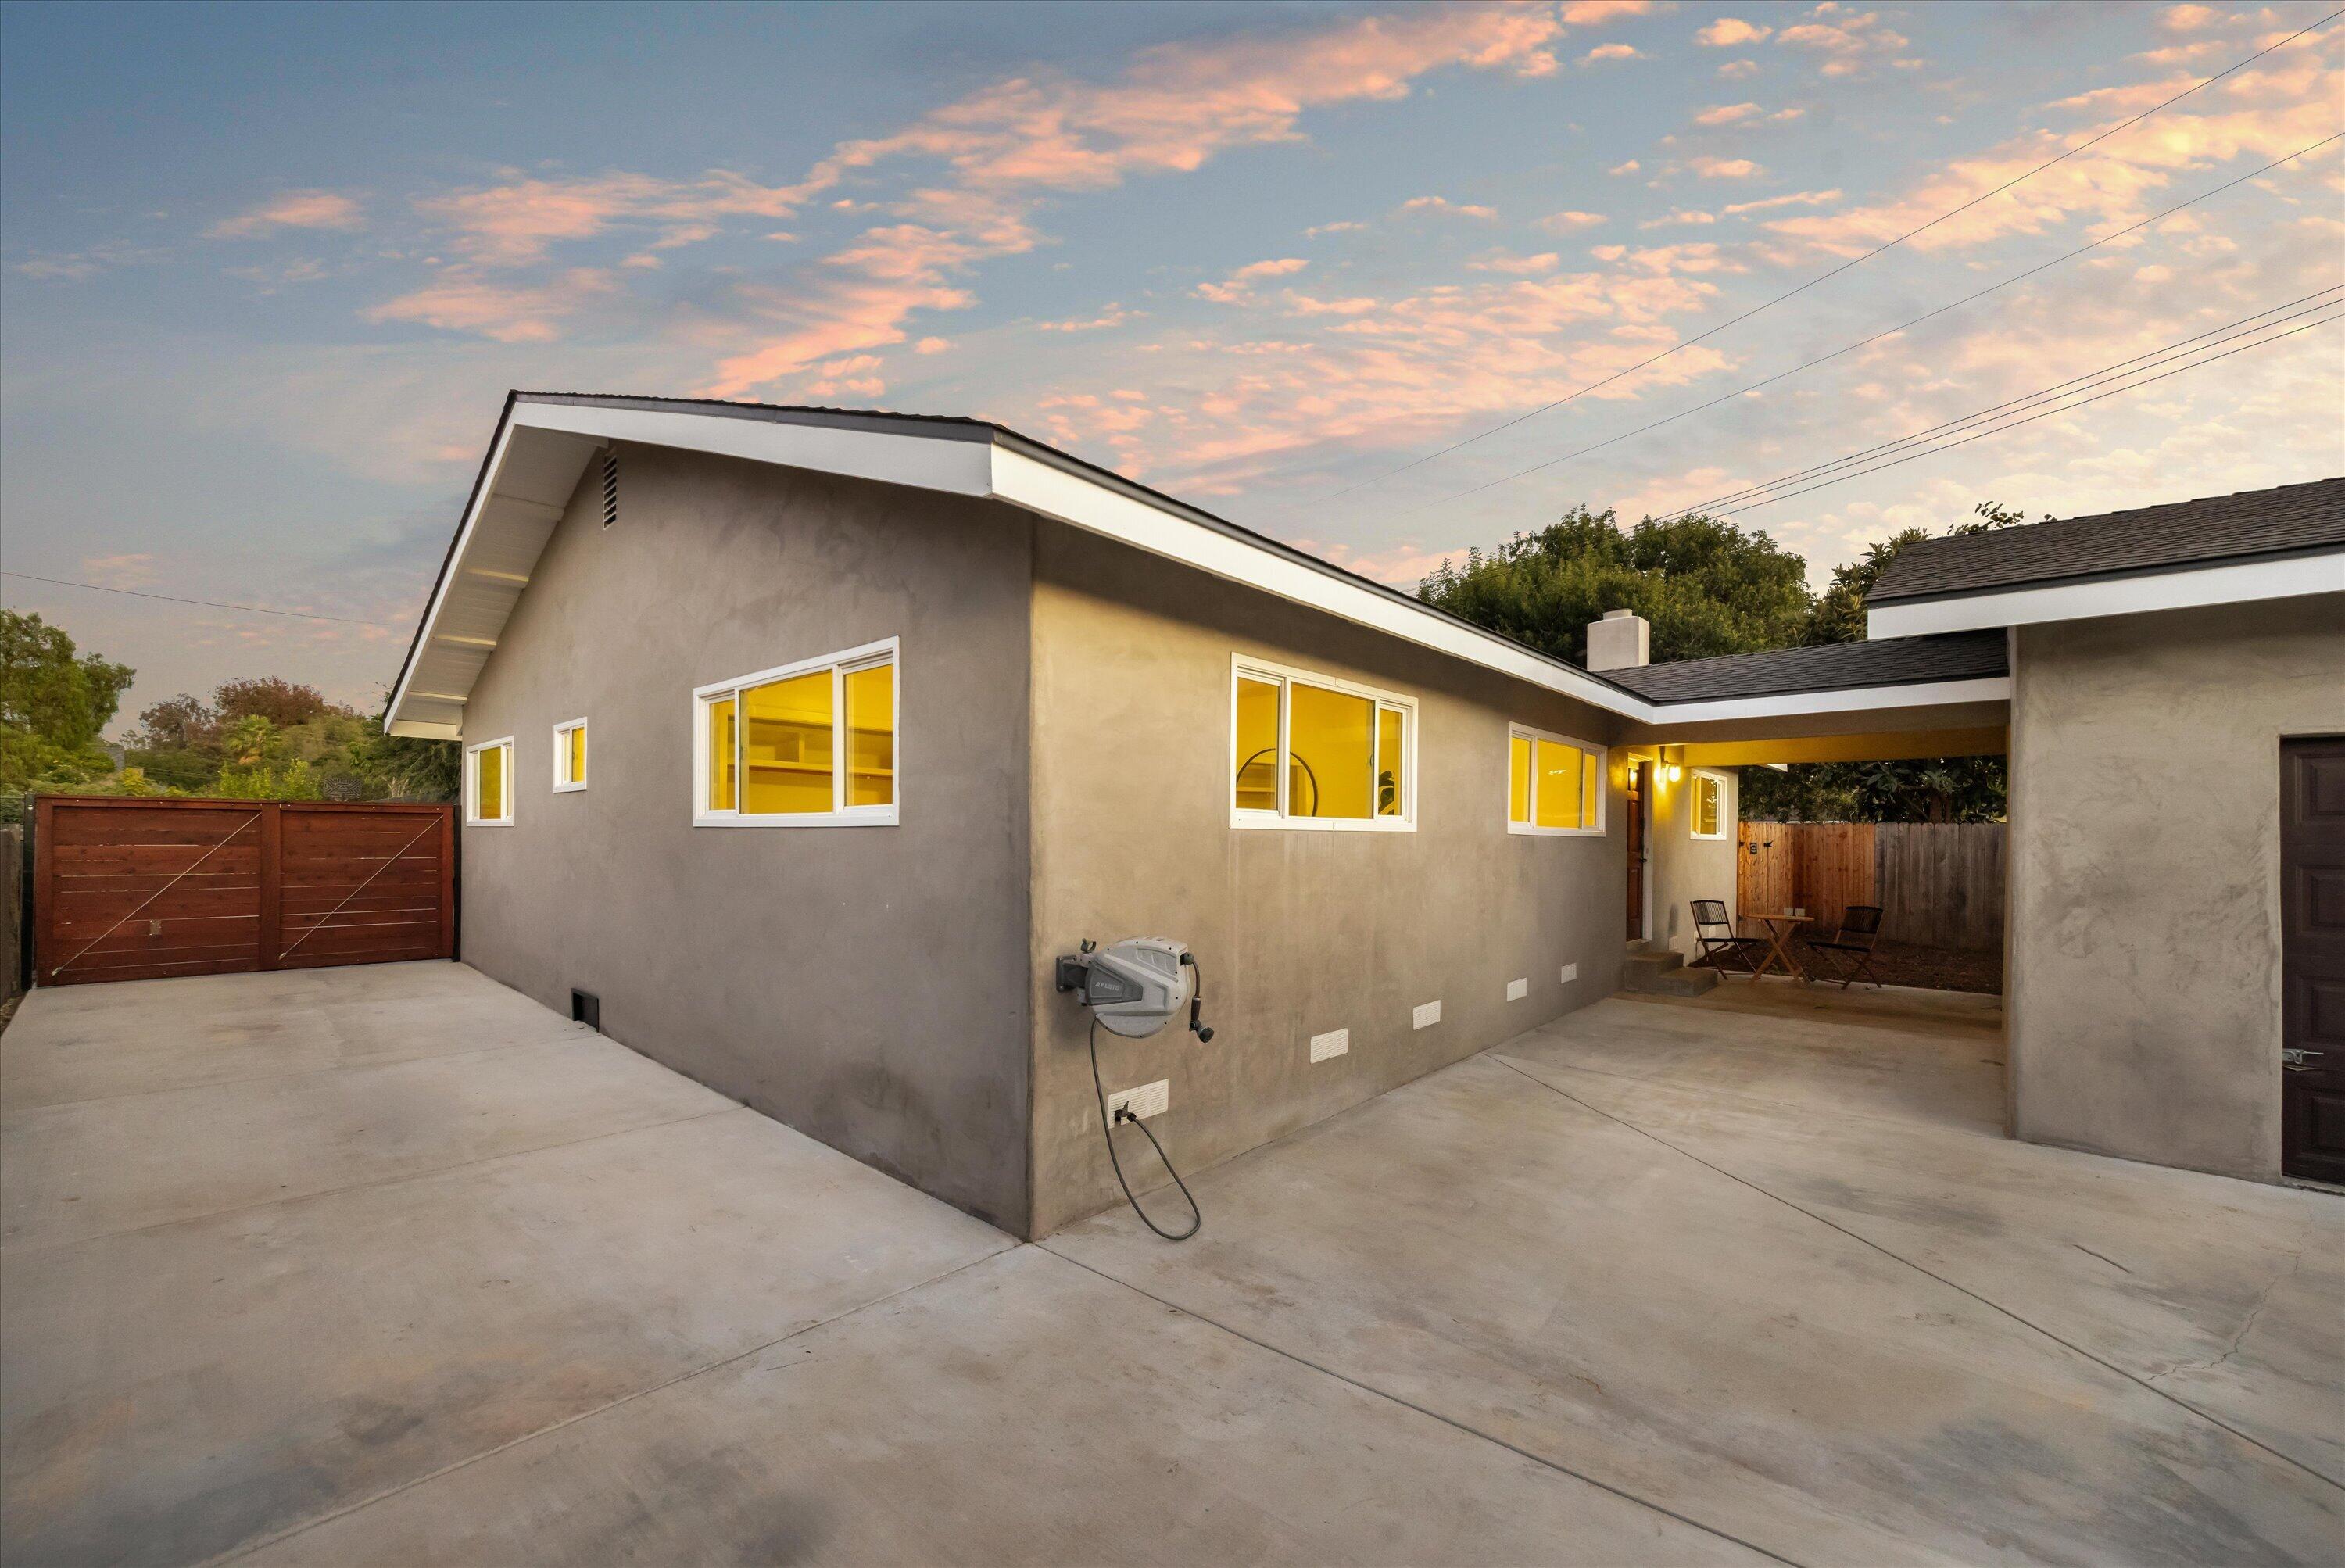
Modern stucco home with warmly lit windows, a broad concrete driveway, and a covered patio at dusk.
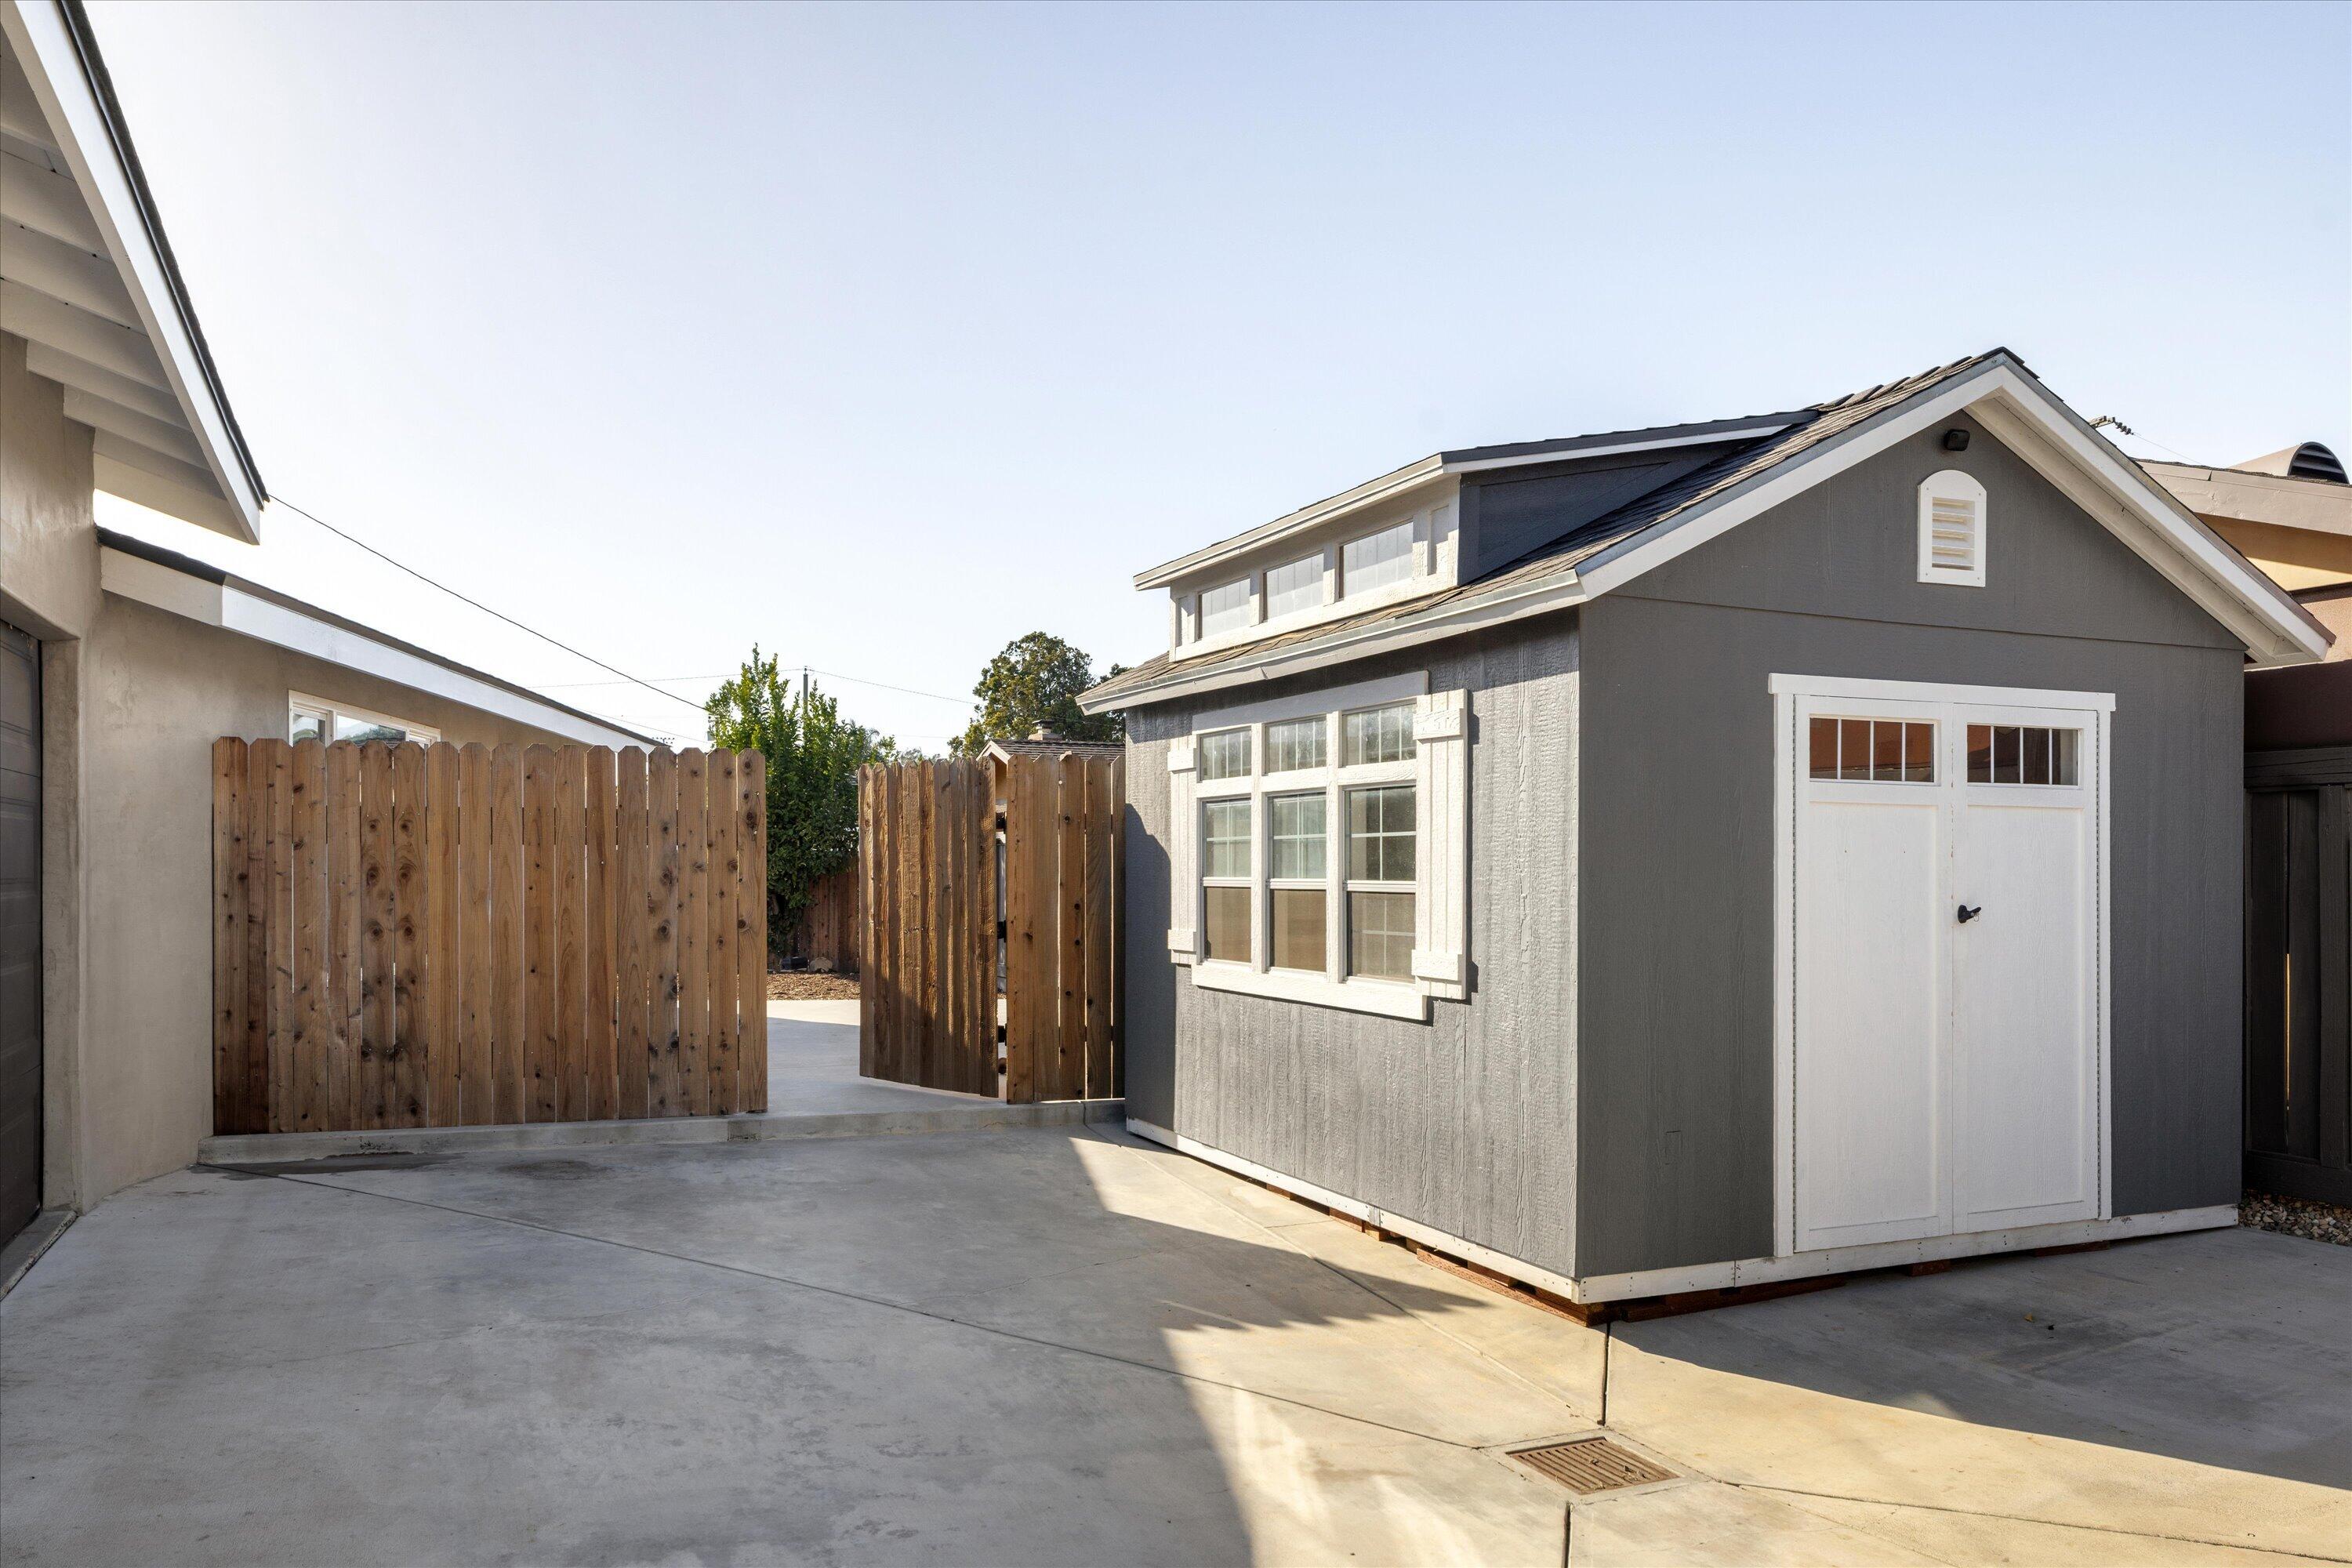
Gray detached shed with white trim and double doors on a concrete driveway beside a wooden fence.
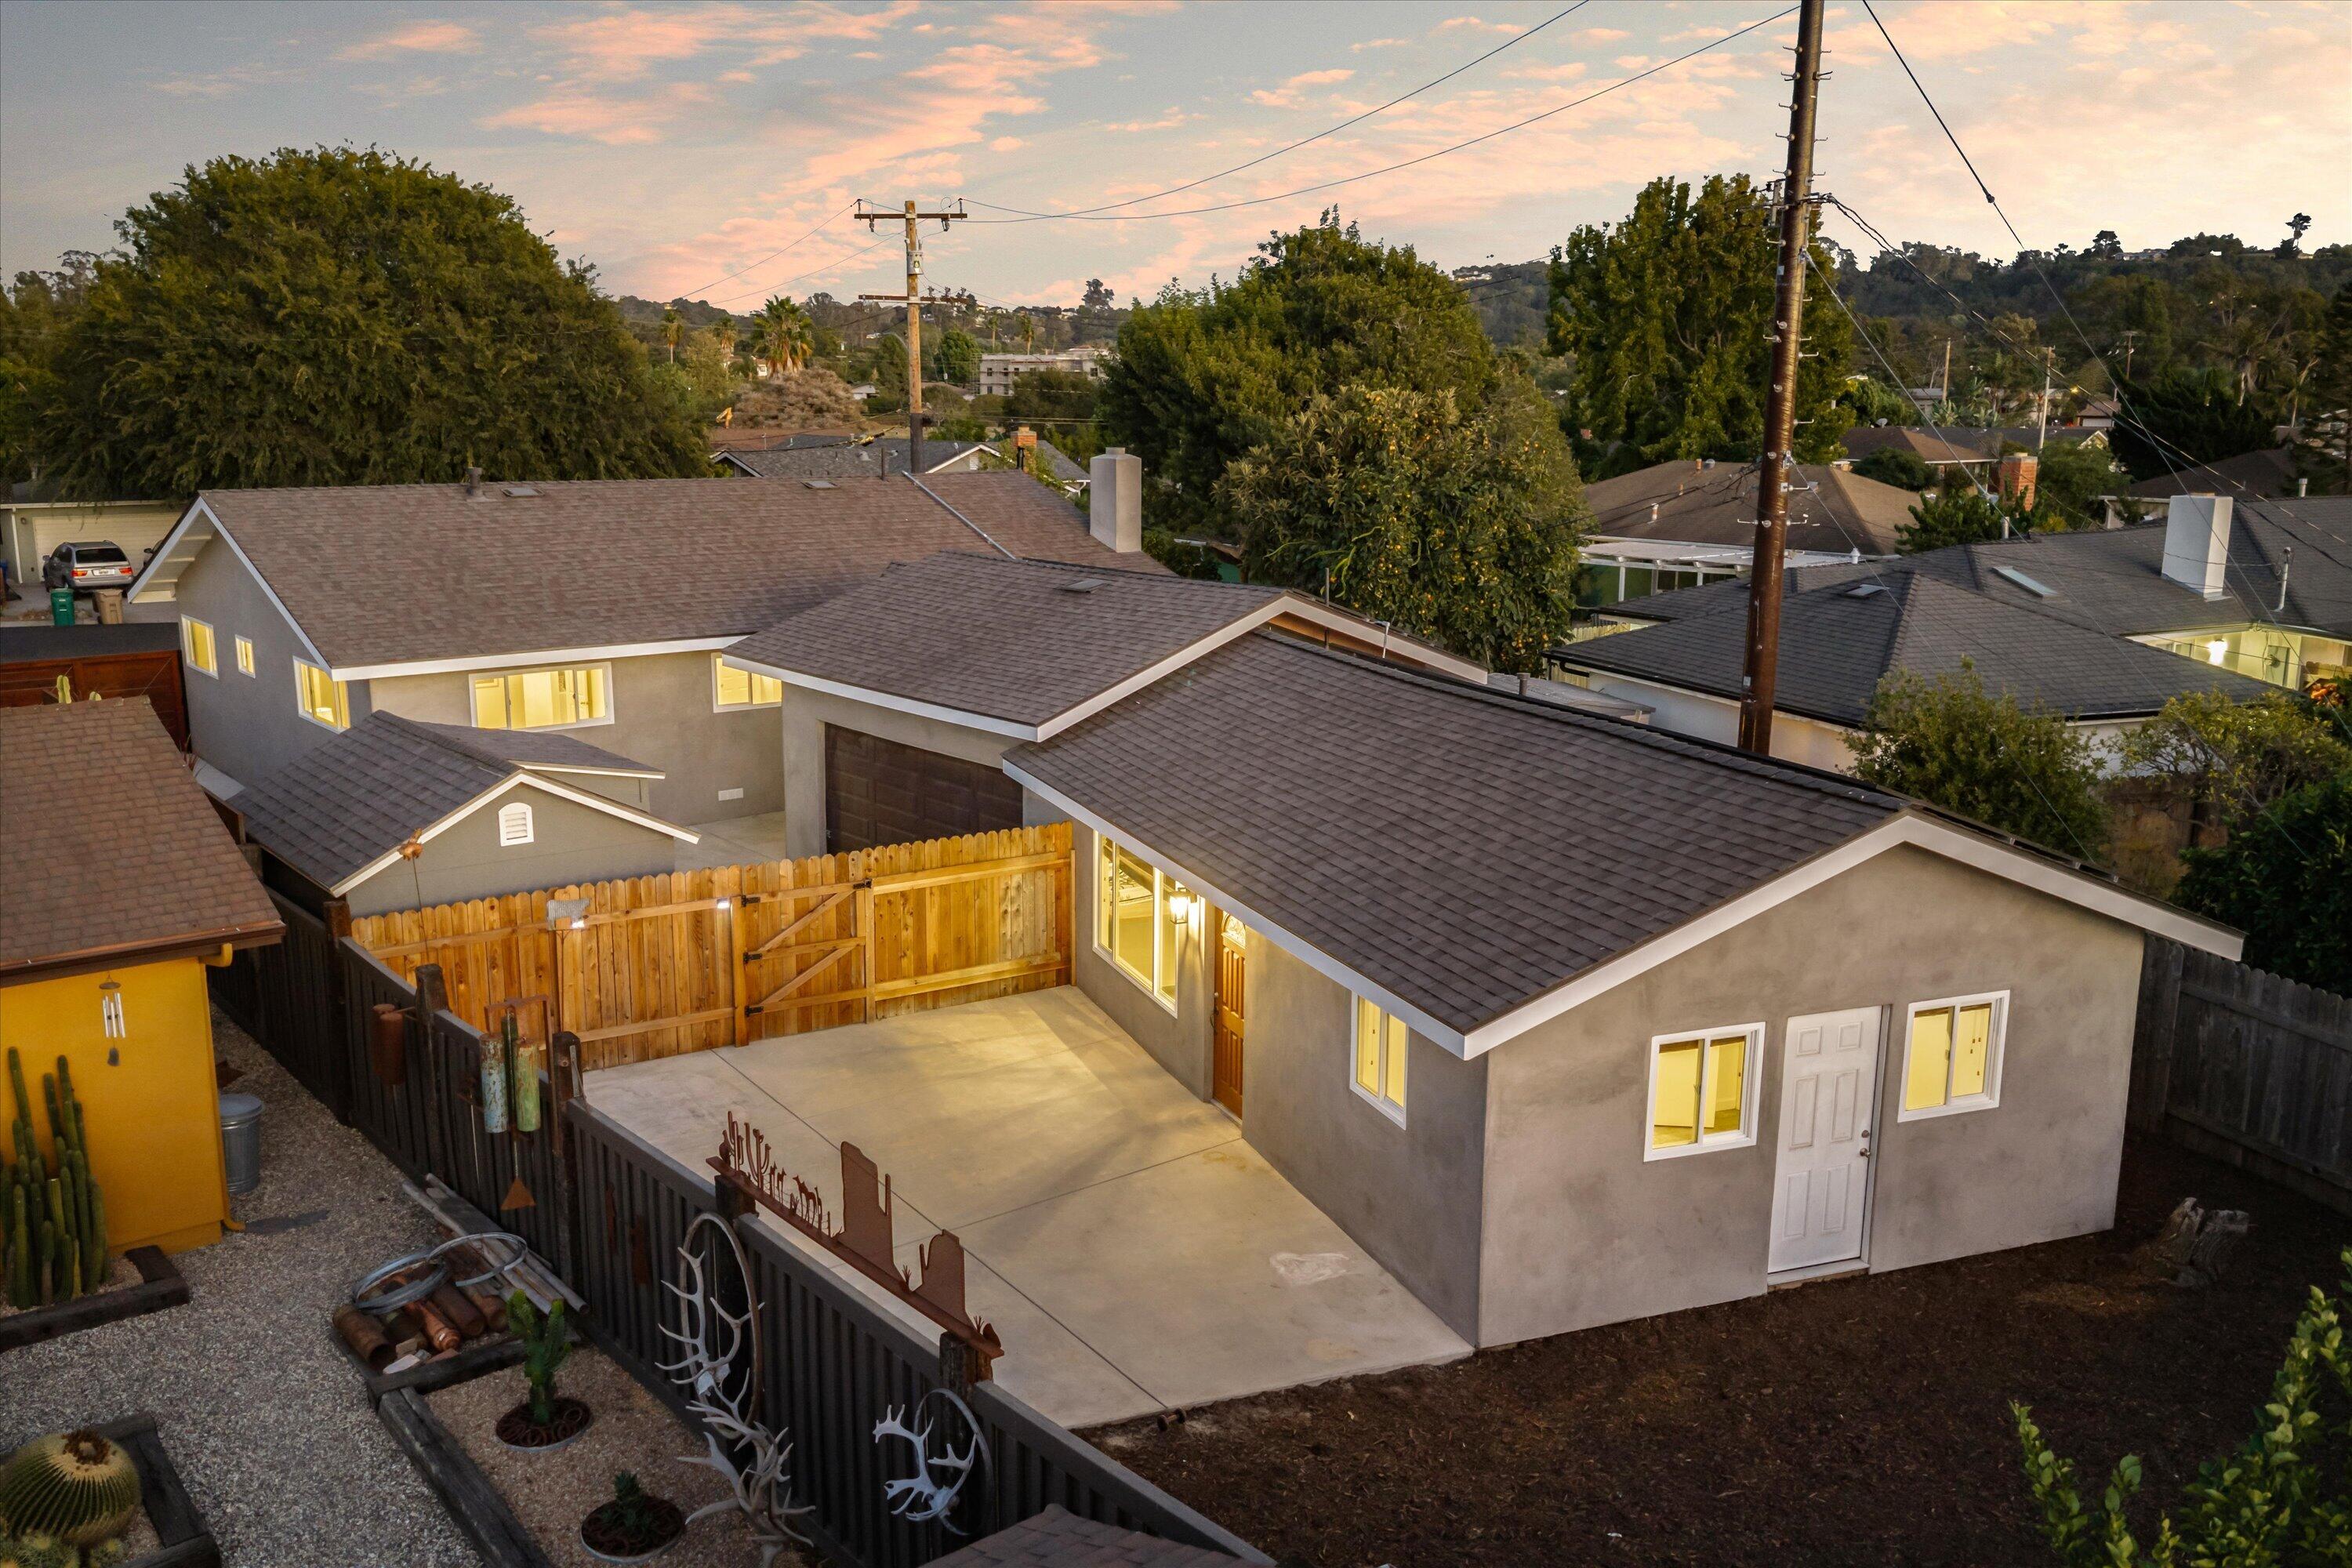
Gray home with lit windows and a broad concrete courtyard, viewed from above at dusk.
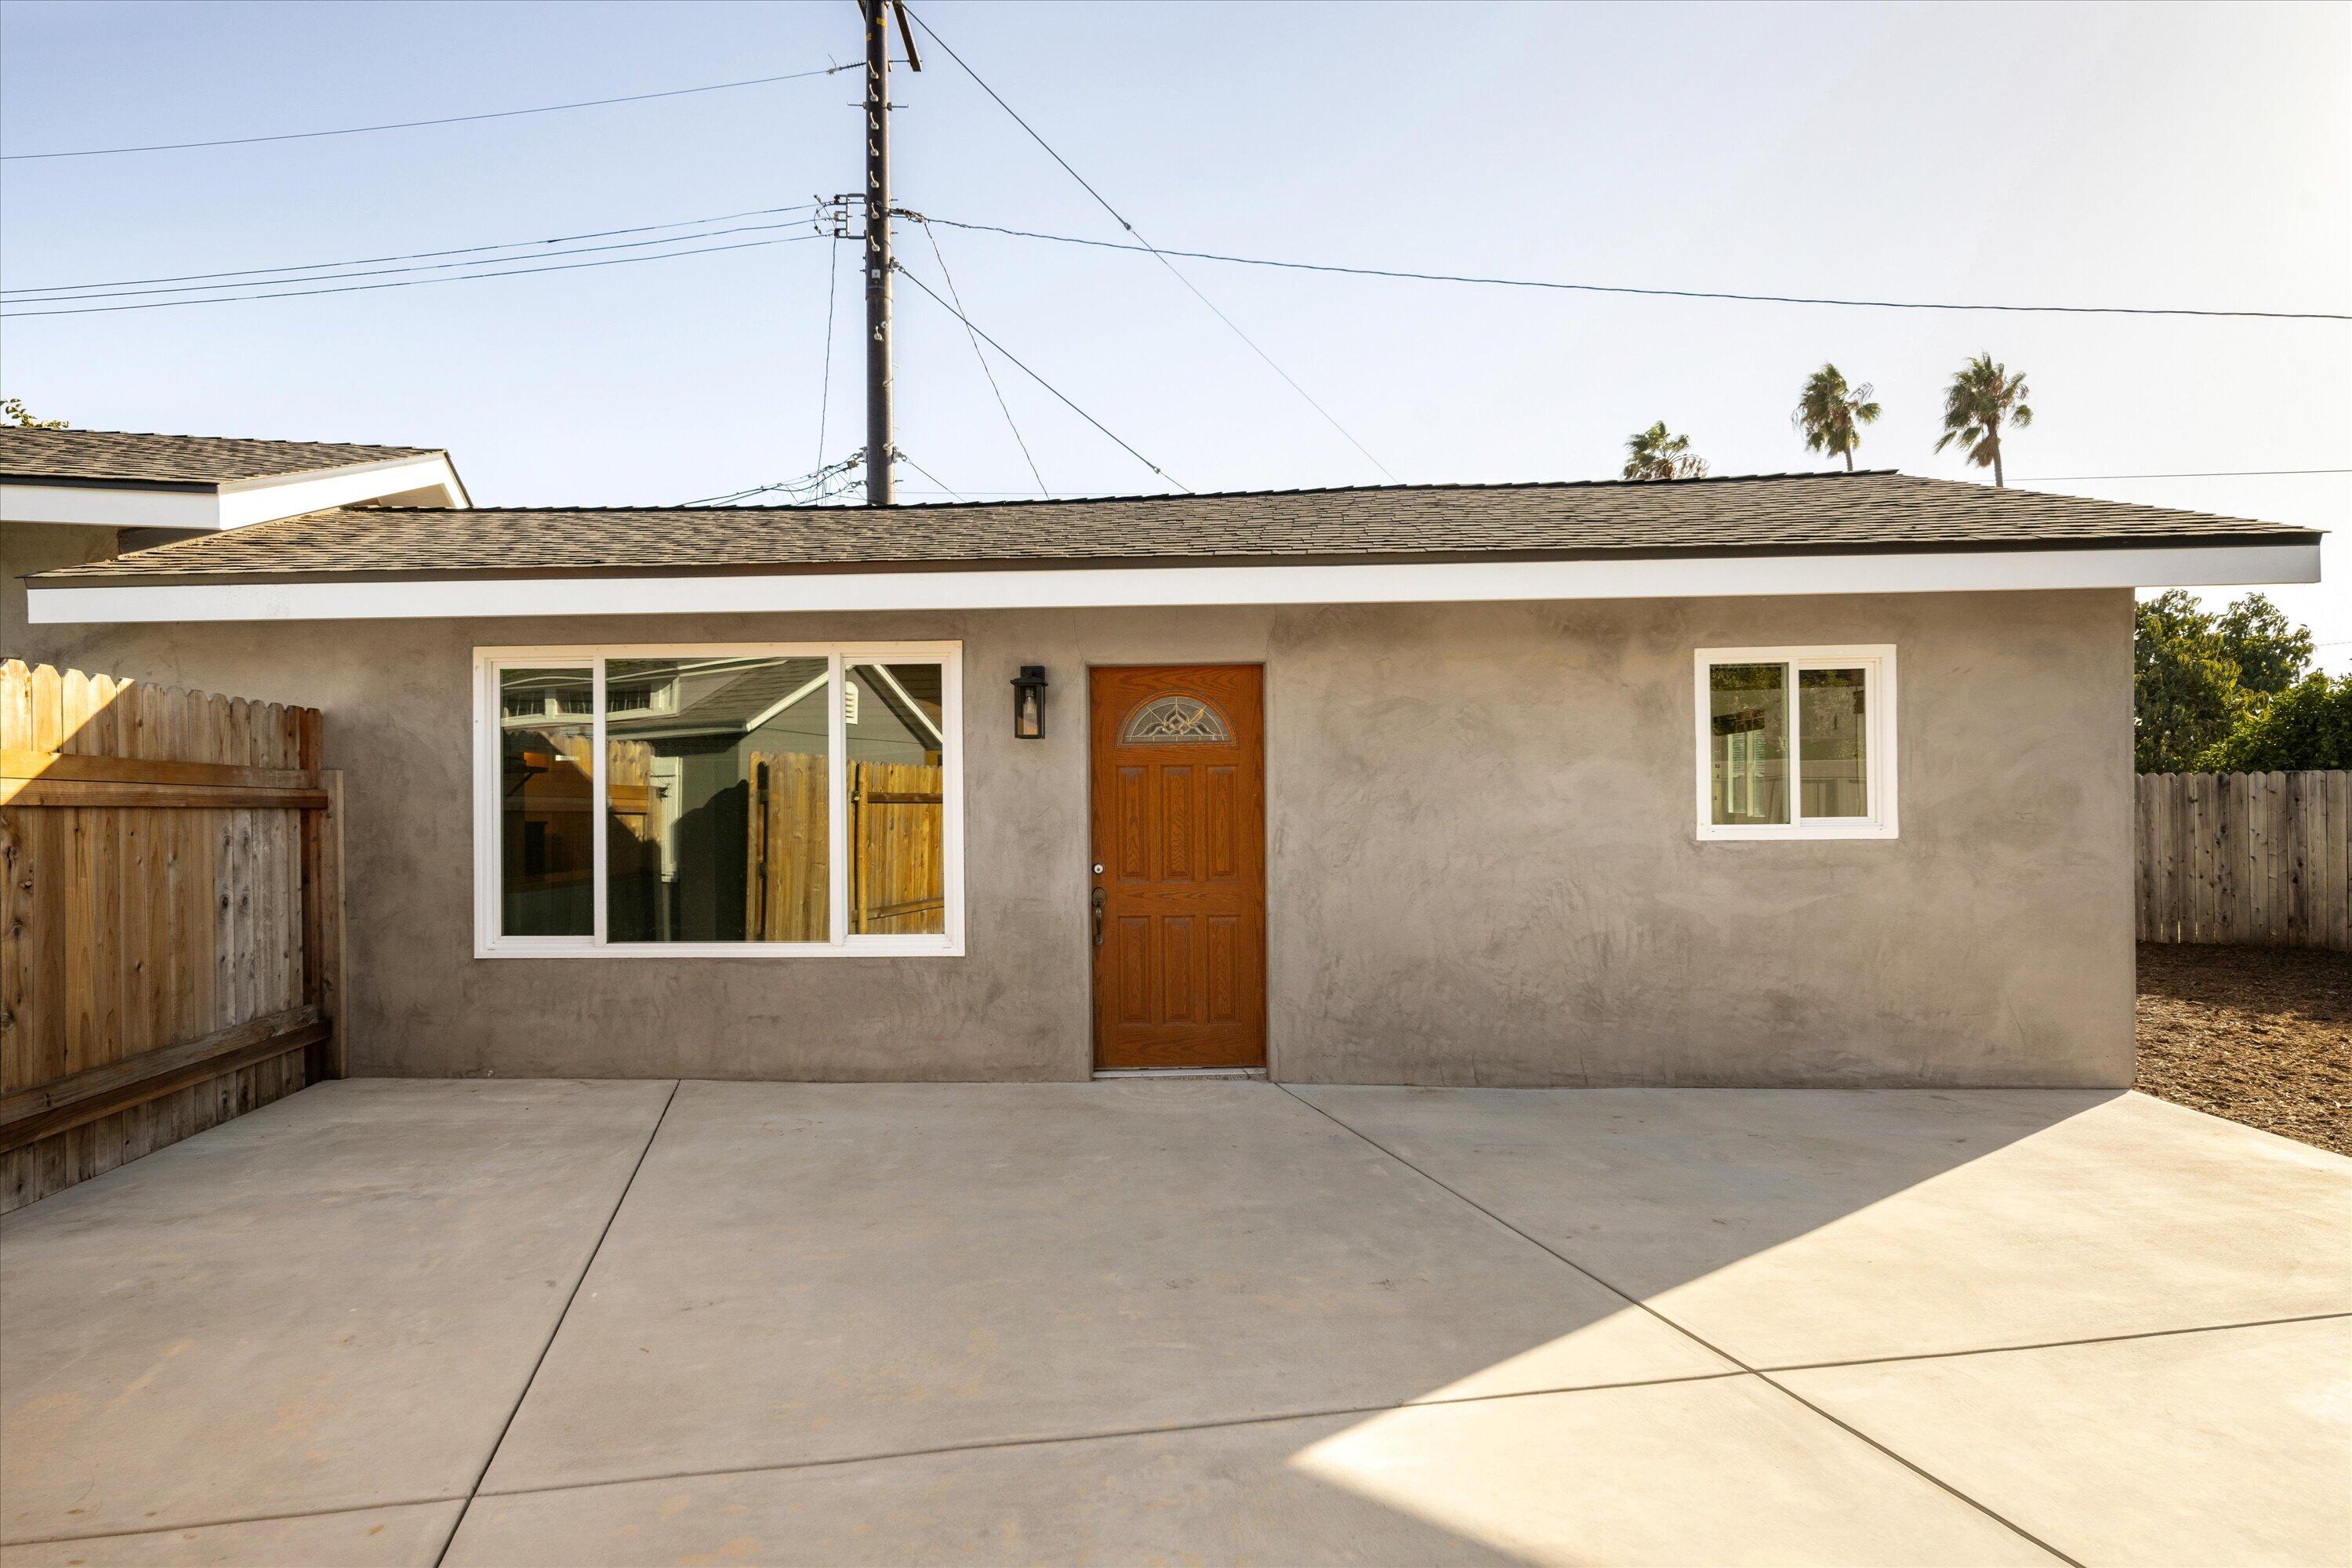
Single-story stucco home with a wooden front door, white-trimmed windows, and a broad concrete driveway.
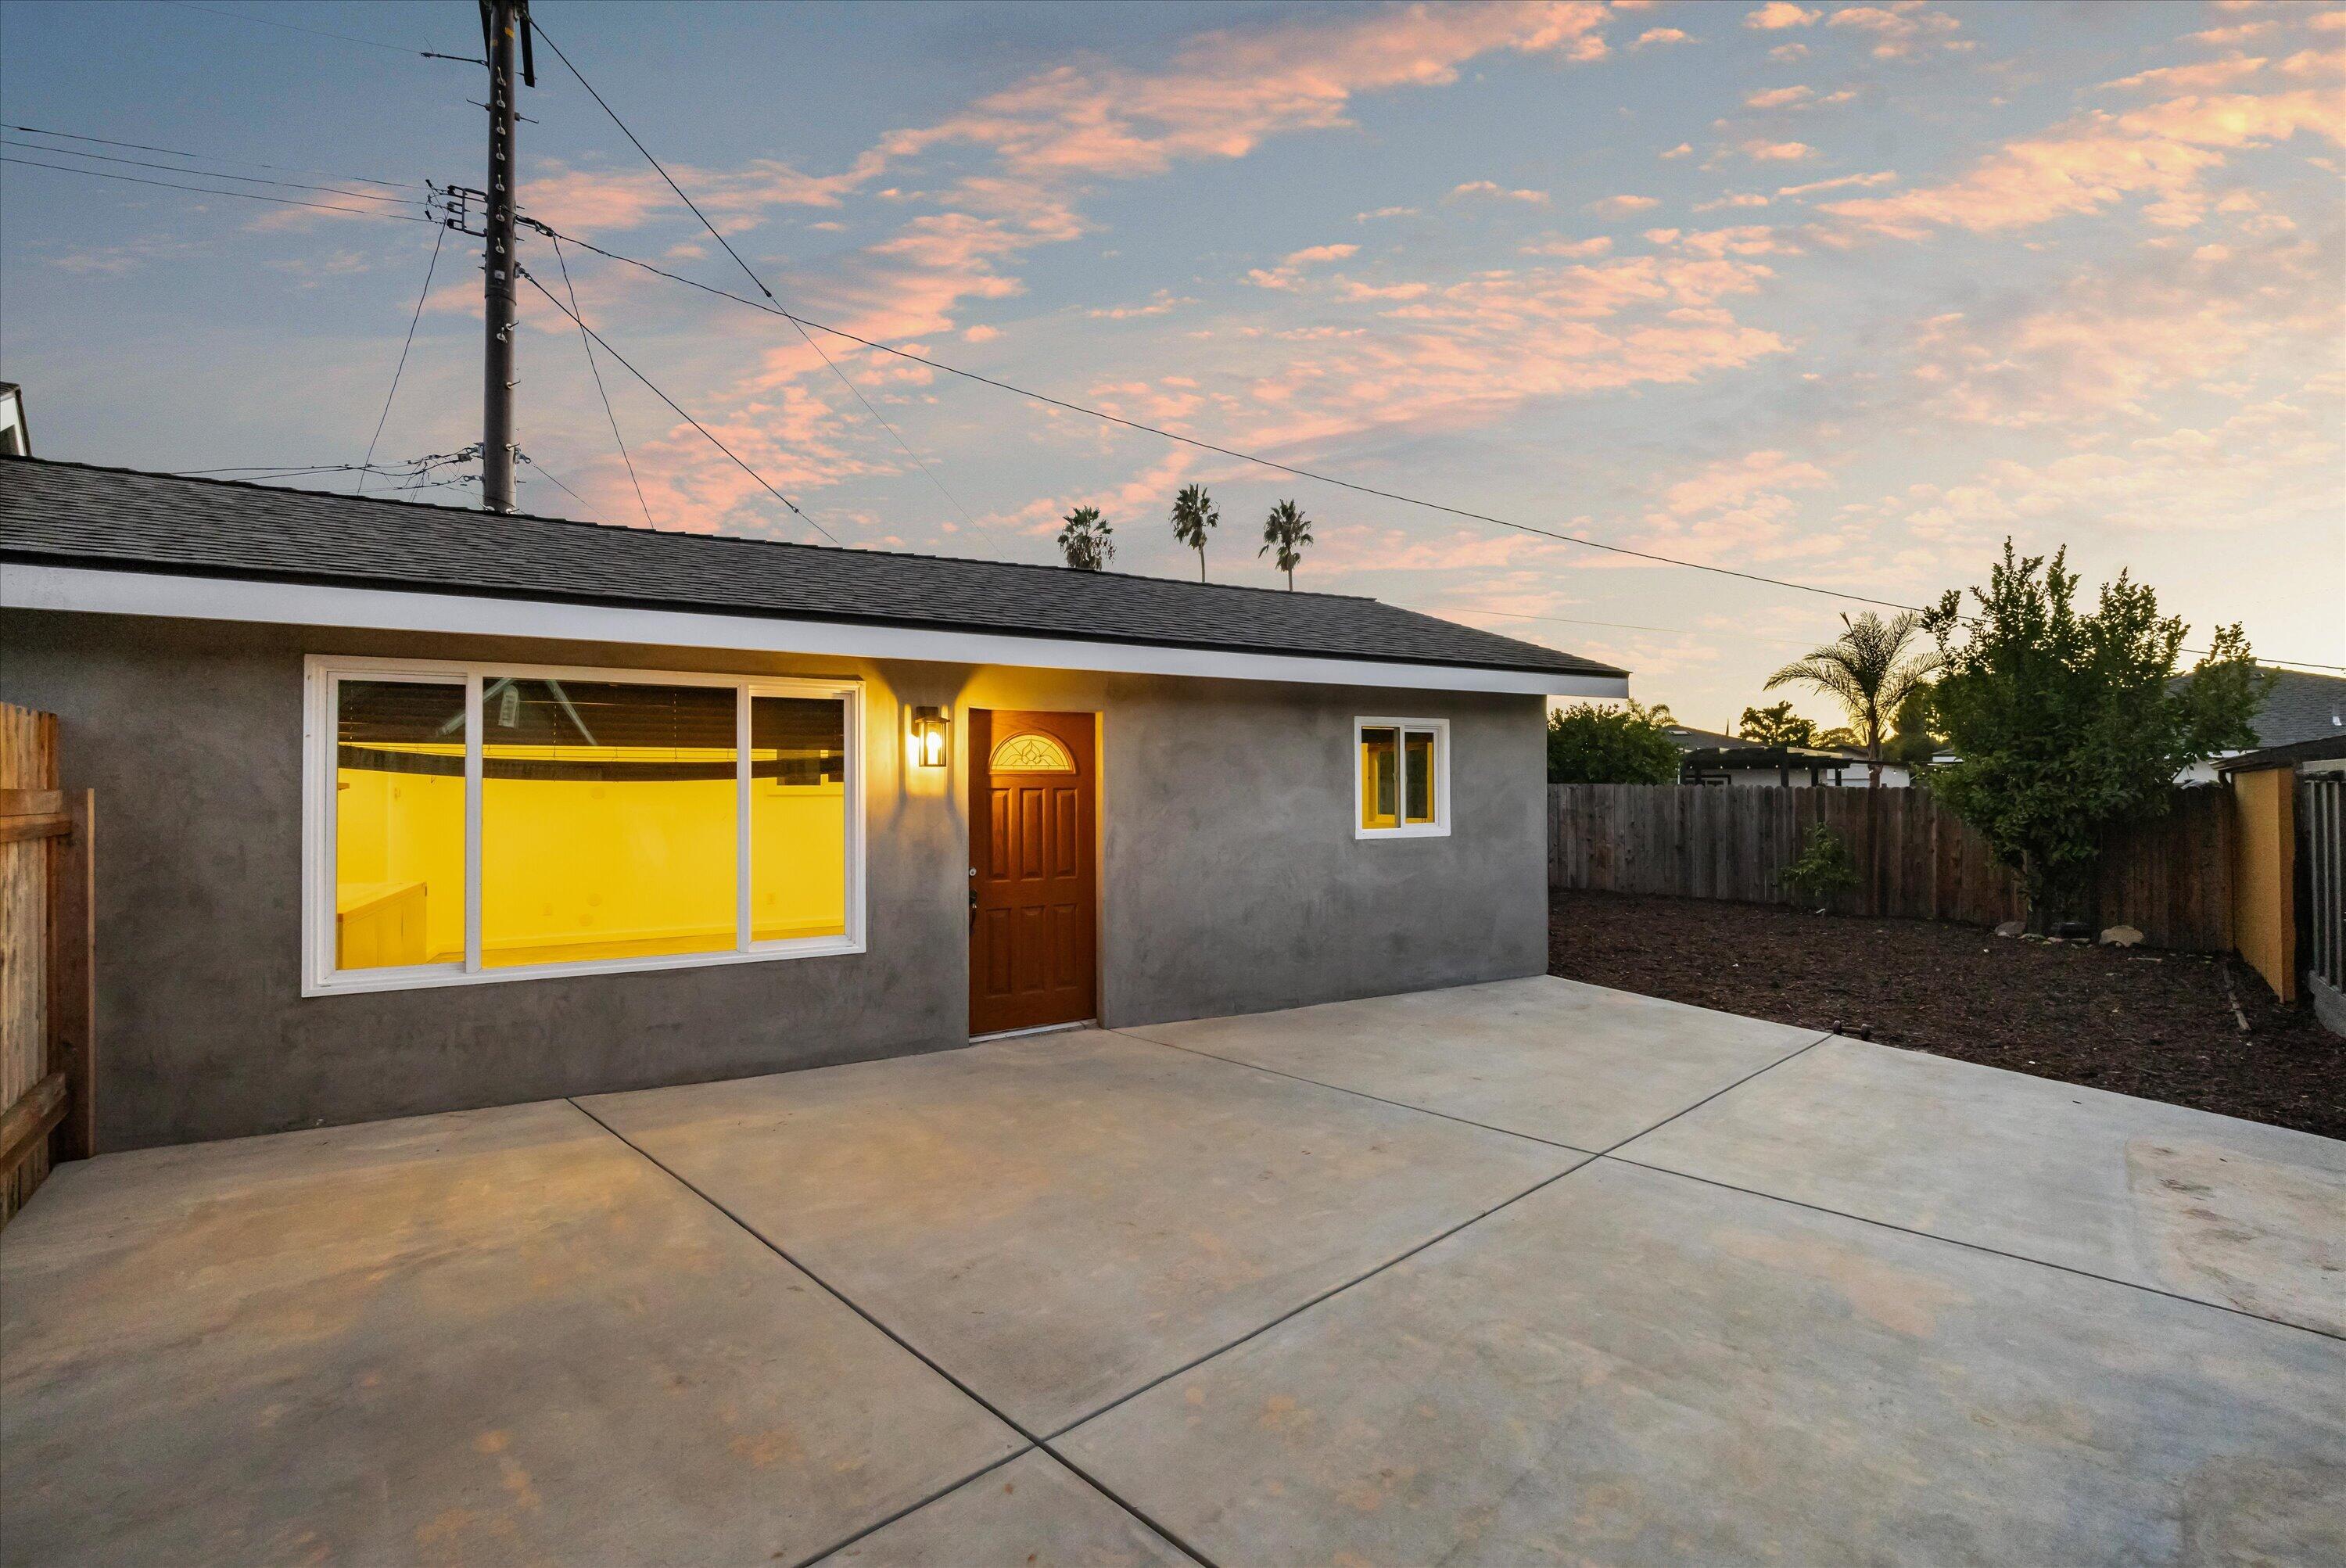
Gray stucco home with a wooden entry door, glowing window, and broad concrete patio at dusk.
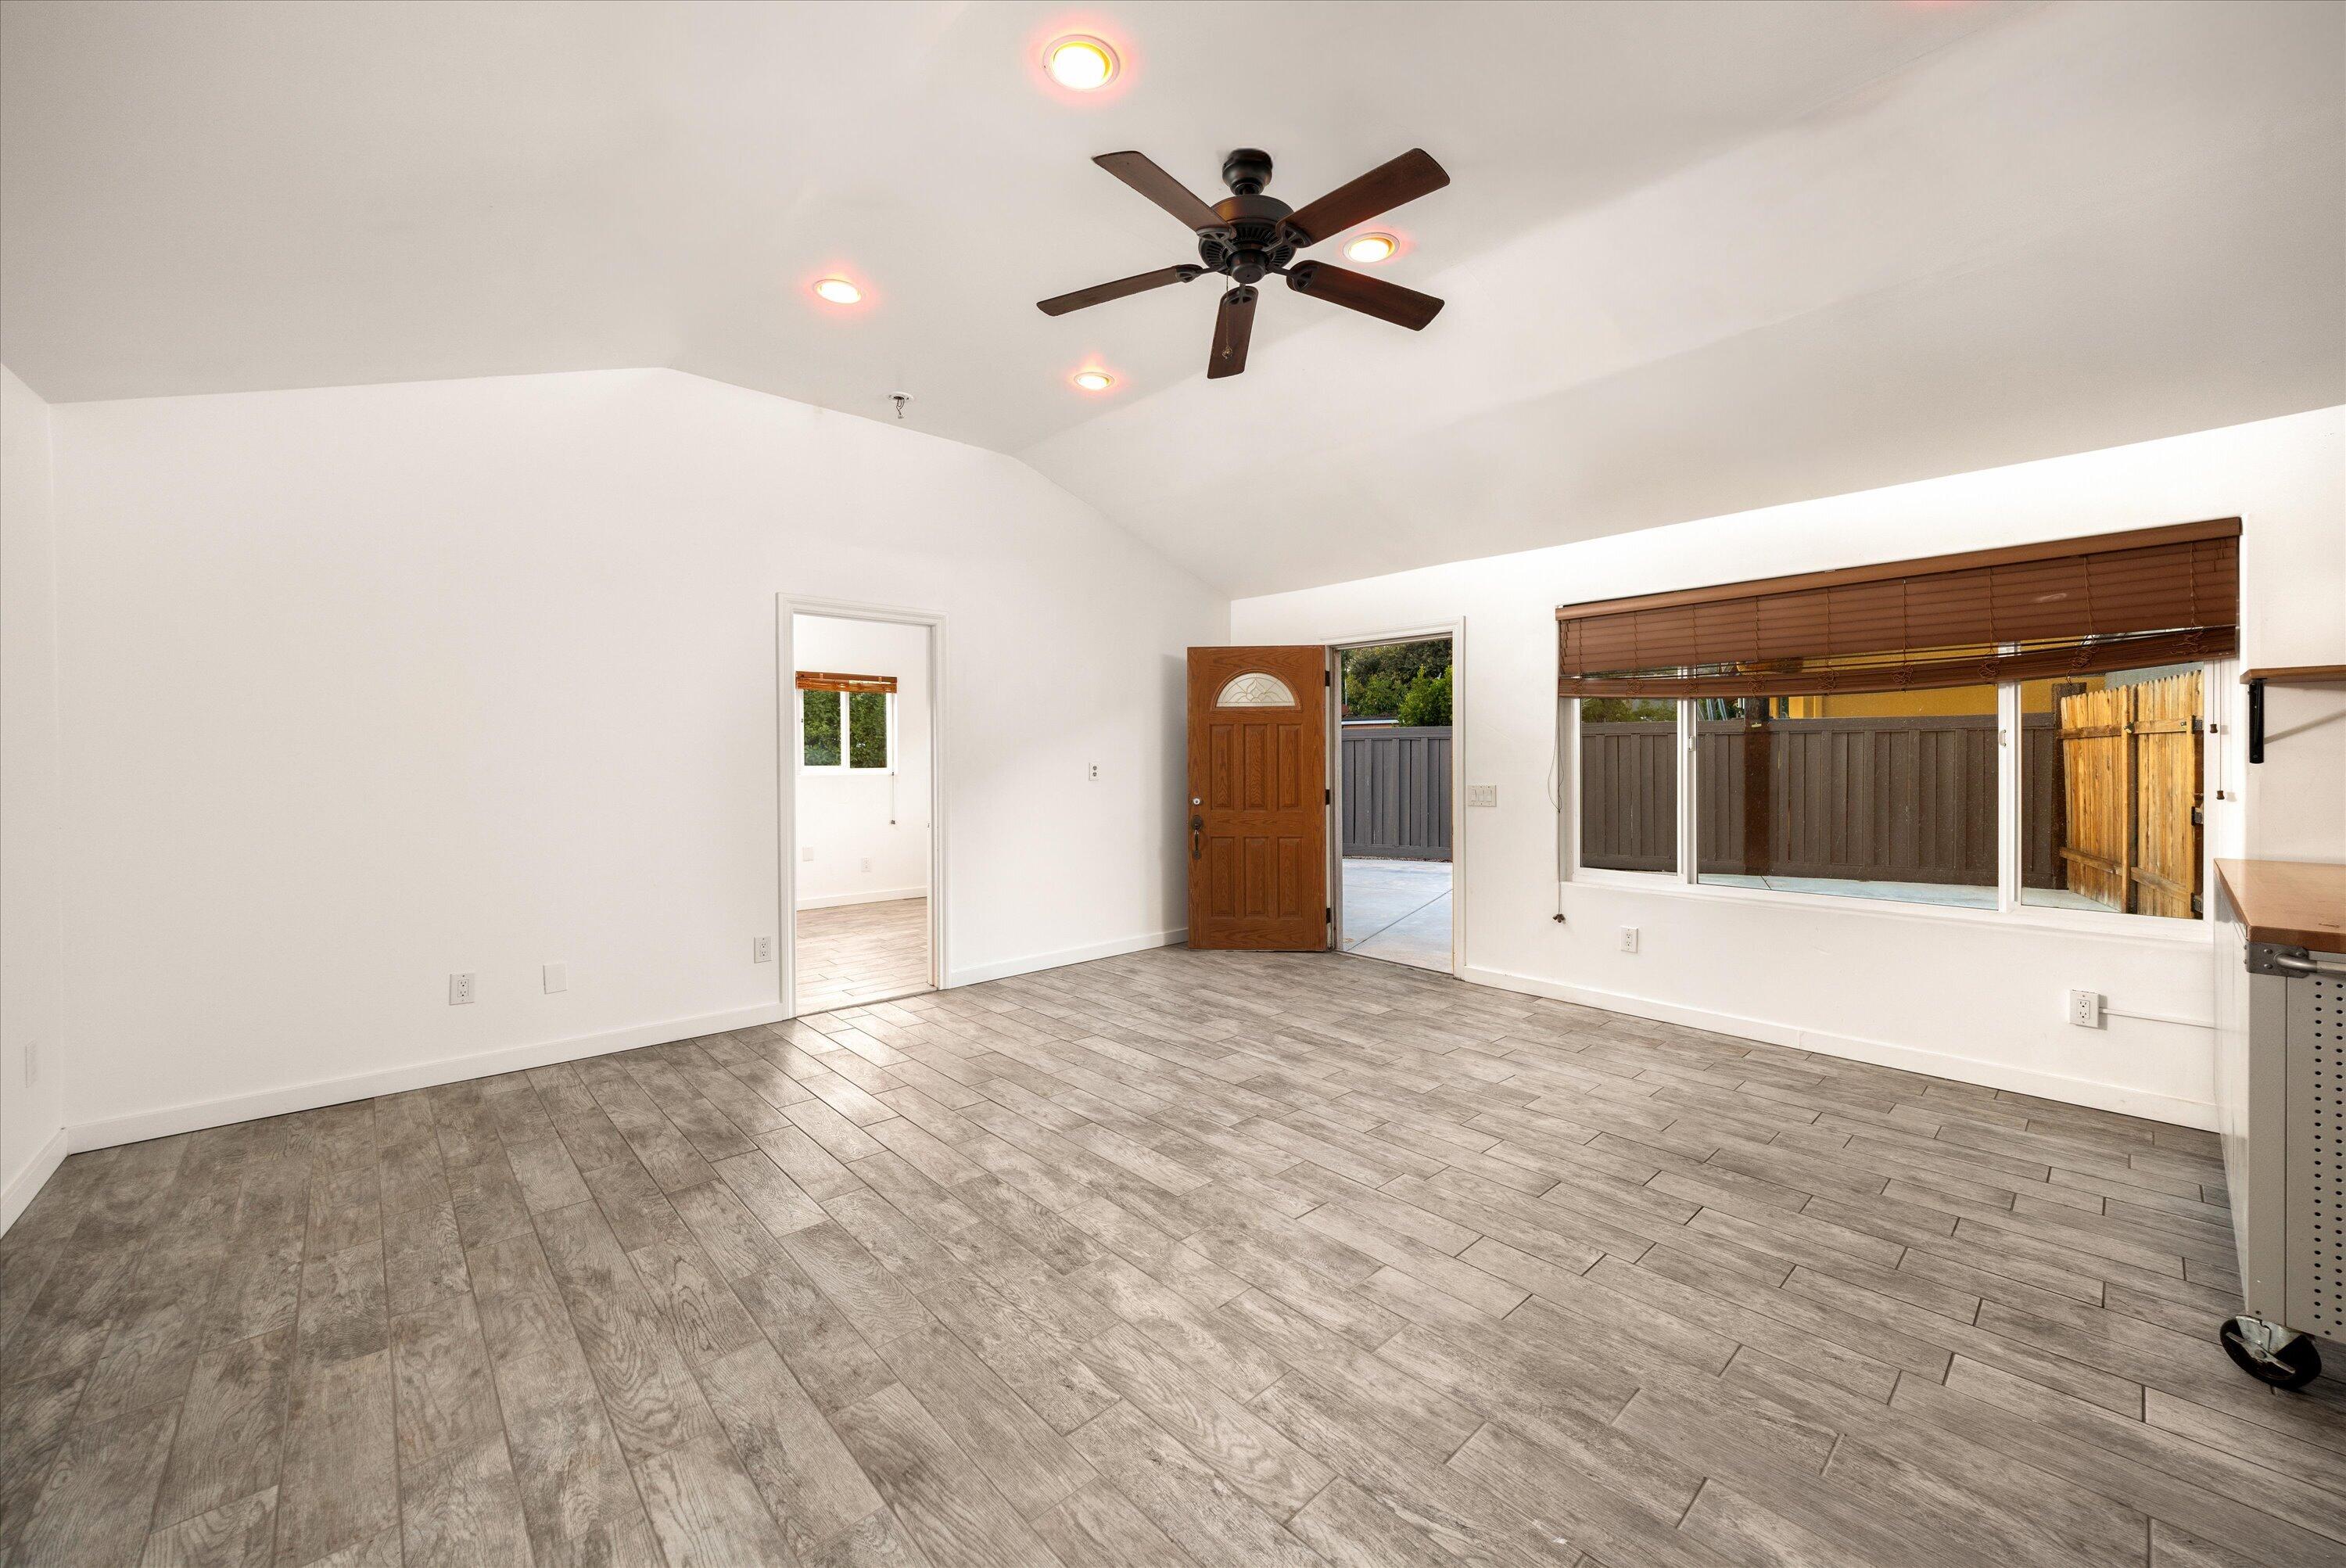
Empty room with gray wood-look tile, a ceiling fan, and an open door to a fenced patio.
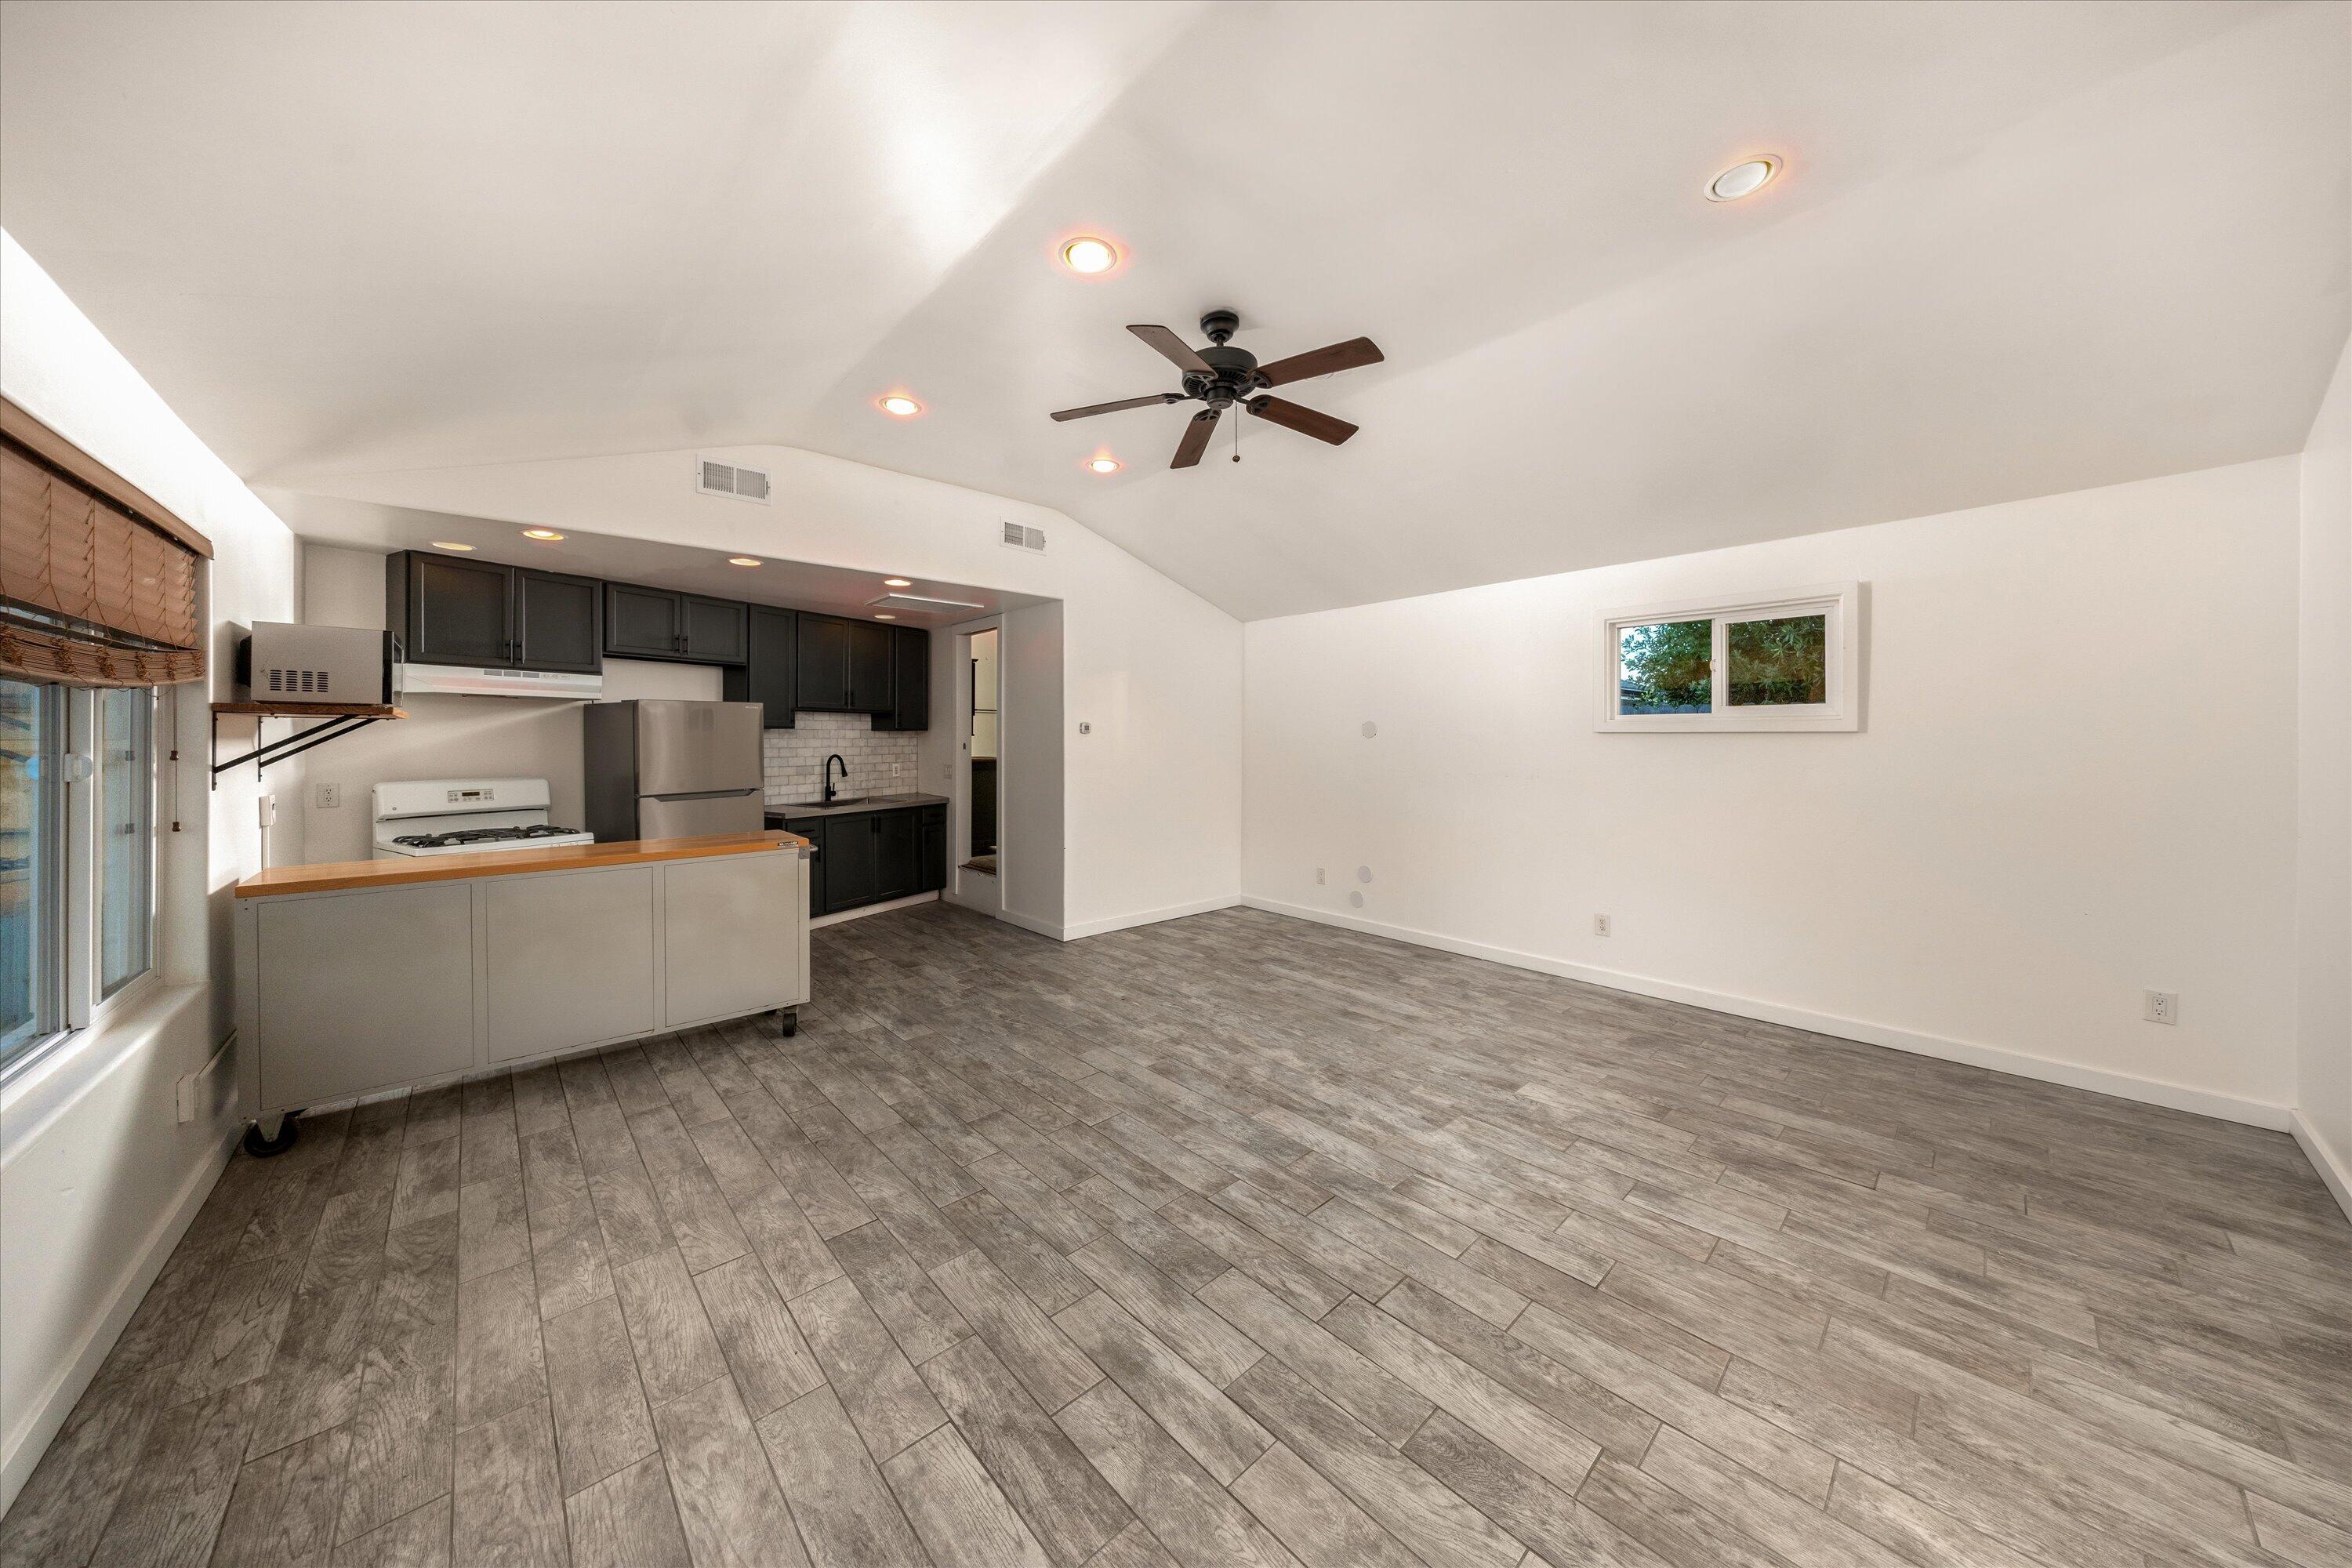
Open kitchen and living area with dark cabinets, gray tile floors, and a vaulted ceiling.
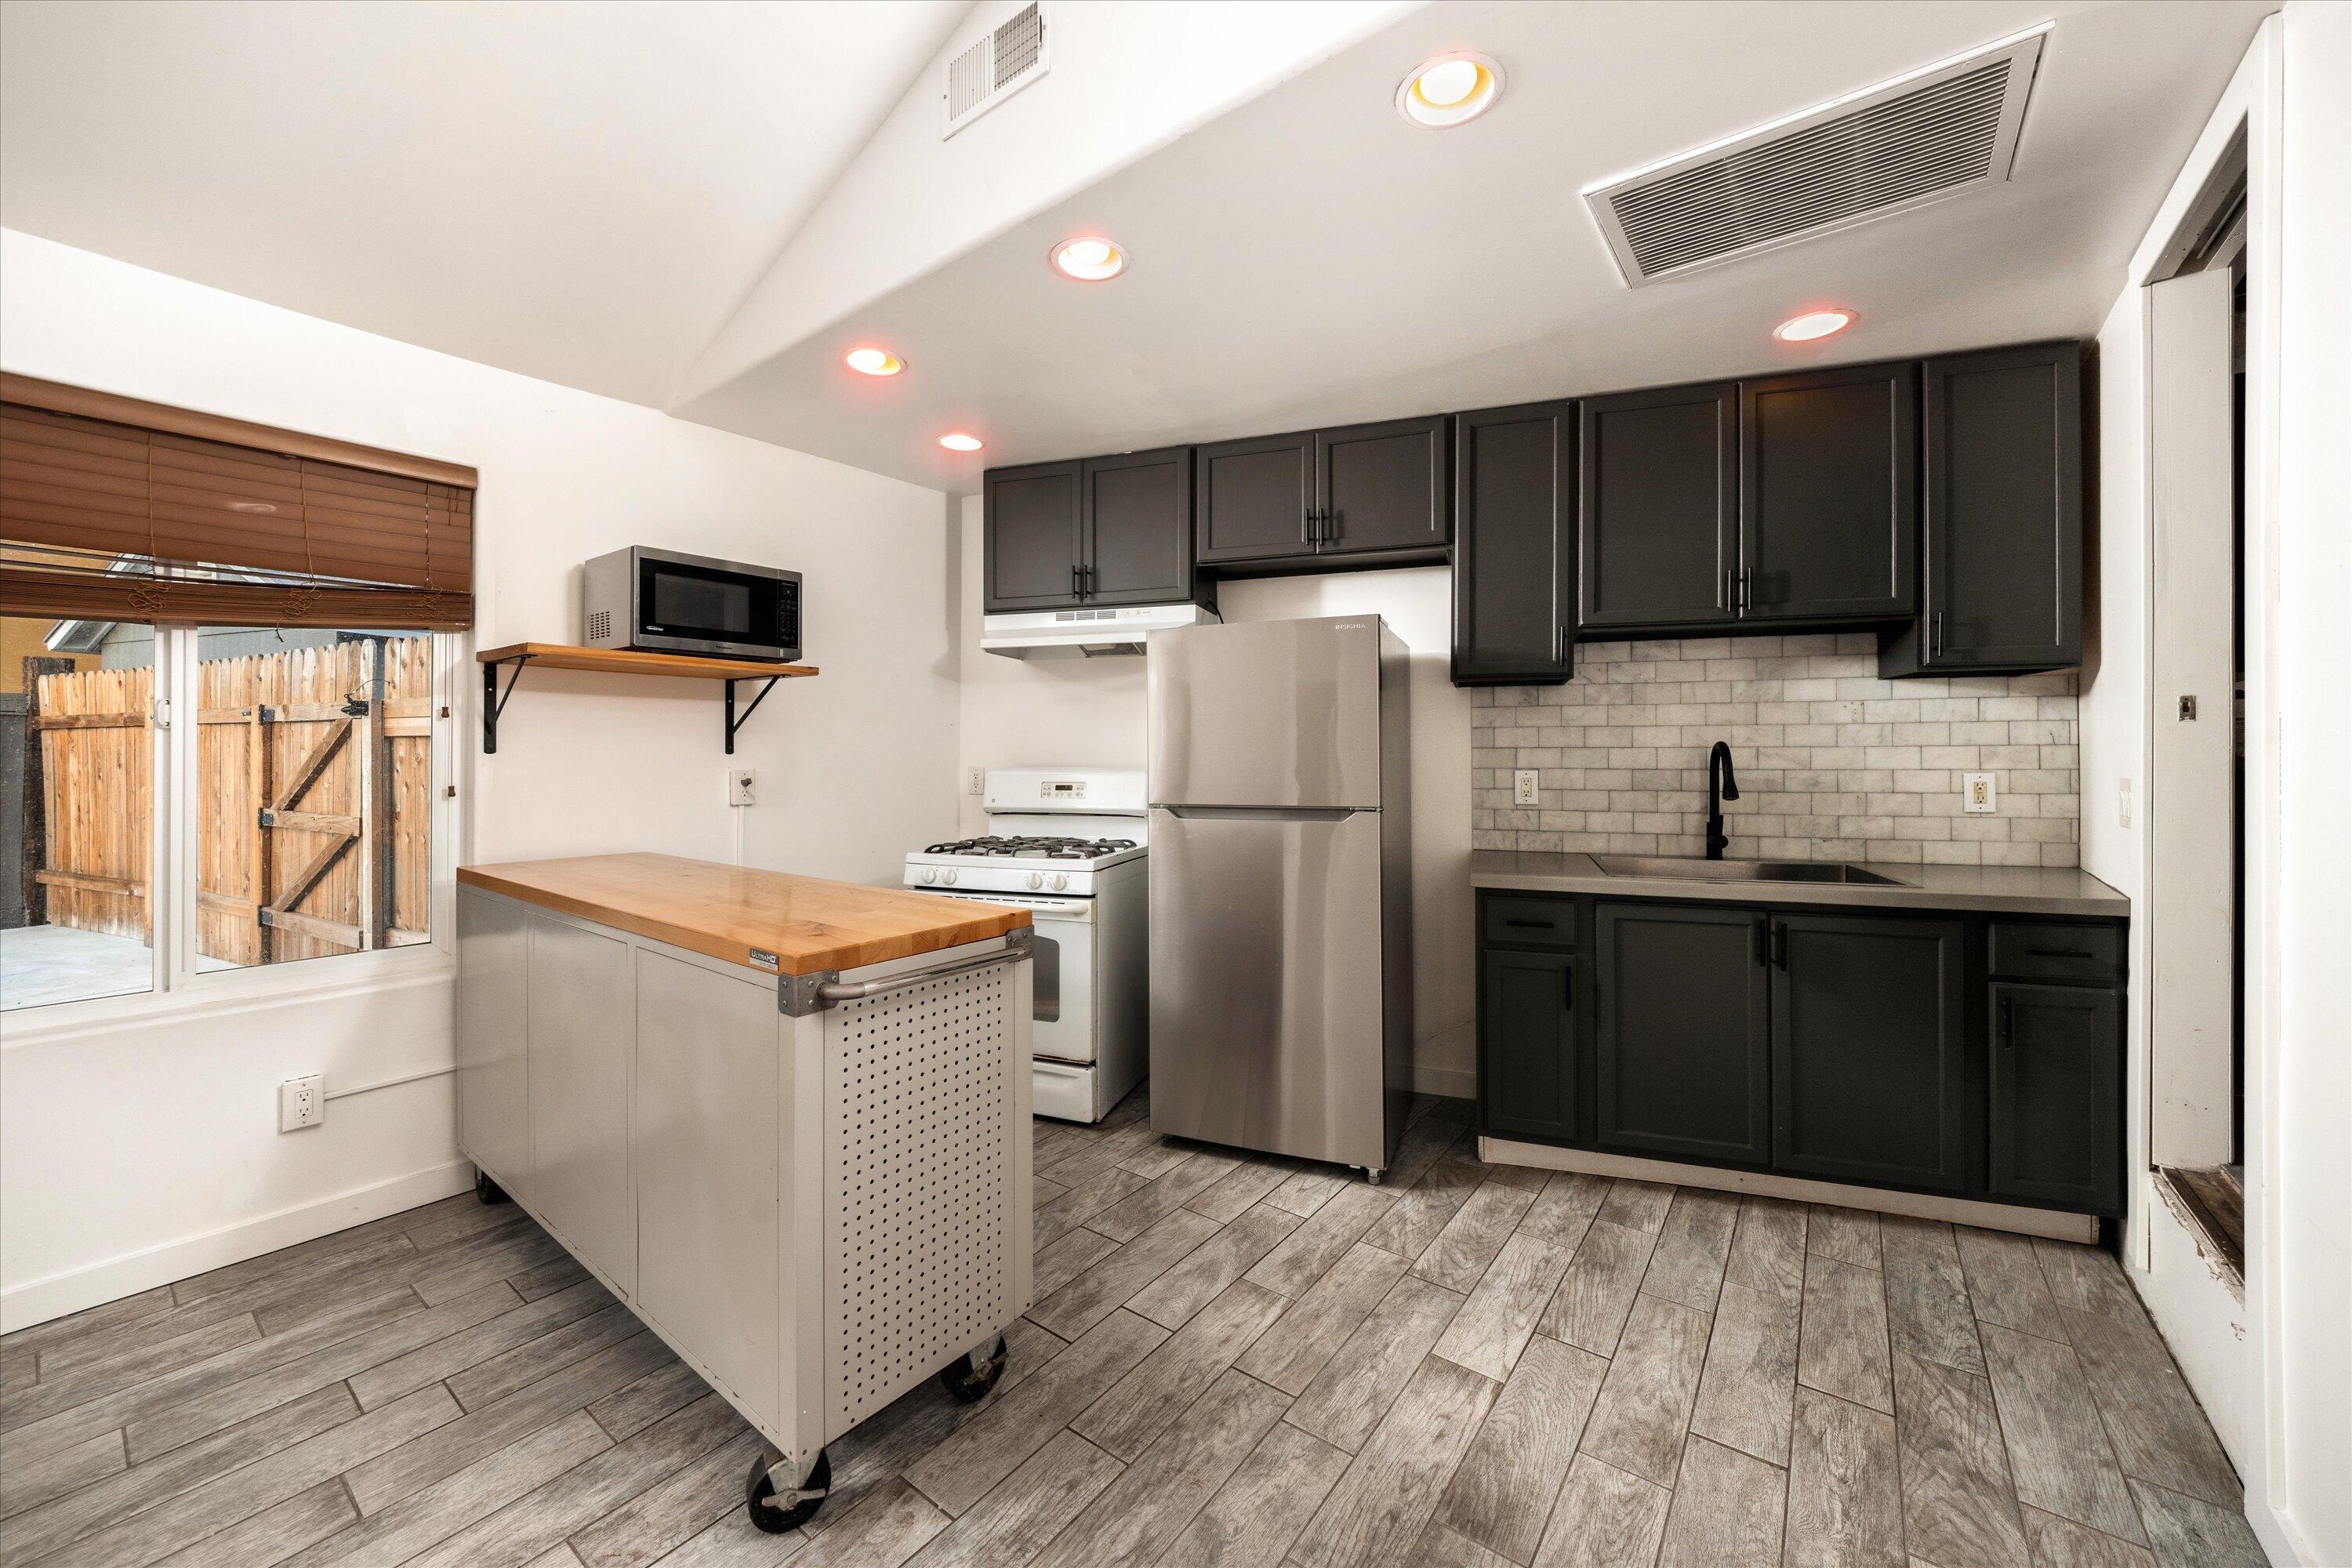
Kitchen with dark cabinets, stainless steel appliances, tile backsplash, and a butcher-block island.
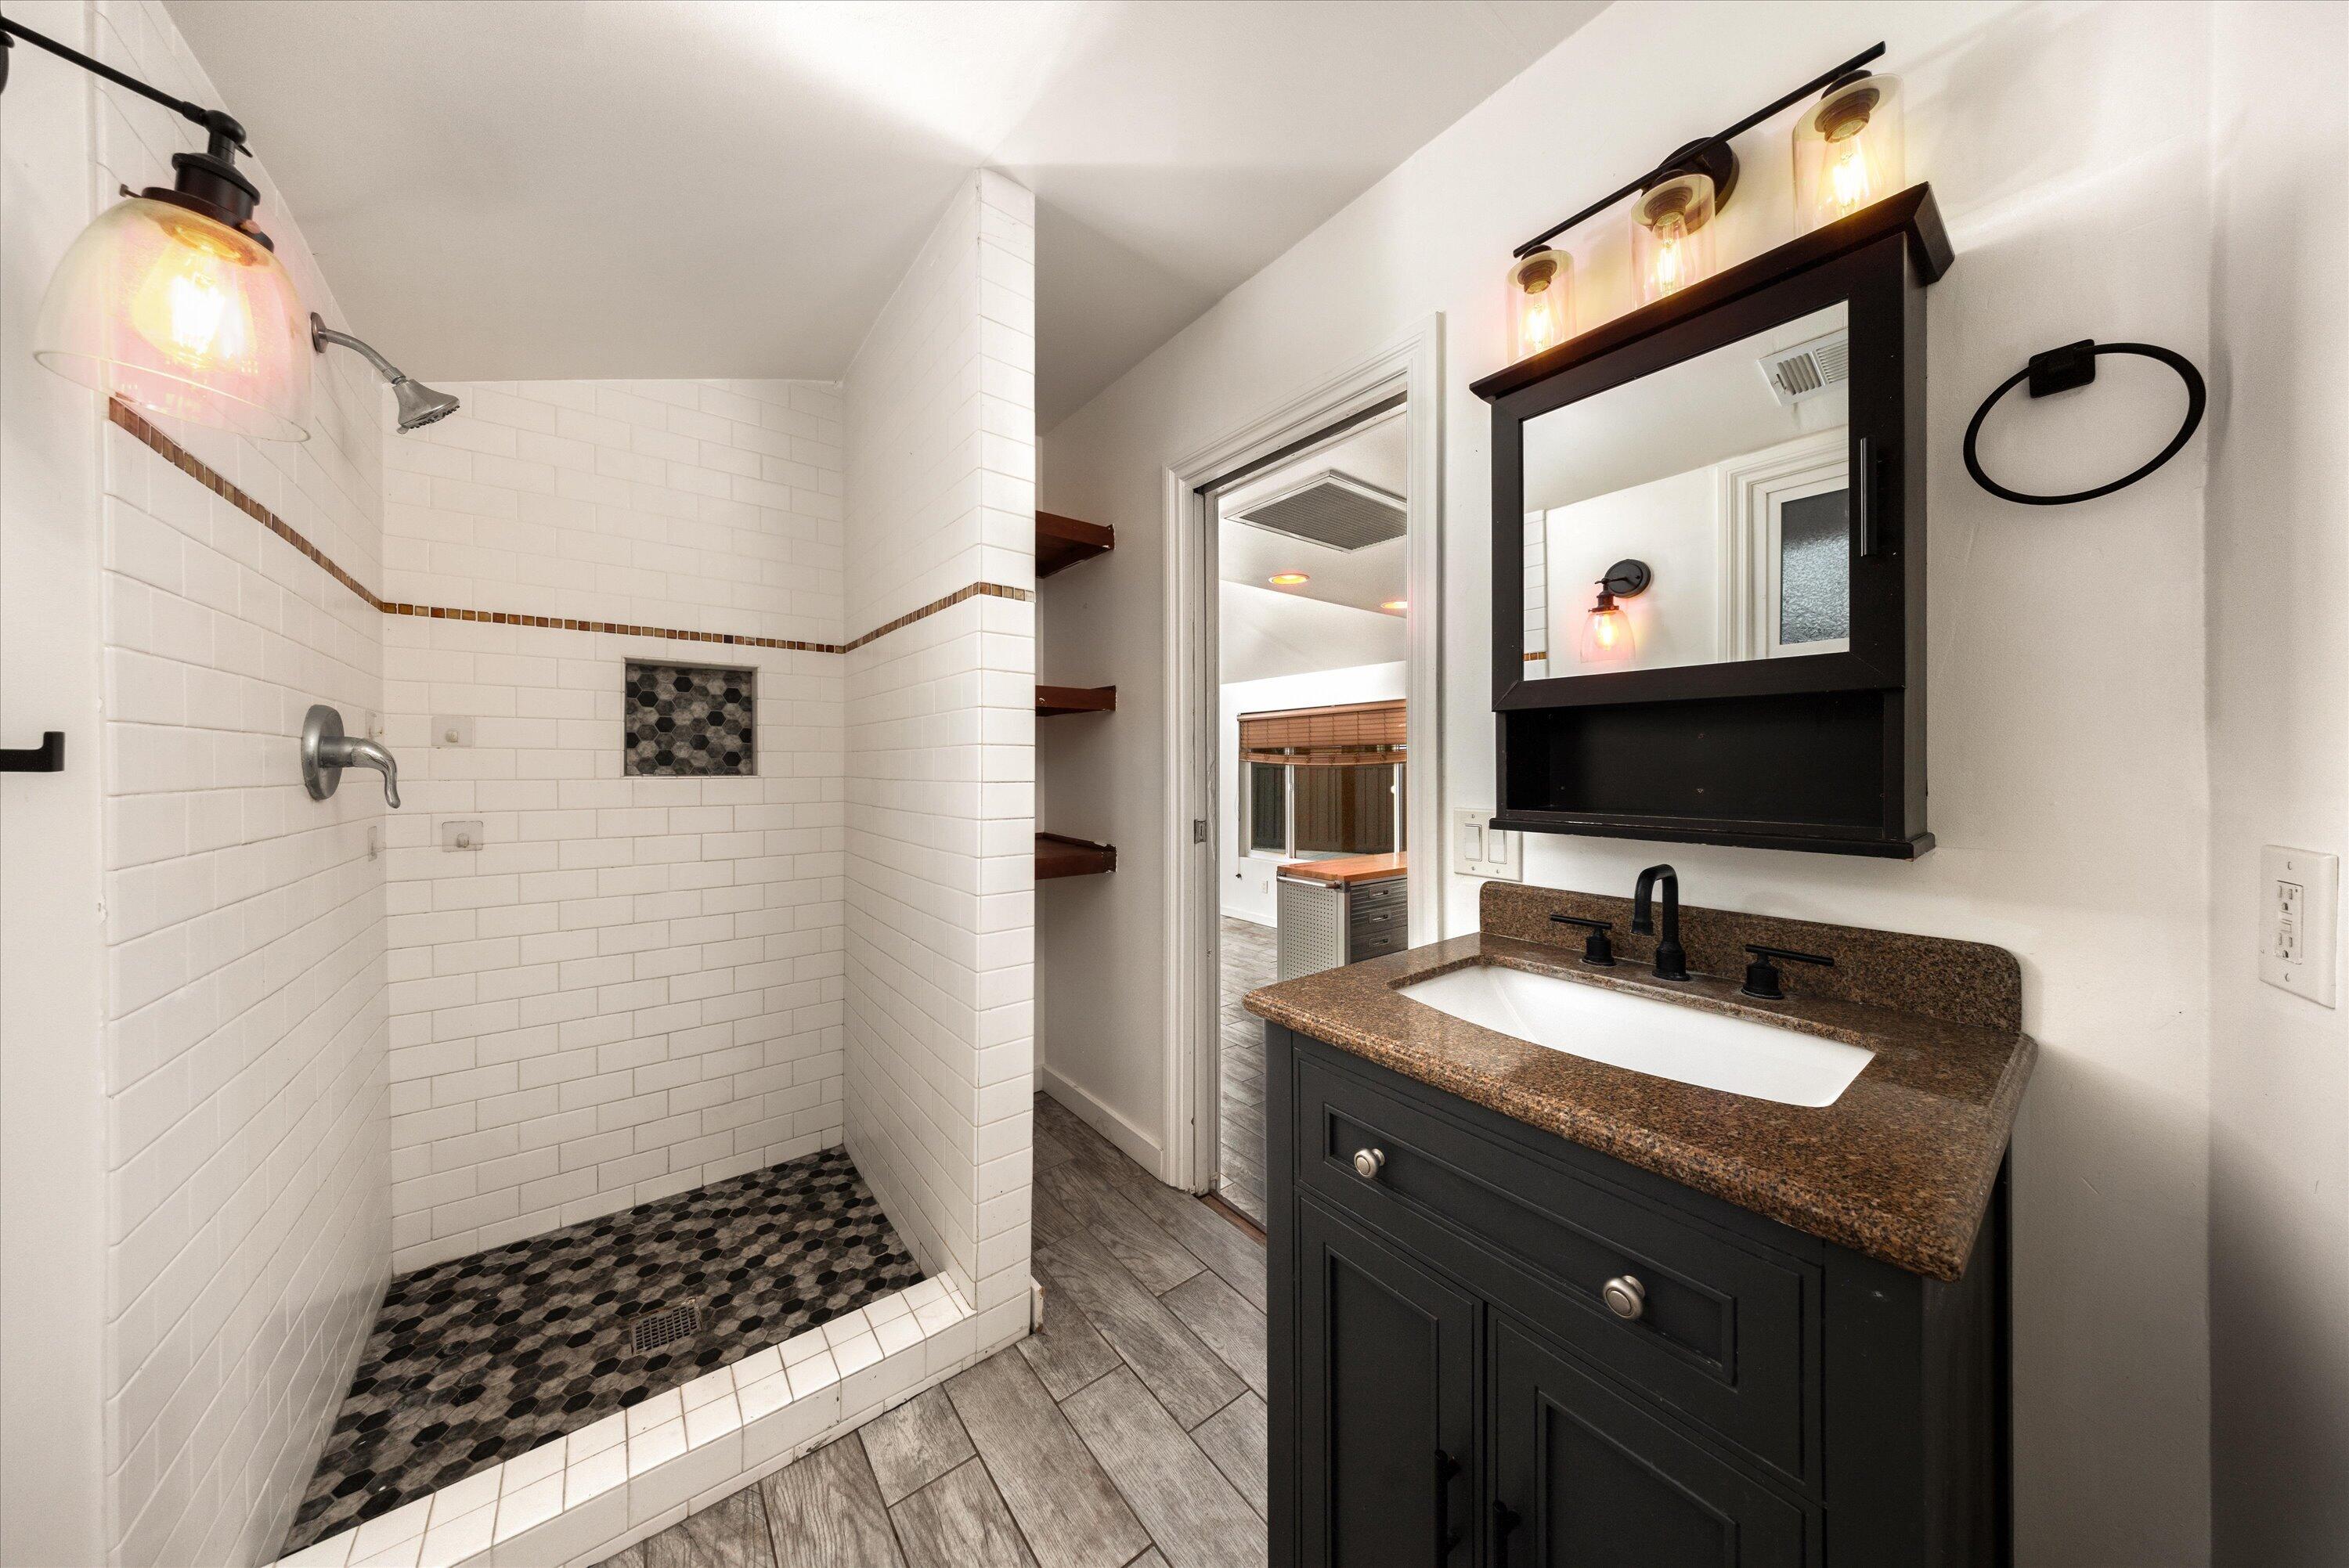
Bathroom with a white subway-tile shower and dark mosaic floor beside a dark vanity with granite countertop.
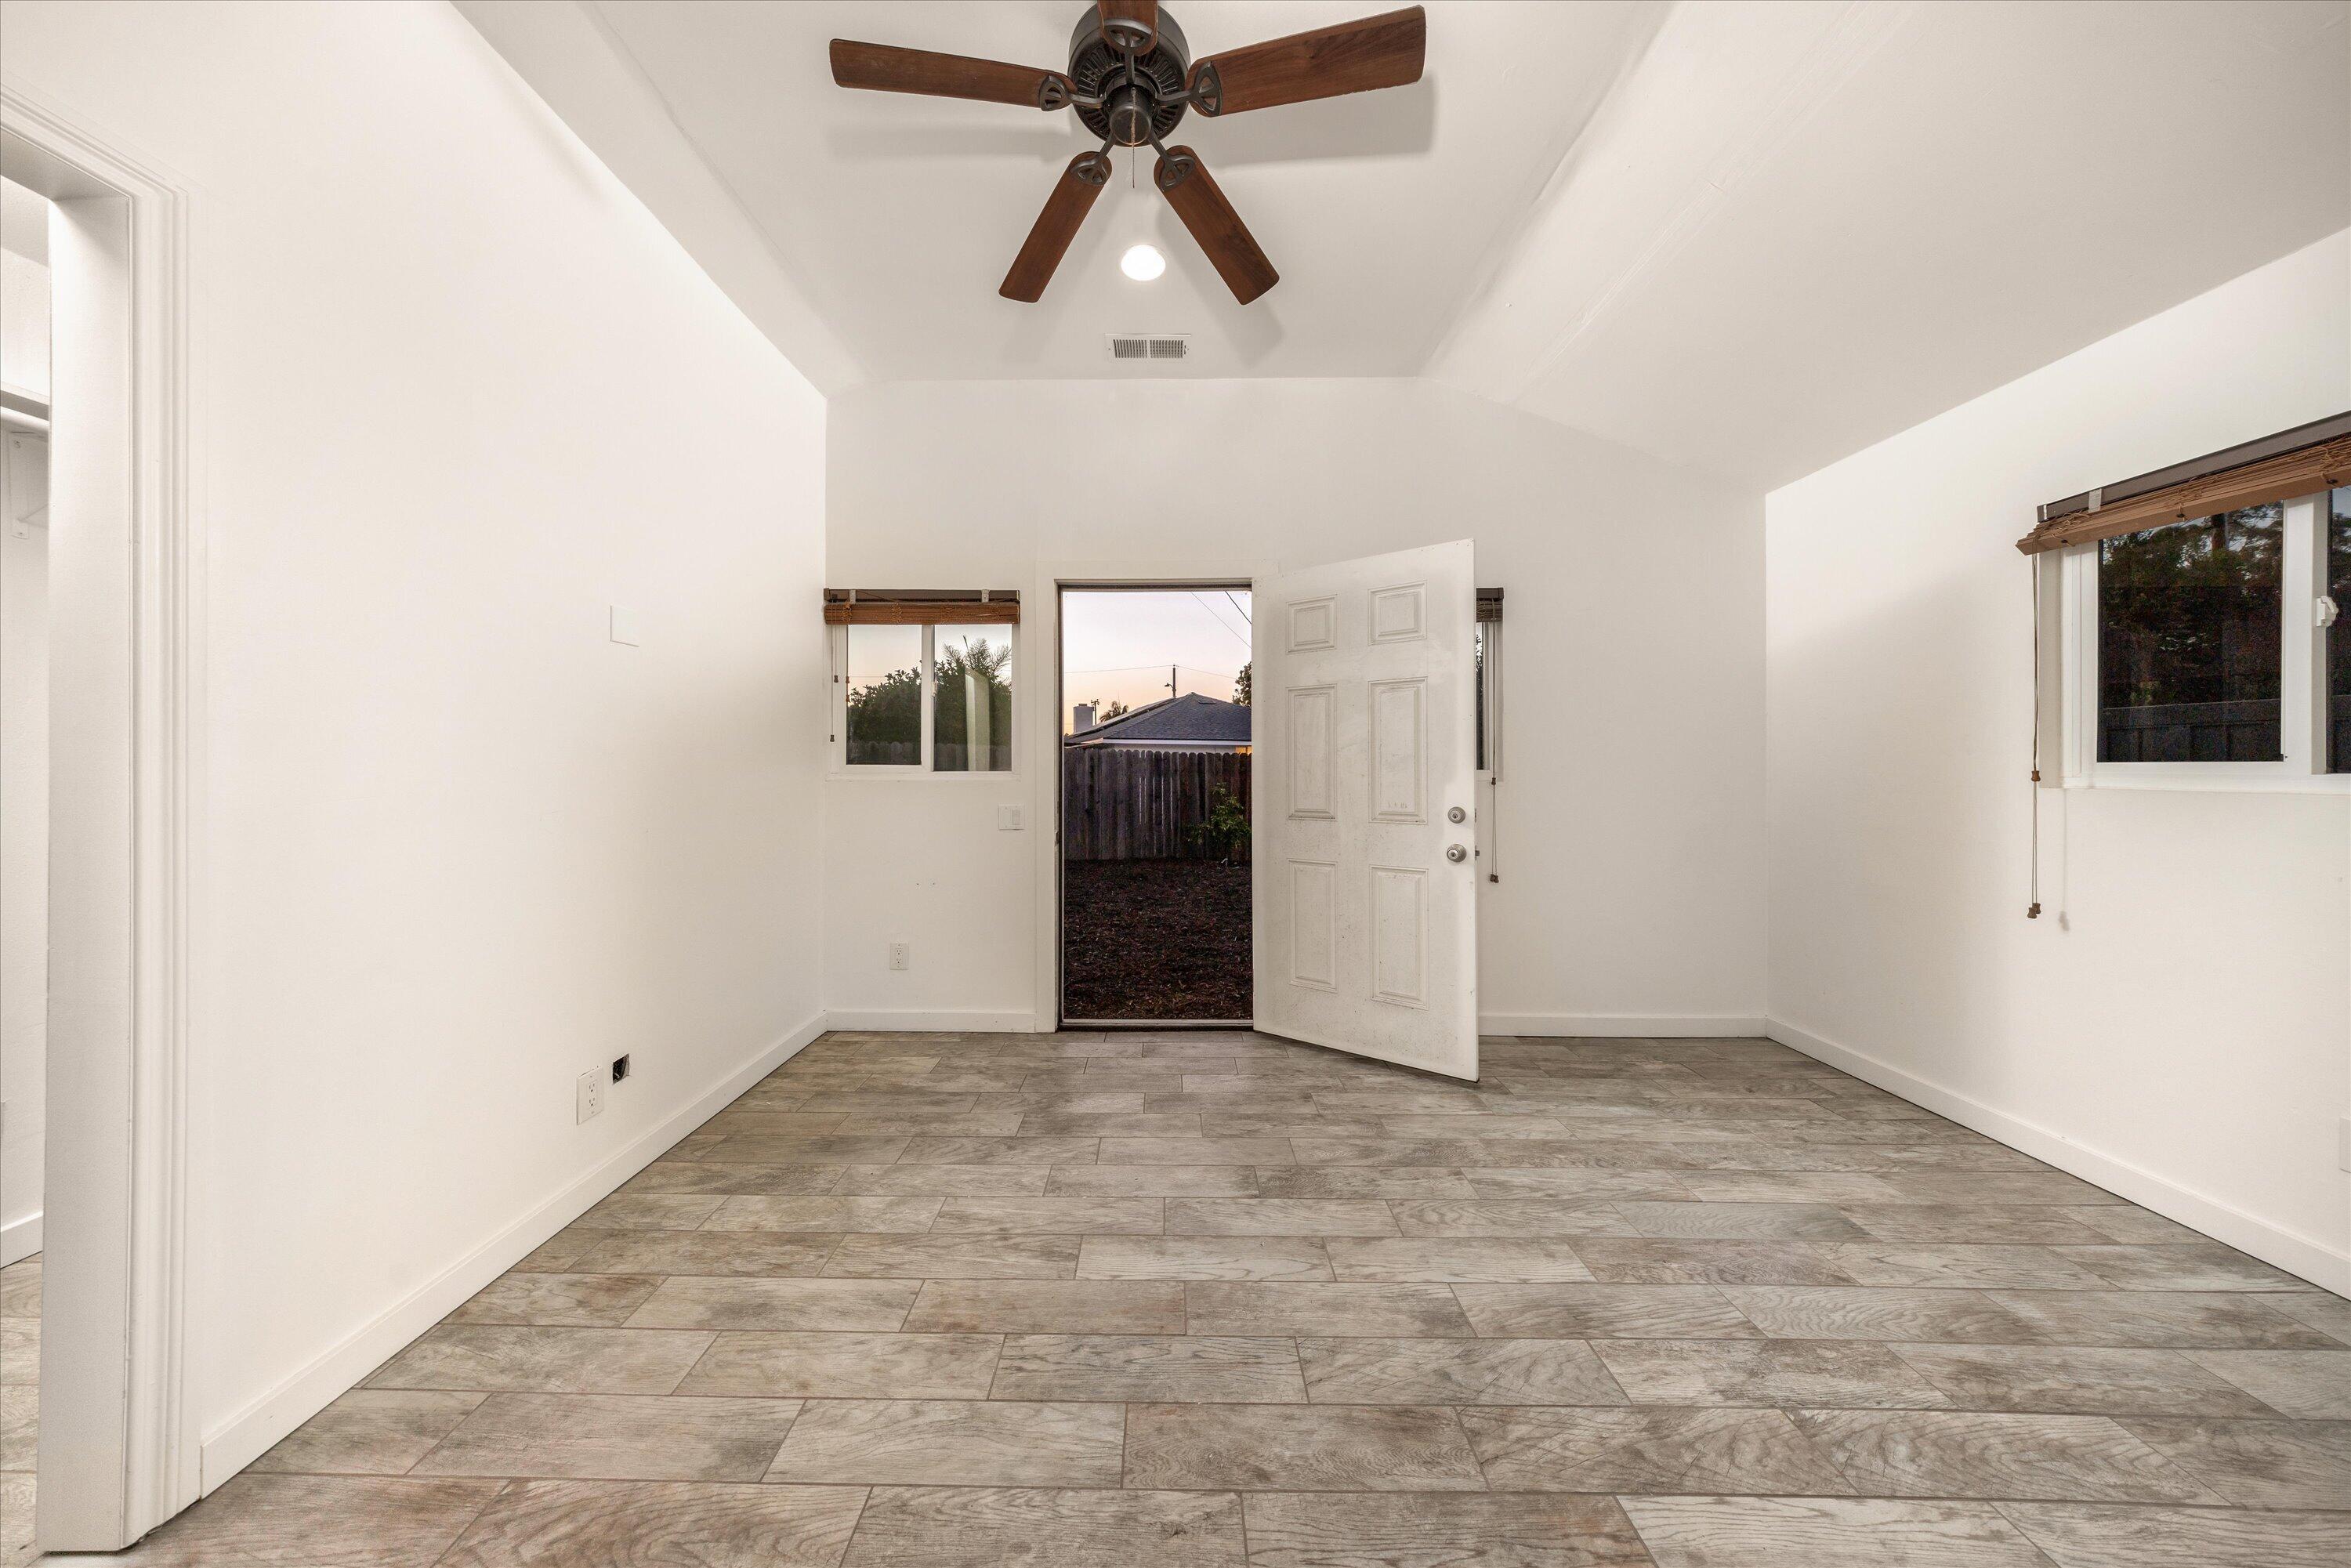
Empty tiled room with a ceiling fan and an open door to a fenced yard.
Single-story stucco home with a broad concrete driveway and wooden gate at dusk.
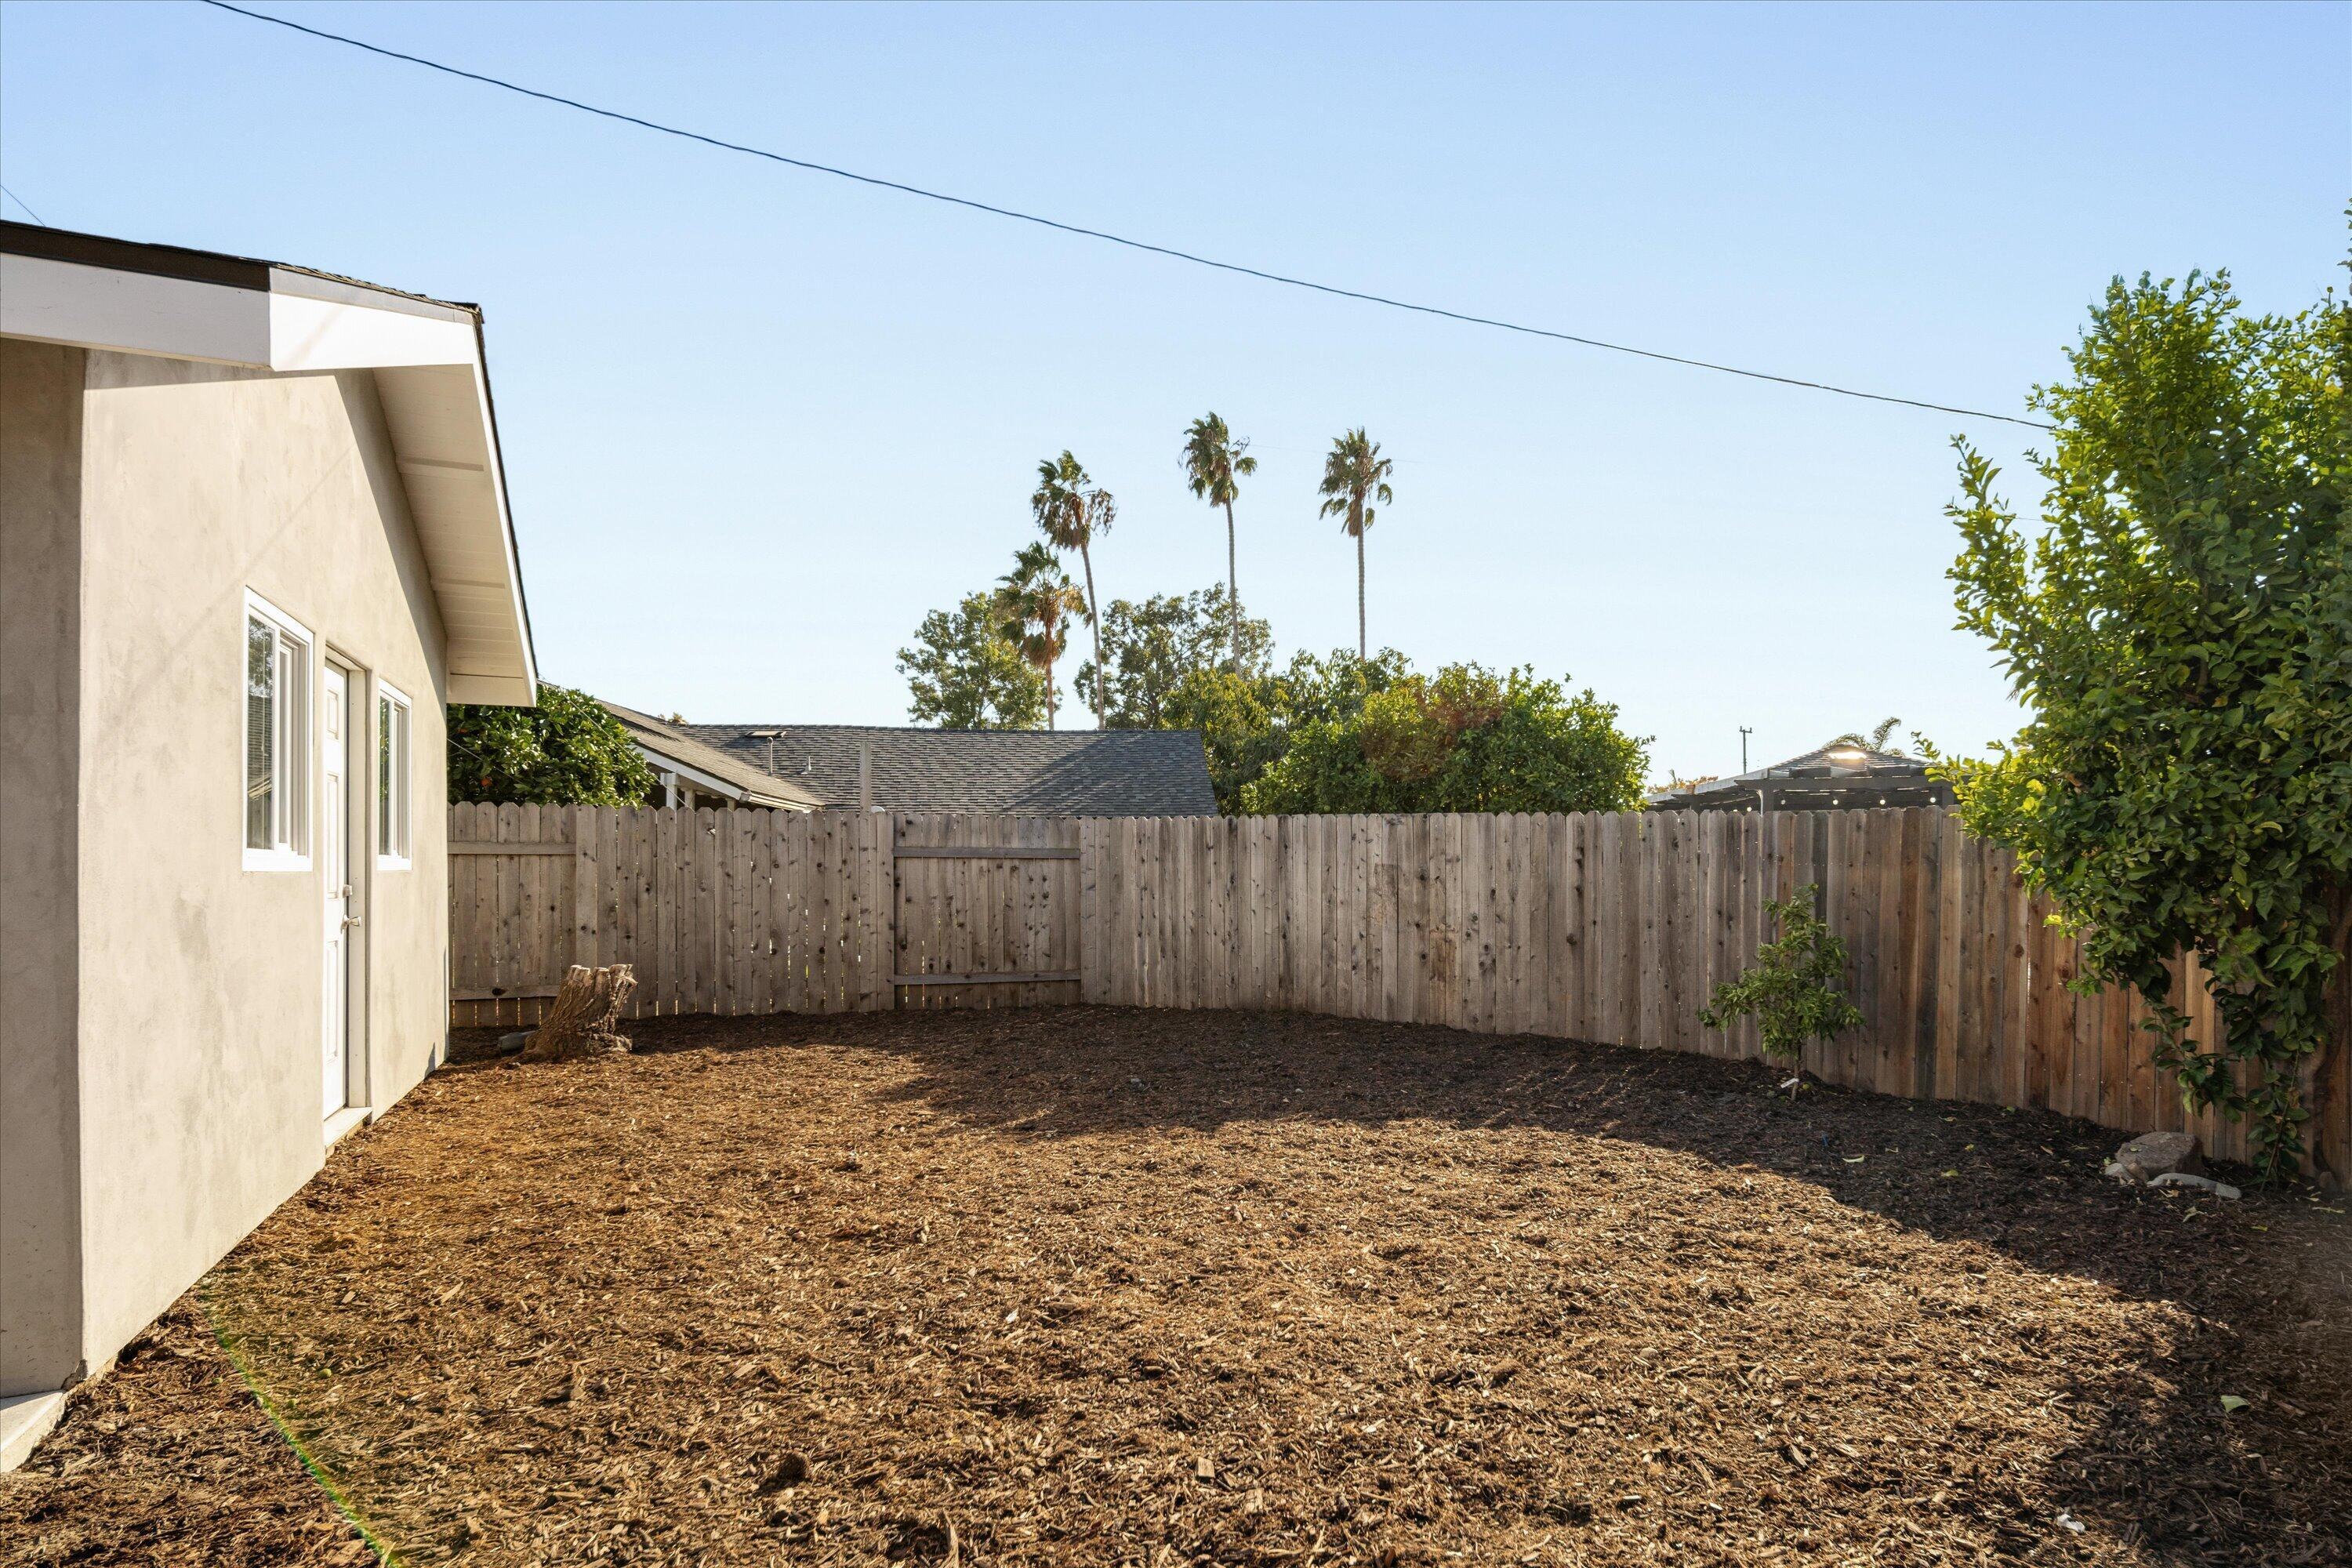
Fenced backyard with a broad wood-chip-covered yard and palm trees beyond the fence.
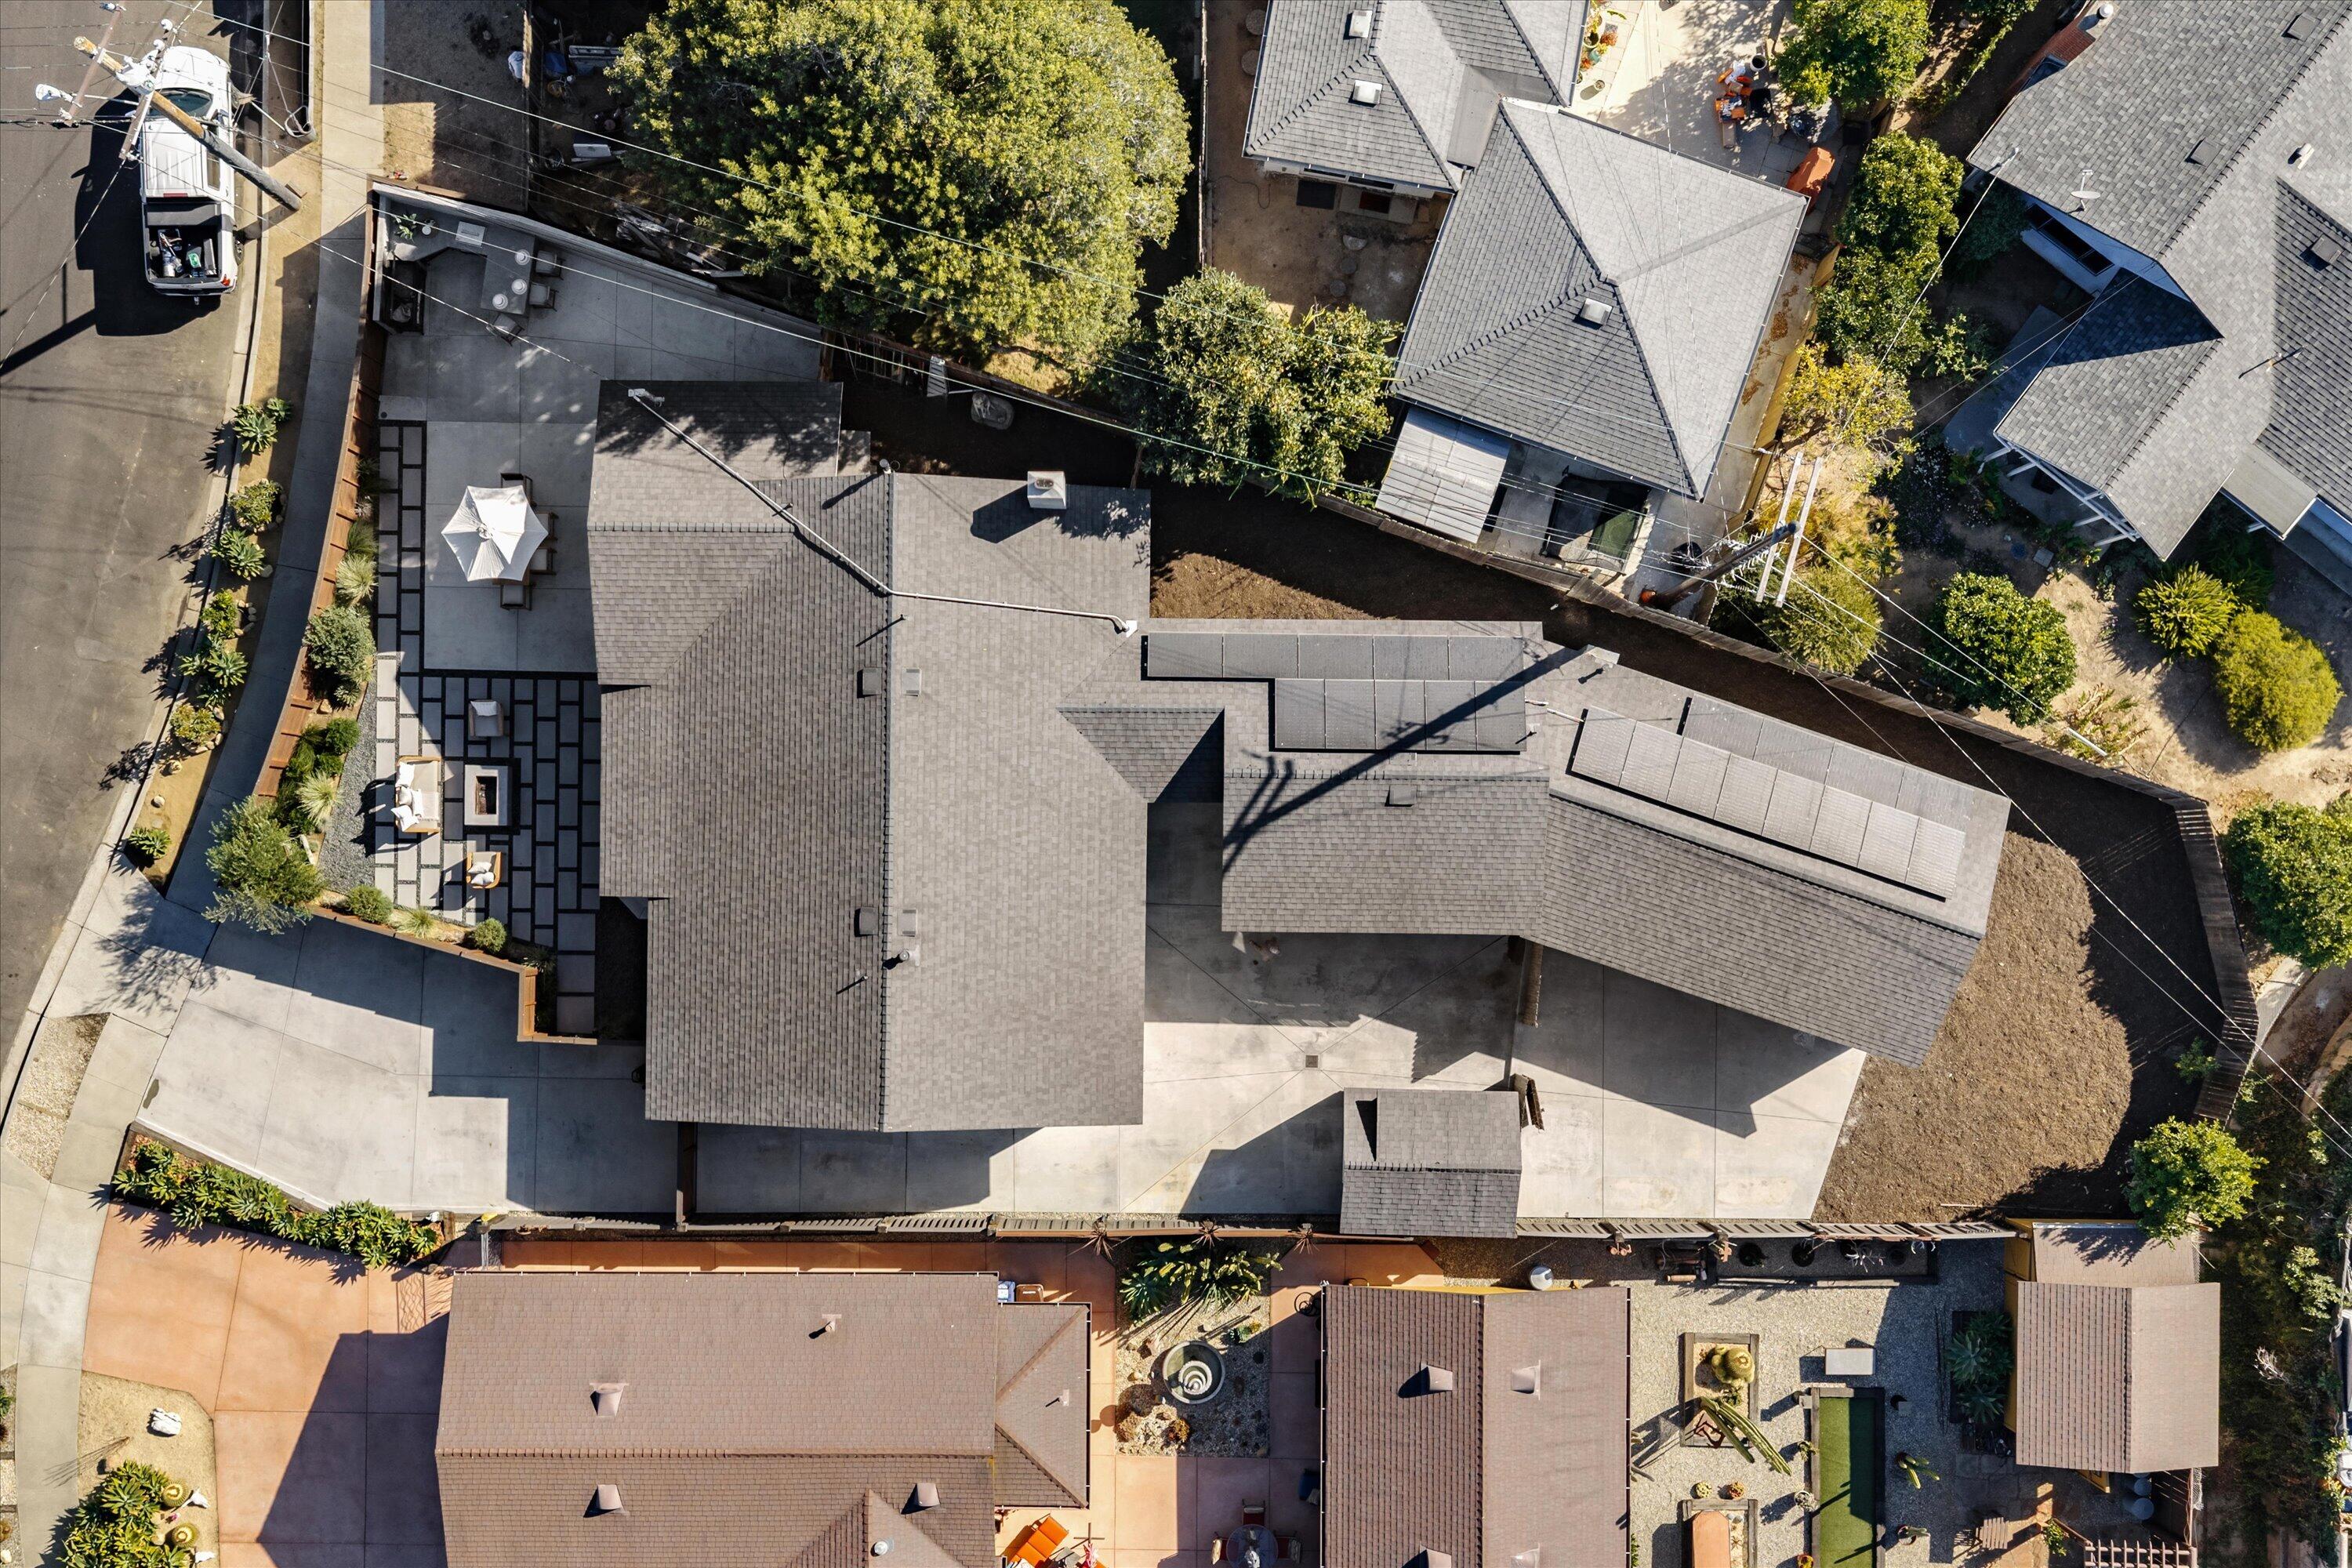
Aerial view of a gray-roofed home with solar panels, driveway, and a furnished patio.
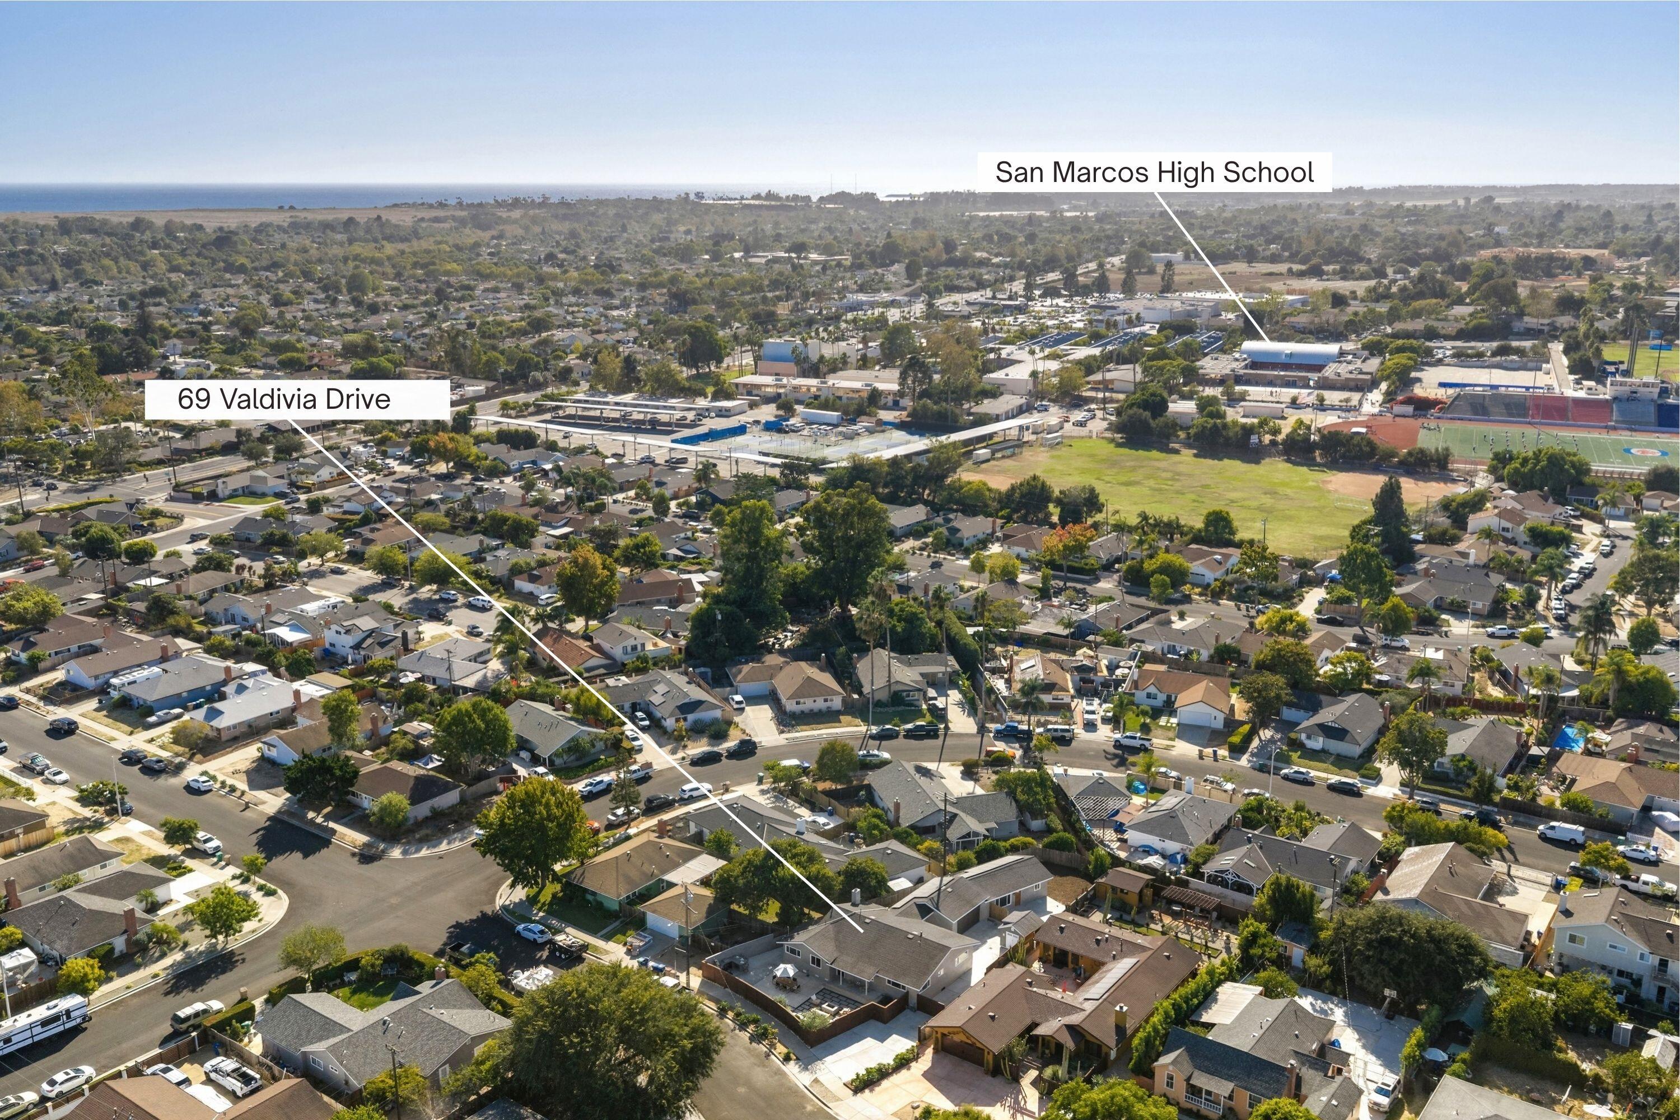
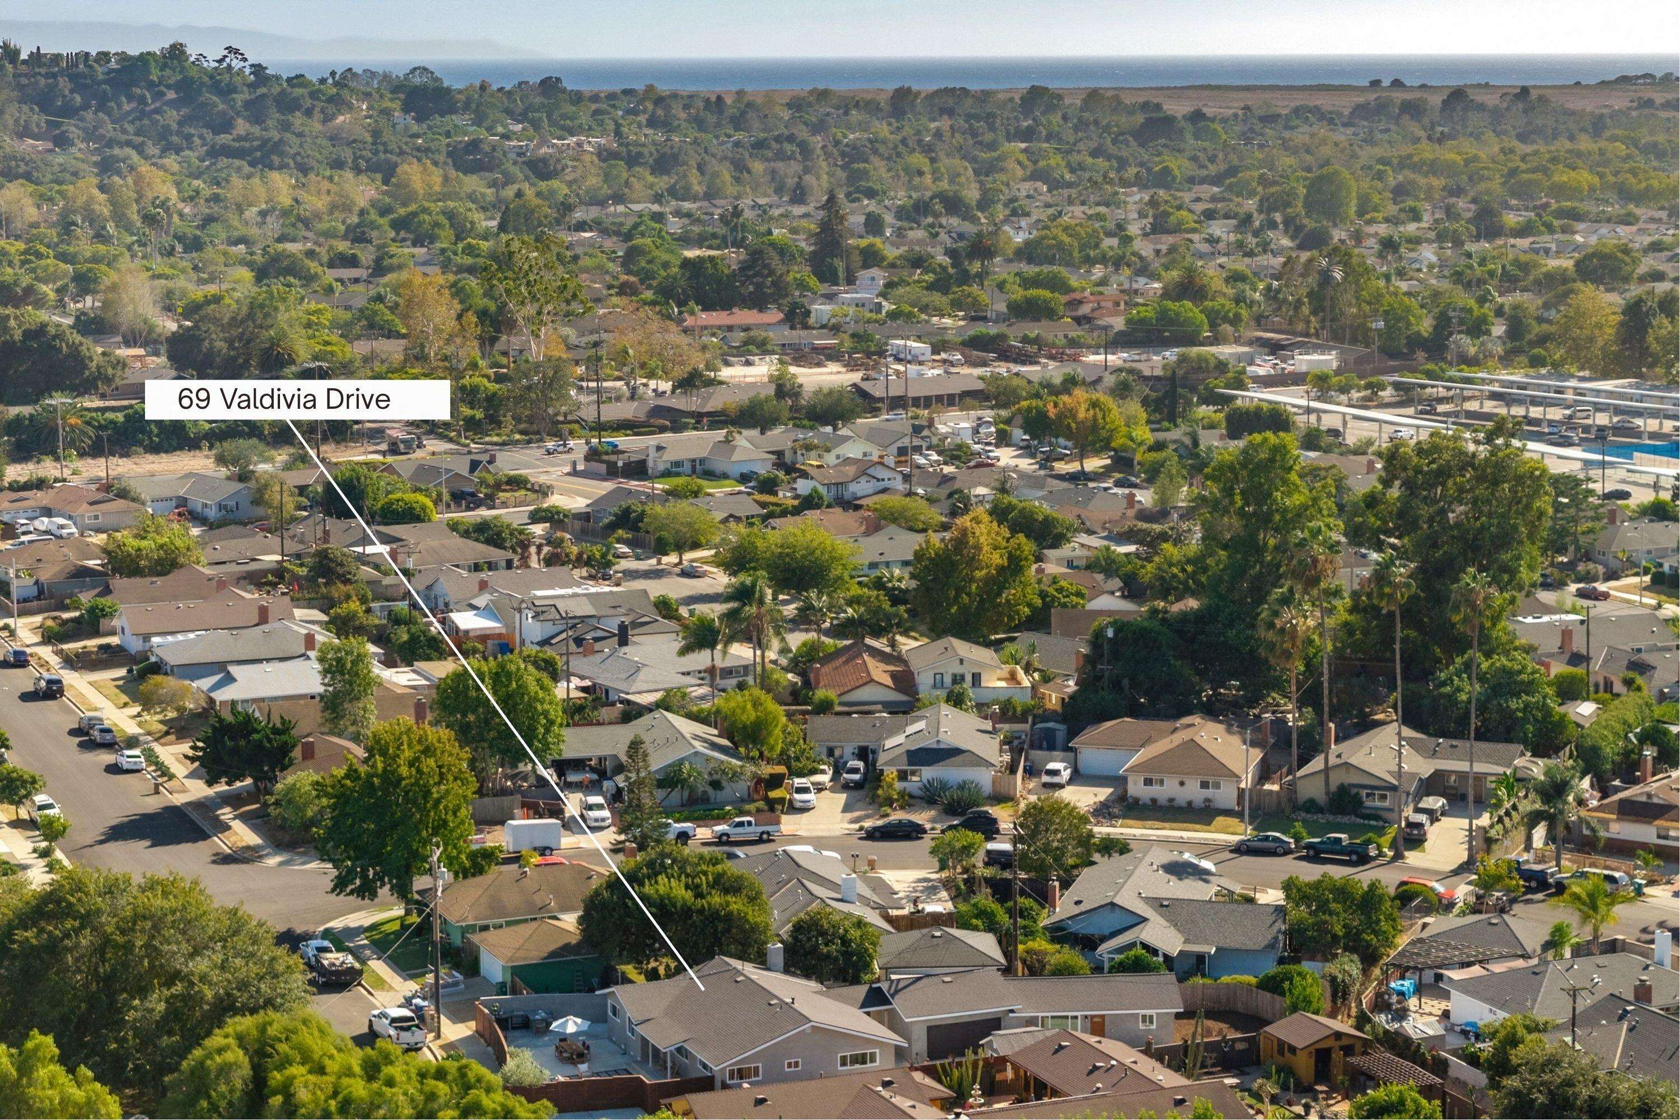
Aerial view of 69 Valdivia Drive neighborhood, with San Marcos High School and the Pacific visible beyond.
Aerial view of the marked home in a coastal neighborhood, with ocean on the horizon.
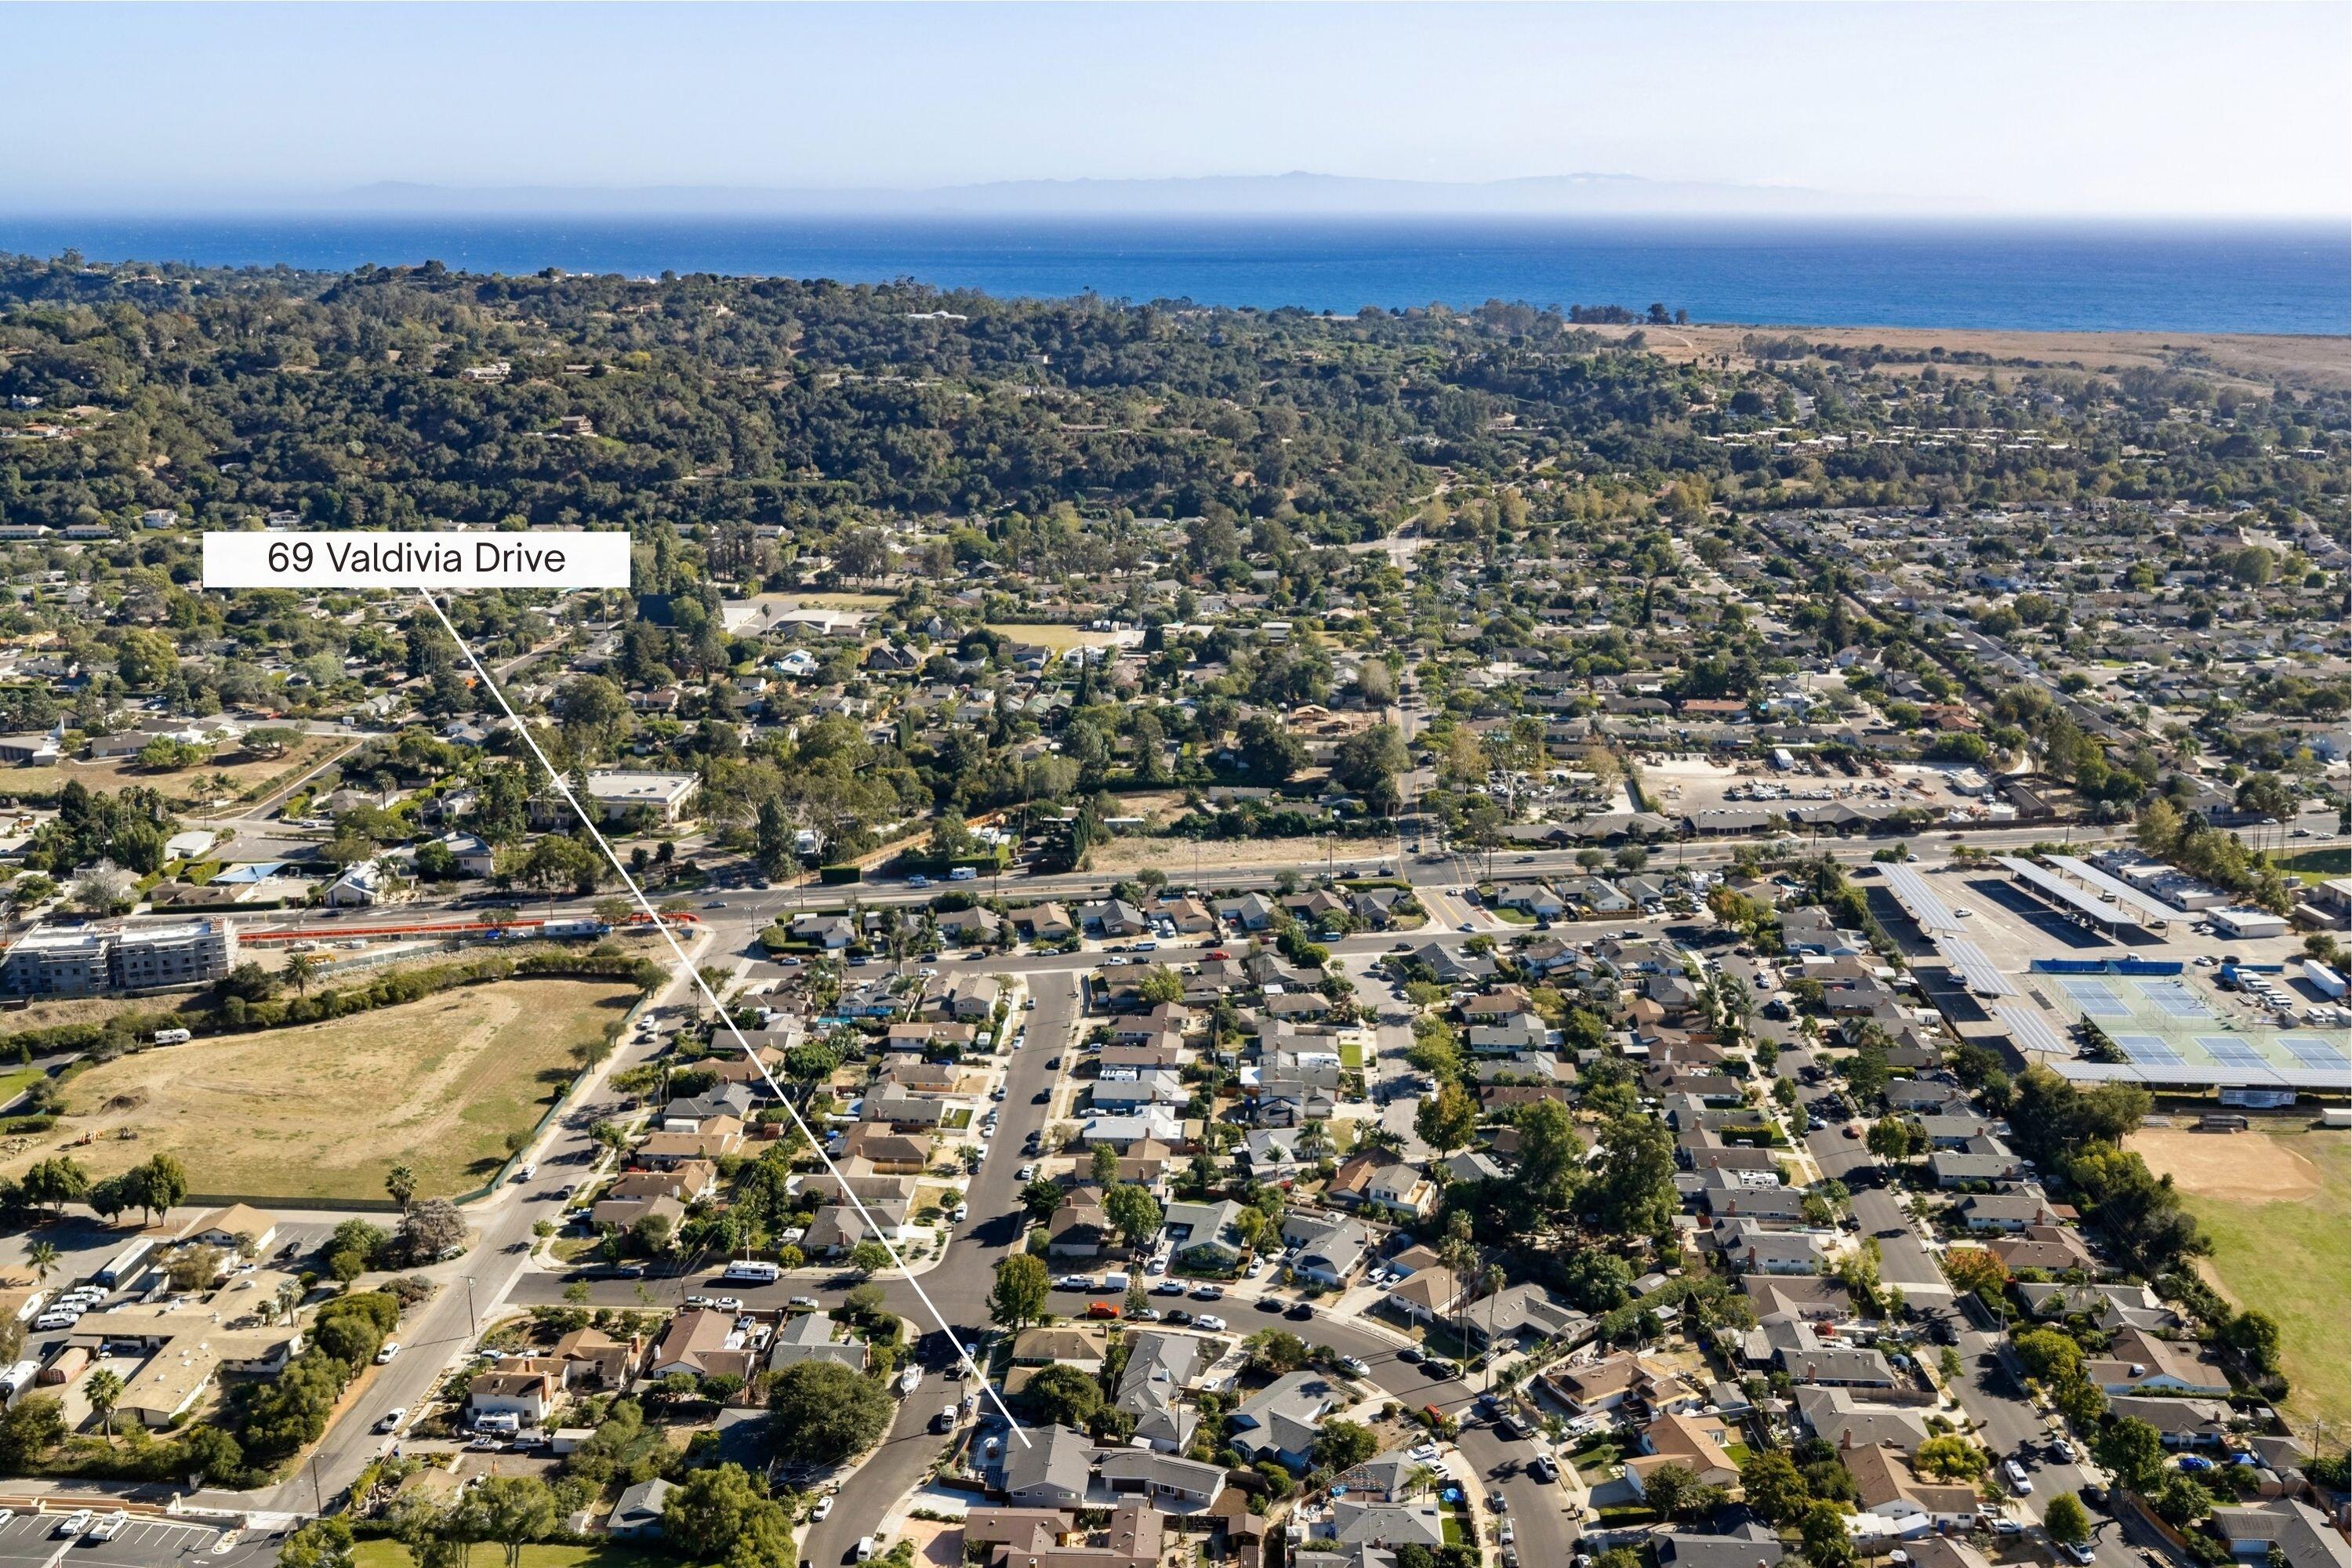
Aerial neighborhood view marking 69 Valdivia Drive, with the Pacific Ocean on the horizon.
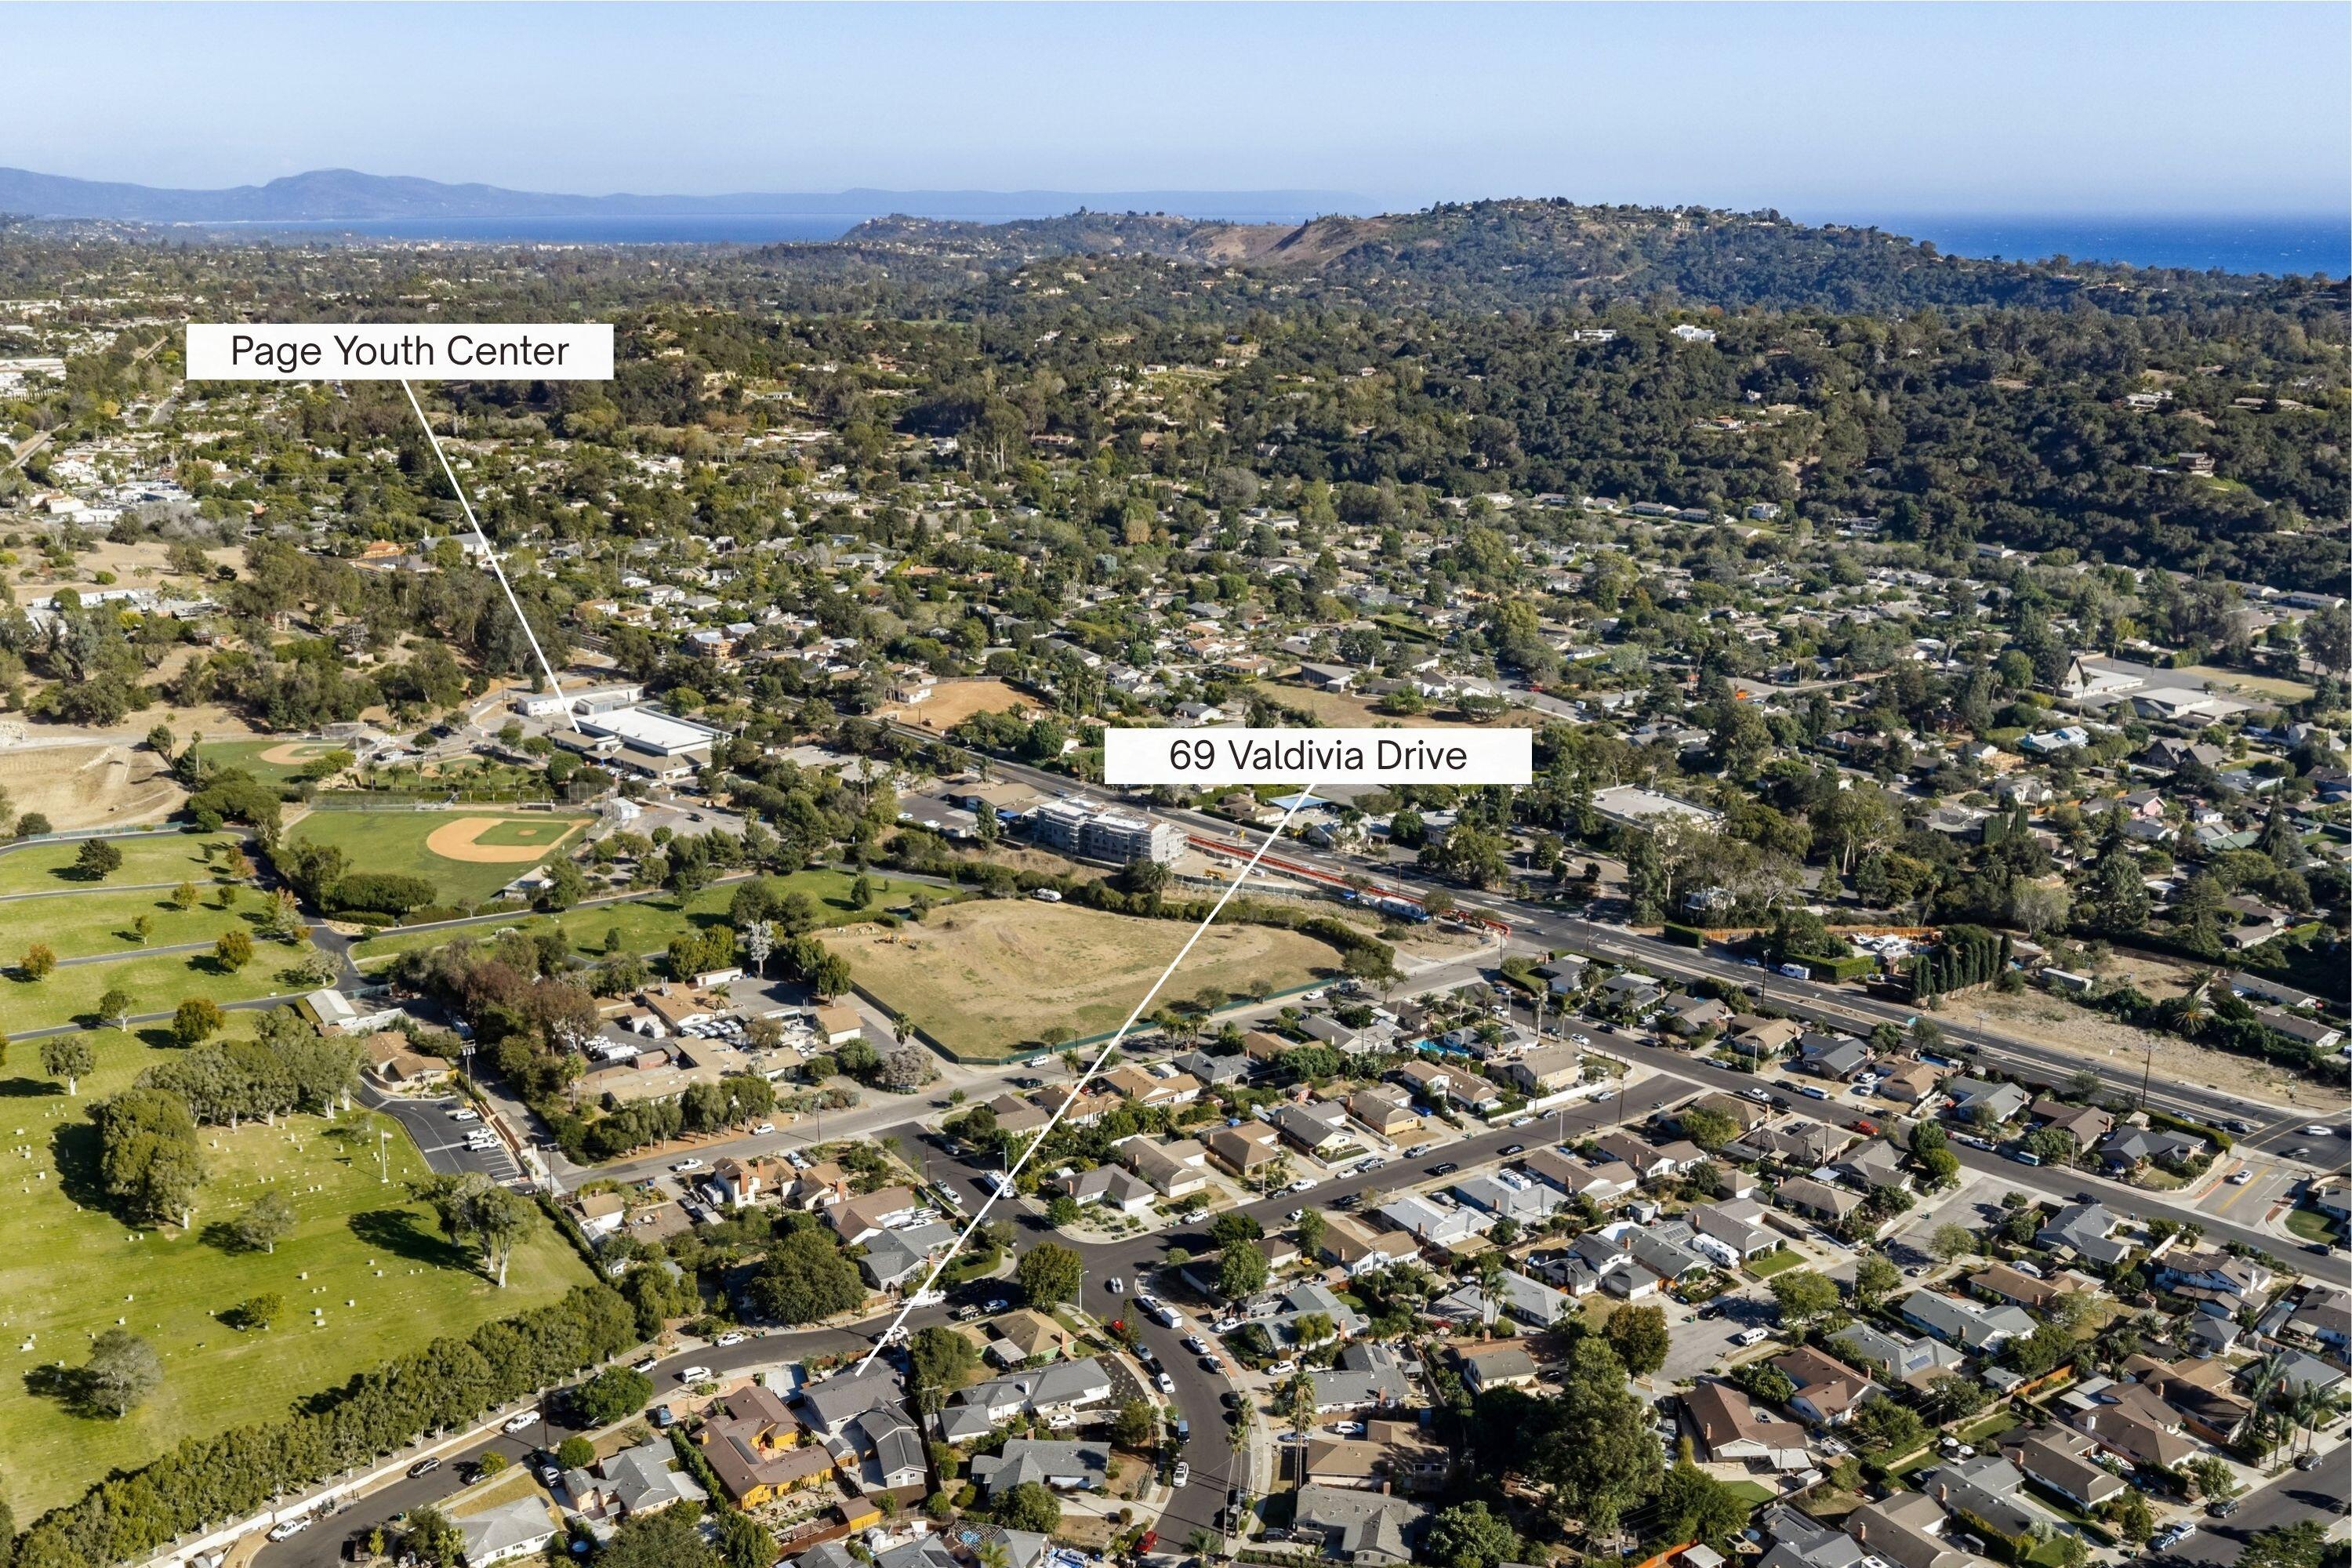
Aerial neighborhood view marking 69 Valdivia Drive, with nearby parks, hills, and ocean in the distance.
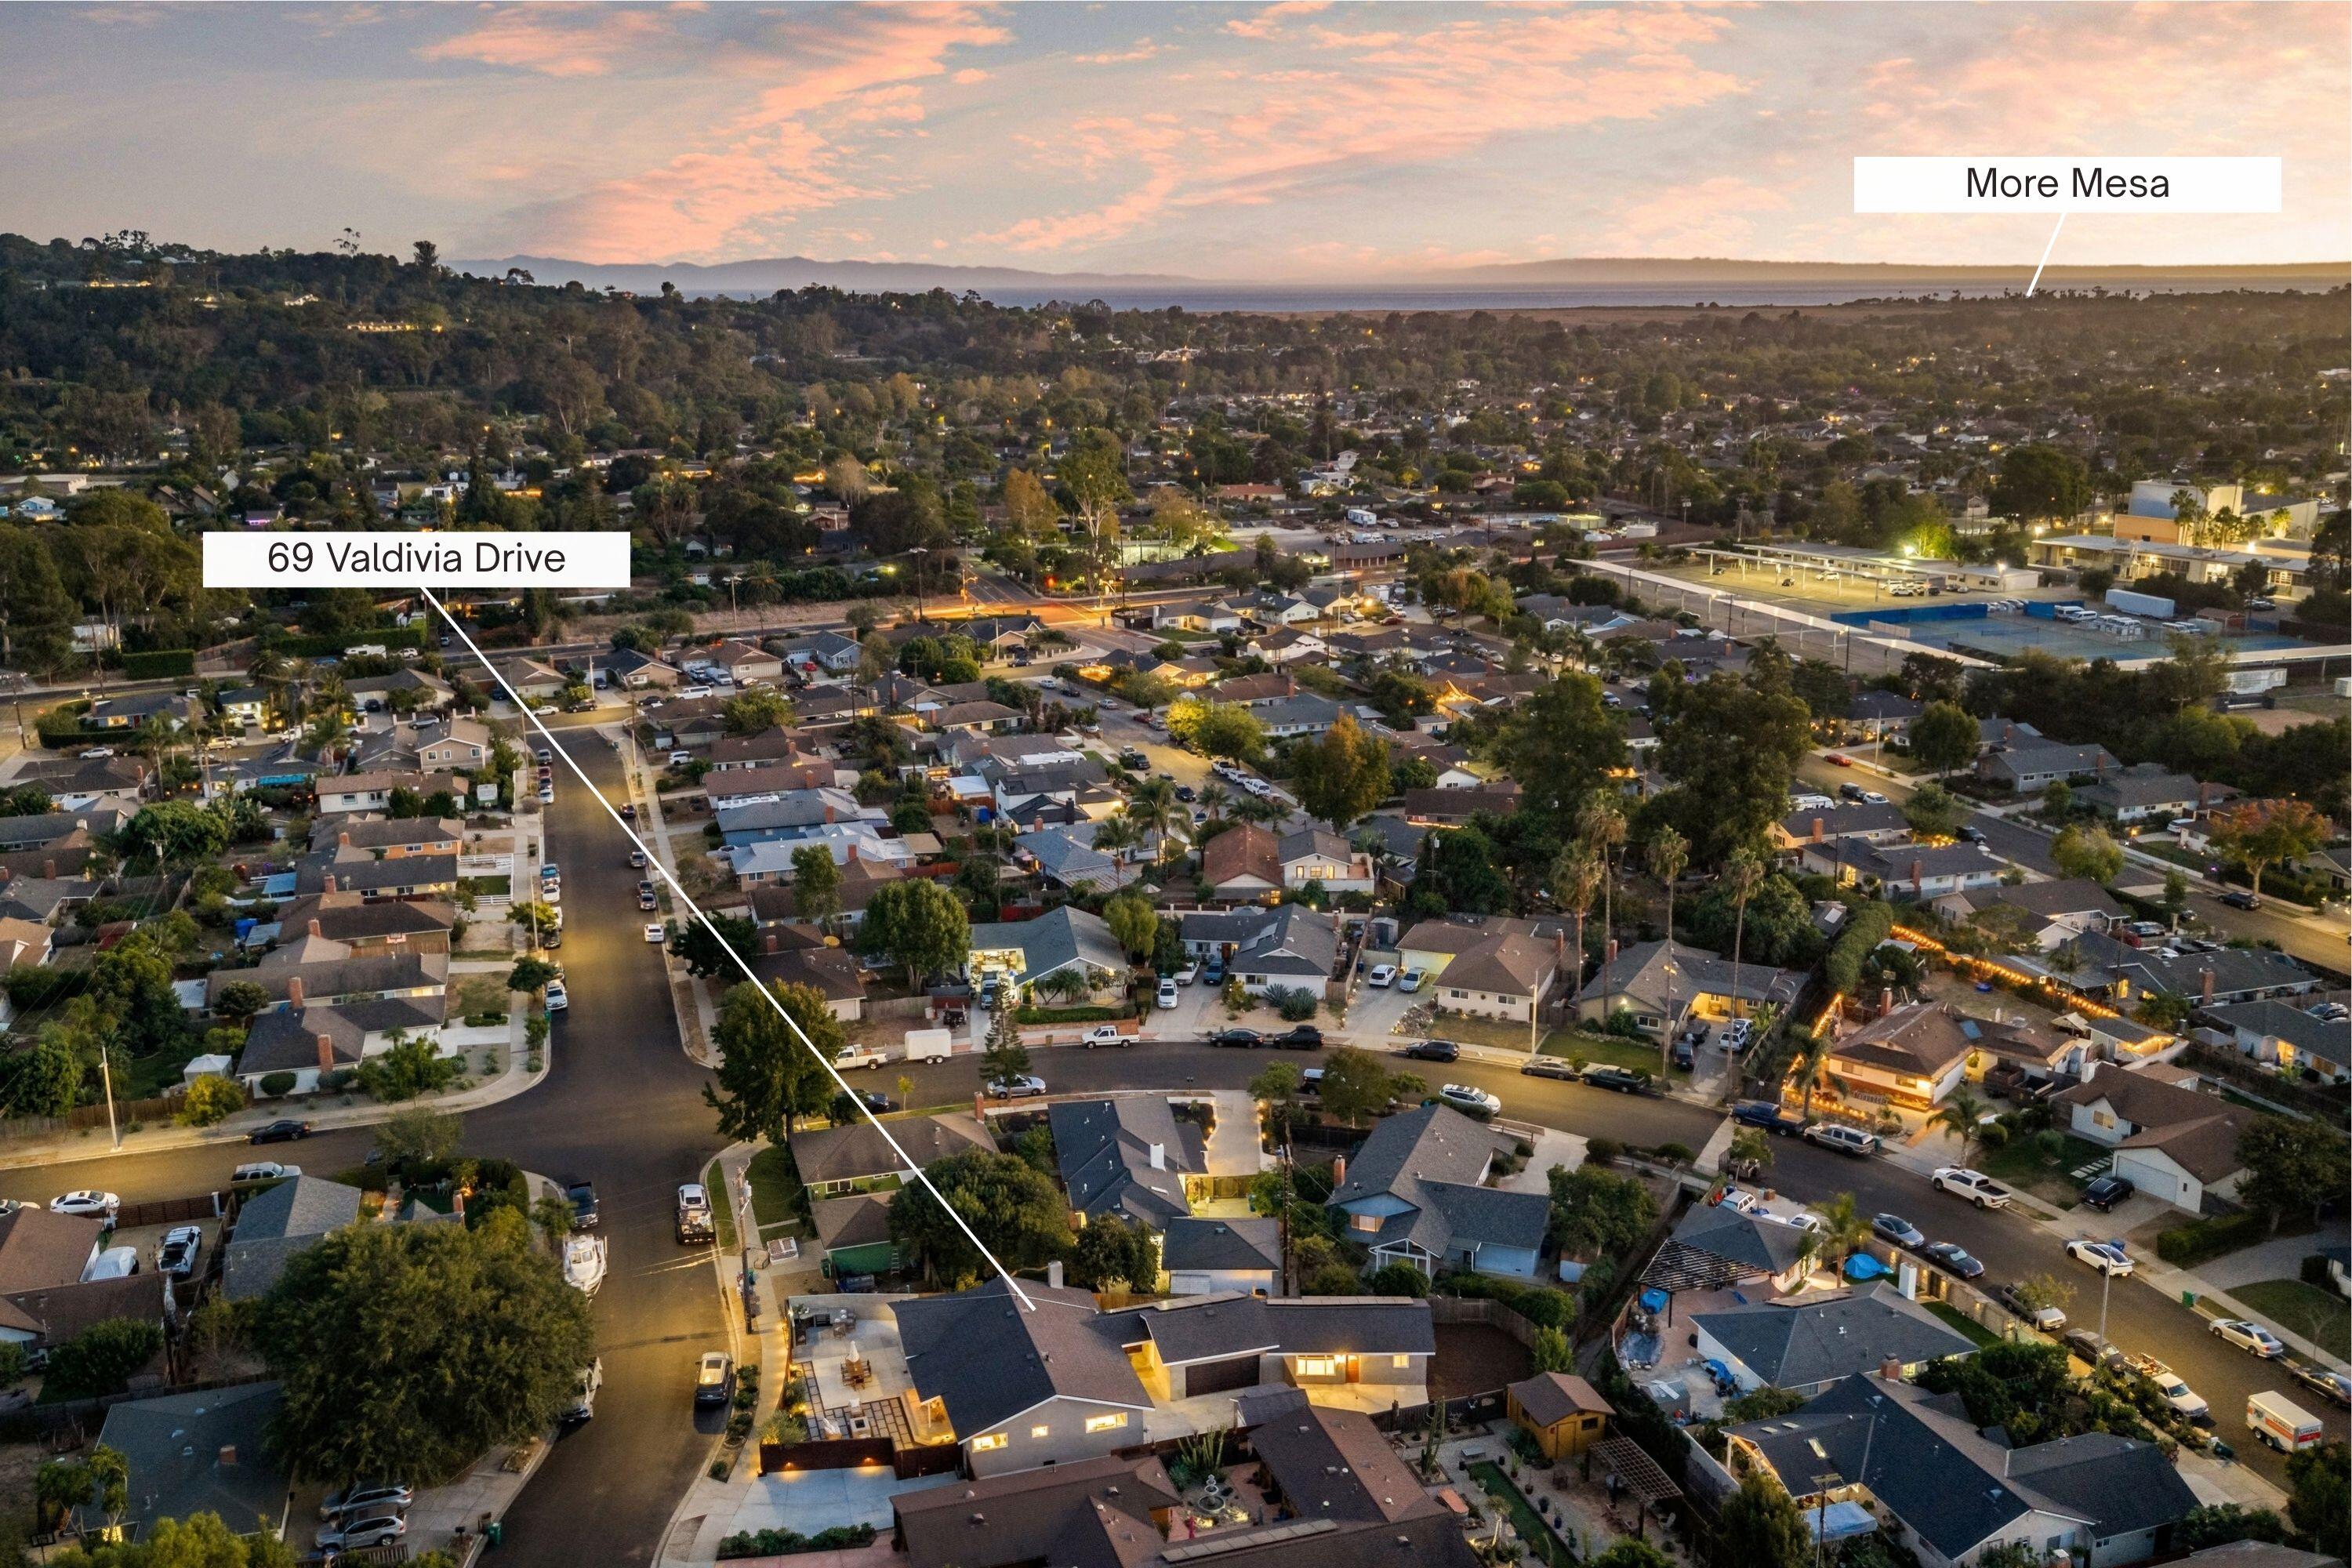
Aerial view of 69 Valdivia Drive amid Santa Barbara homes, with the ocean and More Mesa on the horizon.
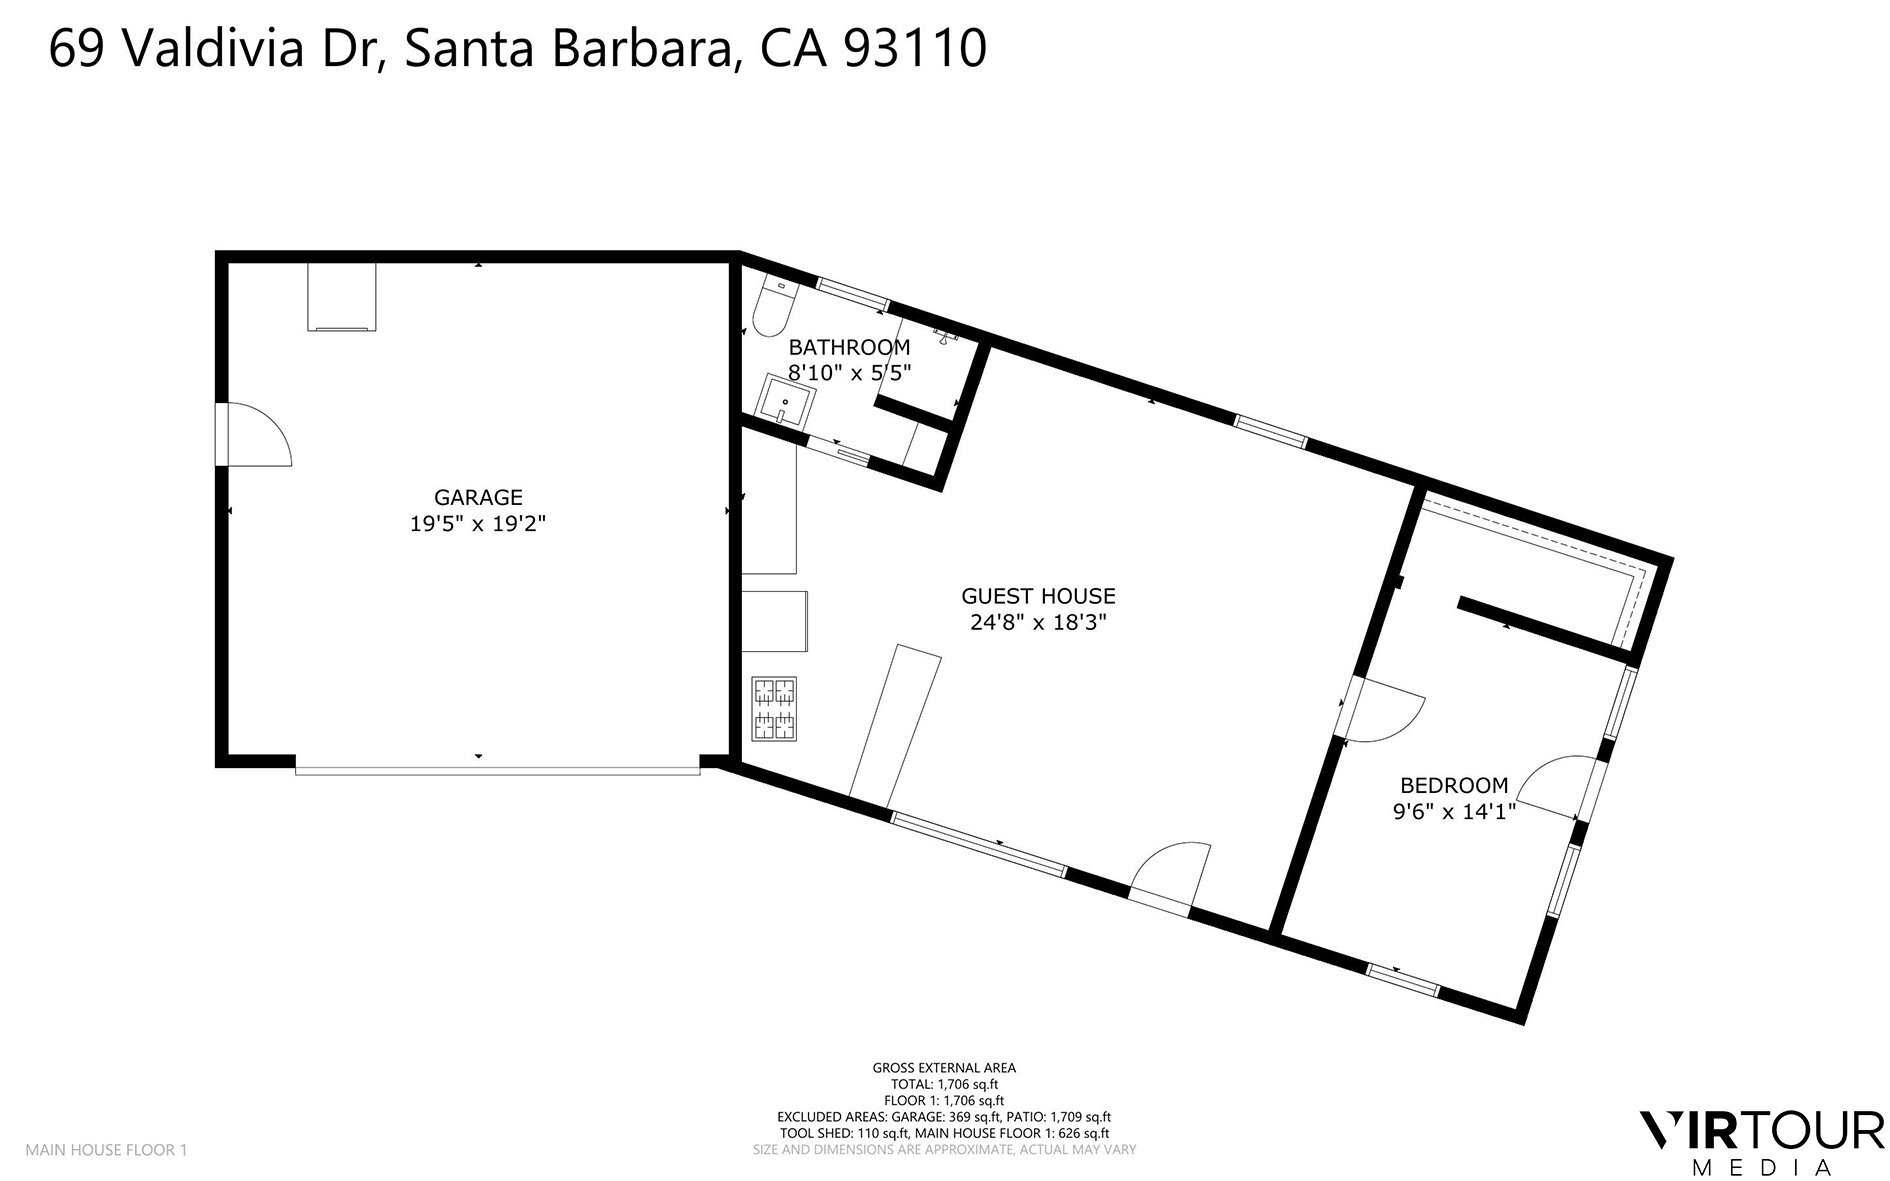
Floor plan showing the garage, guest house, bathroom, and bedroom at 69 Valdivia Drive.
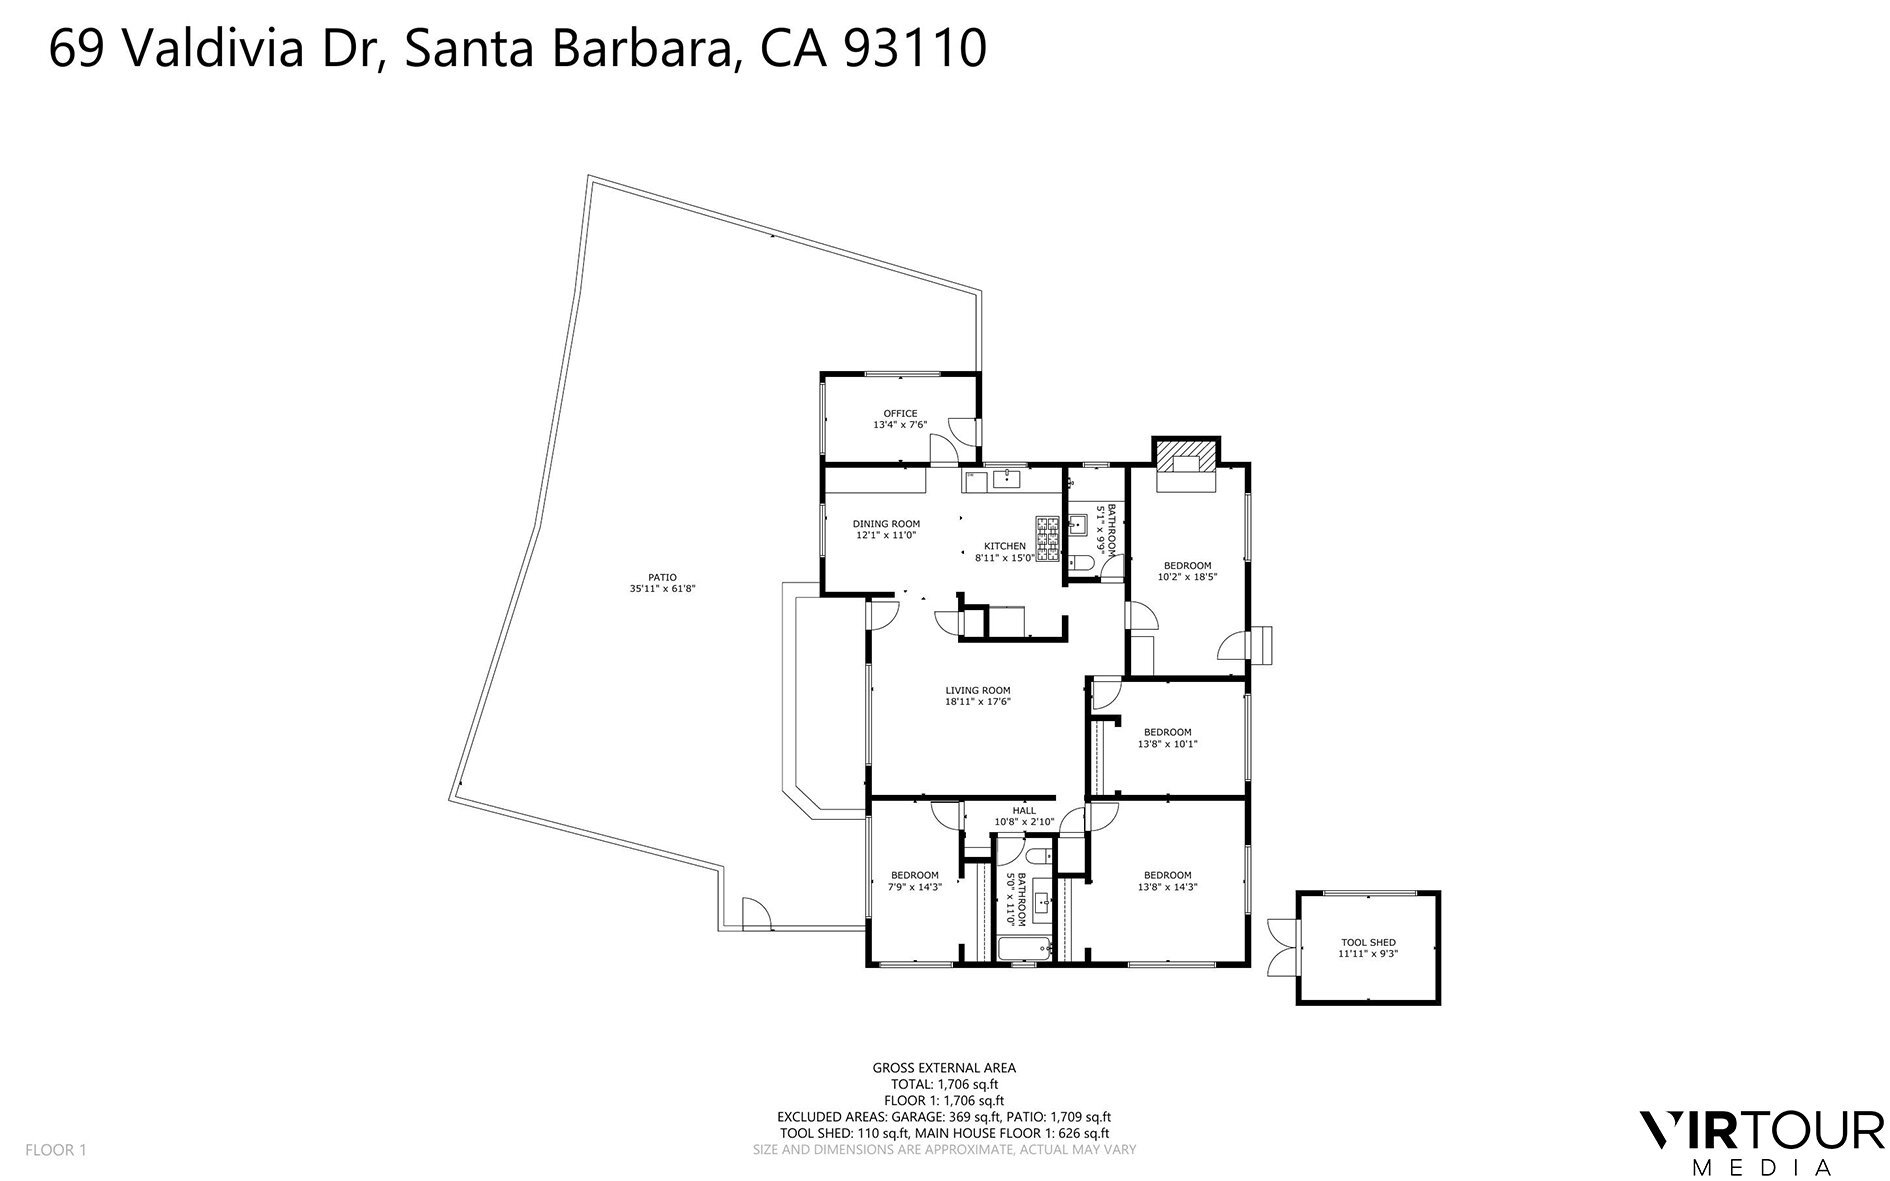
Floor plan of 69 Valdivia Drive with four bedrooms, an office, large patio, and separate tool shed.
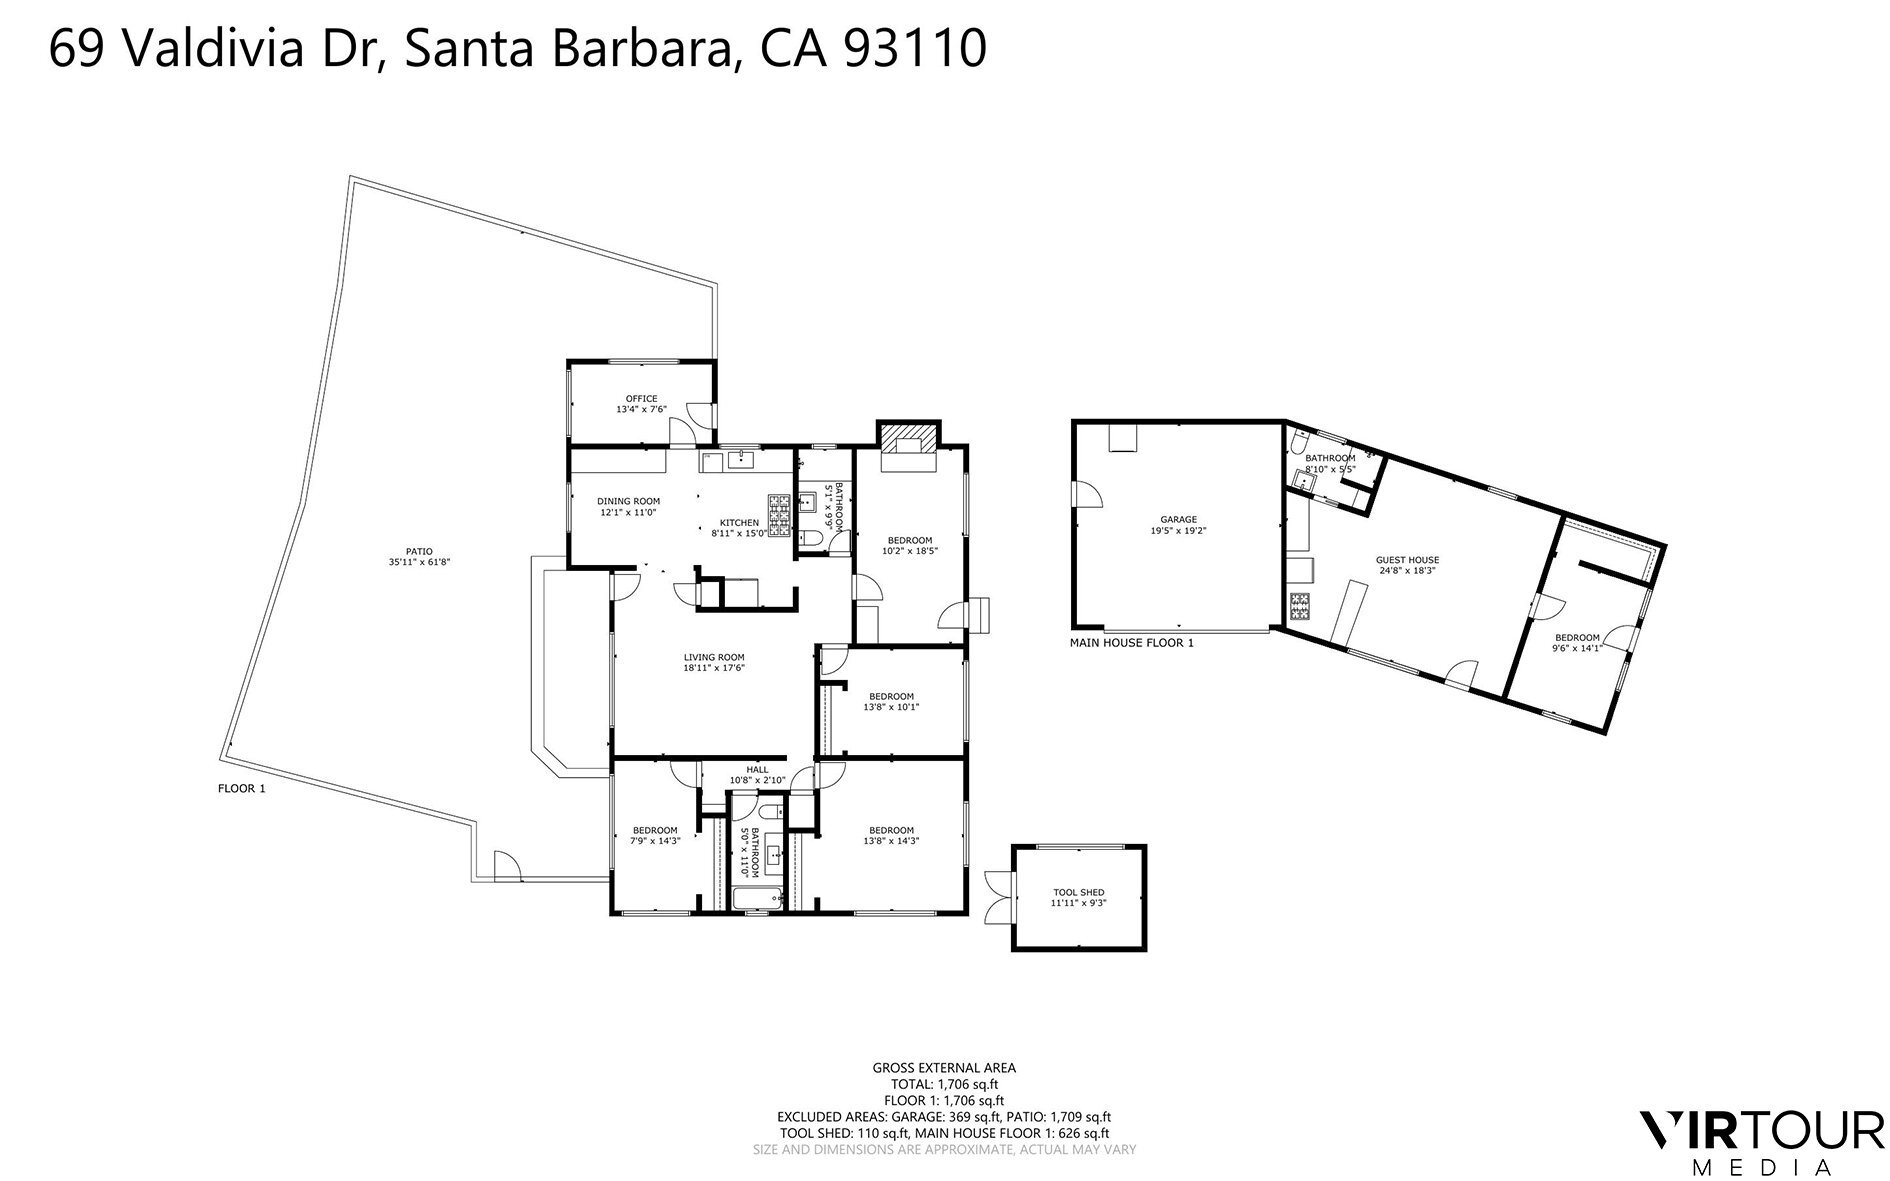
Floor plan of 69 Valdivia Drive showing the main house, guest house, garage, patio, and tool shed.
SEE ALL PHOTOS
Single-story gray home with a geometric-paver patio, lounge seating, and fire pit at dusk.
Single-story home with an illuminated patio and broad driveway at dusk.
Single-story gray stucco home with a geometric-paver patio, fire pit, and outdoor dining area.
Single-story home with a fenced patio, outdoor dining furniture, and a detached shed.
Gray home's rear exterior with illuminated covered patio, outdoor dining, and stone-paver yard.
Home’s rear patio with concrete paving, outdoor dining areas, umbrella-shaded lounge seating, and wood fencing.
Backyard patio with a covered porch, outdoor dining set, pebble-set pavers, and a rectangular fire pit.
Outdoor dining patio with a large shade umbrella, wooden table, woven chairs, and built-in grill counter.
Outdoor patio with a concrete dining table, woven stools, and a large metal grill.
Home’s rear patio with outdoor dining and lounge furniture beside a geometric paver walkway.
Garden fountain among ornamental grasses beside a red wooden fence in warm evening light.
Front porch with gray stucco, a black door, large windows, and two woven chairs.
Home exterior at dusk with a covered porch, woven chairs, and warmly lit windows.
Entry hall looking through a black glass-panel door into a kitchen and dining area with dark cabinets.
Staged living room with white seating, a wooden coffee table, woven rug, and round sunburst mirror.
Staged living room with white sofas, a dark wood coffee table, and wide windows overlooking a leafy yard.
Open-plan kitchen and dining area with black cabinets, stainless steel appliances, and a wooden dining table.
Dining room with a light wood table, dark built-in cabinets, open shelves, and a window overlooking greenery.
Modern kitchen with dark cabinetry, a stainless steel range, and a window above the sink.
Kitchen and dining area with dark cabinets, open wood shelves, and a wooden table.
Kitchen with dark cabinets, stainless steel range, and a window above the sink.
Staged bedroom with a white bed, tan wooden bench, wide windows, and dark hardwood floors.
Bathroom with marble-topped gray vanity, black-framed mirror, and subway-tile tub surround.
Bedroom with a white spindle bed and wide windows overlooking leafy trees.
Staged bedroom with a white bed, blush bedding, weathered wood headboard, and dark hardwood floors.
Bright bedroom with a wooden bed, white brick fireplace, arched mirror, and large window.
Staged bedroom with white bedding, a white brick fireplace, and a large open wooden door.
Bathroom with a black vanity and round mirror beside a gray tiled walk-in shower with a window.
Bright home office with a white desk, two armchairs, and large windows overlooking trees and rooftops.
Covered patio opening to a fenced courtyard, furnished with two folding chairs and a small table.
Modern stucco home with warmly lit windows, a broad concrete driveway, and a covered patio at dusk.
Gray detached shed with white trim and double doors on a concrete driveway beside a wooden fence.
Gray home with lit windows and a broad concrete courtyard, viewed from above at dusk.
Single-story stucco home with a wooden front door, white-trimmed windows, and a broad concrete driveway.
Gray stucco home with a wooden entry door, glowing window, and broad concrete patio at dusk.
Empty room with gray wood-look tile, a ceiling fan, and an open door to a fenced patio.
Open kitchen and living area with dark cabinets, gray tile floors, and a vaulted ceiling.
Kitchen with dark cabinets, stainless steel appliances, tile backsplash, and a butcher-block island.
Bathroom with a white subway-tile shower and dark mosaic floor beside a dark vanity with granite countertop.
Empty tiled room with a ceiling fan and an open door to a fenced yard.
Single-story stucco home with a broad concrete driveway and wooden gate at dusk.
Fenced backyard with a broad wood-chip-covered yard and palm trees beyond the fence.
Aerial view of a gray-roofed home with solar panels, driveway, and a furnished patio.
Aerial view of 69 Valdivia Drive neighborhood, with San Marcos High School and the Pacific visible beyond.
Aerial view of the marked home in a coastal neighborhood, with ocean on the horizon.
Aerial neighborhood view marking 69 Valdivia Drive, with the Pacific Ocean on the horizon.
Aerial neighborhood view marking 69 Valdivia Drive, with nearby parks, hills, and ocean in the distance.
Aerial view of 69 Valdivia Drive amid Santa Barbara homes, with the ocean and More Mesa on the horizon.
Floor plan showing the garage, guest house, bathroom, and bedroom at 69 Valdivia Drive.
Floor plan of 69 Valdivia Drive with four bedrooms, an office, large patio, and separate tool shed.
Floor plan of 69 Valdivia Drive showing the main house, guest house, garage, patio, and tool shed.
Courtesy of Randy Freed & Kellie Clenet, Berkshire Hathaway HomeServices California Properties
Active Under Contract

69 Valdivia Drive

69 Valdivia Drive, SANTA BARBARA, CA 93110

$1,795,000
A rare opportunity on a charming cul-de-sac, this beautifully updated property offers exceptional flexibility with a spacious main house and separate guest house, both offering single-level living. The main house features approx. 1750 sq ft with 4BD/2BA and an office/flex room, plus wood floors and updated kitchen and baths. Privately situated and gated, the spacious 1BD/1BA guest house offers approx. 625 sq ft with its own patio and fenced yard. Multiple outdoor spaces include a showstopping front courtyard with an outdoor kitchen and bar, fountain, fire pit, and multiple areas to gather. Highlights include a 2-car garage, storage shed, solar, updated plumbing and electrical, and a new roof in 2024. Ideally located near More Mesa Beach and trails, San Marcos High, shopping and dining.

5
beds

3
baths

2,369 Sq.Ft. LIVING AREA

9,147 Sq.Ft. lot

Randy Freed

Randy Freed

Kellie Clénet

Kellie Clénet

Features & Amenities

Interior

  • total bedrooms5
  • Total bathrooms3
  • full bathrooms3
  • Laundry room In Garage
  • Flooring Hardwood, Tile
  • Fireplace Other
  • APPLIANCES Gas Range, Gas Stove

Area & Lot

  • Status Active Under Contract
  • Living Area2,369 Sq.Ft.
  • Total Area2,369 Sq.Ft.
  • Lot Area9,147 Sq.Ft.
  • MLS® ID26-3299
  • TypeResidential
  • YEAR BUILT1962
  • NeighborhoodSanta Barbara
  • Architecture StylesRanch
  • Elementary SchoolEl Camino
  • Middle SchoolLaColina
  • High SchoolSan Marcos

Exterior

  • Garage Space2.0
  • water SourceGoleta Wtr
  • roofComposition
  • lot featuresLevel, Near Public Transit
  • parkingOutside, Detached
  • HEAT TYPENatural Gas, Forced Air
  • SubstructureRaised
  • other exterior FeaturesYard Irrigation PRT, Drought Tolerant LND

Financial

  • Sales Price$1,795,000
  • Zoning Other, R-1
View Virtual Tour
Single-story home with an illuminated patio and broad driveway at dusk.

Schedule a Showing

We would love to show you our beautiful property. Please select your preferred date and time below. An agent will be in touch shortly to confirm your appointment.

Schedule a Showing

We would love to show you our beautiful property. Please select your preferred date and time below. An agent will be in touch shortly to confirm your appointment.

Thank you for your interest in 69 Valdivia Drive, SANTA BARBARA, CA 93110. We are reviewing your request and will be in touch shortly!

Mortgage Calculator

Estimate your monthly mortgage payment, including the principal and interest, property taxes, and HOA. Adjust the values to generate a more accurate rate.

All estimates are provided for informational purposes only. Actual amounts may vary.
$0,000 Your Payment 20 15 65
$0,000 Your Payment

Santa Barbara

Explore

Experience Seamlesss Buying & Selling

Get assistance in determining current property value, crafting a competitive offer, writing and negotiating a contract, and much more.

Follow Us on Instagram