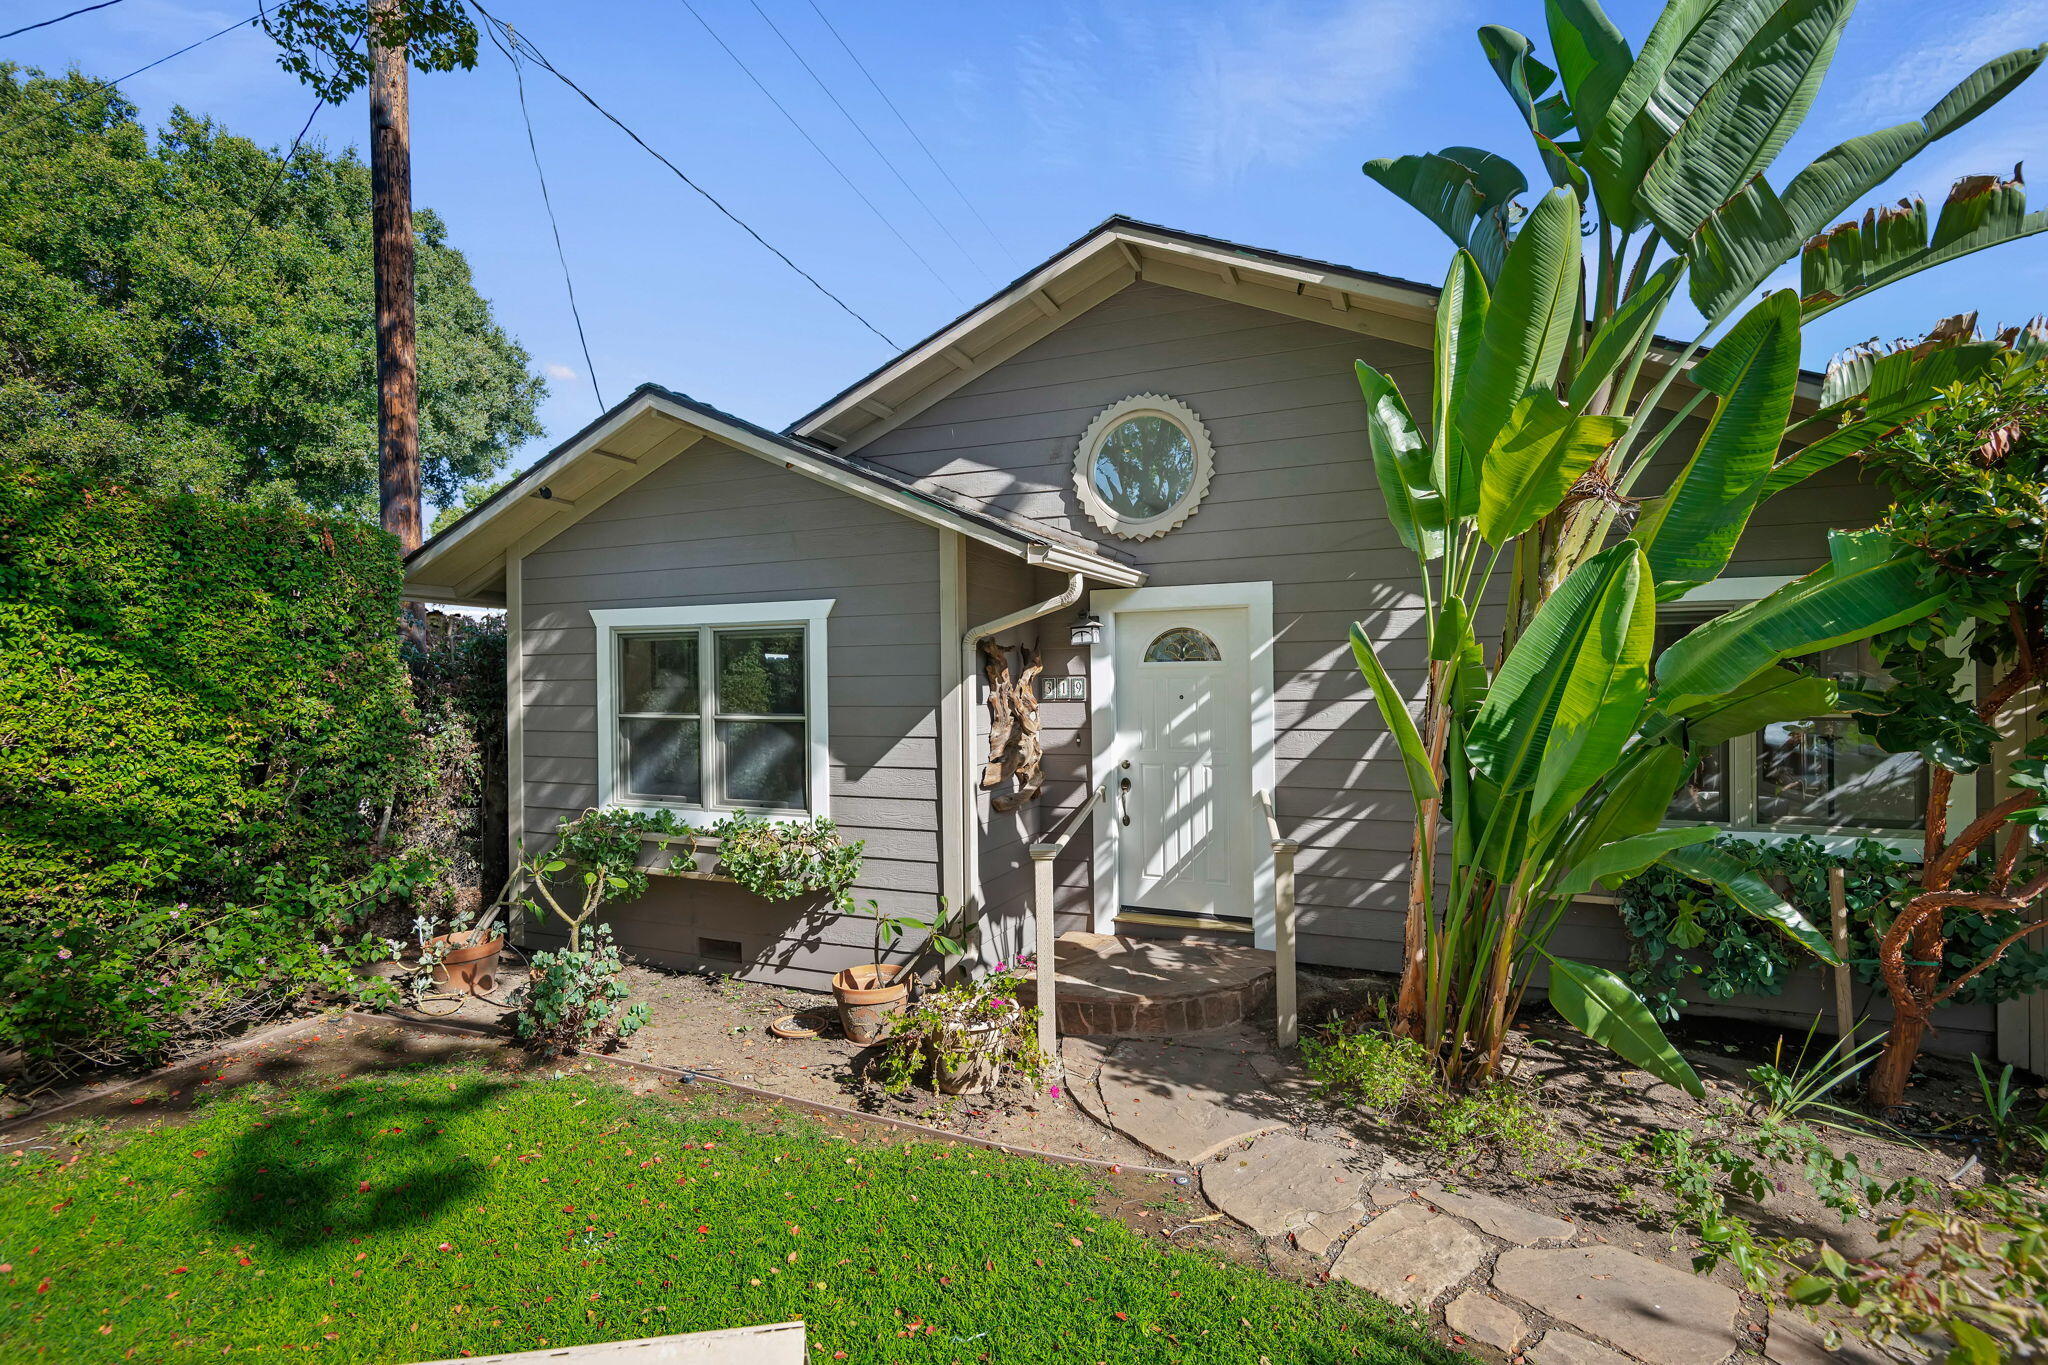
Gray home with a round gable window, framed by banana plants and a stone front path.
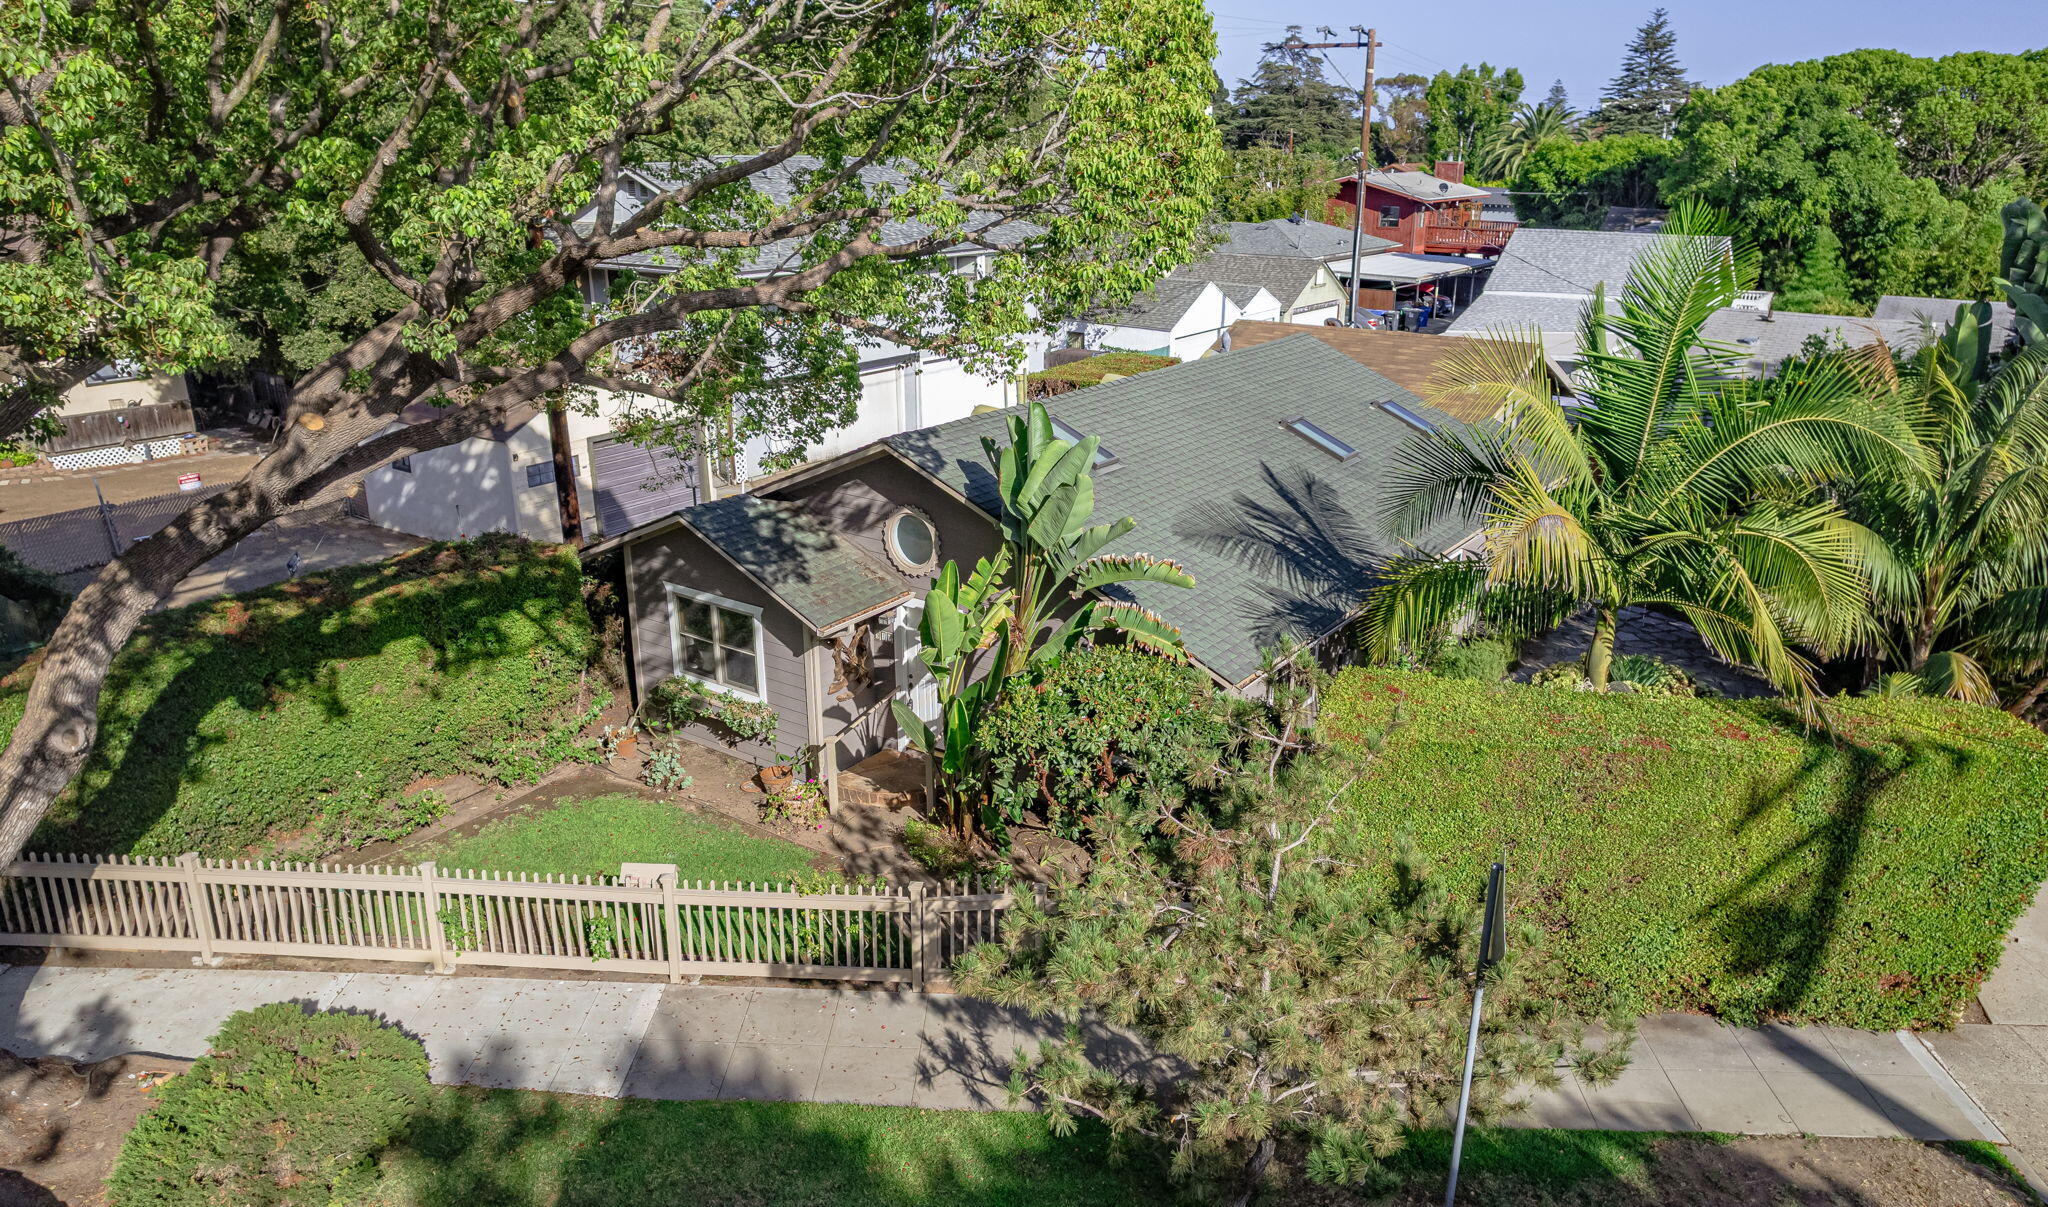
Aerial view of a gray home with a green roof, circular window, and leafy fenced yard.
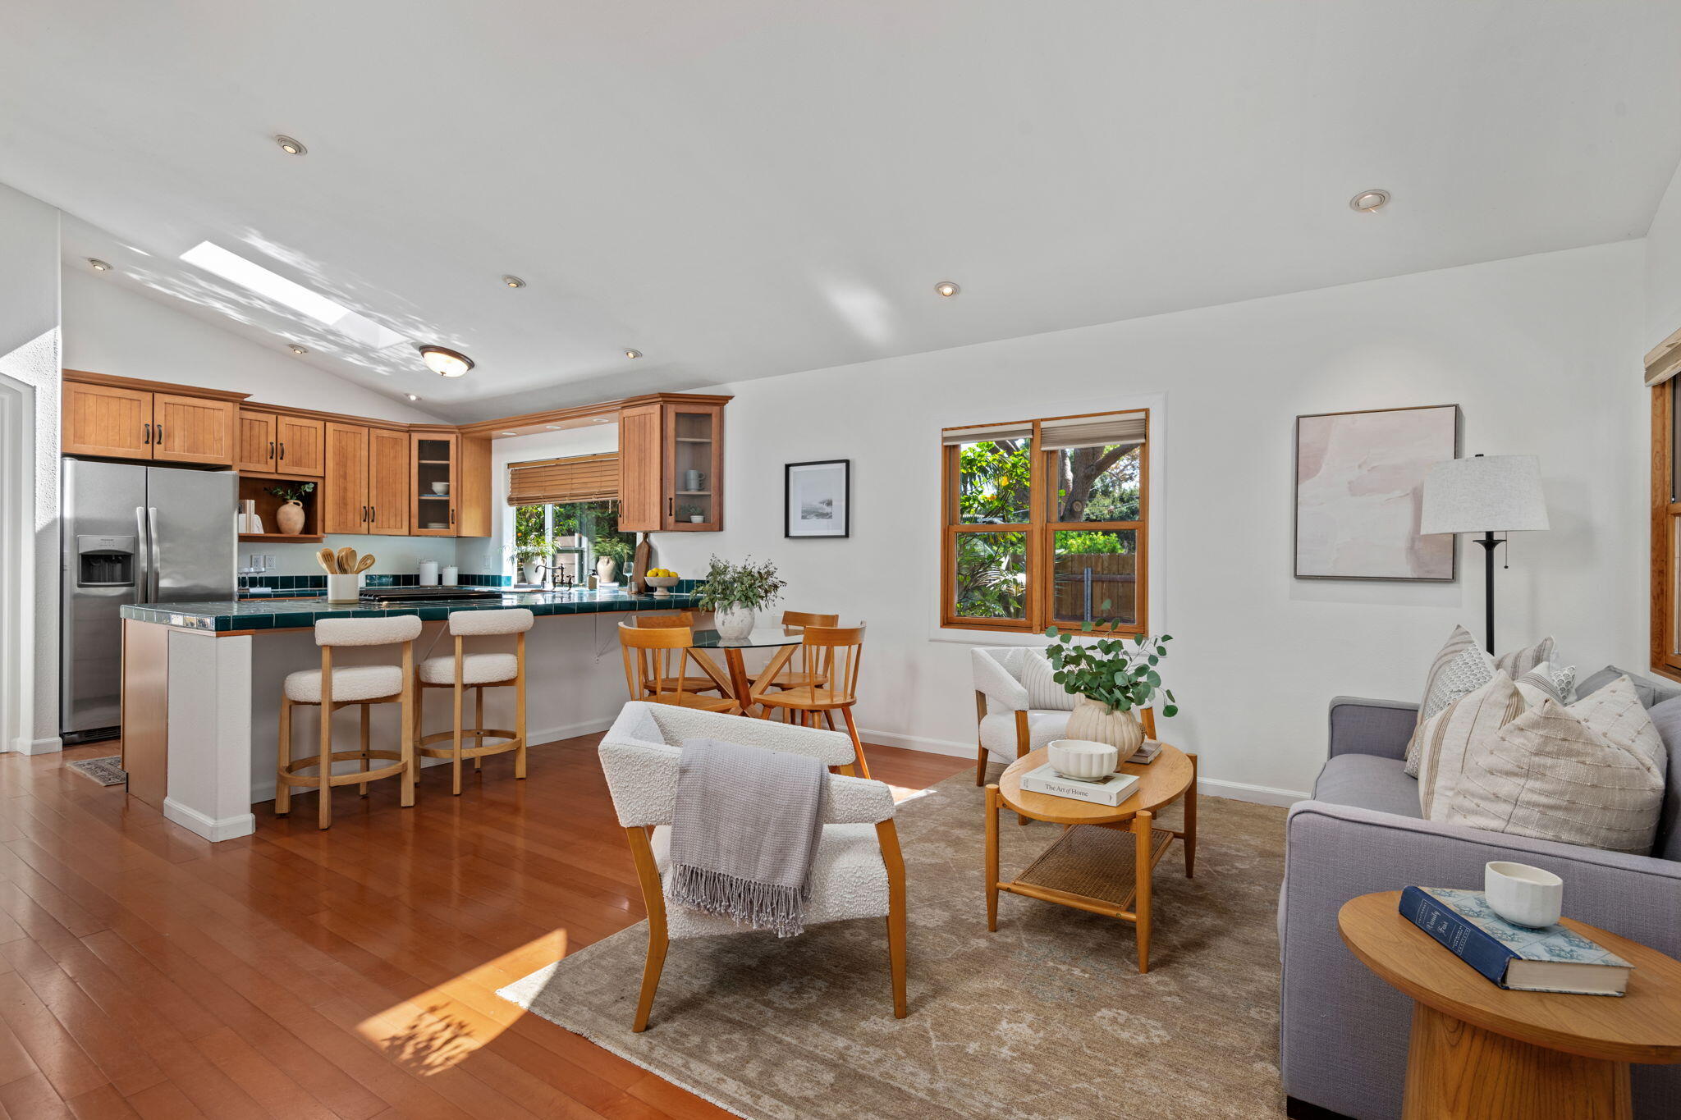
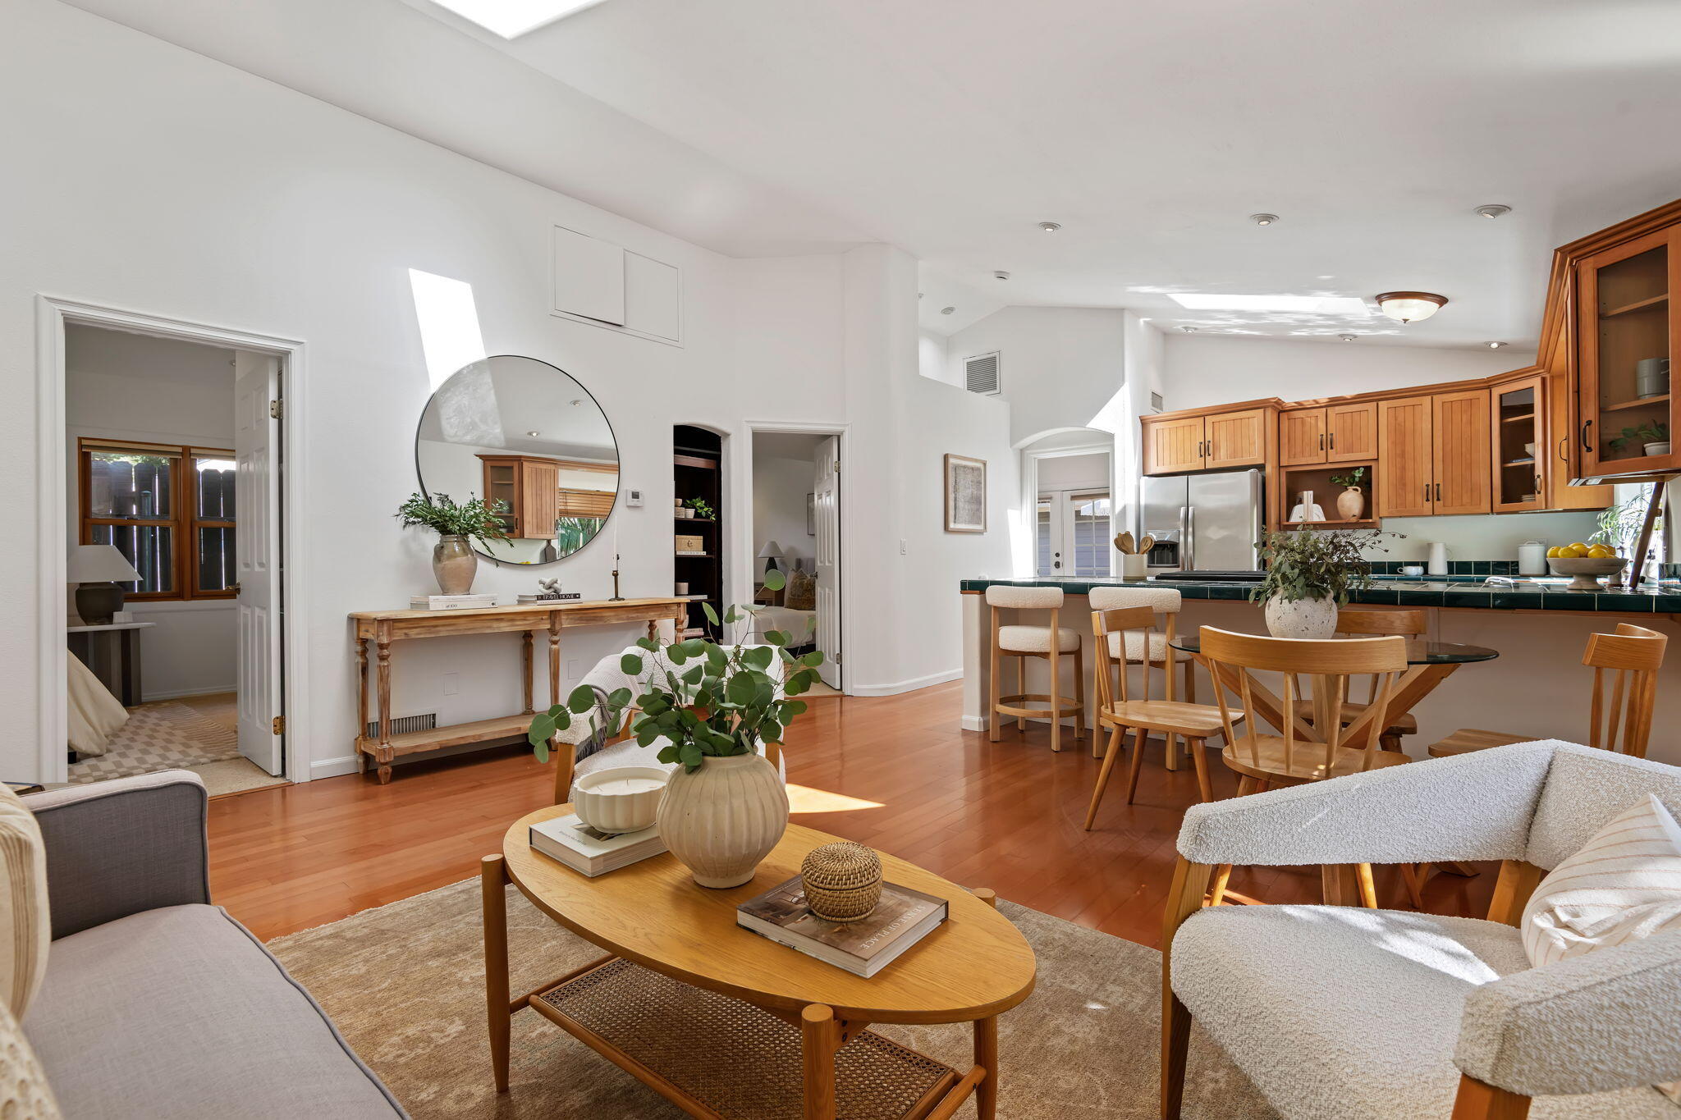
Open-plan kitchen and living room with warm wood cabinetry, a tiled island, and hardwood floors.
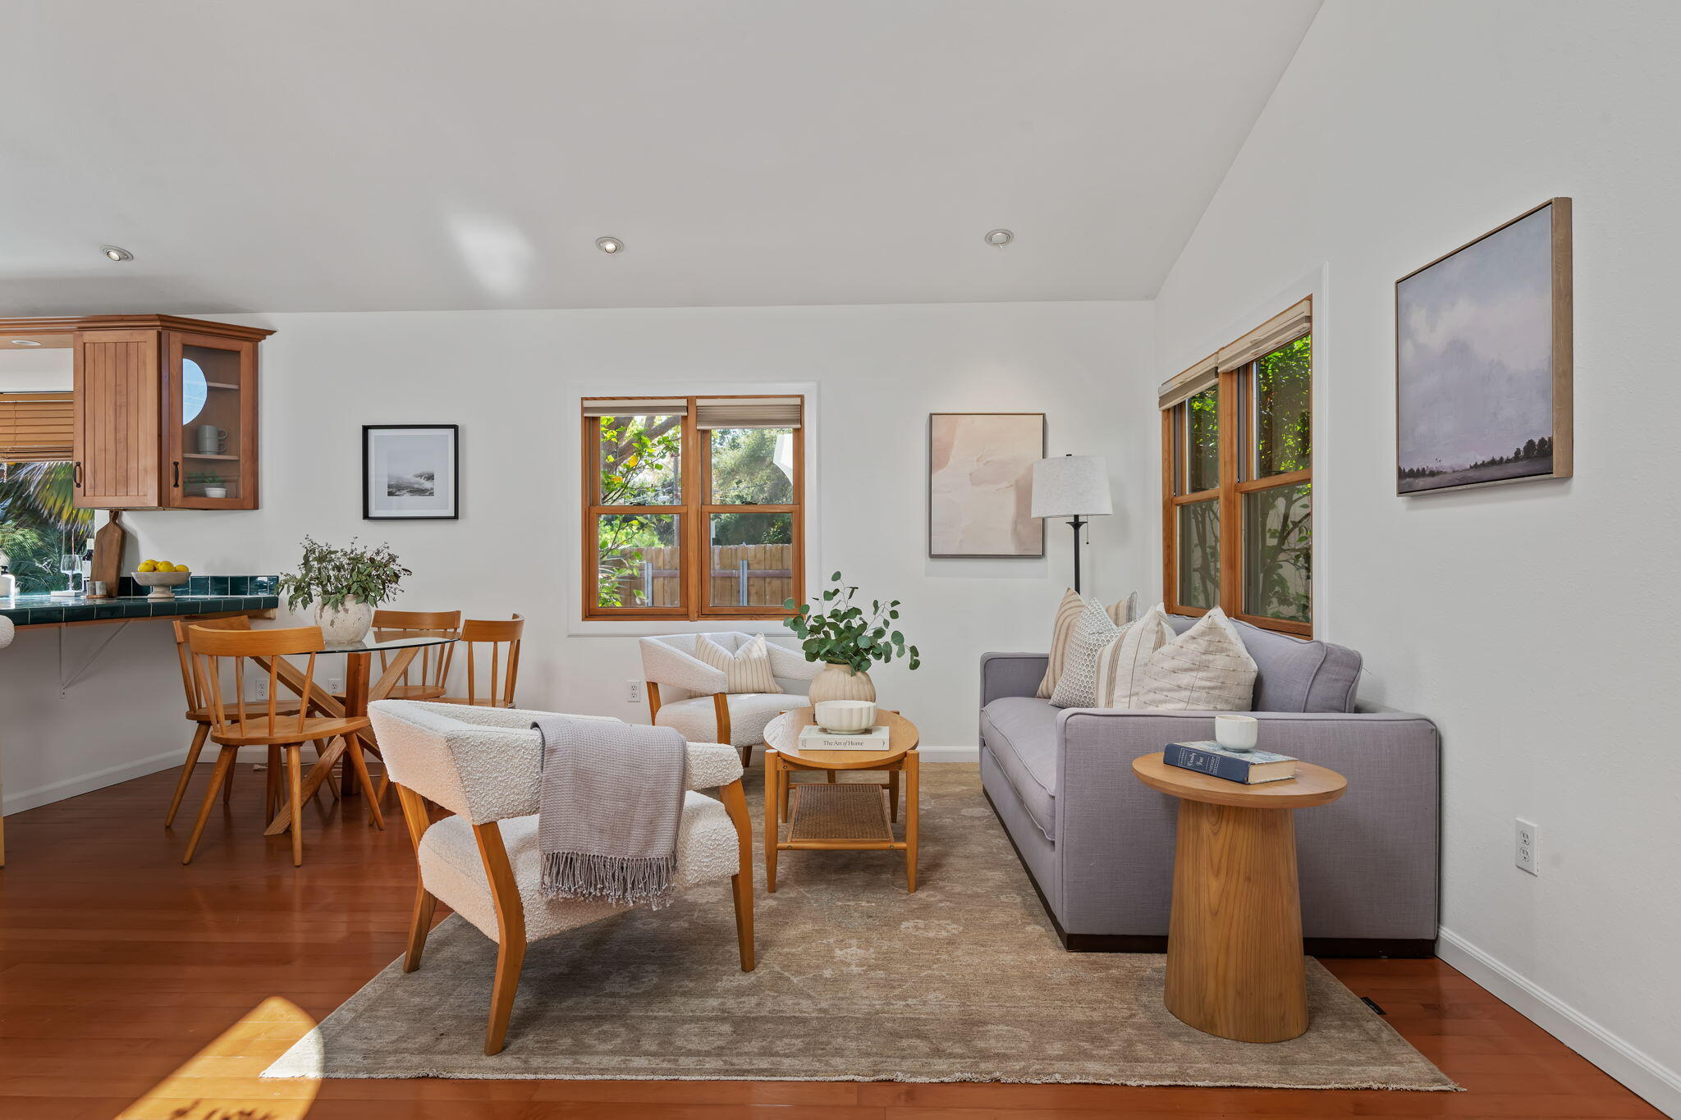
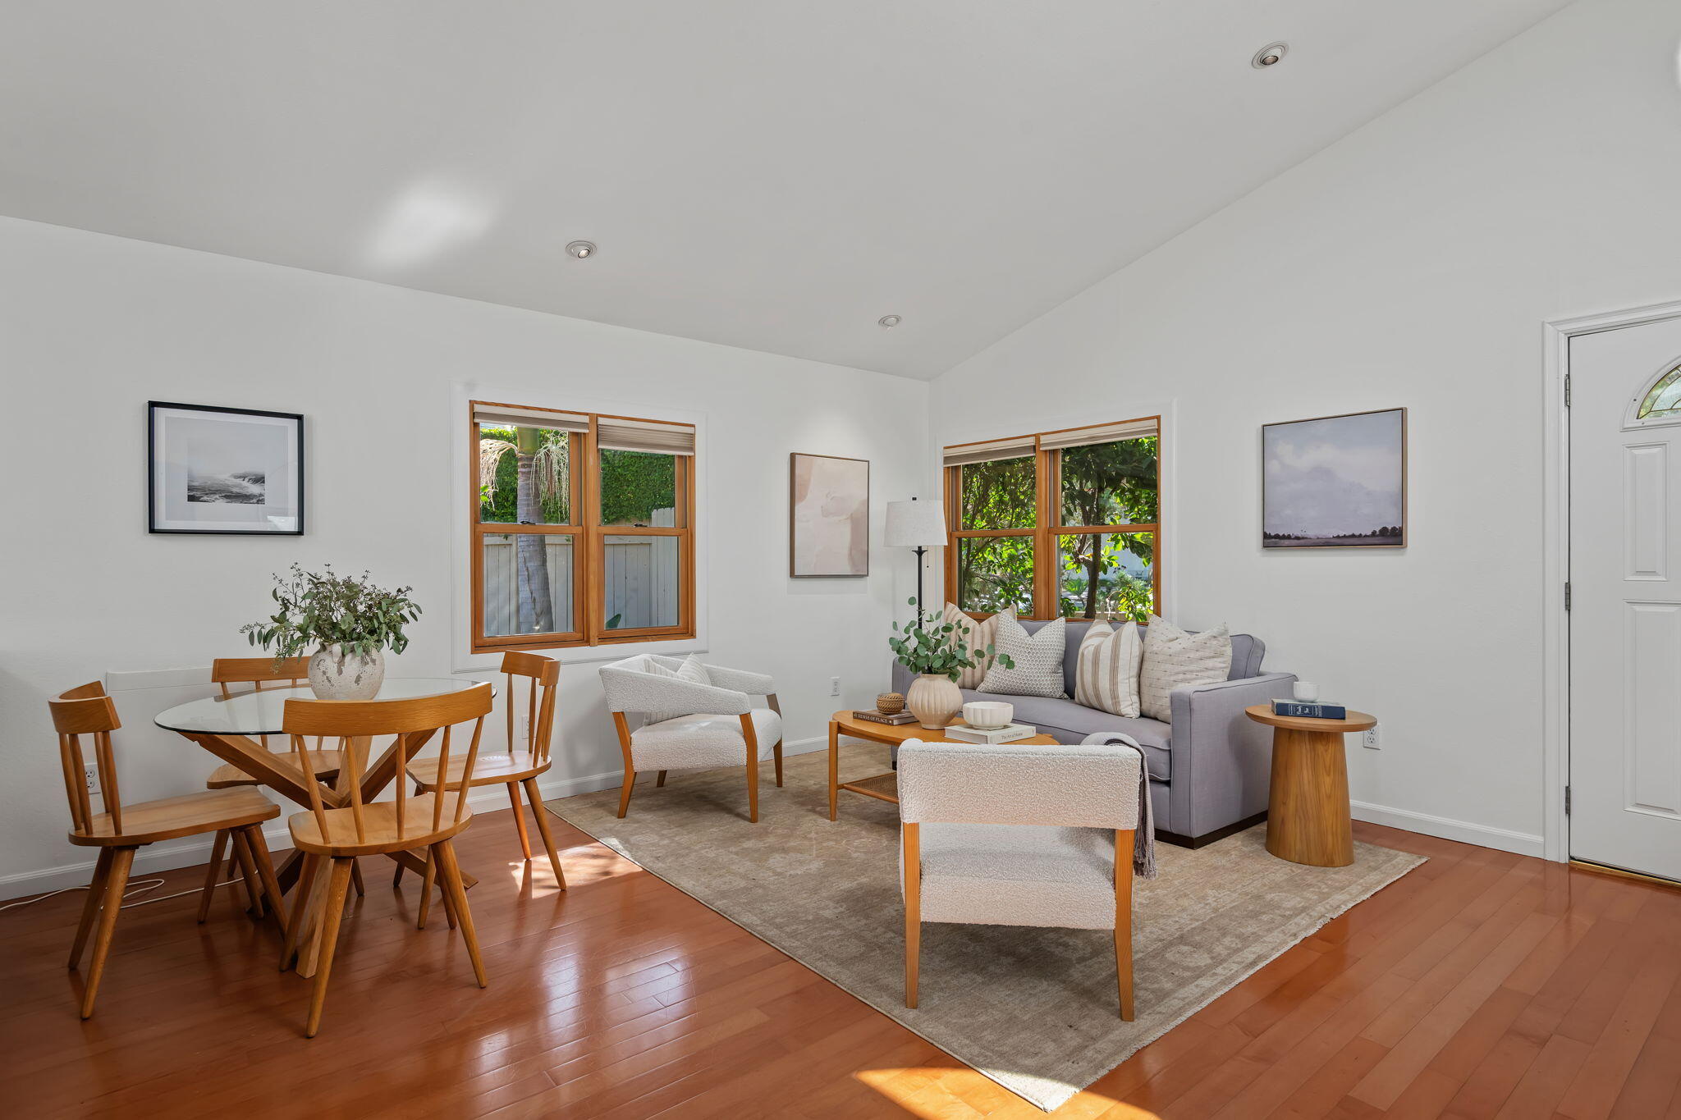
Staged living and dining area with a gray sofa, wood-framed windows, and garden views.
Staged living and dining room with a glass-top table, gray sofa, and wood-trimmed windows overlooking greenery.
Open-plan living and kitchen area with warm wood cabinetry, hardwood floors, and a skylight.
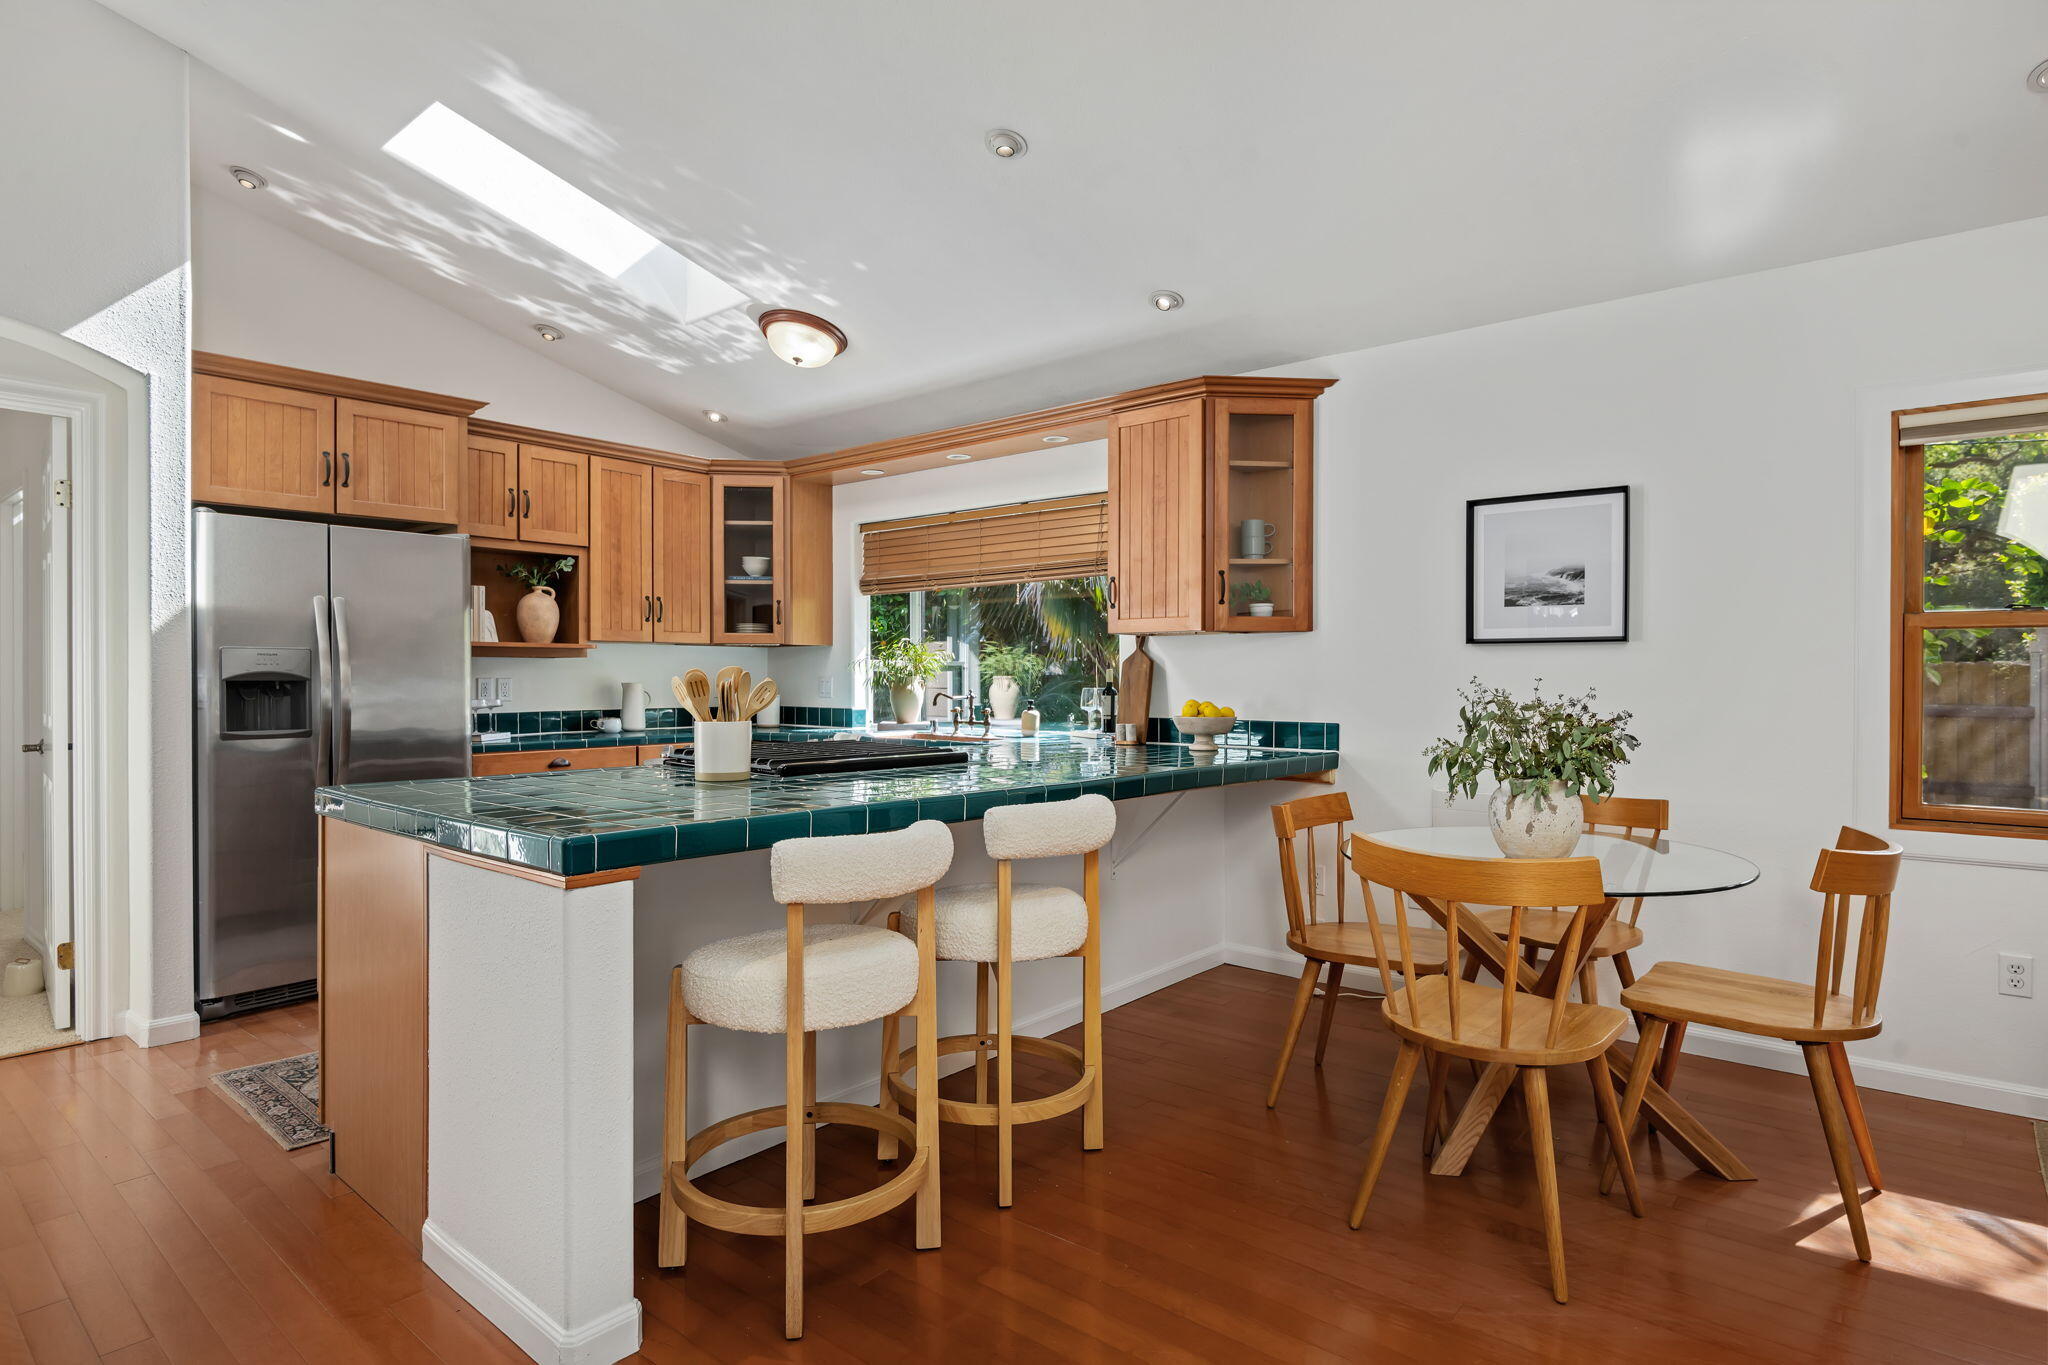
Kitchen and dining area with wood cabinets, teal-tiled breakfast bar, and round glass table beneath a skylight.
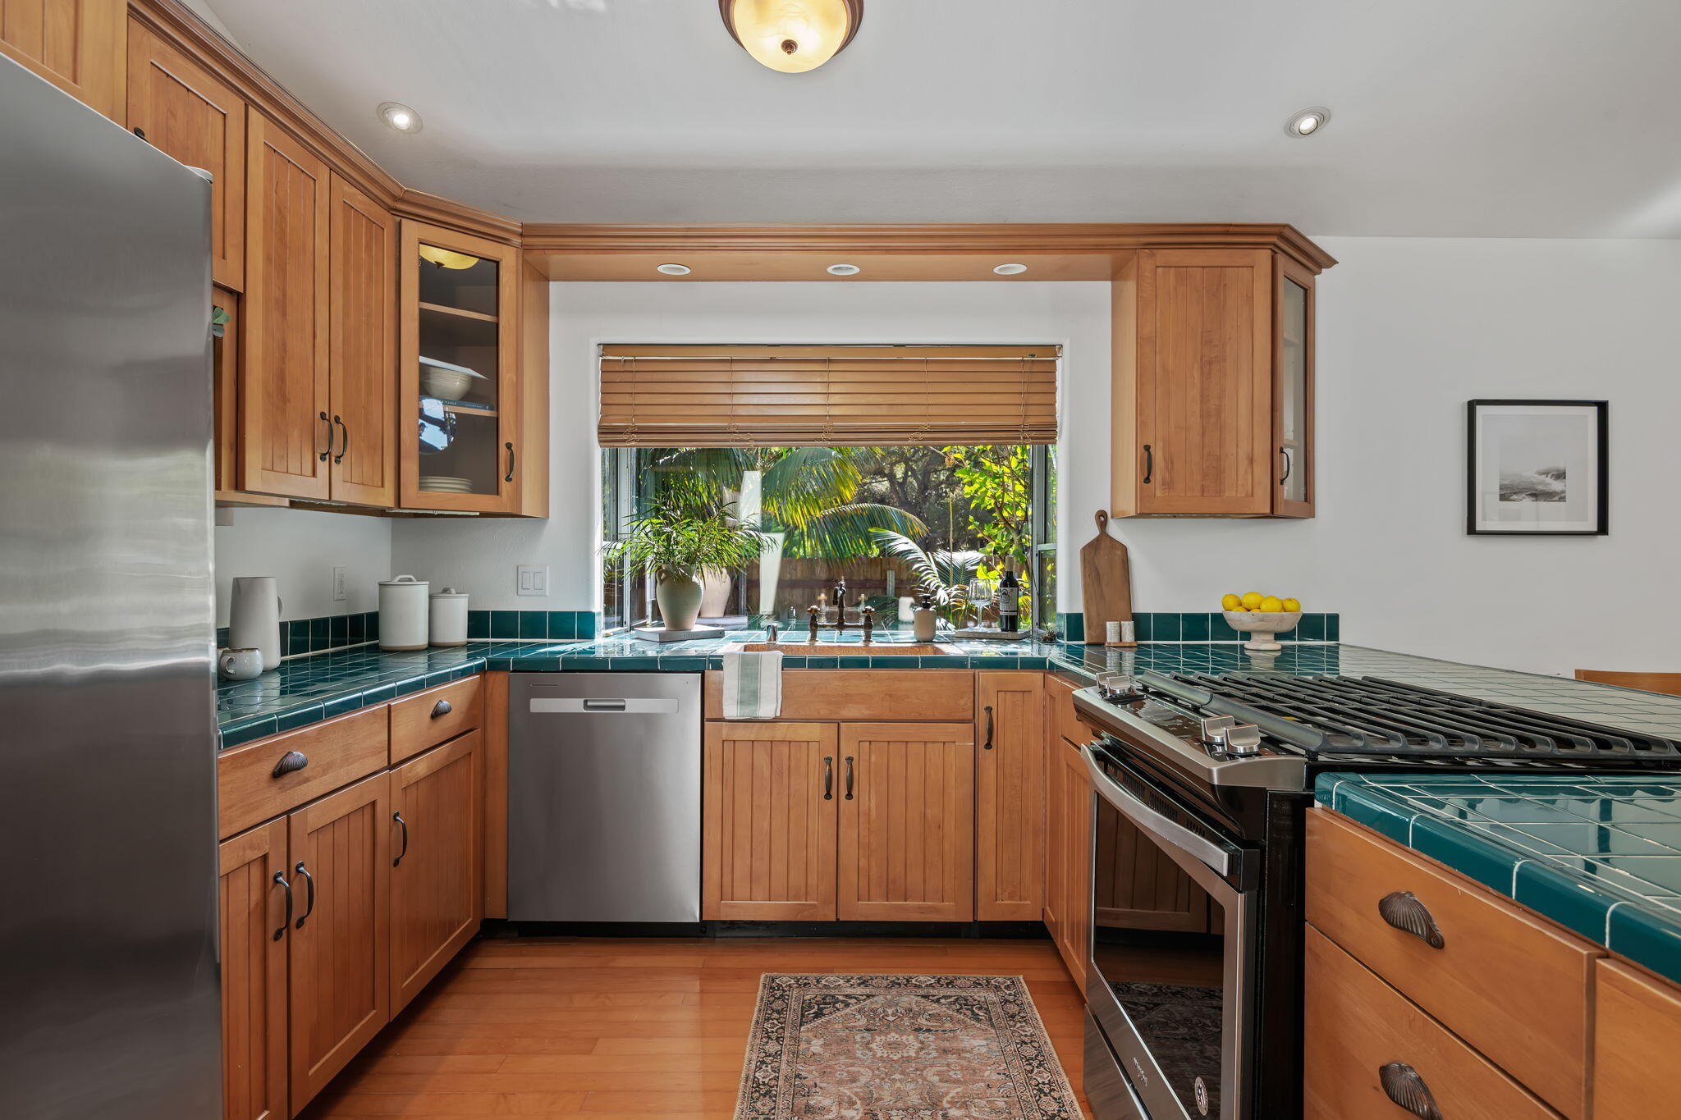
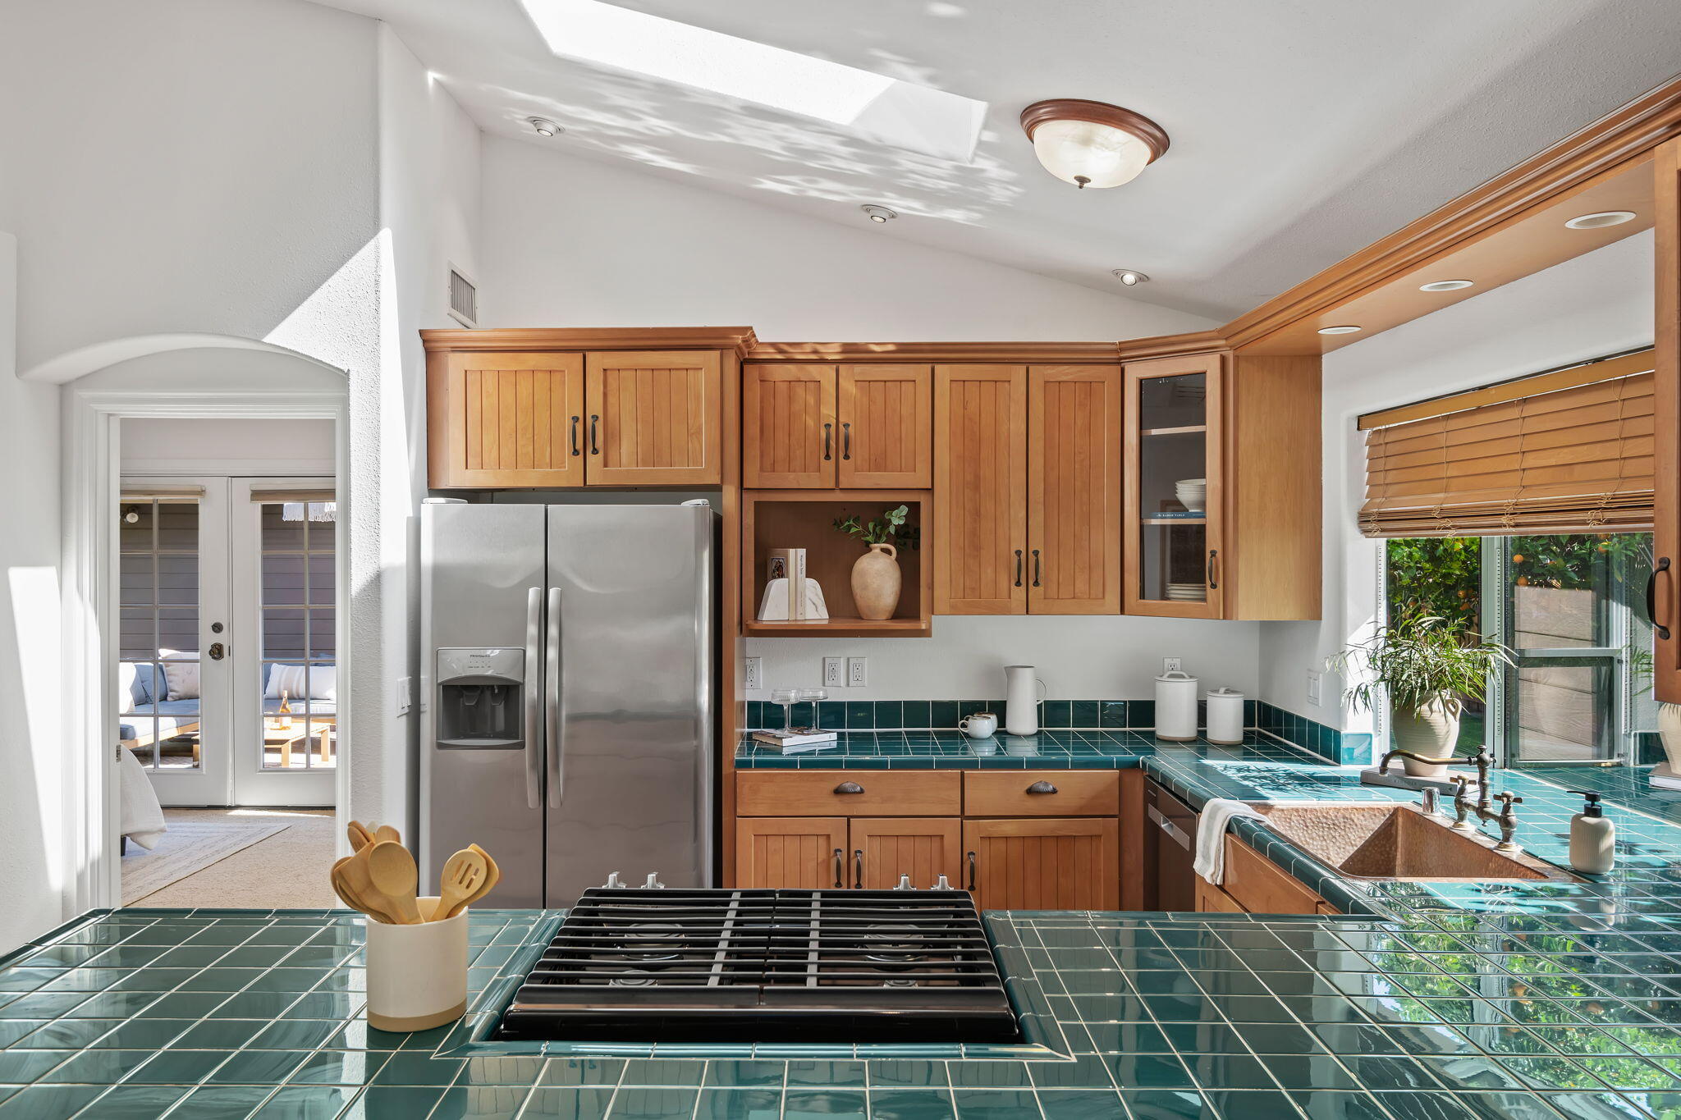
Kitchen with wood cabinets, teal tile counters, stainless appliances, and a window overlooking greenery.
Kitchen with green tile counters, warm wood cabinets, and a stainless steel refrigerator.
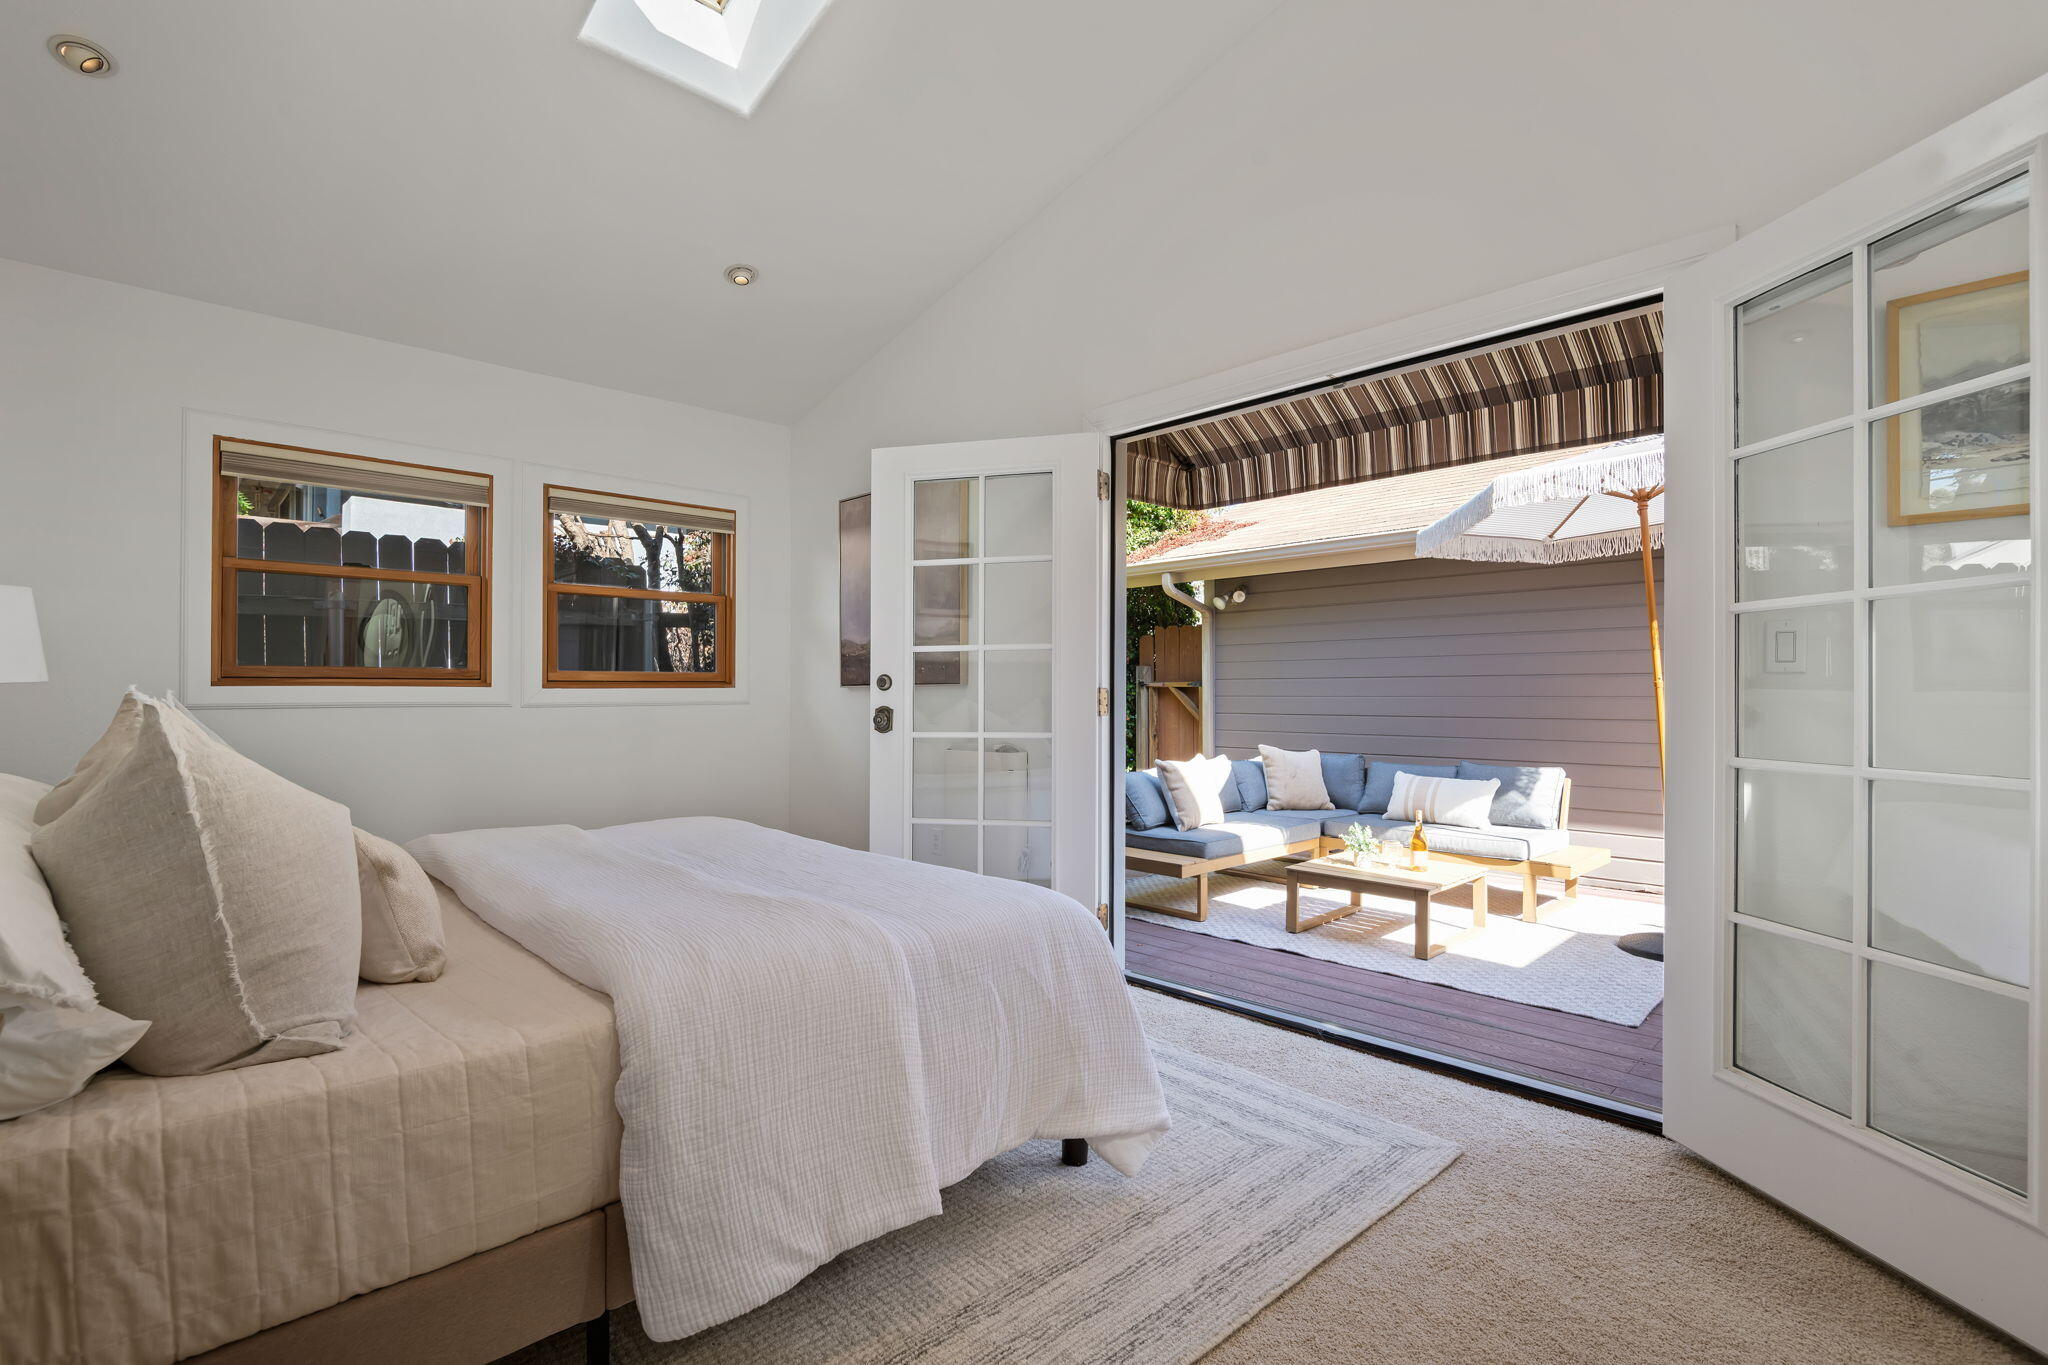
Bedroom with open French doors leading to a sunny patio with sectional seating.
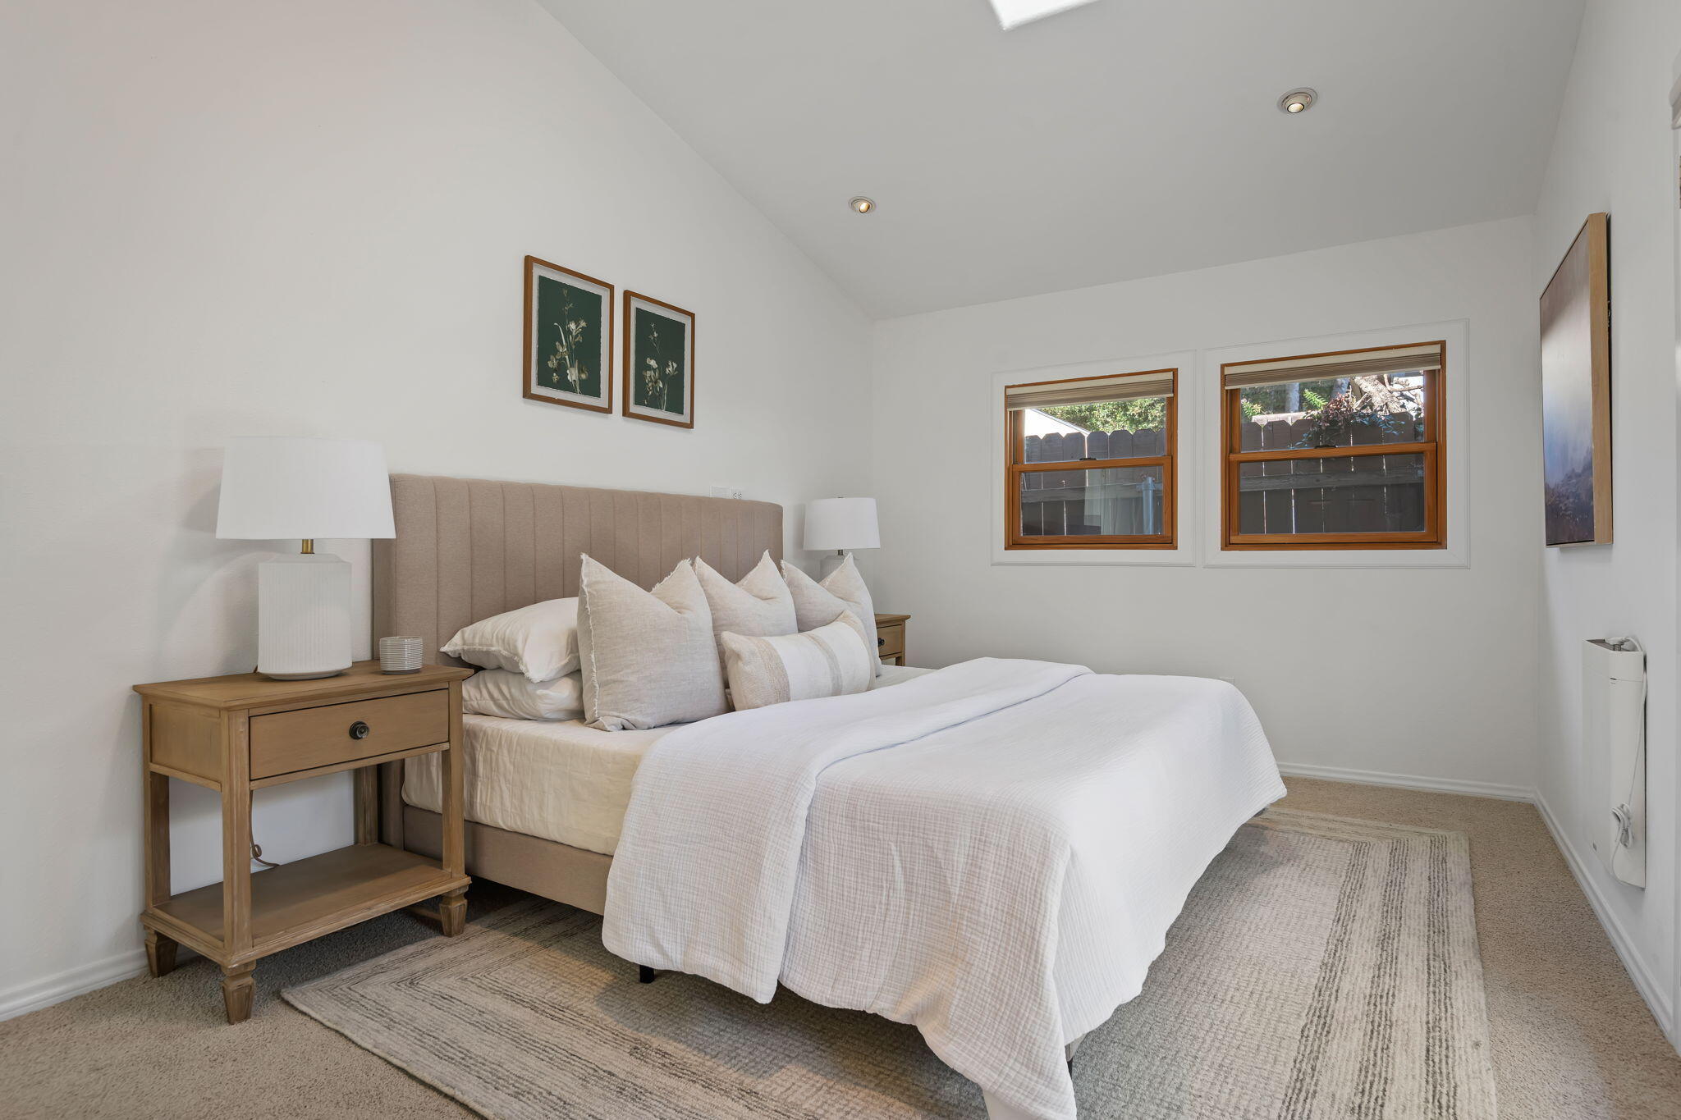
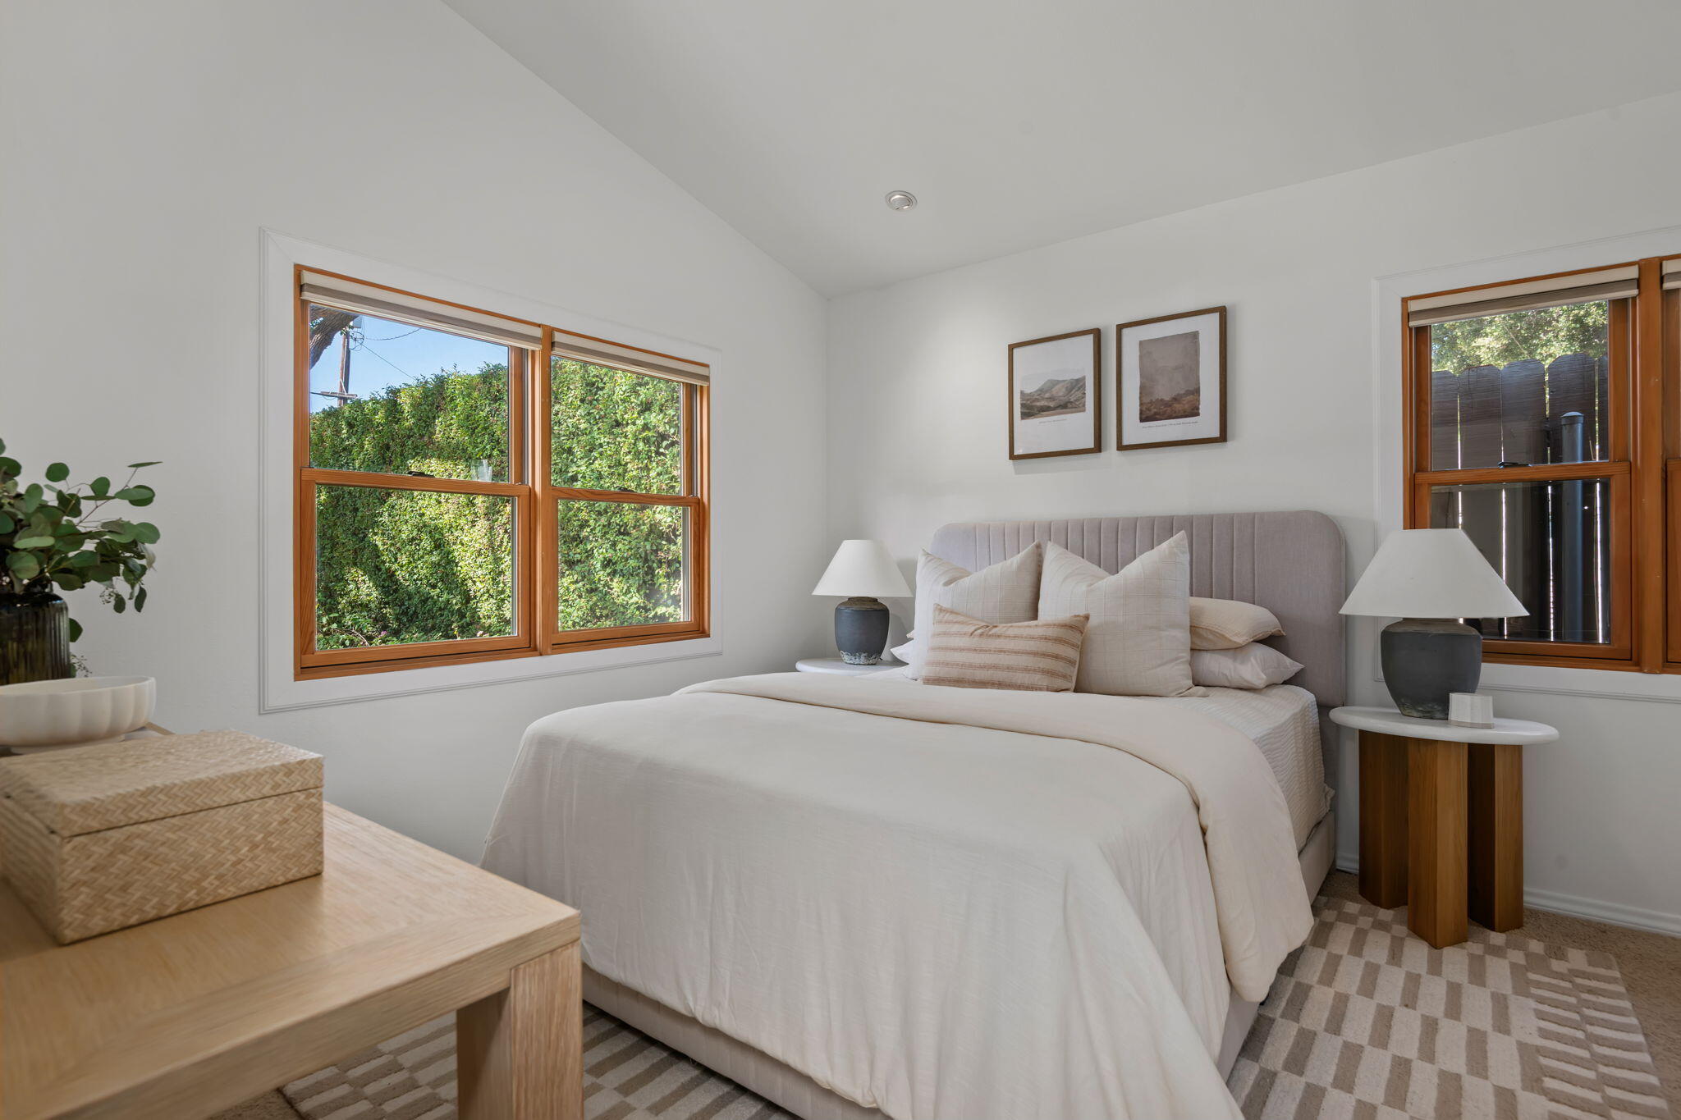
Staged bedroom with a white bed, beige upholstered headboard, wooden nightstand, and two wood-trimmed windows.
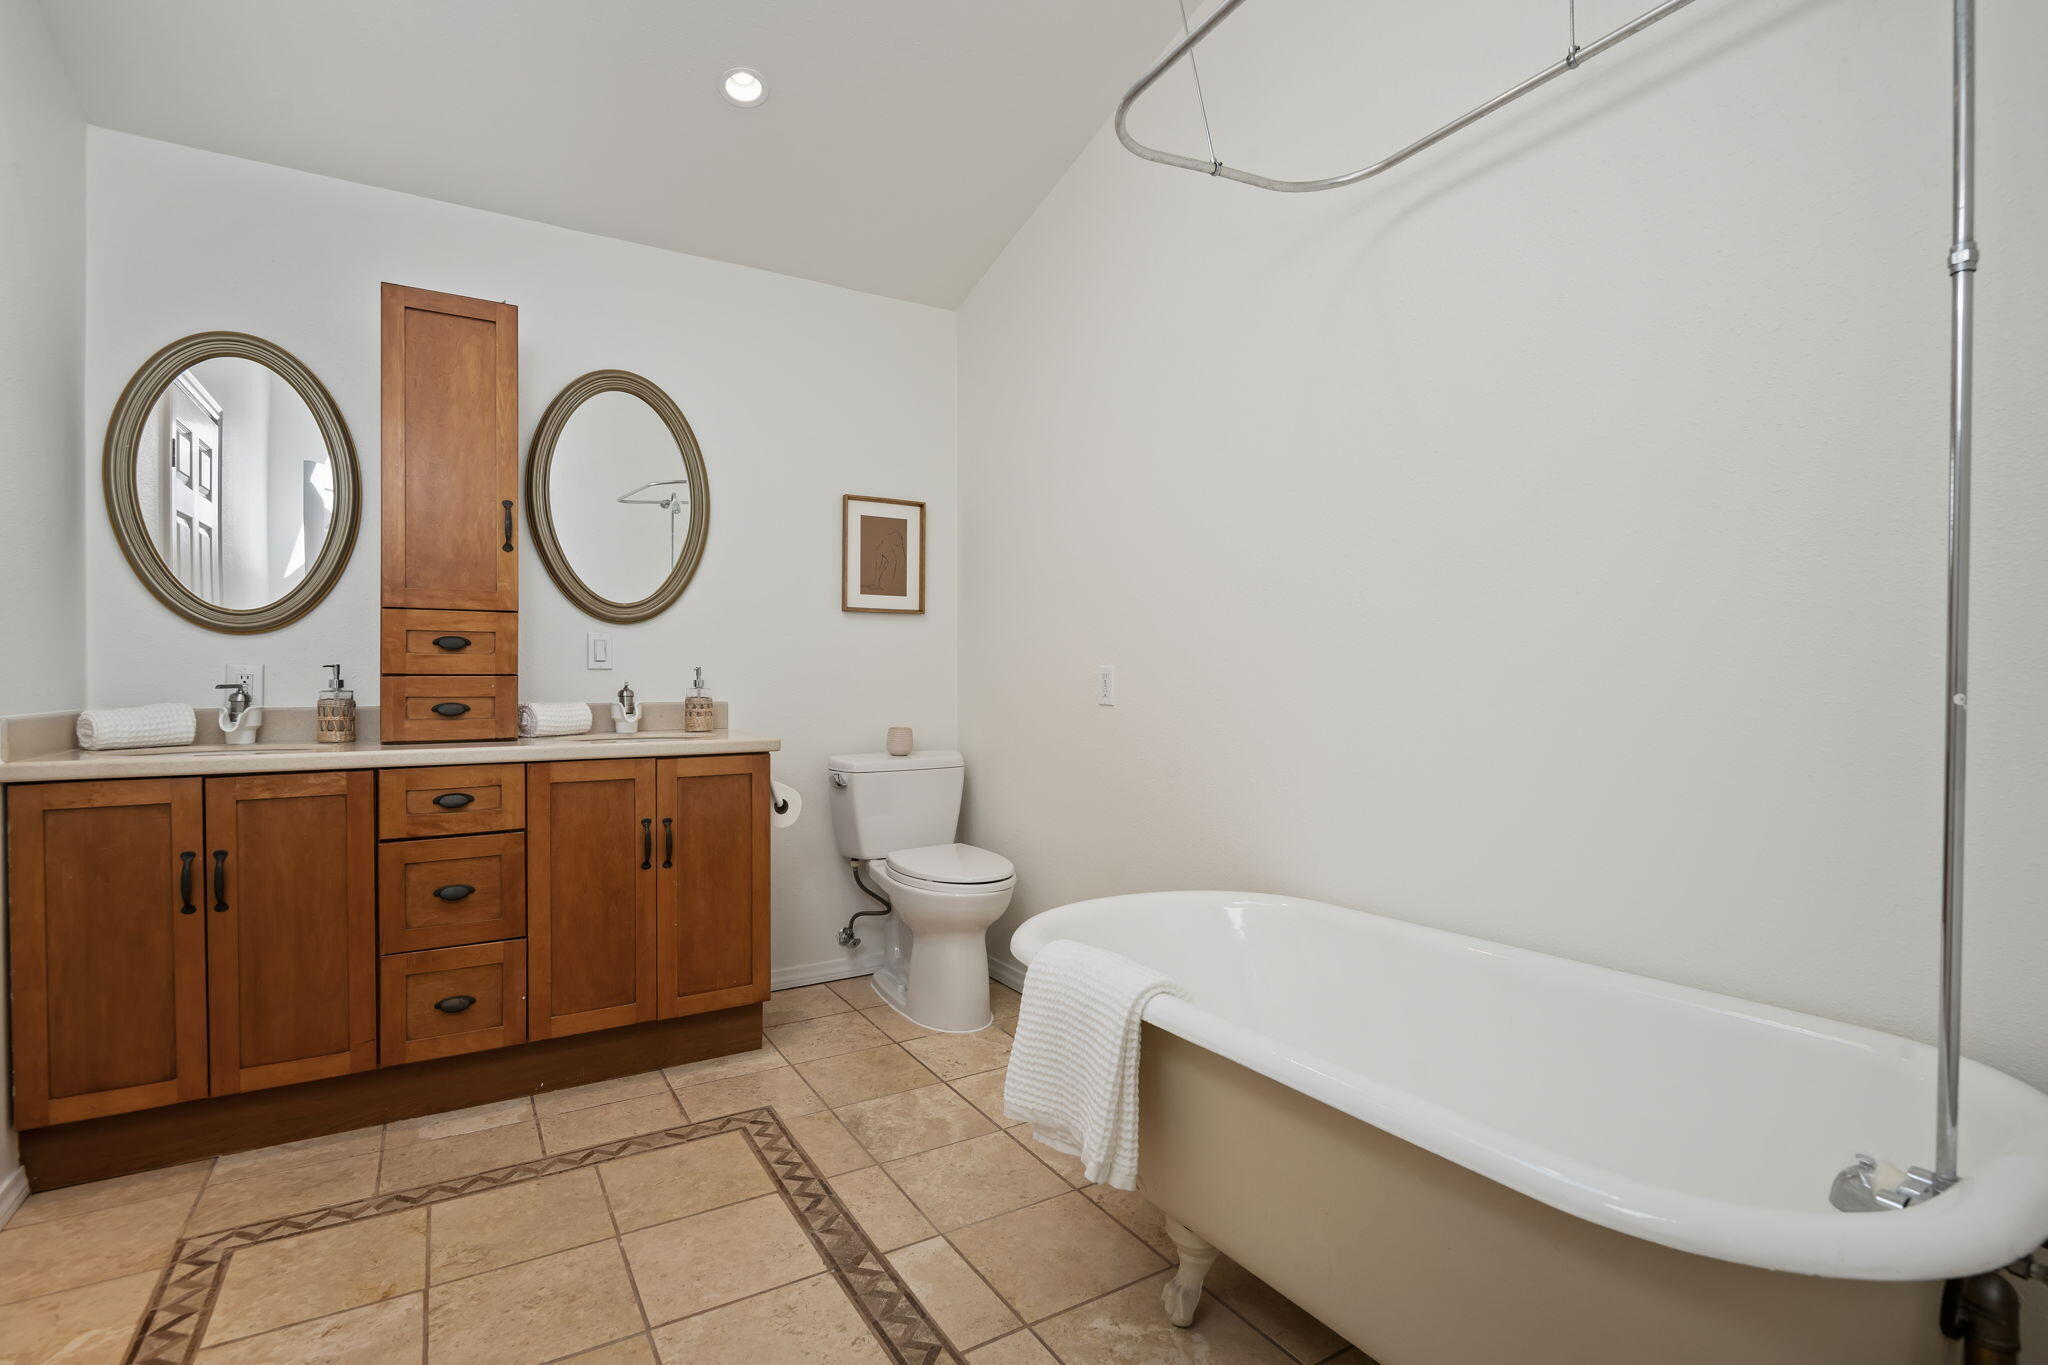
Bathroom with a long wooden vanity, oval mirrors, and a white freestanding bathtub.
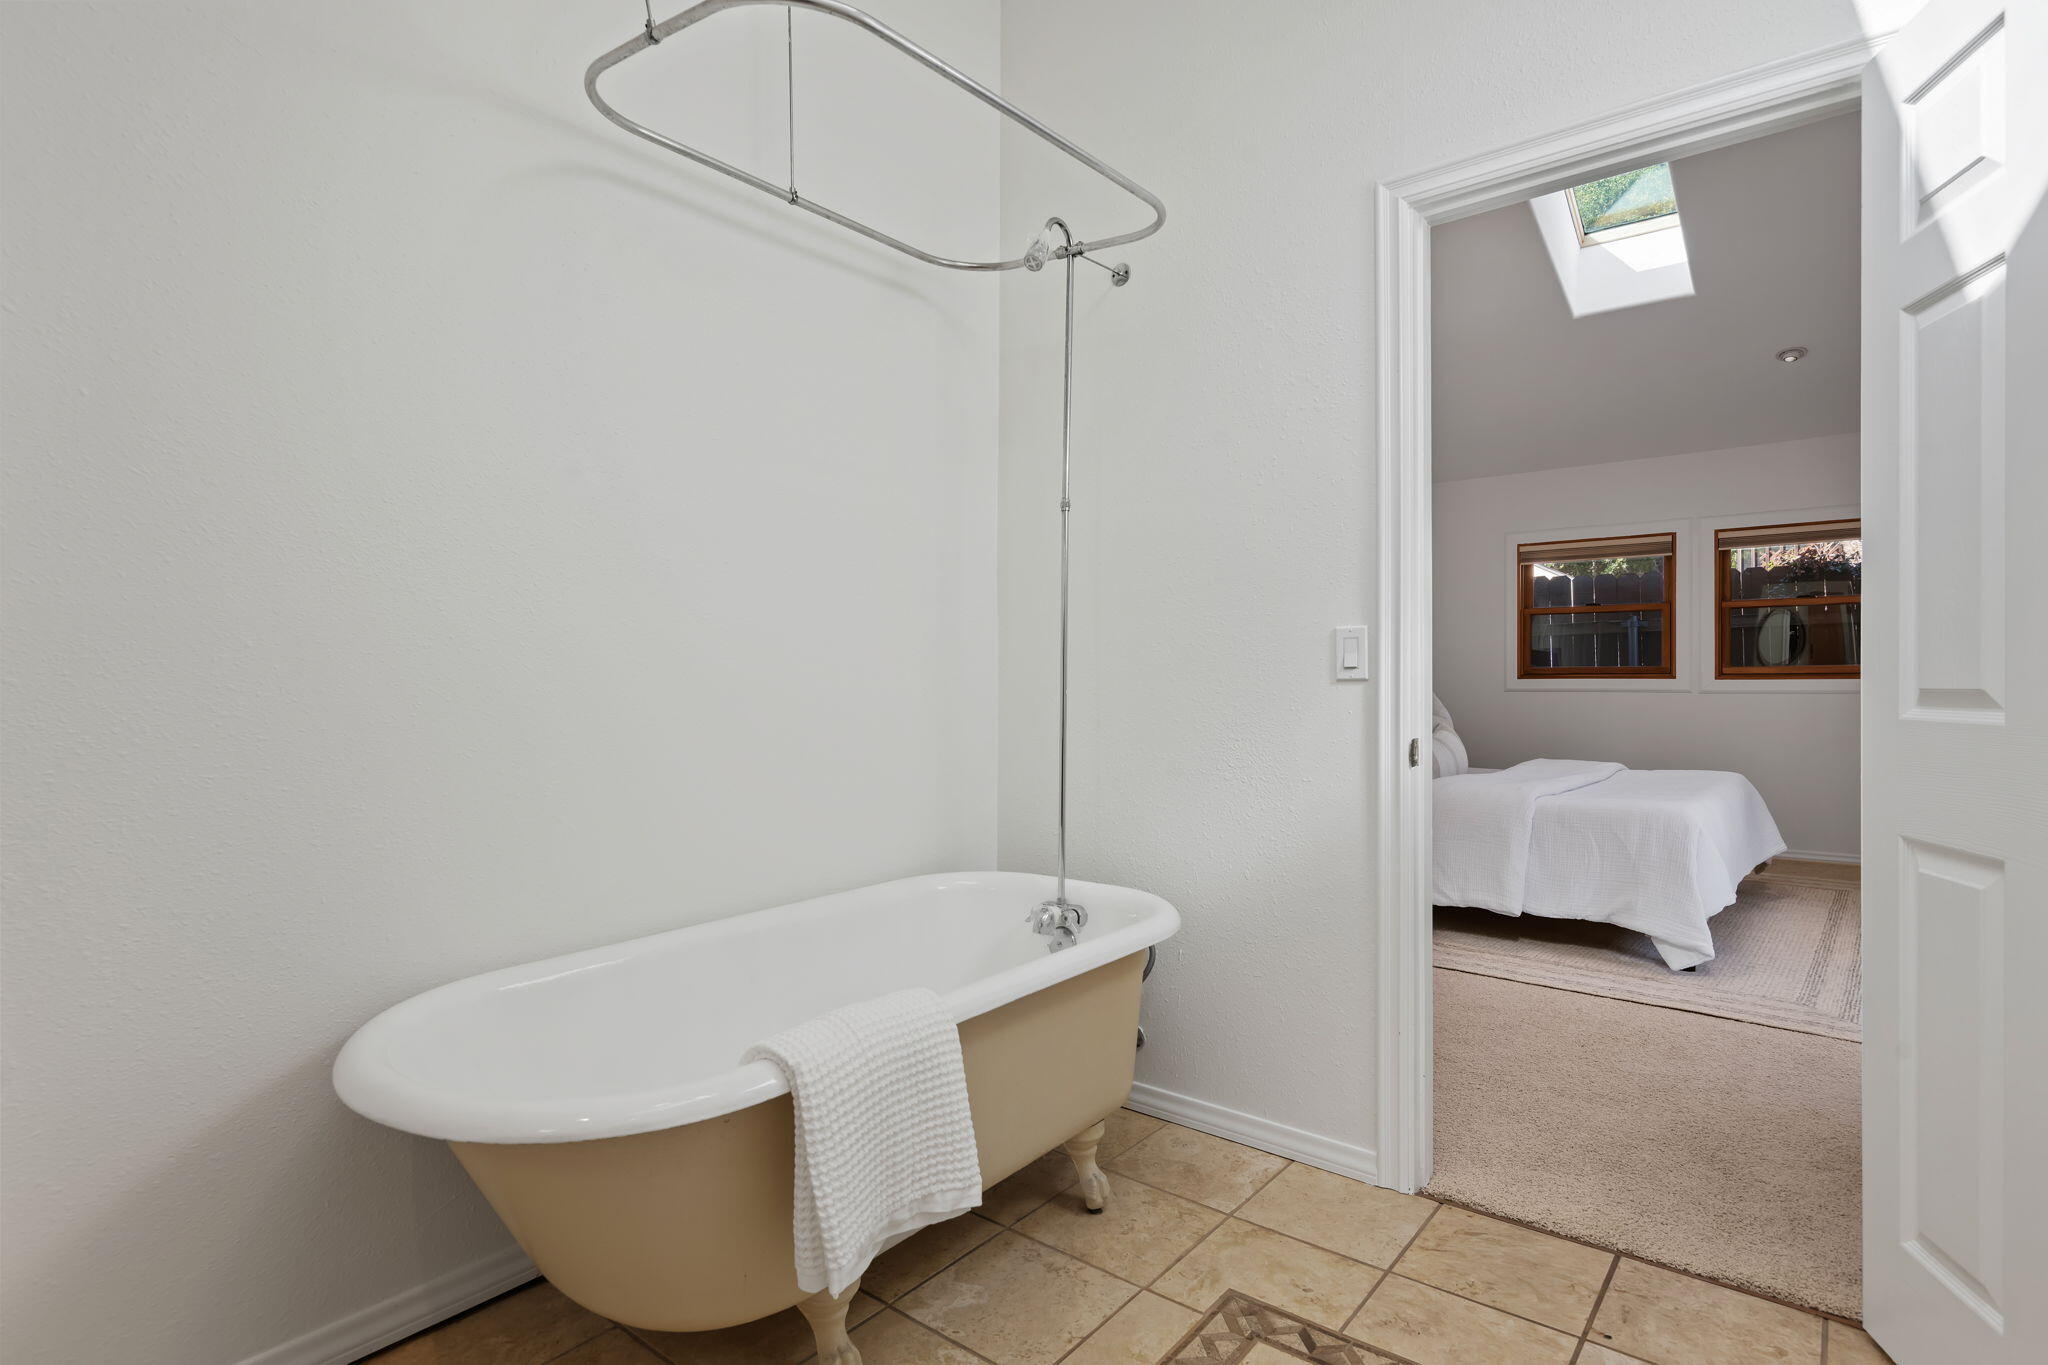
Cream clawfoot bathtub with a white towel beside an open doorway to a bedroom with a skylight.
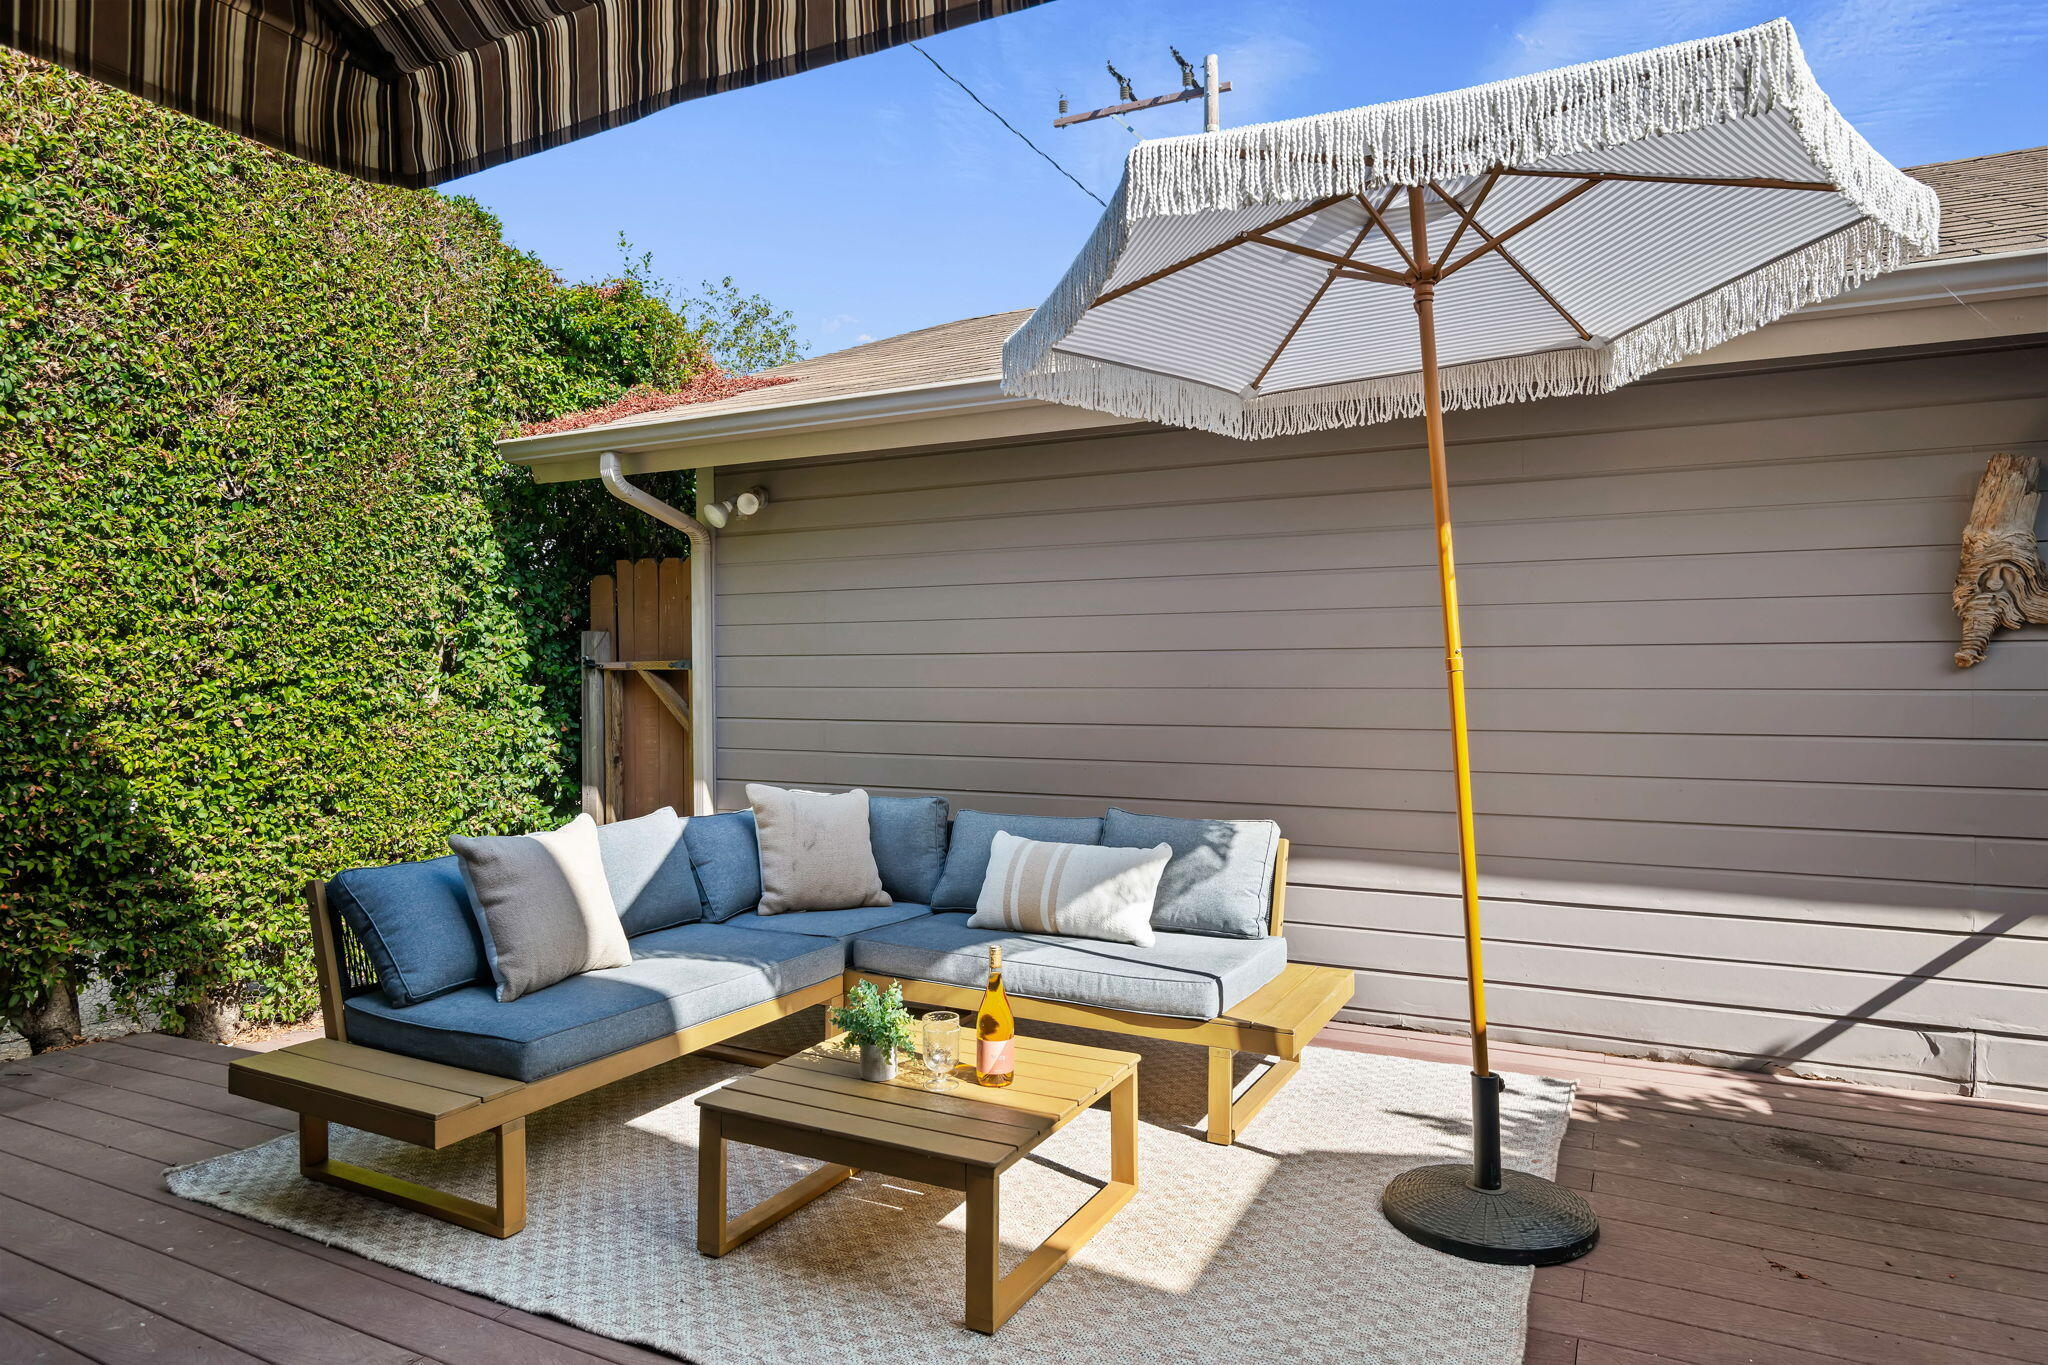
Outdoor deck patio with a blue-gray sectional, wooden coffee table, and fringed white umbrella.
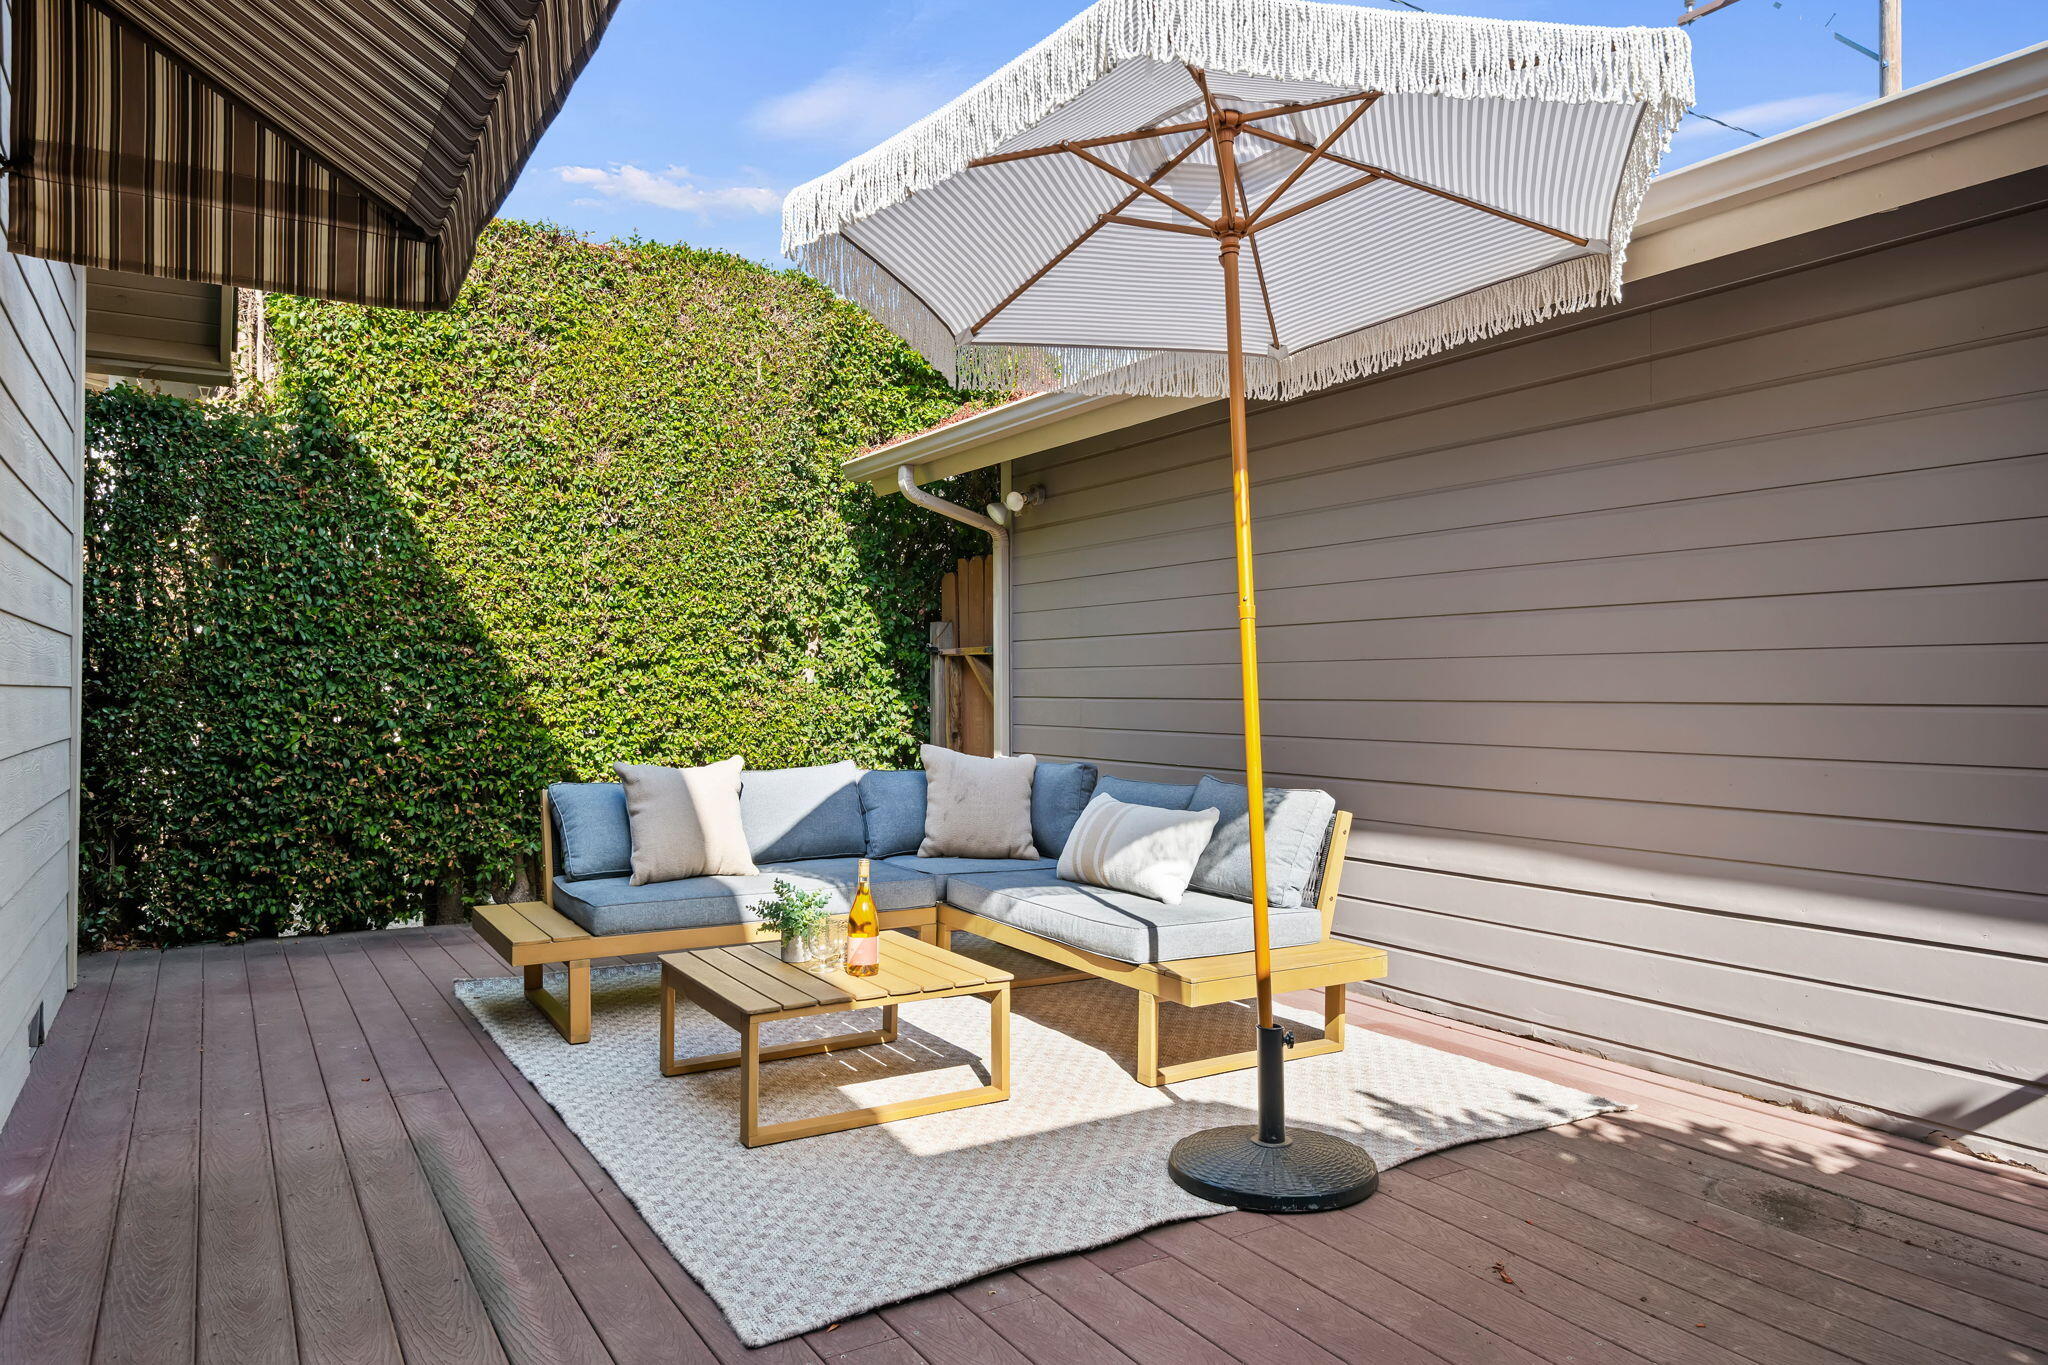
Outdoor deck with a sectional sofa, wooden coffee table, striped umbrella, and tall hedge.
Bedroom with a white bed, gray upholstered headboard, and wood-framed windows overlooking greenery.
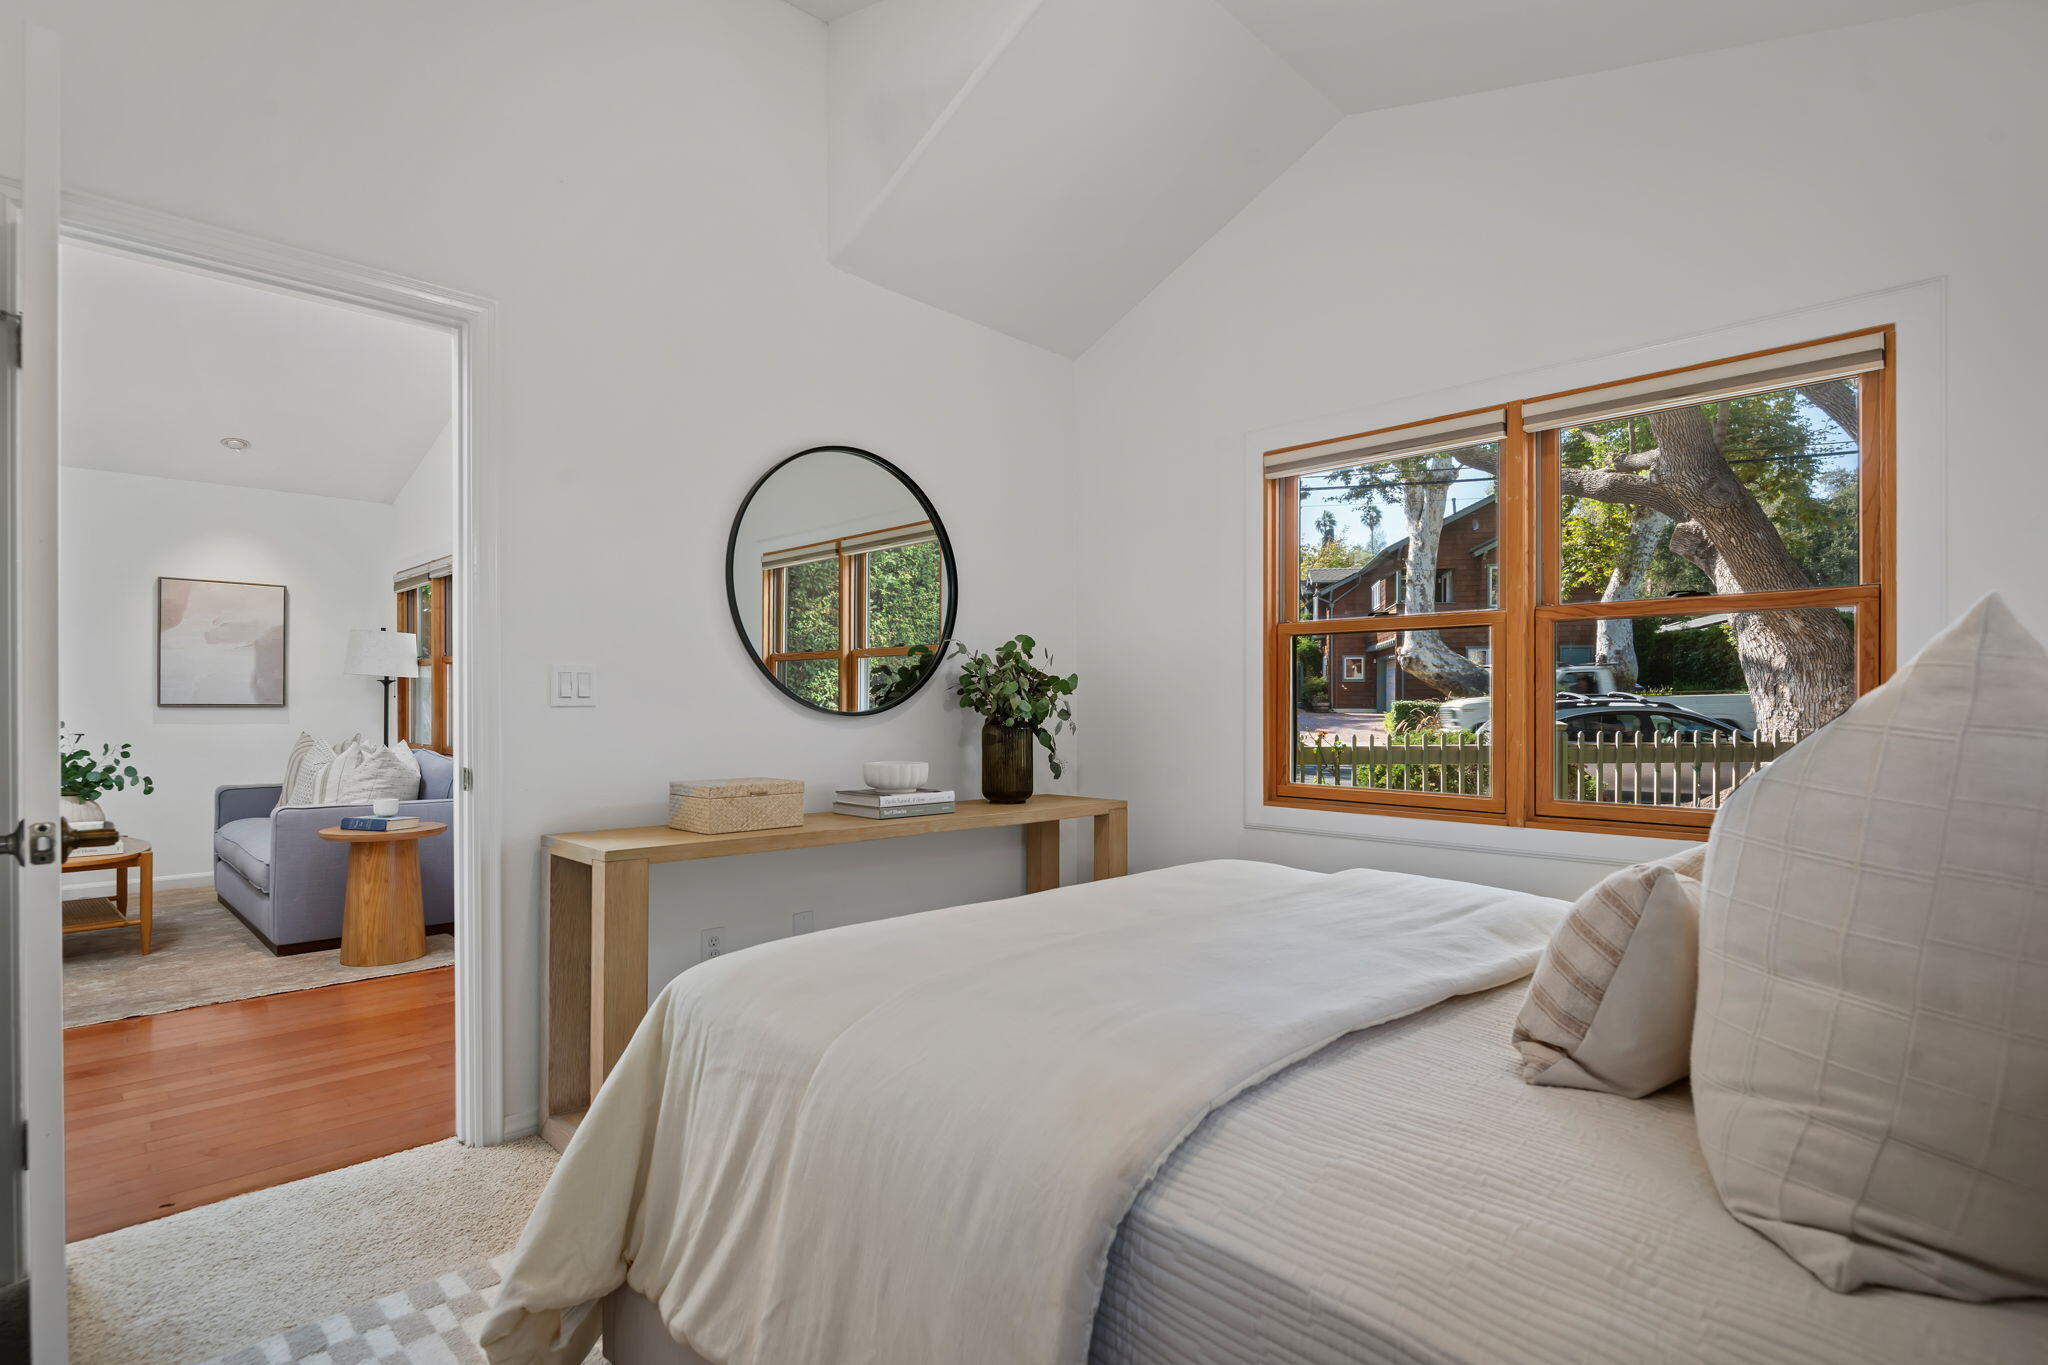
Bedroom with a vaulted ceiling, wood-trimmed windows, and an adjoining sitting area.
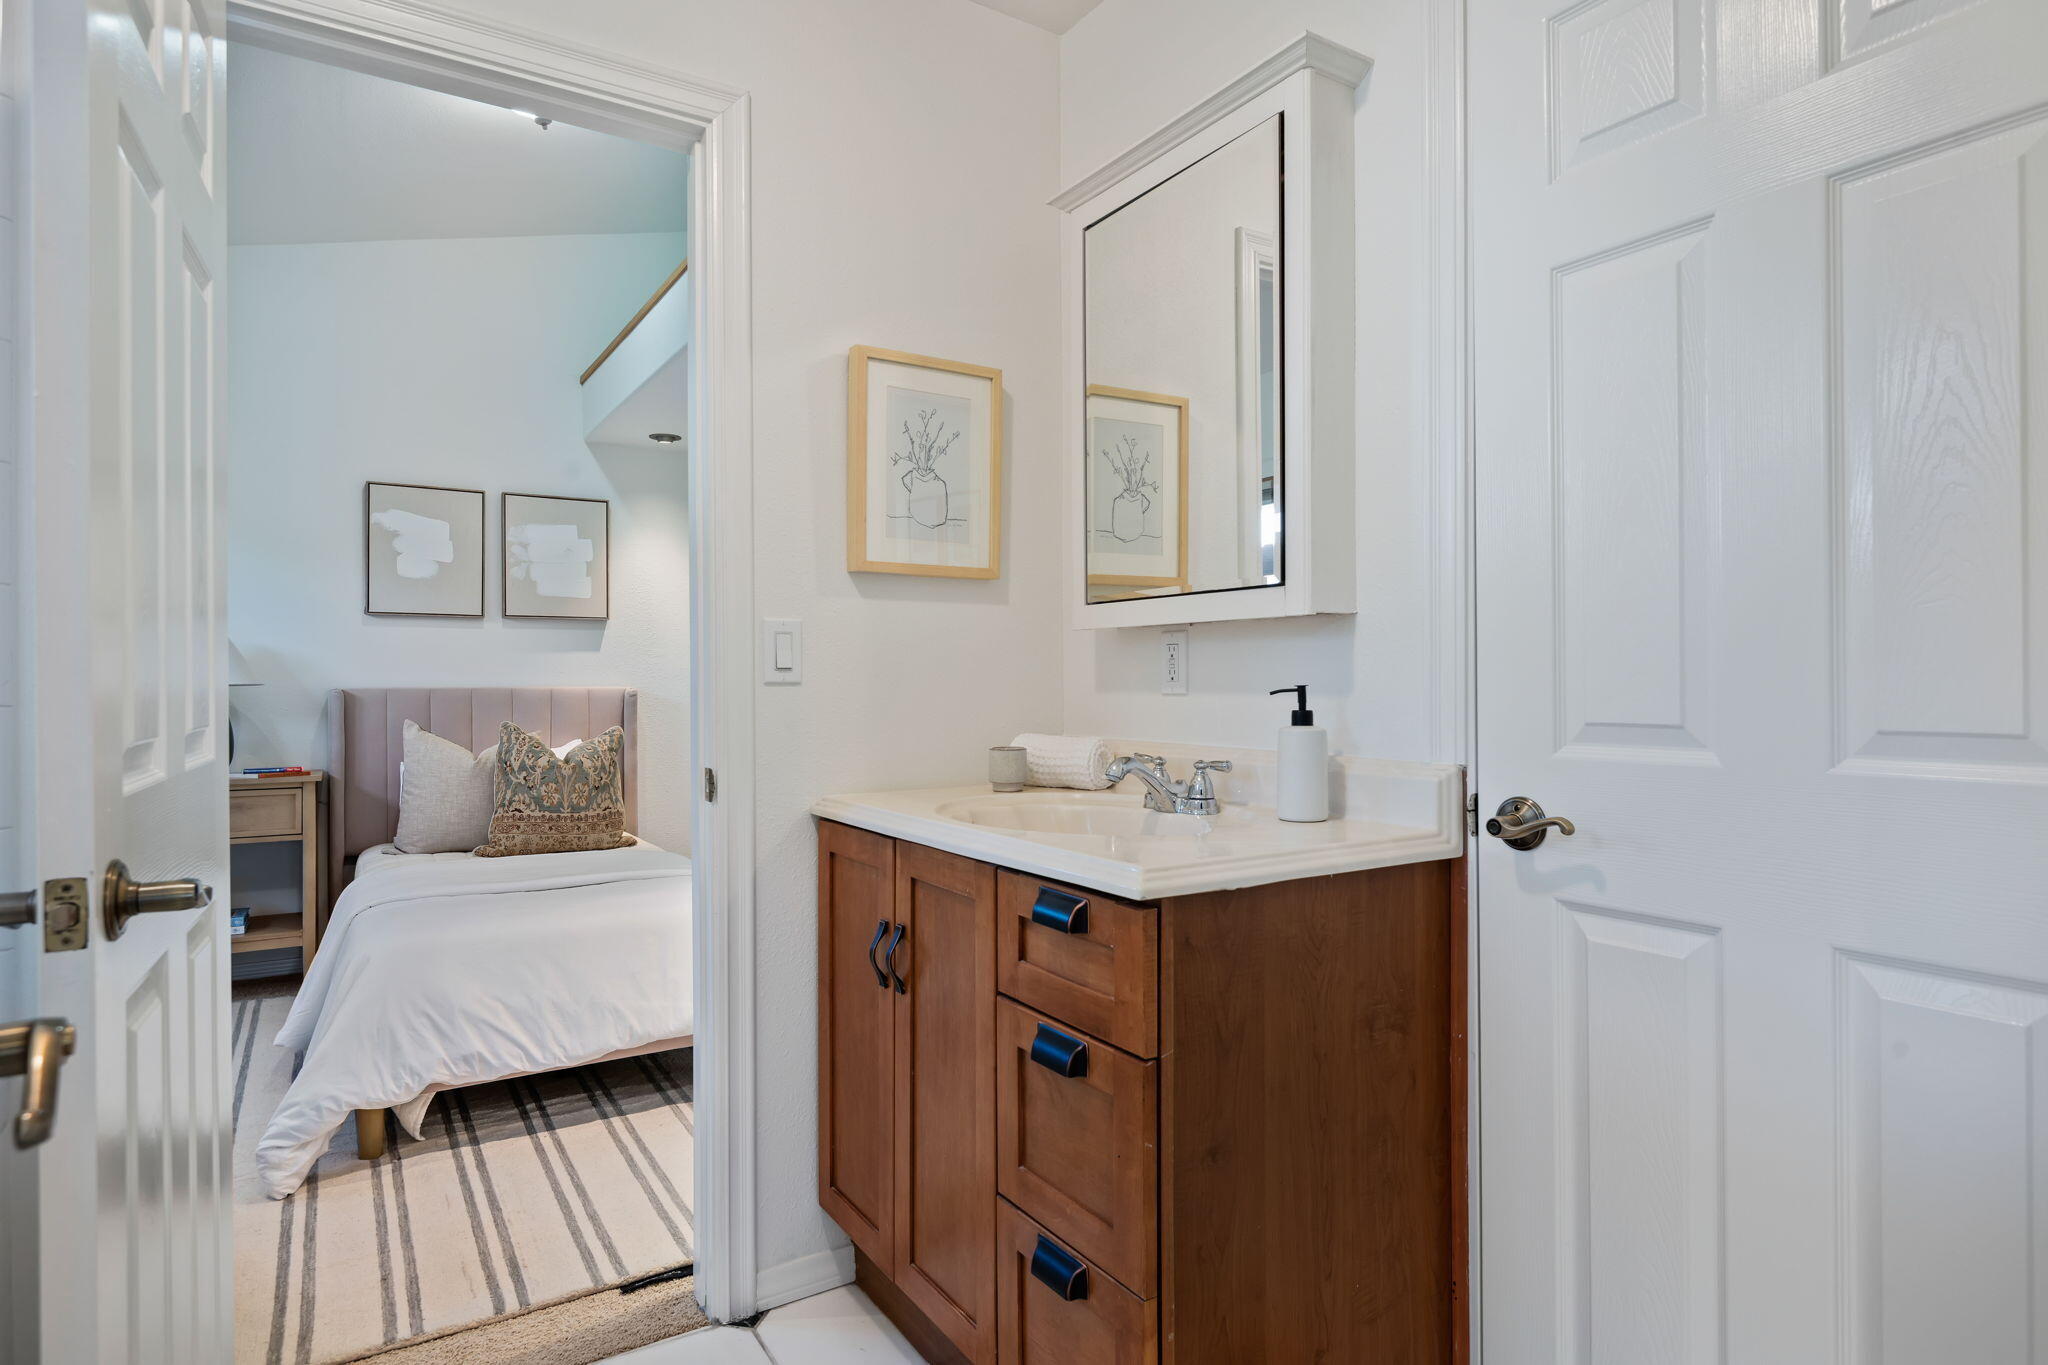
Bathroom with a wood vanity and large mirror, looking through an open doorway into a staged bedroom.
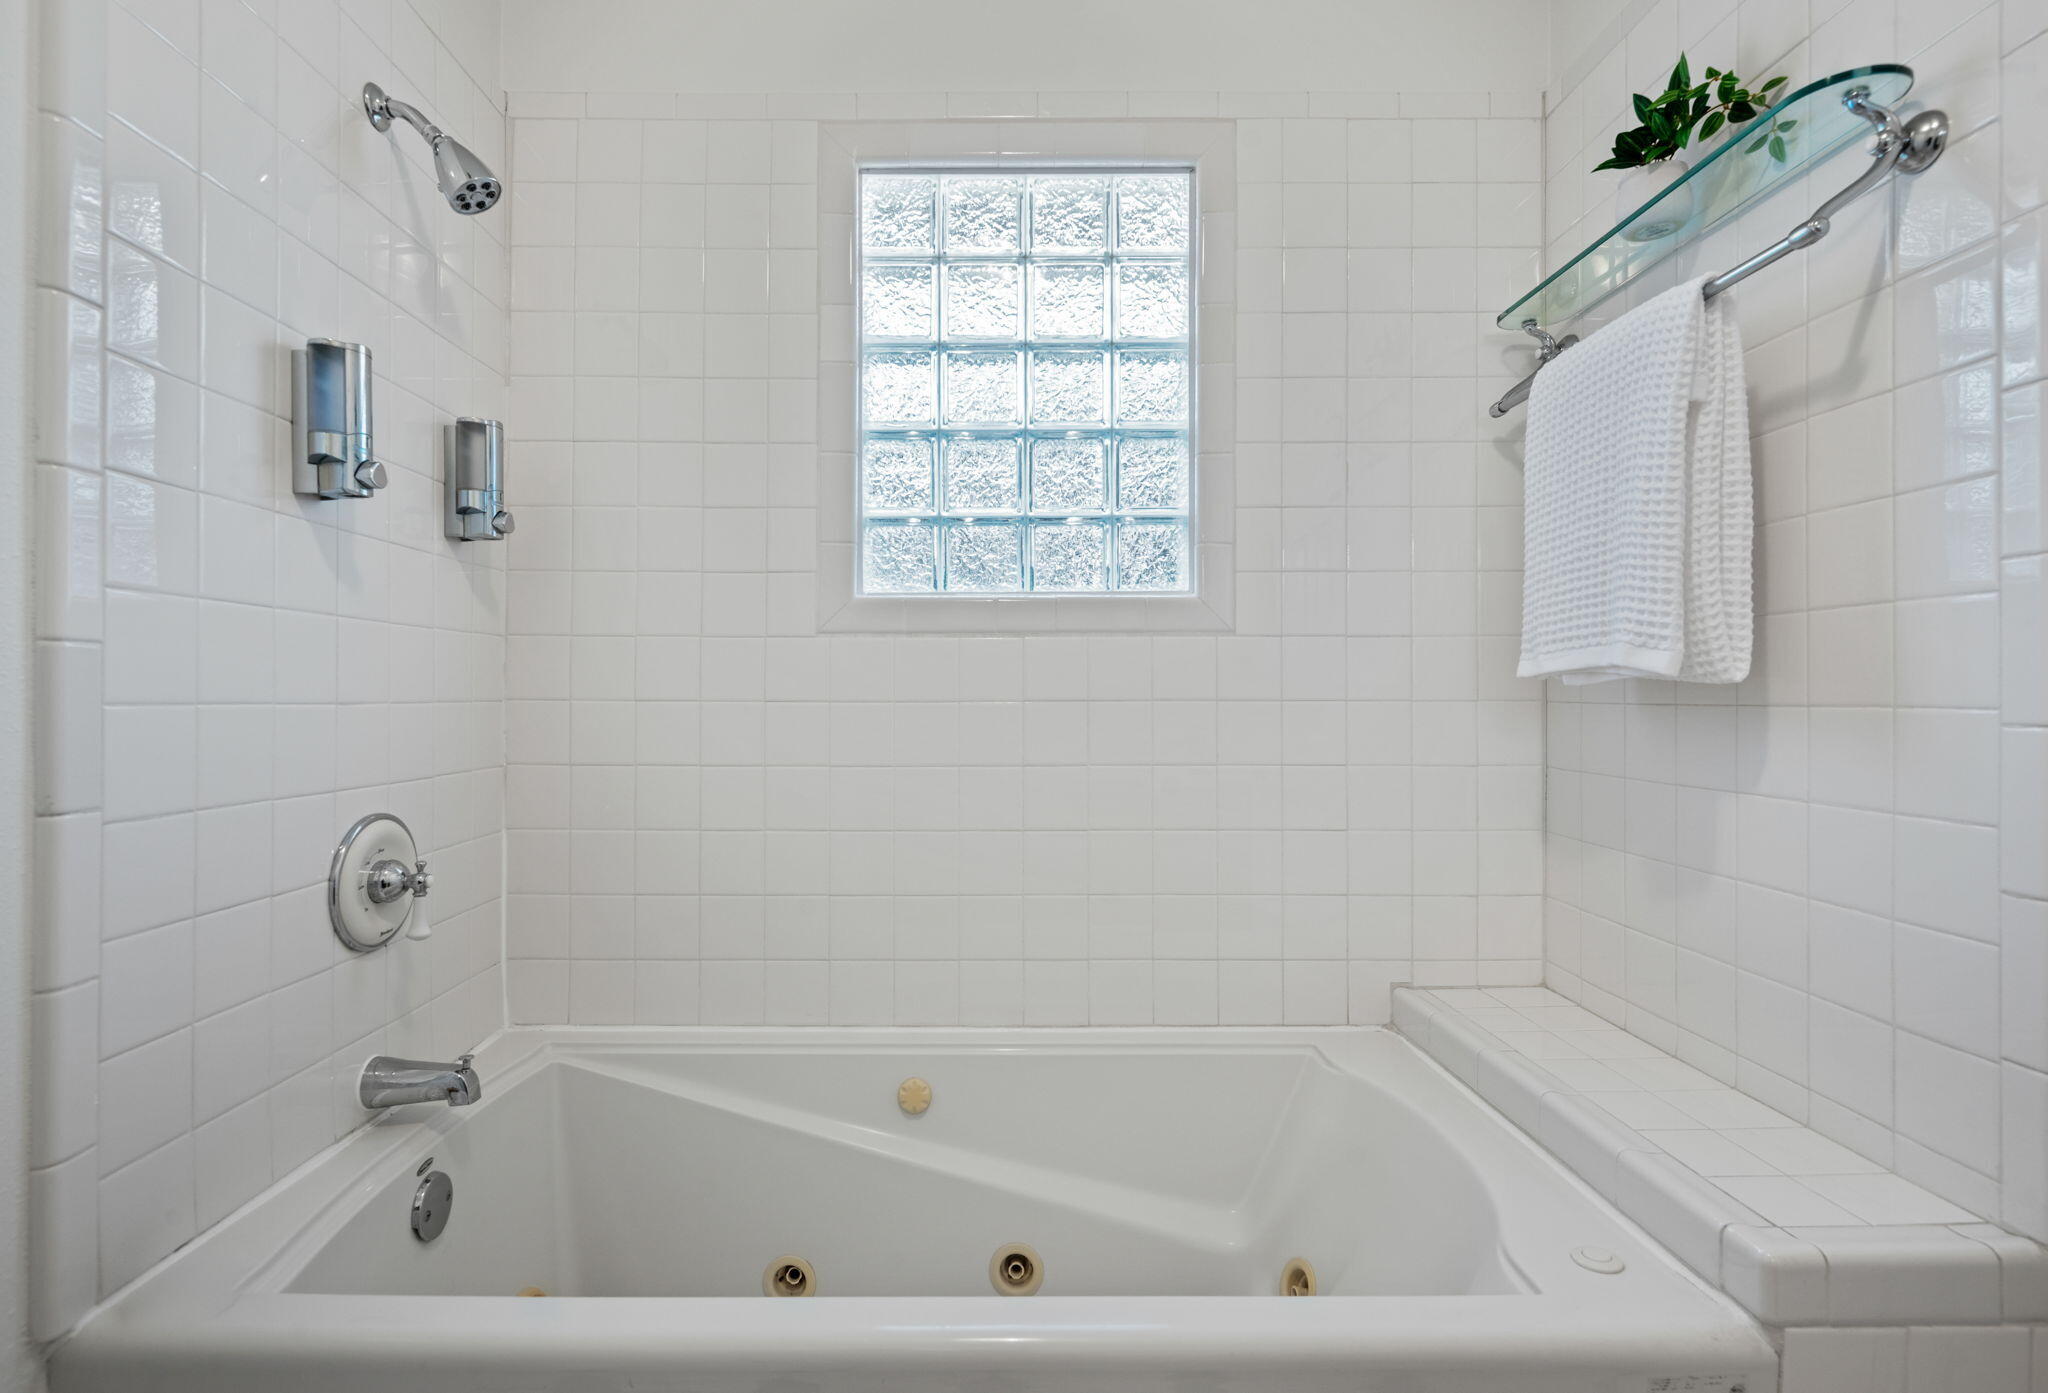
Jetted bathtub in a white-tiled bathroom beneath a glass-block window.
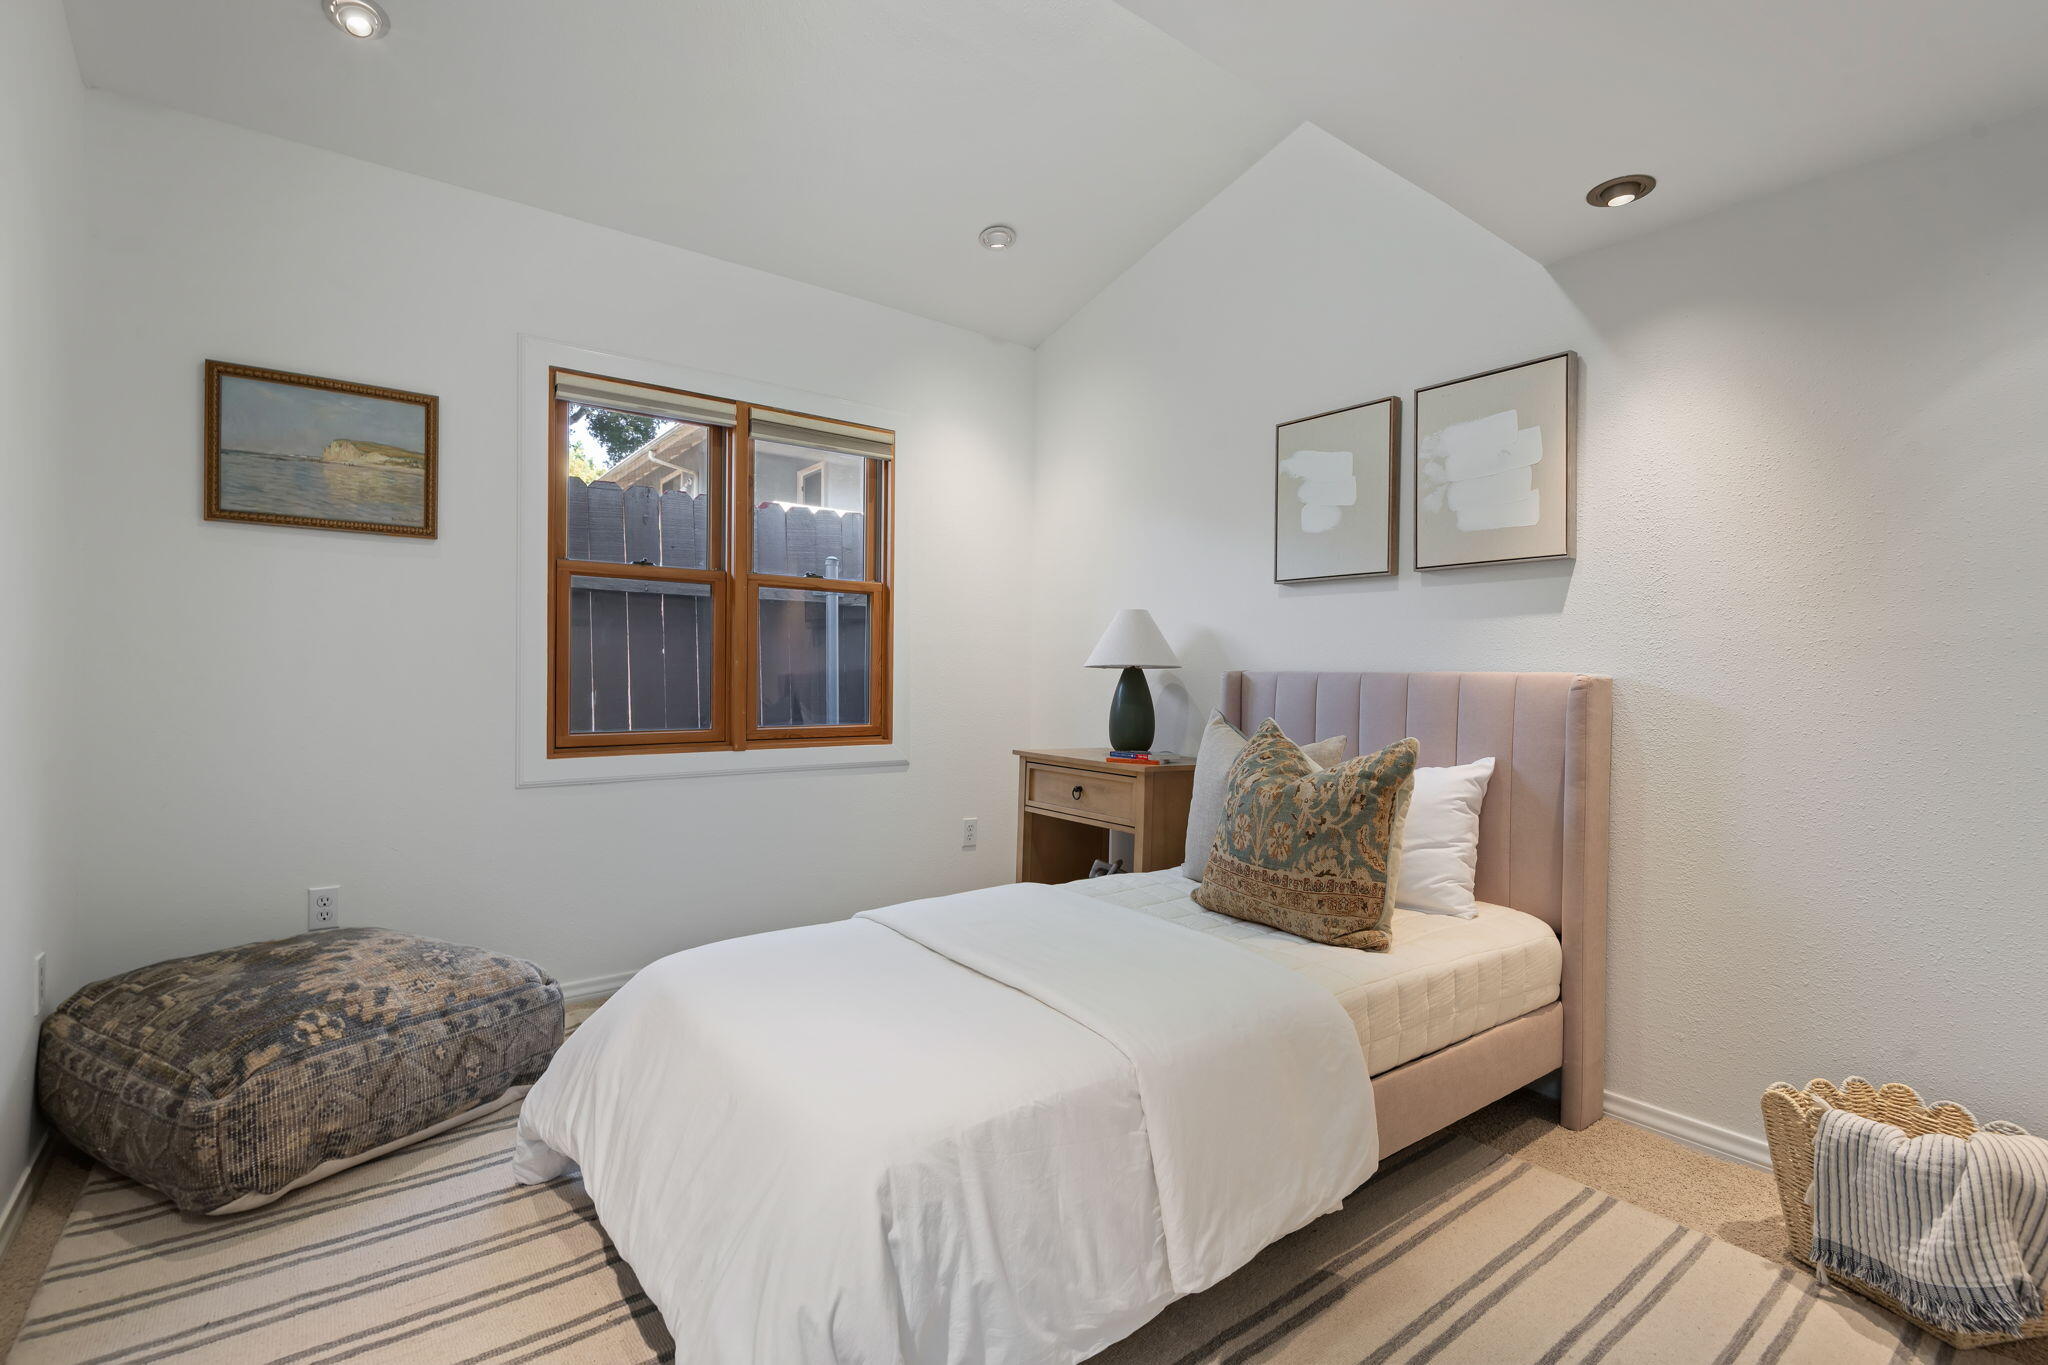
Staged bedroom with a white bed, blush headboard, wood-trimmed windows, and striped rug.
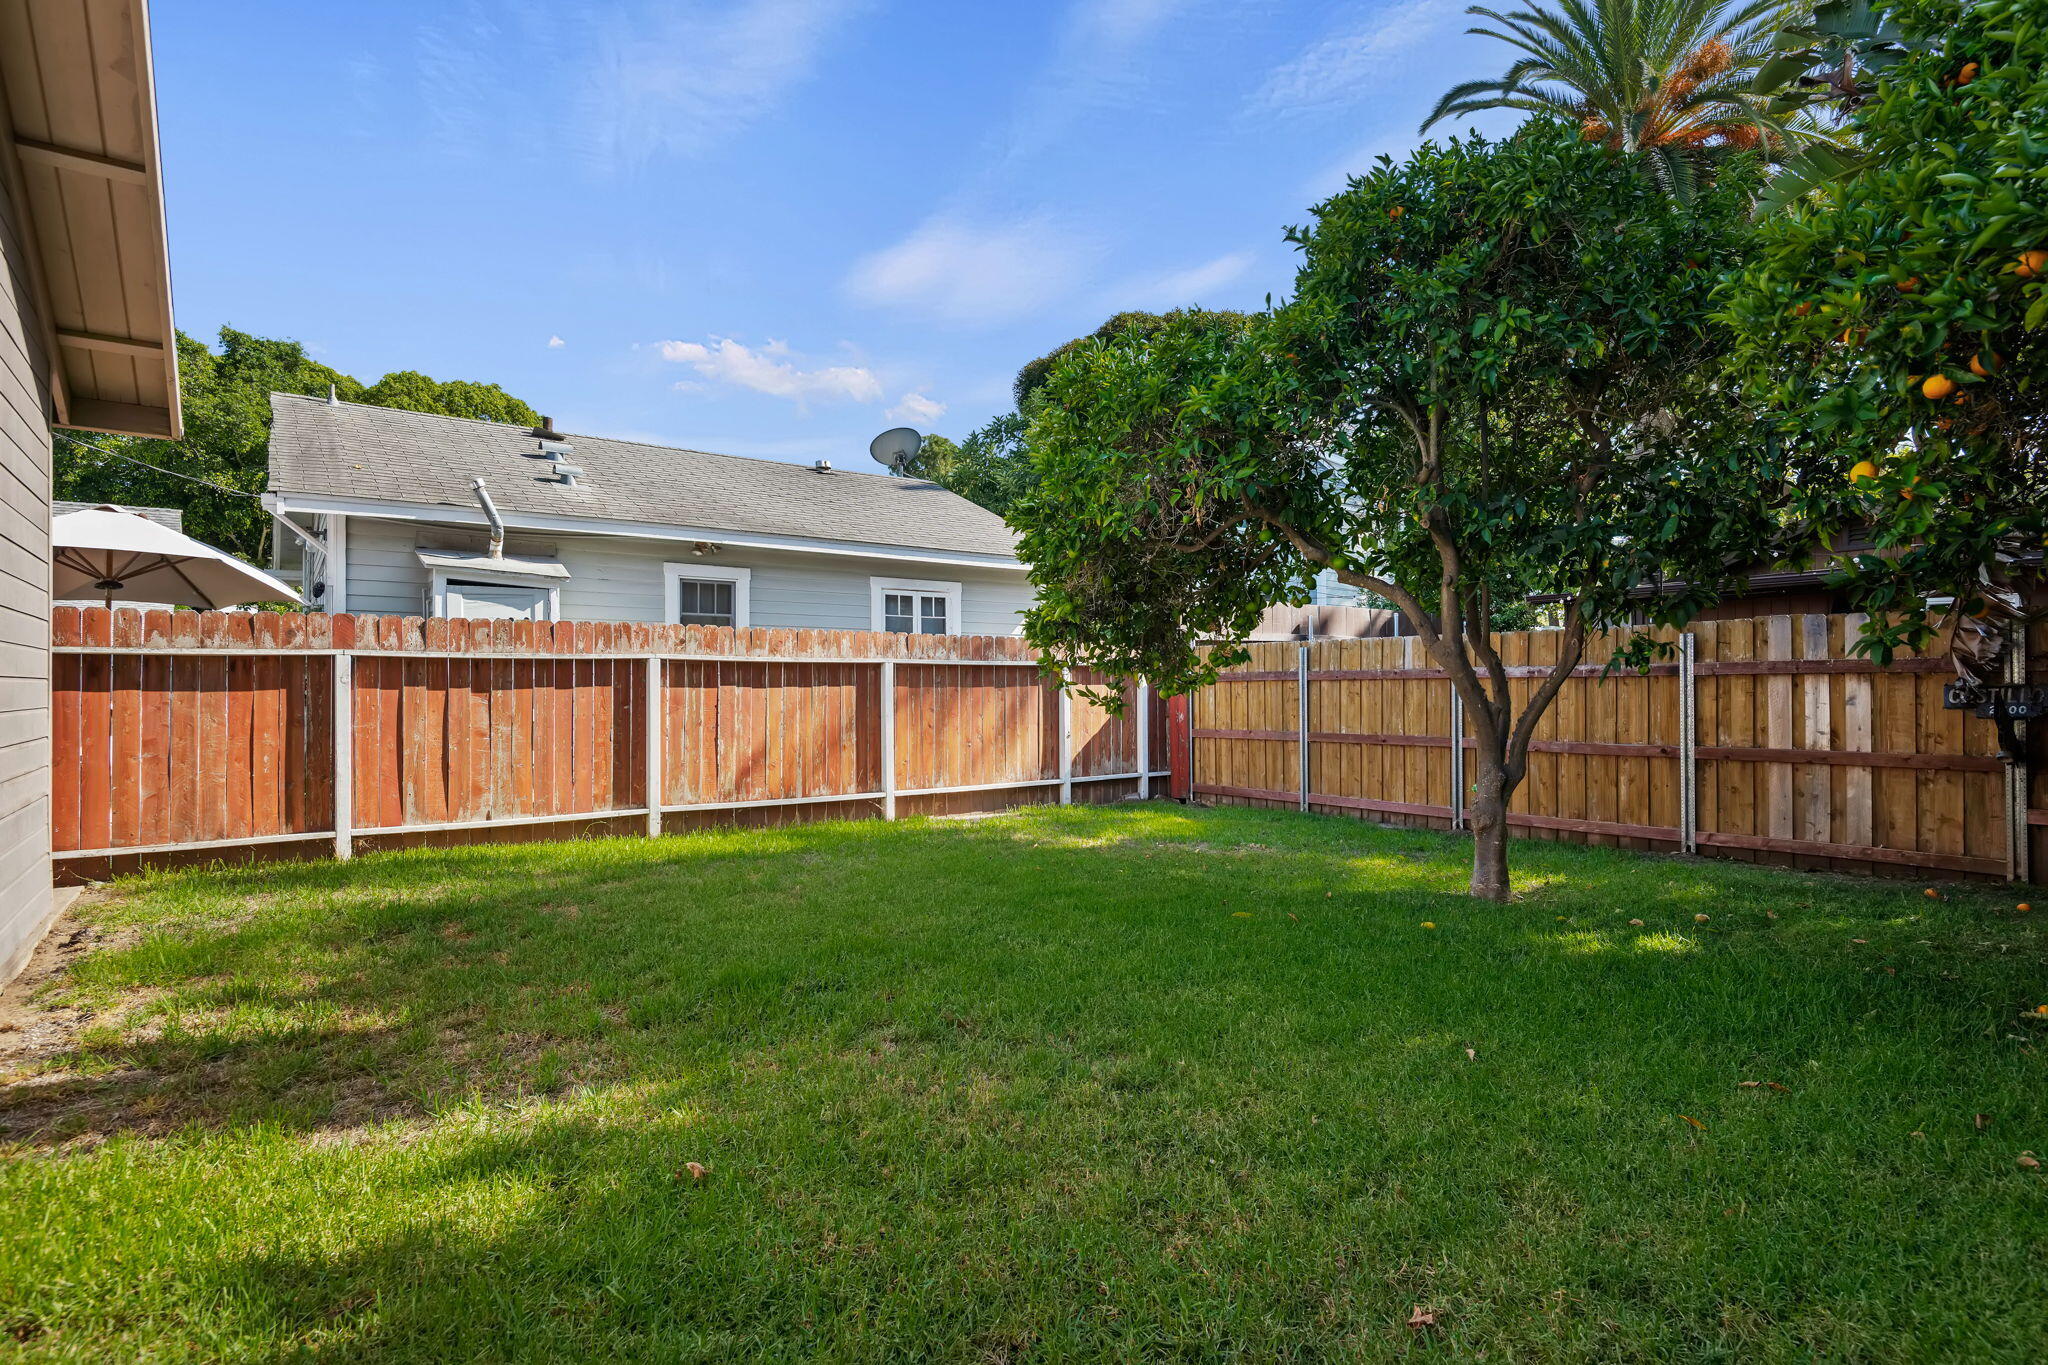
Fenced backyard with a broad lawn and mature orange trees.
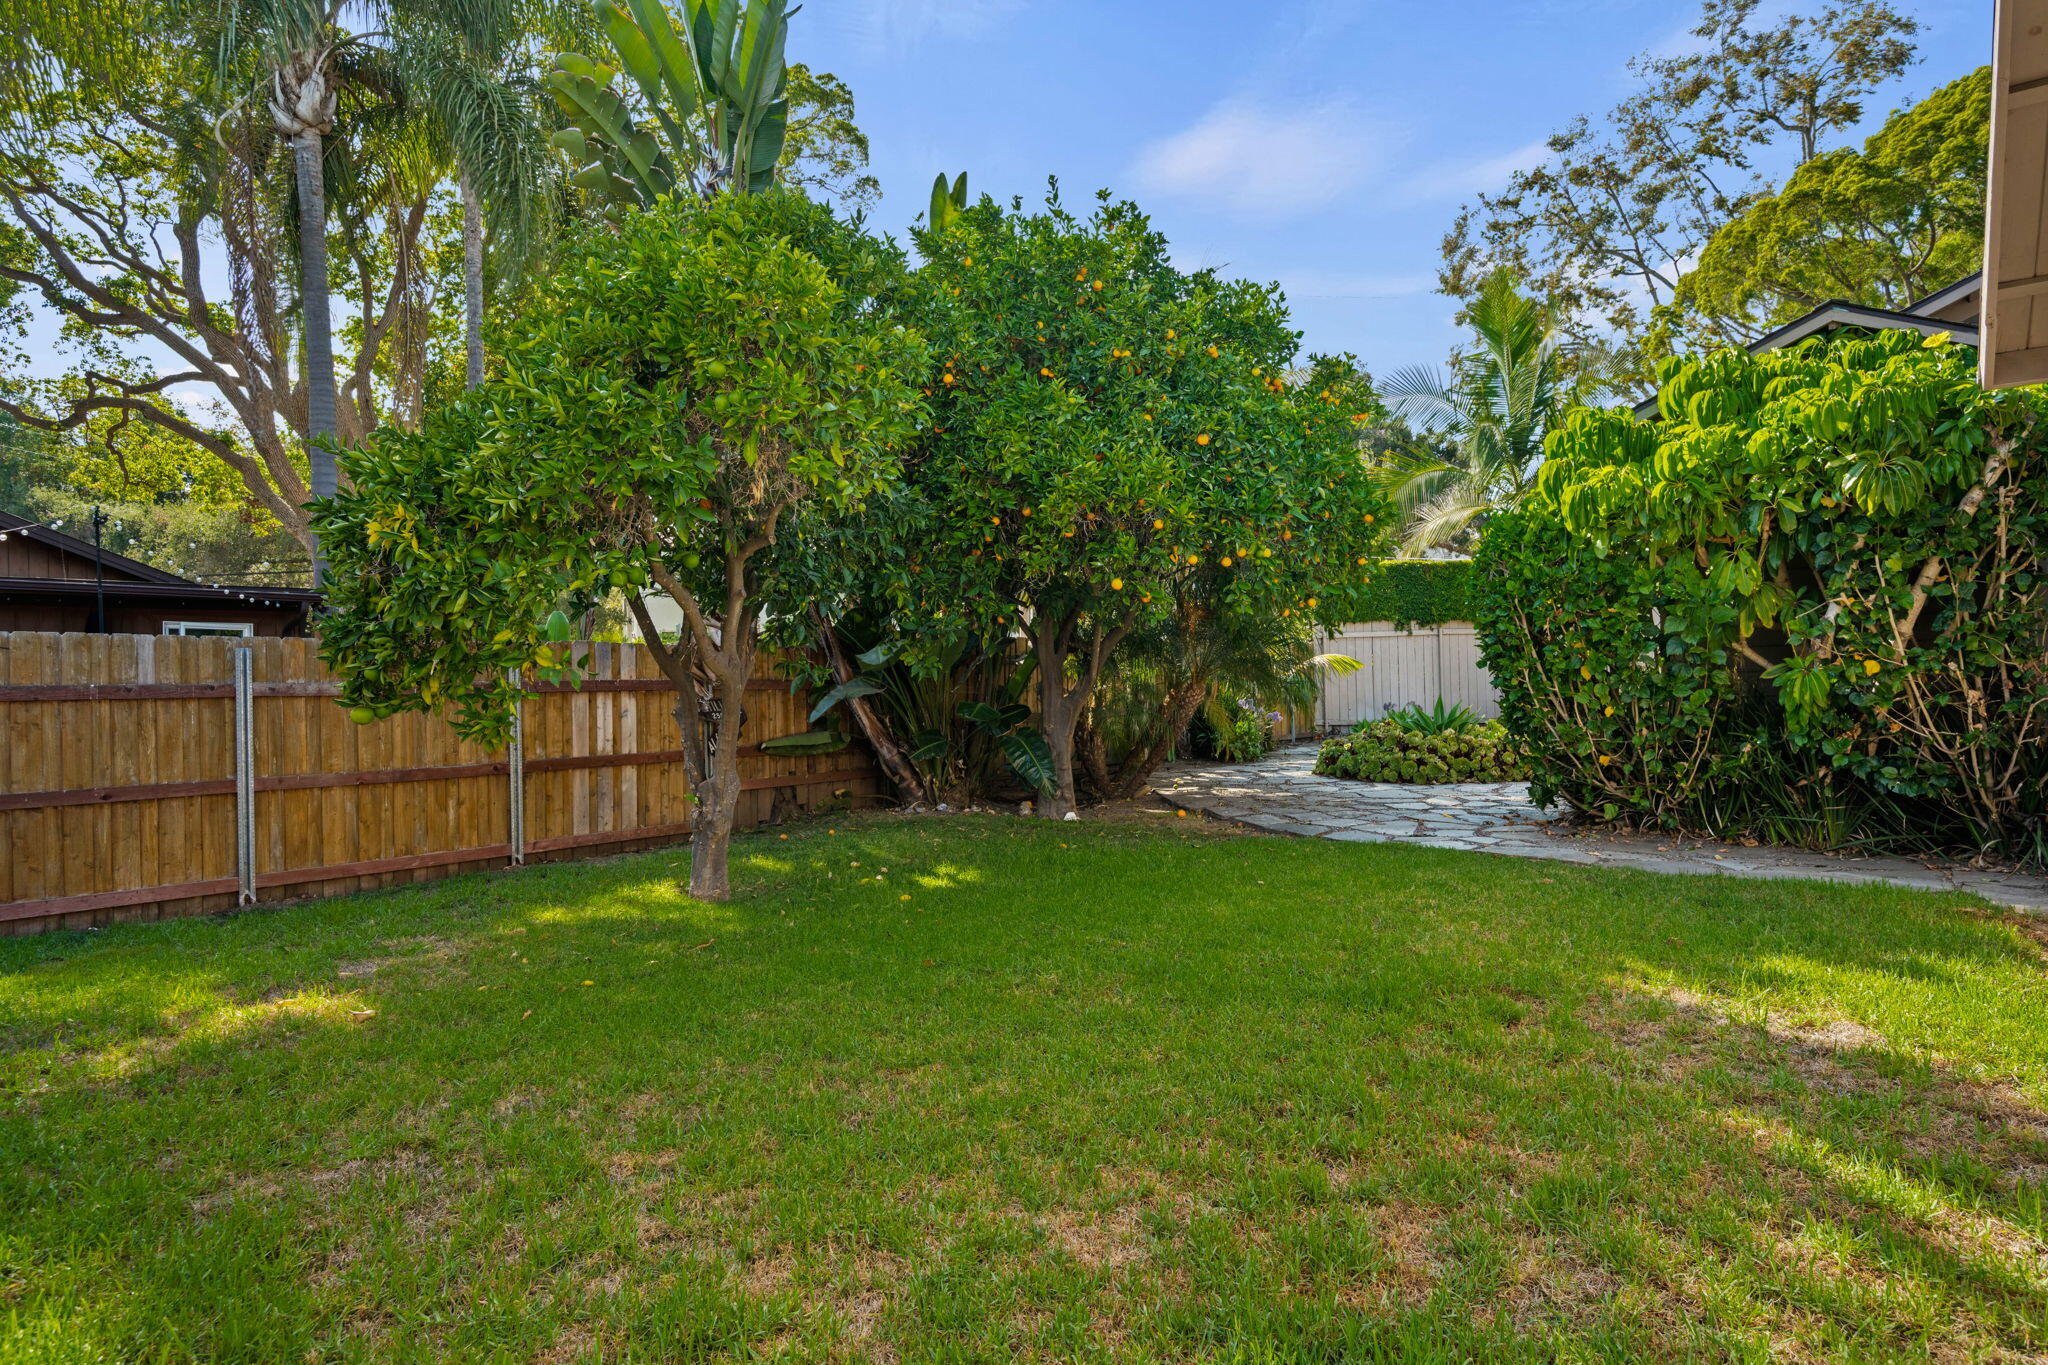
Backyard lawn with mature orange trees and a stone path through dense garden landscaping.
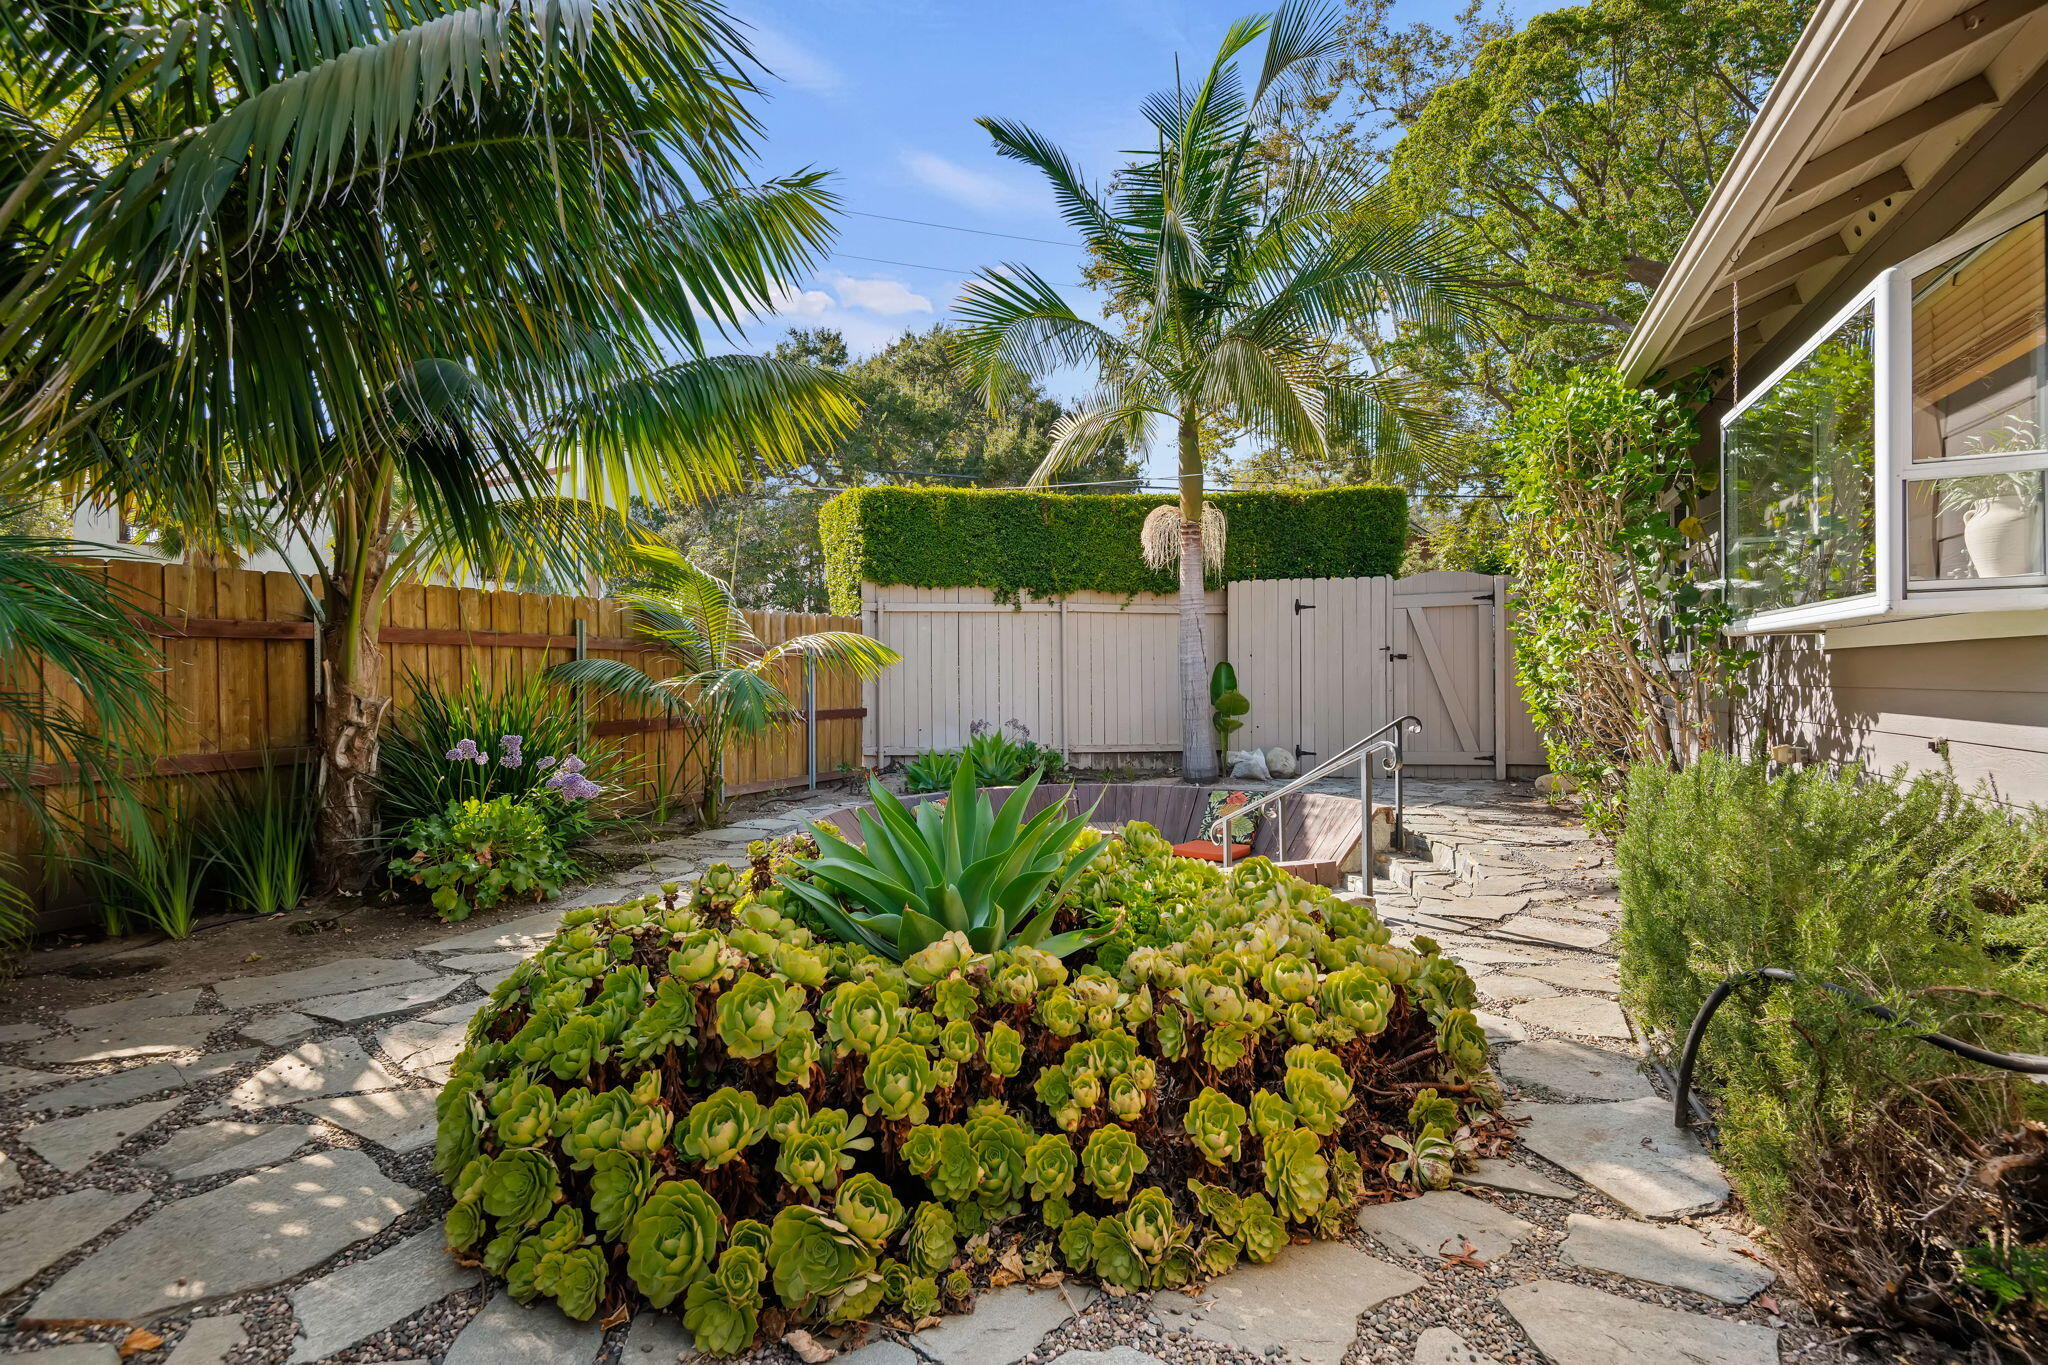
Landscaped courtyard with a stone path, lush succulents, palm trees, and a sunken wooden feature.
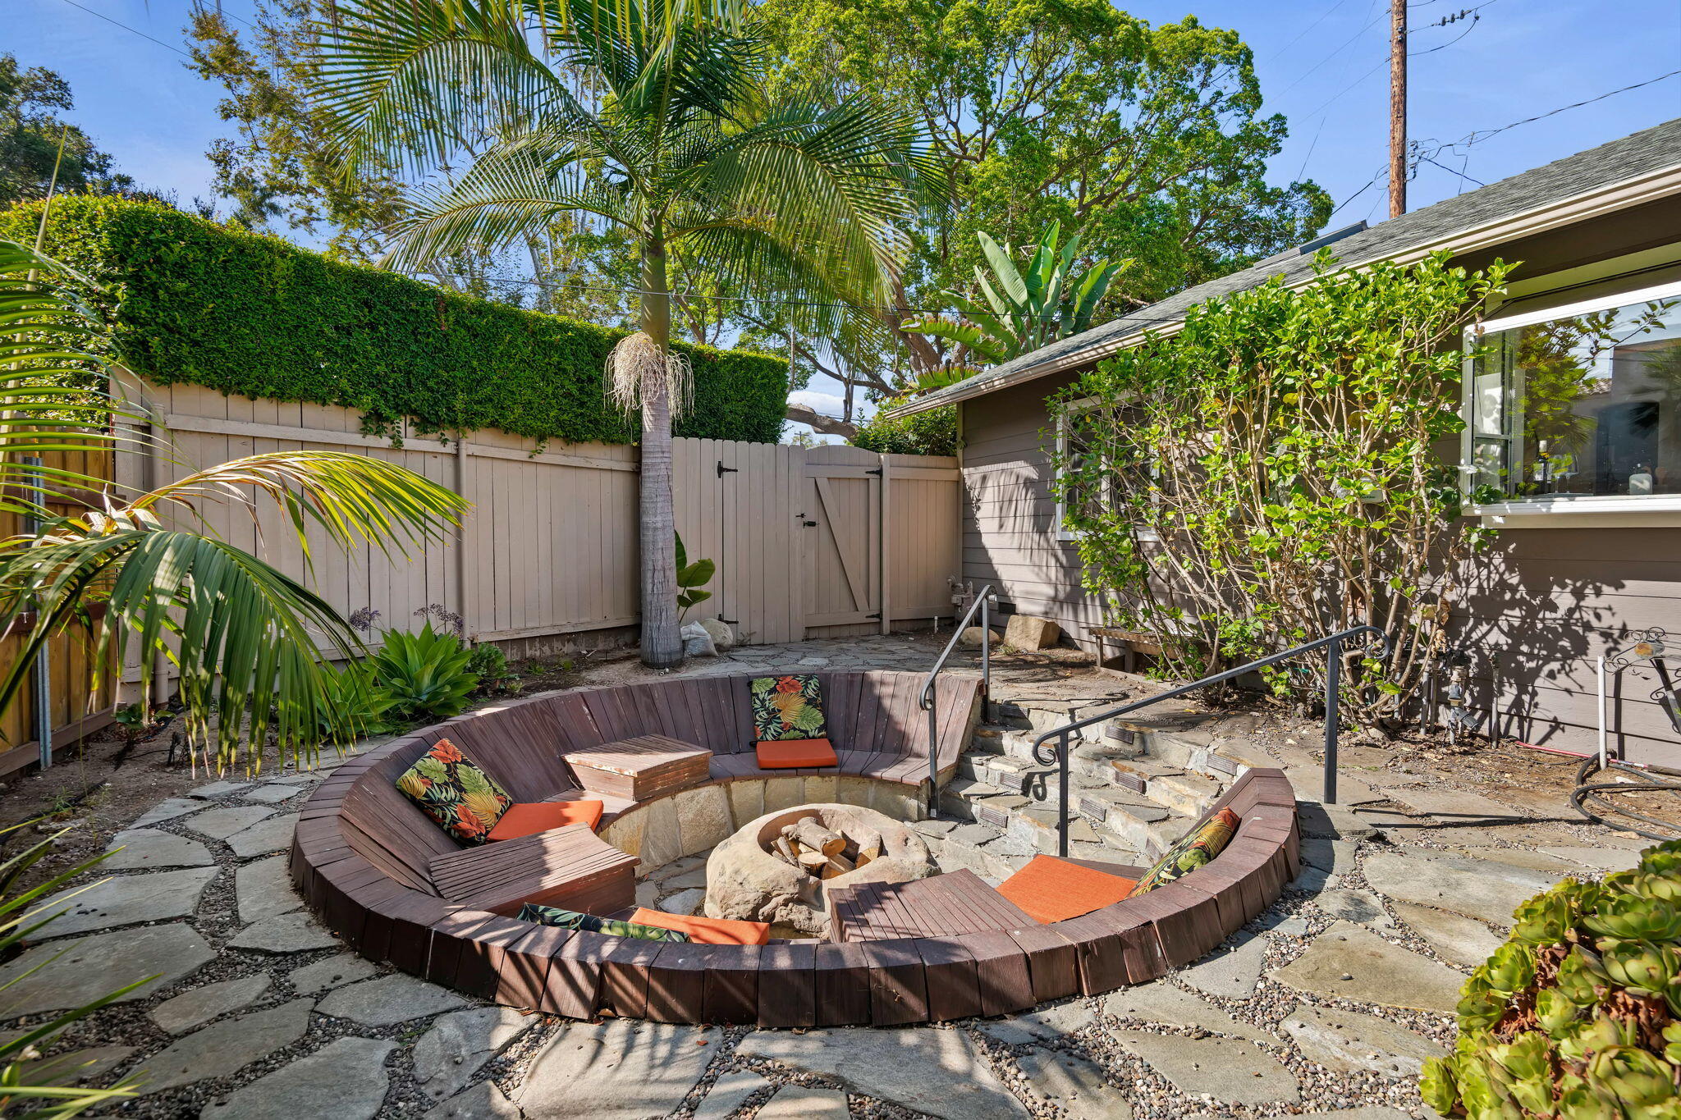
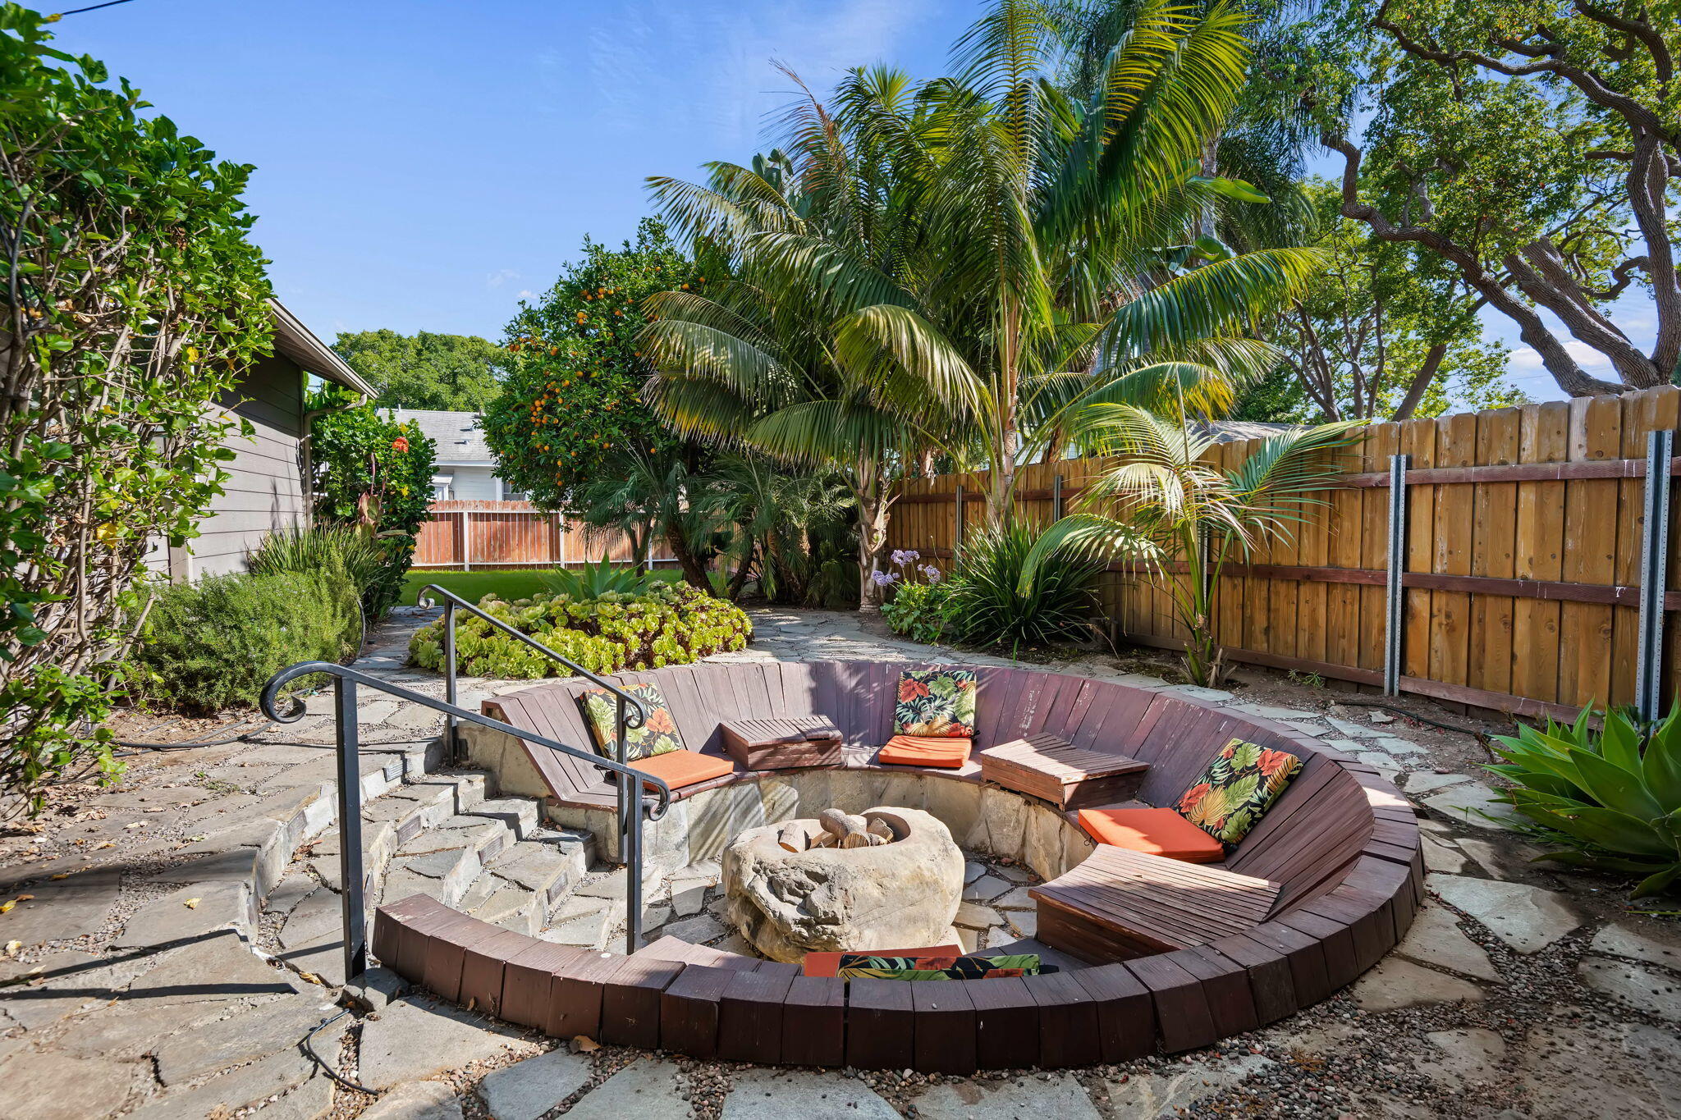
Backyard patio with circular built-in seating around a stone fire pit and tropical landscaping.
Backyard patio with a circular built-in bench, stone fire pit, palms, and wooden privacy fence.
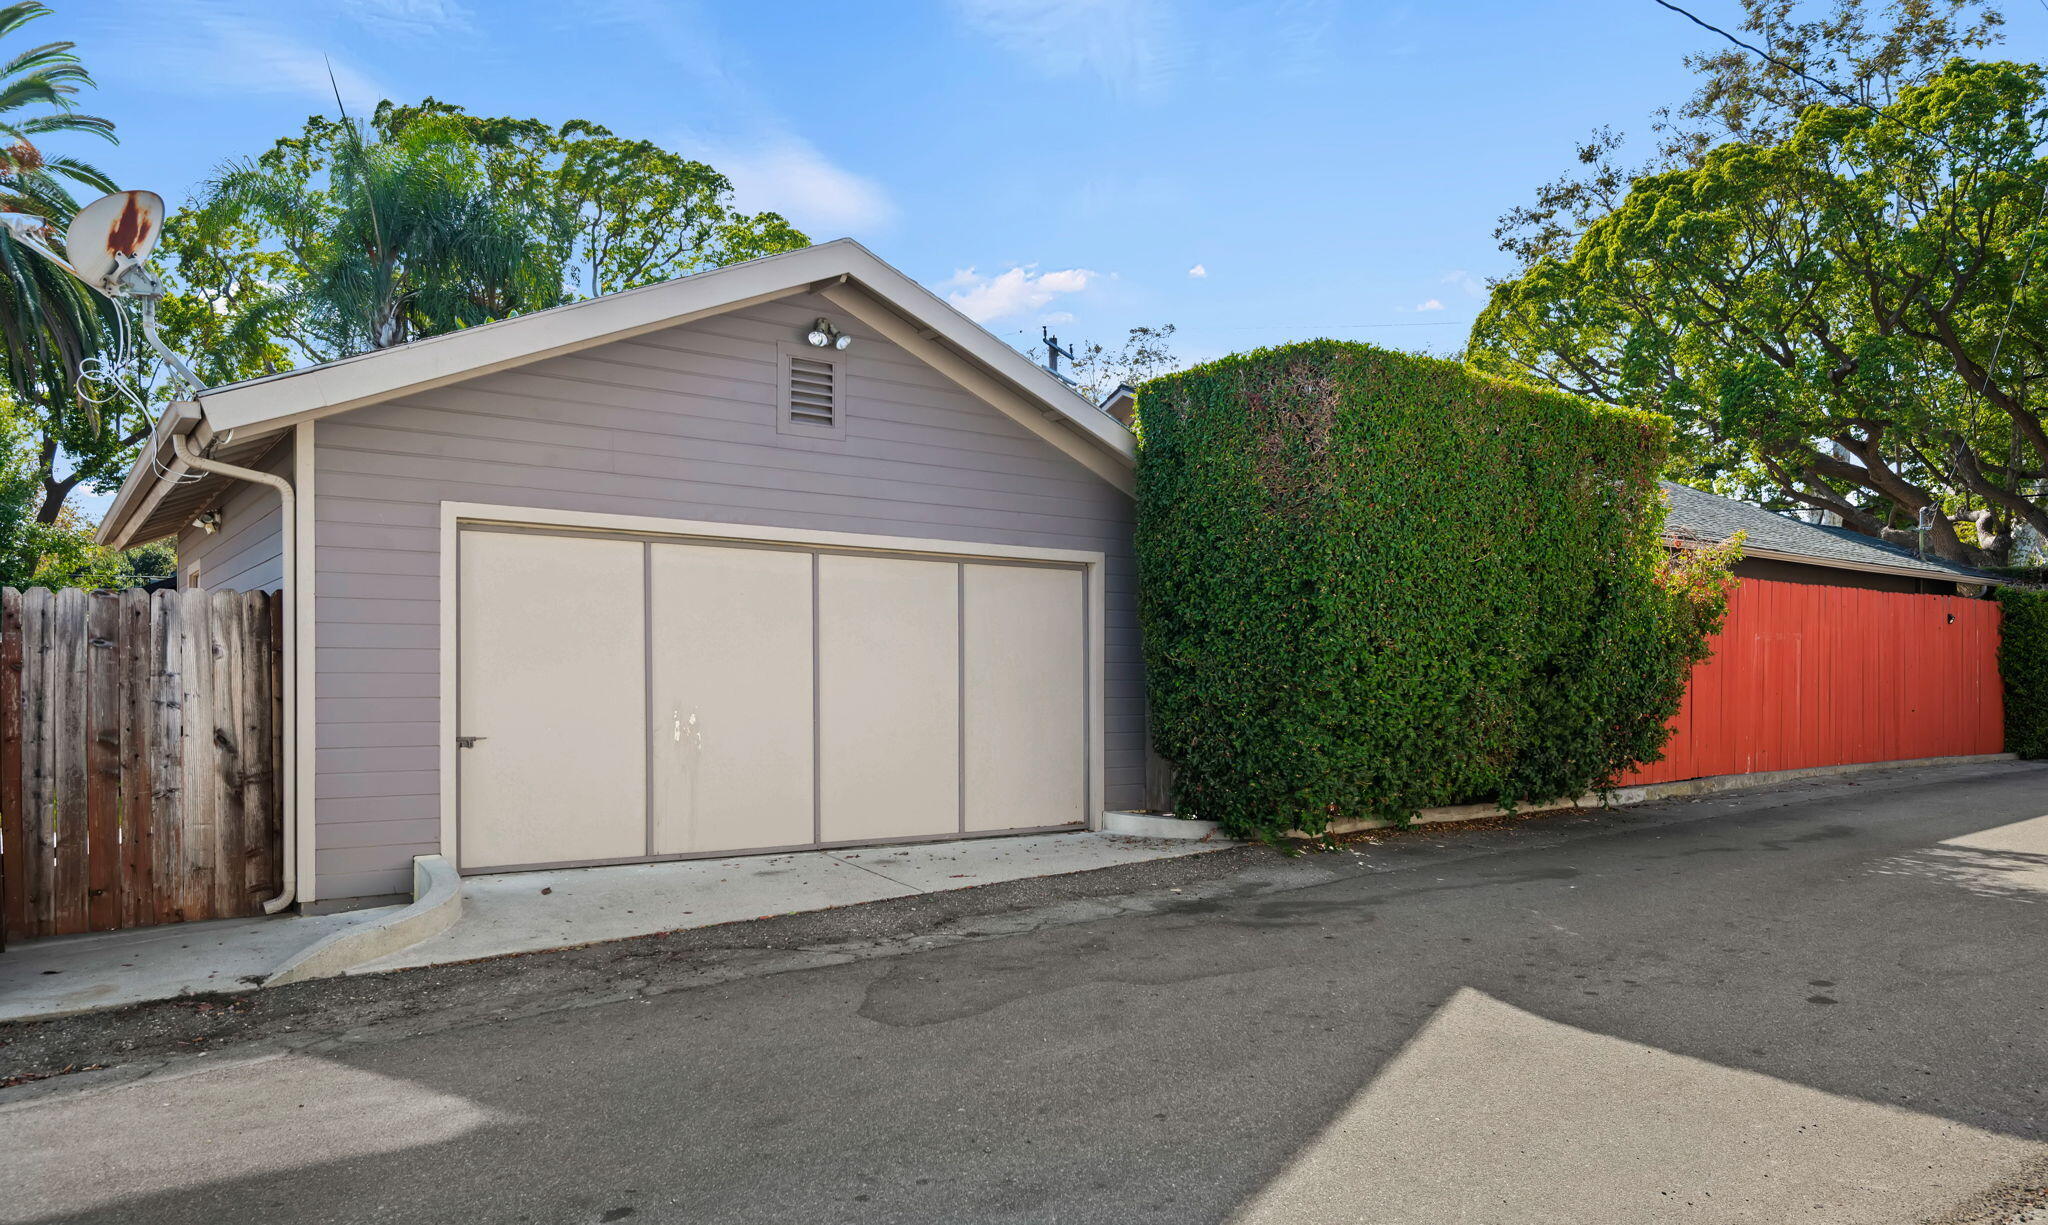
Detached garage with a wide pale door beside a tall hedge and red fence.
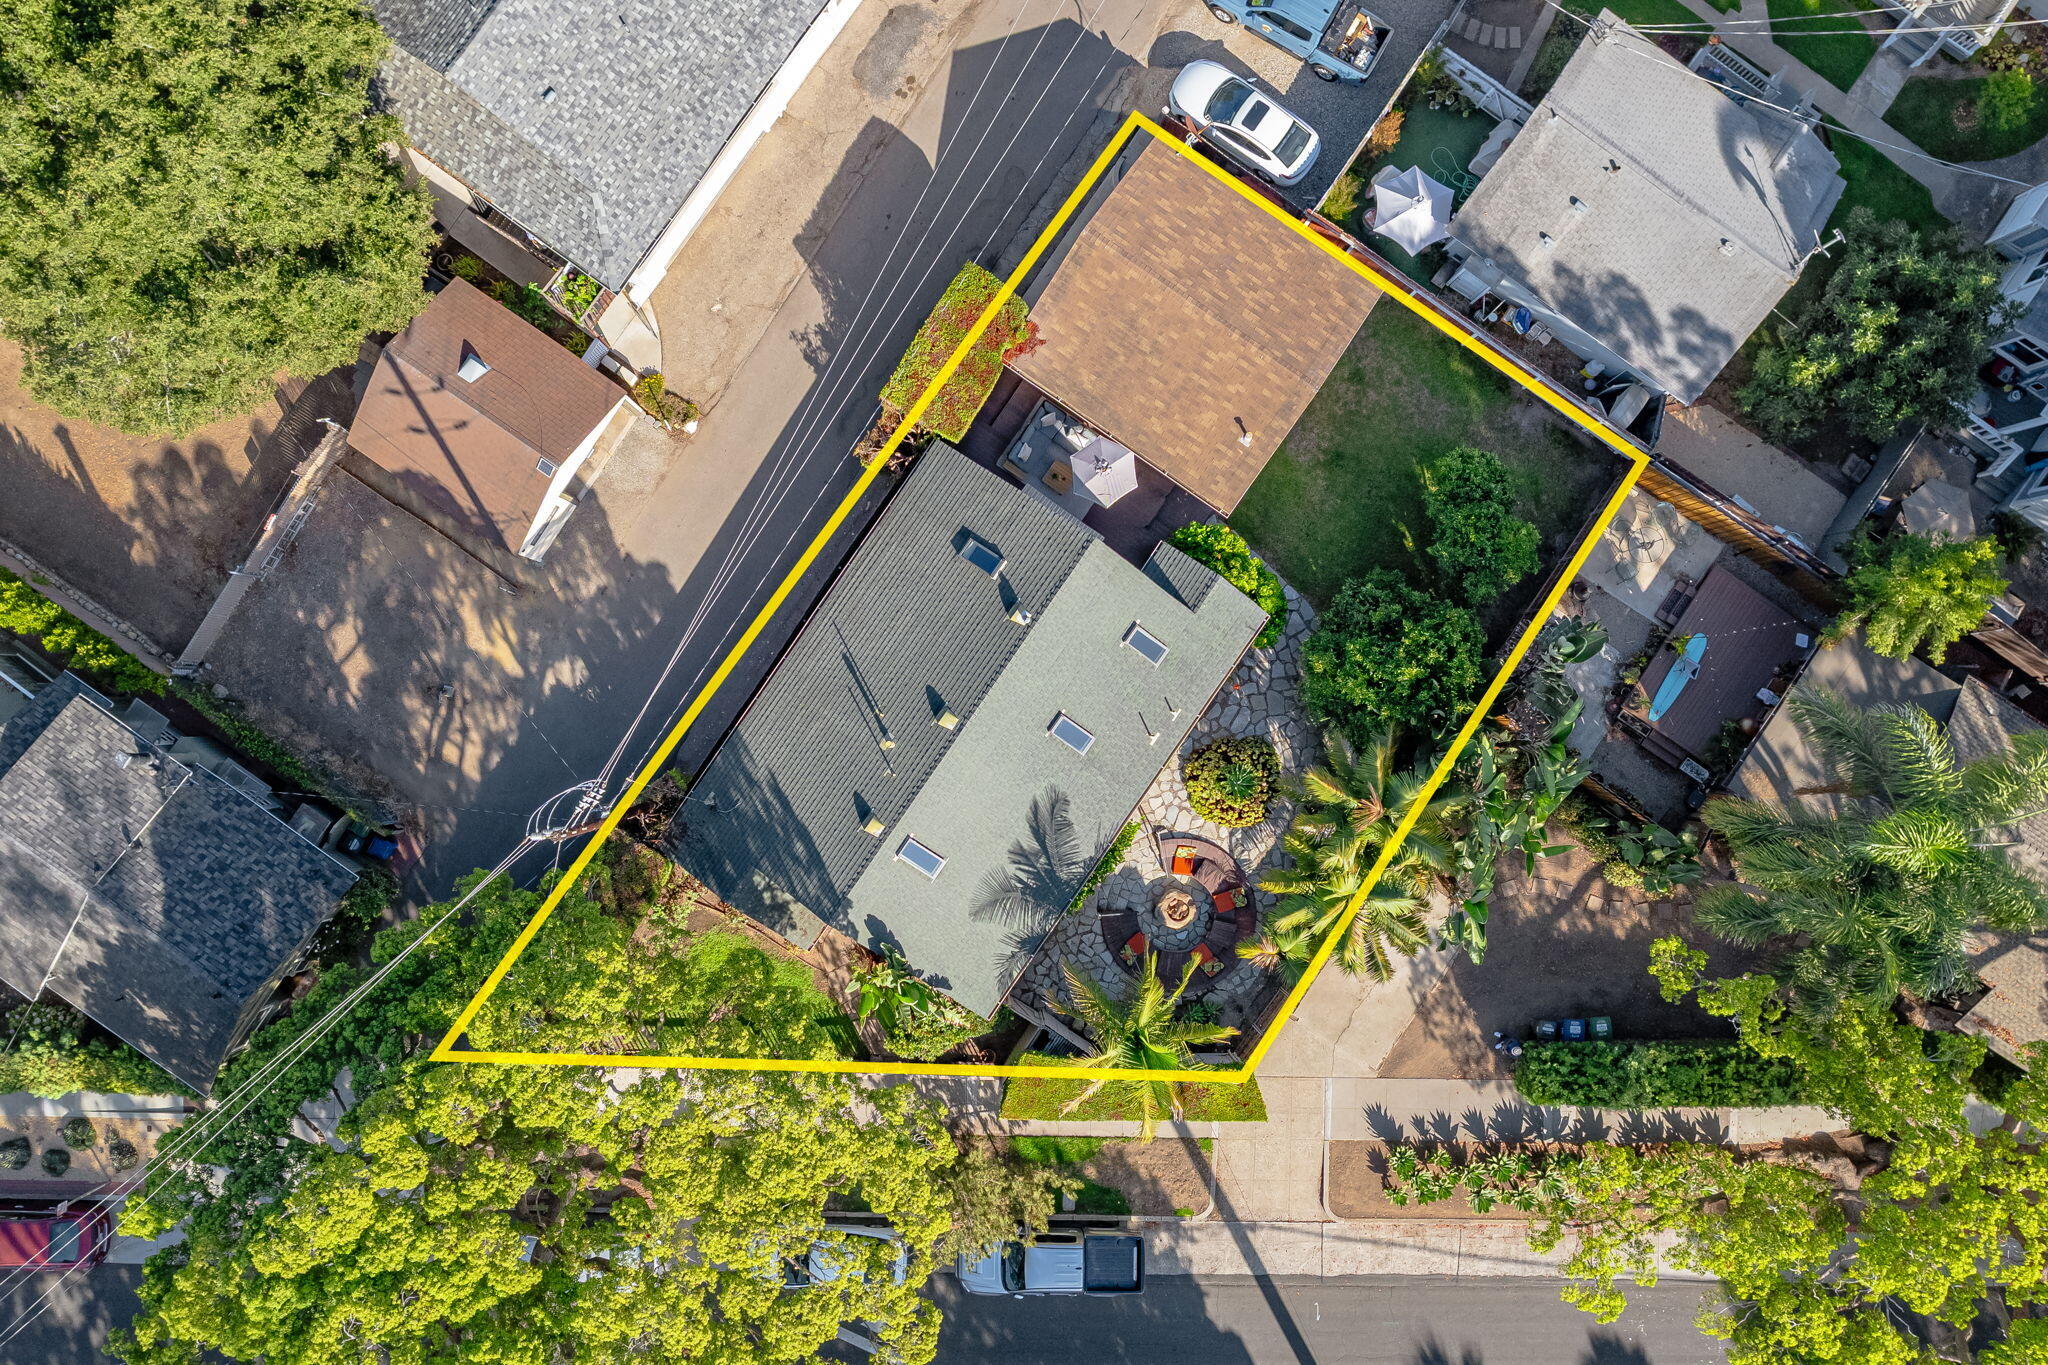
Aerial view of a house and landscaped lot outlined in yellow, with a lawn and stone patio.
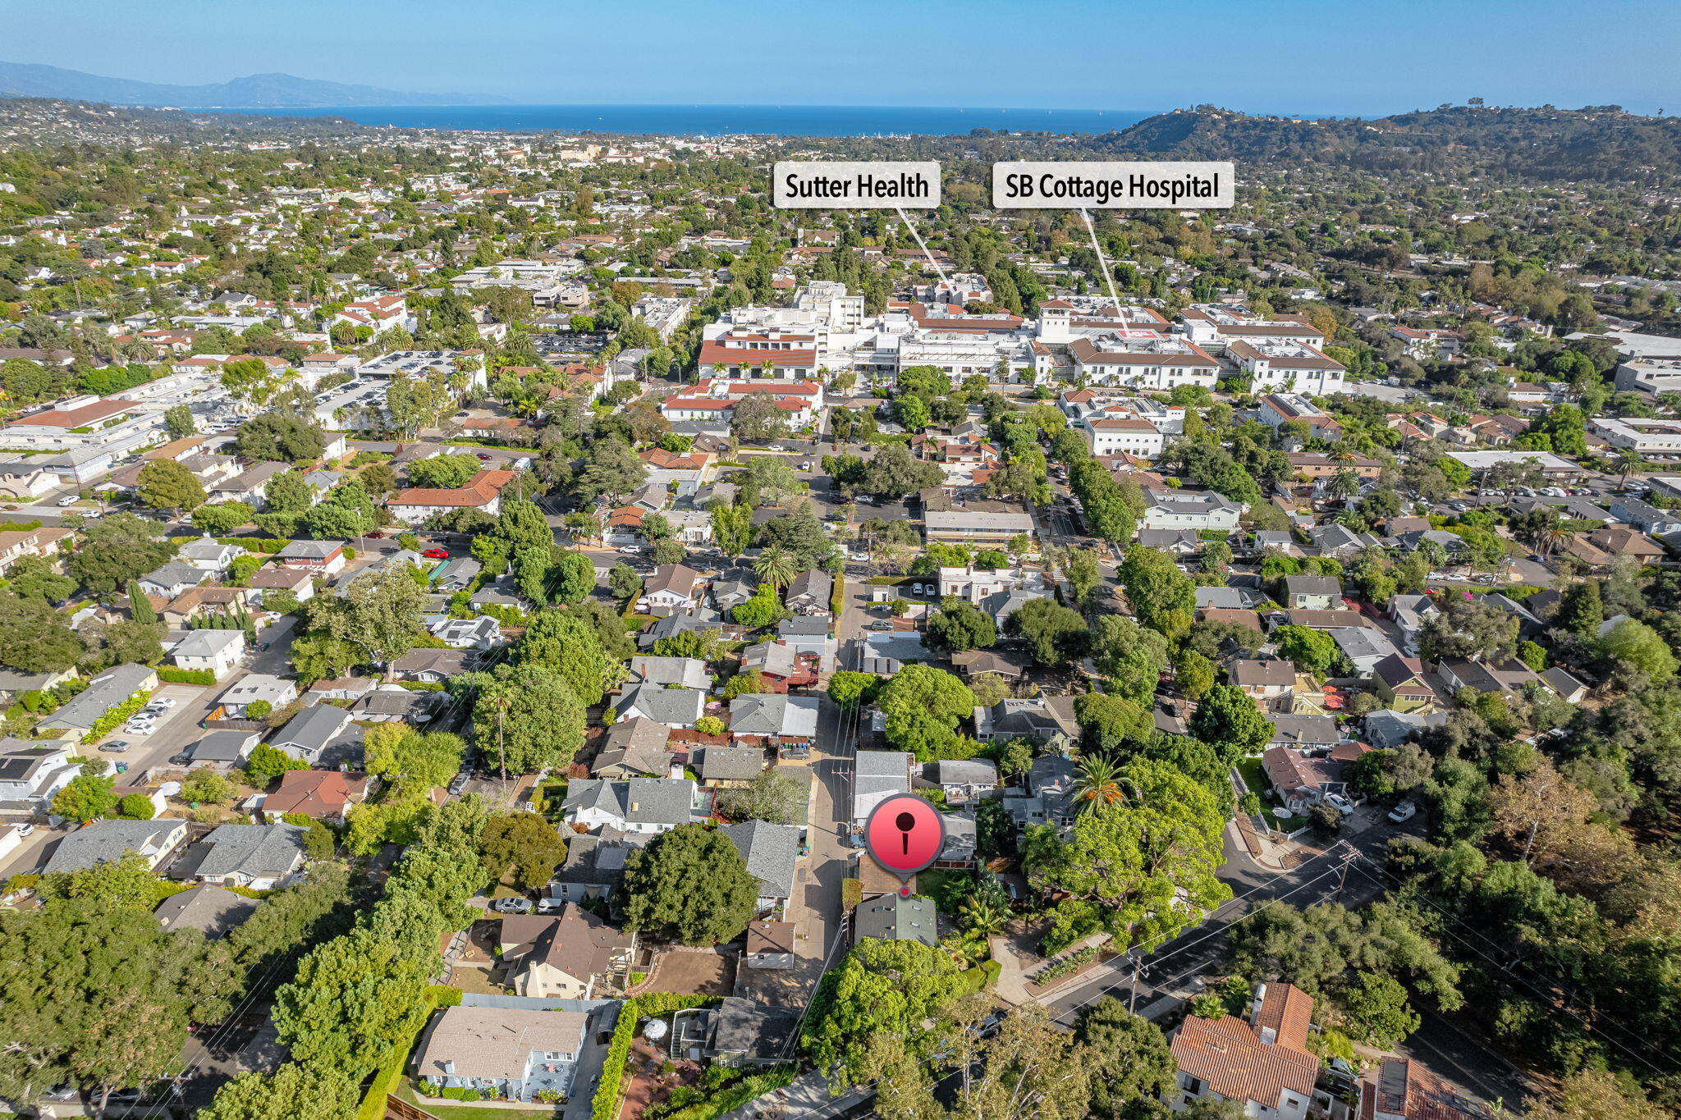
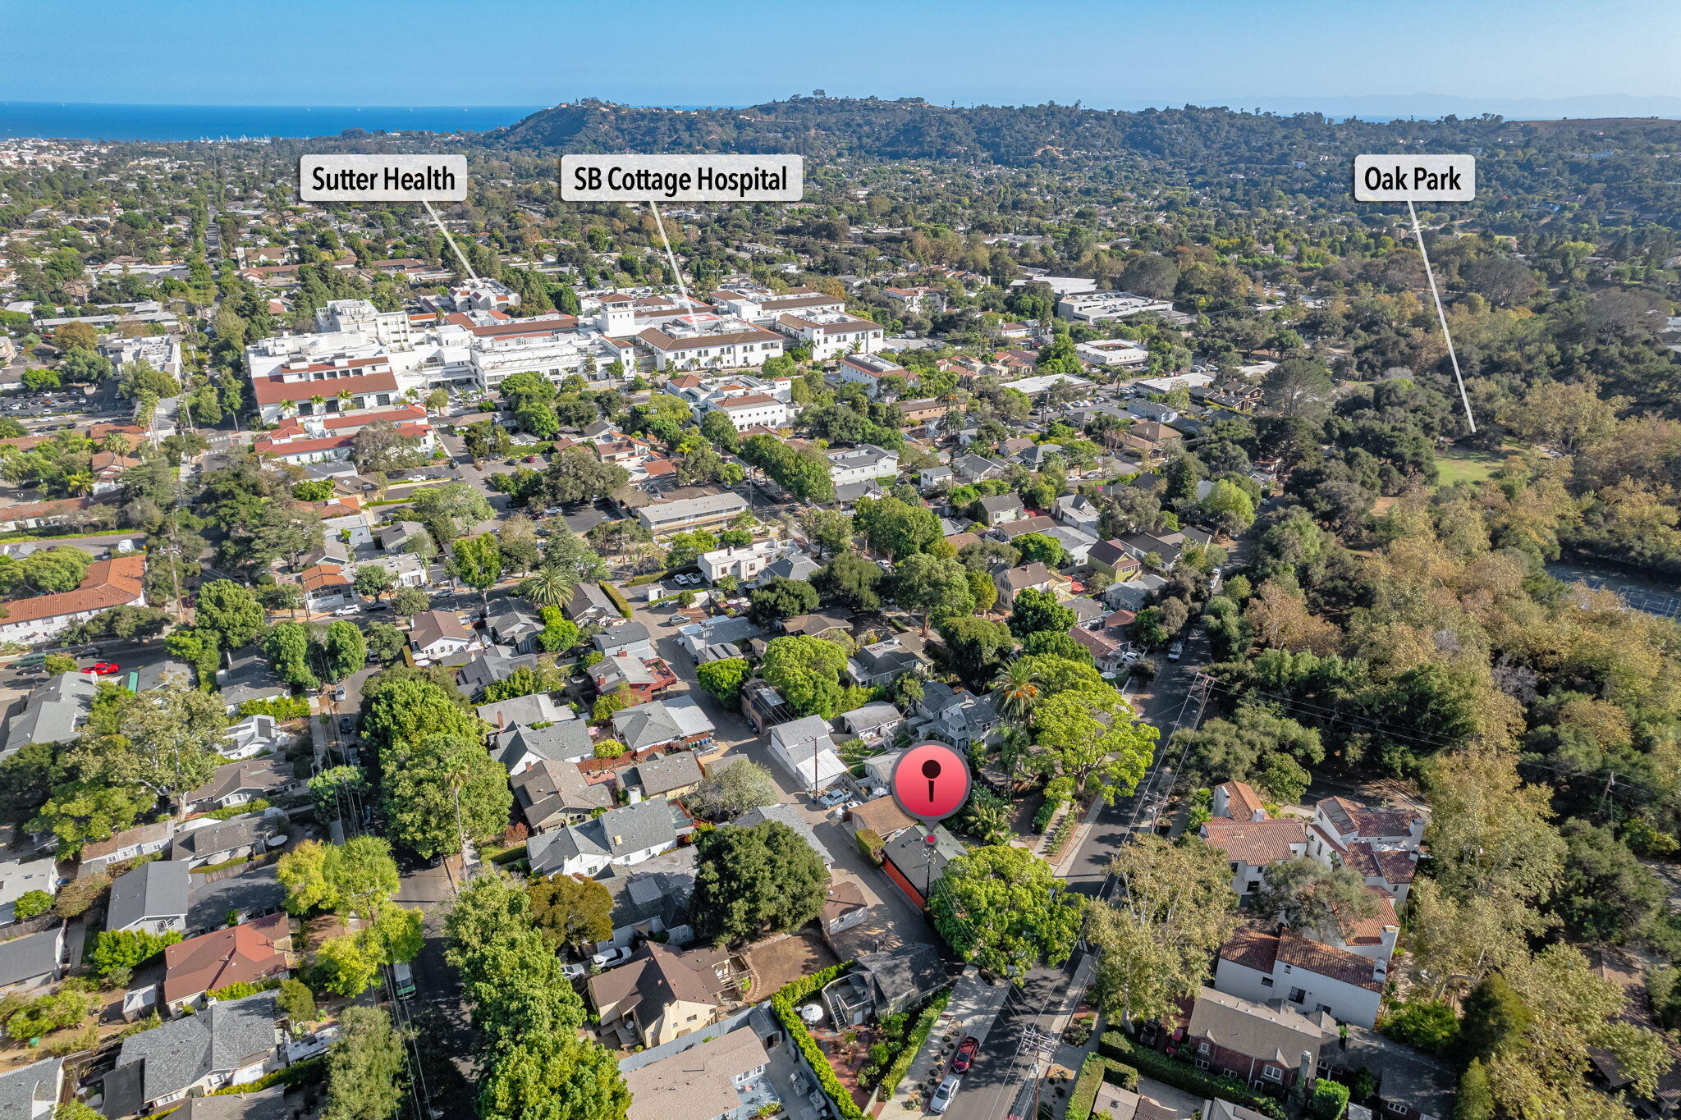
Aerial view of the property’s leafy Santa Barbara neighborhood, with the ocean beyond and a pin marking its location.
Aerial view of the marked Santa Barbara property, with the ocean, nearby hospital, and Oak Park visible.
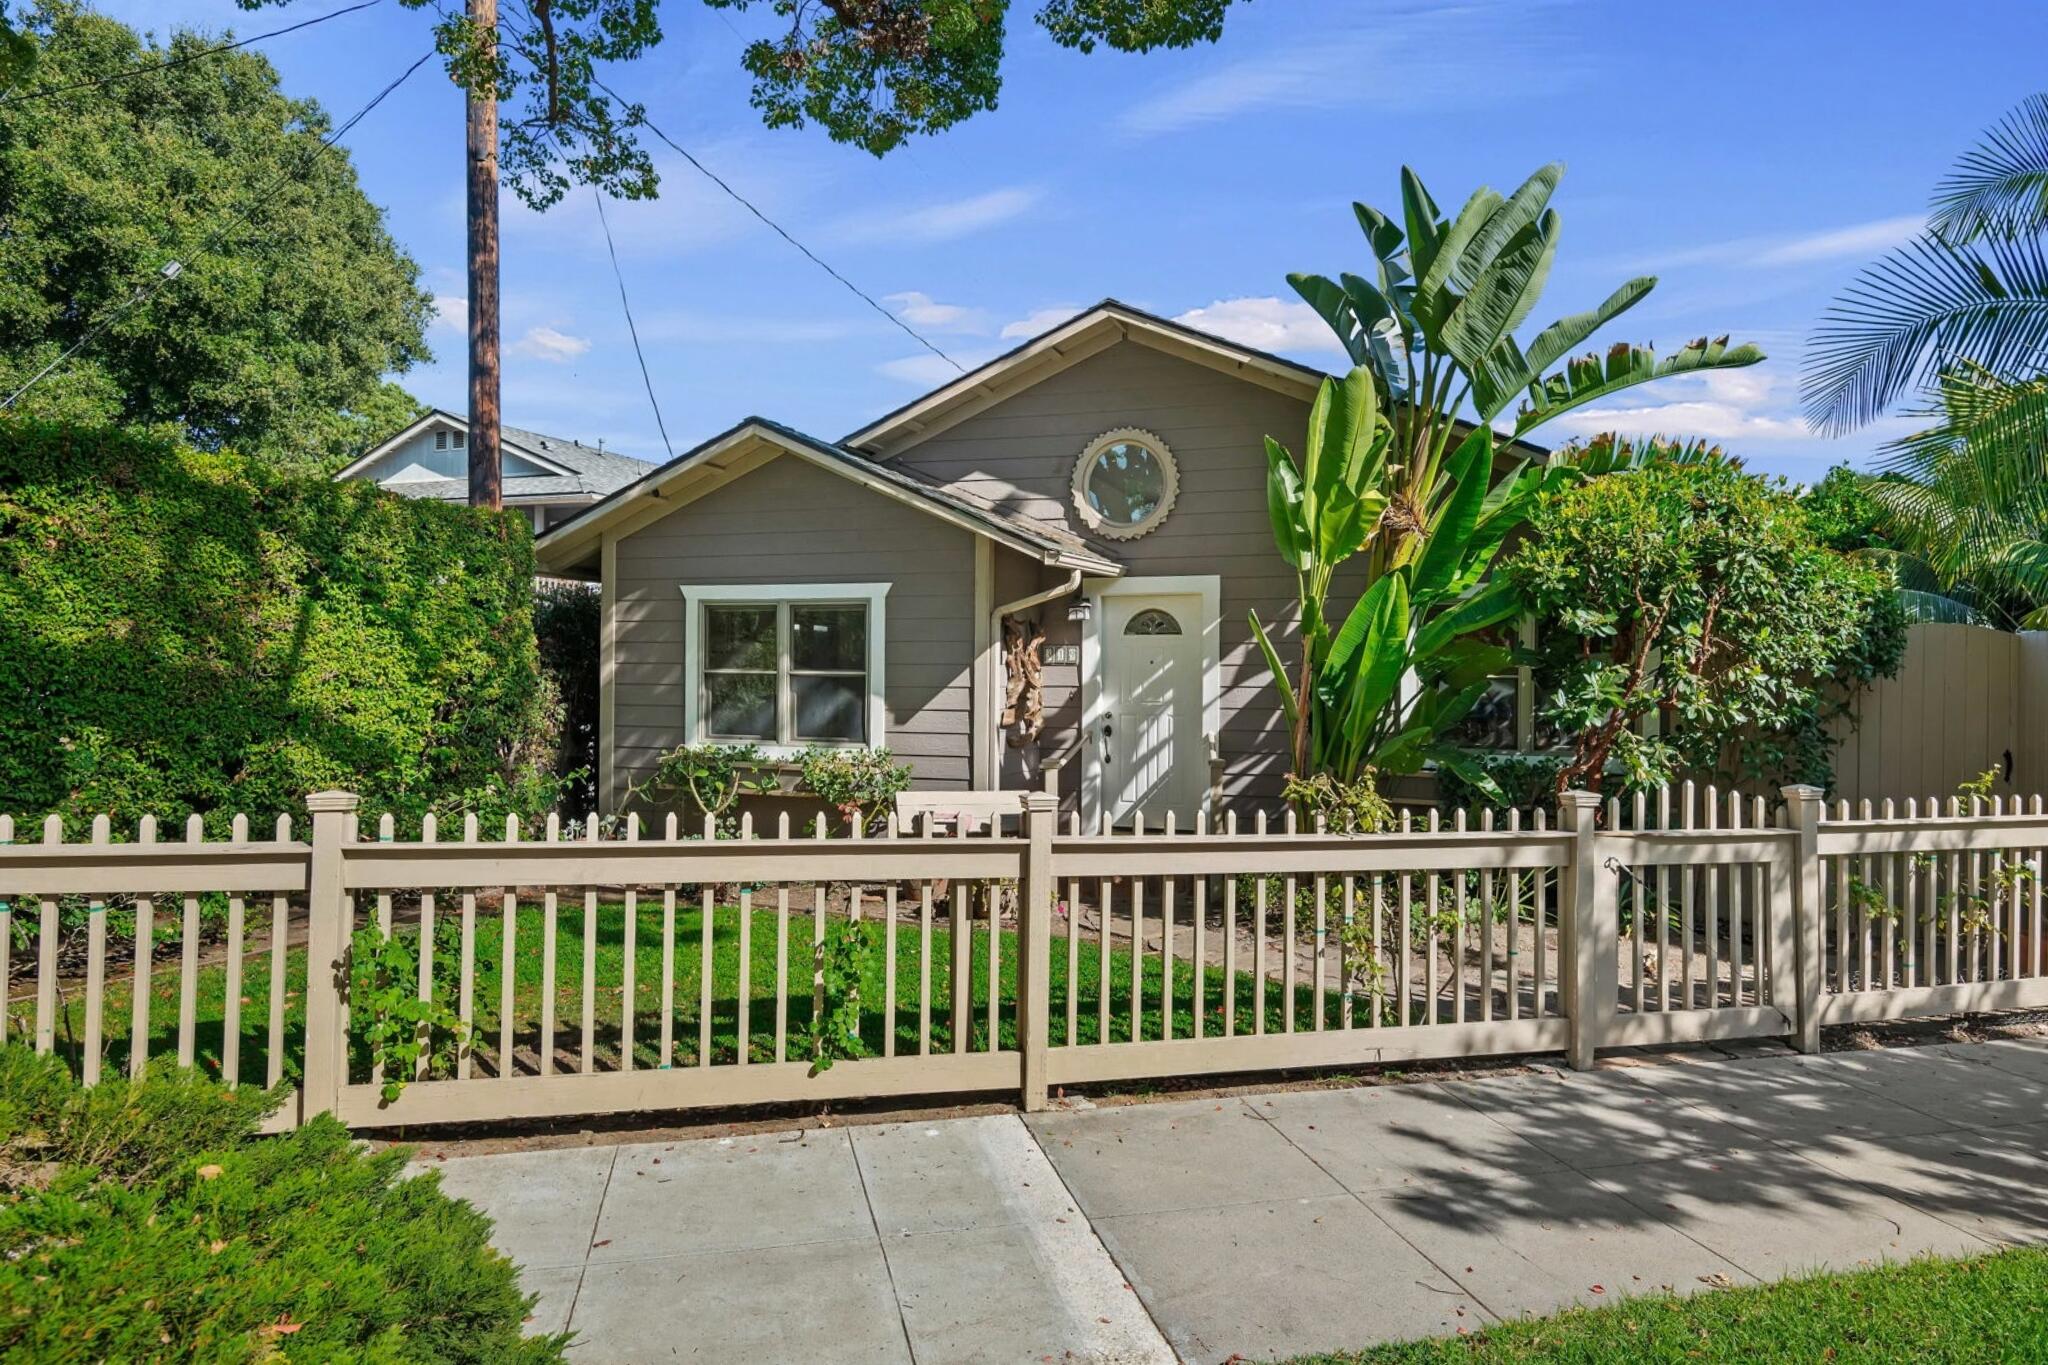
Gray home with a round window, tropical plants, and a picket fence along the front yard.
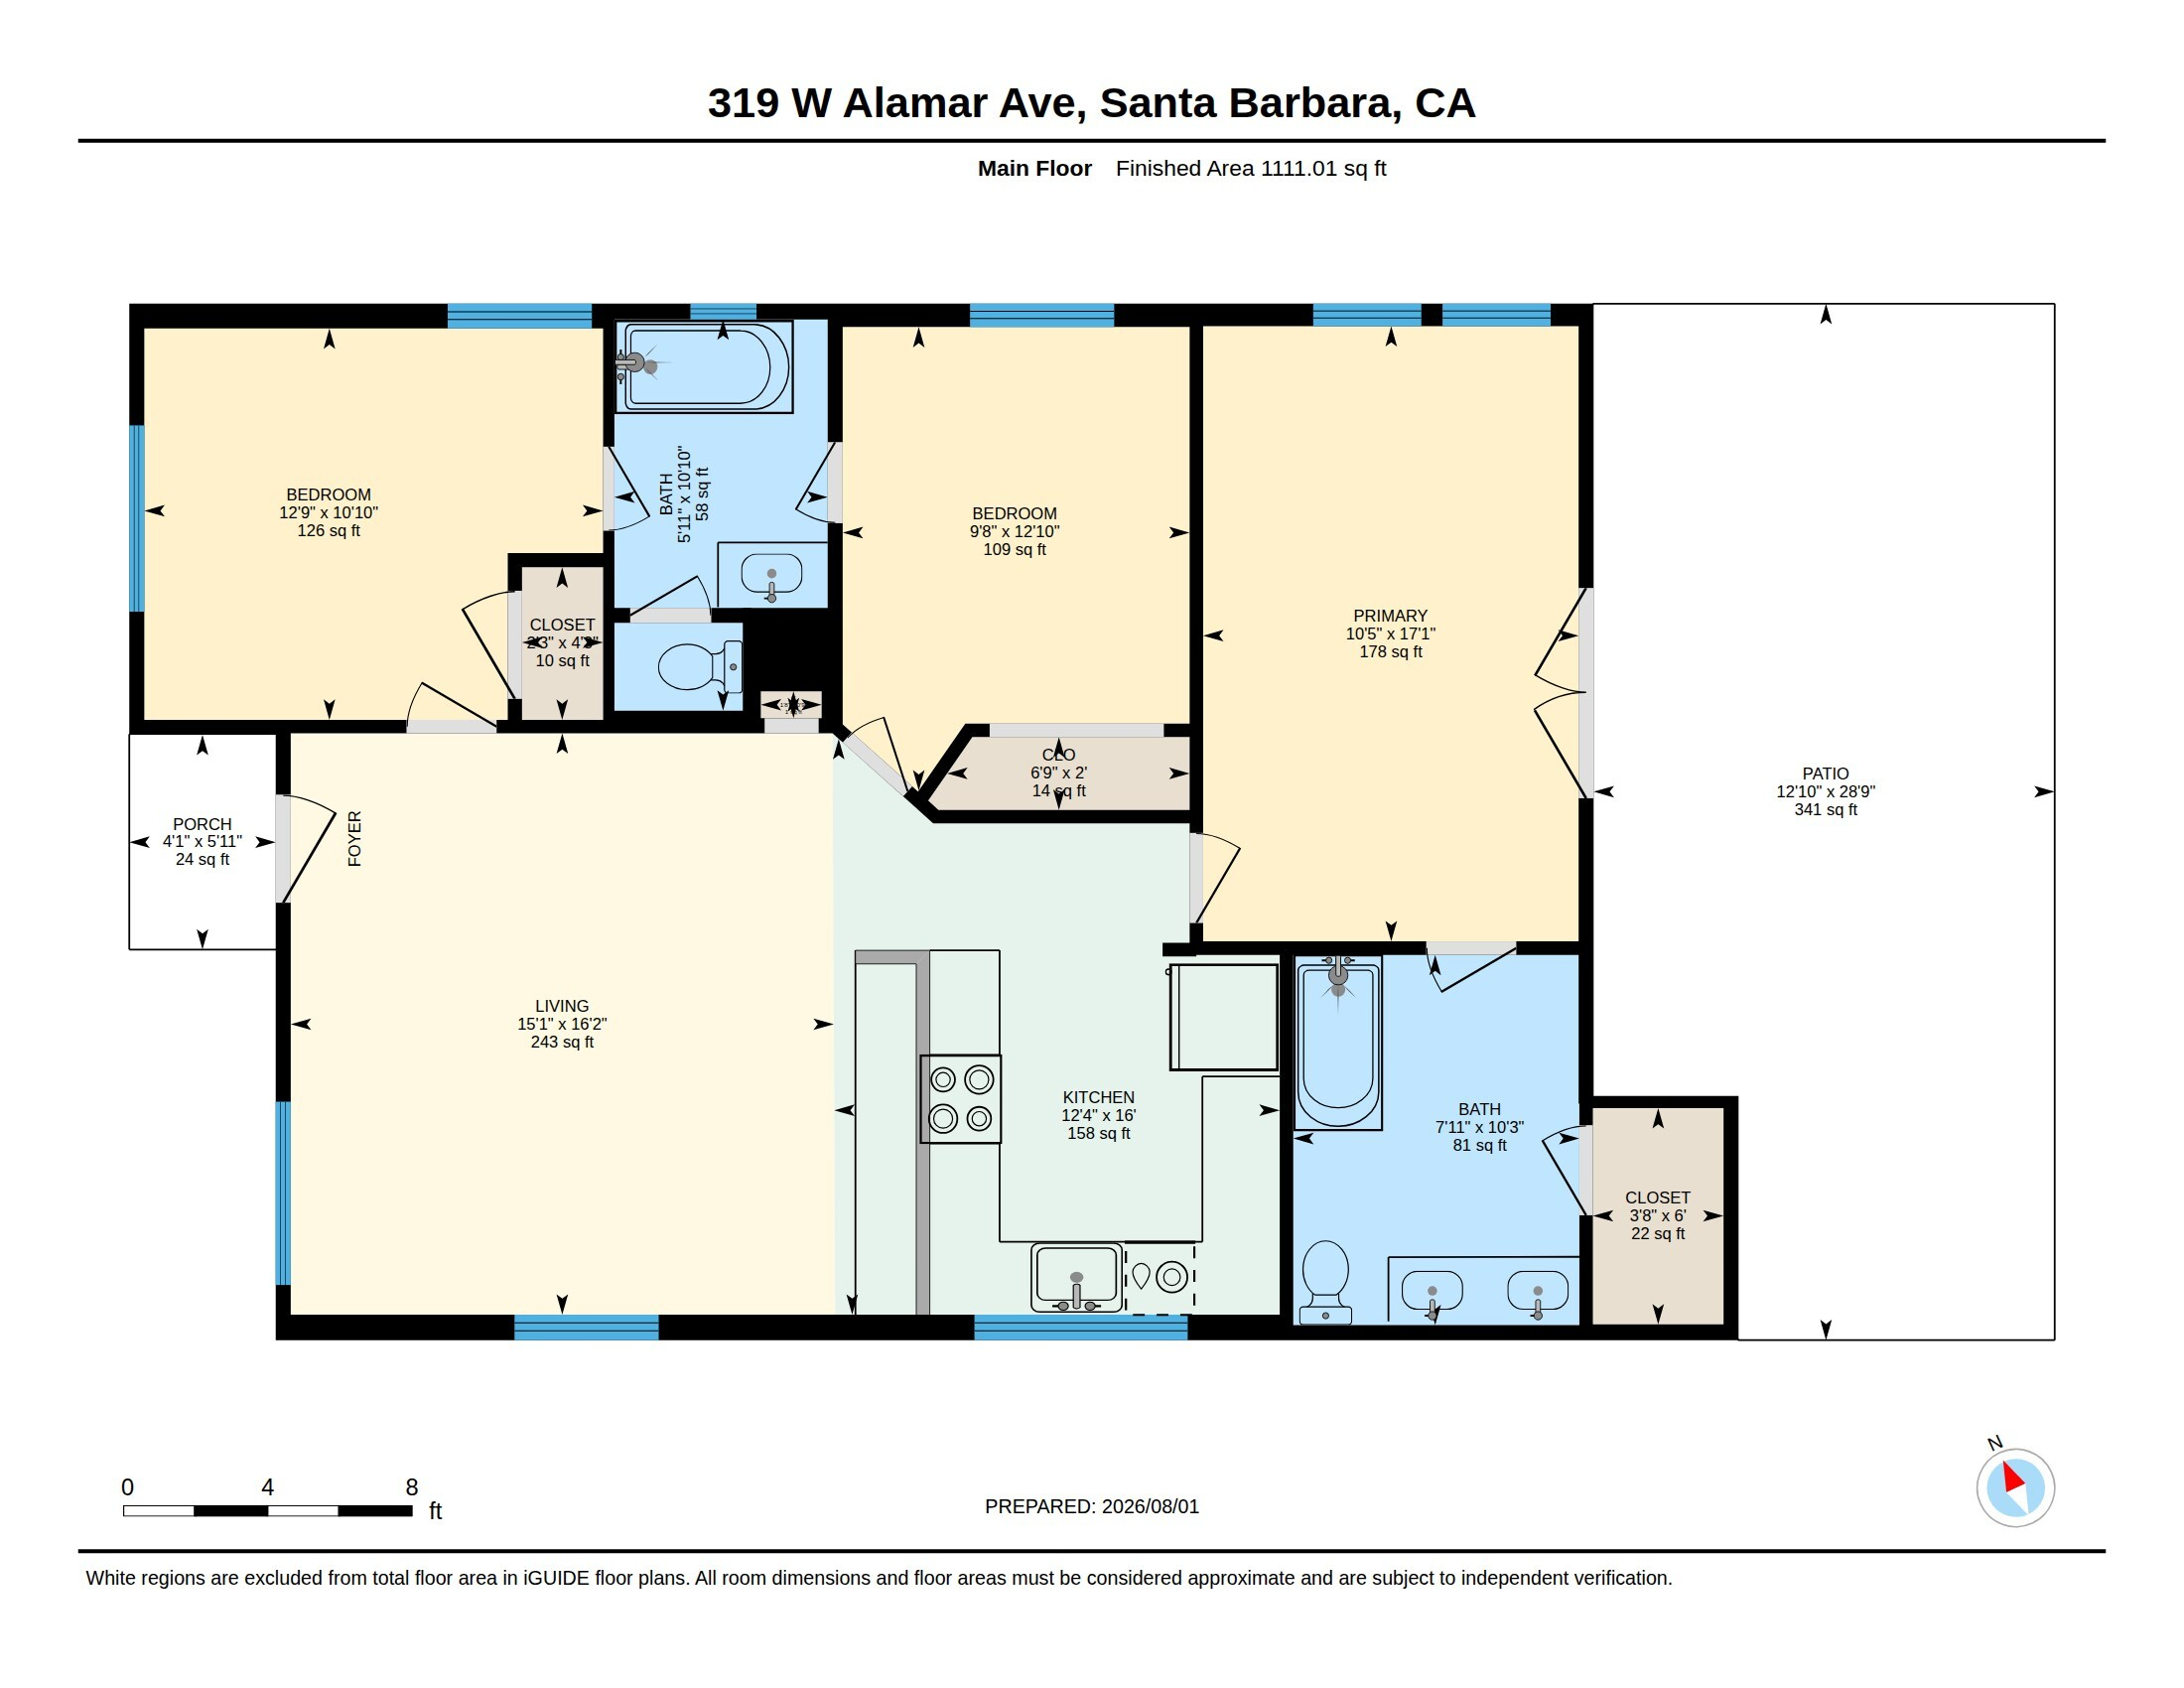
Main-floor plan showing three bedrooms, two bathrooms, living room, kitchen, and a large patio.
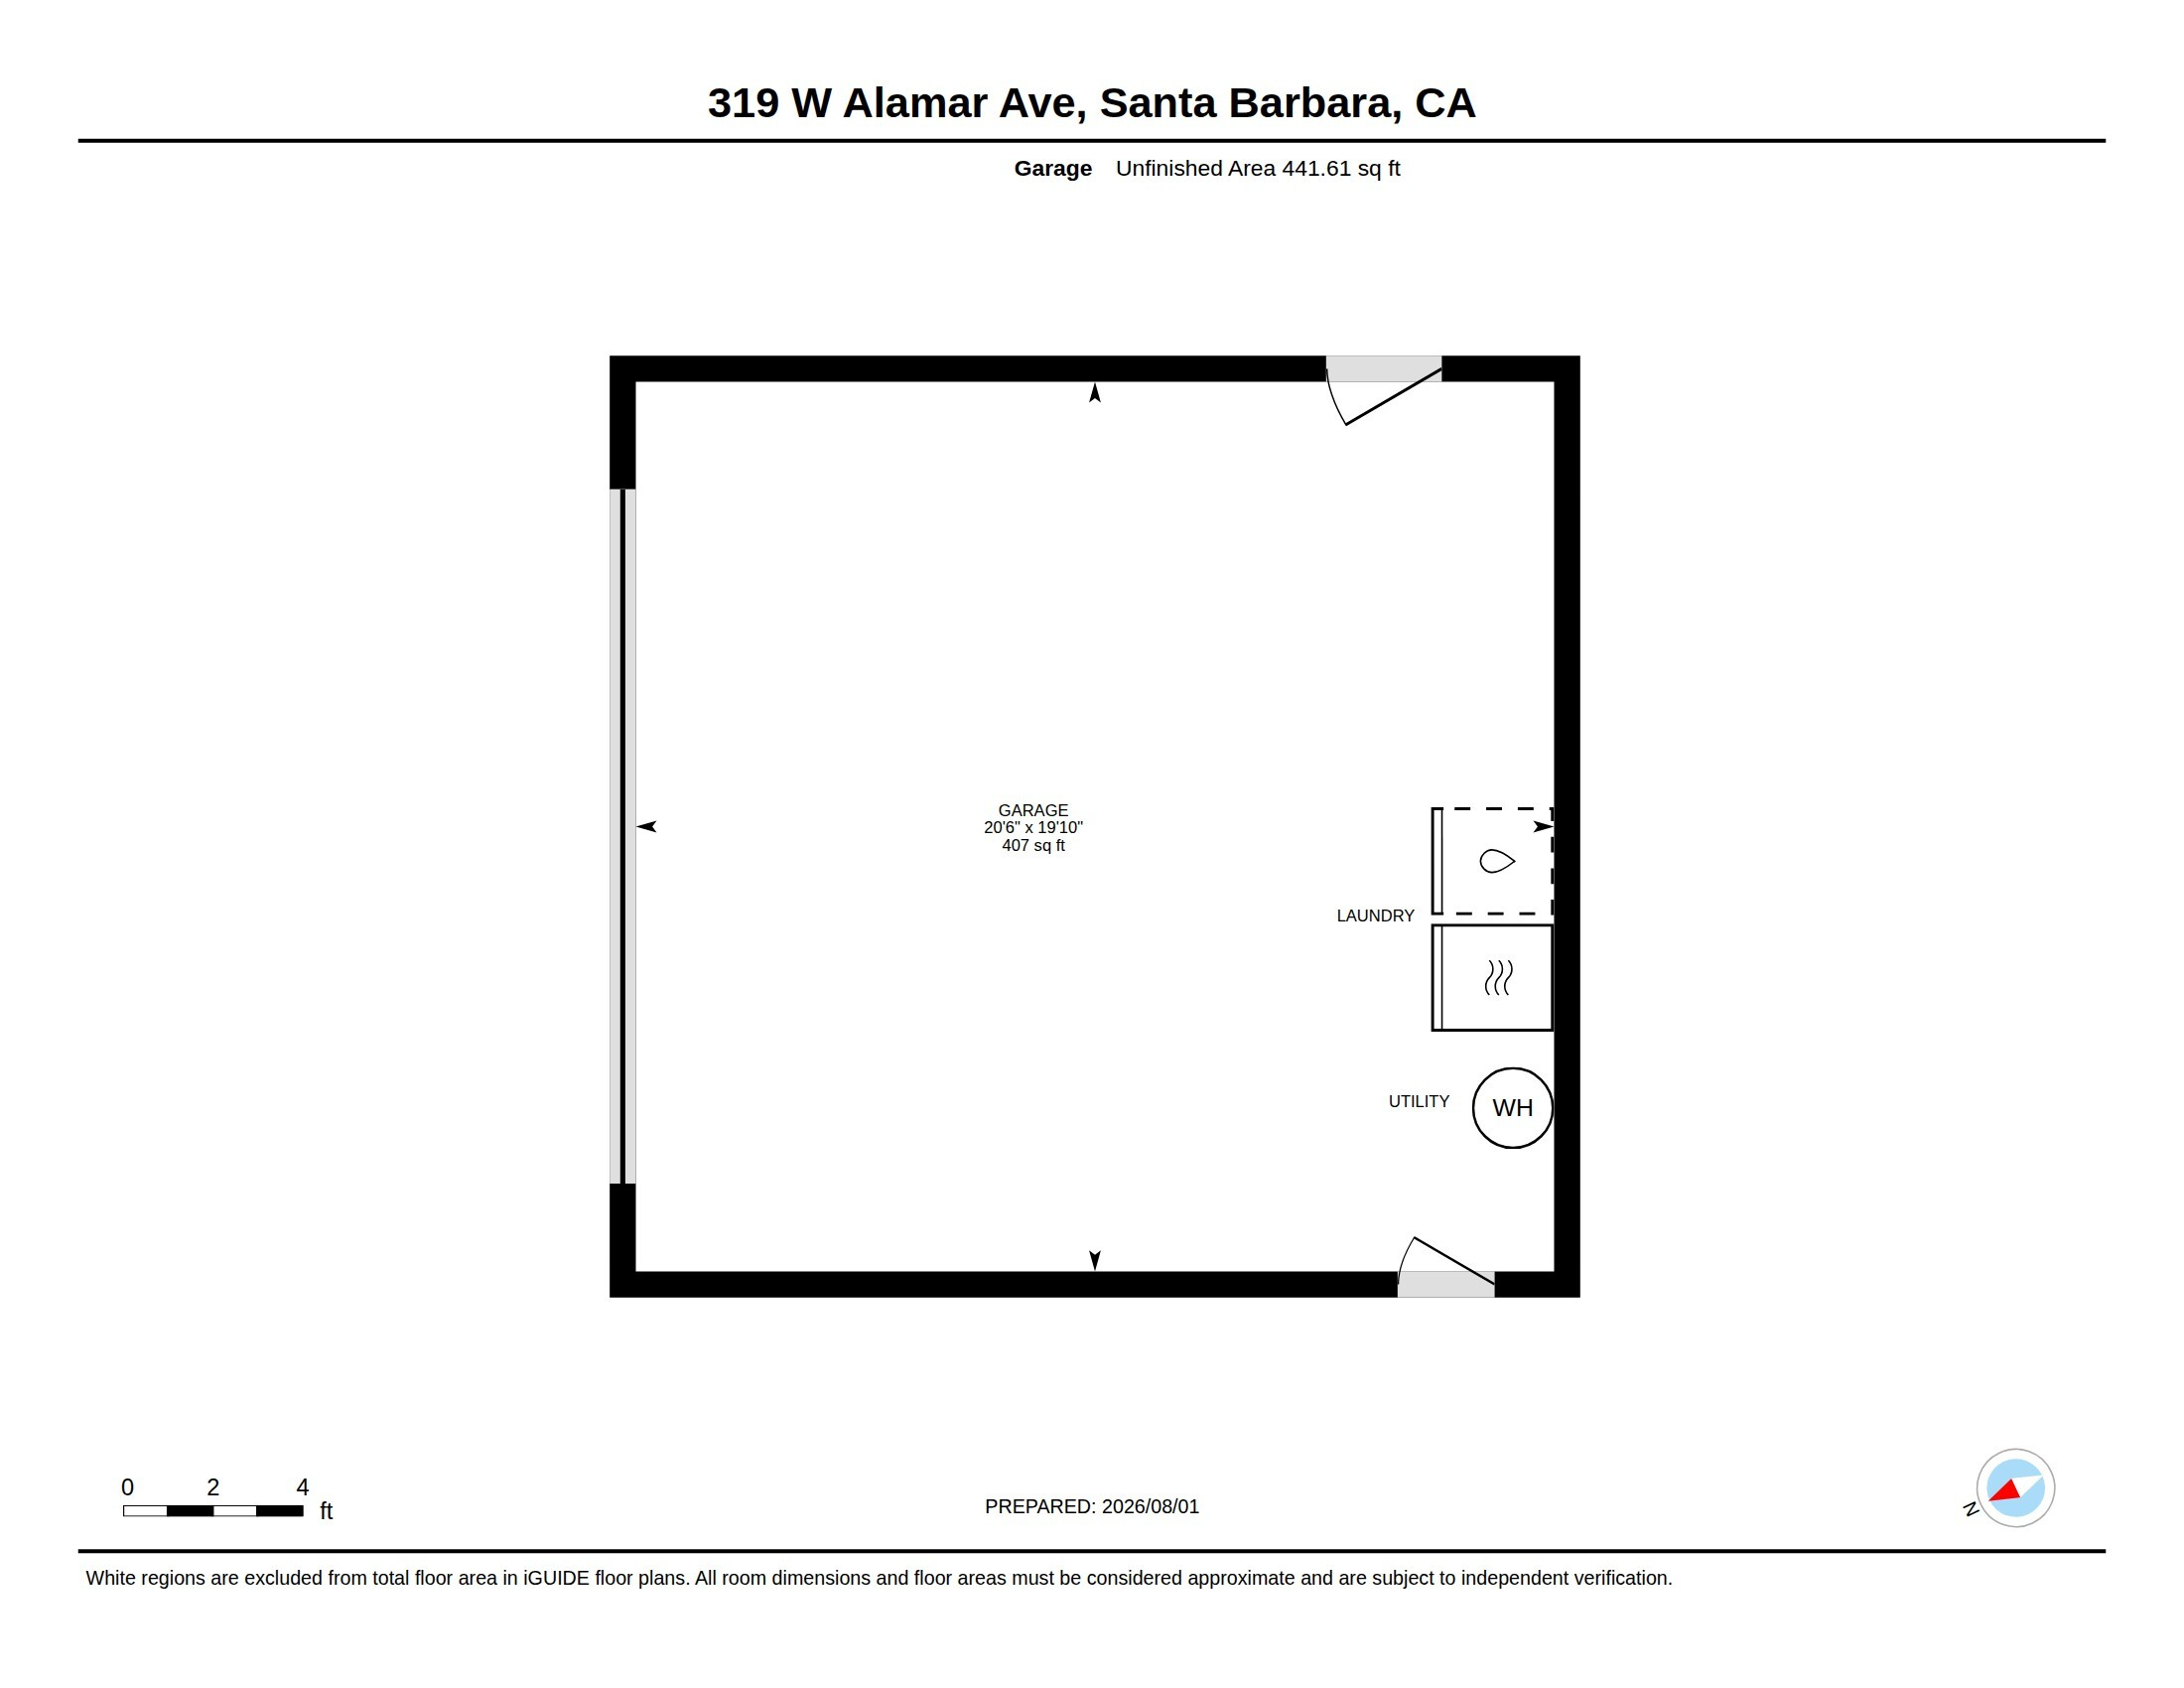
Floor plan of the garage, laundry, and utility area at 319 W Alamar Avenue.
SEE ALL PHOTOS
Gray home with a round gable window, framed by banana plants and a stone front path.
Aerial view of a gray home with a green roof, circular window, and leafy fenced yard.
Open-plan kitchen and living room with warm wood cabinetry, a tiled island, and hardwood floors.
Staged living and dining area with a gray sofa, wood-framed windows, and garden views.
Staged living and dining room with a glass-top table, gray sofa, and wood-trimmed windows overlooking greenery.
Open-plan living and kitchen area with warm wood cabinetry, hardwood floors, and a skylight.
Kitchen and dining area with wood cabinets, teal-tiled breakfast bar, and round glass table beneath a skylight.
Kitchen with wood cabinets, teal tile counters, stainless appliances, and a window overlooking greenery.
Kitchen with green tile counters, warm wood cabinets, and a stainless steel refrigerator.
Bedroom with open French doors leading to a sunny patio with sectional seating.
Staged bedroom with a white bed, beige upholstered headboard, wooden nightstand, and two wood-trimmed windows.
Bathroom with a long wooden vanity, oval mirrors, and a white freestanding bathtub.
Cream clawfoot bathtub with a white towel beside an open doorway to a bedroom with a skylight.
Outdoor deck patio with a blue-gray sectional, wooden coffee table, and fringed white umbrella.
Outdoor deck with a sectional sofa, wooden coffee table, striped umbrella, and tall hedge.
Bedroom with a white bed, gray upholstered headboard, and wood-framed windows overlooking greenery.
Bedroom with a vaulted ceiling, wood-trimmed windows, and an adjoining sitting area.
Bathroom with a wood vanity and large mirror, looking through an open doorway into a staged bedroom.
Jetted bathtub in a white-tiled bathroom beneath a glass-block window.
Staged bedroom with a white bed, blush headboard, wood-trimmed windows, and striped rug.
Fenced backyard with a broad lawn and mature orange trees.
Backyard lawn with mature orange trees and a stone path through dense garden landscaping.
Landscaped courtyard with a stone path, lush succulents, palm trees, and a sunken wooden feature.
Backyard patio with circular built-in seating around a stone fire pit and tropical landscaping.
Backyard patio with a circular built-in bench, stone fire pit, palms, and wooden privacy fence.
Detached garage with a wide pale door beside a tall hedge and red fence.
Aerial view of a house and landscaped lot outlined in yellow, with a lawn and stone patio.
Aerial view of the property’s leafy Santa Barbara neighborhood, with the ocean beyond and a pin marking its location.
Aerial view of the marked Santa Barbara property, with the ocean, nearby hospital, and Oak Park visible.
Gray home with a round window, tropical plants, and a picket fence along the front yard.
Main-floor plan showing three bedrooms, two bathrooms, living room, kitchen, and a large patio.
Floor plan of the garage, laundry, and utility area at 319 W Alamar Avenue.
Courtesy of Randy Freed & Kellie Clenet, Berkshire Hathaway HomeServices California Properties
Active Under Contract

319 W Alamar Avenue

319 W Alamar Avenue, SANTA BARBARA, CA 93105

$1,650,000
Charming 1929 Craftsman cottage in the highly acclaimed Peabody School attendance area, offering timeless character, an inviting open floor plan, and wonderful indoor-outdoor living. Move-in ready with 3 beds/2 baths, this light-filled home features vaulted ceilings and a spacious kitchen with a large peninsula and bar seating. Outdoors, a spacious deck opens to a private, fully fenced backyard with mature orange trees and a generous fire pit seating area, perfect for entertaining, dining, or relaxing under the stars. A detached two-car garage adds flexibility and convenience. Ideally located near Oak Park, Cottage Hospital, and the popular restaurants, shops, and conveniences of the De La Vina corridor, this delightful home combines classic Santa Barbara charm with easy living.

3
beds

2
baths

1,111 Sq.Ft. LIVING AREA

5,227.2 Sq.Ft. lot

Randy Freed

Randy Freed

Kellie Clénet

Kellie Clénet

Features & Amenities

Interior

  • total bedrooms3
  • Total bathrooms2
  • full bathrooms2
  • Laundry room In Garage
  • Flooring Carpet, Hardwood, Tile

Area & Lot

  • Status Active Under Contract
  • Living Area1,111 Sq.Ft.
  • Total Area1,111 Sq.Ft.
  • Lot Area5,227.2 Sq.Ft.
  • MLS® ID26-3264
  • TypeResidential
  • YEAR BUILT1929
  • NeighborhoodSanta Barbara
  • Architecture StylesCal Cottage, Craftsman
  • View DescriptionSetting
  • Elementary SchoolPeabody
  • Middle SchoolS.B. Jr.
  • High SchoolS.B. Sr.

Exterior

  • Garage Space2.0
  • water SourceSB Wtr
  • roofComposition
  • lot featuresLevel, Near Public Transit
  • parkingDetached
  • SubstructureRaised
  • other exterior FeaturesOther, Lawn, Fruit Trees

Financial

  • Sales Price$1,650,000
  • Zoning R-1
View Virtual Tour
Aerial view of a gray home with a green roof, circular window, and leafy fenced yard.

Schedule a Showing

We would love to show you our beautiful property. Please select your preferred date and time below. An agent will be in touch shortly to confirm your appointment.

Schedule a Showing

We would love to show you our beautiful property. Please select your preferred date and time below. An agent will be in touch shortly to confirm your appointment.

Thank you for your interest in 319 W Alamar Avenue, SANTA BARBARA, CA 93105. We are reviewing your request and will be in touch shortly!

Mortgage Calculator

Estimate your monthly mortgage payment, including the principal and interest, property taxes, and HOA. Adjust the values to generate a more accurate rate.

All estimates are provided for informational purposes only. Actual amounts may vary.
$0,000 Your Payment 20 15 65
$0,000 Your Payment

Santa Barbara

Explore

Experience Seamlesss Buying & Selling

Get assistance in determining current property value, crafting a competitive offer, writing and negotiating a contract, and much more.

Follow Us on Instagram