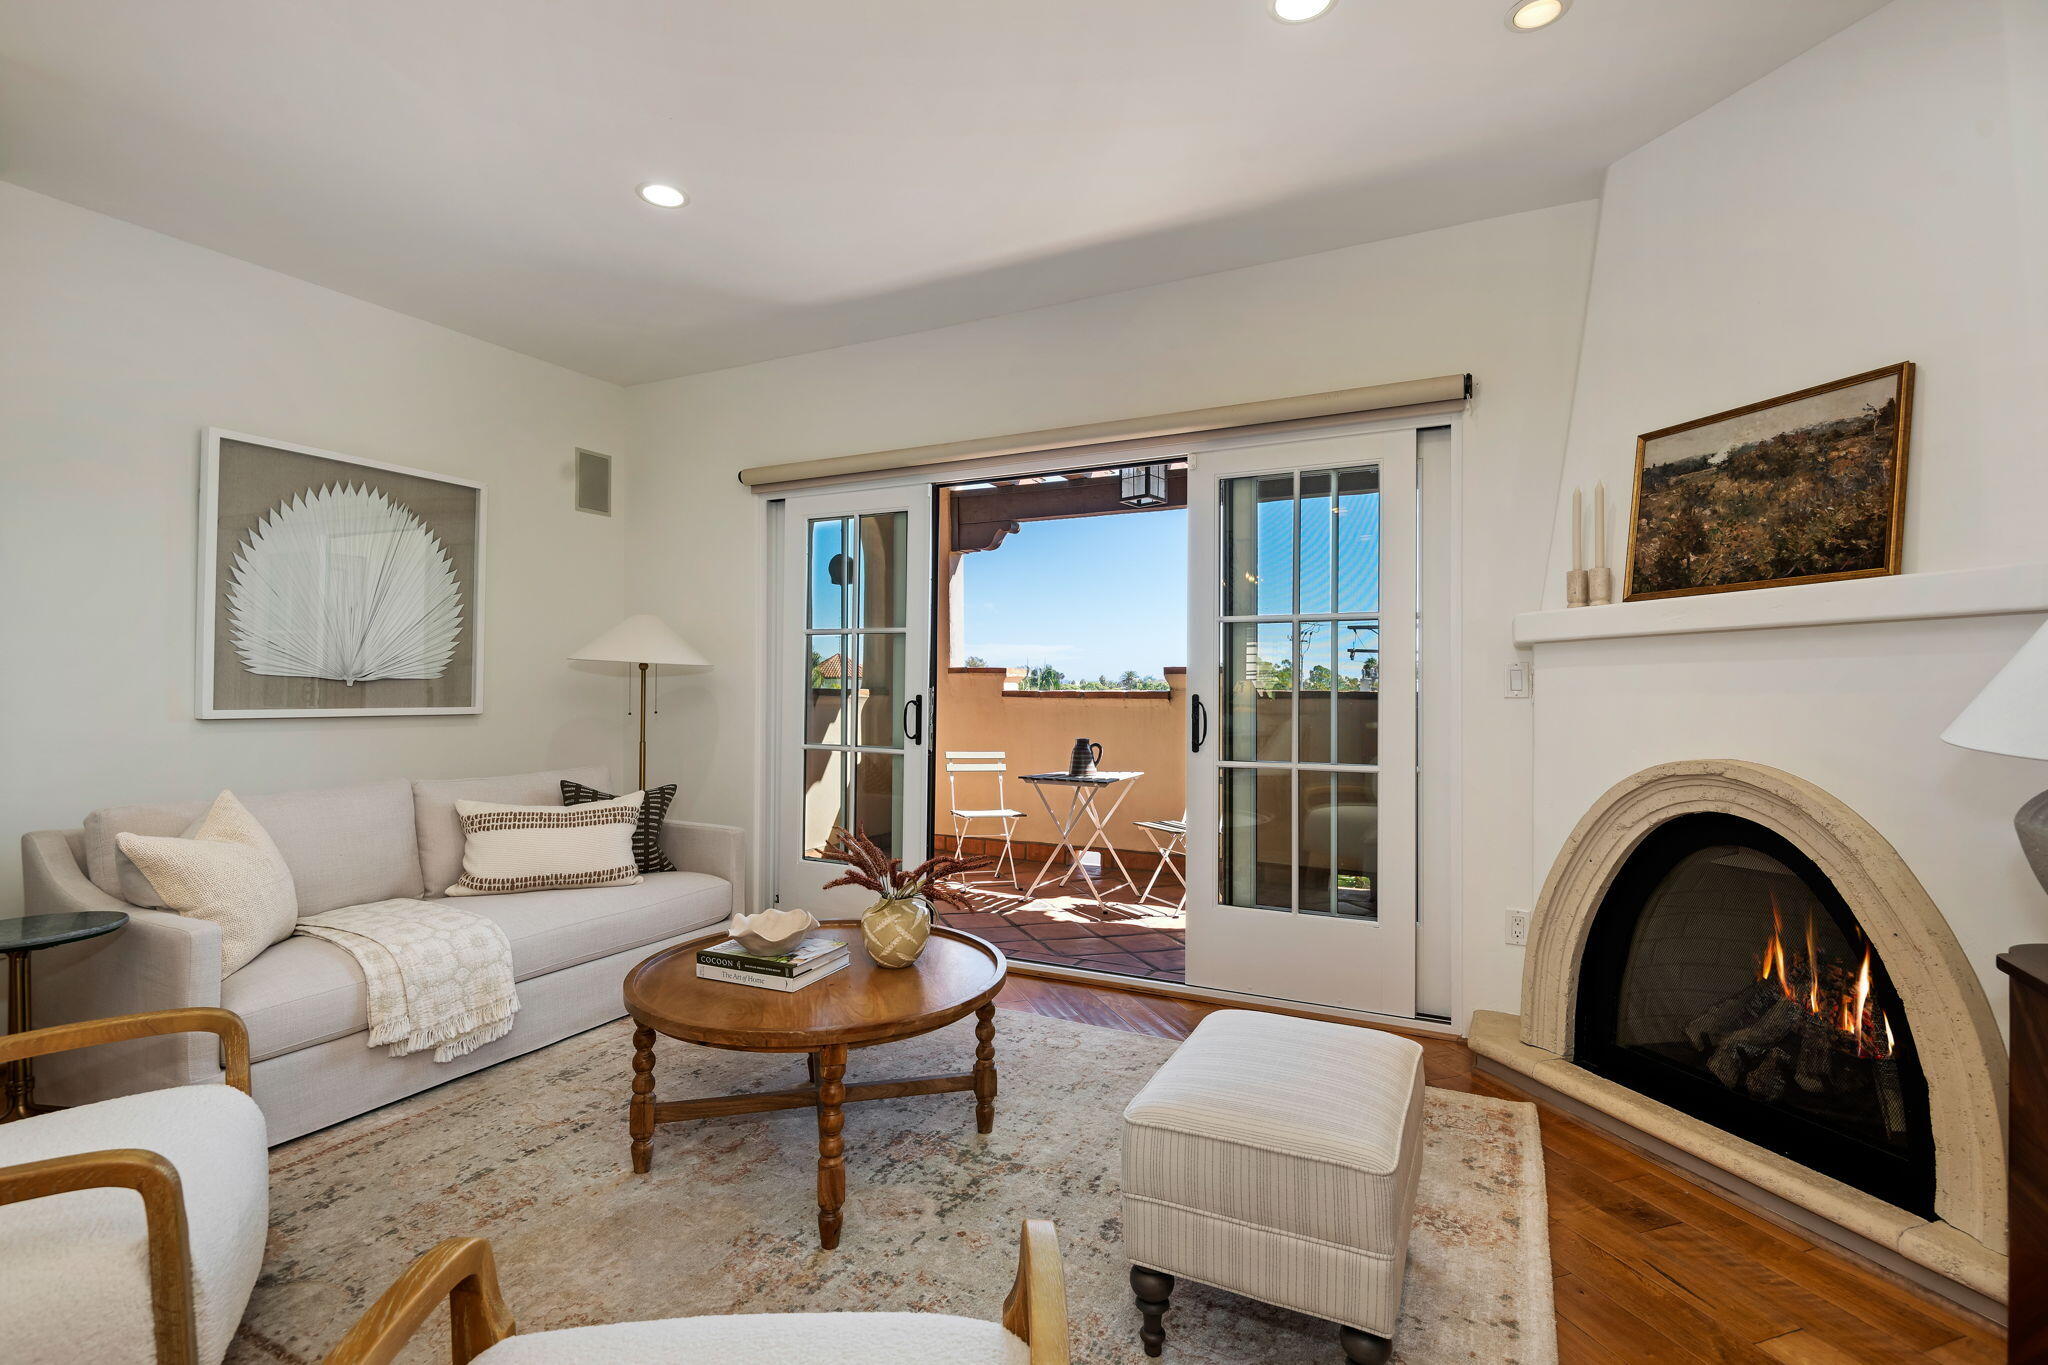

Living room with a lit arched fireplace and open sliding doors to a sunny terrace.
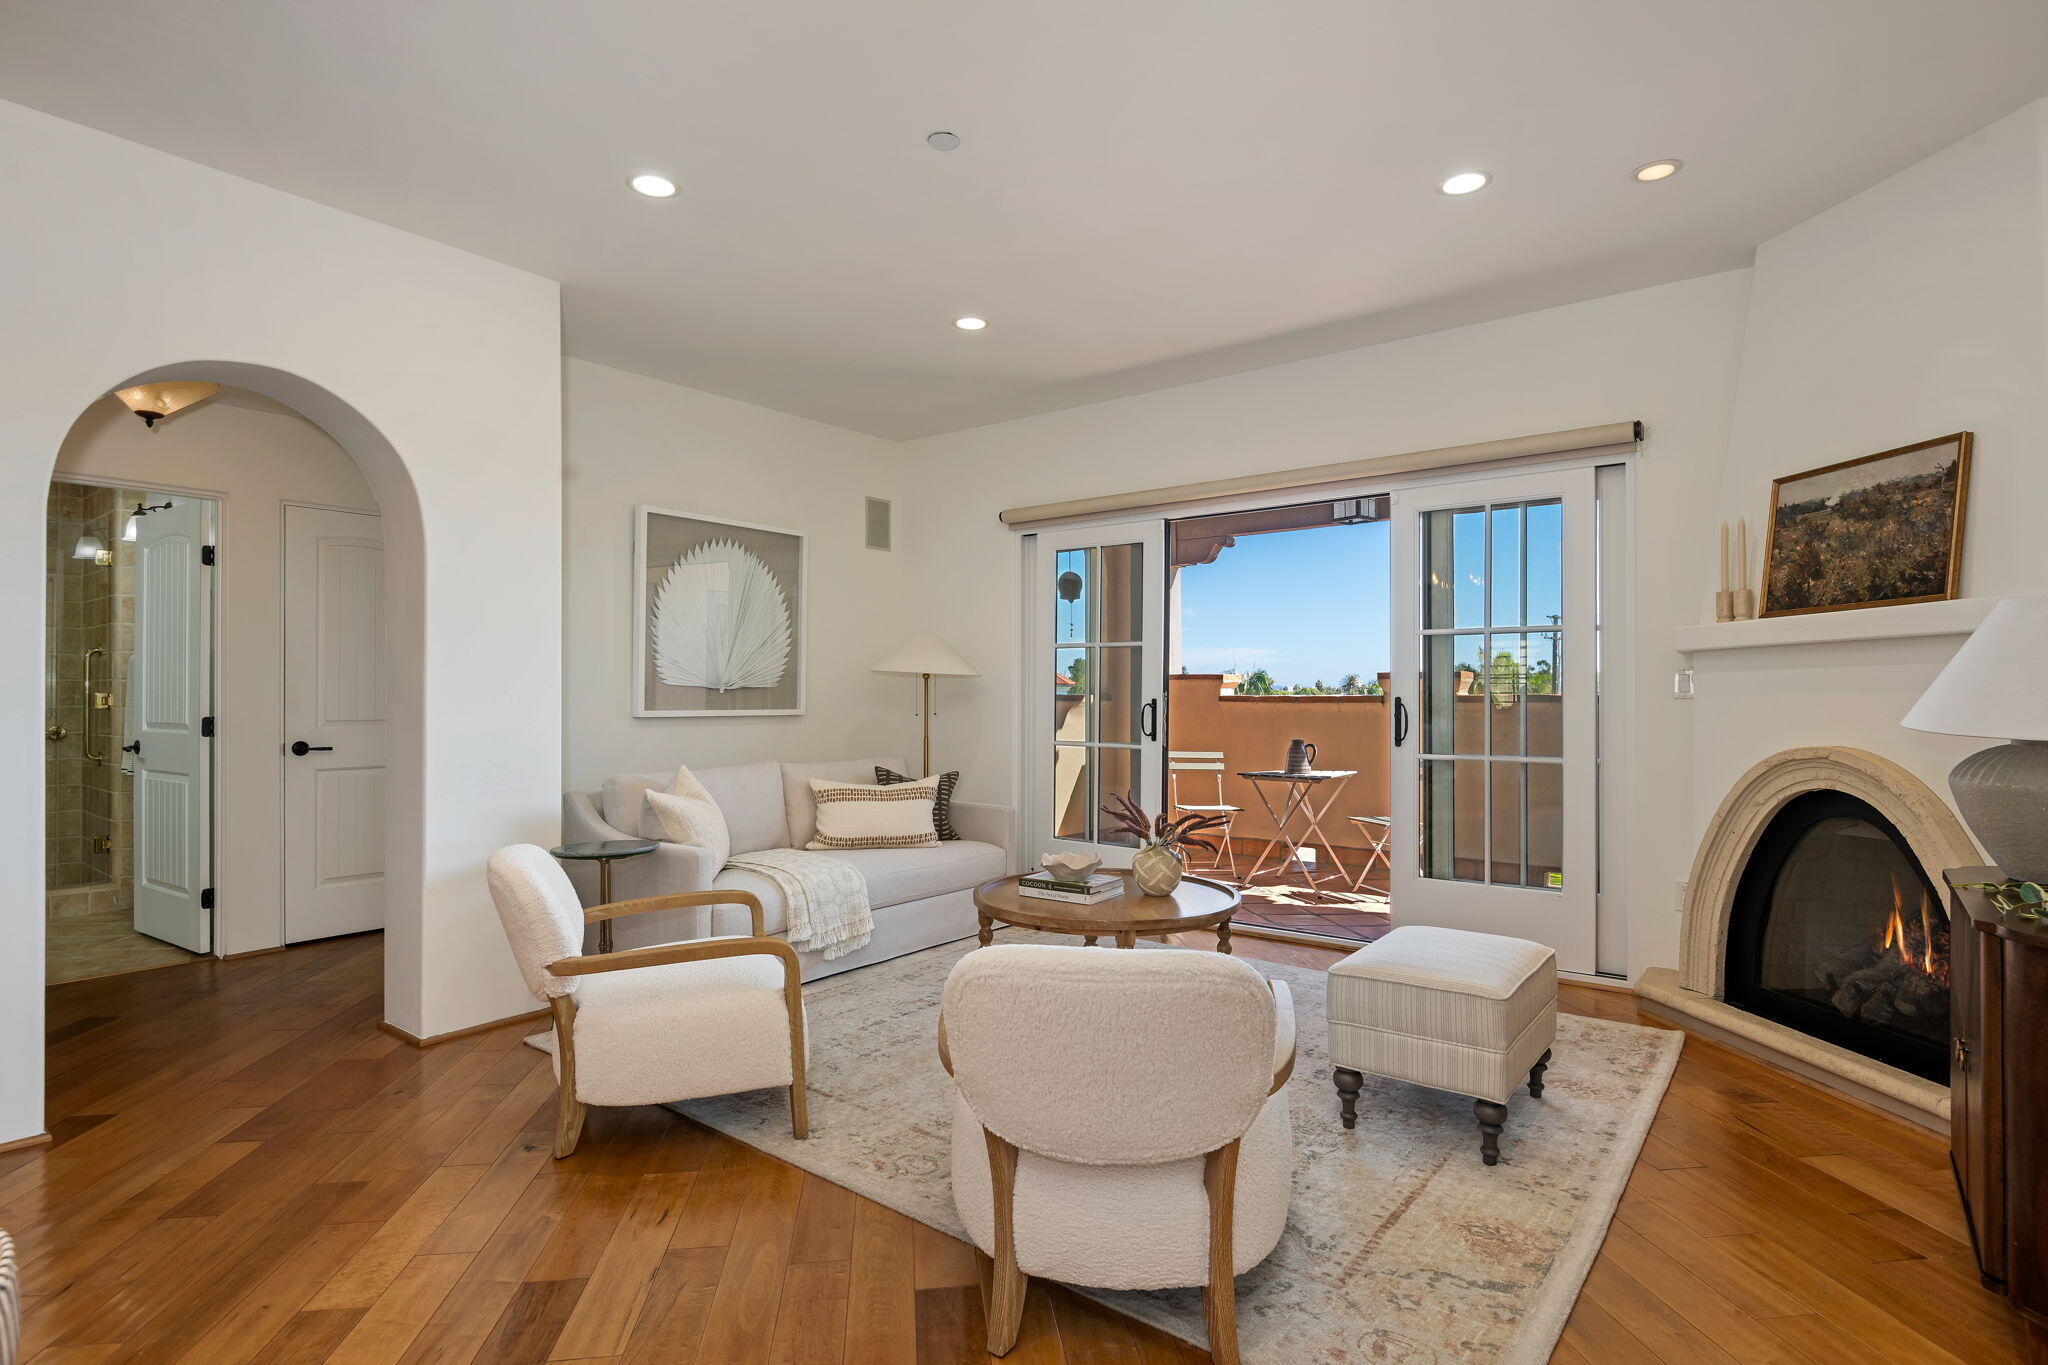
Living room with a fireplace and French doors opening to a sunny terrace.
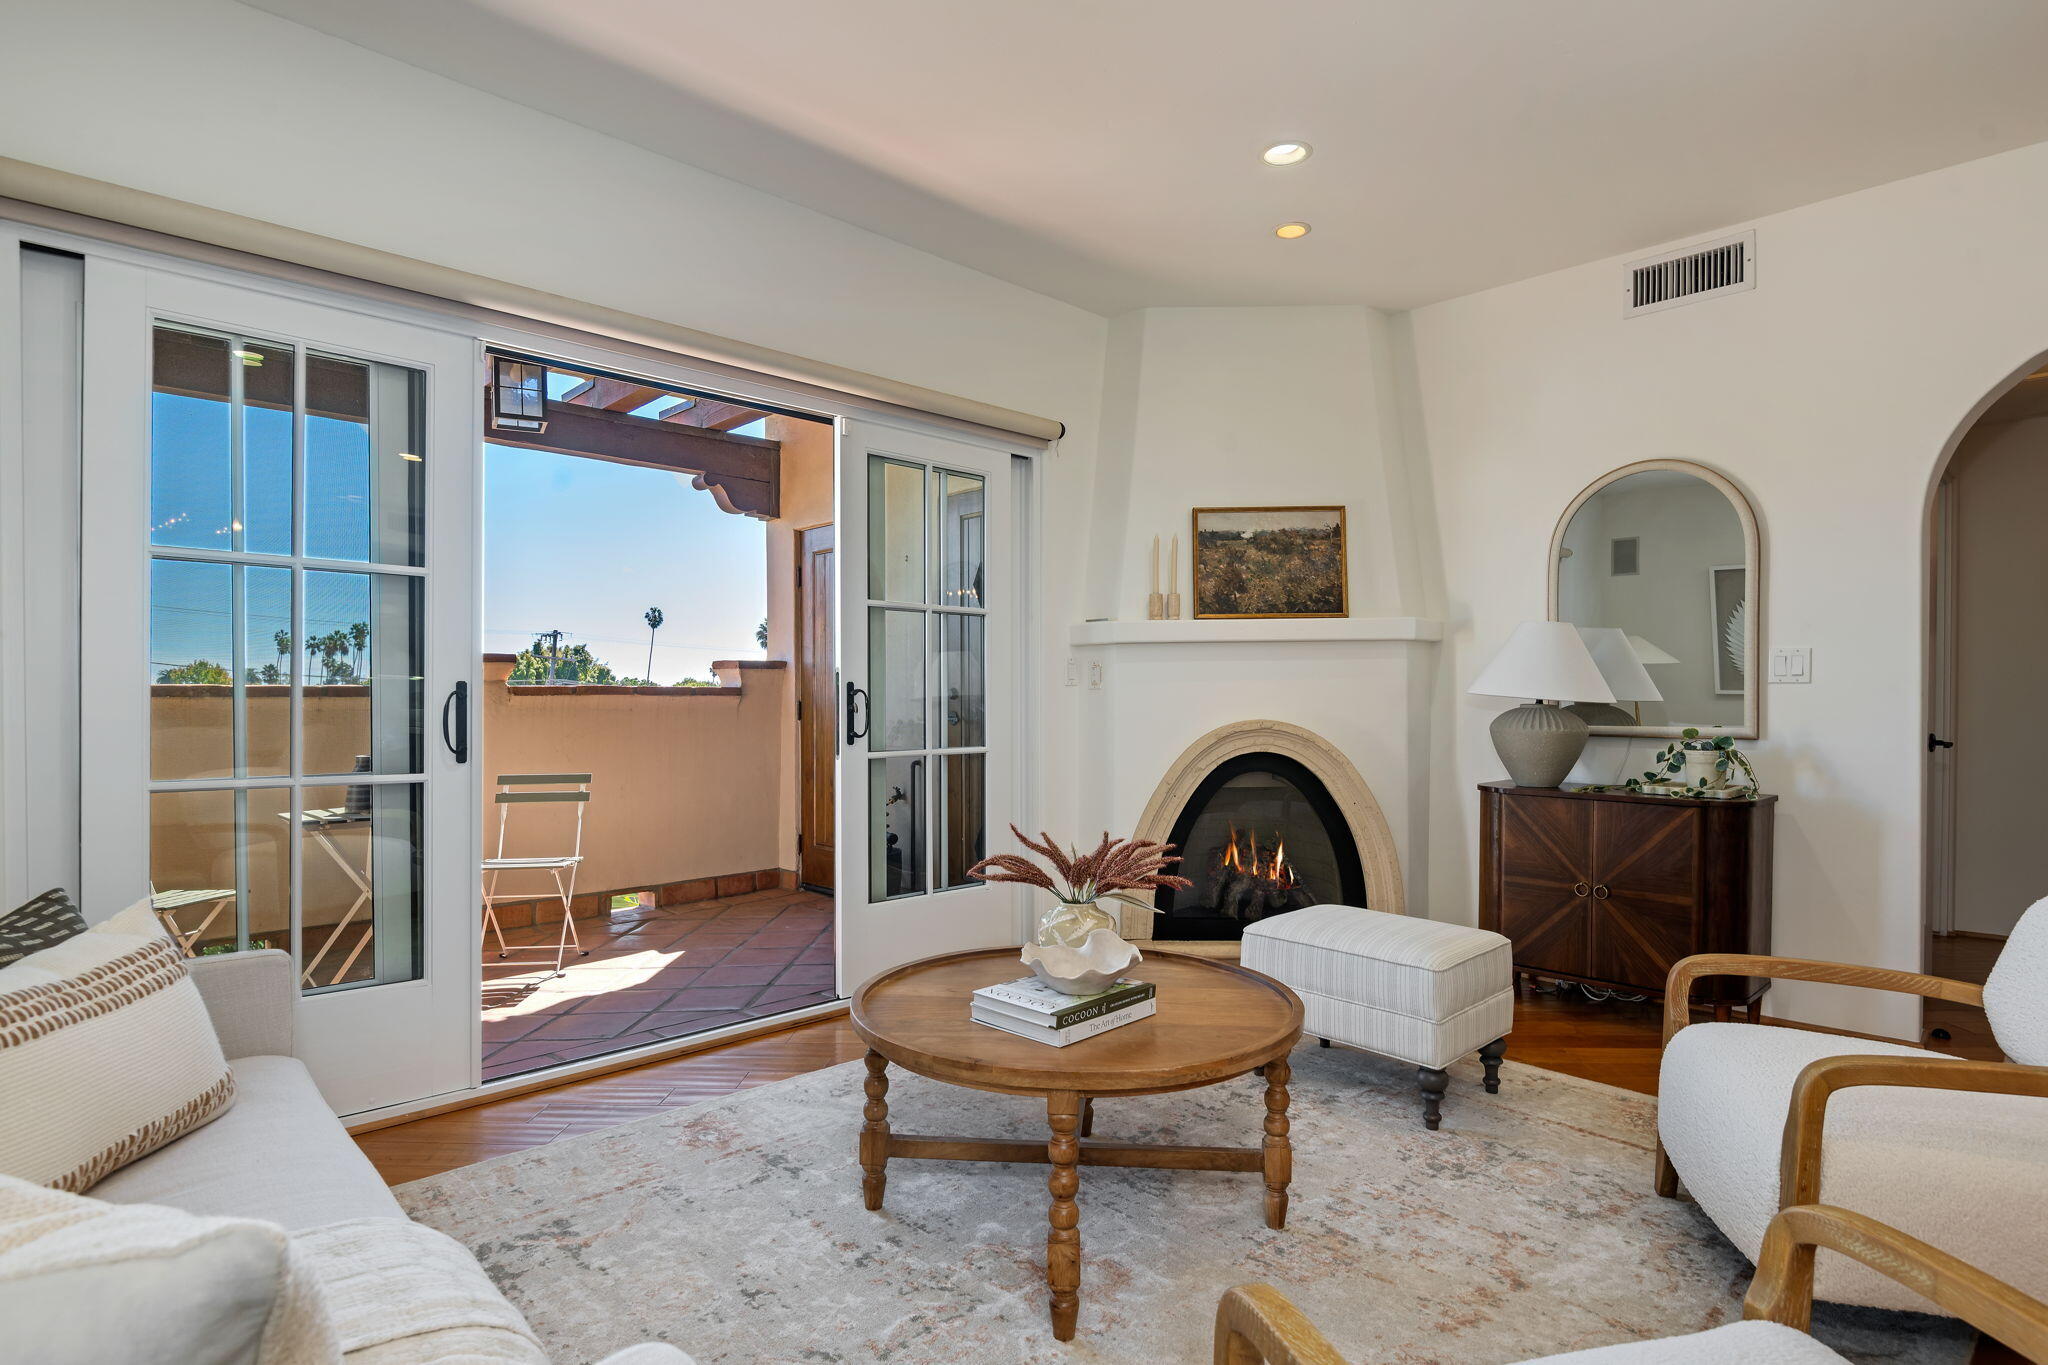
Living room with an arched fireplace and sliding doors opening to a tiled patio.
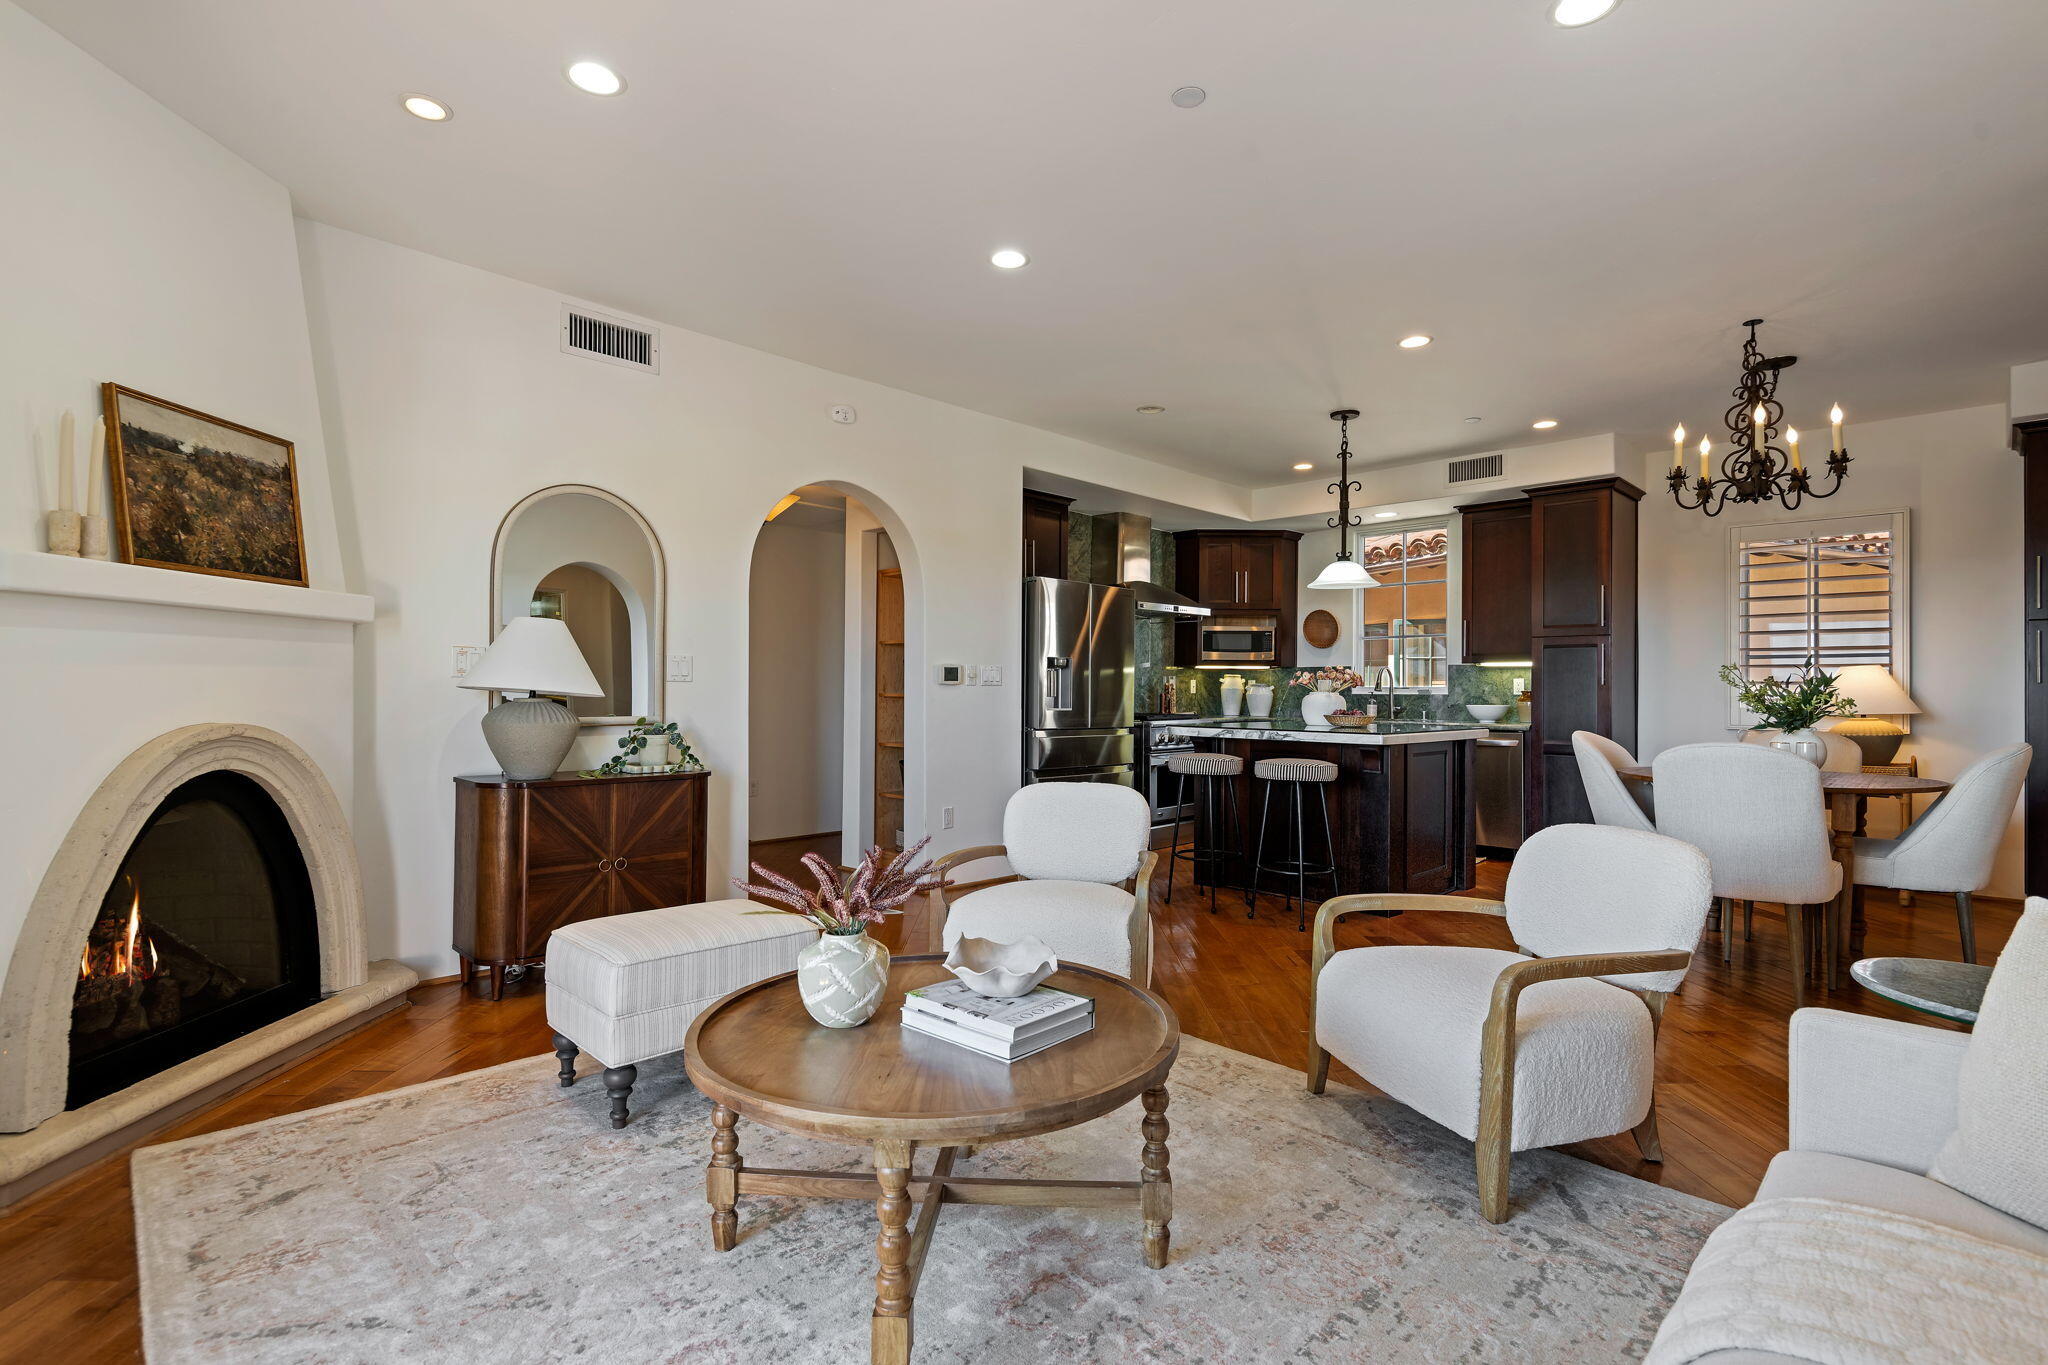
Living room with a stone fireplace, opening to a dark-wood kitchen and dining area.
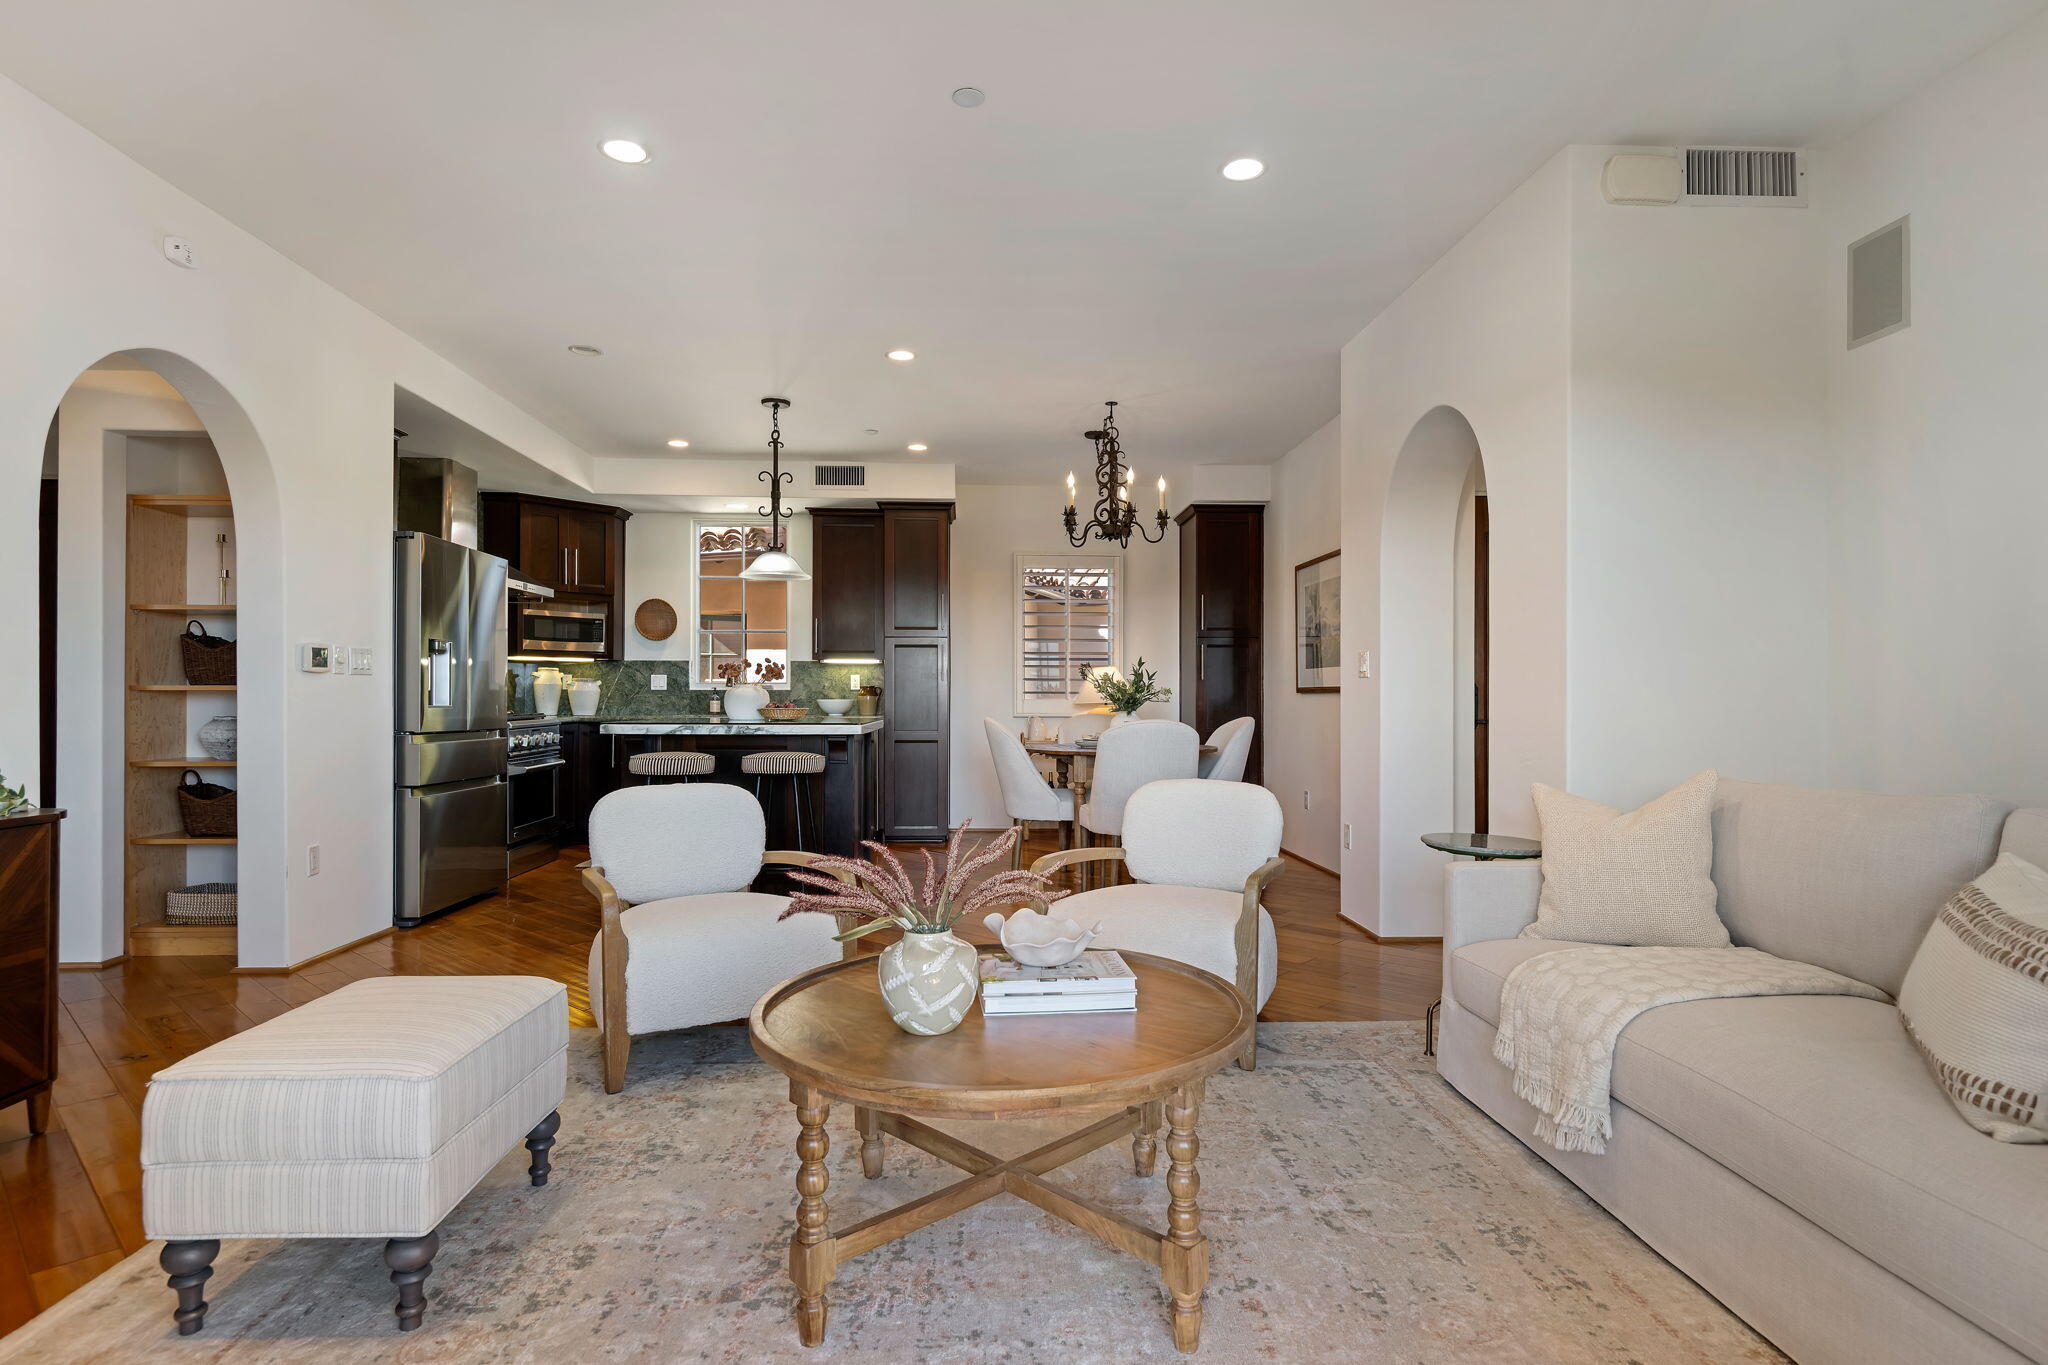
Open-plan living room with a white sofa, seating area, and dark-wood kitchen.
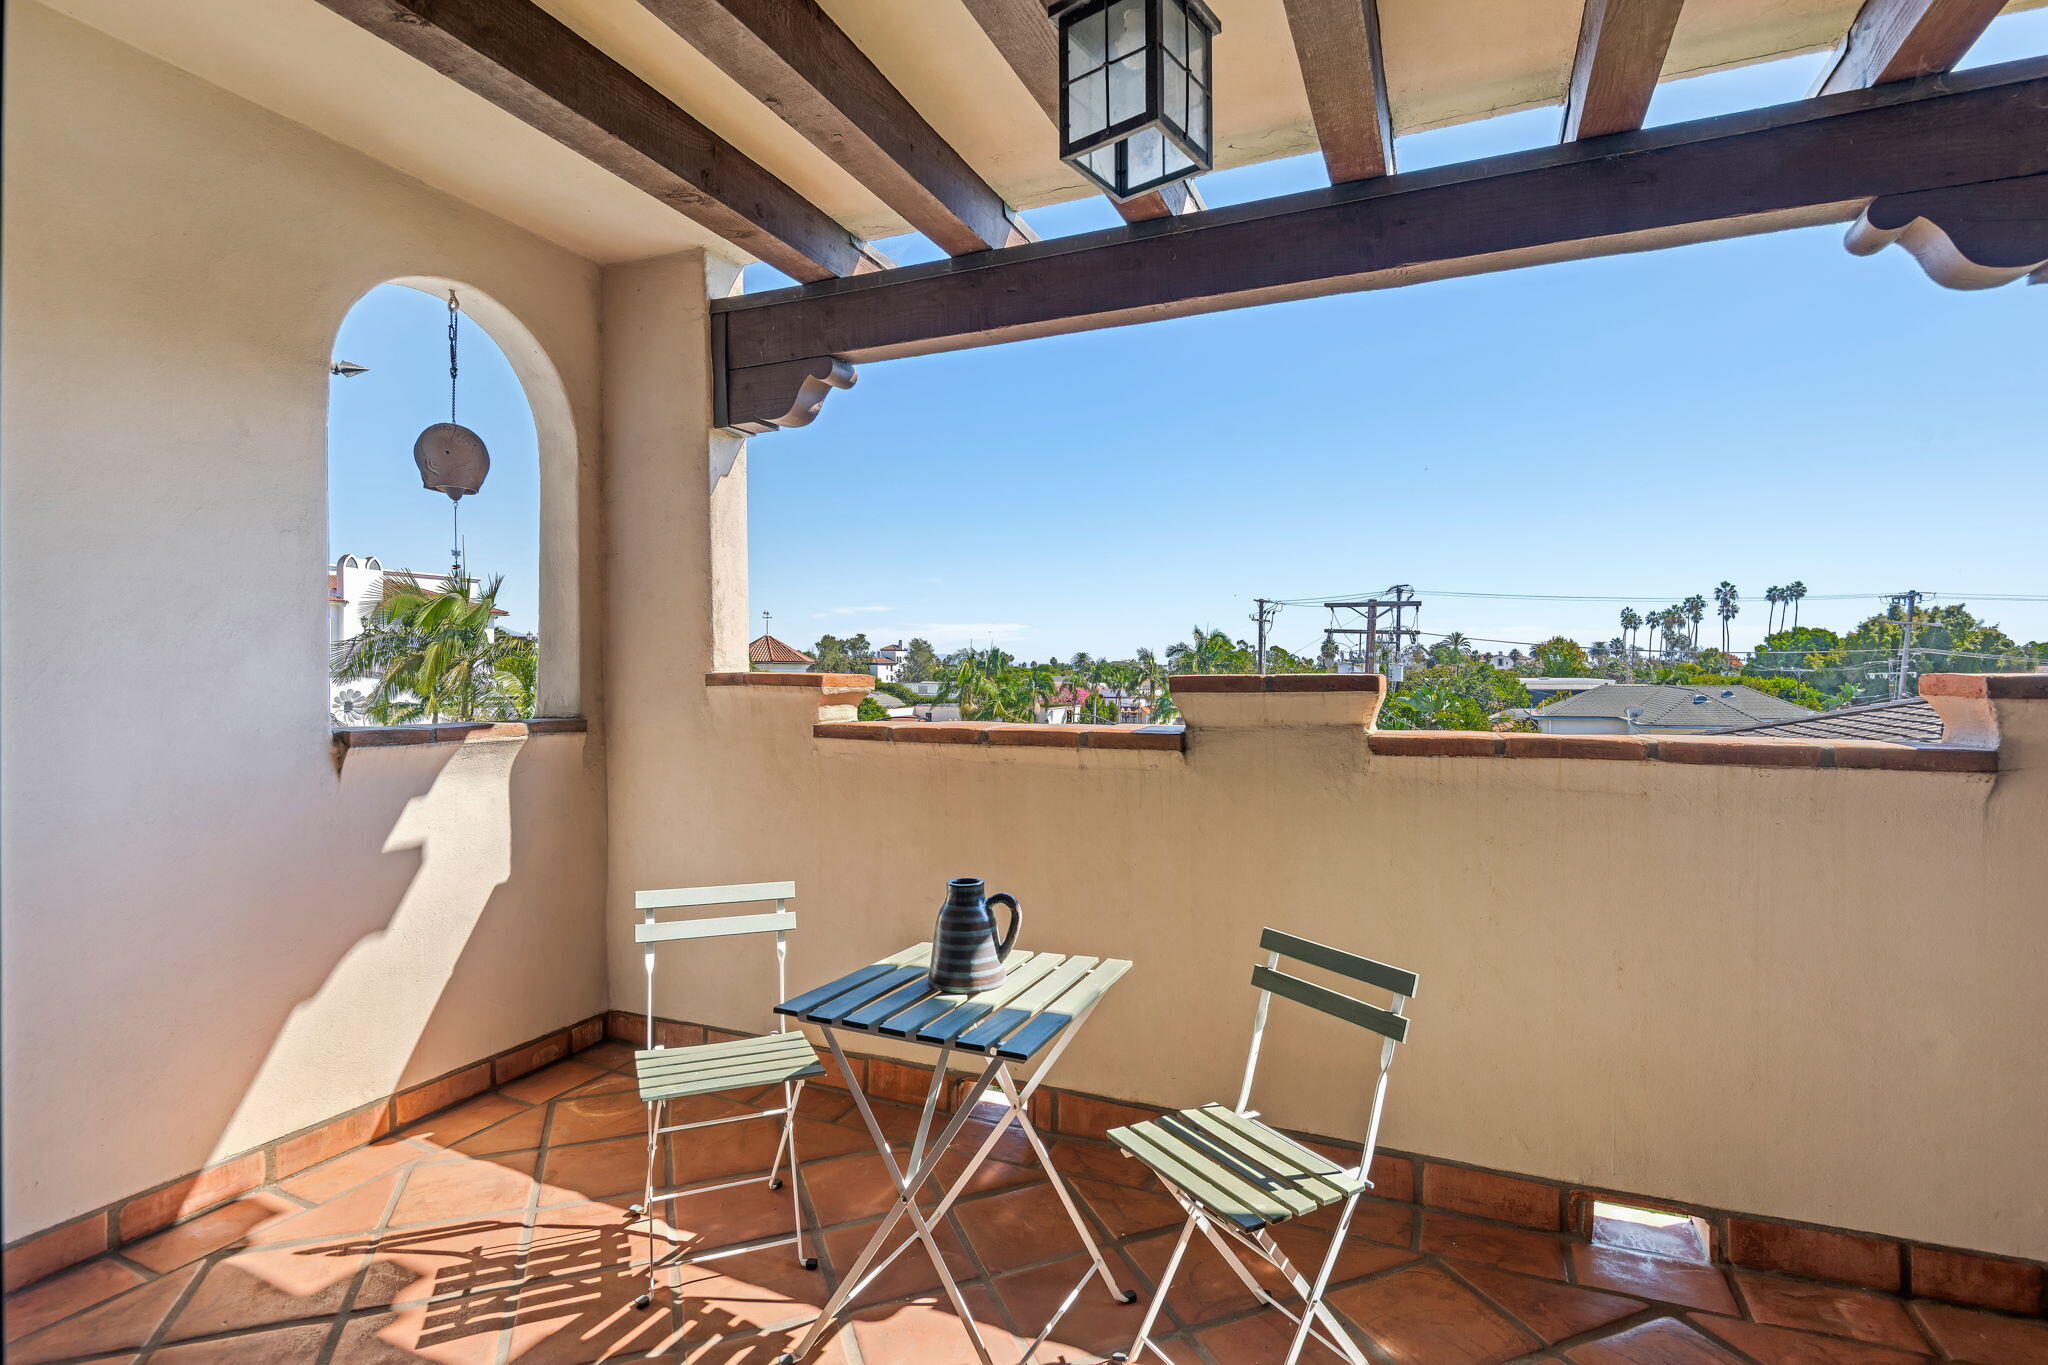
Covered terracotta-tiled balcony with bistro seating, timber beams, and views of palms and rooftops.
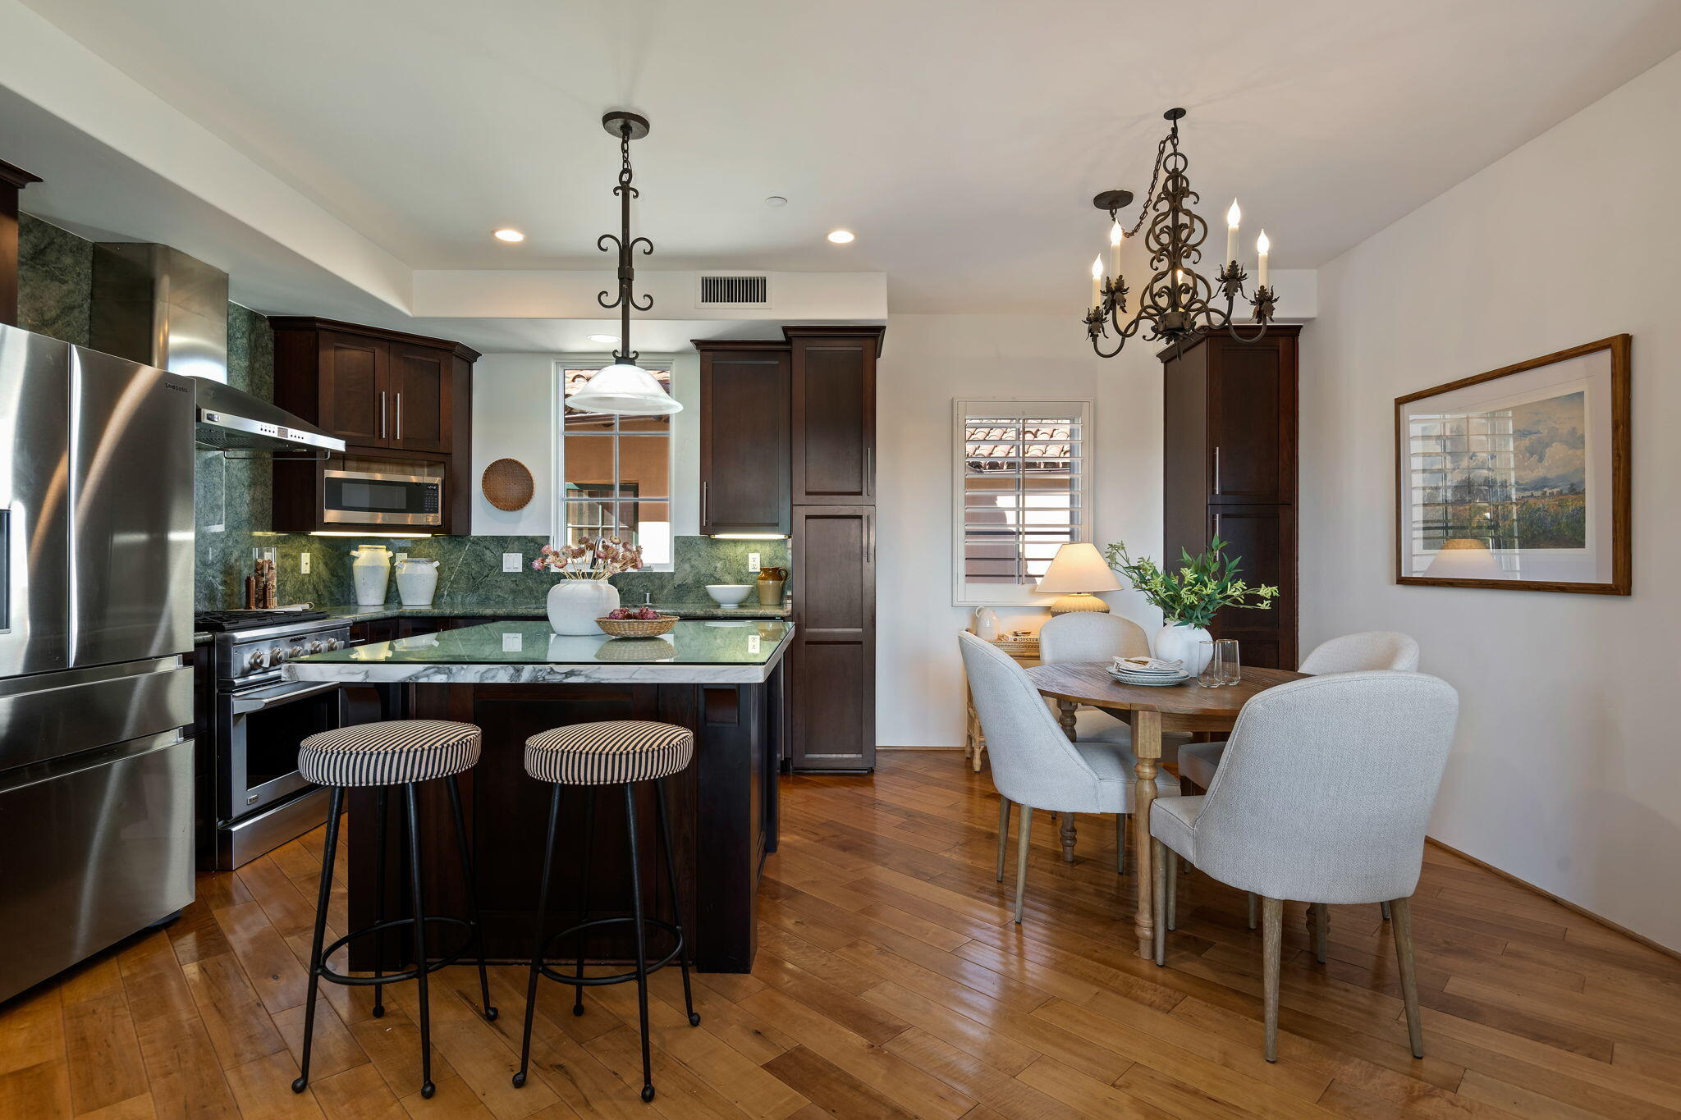
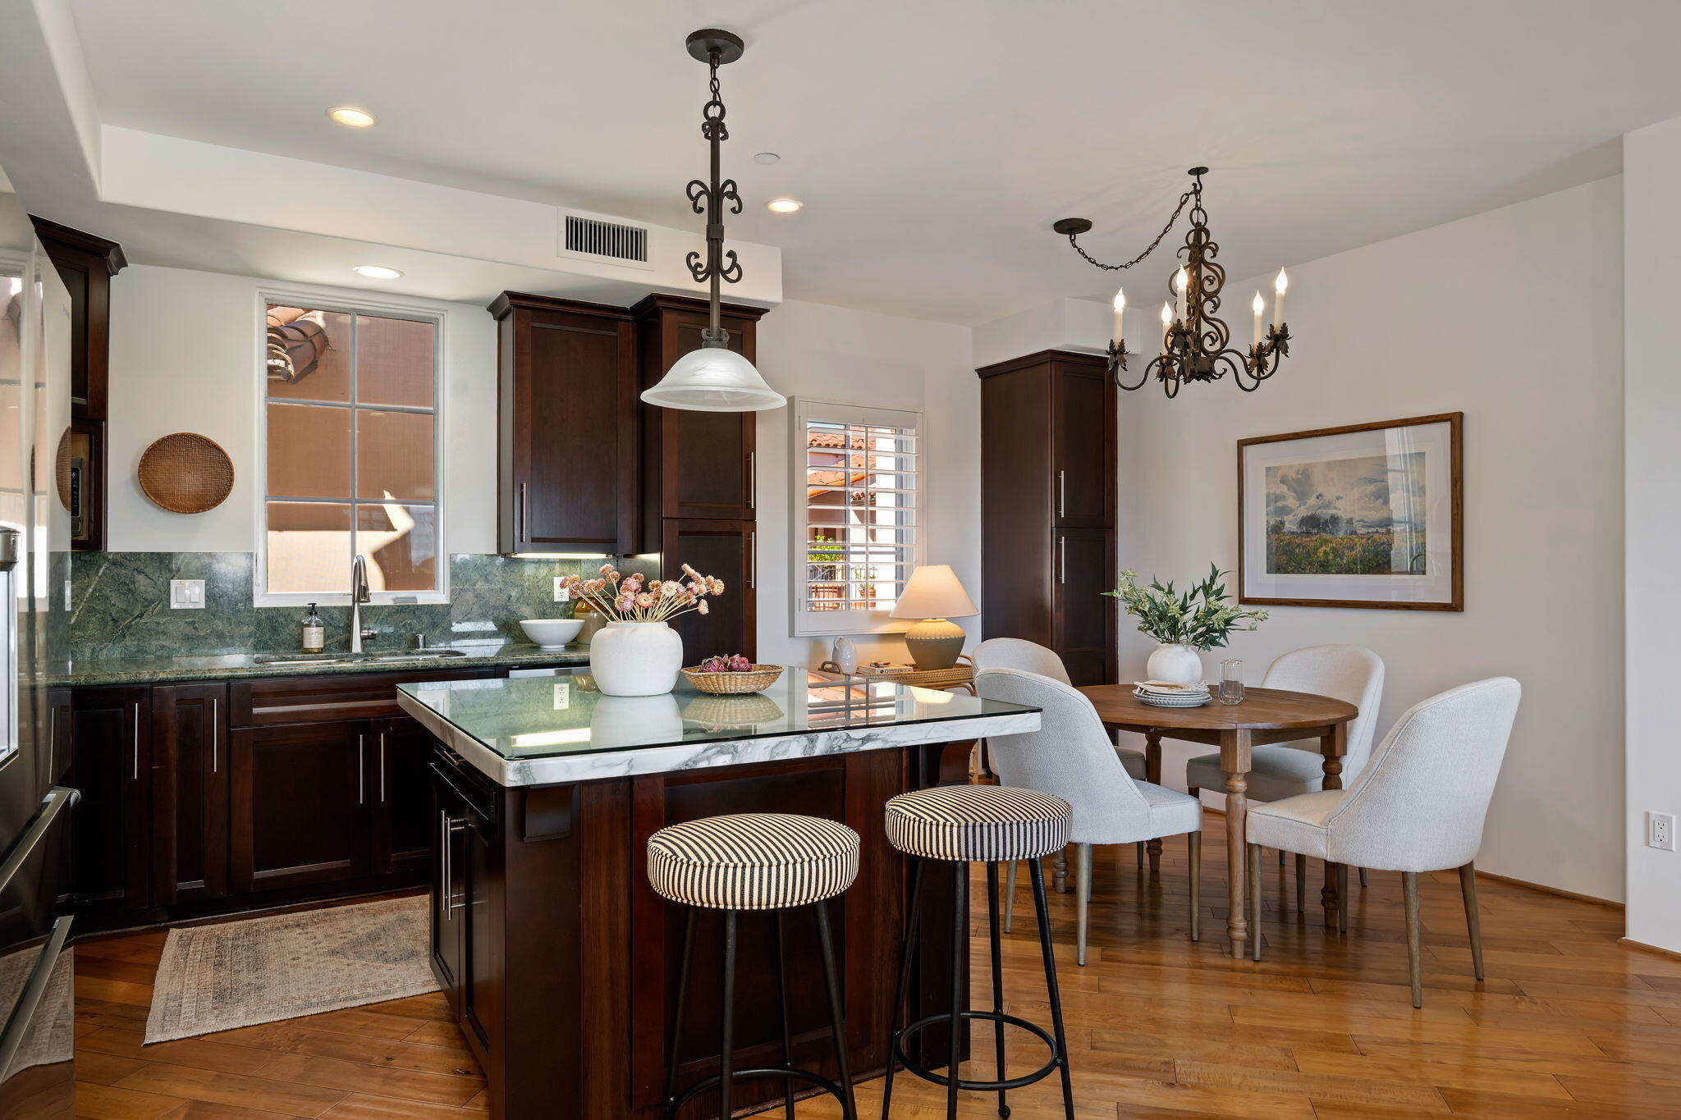
Kitchen and dining area with dark wood cabinets, green stone counters, and a dining table beneath an ornate chandelier.
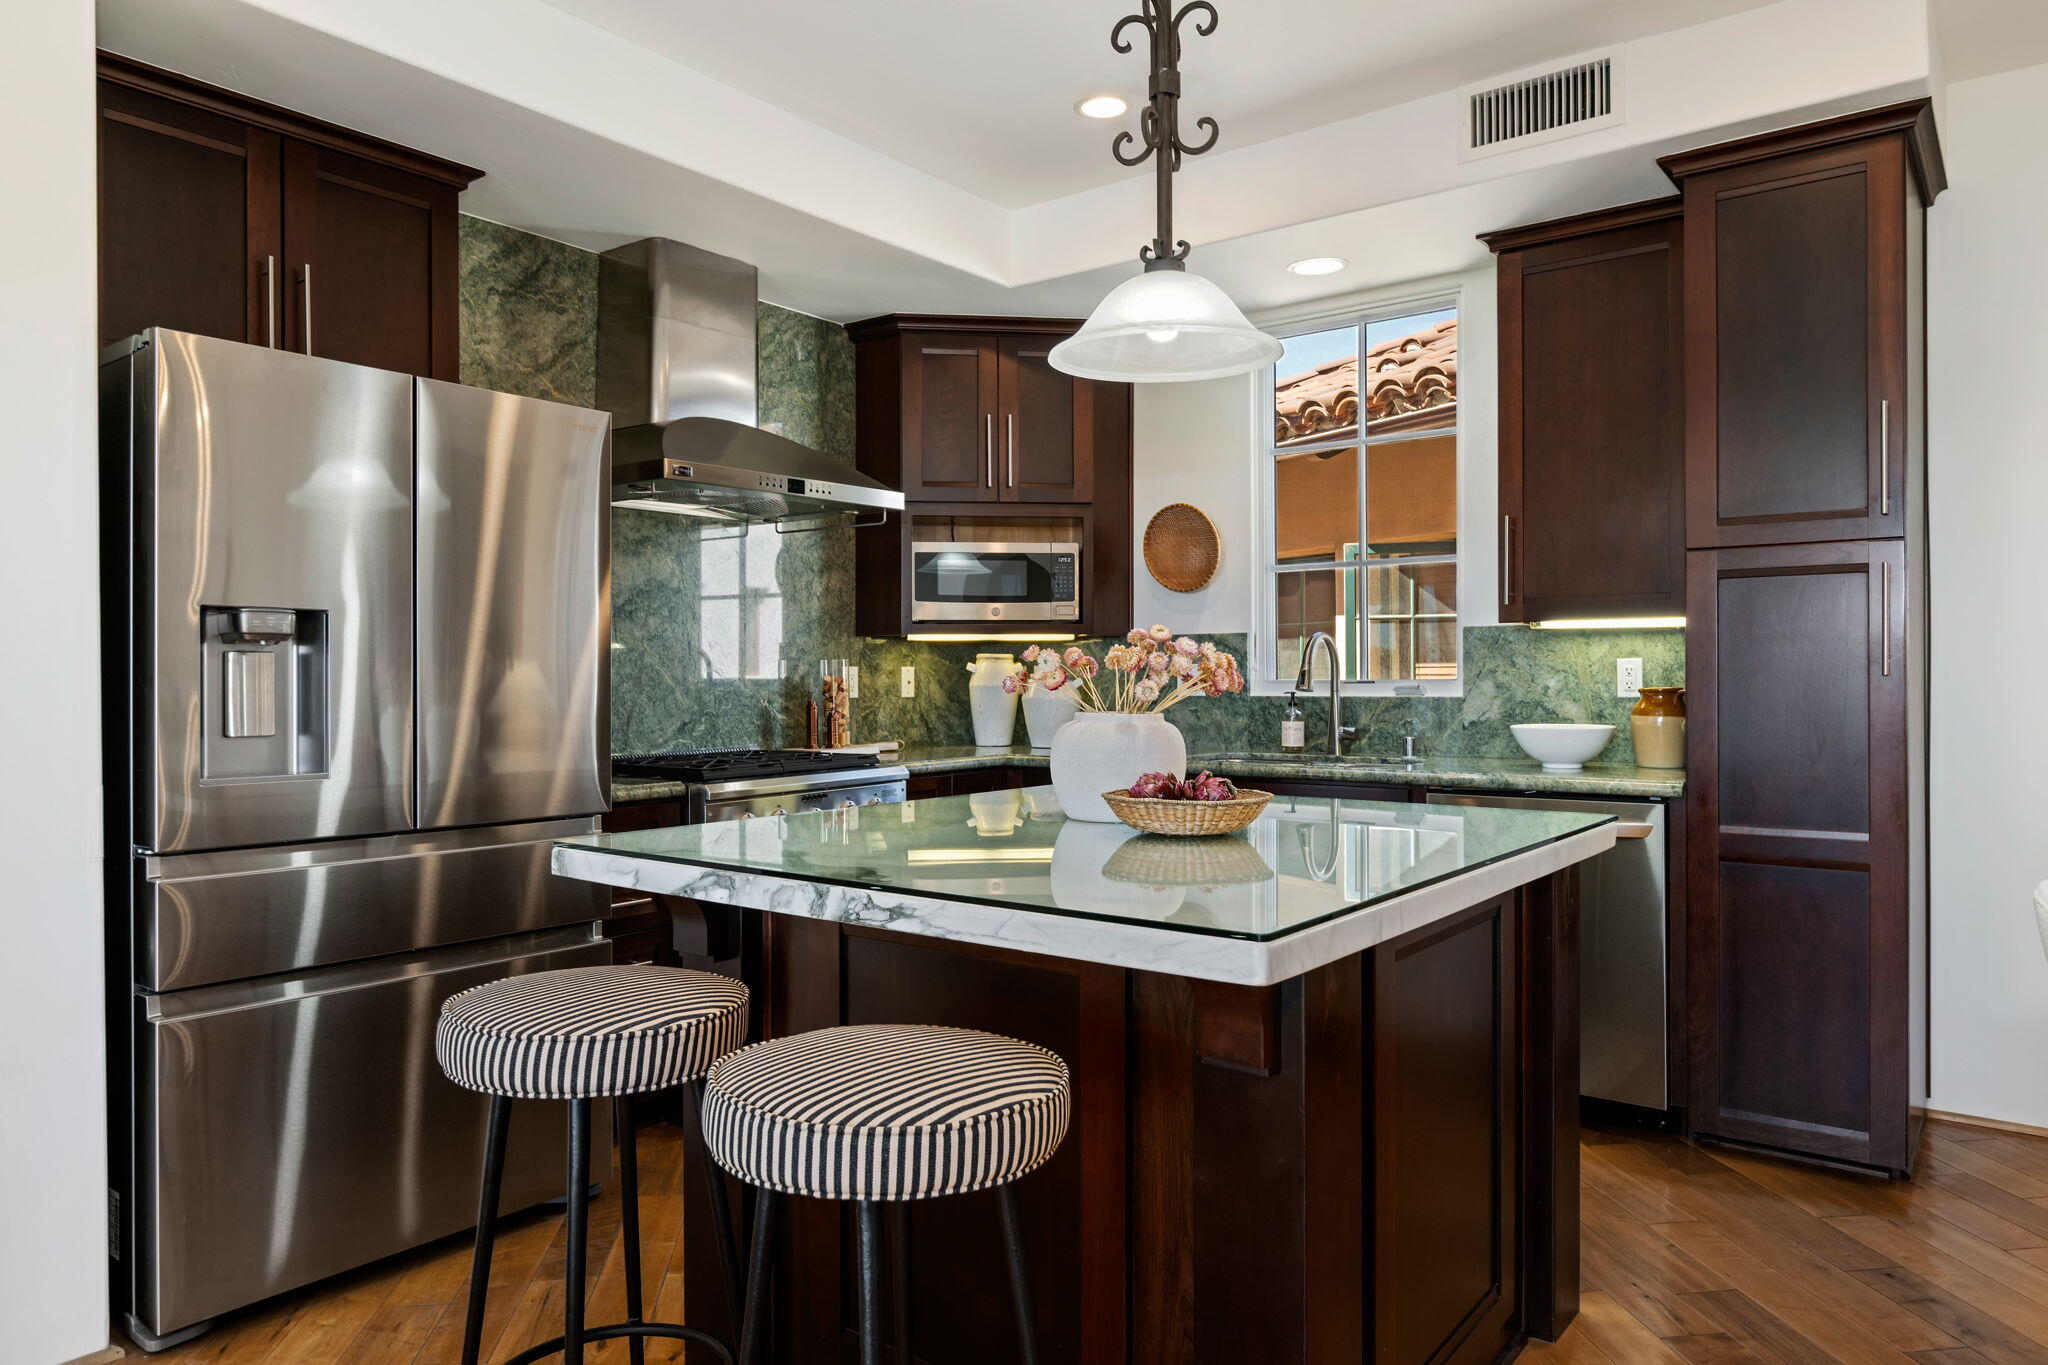
Kitchen with dark wood cabinets, green stone backsplash, and a glass-topped island.
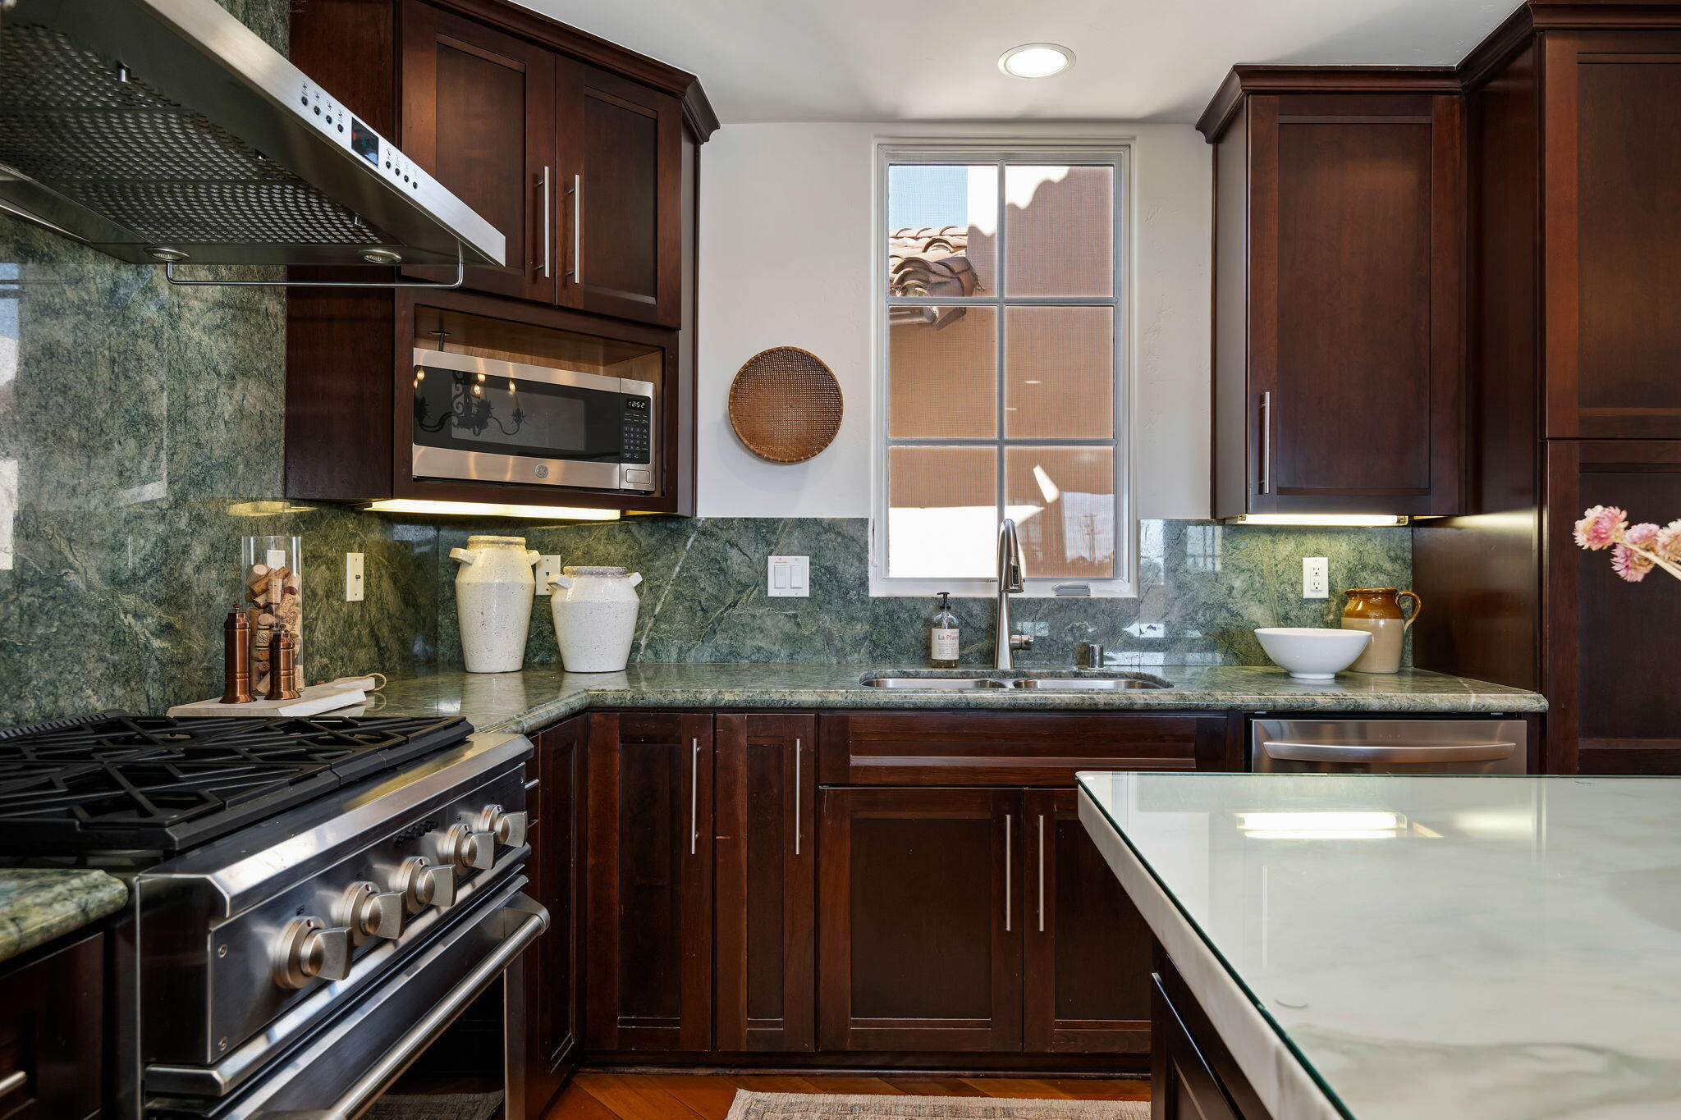
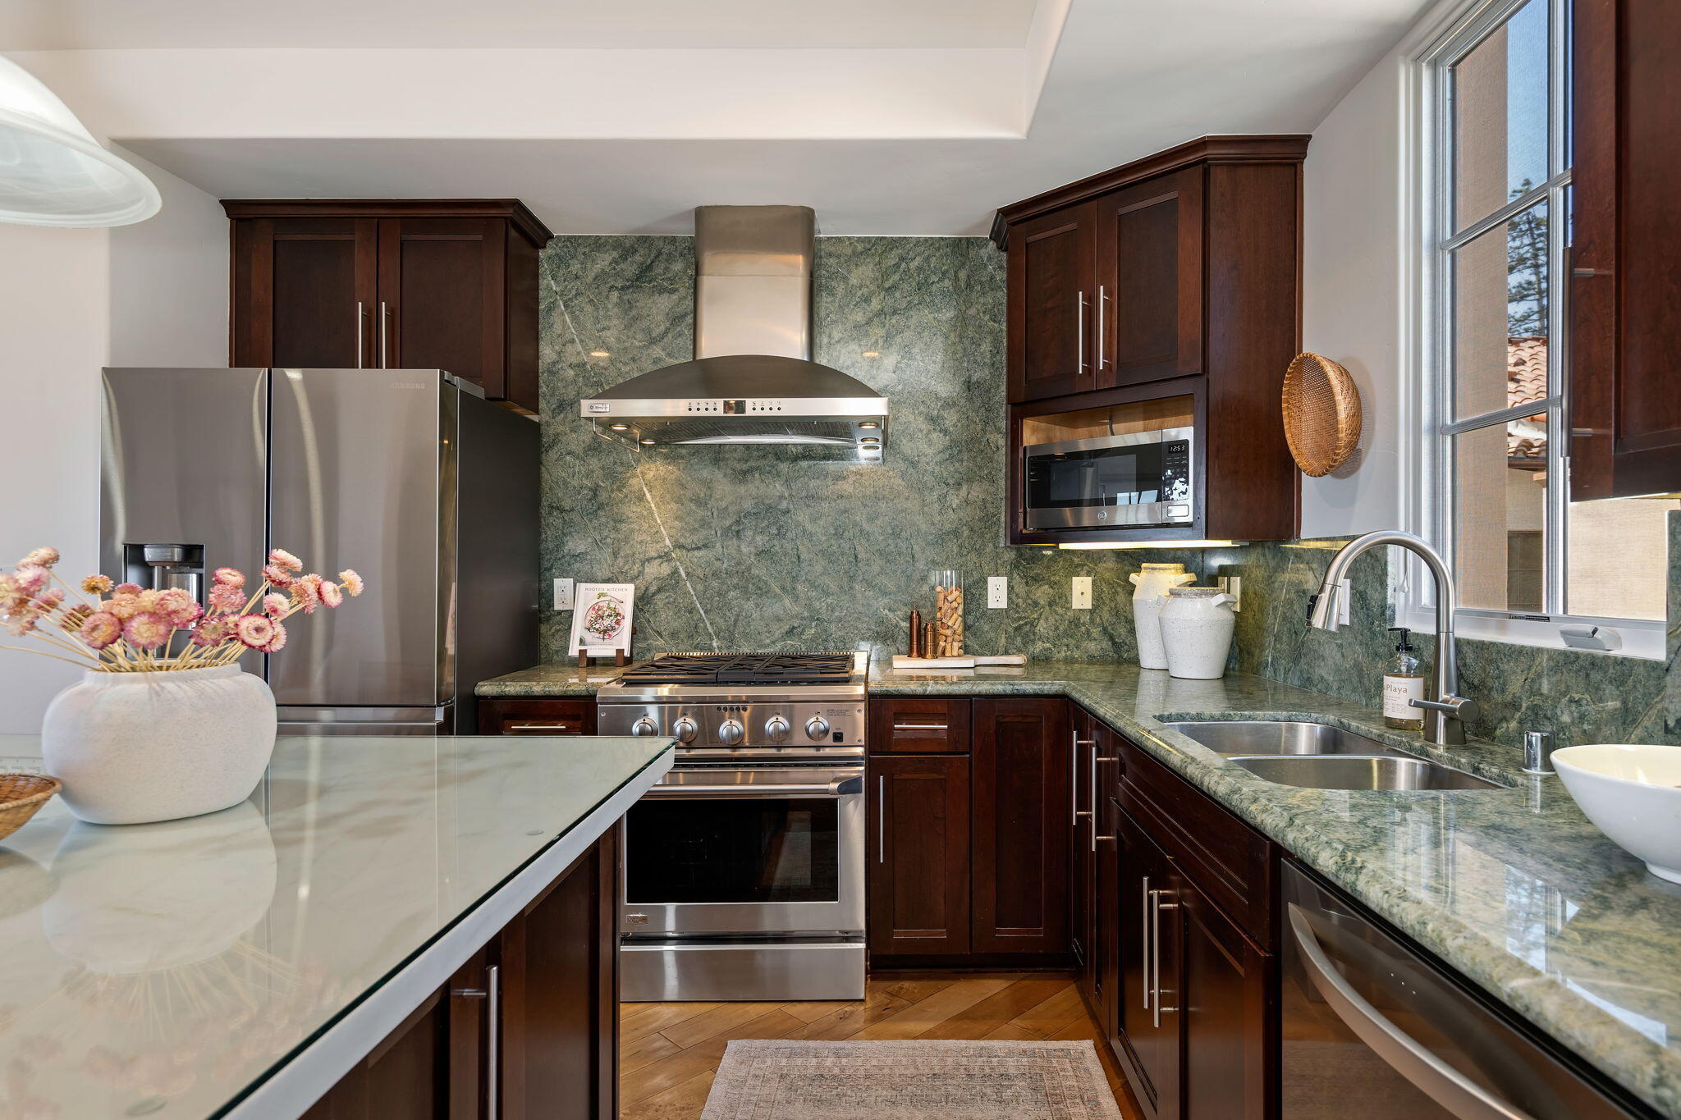
Kitchen with dark wood cabinetry, green stone counters, stainless range, and a window above the sink.
Kitchen with dark wood cabinets, green stone counters, stainless appliances, and a large window.
Kitchen and dining area with dark wood cabinets, green stone counters, and a central island.
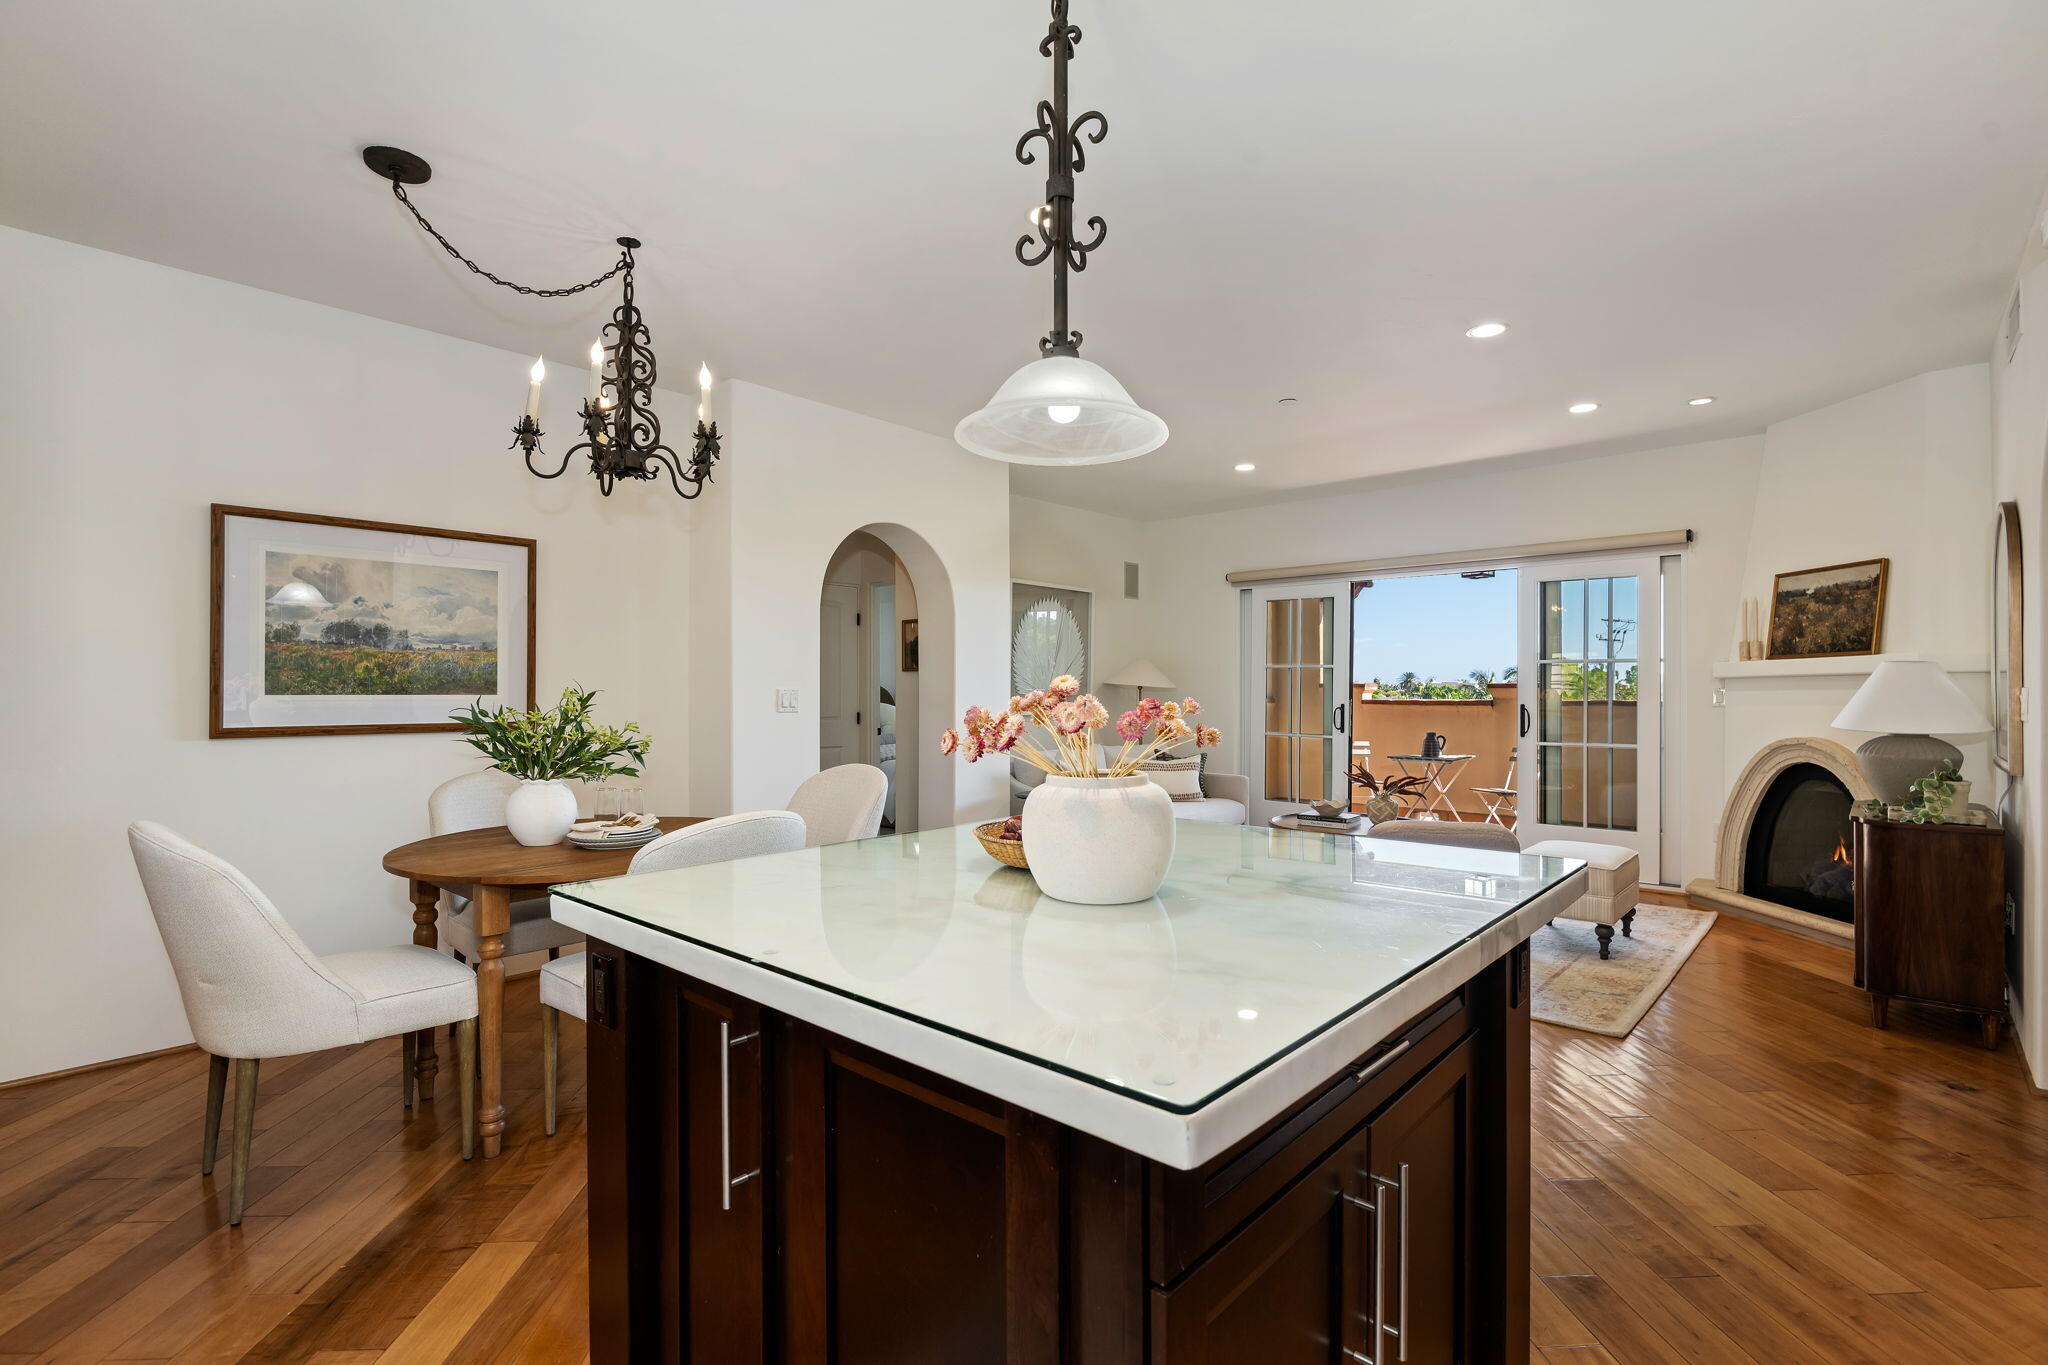
Open dining and living area with a dark wood island, ornate chandeliers, and a fireplace.
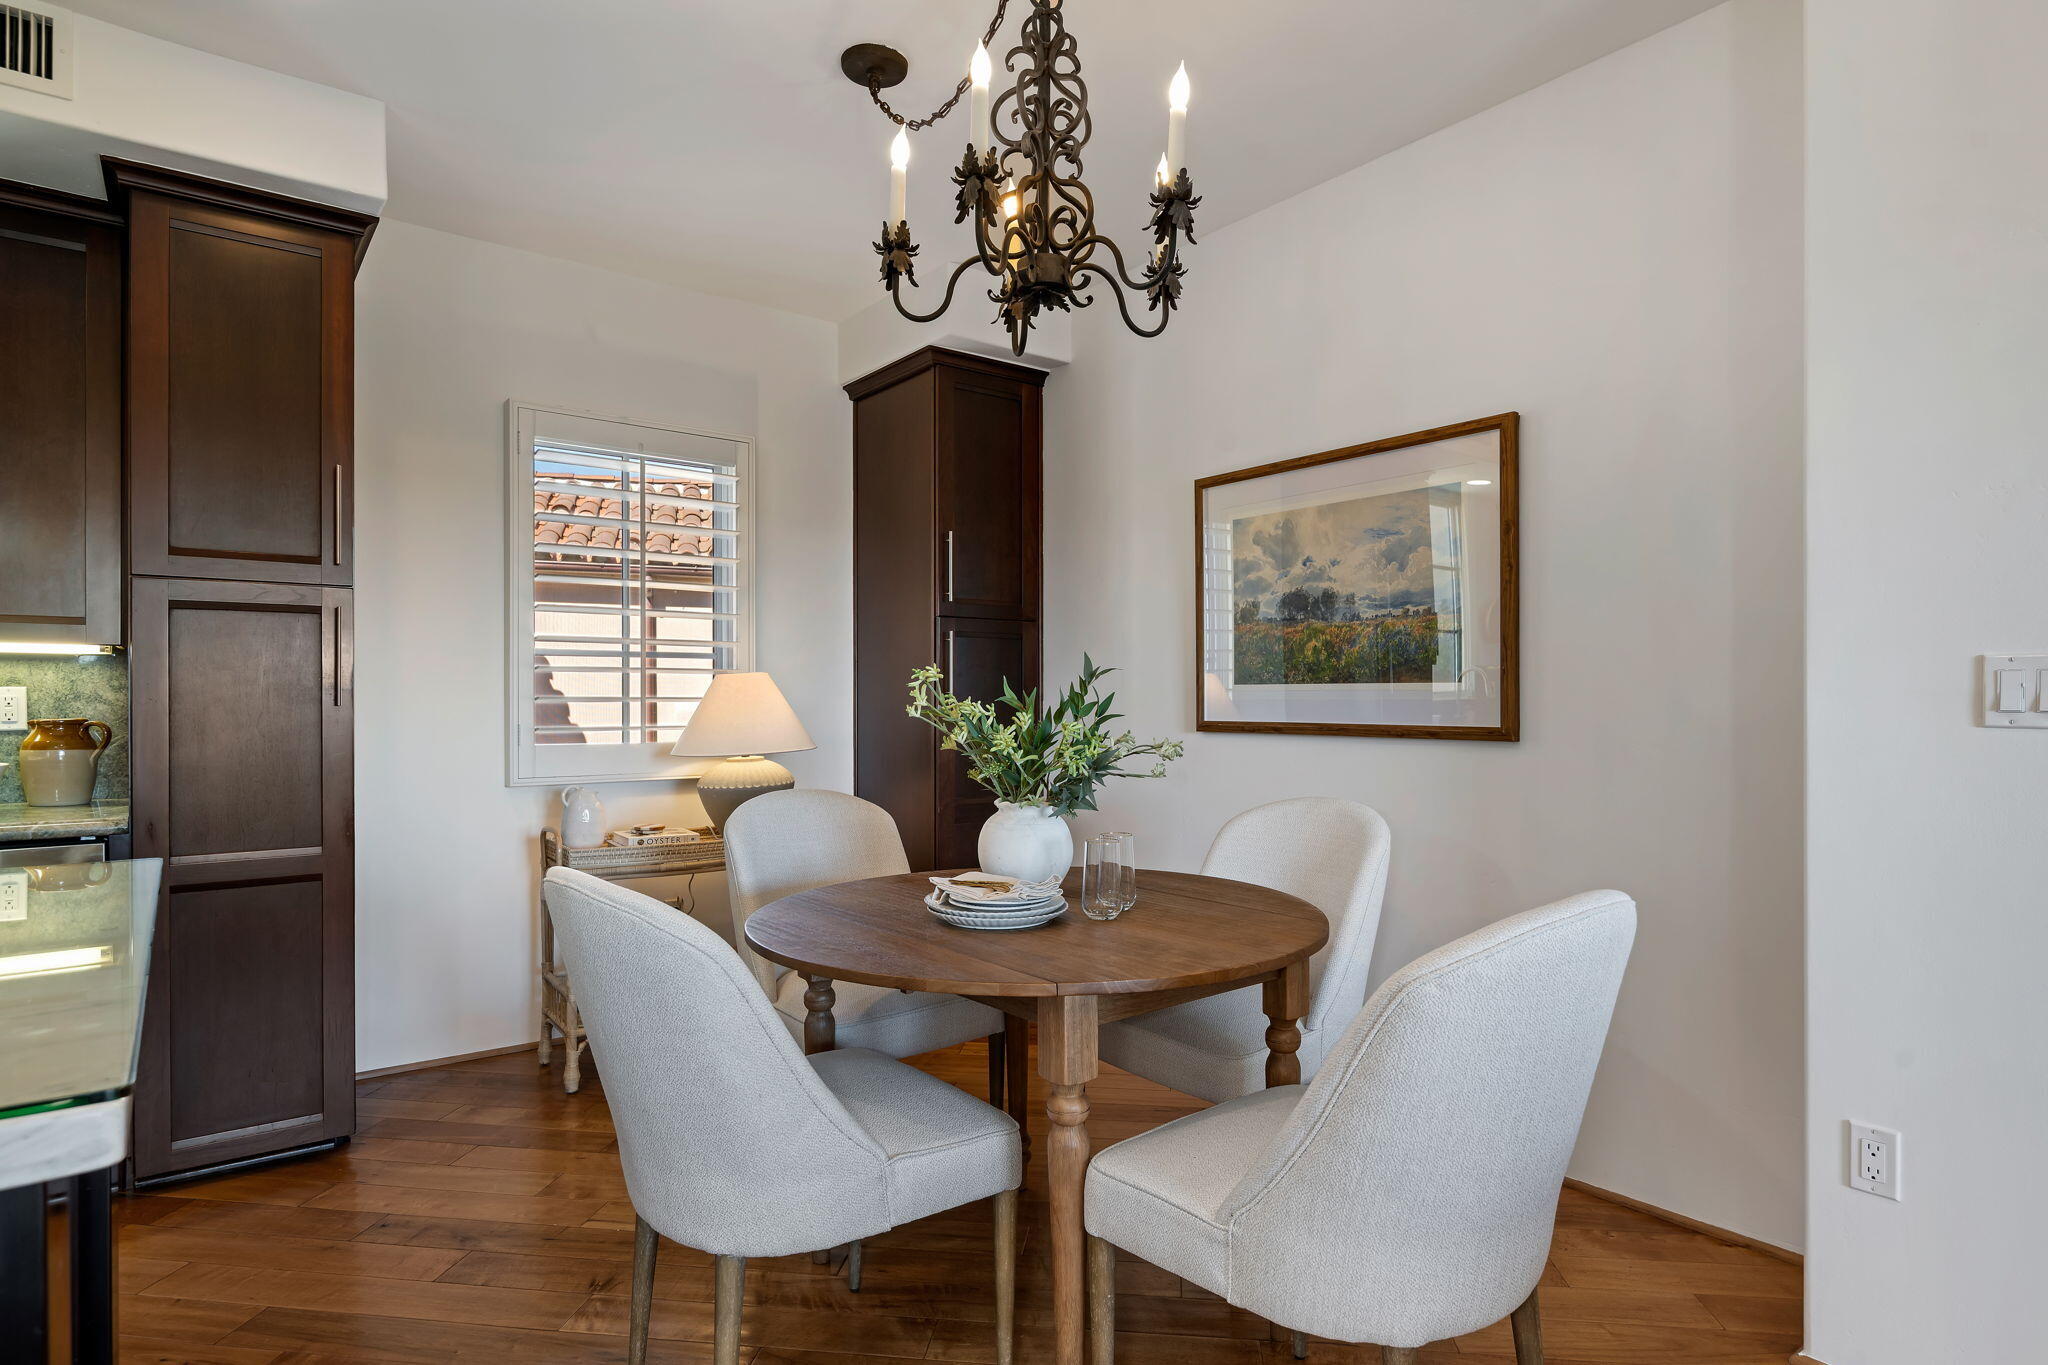
Dining area with a round wood table, upholstered chairs, dark cabinetry, and an ornate chandelier.
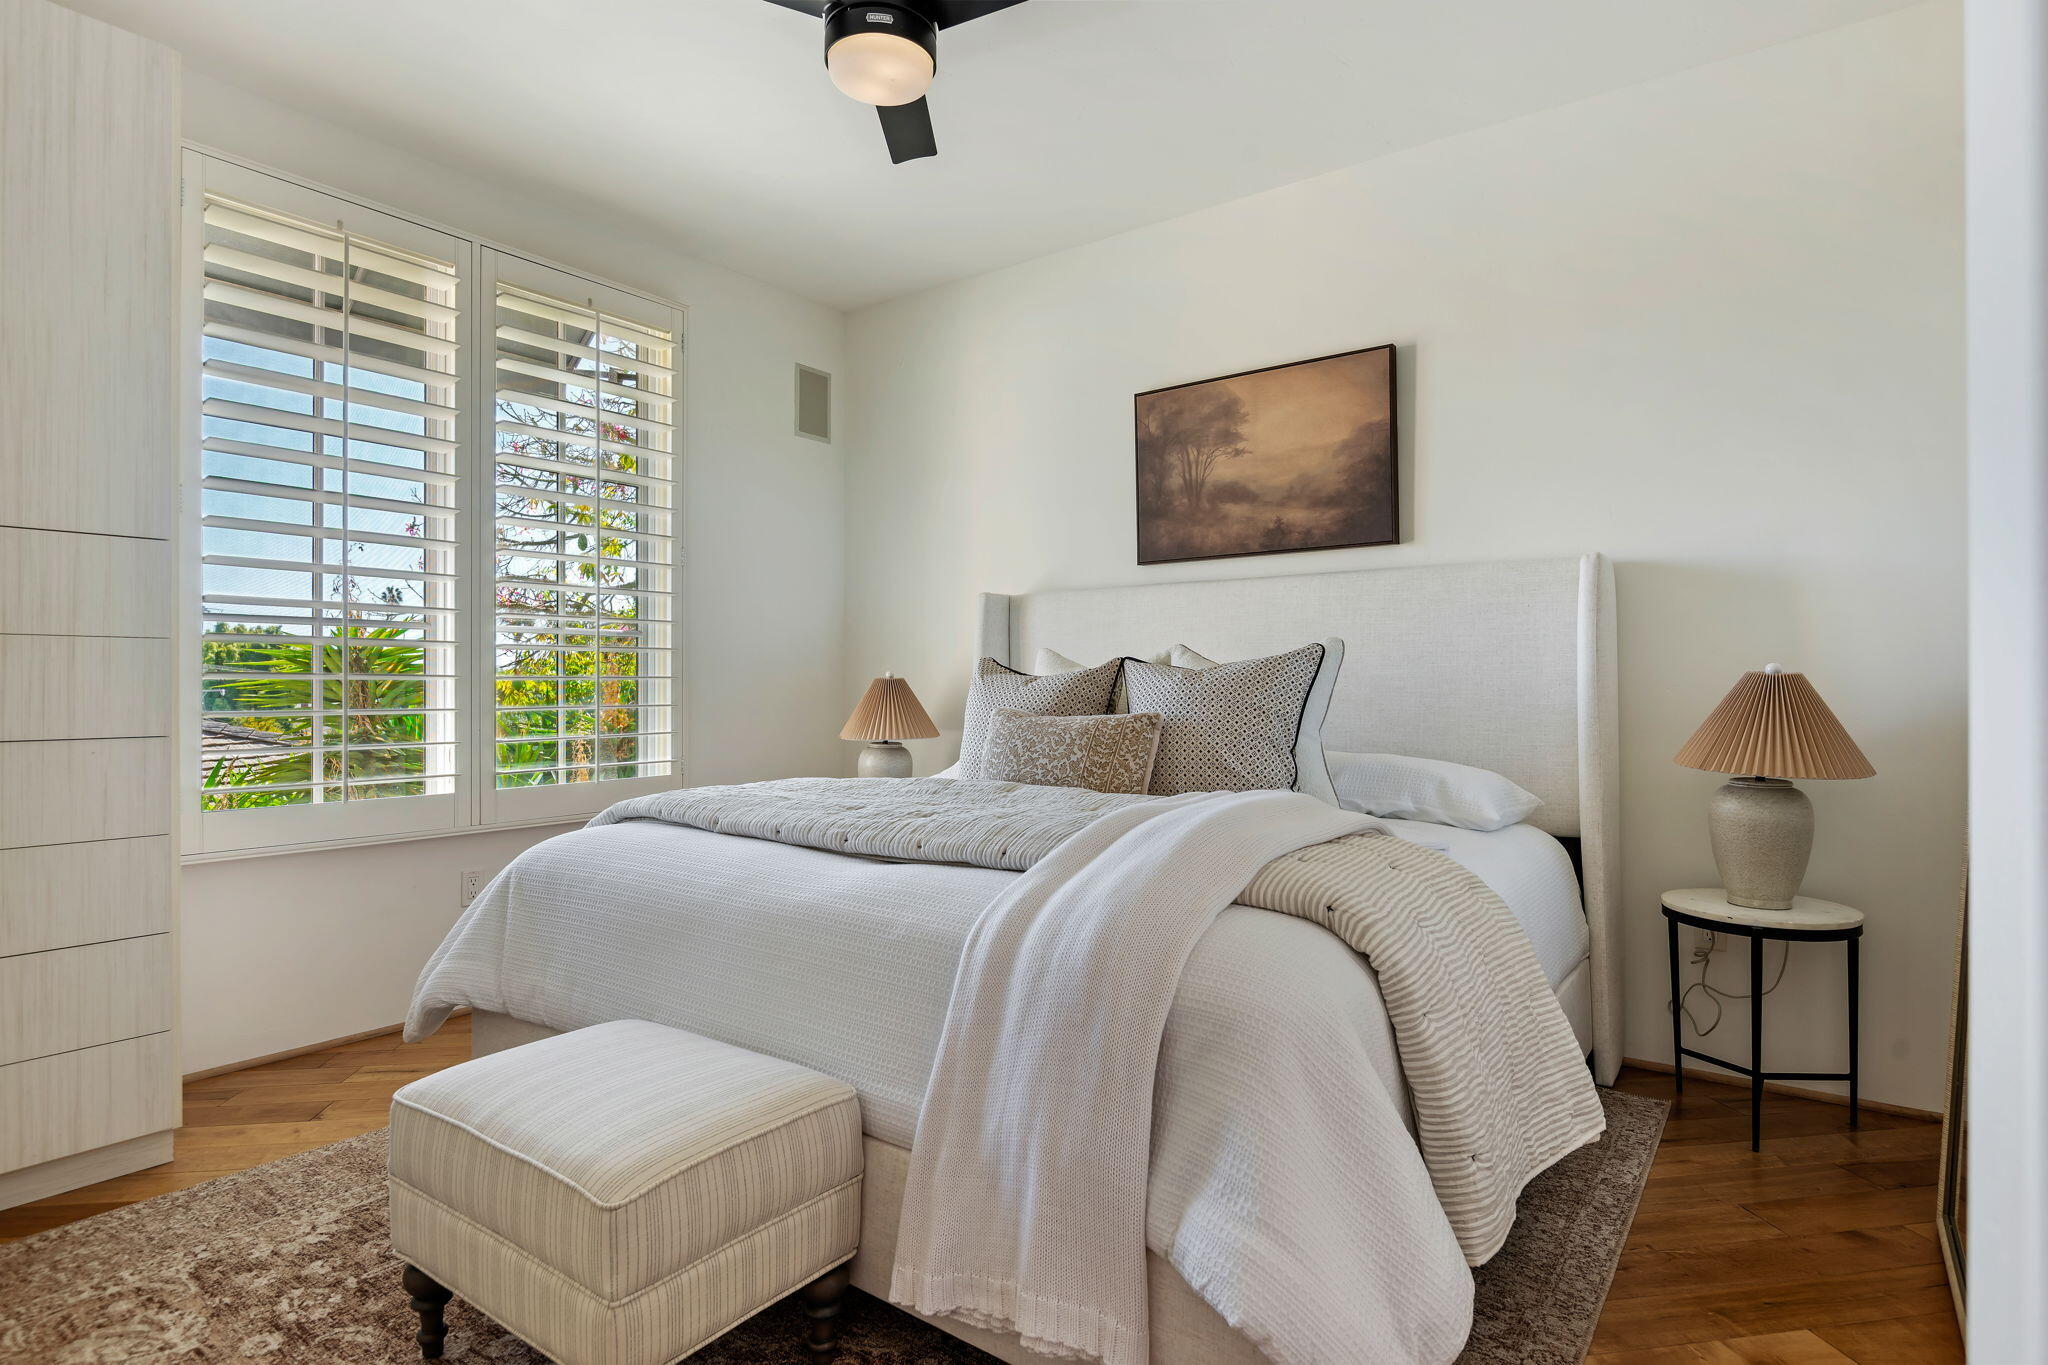
Bright bedroom with a white upholstered bed, plantation shutters, and warm wood flooring.
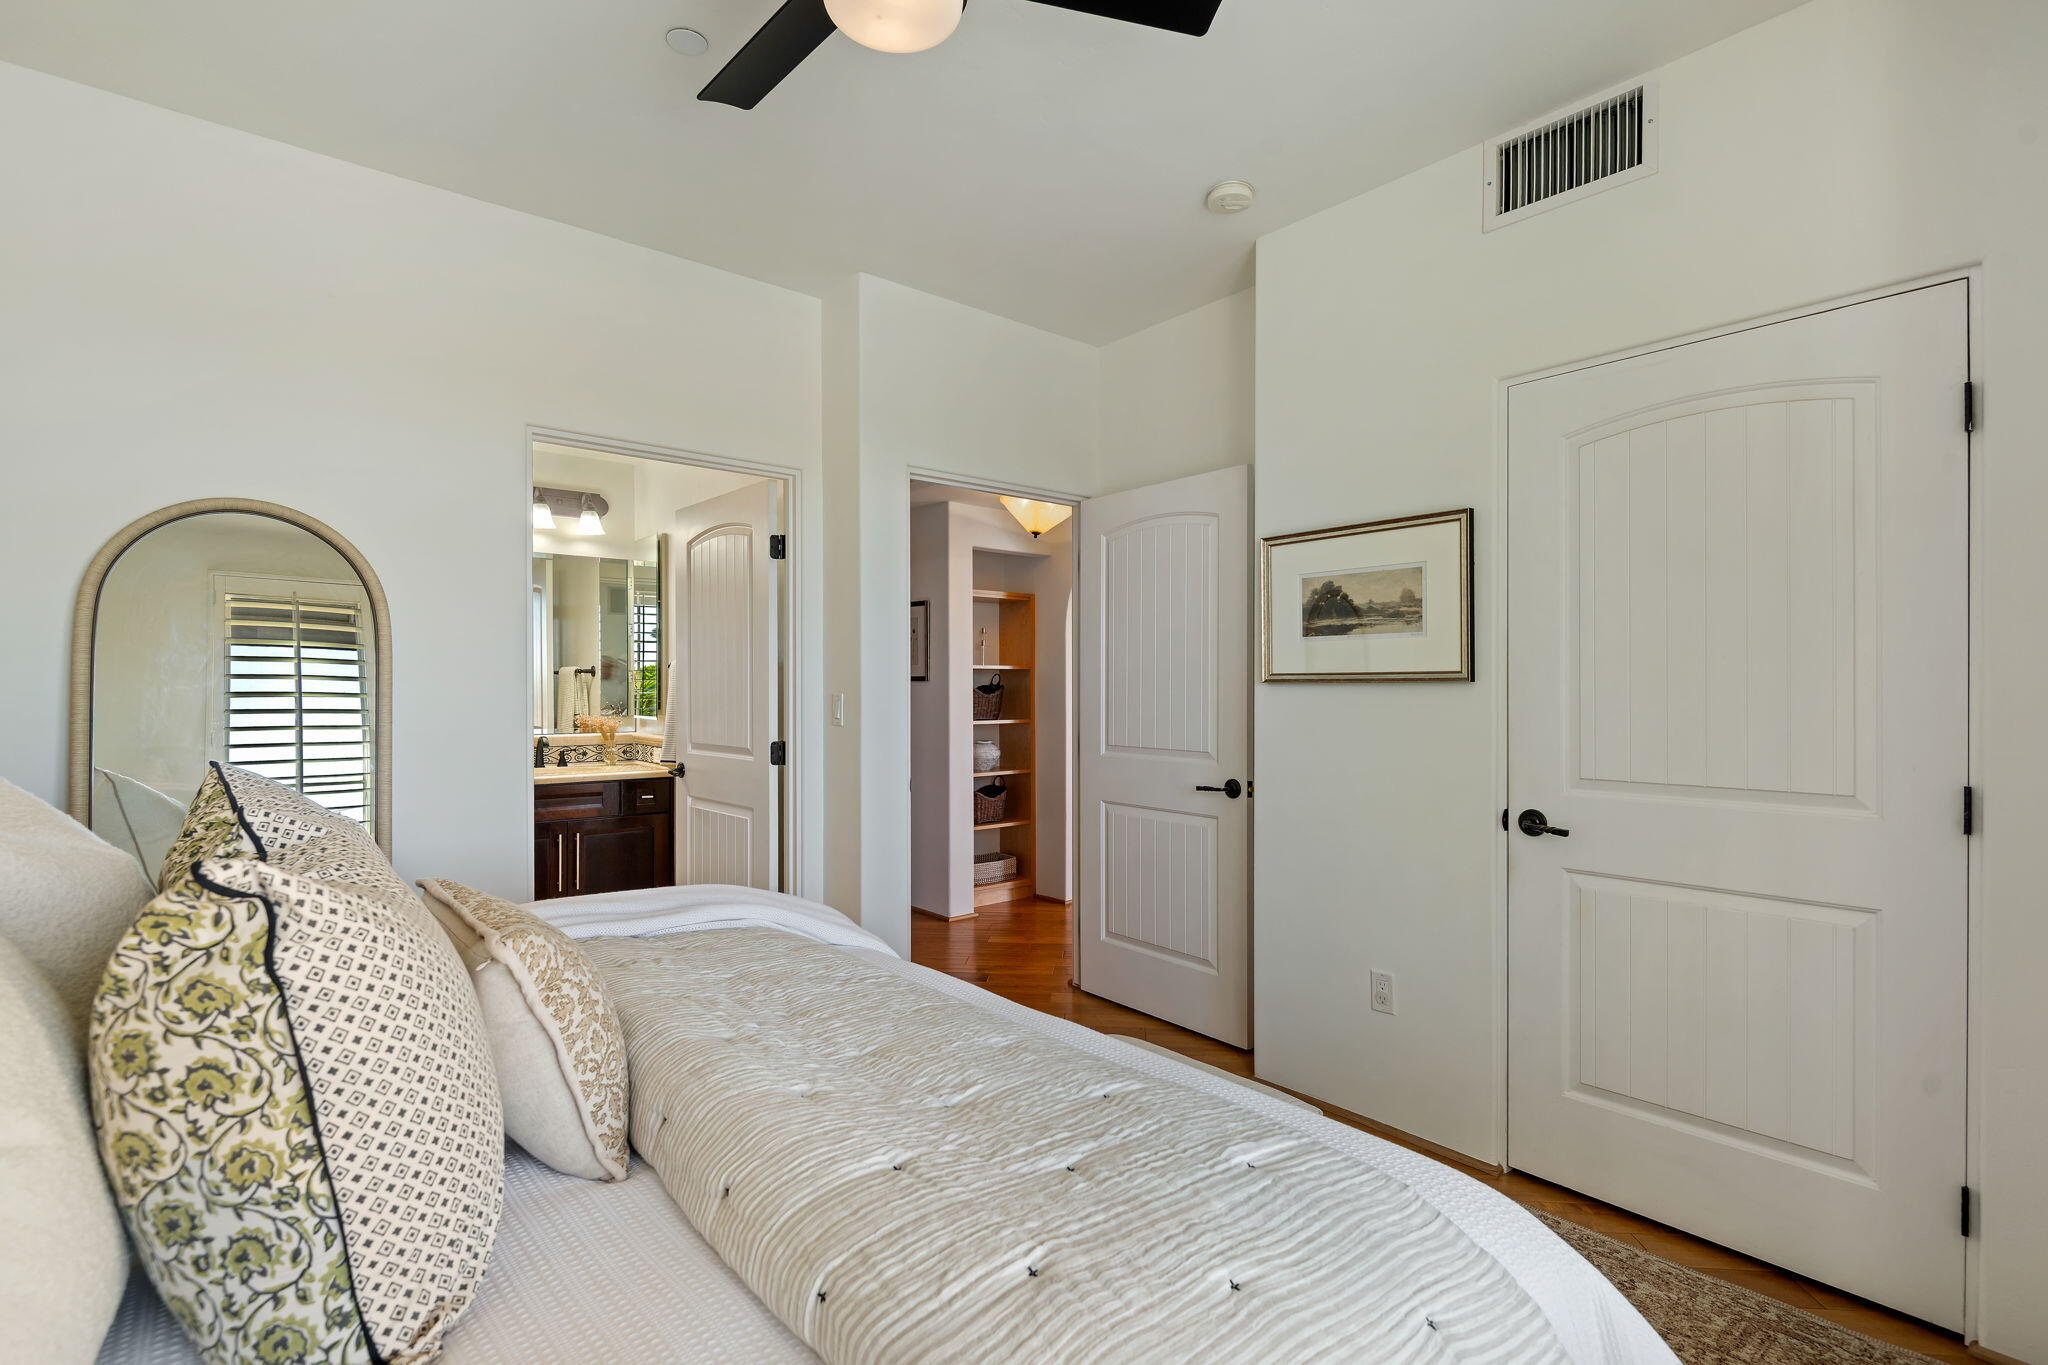
Bedroom with a neatly made bed, arched mirror, and open doors to a bathroom and storage area.
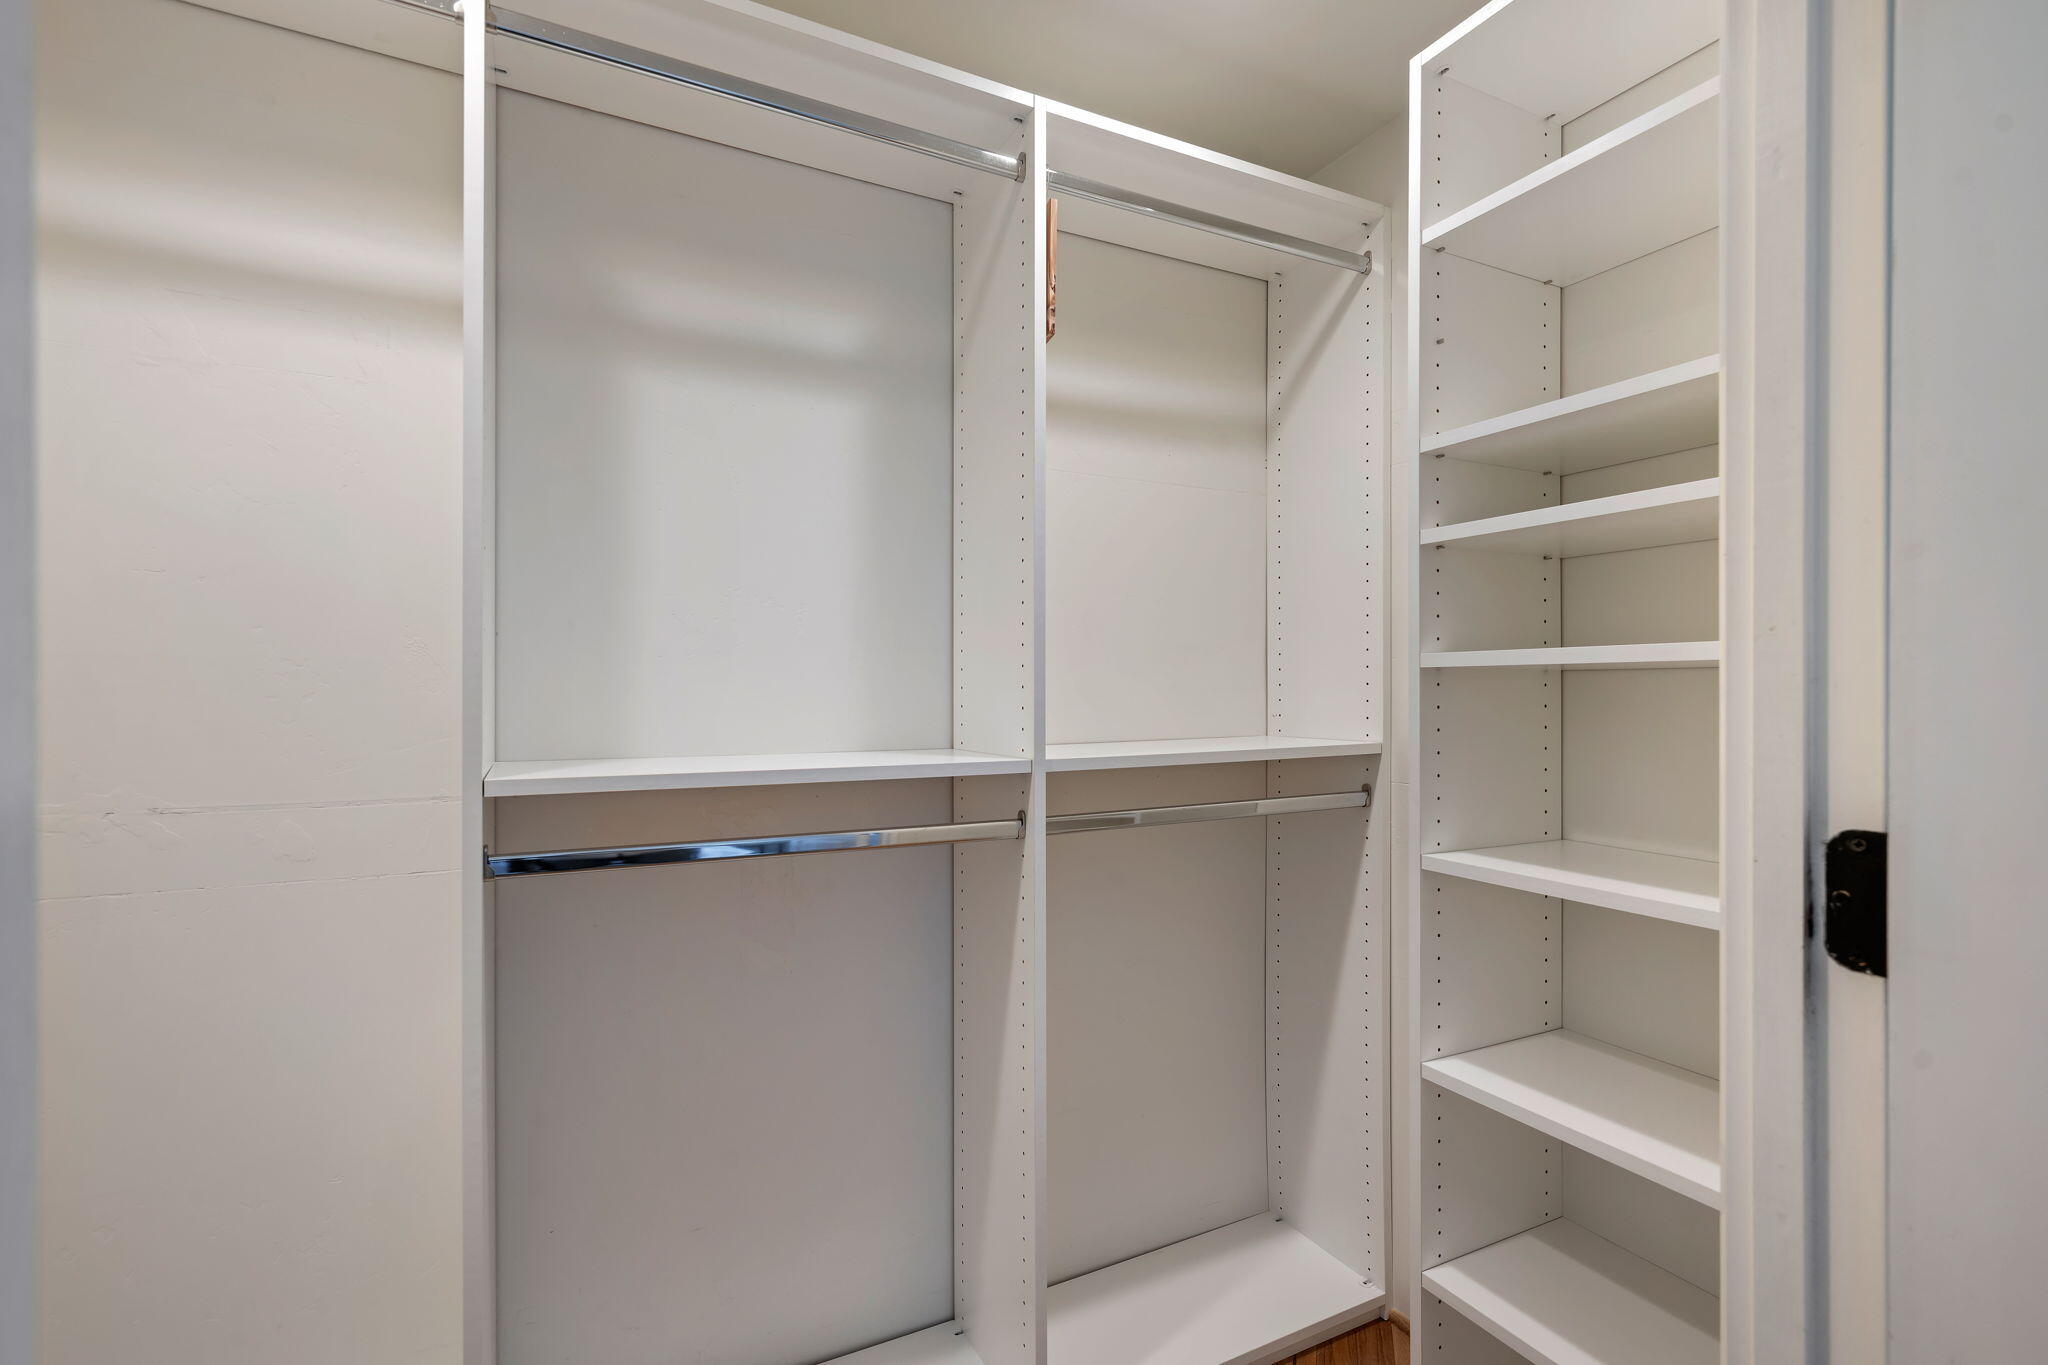
Walk-in closet with white built-in shelves and hanging rods.
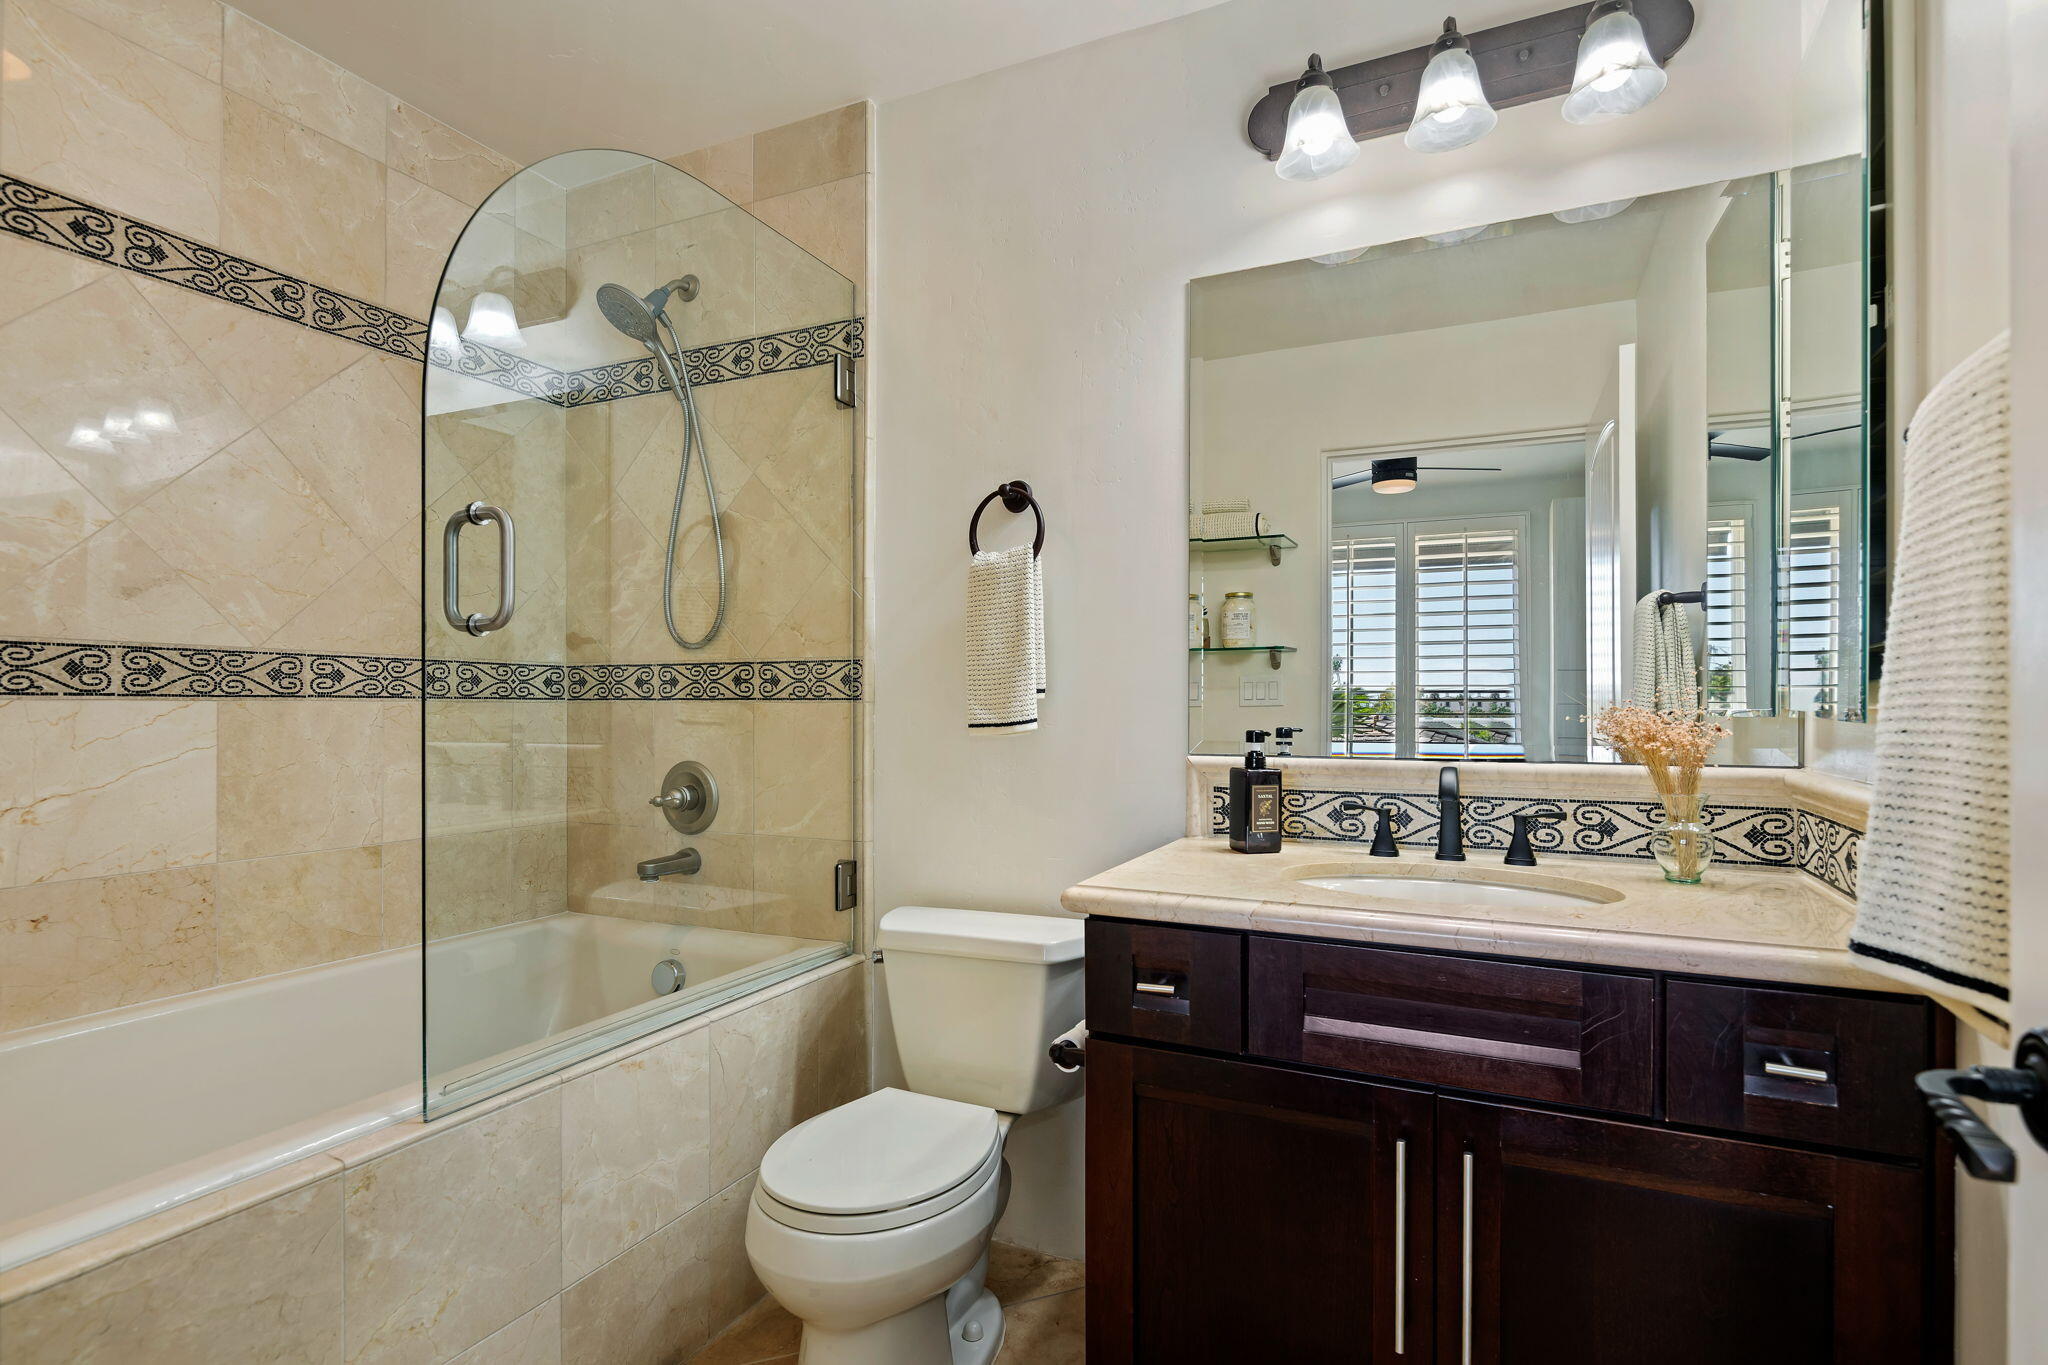
Bathroom with a glass-enclosed tub, patterned tile accents, and a dark wood vanity.
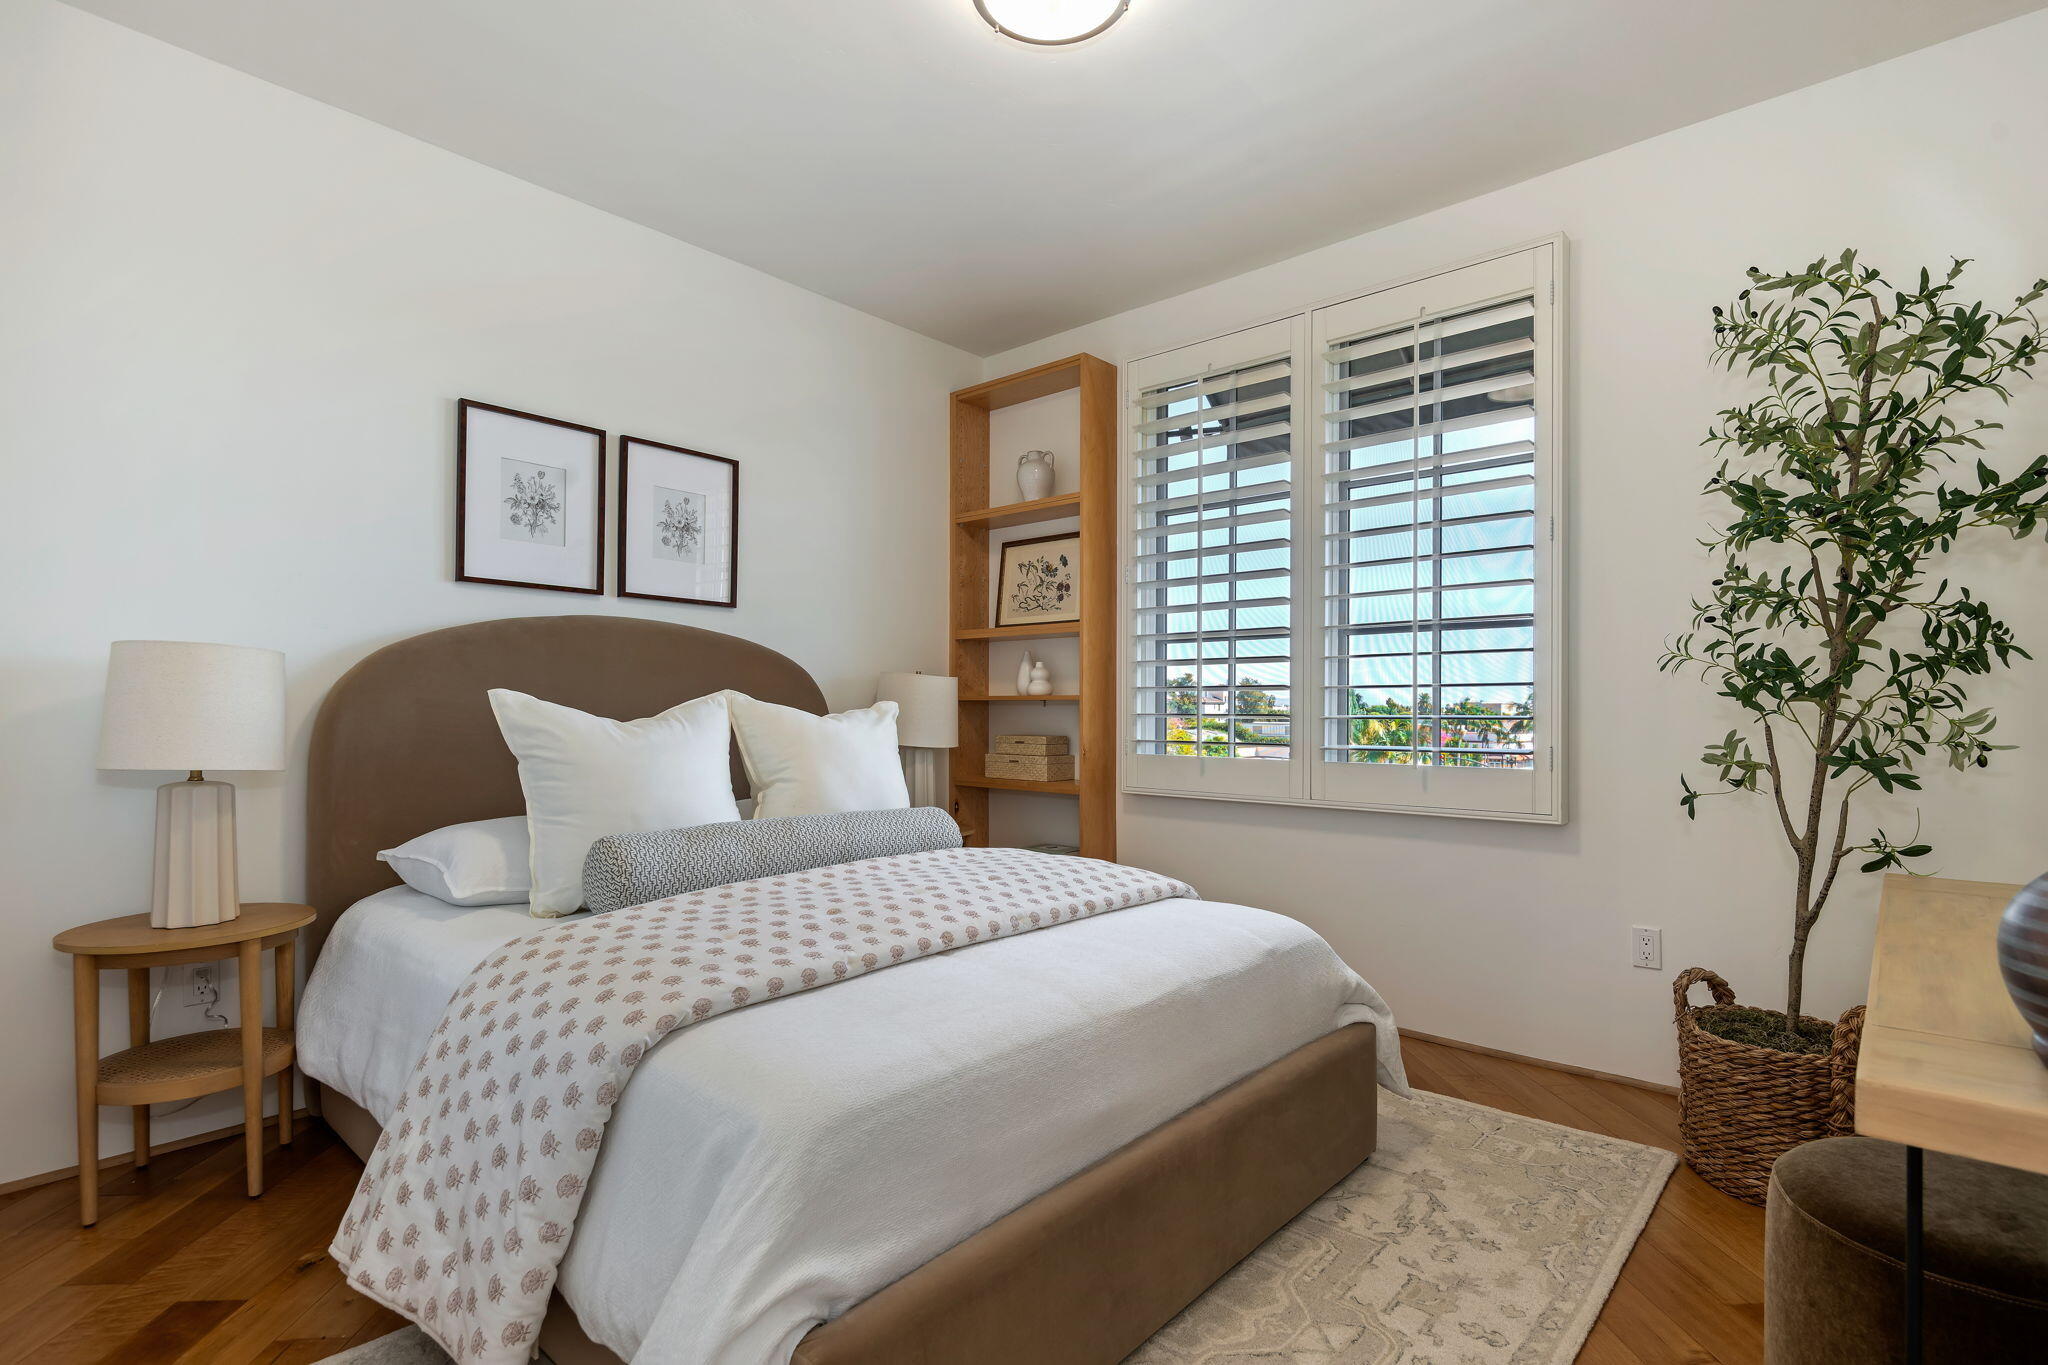
Bedroom with a neatly made bed, plantation shutters, and a tall potted tree.
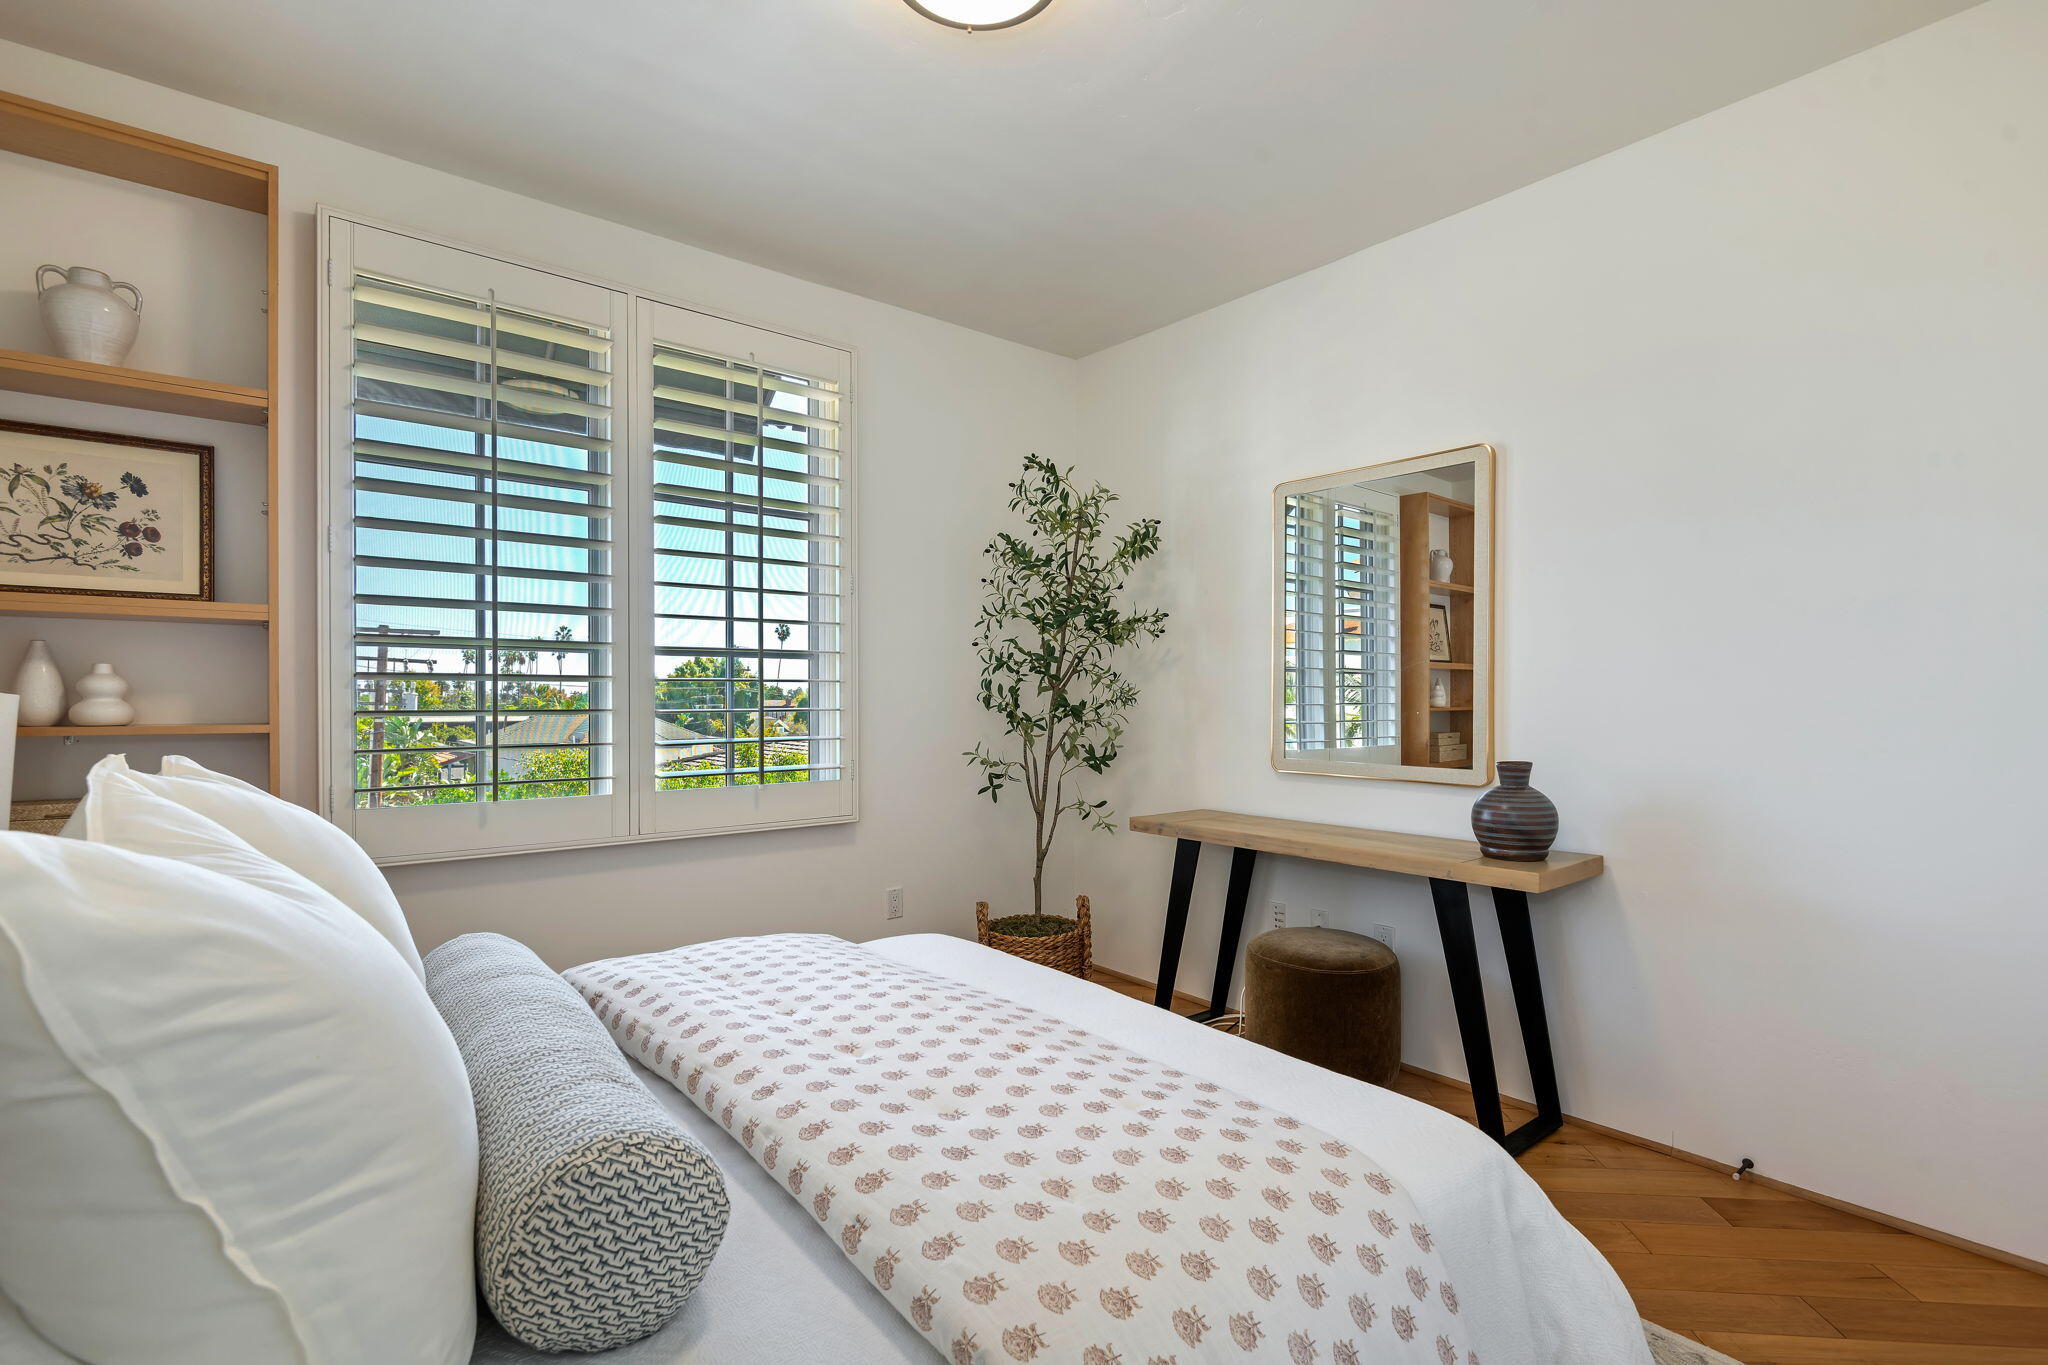
Bedroom with a white bed, plantation shutters, built-in shelves, and a console table beneath a mirror.
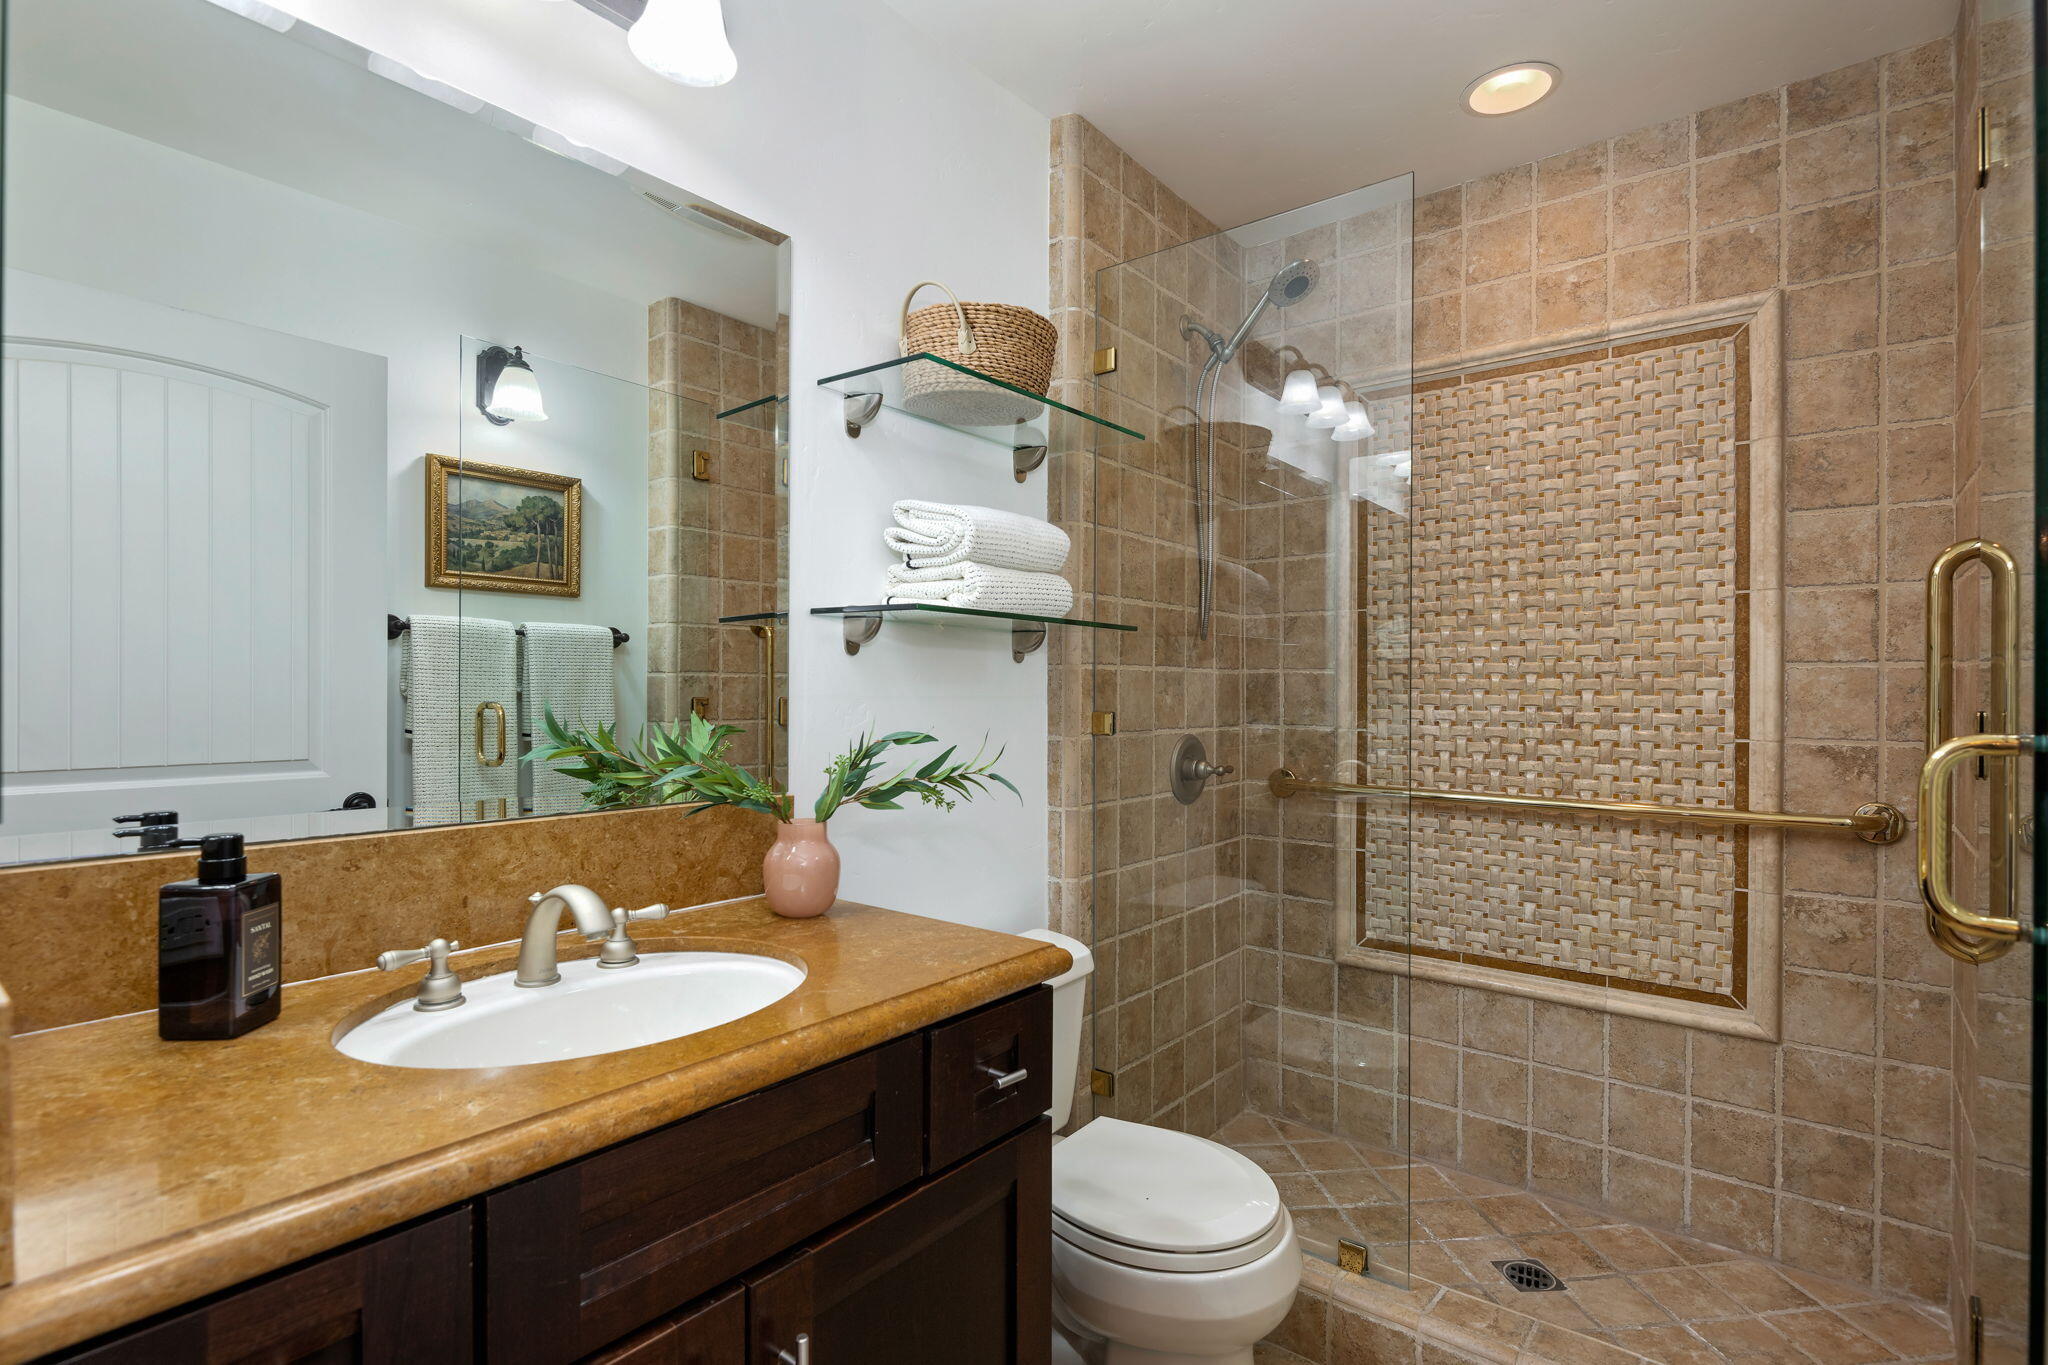
Bathroom with a glass-enclosed tan tile shower, woven-tile accent panel, and granite vanity.
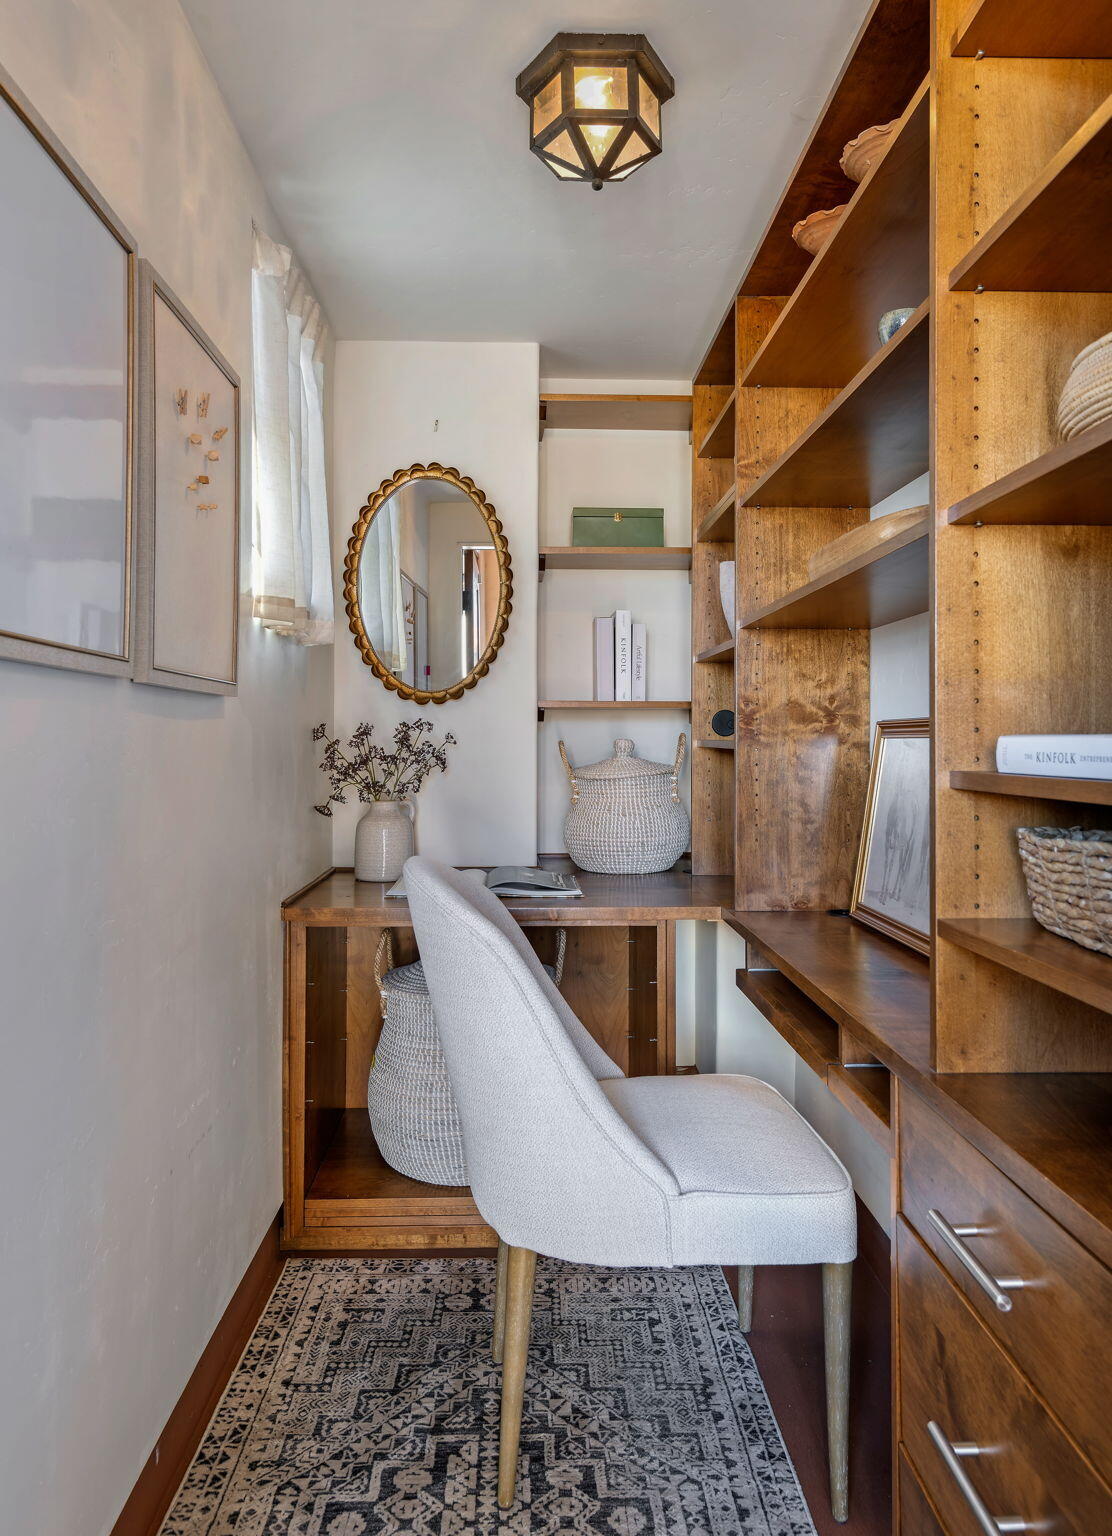
A narrow home office with built-in wood shelving, a desk, and a light upholstered chair.
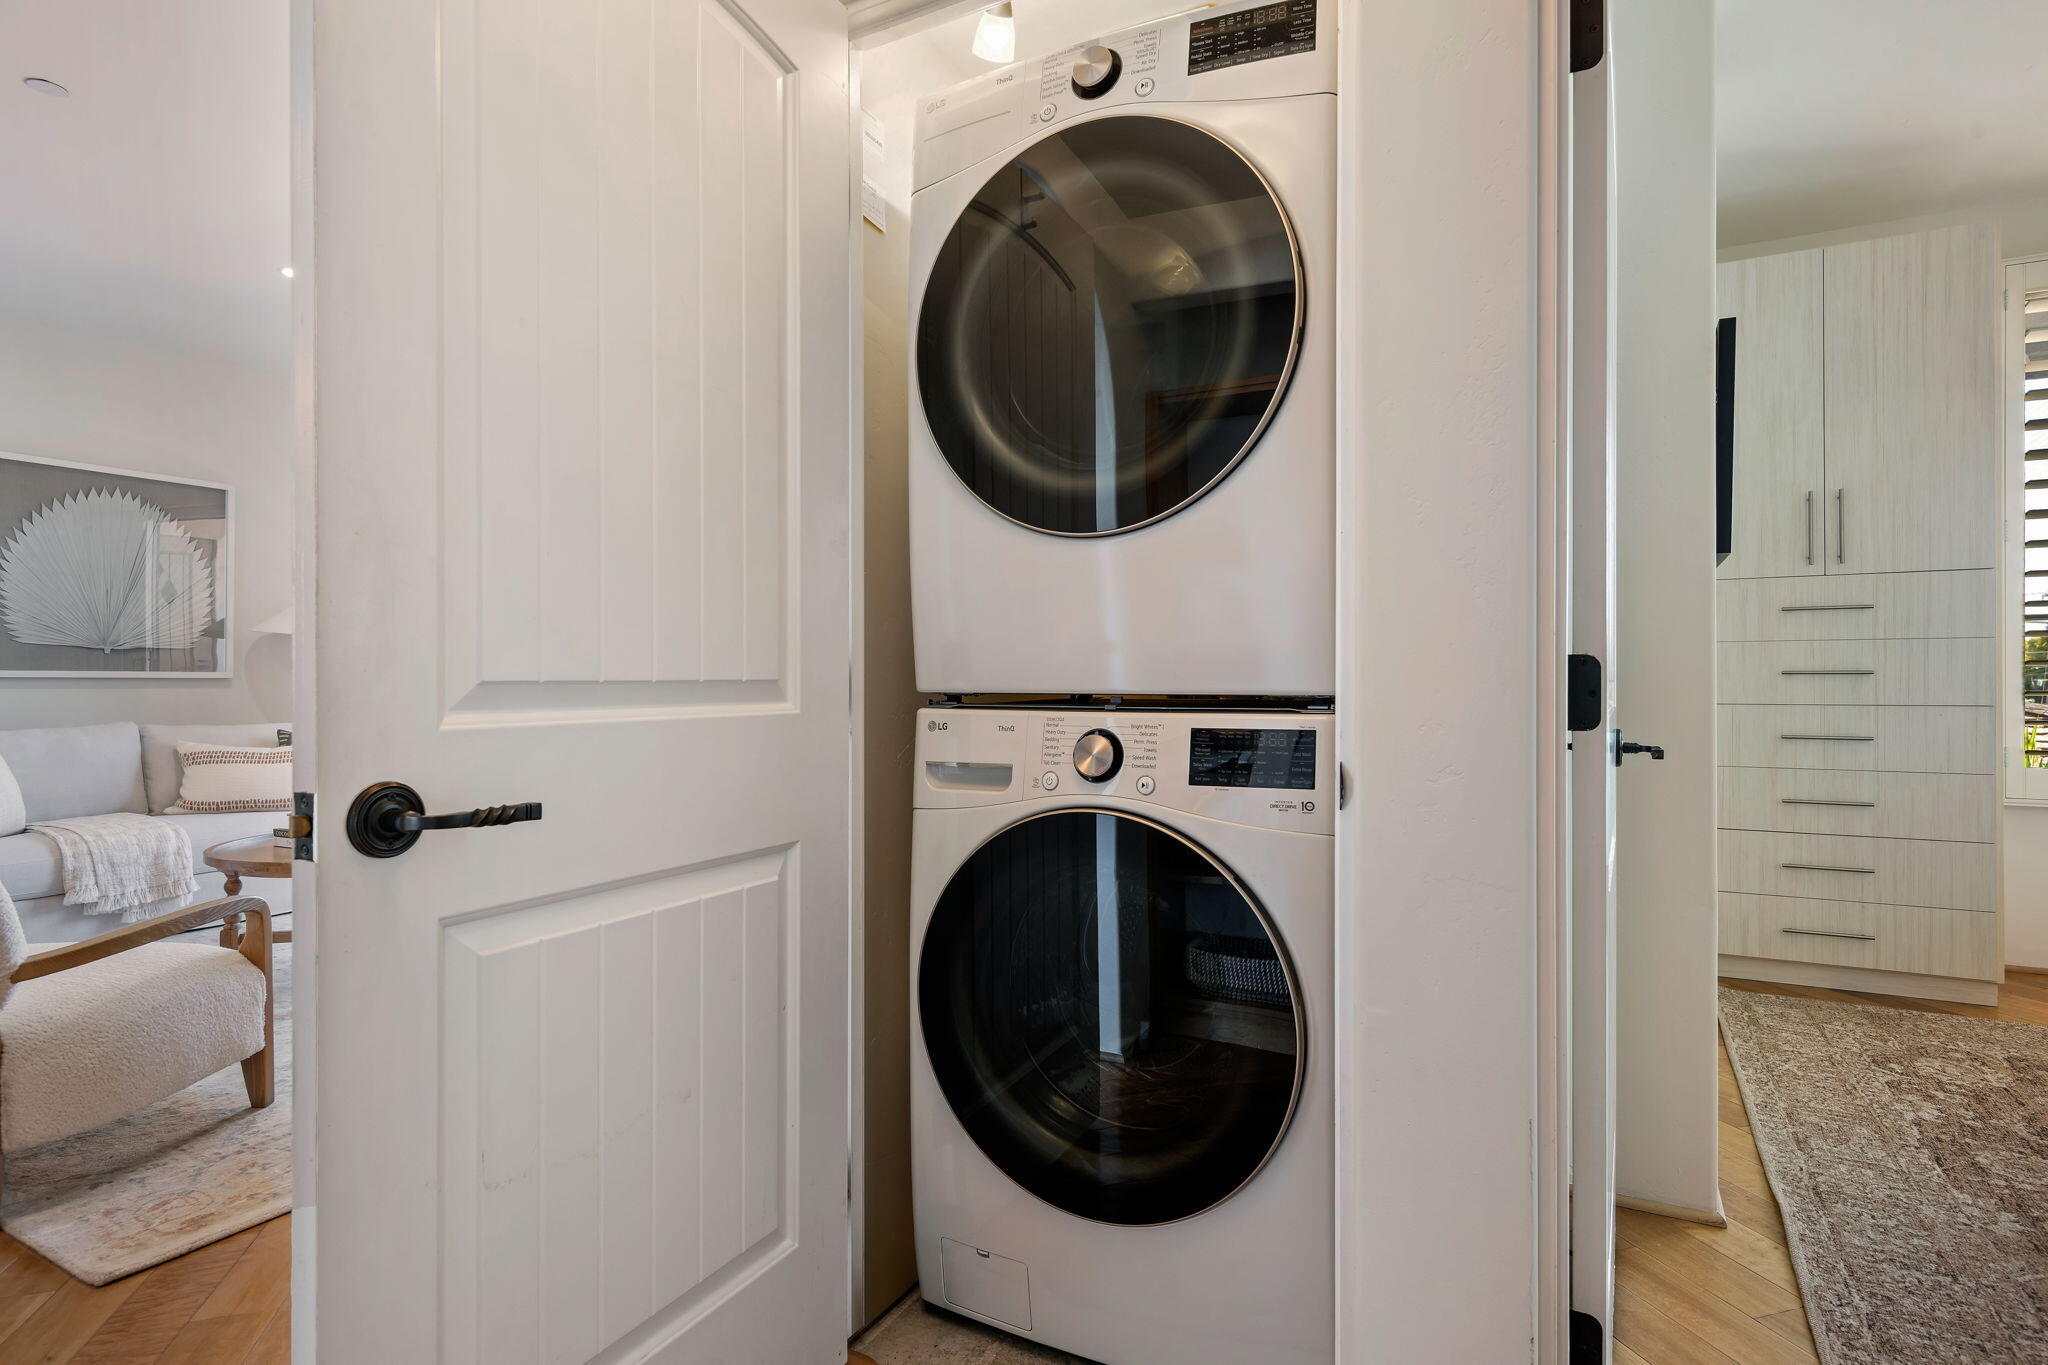
Laundry closet with stacked front-loading washer and dryer beside a bright living area.
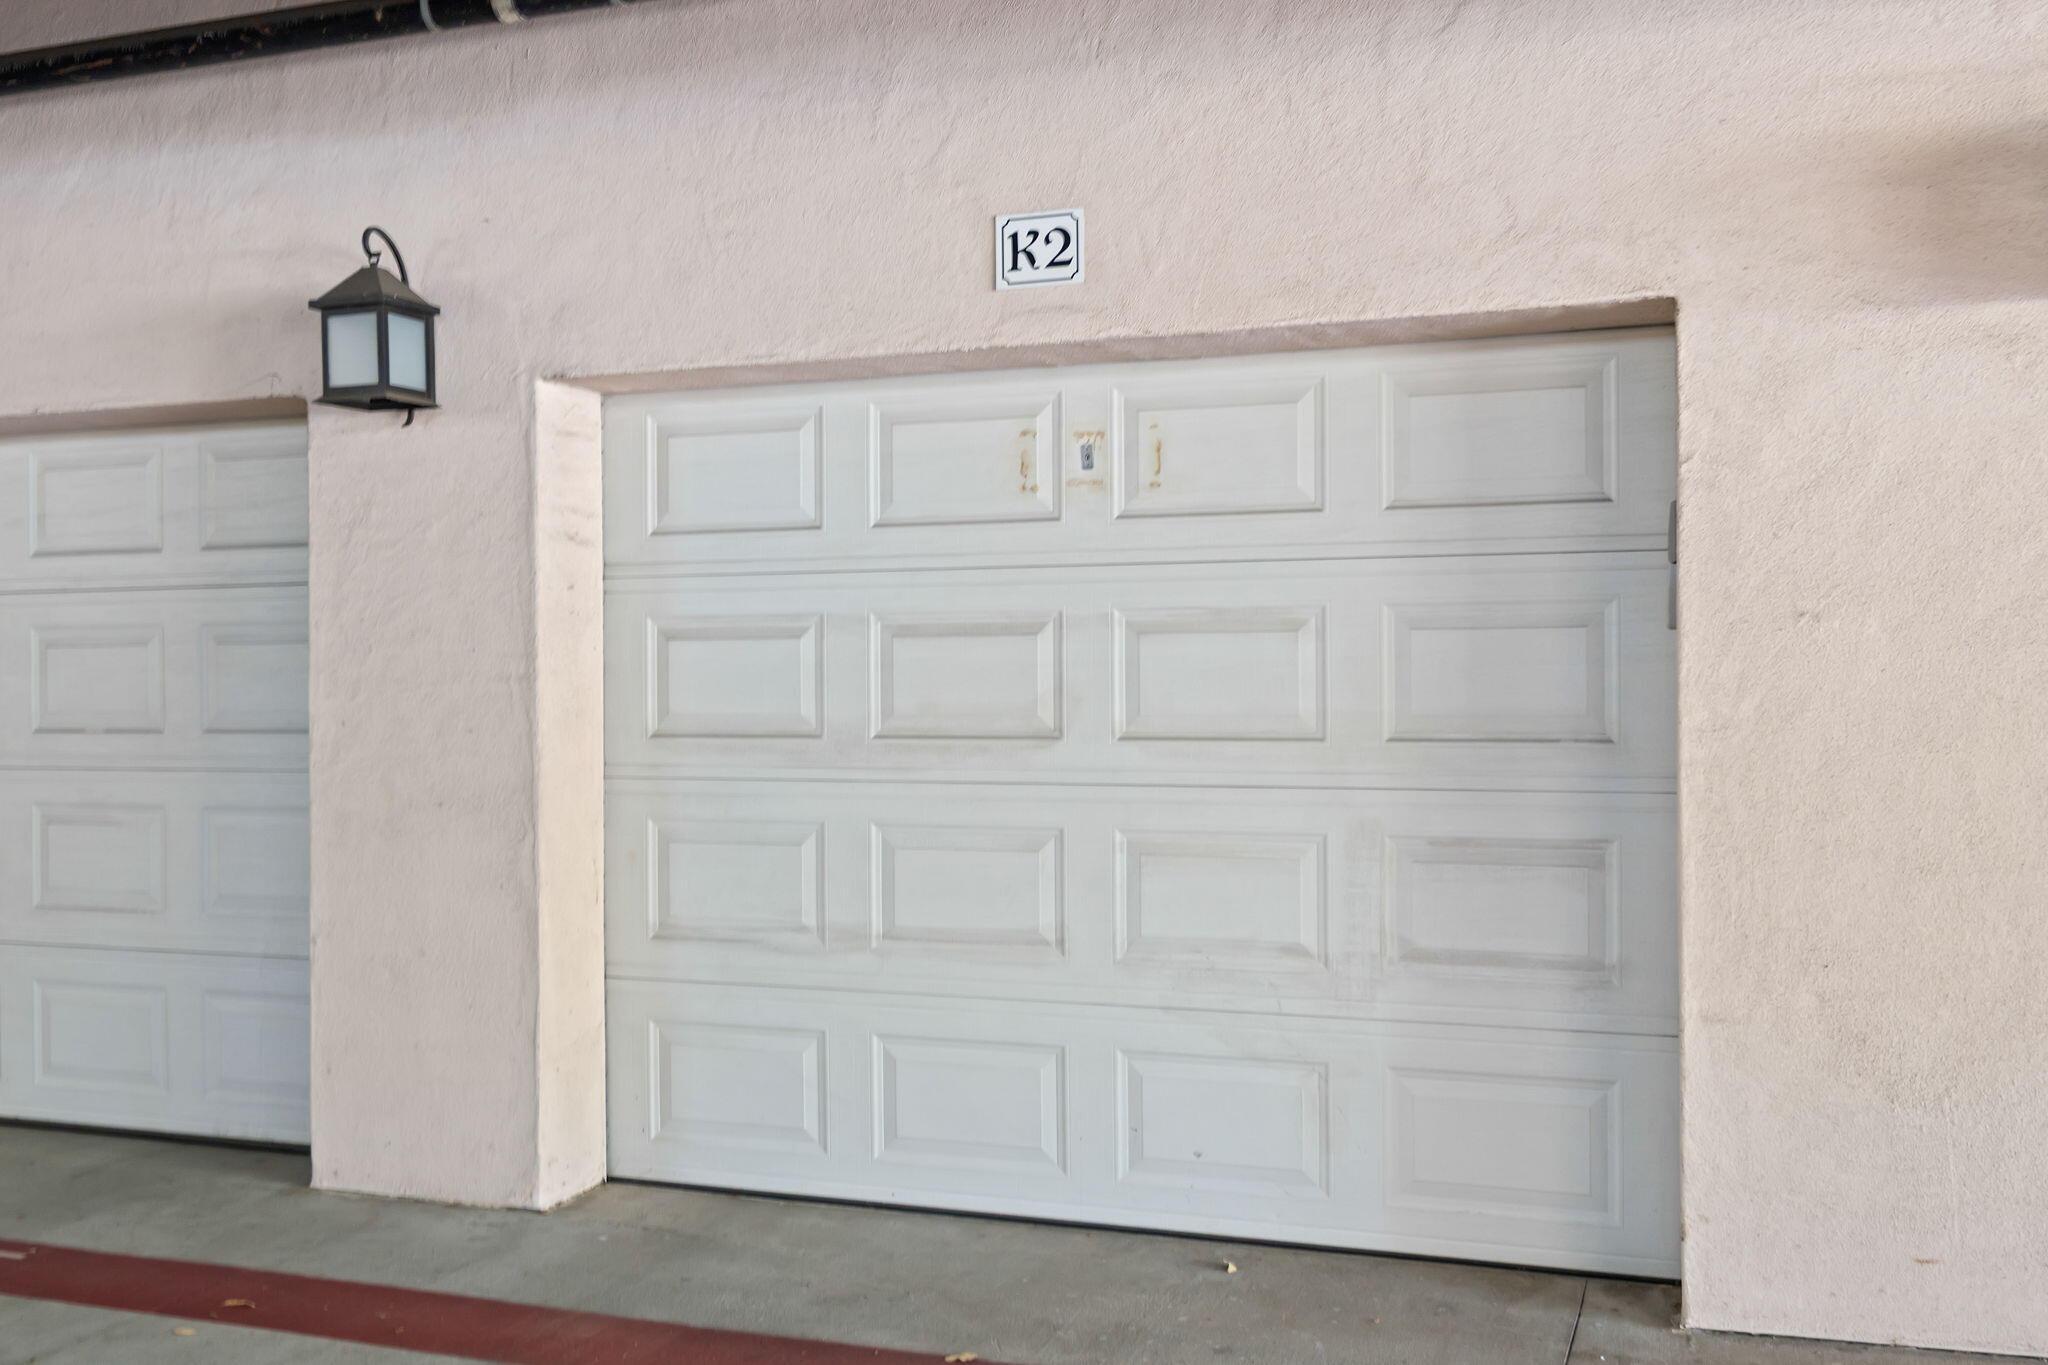
White paneled garage door marked K2 beside a black wall lantern.
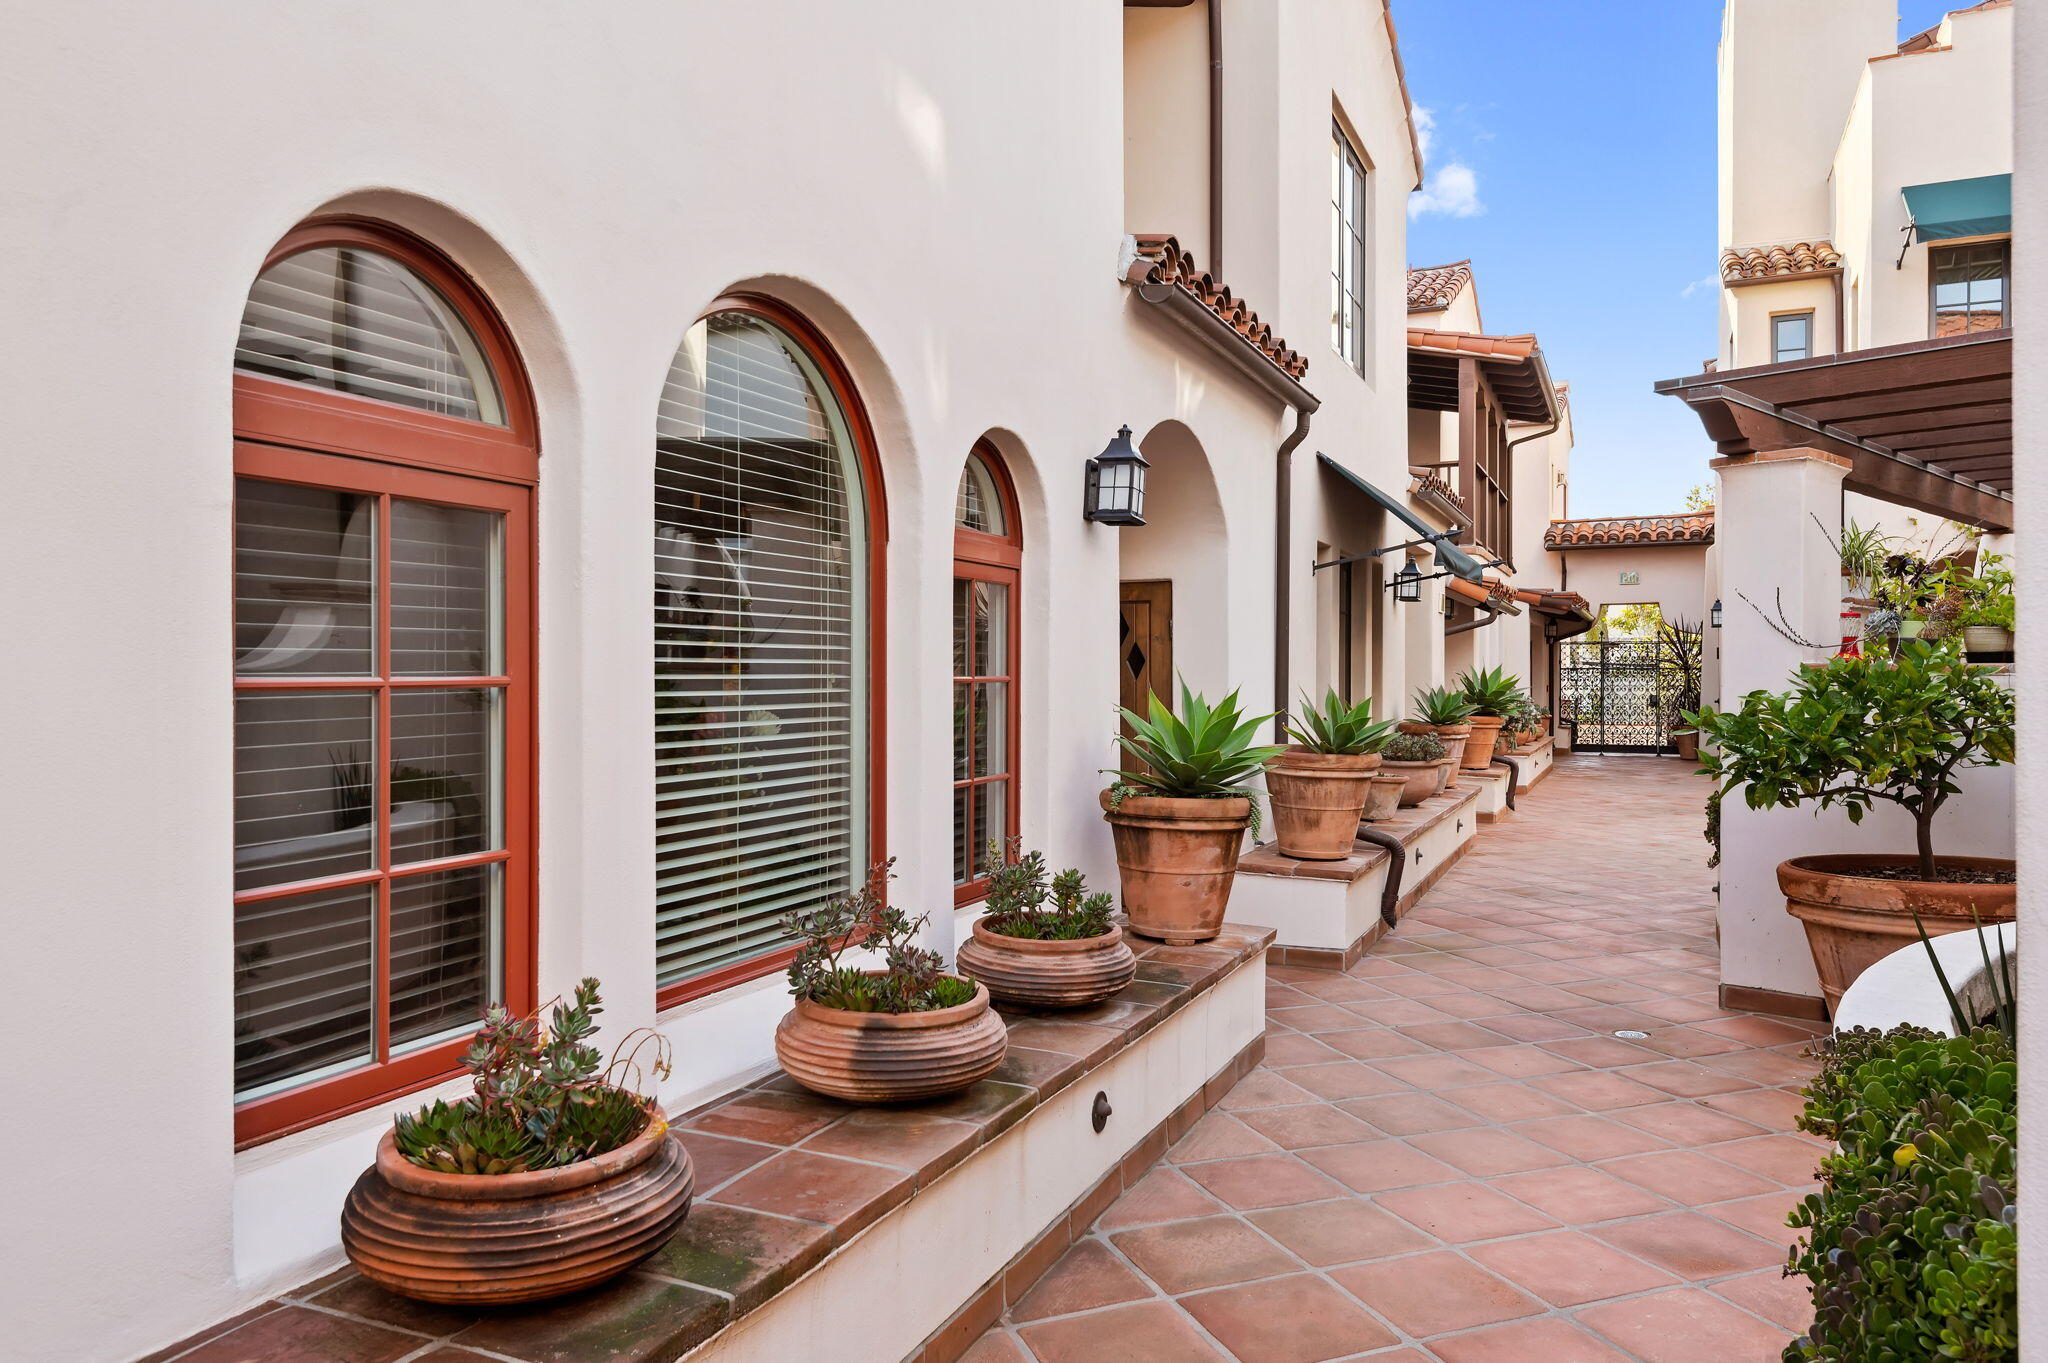
Terracotta-tiled courtyard lined with potted succulents and white stucco buildings with arched windows.
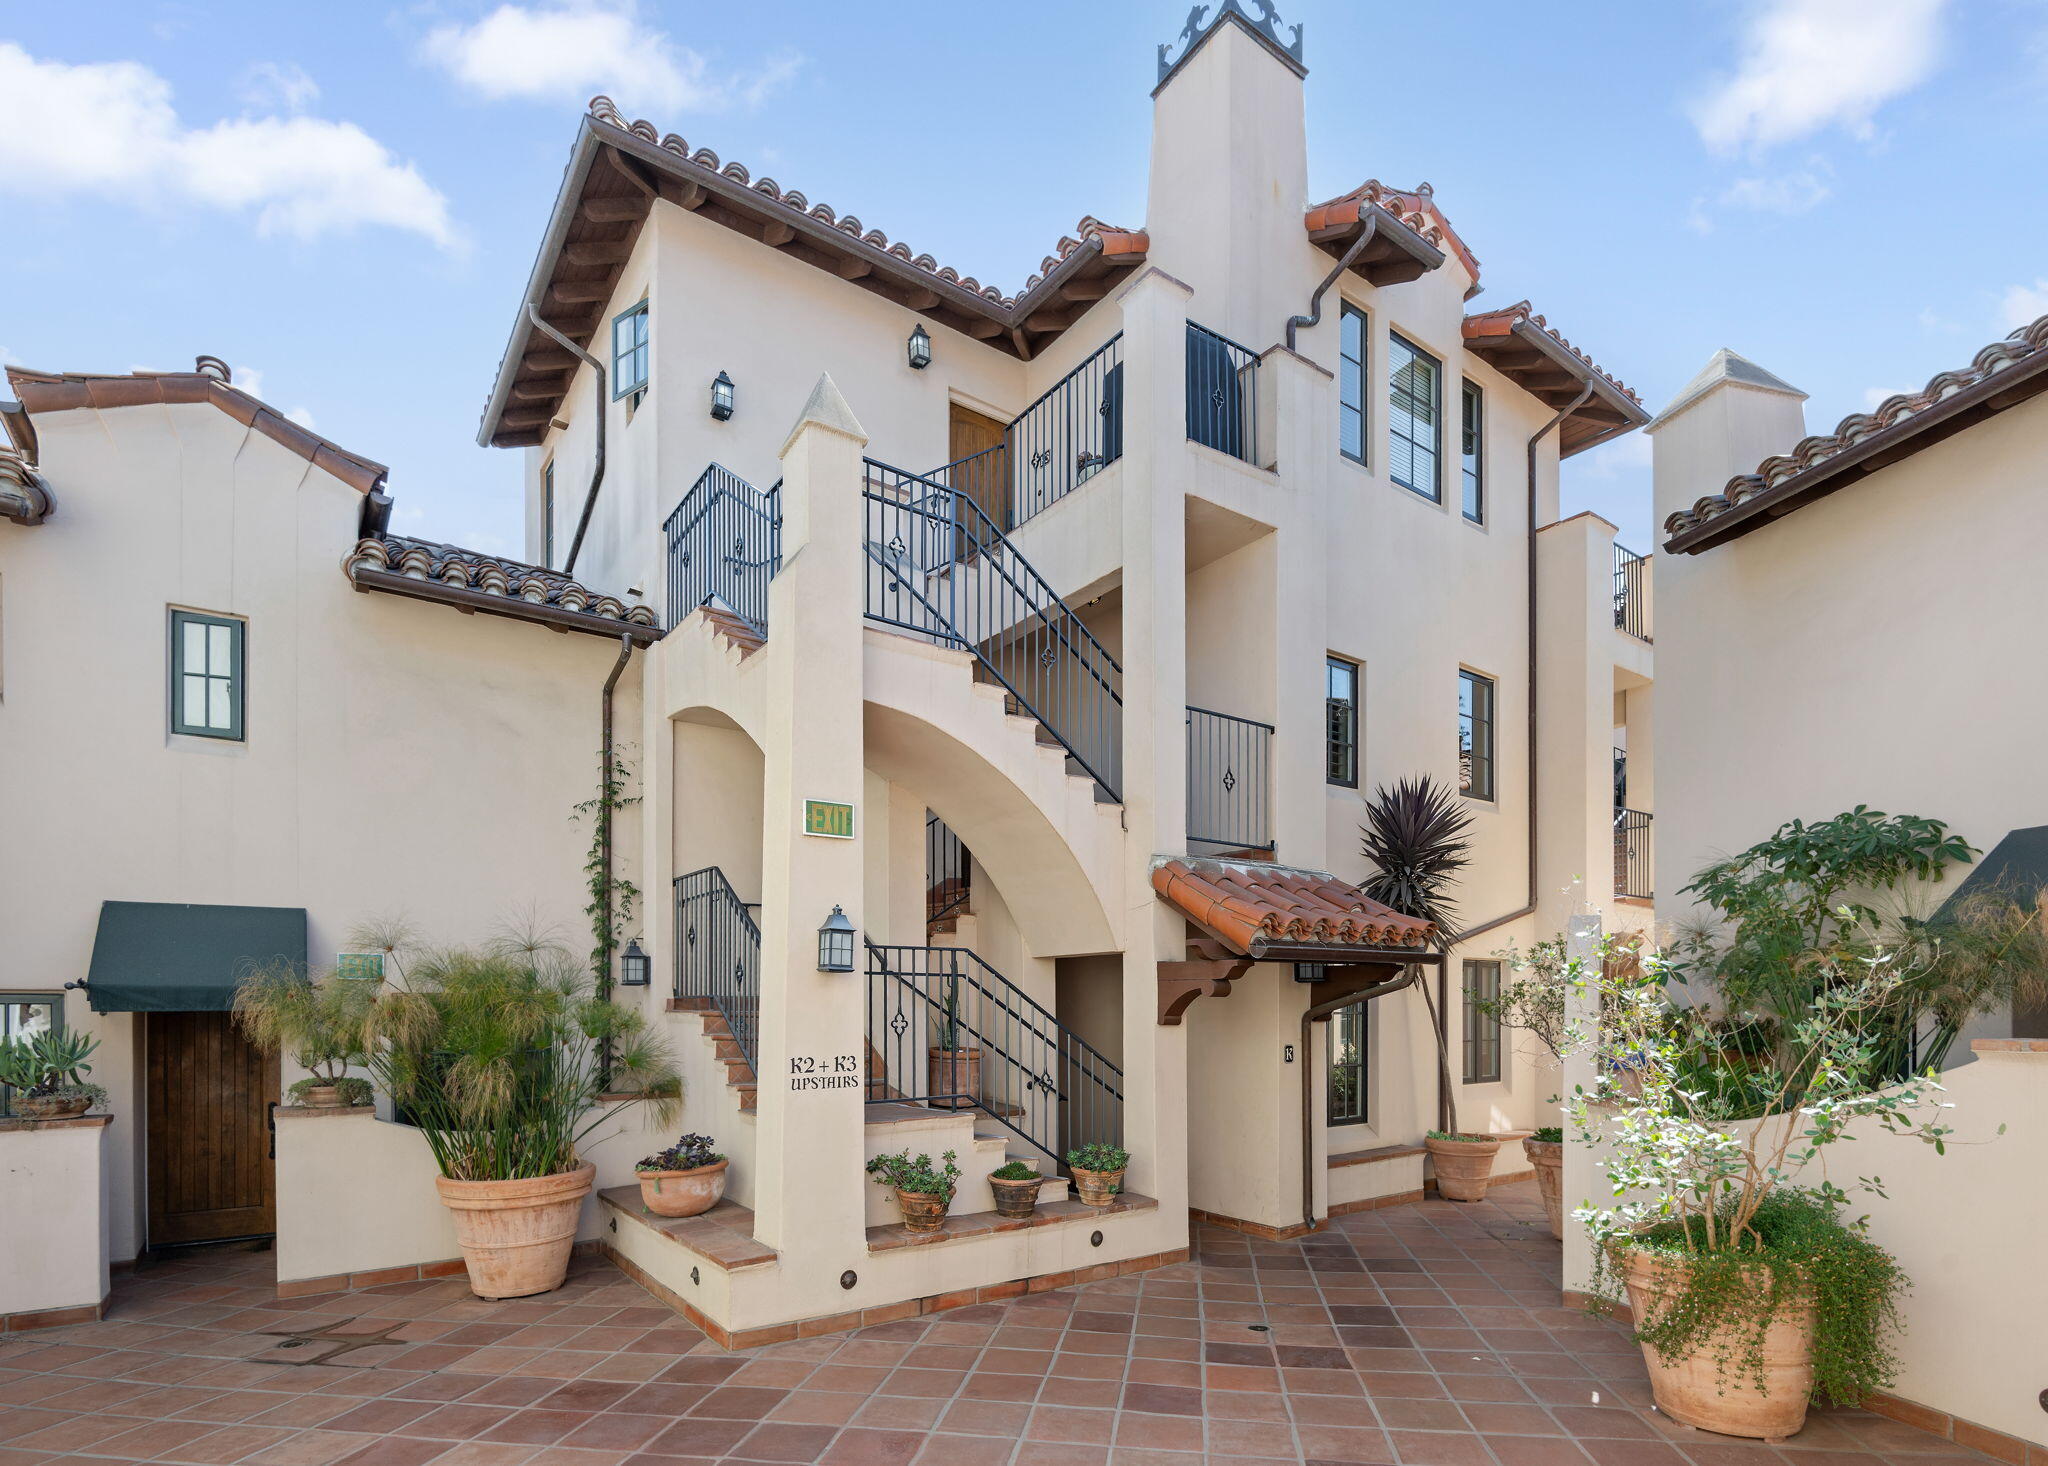
Spanish-style building courtyard with tiled walkways, potted plants, and exterior staircases.
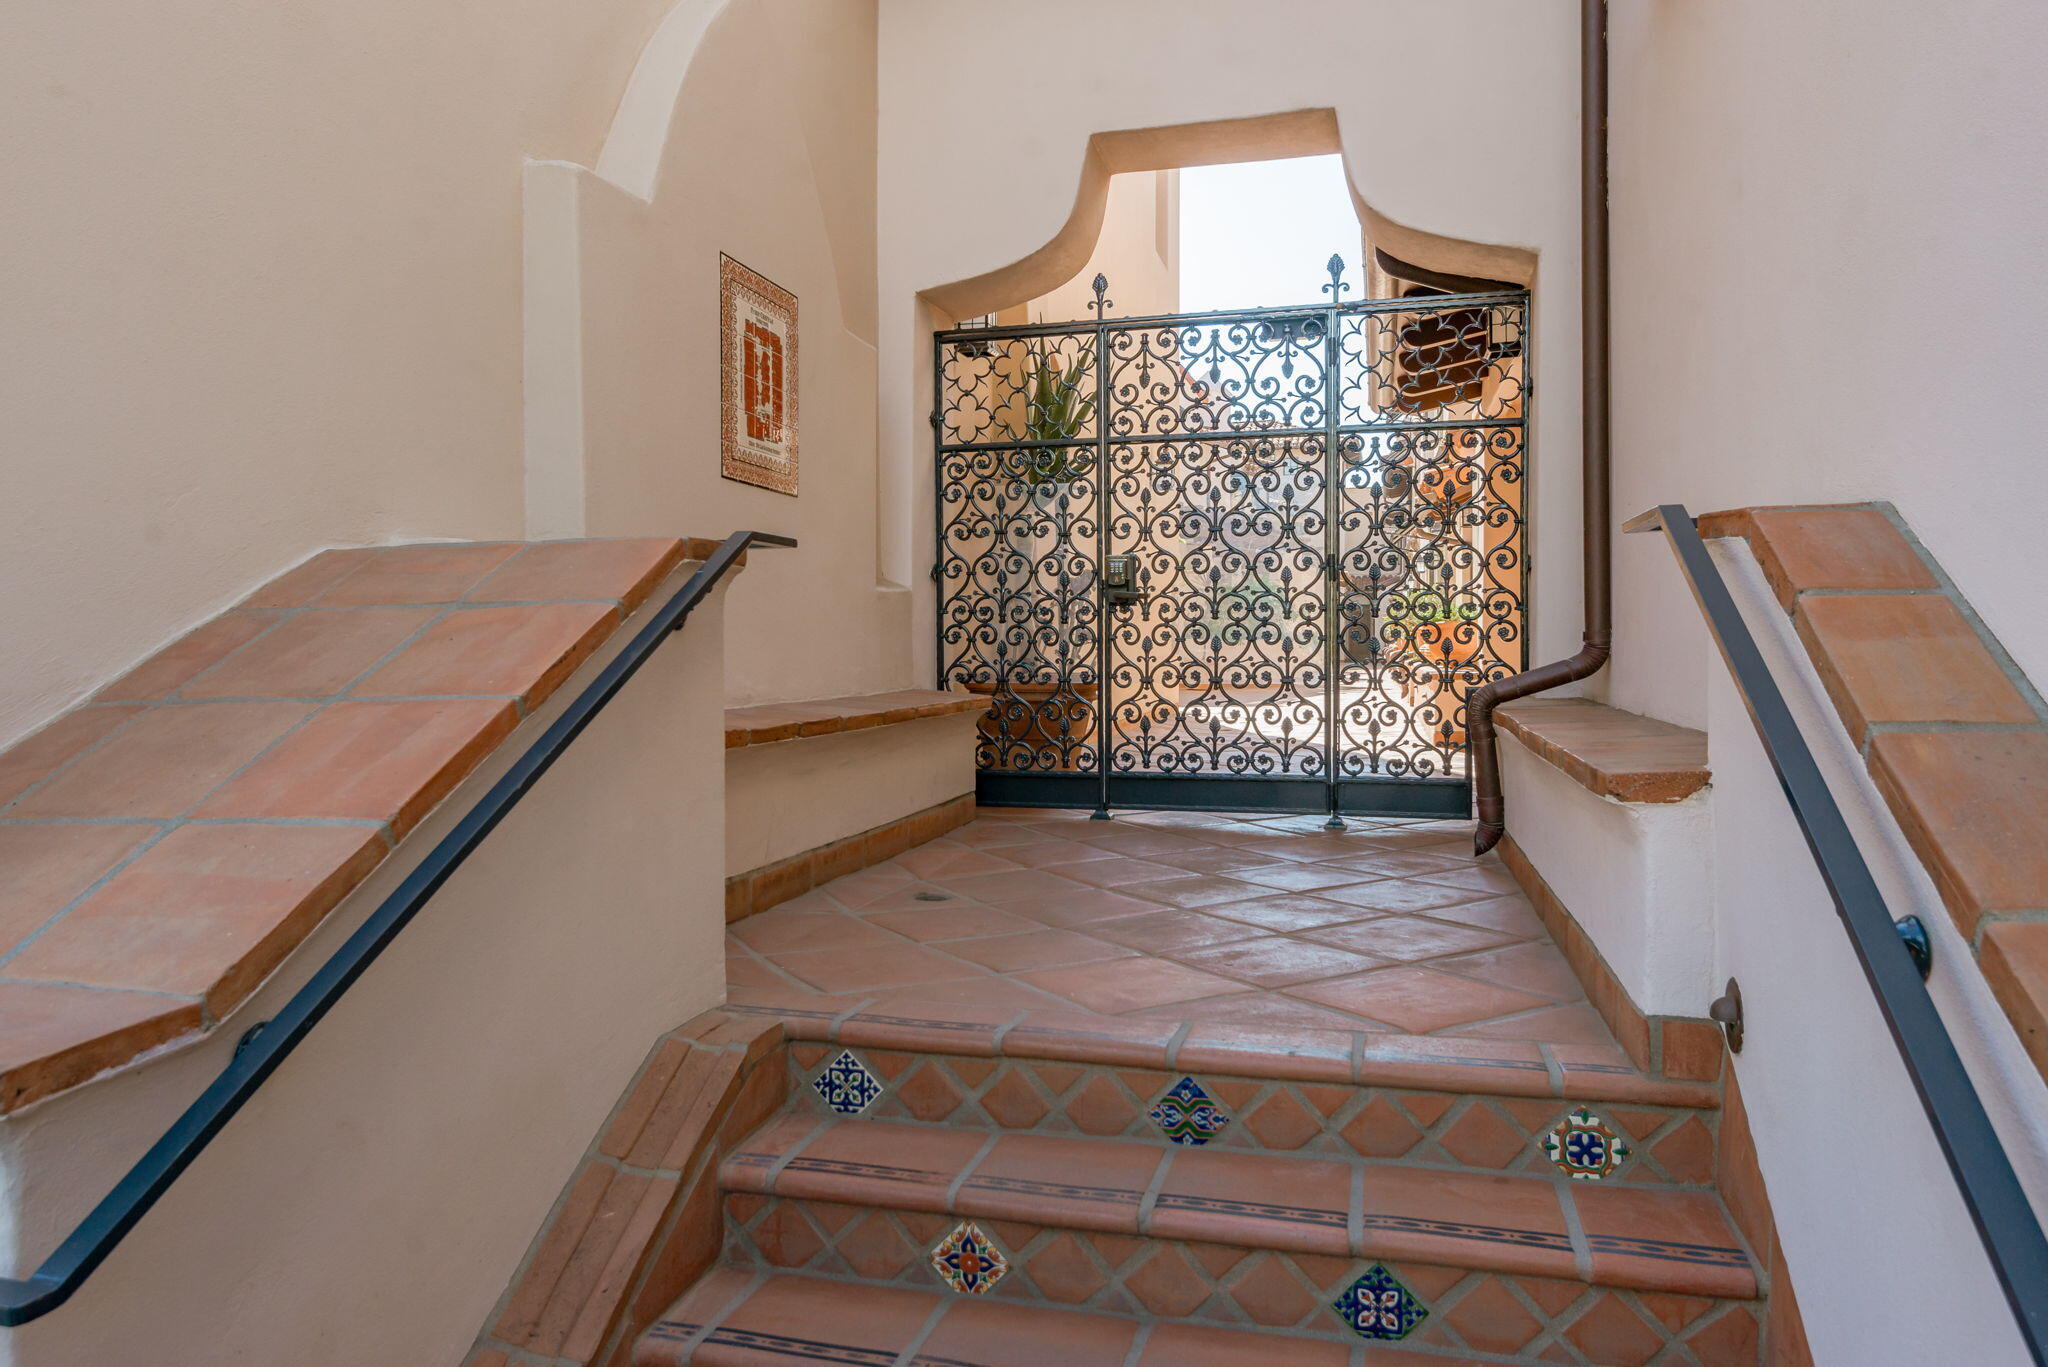
Interior stairway with terracotta tile steps, colorful insets, and an ornate wrought-iron gate.
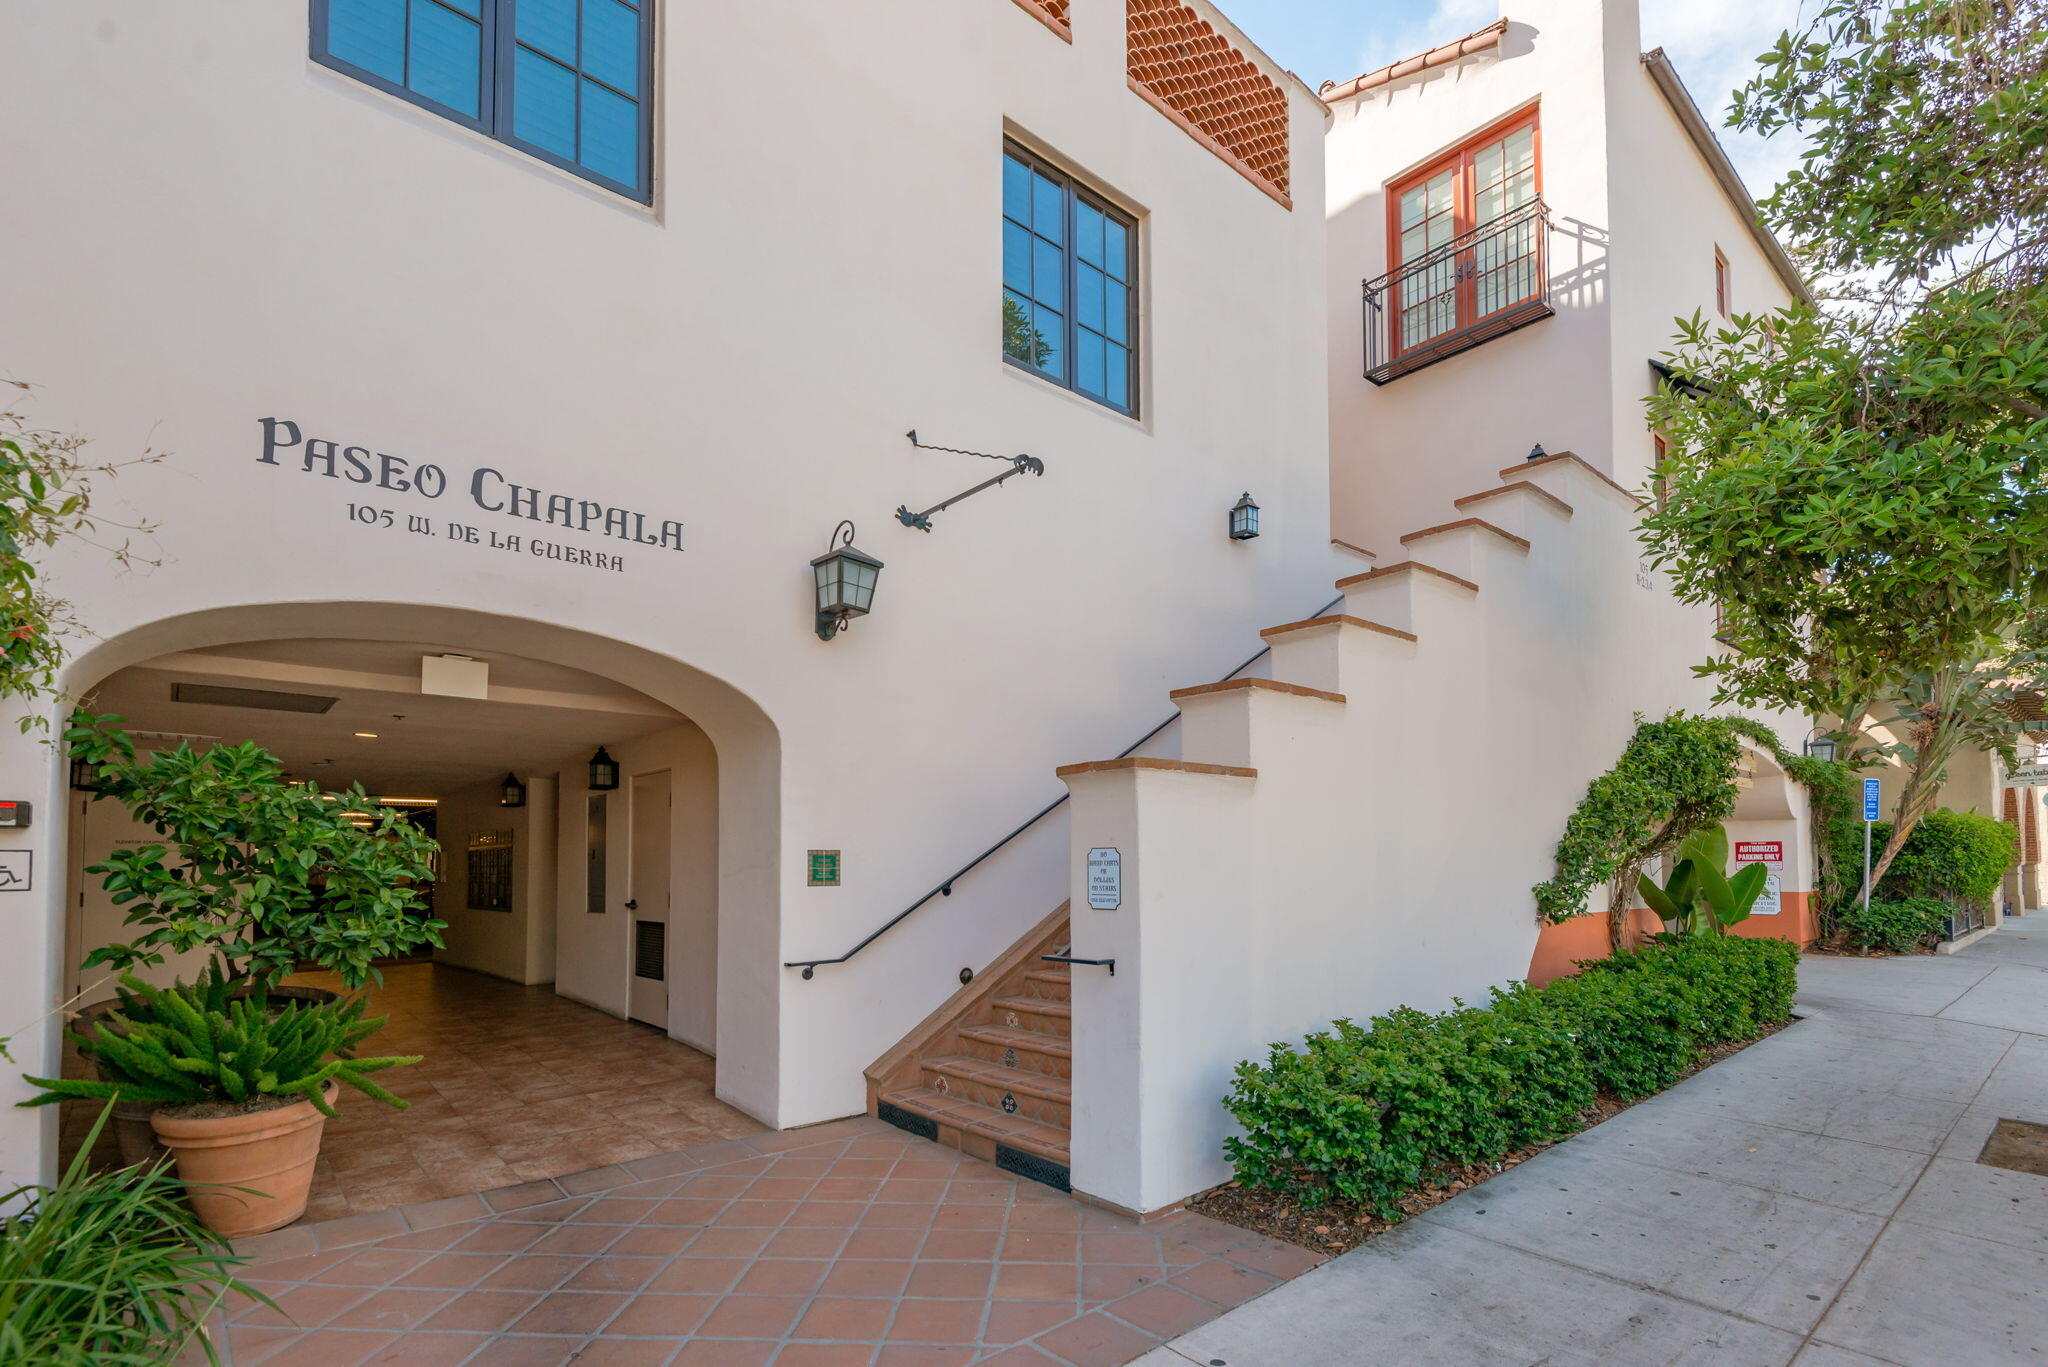
Paseo Chapala building exterior with arched entrance, tiled staircase, and landscaped sidewalk.
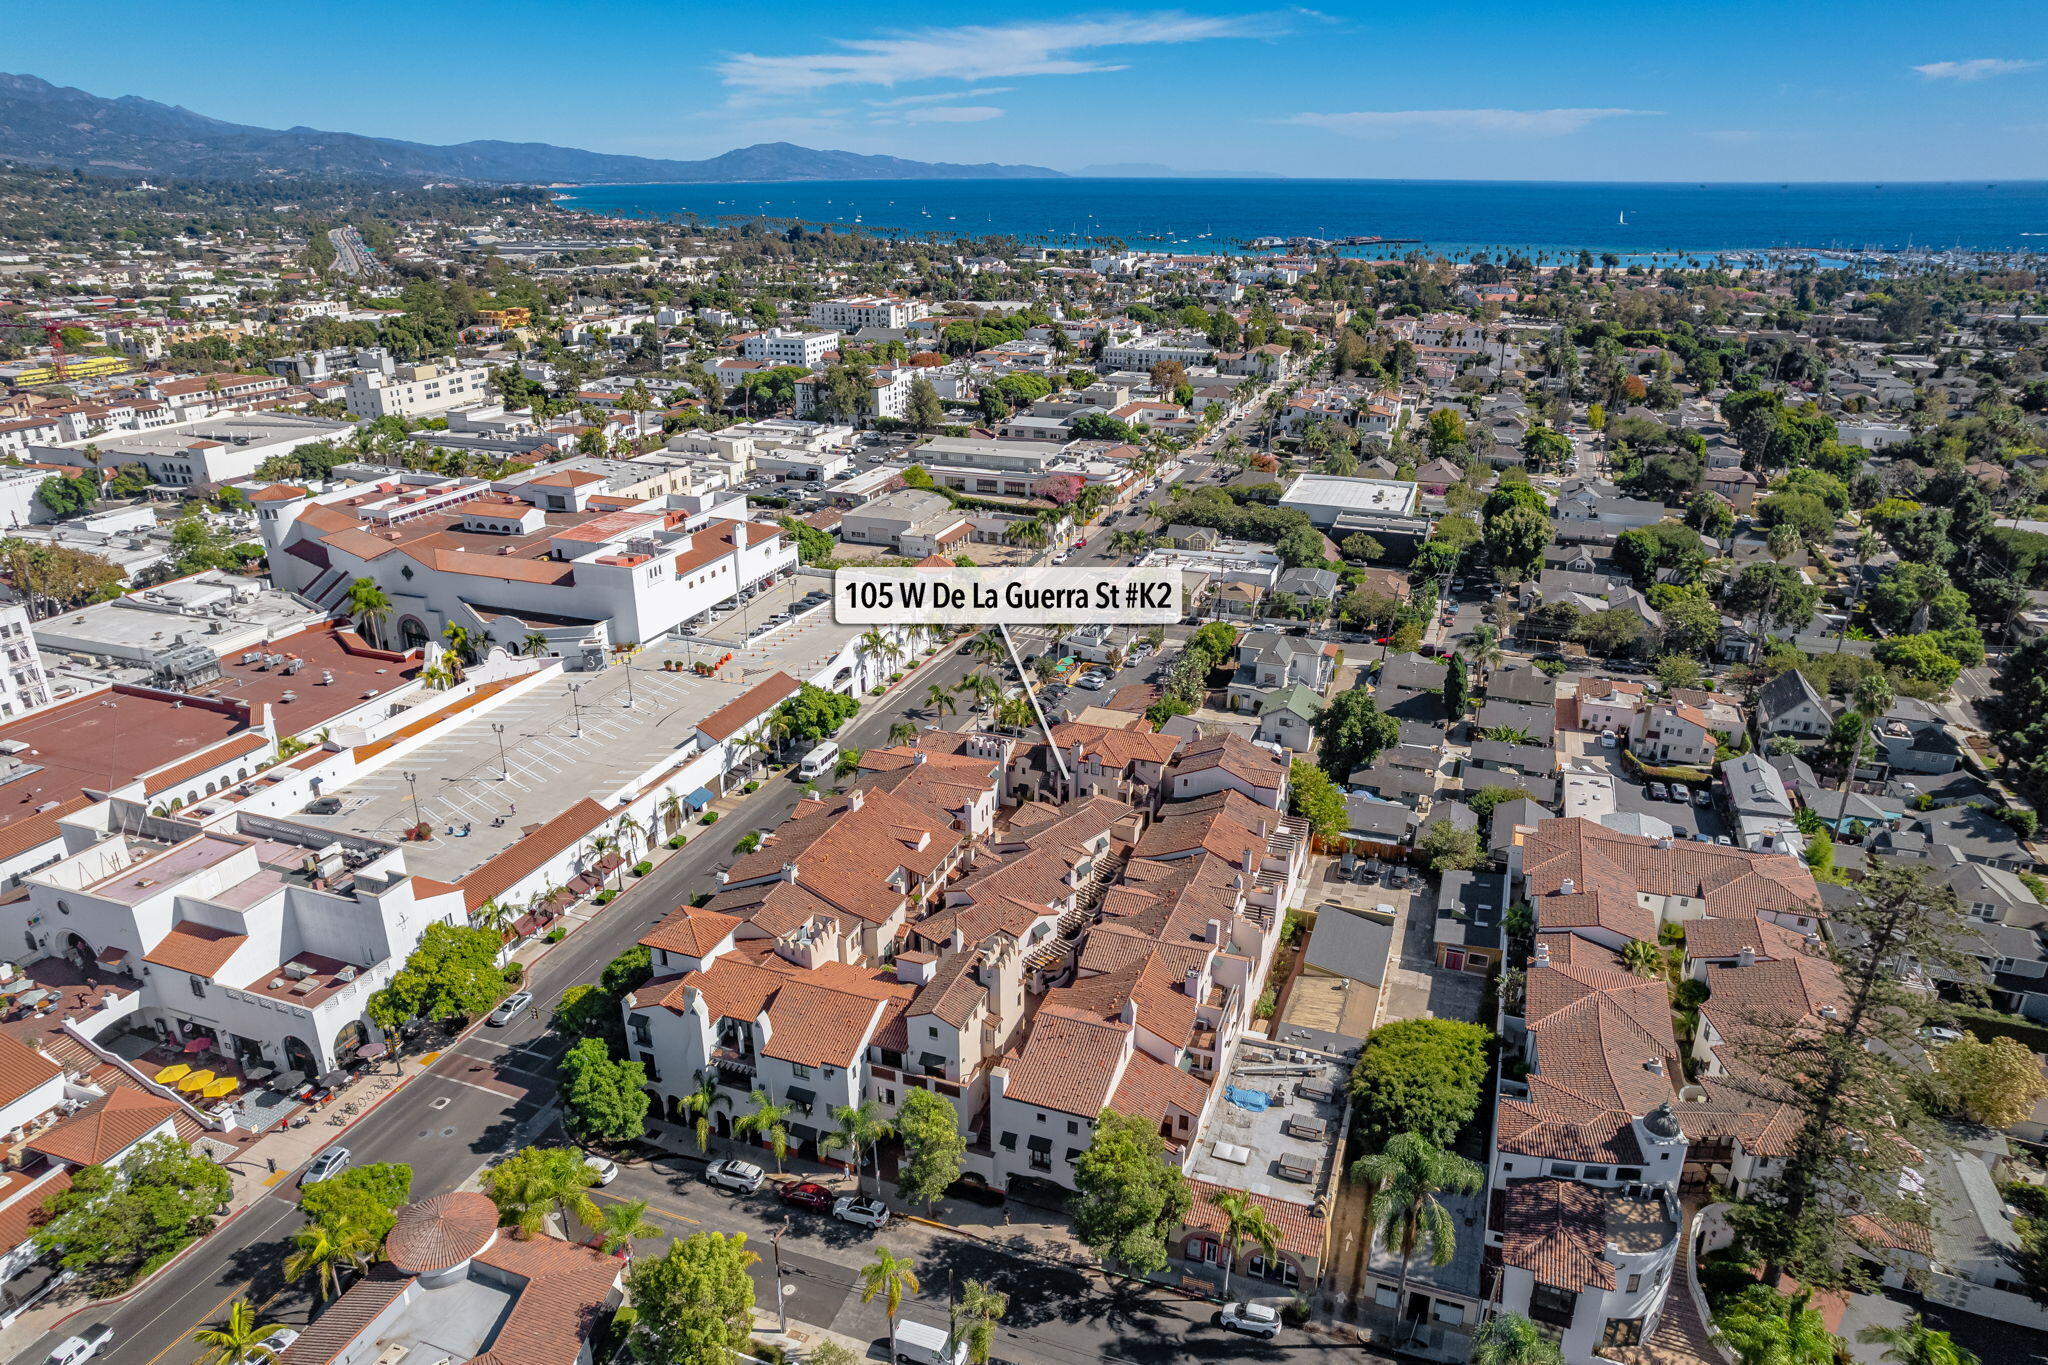
105 W De La Guerra Street K2 amid red-tile rooftops, ocean and mountains.
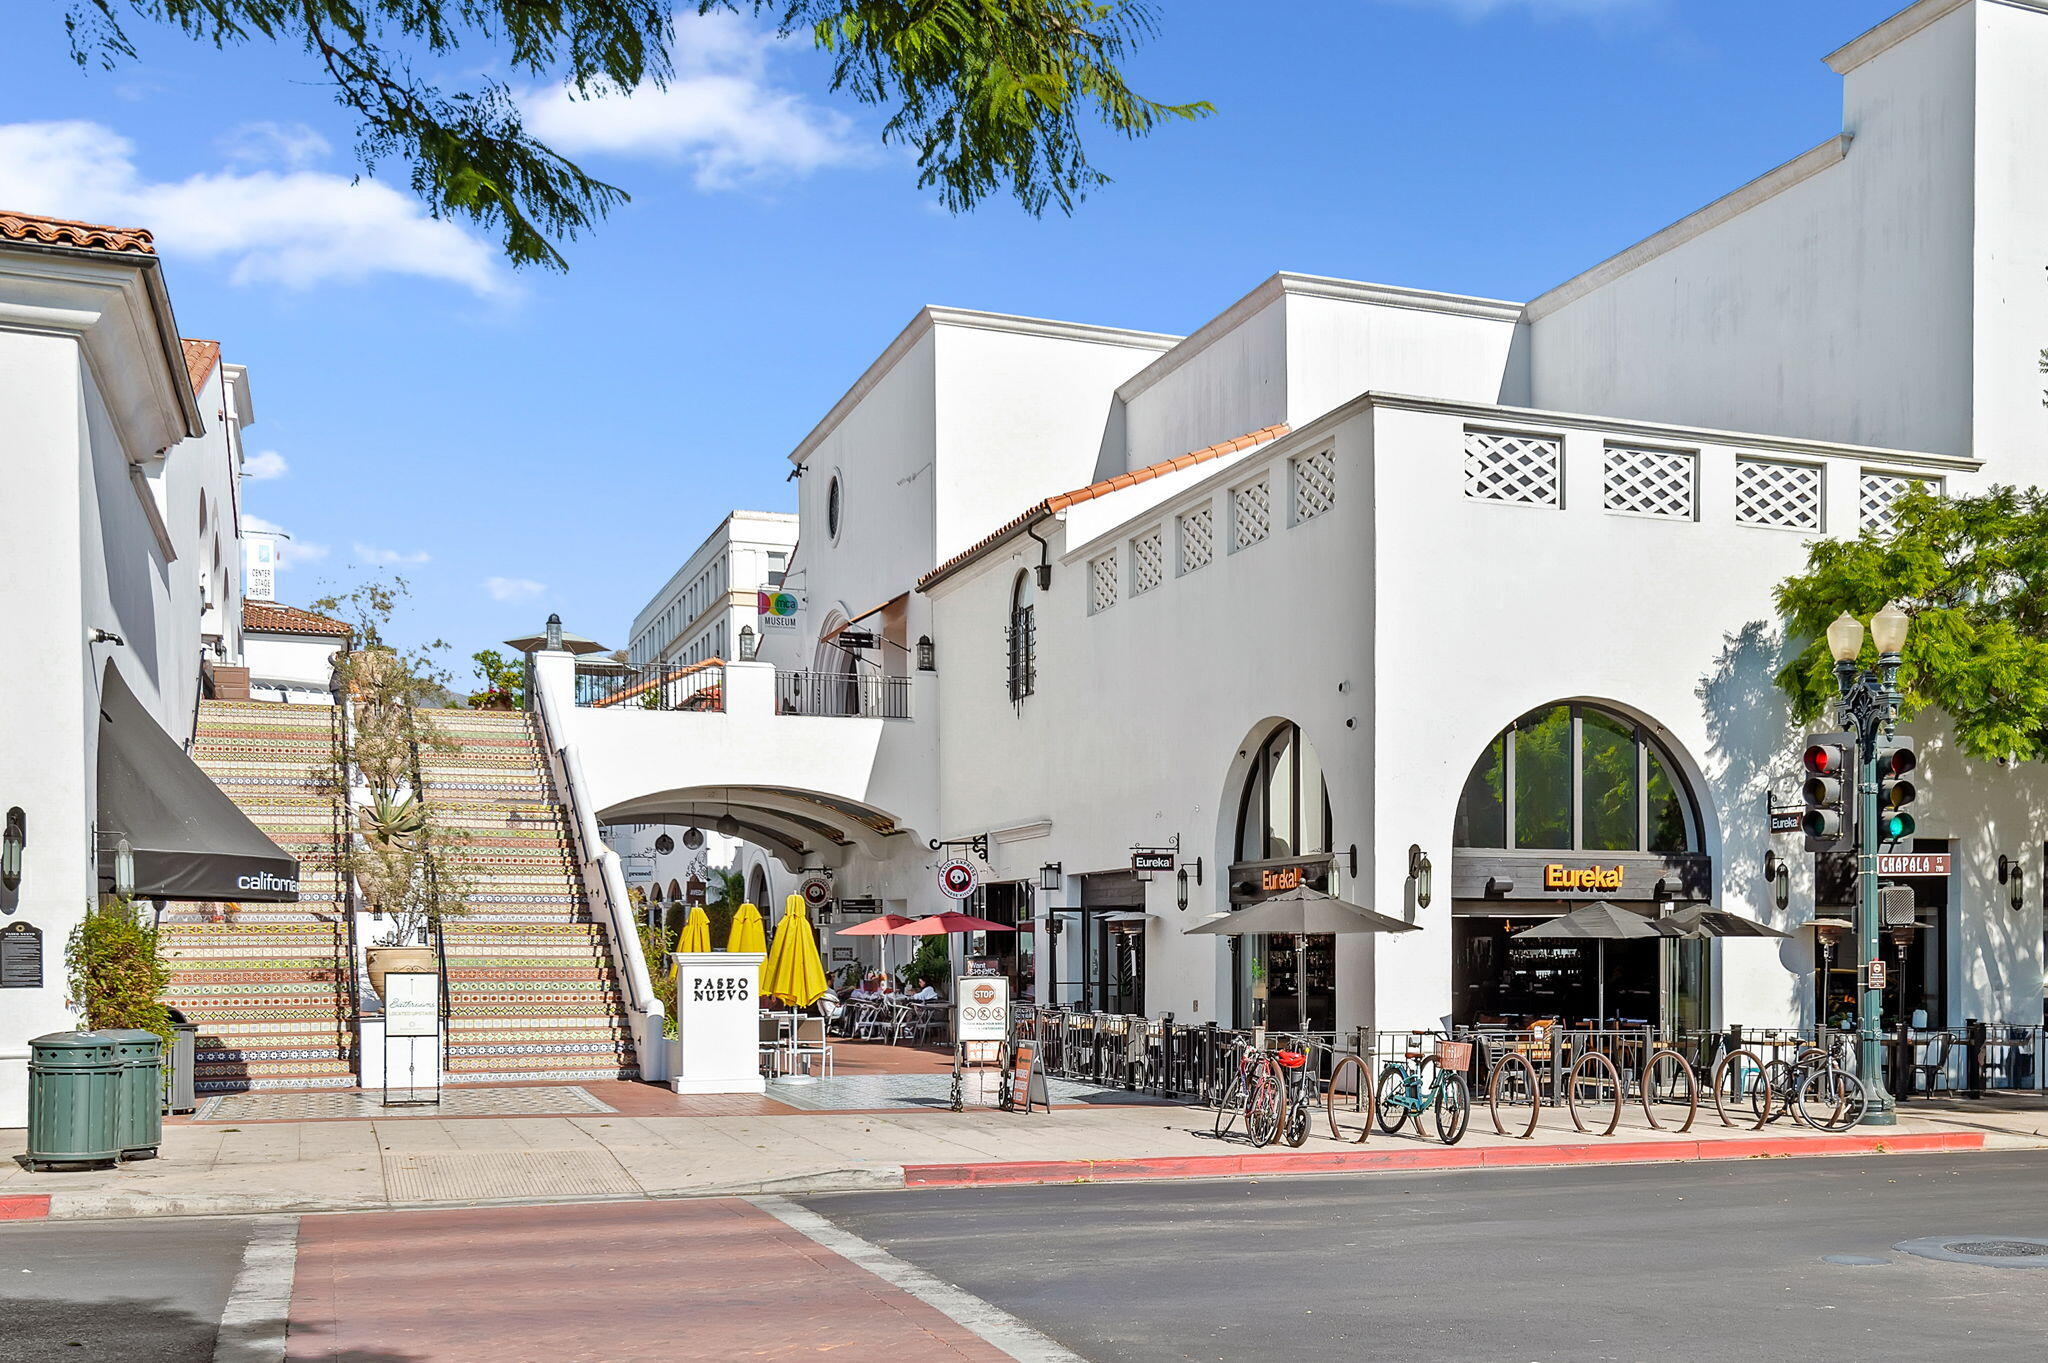
Paseo Nuevo pedestrian shopping area with tiled stairs, white storefronts, and outdoor dining.
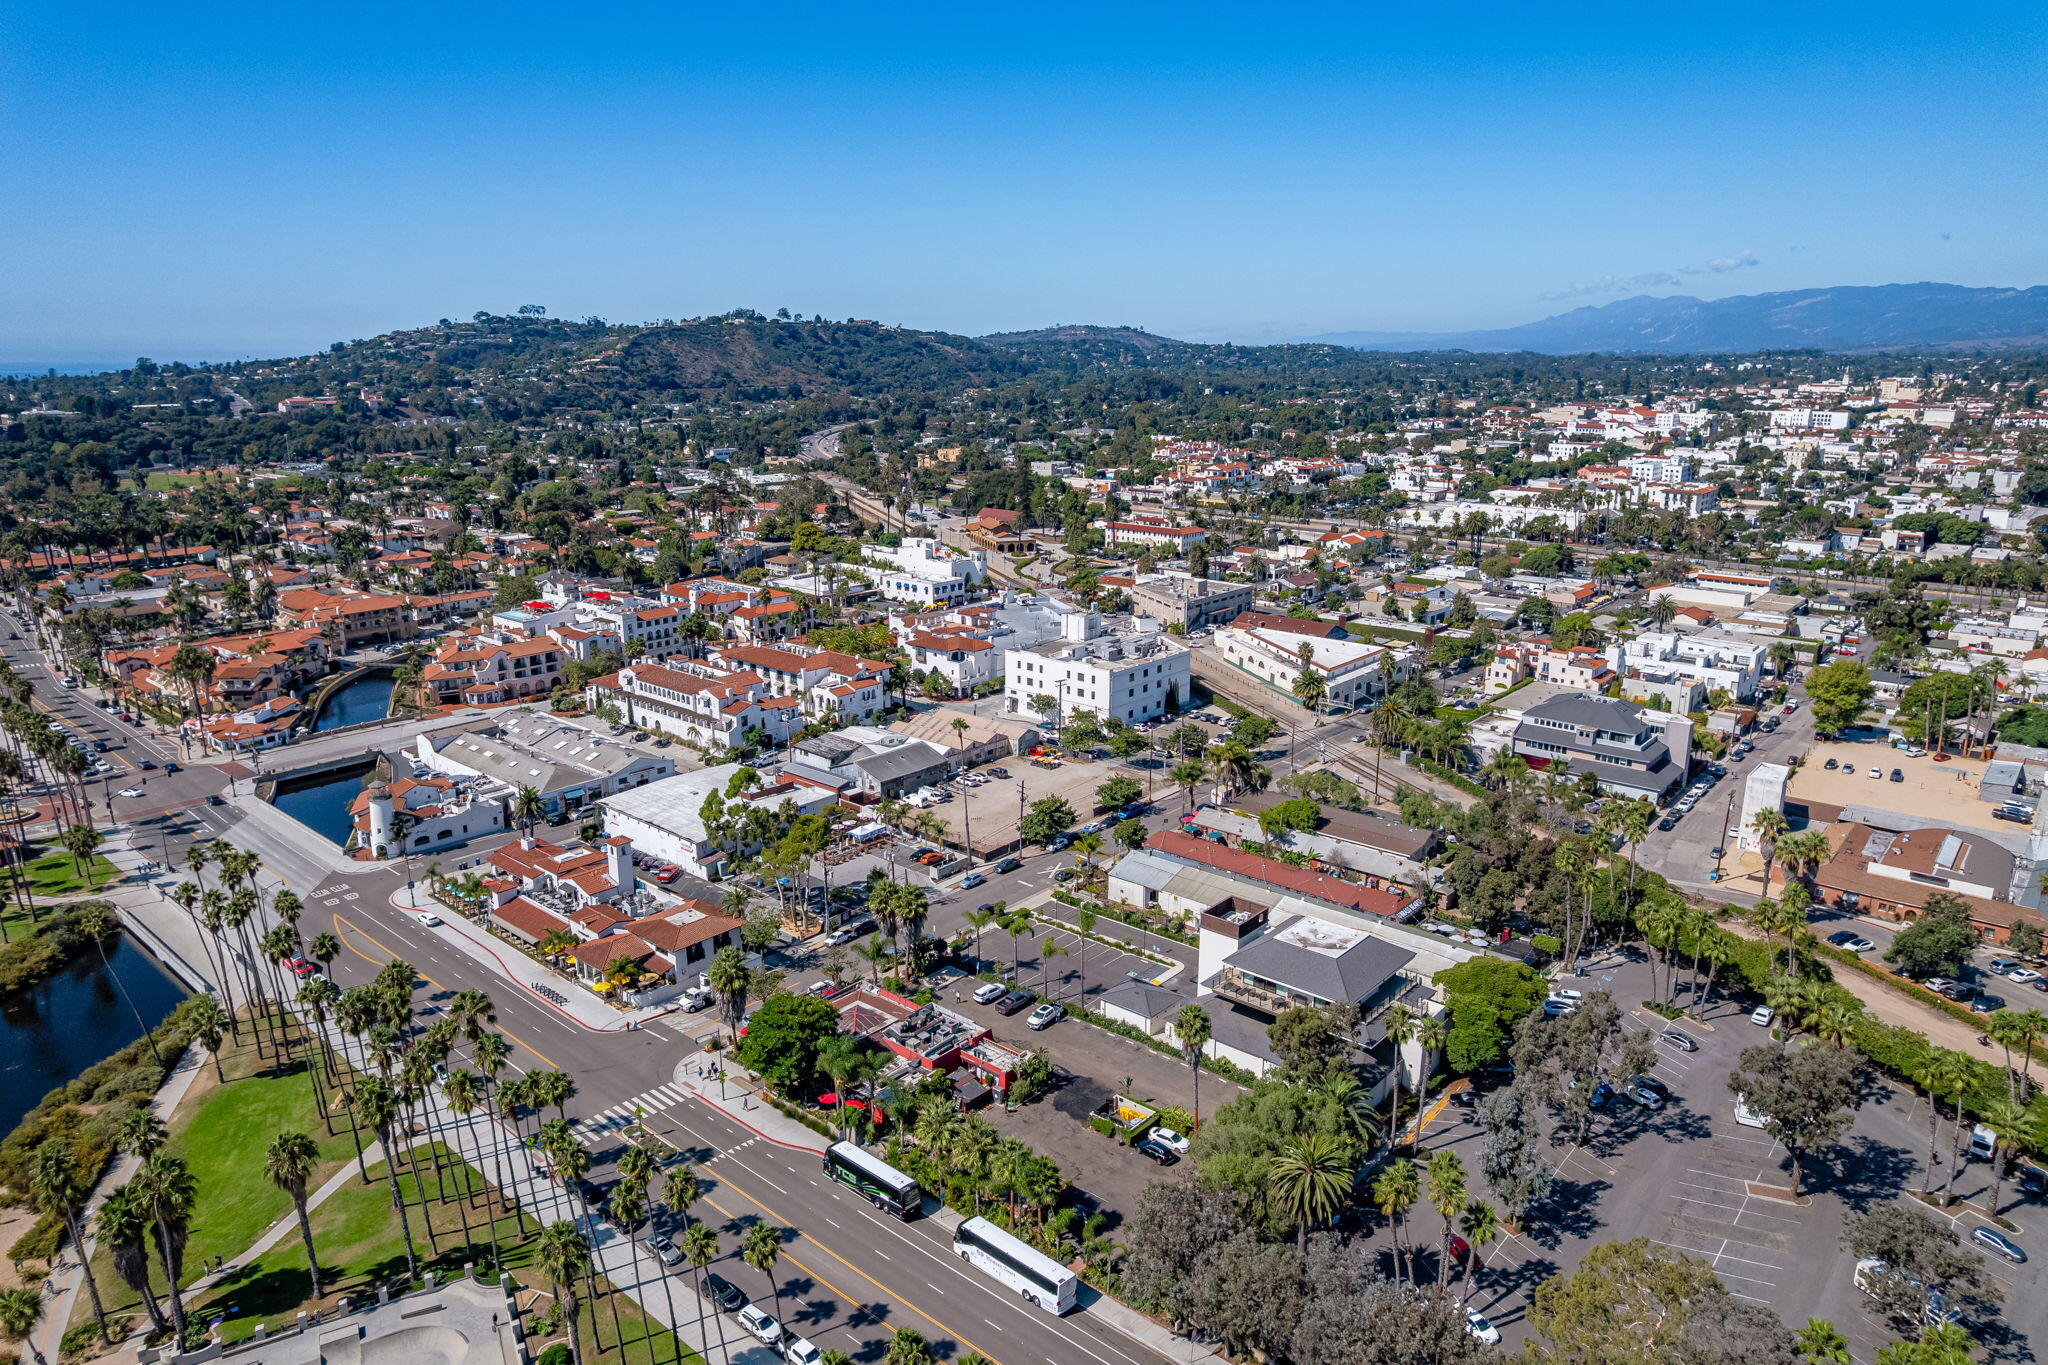
Aerial view of downtown Santa Barbara, with red-tile roofs, palm-lined streets, and mountains beyond.
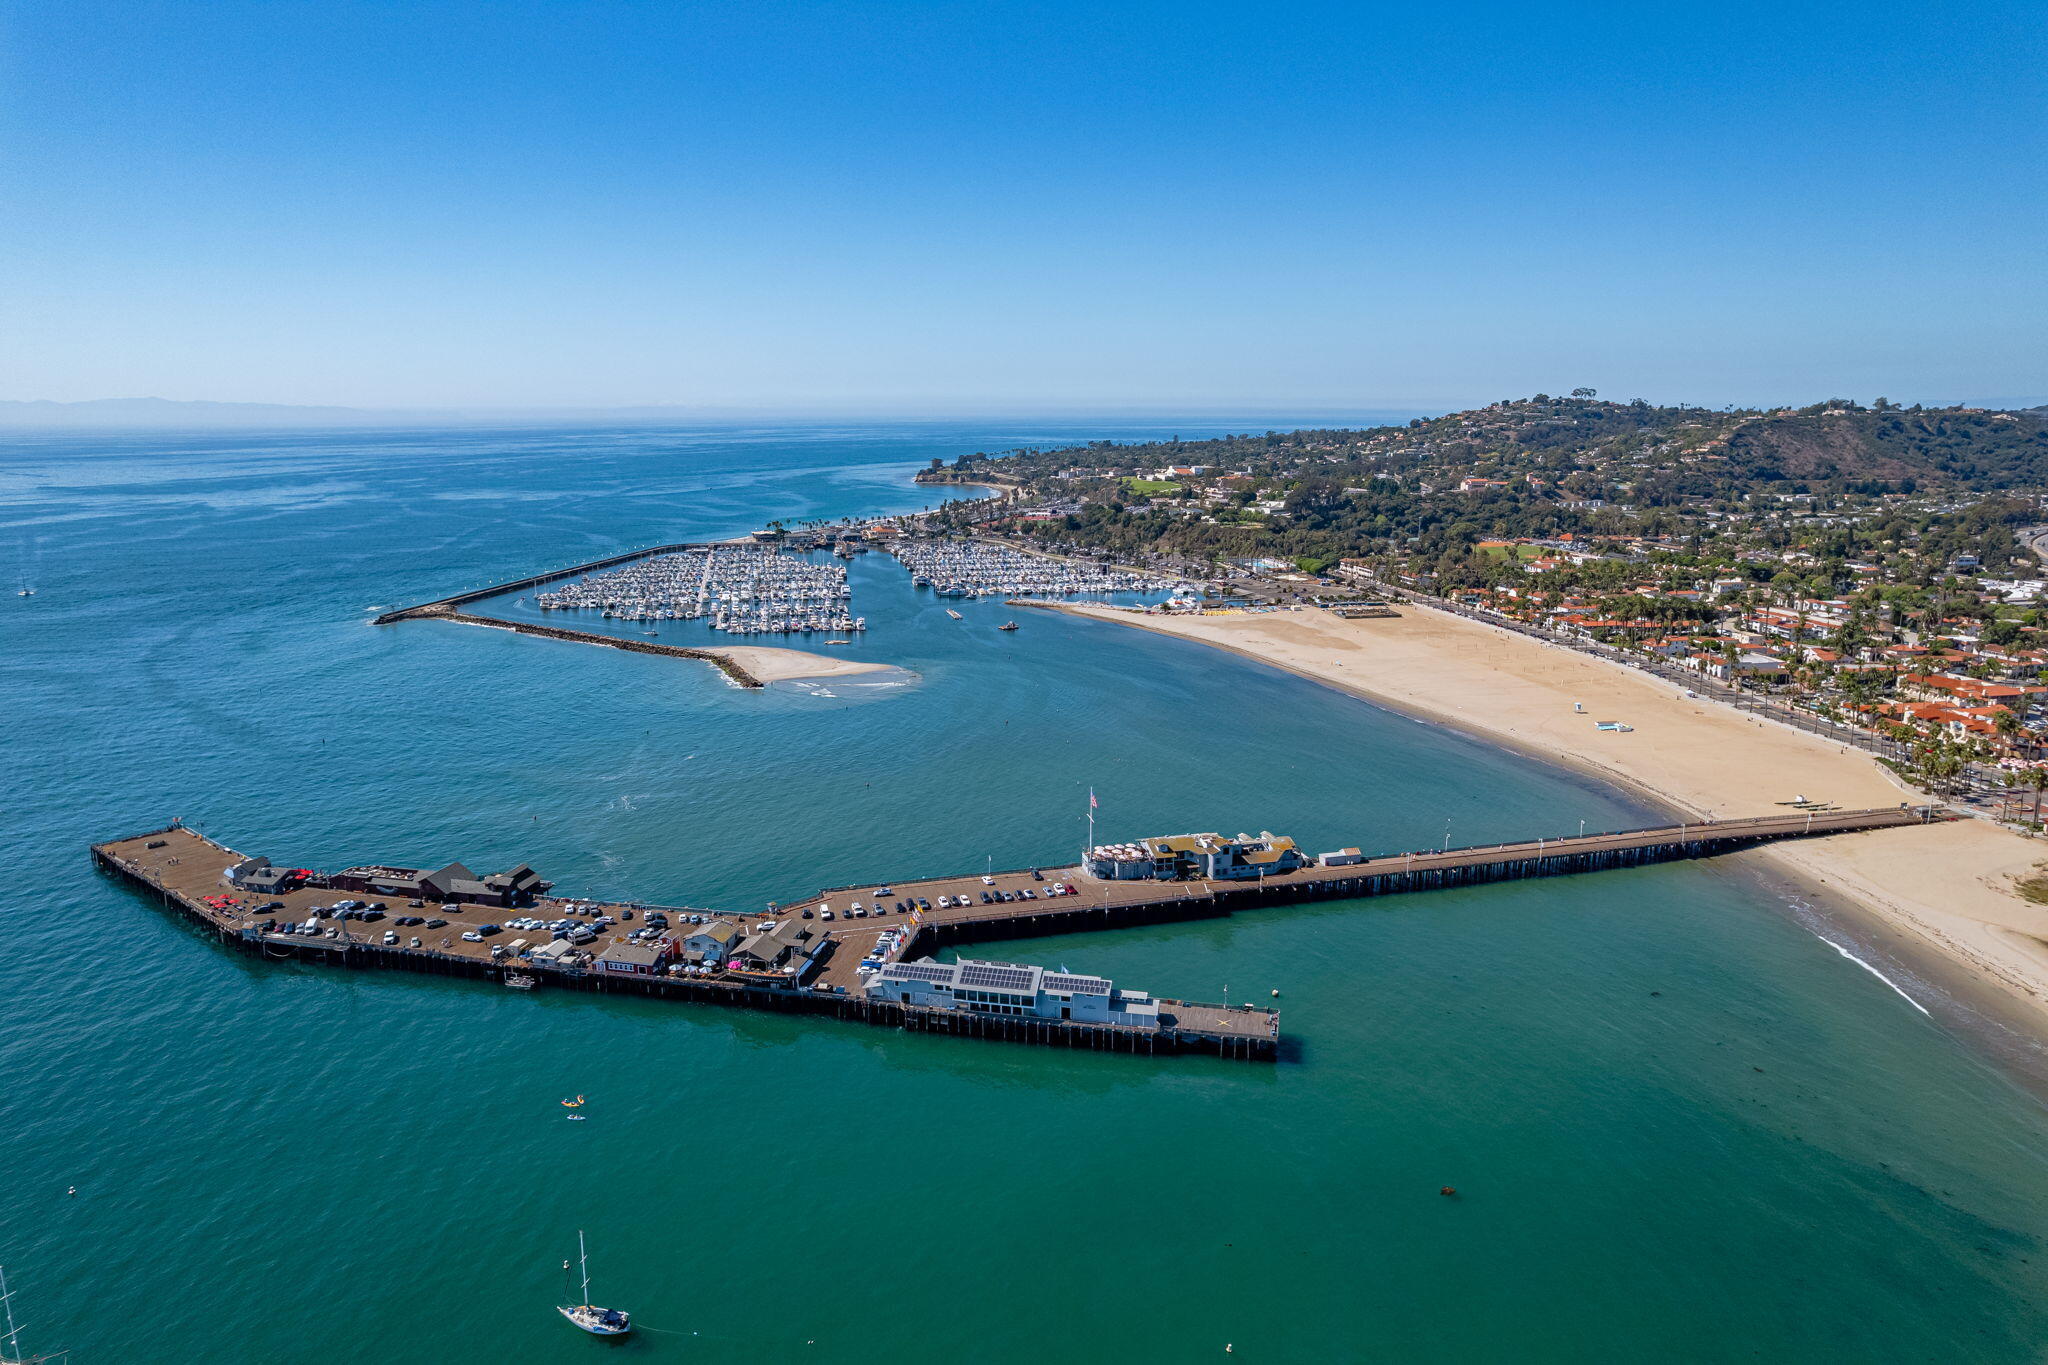
Aerial view of Santa Barbara Harbor, marina, waterfront beach, and pier.
Brilliant red and gold fireworks burst over a waterfront at night.
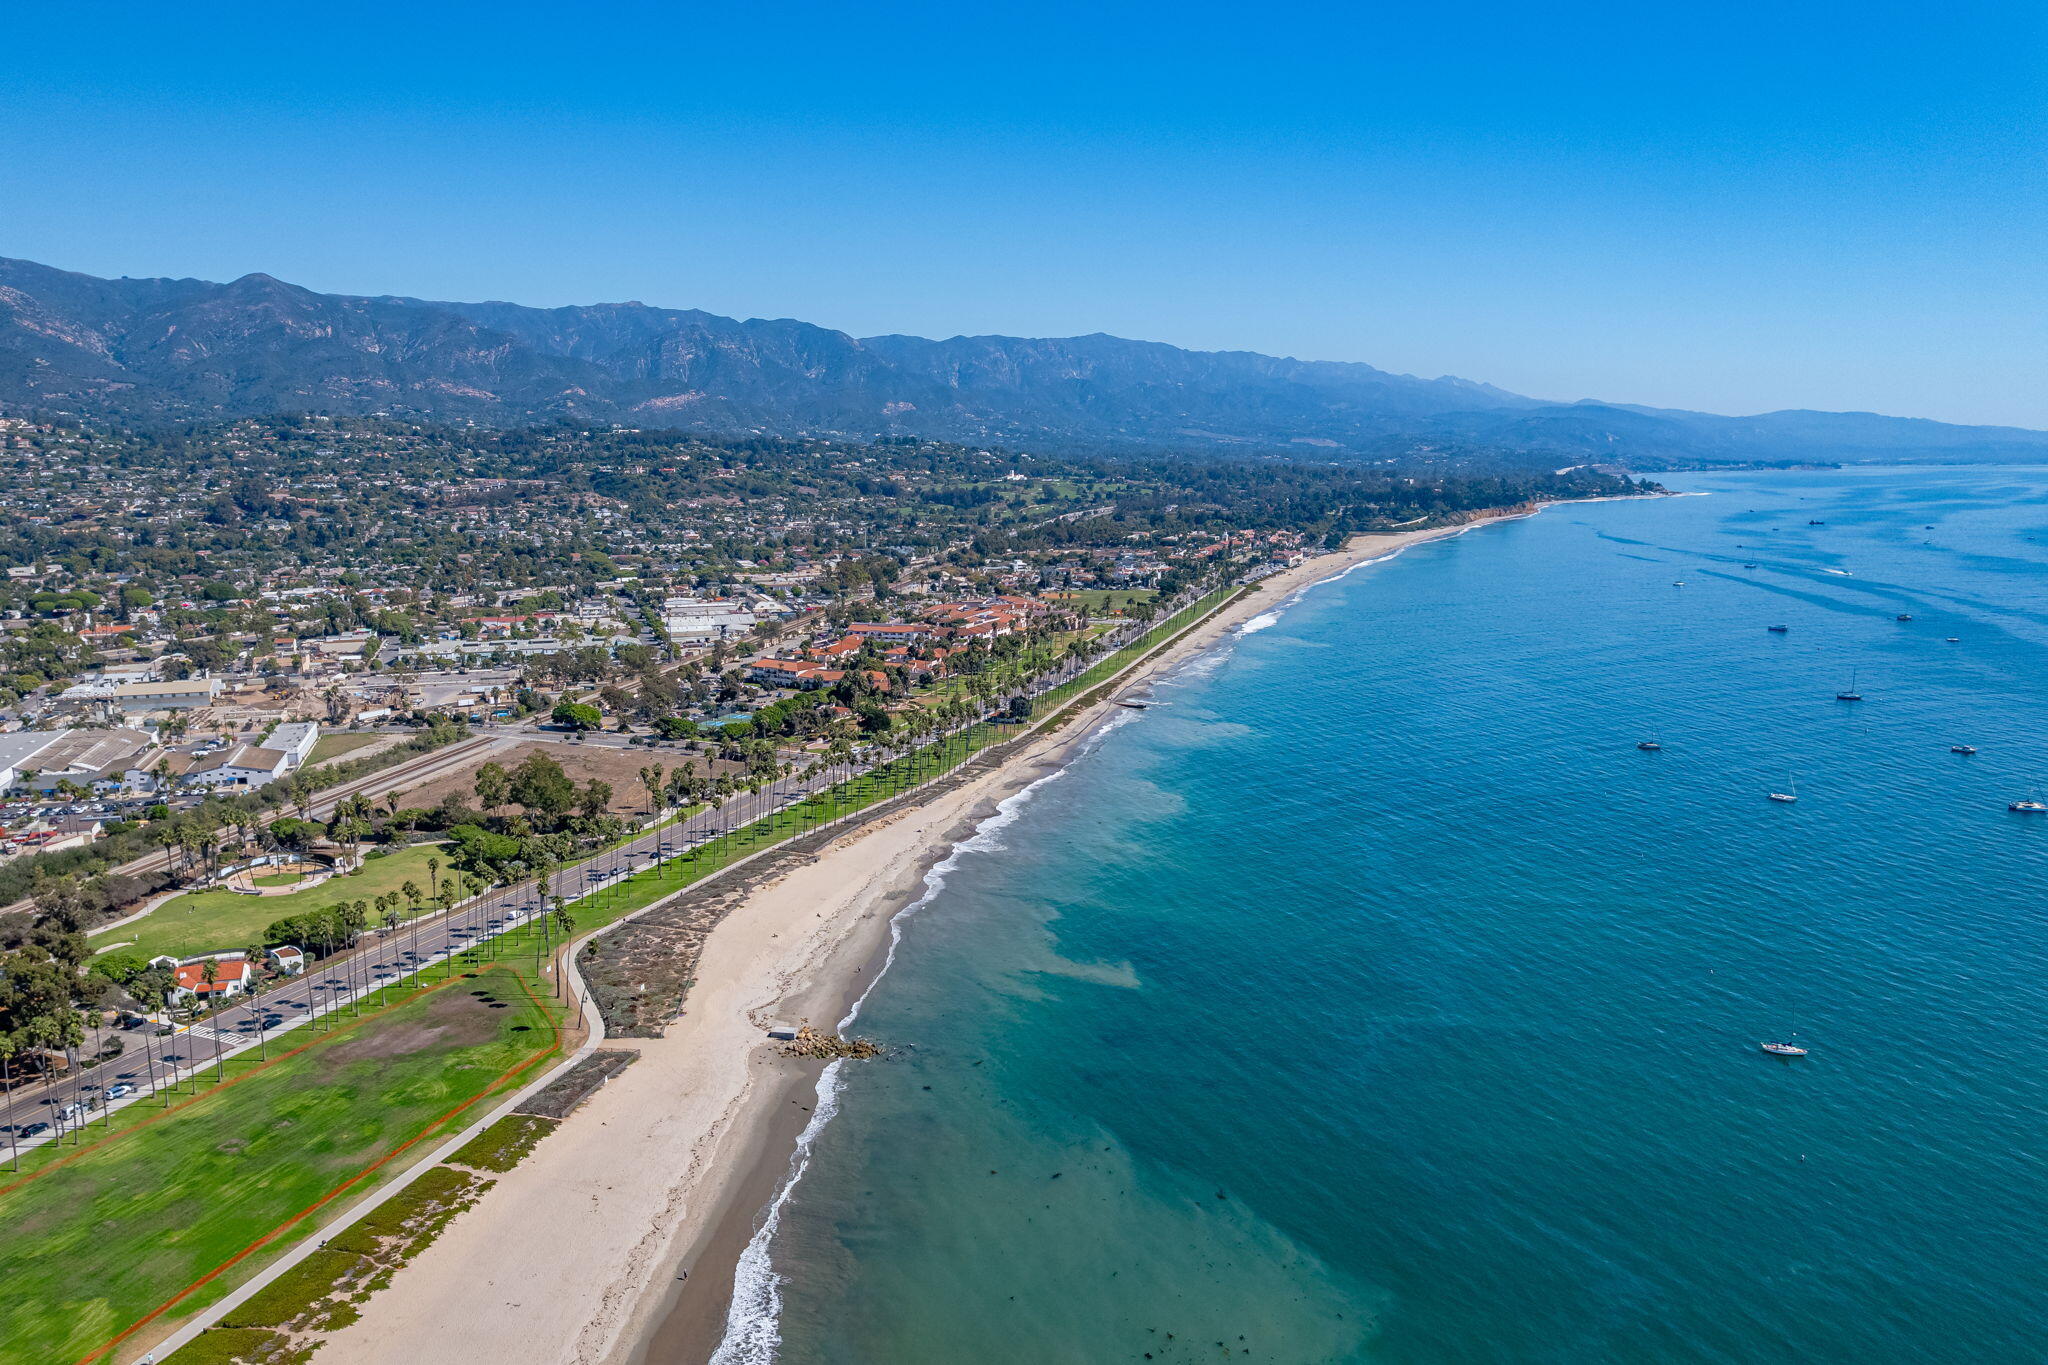
Aerial view of Santa Barbara’s coastline, with sandy beaches, boats, palm-lined parks, and mountains.
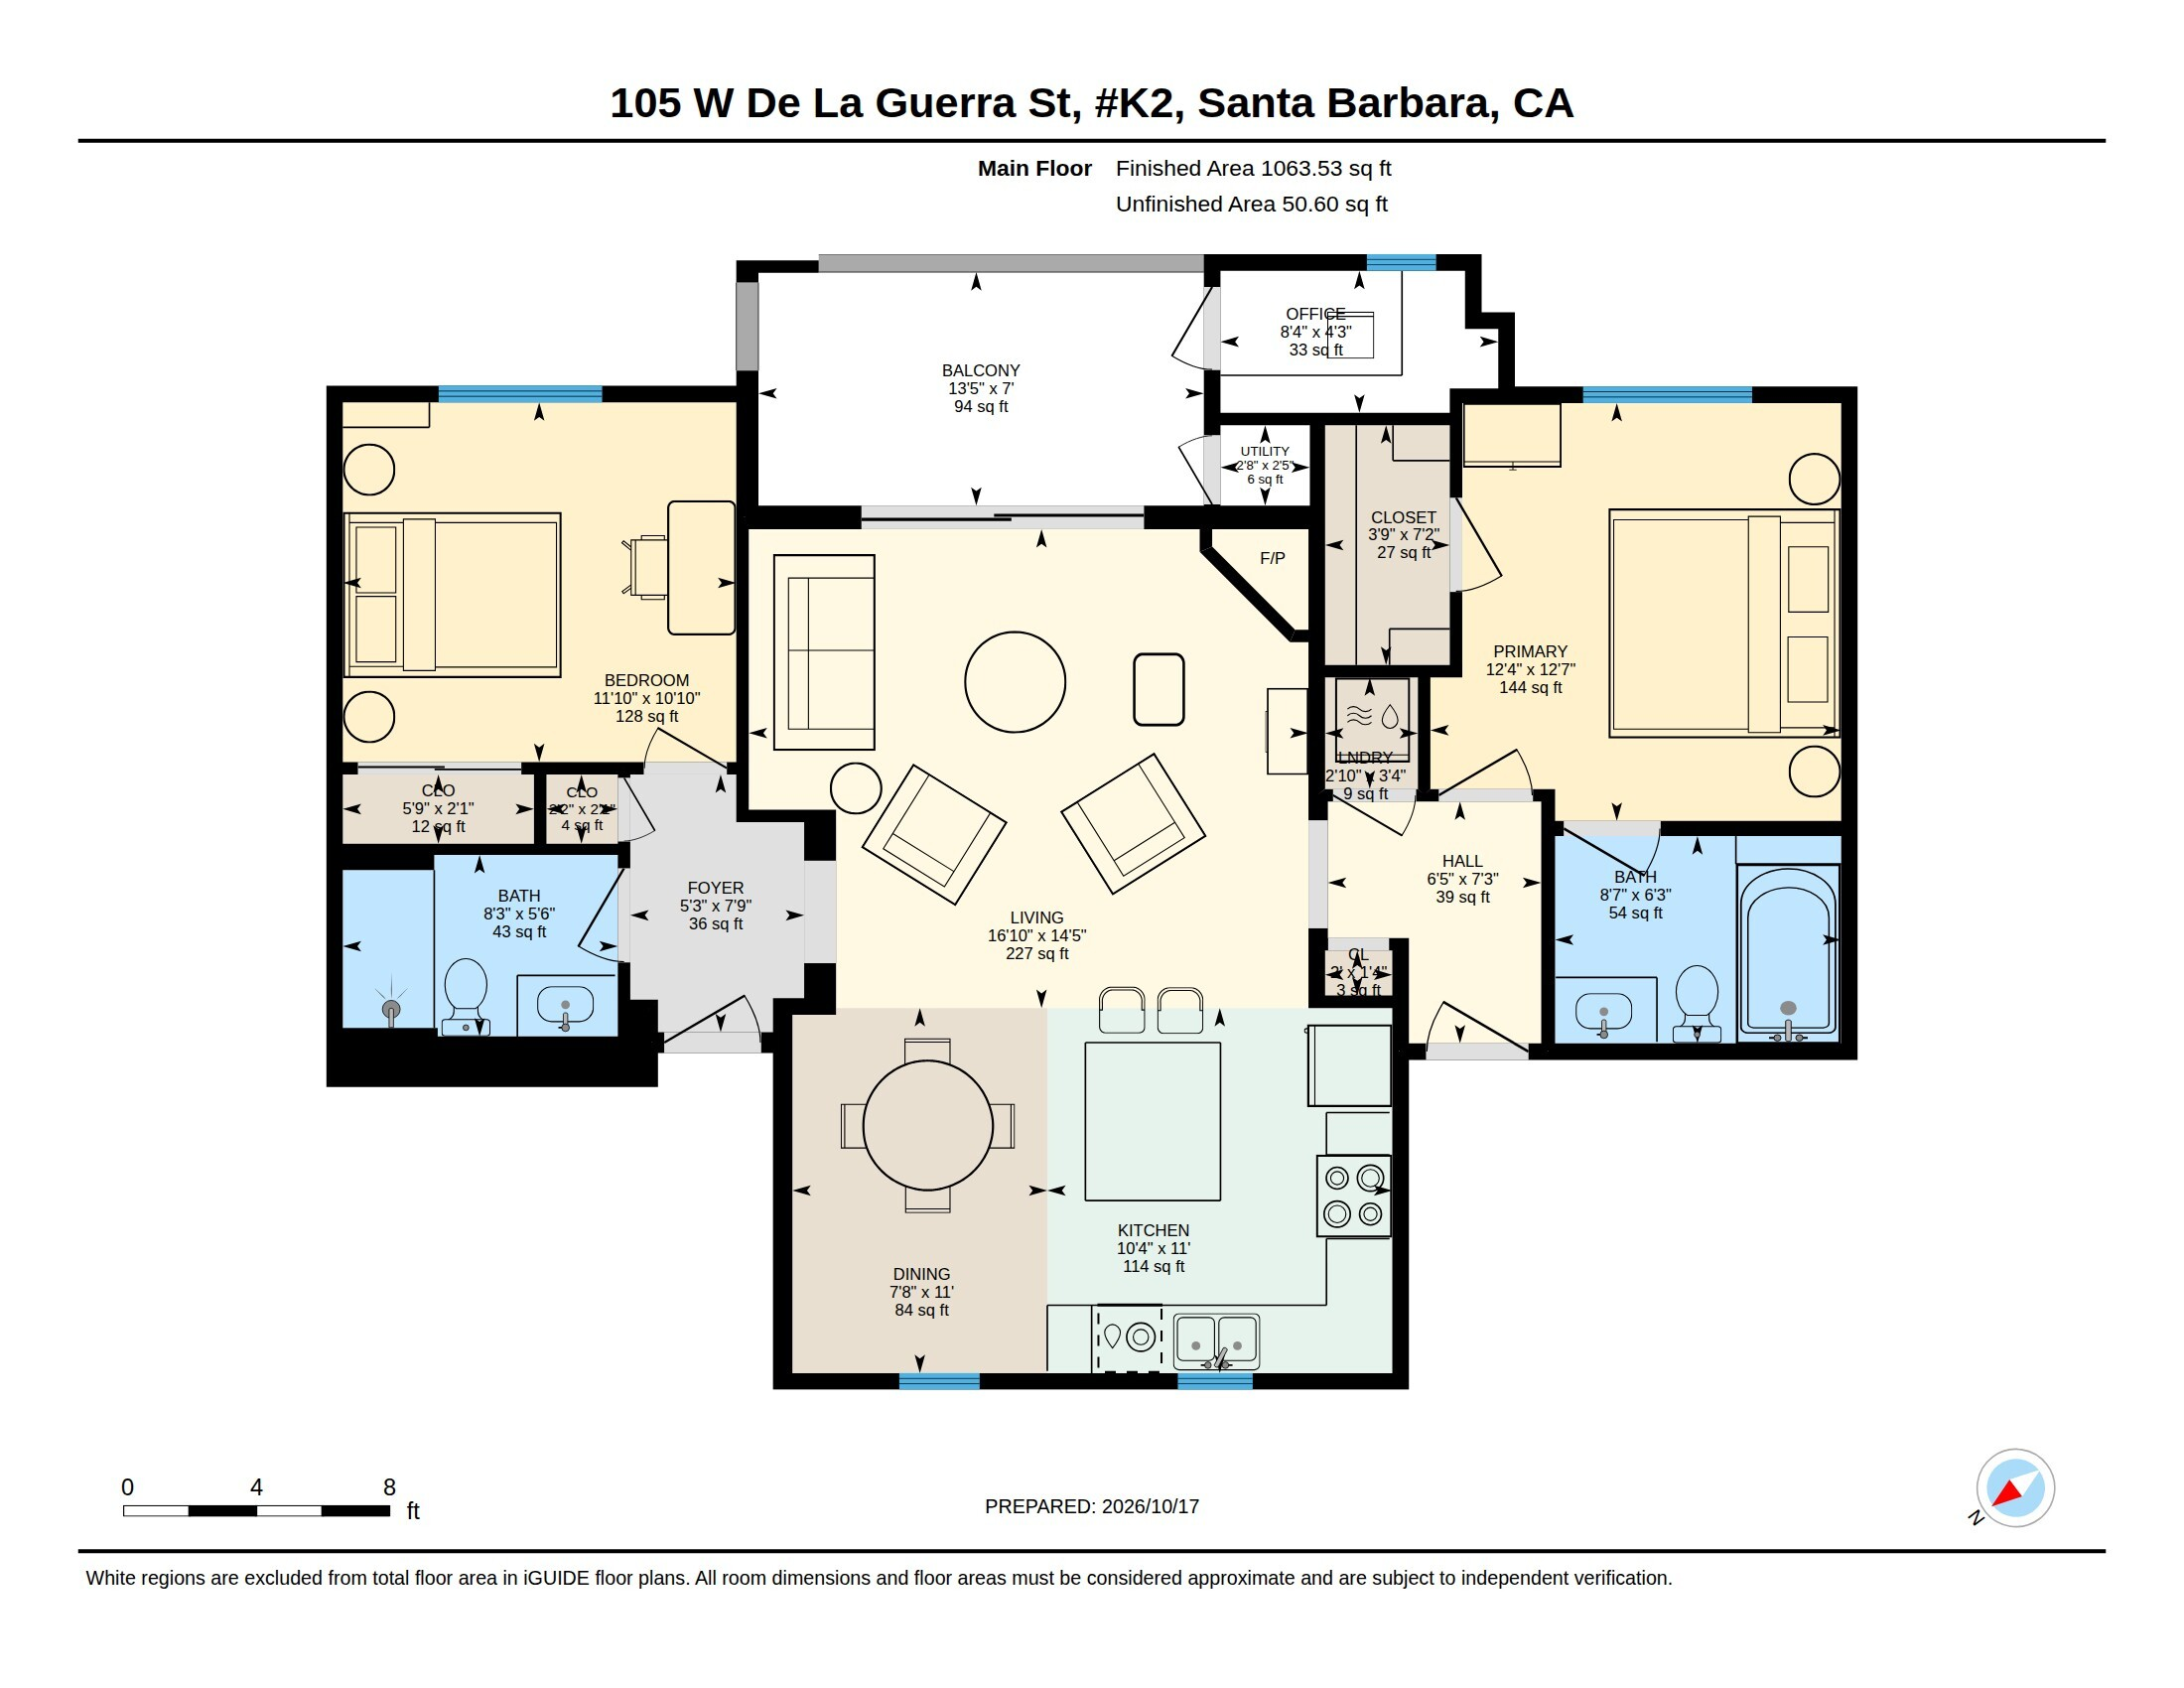
Floor plan for 105 W De La Guerra Street, #K2, showing two bedrooms, two baths, living area, kitchen, dining room, and balcony.
SEE ALL PHOTOS
Living room with a lit arched fireplace and open sliding doors to a sunny terrace.
Living room with a fireplace and French doors opening to a sunny terrace.
Living room with an arched fireplace and sliding doors opening to a tiled patio.
Living room with a stone fireplace, opening to a dark-wood kitchen and dining area.
Open-plan living room with a white sofa, seating area, and dark-wood kitchen.
Covered terracotta-tiled balcony with bistro seating, timber beams, and views of palms and rooftops.
Kitchen and dining area with dark wood cabinets, green stone counters, and a dining table beneath an ornate chandelier.
Kitchen with dark wood cabinets, green stone backsplash, and a glass-topped island.
Kitchen with dark wood cabinetry, green stone counters, stainless range, and a window above the sink.
Kitchen with dark wood cabinets, green stone counters, stainless appliances, and a large window.
Kitchen and dining area with dark wood cabinets, green stone counters, and a central island.
Open dining and living area with a dark wood island, ornate chandeliers, and a fireplace.
Dining area with a round wood table, upholstered chairs, dark cabinetry, and an ornate chandelier.
Bright bedroom with a white upholstered bed, plantation shutters, and warm wood flooring.
Bedroom with a neatly made bed, arched mirror, and open doors to a bathroom and storage area.
Walk-in closet with white built-in shelves and hanging rods.
Bathroom with a glass-enclosed tub, patterned tile accents, and a dark wood vanity.
Bedroom with a neatly made bed, plantation shutters, and a tall potted tree.
Bedroom with a white bed, plantation shutters, built-in shelves, and a console table beneath a mirror.
Bathroom with a glass-enclosed tan tile shower, woven-tile accent panel, and granite vanity.
A narrow home office with built-in wood shelving, a desk, and a light upholstered chair.
Laundry closet with stacked front-loading washer and dryer beside a bright living area.
White paneled garage door marked K2 beside a black wall lantern.
Terracotta-tiled courtyard lined with potted succulents and white stucco buildings with arched windows.
Spanish-style building courtyard with tiled walkways, potted plants, and exterior staircases.
Interior stairway with terracotta tile steps, colorful insets, and an ornate wrought-iron gate.
Paseo Chapala building exterior with arched entrance, tiled staircase, and landscaped sidewalk.
105 W De La Guerra Street K2 amid red-tile rooftops, ocean and mountains.
Paseo Nuevo pedestrian shopping area with tiled stairs, white storefronts, and outdoor dining.
Aerial view of downtown Santa Barbara, with red-tile roofs, palm-lined streets, and mountains beyond.
Aerial view of Santa Barbara Harbor, marina, waterfront beach, and pier.
Brilliant red and gold fireworks burst over a waterfront at night.
Aerial view of Santa Barbara’s coastline, with sandy beaches, boats, palm-lined parks, and mountains.
Floor plan for 105 W De La Guerra Street, #K2, showing two bedrooms, two baths, living area, kitchen, dining room, and balcony.
Courtesy of Randy Freed & Kellie Clenet, Berkshire Hathaway HomeServices California Properties
For Sale

105 W De La Guerra Street K2

105 W De La Guerra Street K2, SANTA BARBARA, CA 93101

$1,495,000
Rare offering at Paseo Chapala! This light-filled luxury condo features 2 bedrooms, 2 bathrooms, a private office tucked away off the balcony, and a coveted private 1-car garage with built-in storage. The desirable south-facing orientation offers abundant natural light, city and mountain views, and a private balcony with views of the July 4th fireworks. The open floor plan features wood floors, a spacious kitchen with large center island and newer appliances, and an inviting living room with fireplace and French doors opening to the balcony. Additional highlights include a spacious primary suite with walk-in closet and built-in storage, in-unit laundry, and gated entry. Enjoy an exceptional downtown location, moments from State Street, restaurants, shopping, theaters, and the waterfront.

2
beds

2
baths

1,063 Sq.Ft. LIVING AREA

Randy Freed

Randy Freed

Kellie Clénet

Kellie Clénet

Features & Amenities

Interior

  • total bedrooms2
  • Total bathrooms2
  • full bathrooms2
  • Laundry room In Unit
  • Flooring Hardwood
  • Fireplace Living Room, Gas
  • APPLIANCES Refrigerator, Dishwasher, Disposal, Dryer, Gas Stove, Microwave, Washer
  • other interior Features Walk-In Closet(s)

Area & Lot

  • Status For Sale
  • Living Area1,063 Sq.Ft.
  • Total Area1,063 Sq.Ft.
  • MLS® ID26-3514
  • TypeCondo
  • YEAR BUILT2007
  • NeighborhoodSanta Barbara
  • Architecture StylesMediterranean, Spanish
  • View DescriptionMountain(s), City
  • Elementary SchoolMonroe
  • Middle SchoolLaCumbre
  • High SchoolSan Marcos

Exterior

  • Garage Space1.0
  • water SourceSB Wtr
  • roofTile
  • lot featuresLevel, Near Public Transit
  • parkingGarage, Inside Entrance, Detached
  • HEAT TYPEForced Air
  • SubstructureSlab
  • HOA AmenitiesOther

Financial

  • Sales Price$1,495,000
  • HOA $920
  • Zoning C-2
Living room with a fireplace and French doors opening to a sunny terrace.

Schedule a Showing

We would love to show you our beautiful property. Please select your preferred date and time below. An agent will be in touch shortly to confirm your appointment.

Schedule a Showing

We would love to show you our beautiful property. Please select your preferred date and time below. An agent will be in touch shortly to confirm your appointment.

Thank you for your interest in 105 W De La Guerra Street K2, SANTA BARBARA, CA 93101. We are reviewing your request and will be in touch shortly!

Mortgage Calculator

Estimate your monthly mortgage payment, including the principal and interest, property taxes, and HOA. Adjust the values to generate a more accurate rate.

All estimates are provided for informational purposes only. Actual amounts may vary.
$0,000 Your Payment 20 15 65
$0,000 Your Payment

Santa Barbara

Explore

Experience Seamlesss Buying & Selling

Get assistance in determining current property value, crafting a competitive offer, writing and negotiating a contract, and much more.

Follow Us on Instagram